
3204 Chaucer Ln
3204 Chaucer Ln
3204 Chaucer Ln
3204 Chaucer Ln
3204 Chaucer Ln
3204 Chaucer Ln
3204 Chaucer Ln
3204 Chaucer Ln
3204 Chaucer Ln
3204 Chaucer Ln
3204 Chaucer Ln
3204 Chaucer Ln
3204 Chaucer Ln
3204 Chaucer Ln
3204 Chaucer Ln
3204 Chaucer Ln
3204 Chaucer Ln
3204 Chaucer Ln
3204 Chaucer Ln
3204 Chaucer Ln
3204 Chaucer Ln
3204 Chaucer Ln
3204 Chaucer Ln
3204 Chaucer Ln
3204 Chaucer Ln
3204 Chaucer Ln
3204 Chaucer Ln
3204 Chaucer Ln
3204 Chaucer Ln
3204 Chaucer Ln
3204 Chaucer Ln
3204 Chaucer Ln
3204 Chaucer Ln
3204 Chaucer Ln
3204 Chaucer Ln
3204 Chaucer Ln
3204 Chaucer Ln
3204 Chaucer Ln
SEE ALL PHOTOS
3204 Chaucer Ln
3204 Chaucer Ln
3204 Chaucer Ln
3204 Chaucer Ln
3204 Chaucer Ln
3204 Chaucer Ln
3204 Chaucer Ln
3204 Chaucer Ln
3204 Chaucer Ln
3204 Chaucer Ln
3204 Chaucer Ln
3204 Chaucer Ln
3204 Chaucer Ln
3204 Chaucer Ln
3204 Chaucer Ln
3204 Chaucer Ln
3204 Chaucer Ln
3204 Chaucer Ln
3204 Chaucer Ln
3204 Chaucer Ln
3204 Chaucer Ln
3204 Chaucer Ln
3204 Chaucer Ln
3204 Chaucer Ln
3204 Chaucer Ln
3204 Chaucer Ln
3204 Chaucer Ln
3204 Chaucer Ln
3204 Chaucer Ln
3204 Chaucer Ln
3204 Chaucer Ln
3204 Chaucer Ln
3204 Chaucer Ln
3204 Chaucer Ln
3204 Chaucer Ln
3204 Chaucer Ln
3204 Chaucer Ln
3204 Chaucer Ln
Courtesy of Benchmark Realty, LLC, Tammy Johnson Listing Contact: 6154003572 
For Sale

3204 Chaucer Ln

3204 Chaucer Ln, Gallatin, TN 37066

$399,000
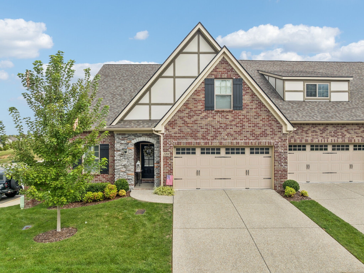
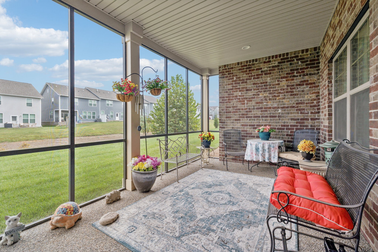
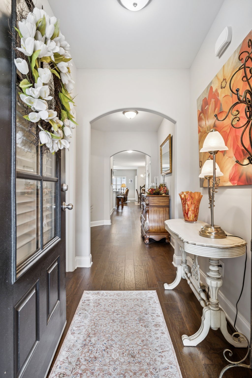
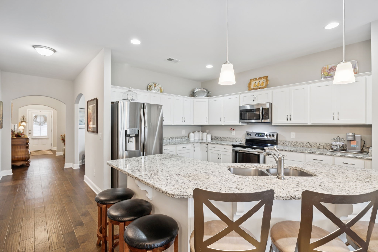
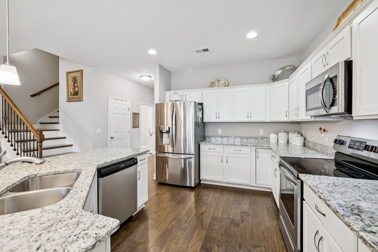
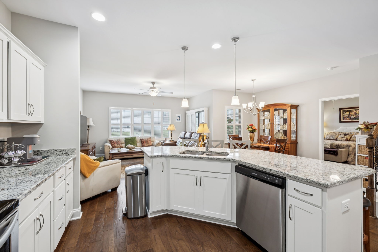
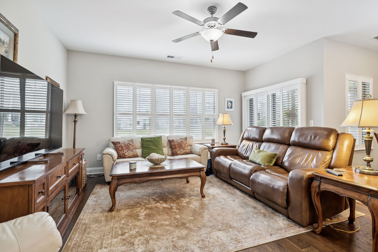
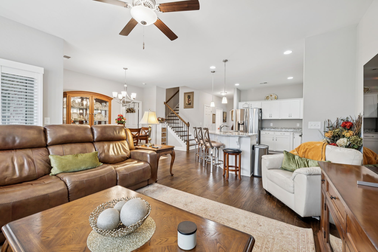
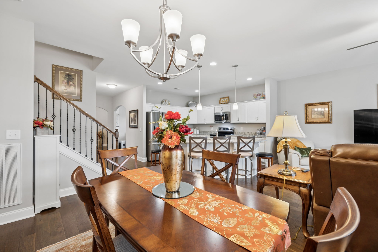
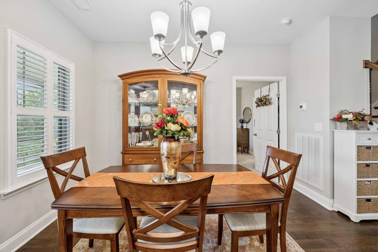
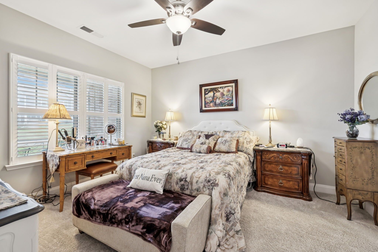
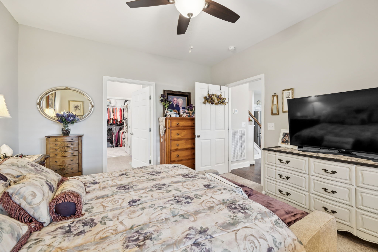
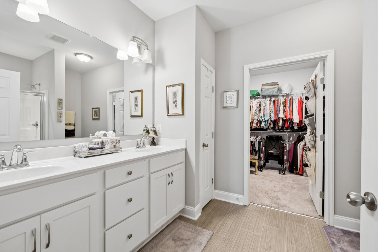
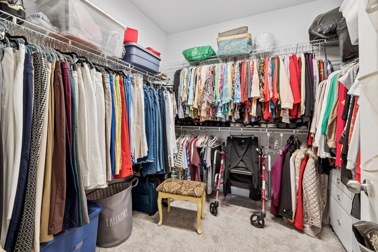
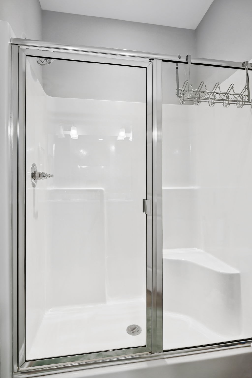
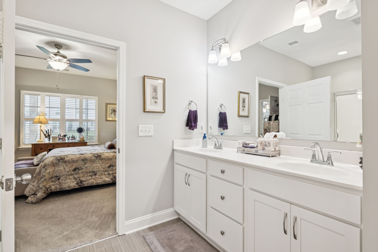
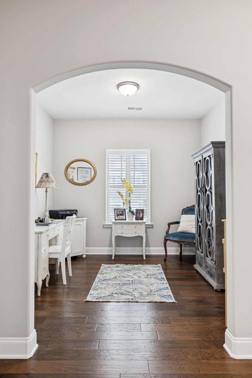
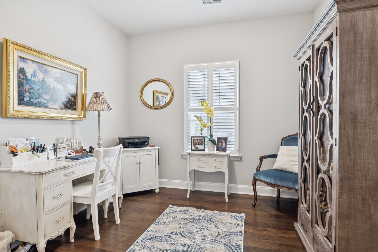
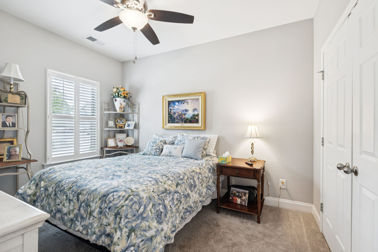
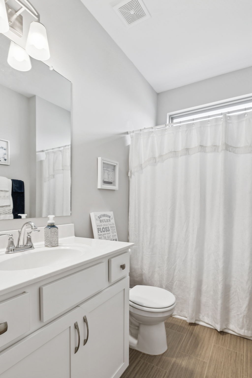
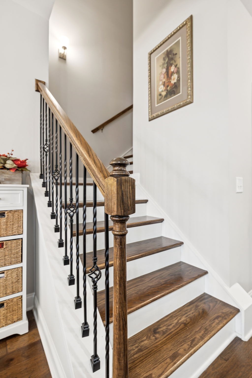
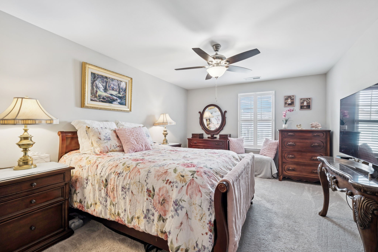
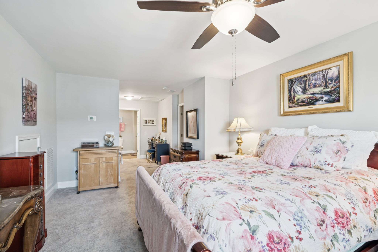
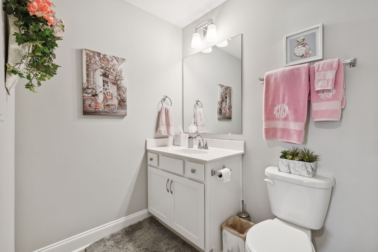
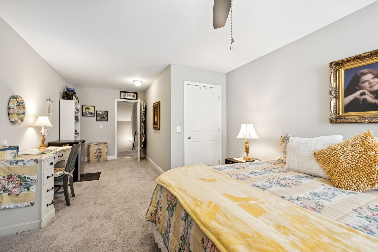
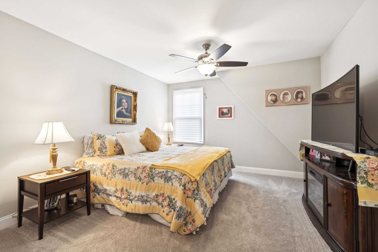
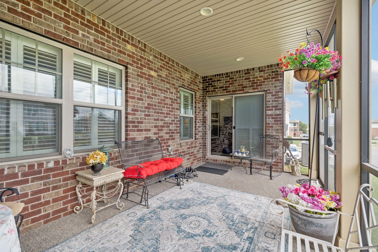
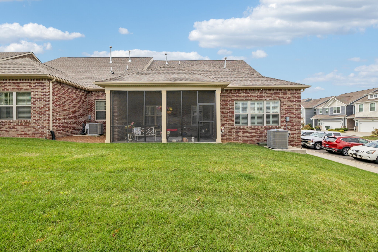
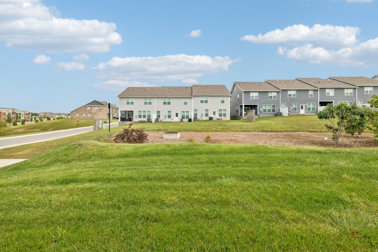
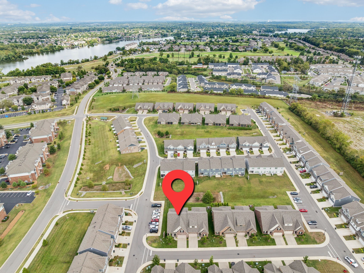
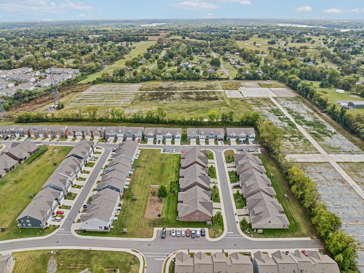
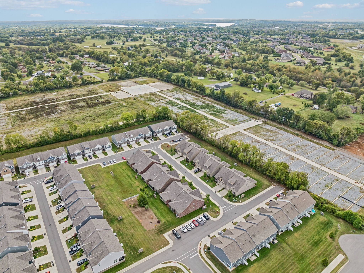
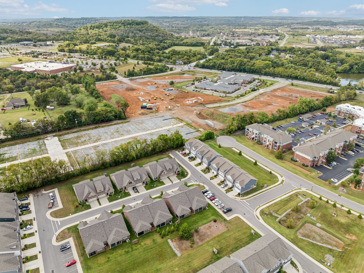
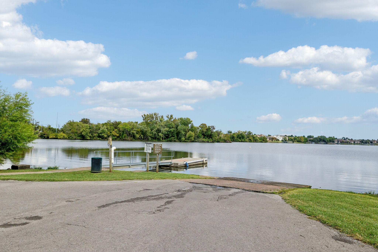
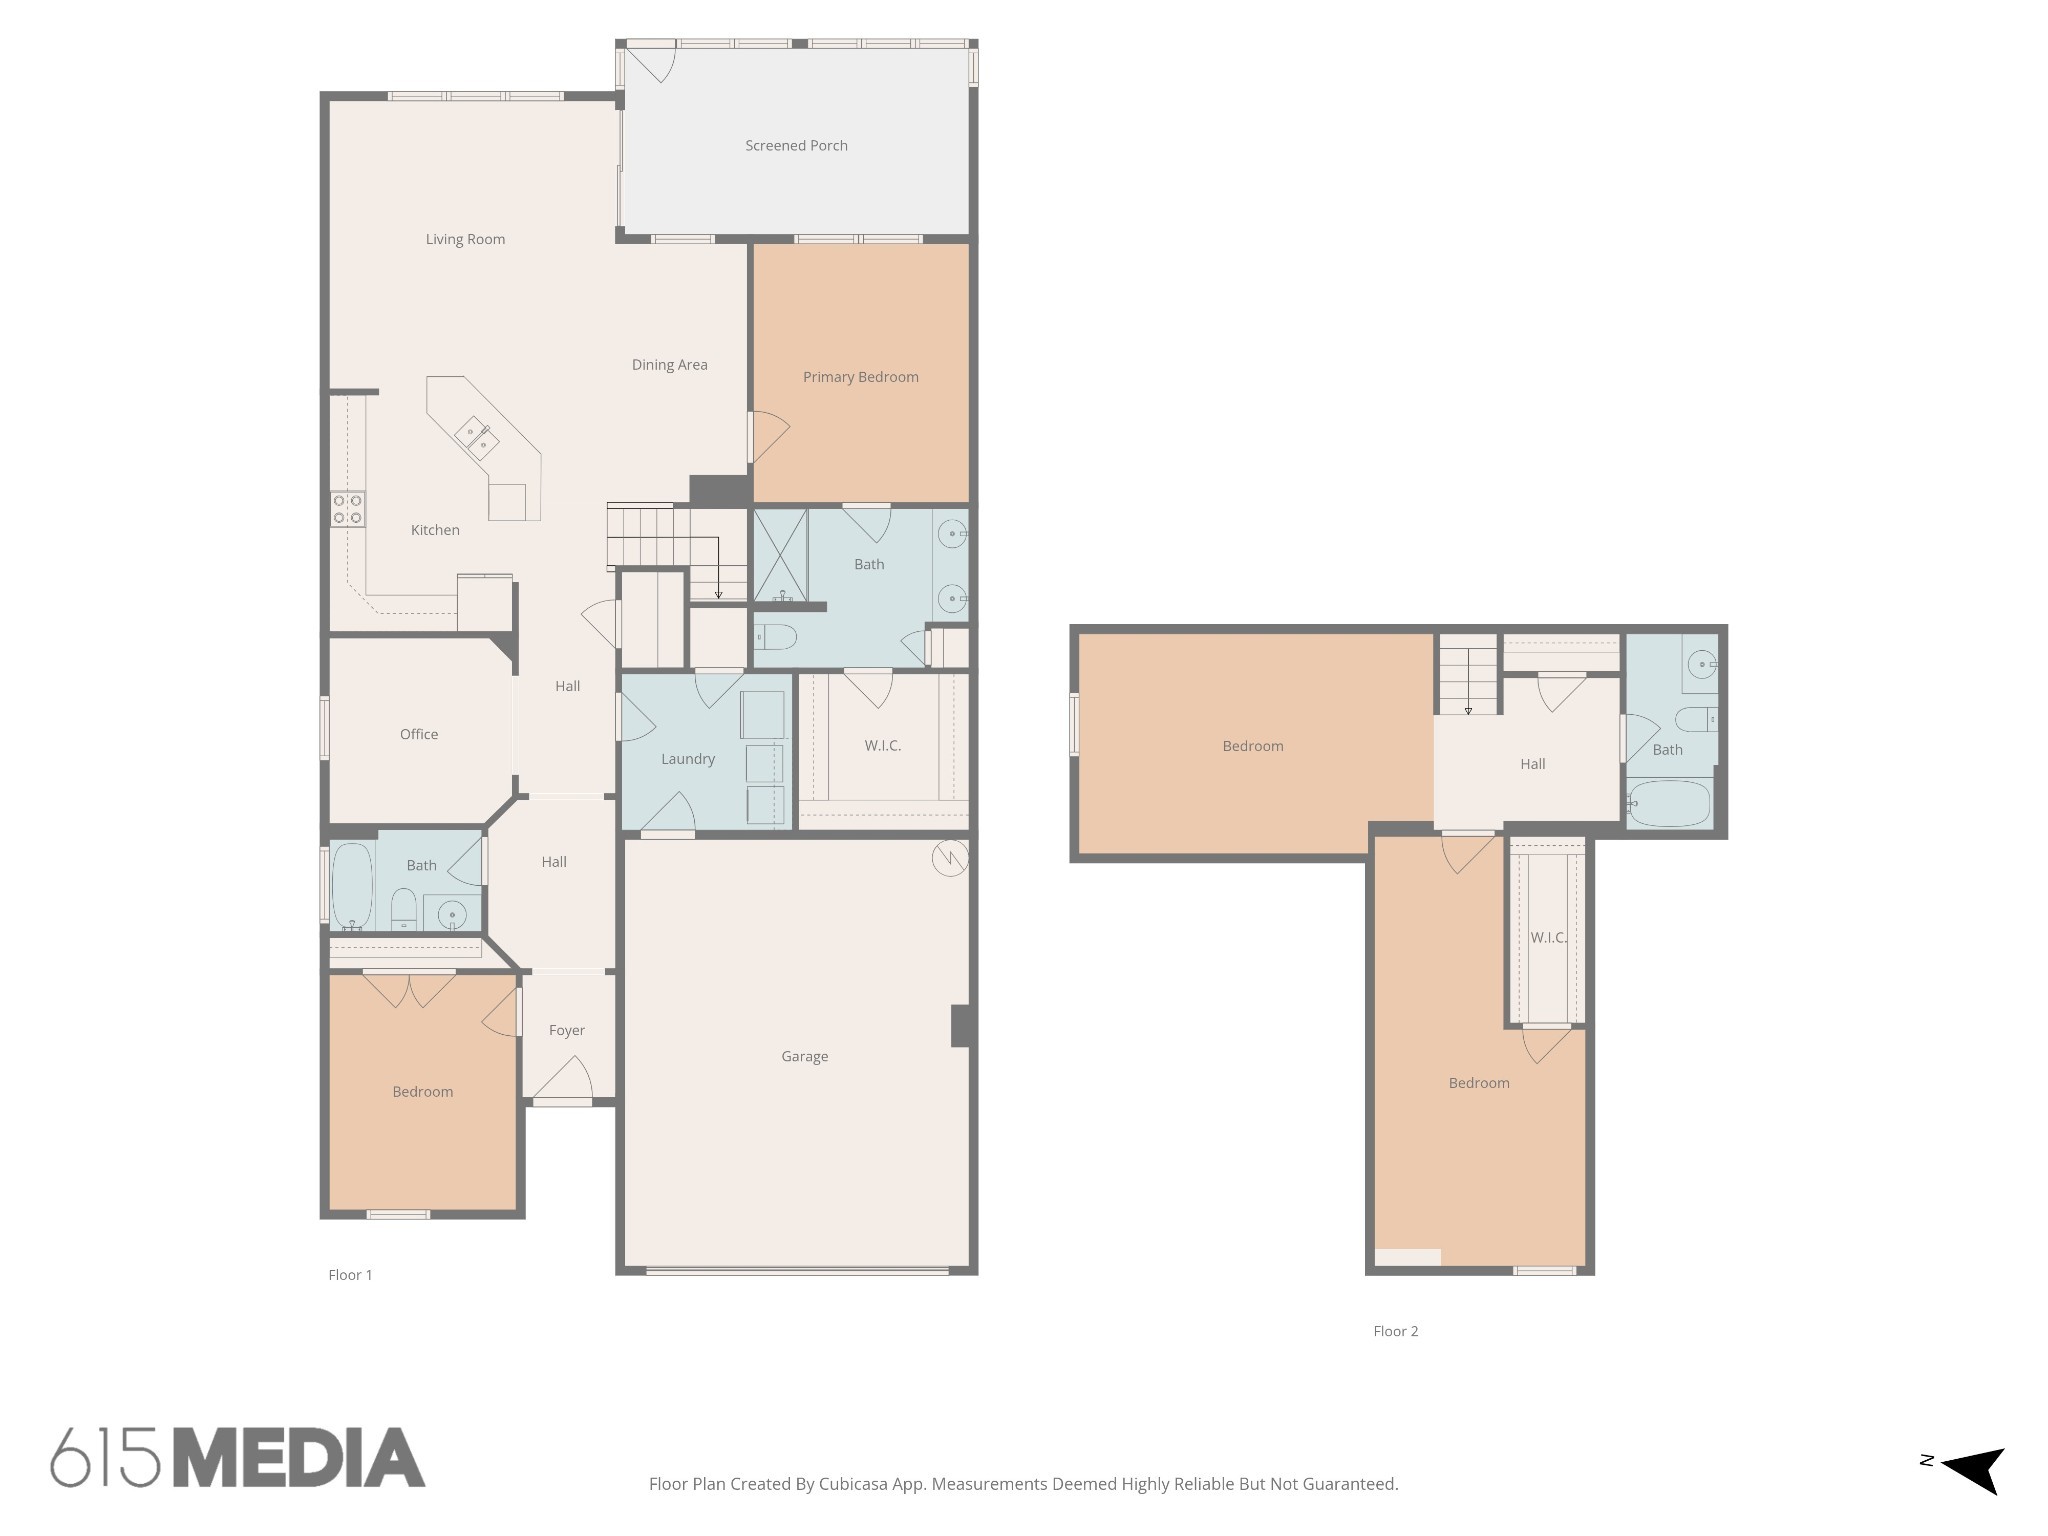
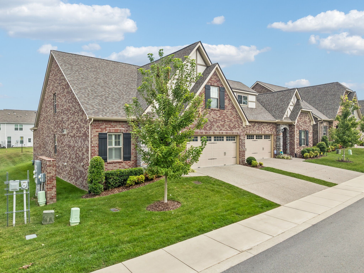
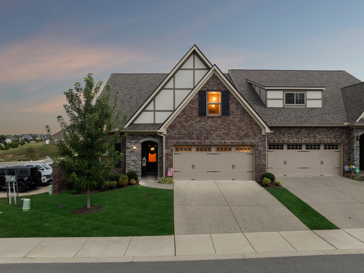
PRICE REDUCED BELOW COMPS - MUST SELL!! Seller considering all offers. Welcome home to this spacious End Unit Arlington plan Villa on a desirable corner homesite featuring the primary suite, an office/den & 2nd bedroom & full bath conveniently located on the main level. The second floor impresses with a spacious rec room, 3rd full bath, PLUS a finished flex room perfect for a guest bedroom, playroom, studio, or hobby space. Enjoy outdoor living on the oversized covered and screened-in patio with unobstructed views. This end unit provides a 2-car attached garage plus convenient guest parking directly beside the home. The kitchen features white cabinetry, granite countertops, stainless steel appliances, hardwood floors that extend throughout the main living areas--including the hardwood staircase--and the refrigerator is included. The oversized owner's suite includes double raised vanities, a 5-ft walk-in shower, and a generous walk-in closet. Upgrades include plantation shutters throughout, an expanded upstairs flex room, and the screened-in porch. Located in the heart of Gallatin, just minutes from dining, shopping, Hickory Lake recreation, and a nearby boat dock--this home offers both comfort and convenience. Click on the link for a 3D Virtual Tour.

3
beds

3
baths

2,012 Sq.Ft. LIVING AREA

4,791.6 Sq.Ft. lot

Features & Amenities

Interior

  • total bedrooms3
  • Total bathrooms3
  • full bathrooms3
  • Laundry room Electric Dryer Hookup, Washer Hookup
  • Flooring Carpet, Laminate, Tile
  • APPLIANCES Oven, Electric Range, Dishwasher, Disposal, Microwave, Stainless Steel Appliance(s)
  • other interior Features Ceiling Fan(s), Entrance Foyer, Open Floorplan, Pantry, Walk-In Closet(s), High Speed Internet, Kitchen Island

Area & Lot

  • Status For Sale
  • Living Area2,012 Sq.Ft.
  • Total Area2,012 Sq.Ft.
  • Lot Area4,791.6 Sq.Ft.
  • MLS® ID3594099
  • TypeResidential
  • YEAR BUILT2021
  • NeighborhoodKennesew Farms
  • Architecture StylesTraditional
  • Elementary SchoolJack Anderson Elementary
  • Middle SchoolStation Camp Middle School
  • High SchoolStation Camp High School

Exterior

  • STORIES2
  • Garage Space2.0
  • water SourcePublic
  • utilitiesElectricity Available, Natural Gas Available, Water Available, Cable Connected
  • roofShingle
  • lot featuresCorner Lot
  • parkingGarage Door Opener, Garage Faces Front, Aggregate, Driveway
  • HEAT TYPECentral, Natural Gas
  • AIR CONDITIONINGCentral Air, Electric, Gas
  • sewerPublic Sewer
  • HOA AmenitiesSidewalks, Trail(s)
  • security FeaturesFire Sprinkler System, Smoke Detector(s)

Financial

  • Sales Price$399,000
  • Real Estate Tax $2,044/yr
  • HOA $355/mo
image

Schedule a Showing

I would love to show you this beautiful property. Please select your preferred date and time below. I will be in touch shortly to confirm your appointment.

Schedule a Showing

I would love to show you this beautiful property. Please select your preferred date and time below. I will be in touch shortly to confirm your appointment.

Thank you for your interest in 3204 Chaucer Ln, Gallatin, TN 37066. We are reviewing your request and will be in touch shortly!

Mortgage Calculator

Estimate your monthly mortgage payment, including the principal and interest, property taxes, and HOA. Adjust the values to generate a more accurate rate.

All estimates are provided for informational purposes only. Actual amounts may vary.
$0,000 Your Payment 20 15 65
$0,000 Your Payment

Kennesew Farms

Explore

Service You Can Rely On

Backed by decades of proven results, each transaction is handled with care, strong negotiation, and tailored strategies designed to achieve the best outcome for every client.

Follow Me on Instagram