3213 Resha Ln Unit: A
SEE ALL PHOTOS
3213 Resha Ln Unit: A
Courtesy of Benchmark Realty, LLC, Ursula Reed Listing Contact: 6152888292 
Sold

3213 Resha Ln Unit: A

3213 Resha Ln Unit: A, Nashville, TN 37218

$565,000
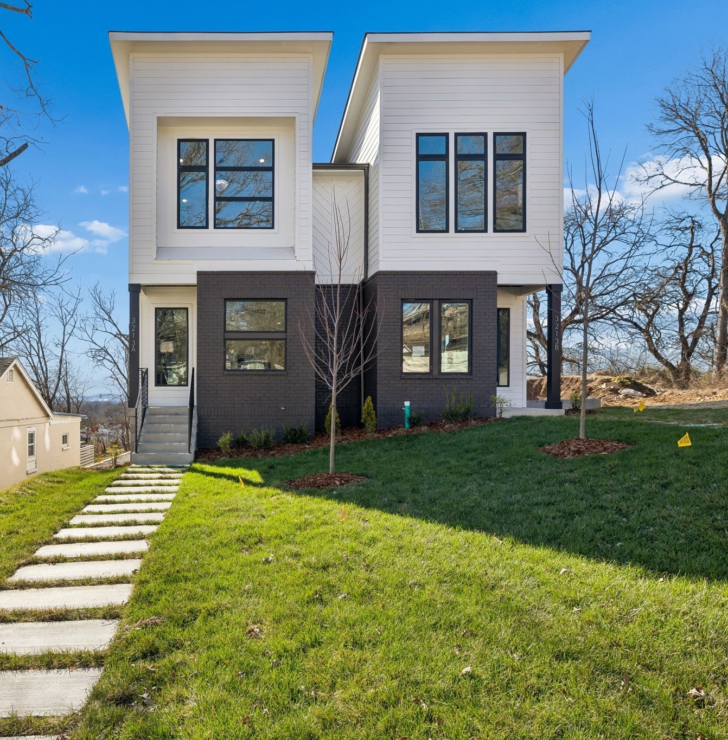
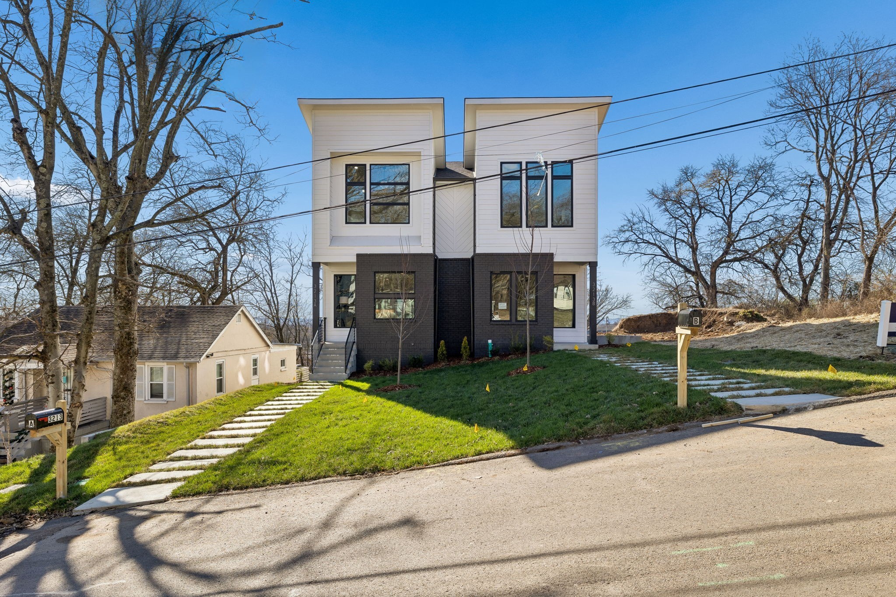
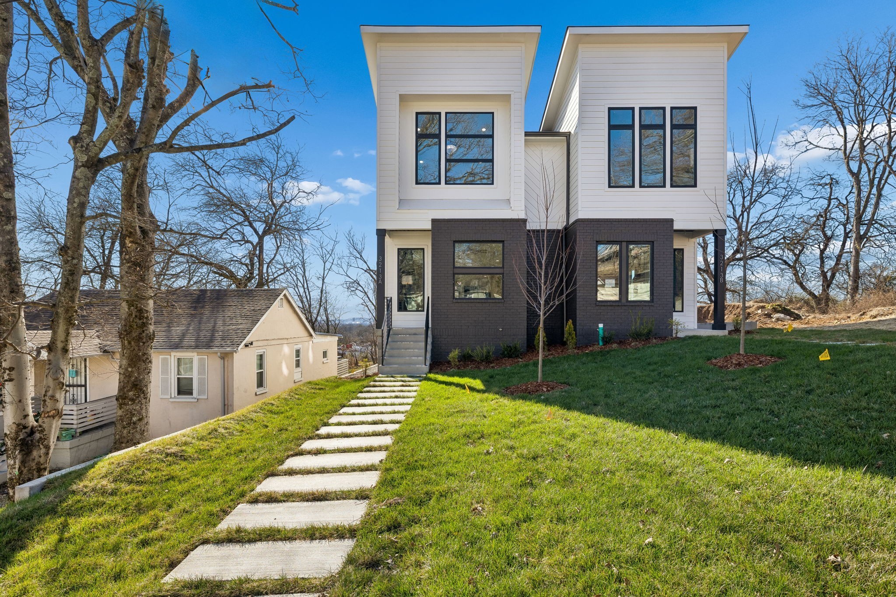
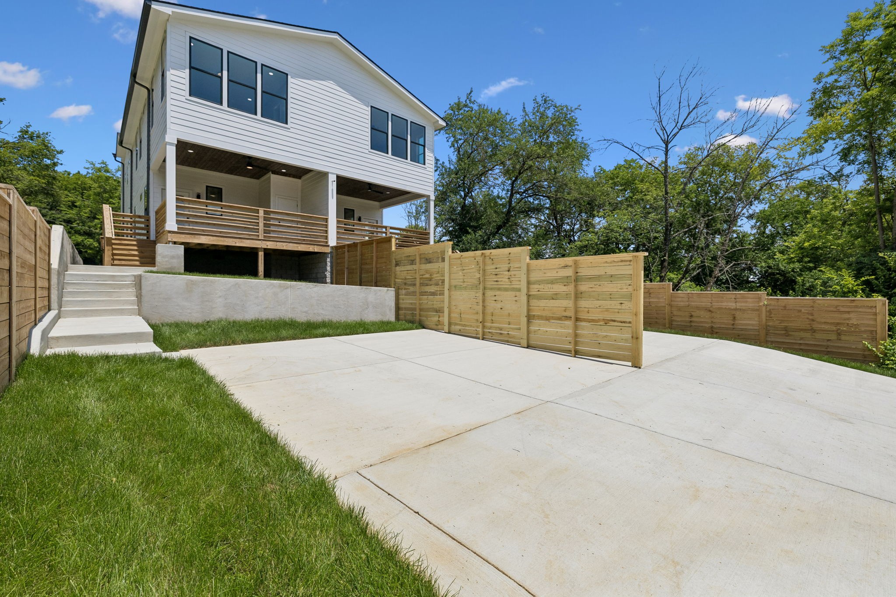
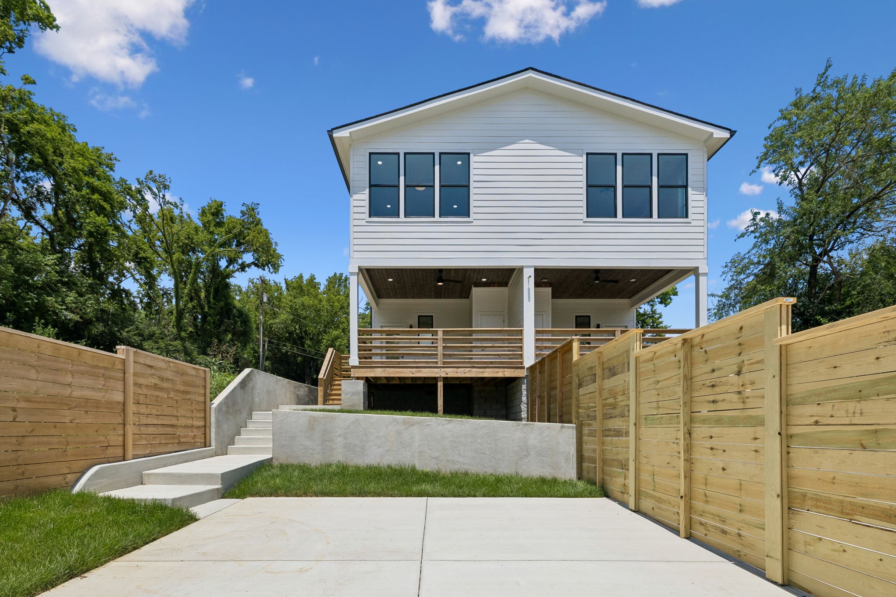
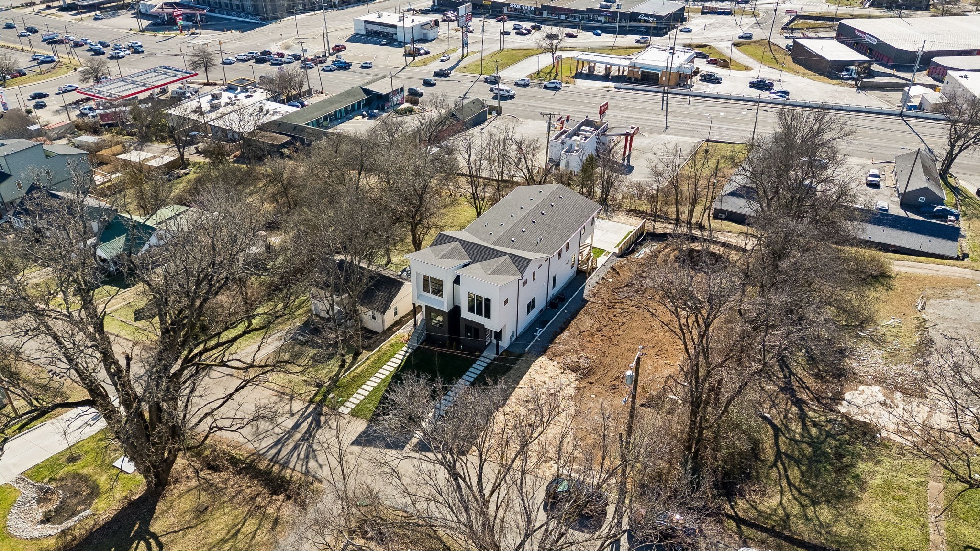
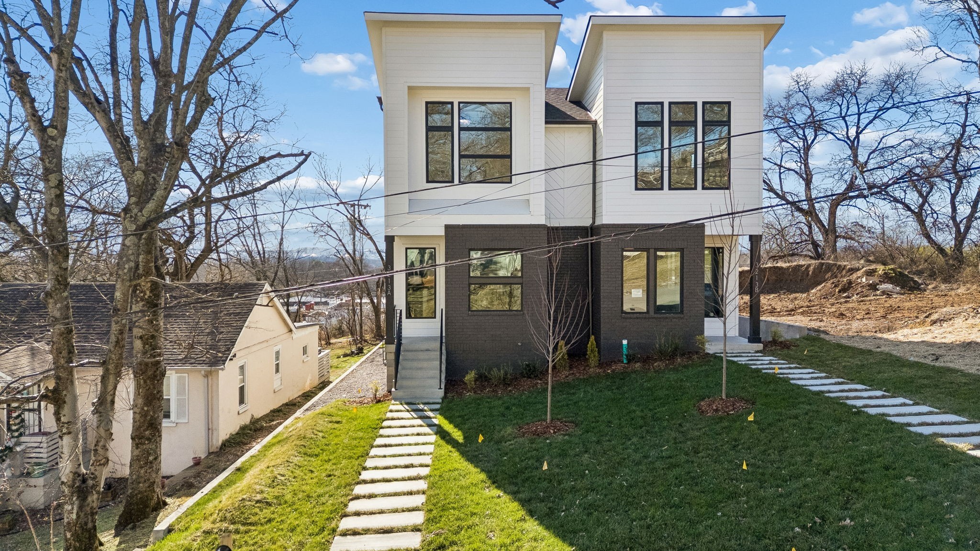
New construction in one of Nashville's most exciting areas with 0% down payment financing available, no income restrictions, and grant opportunities through the preferred lender. Buyer to verify all financing terms, eligibility, and grant availability with preferred lender.


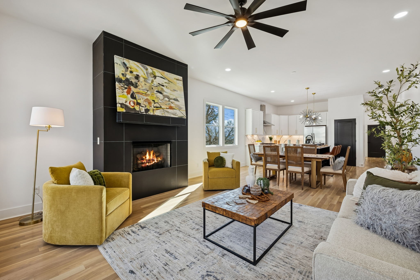
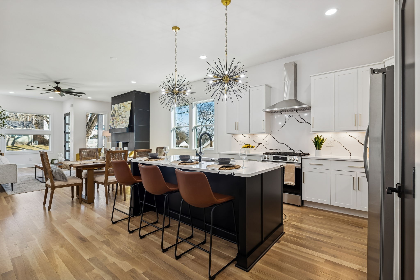
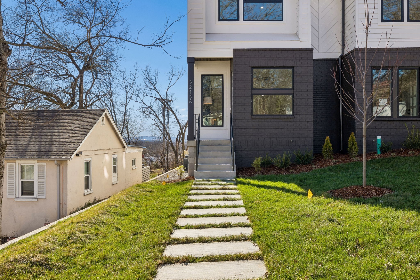
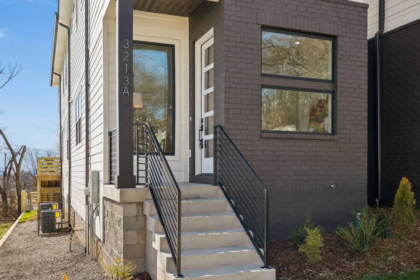
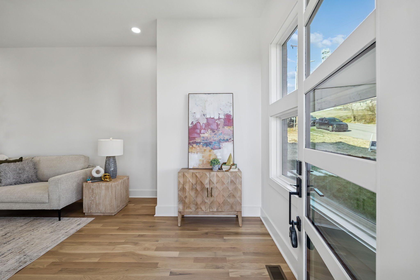
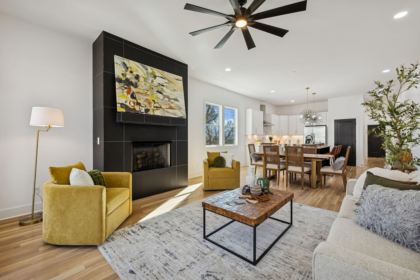
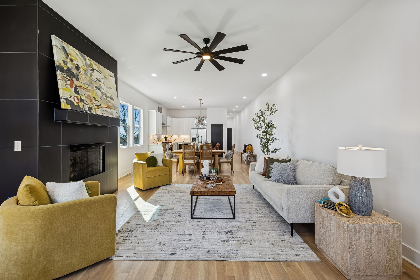
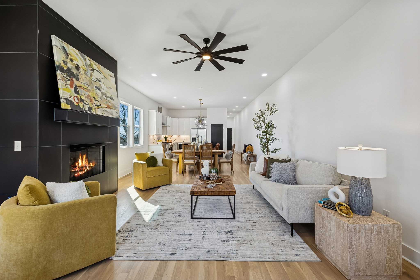
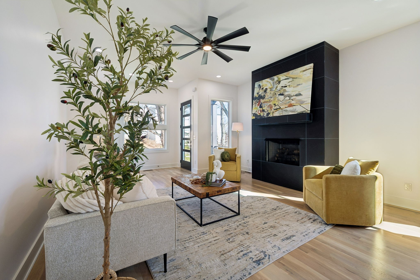
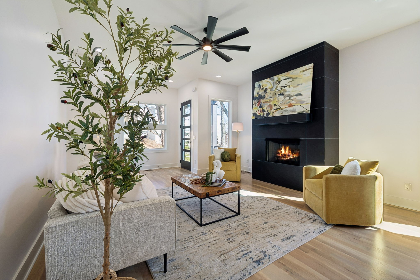
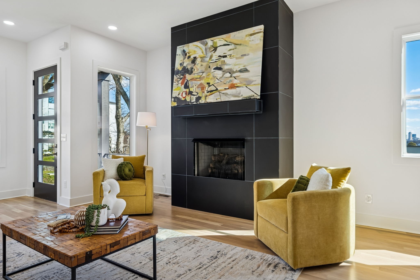
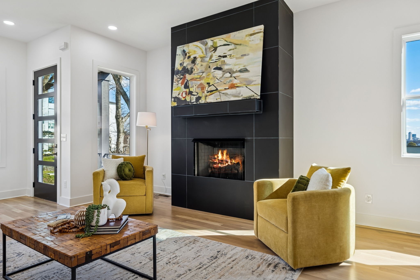
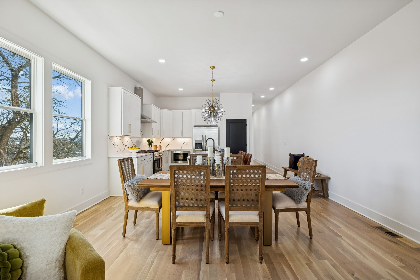
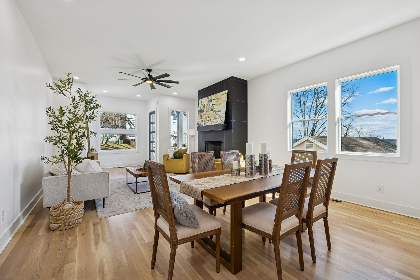
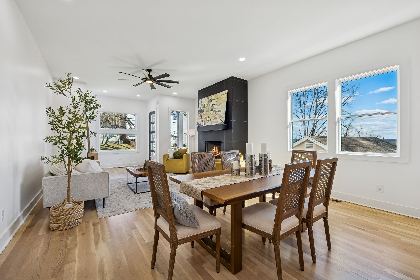
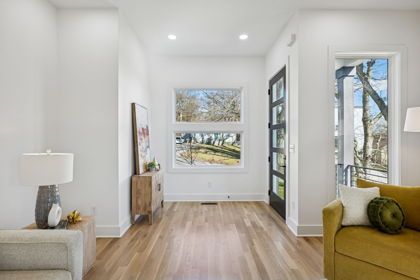
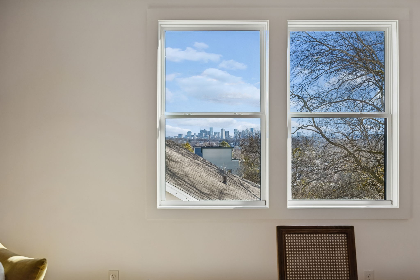
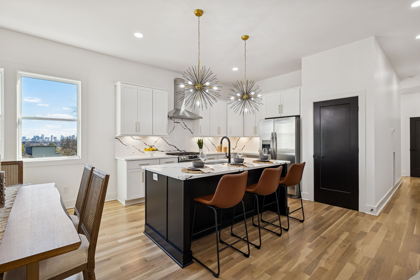
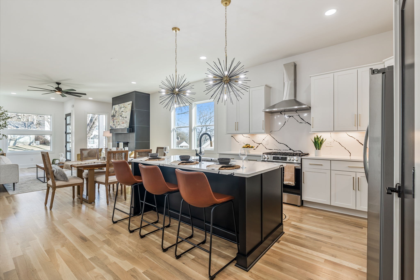
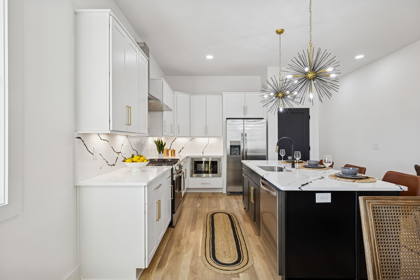
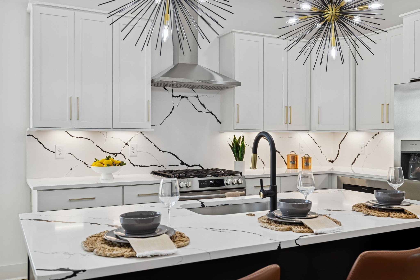
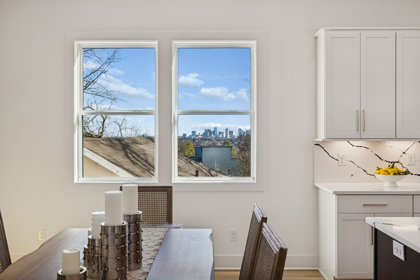
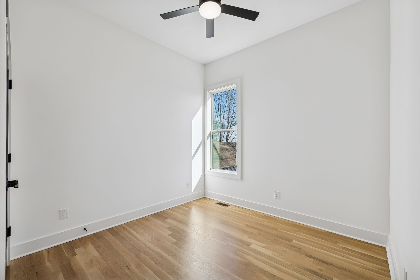
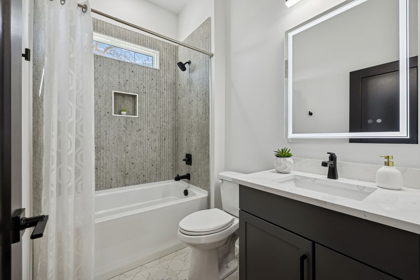
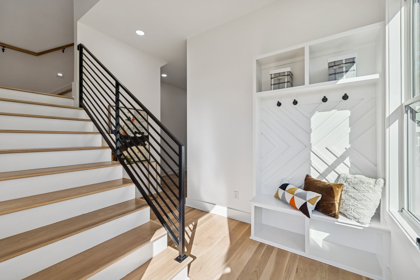
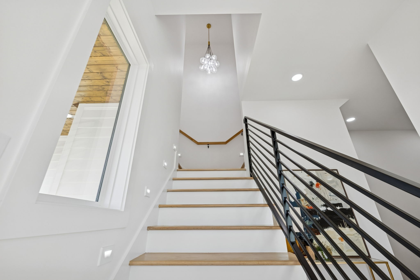
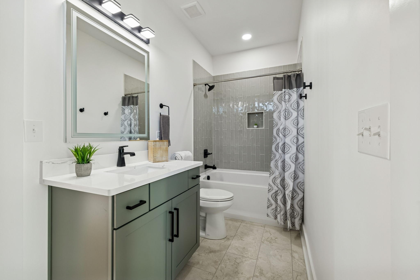
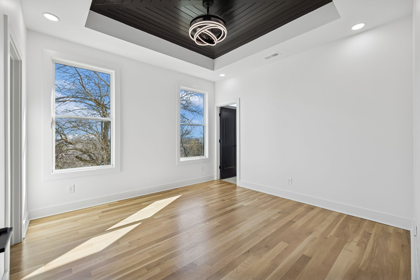
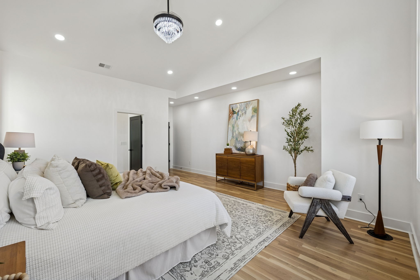
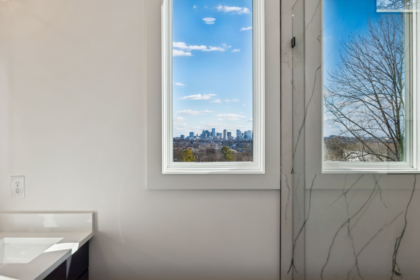
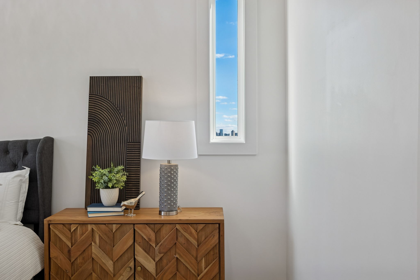
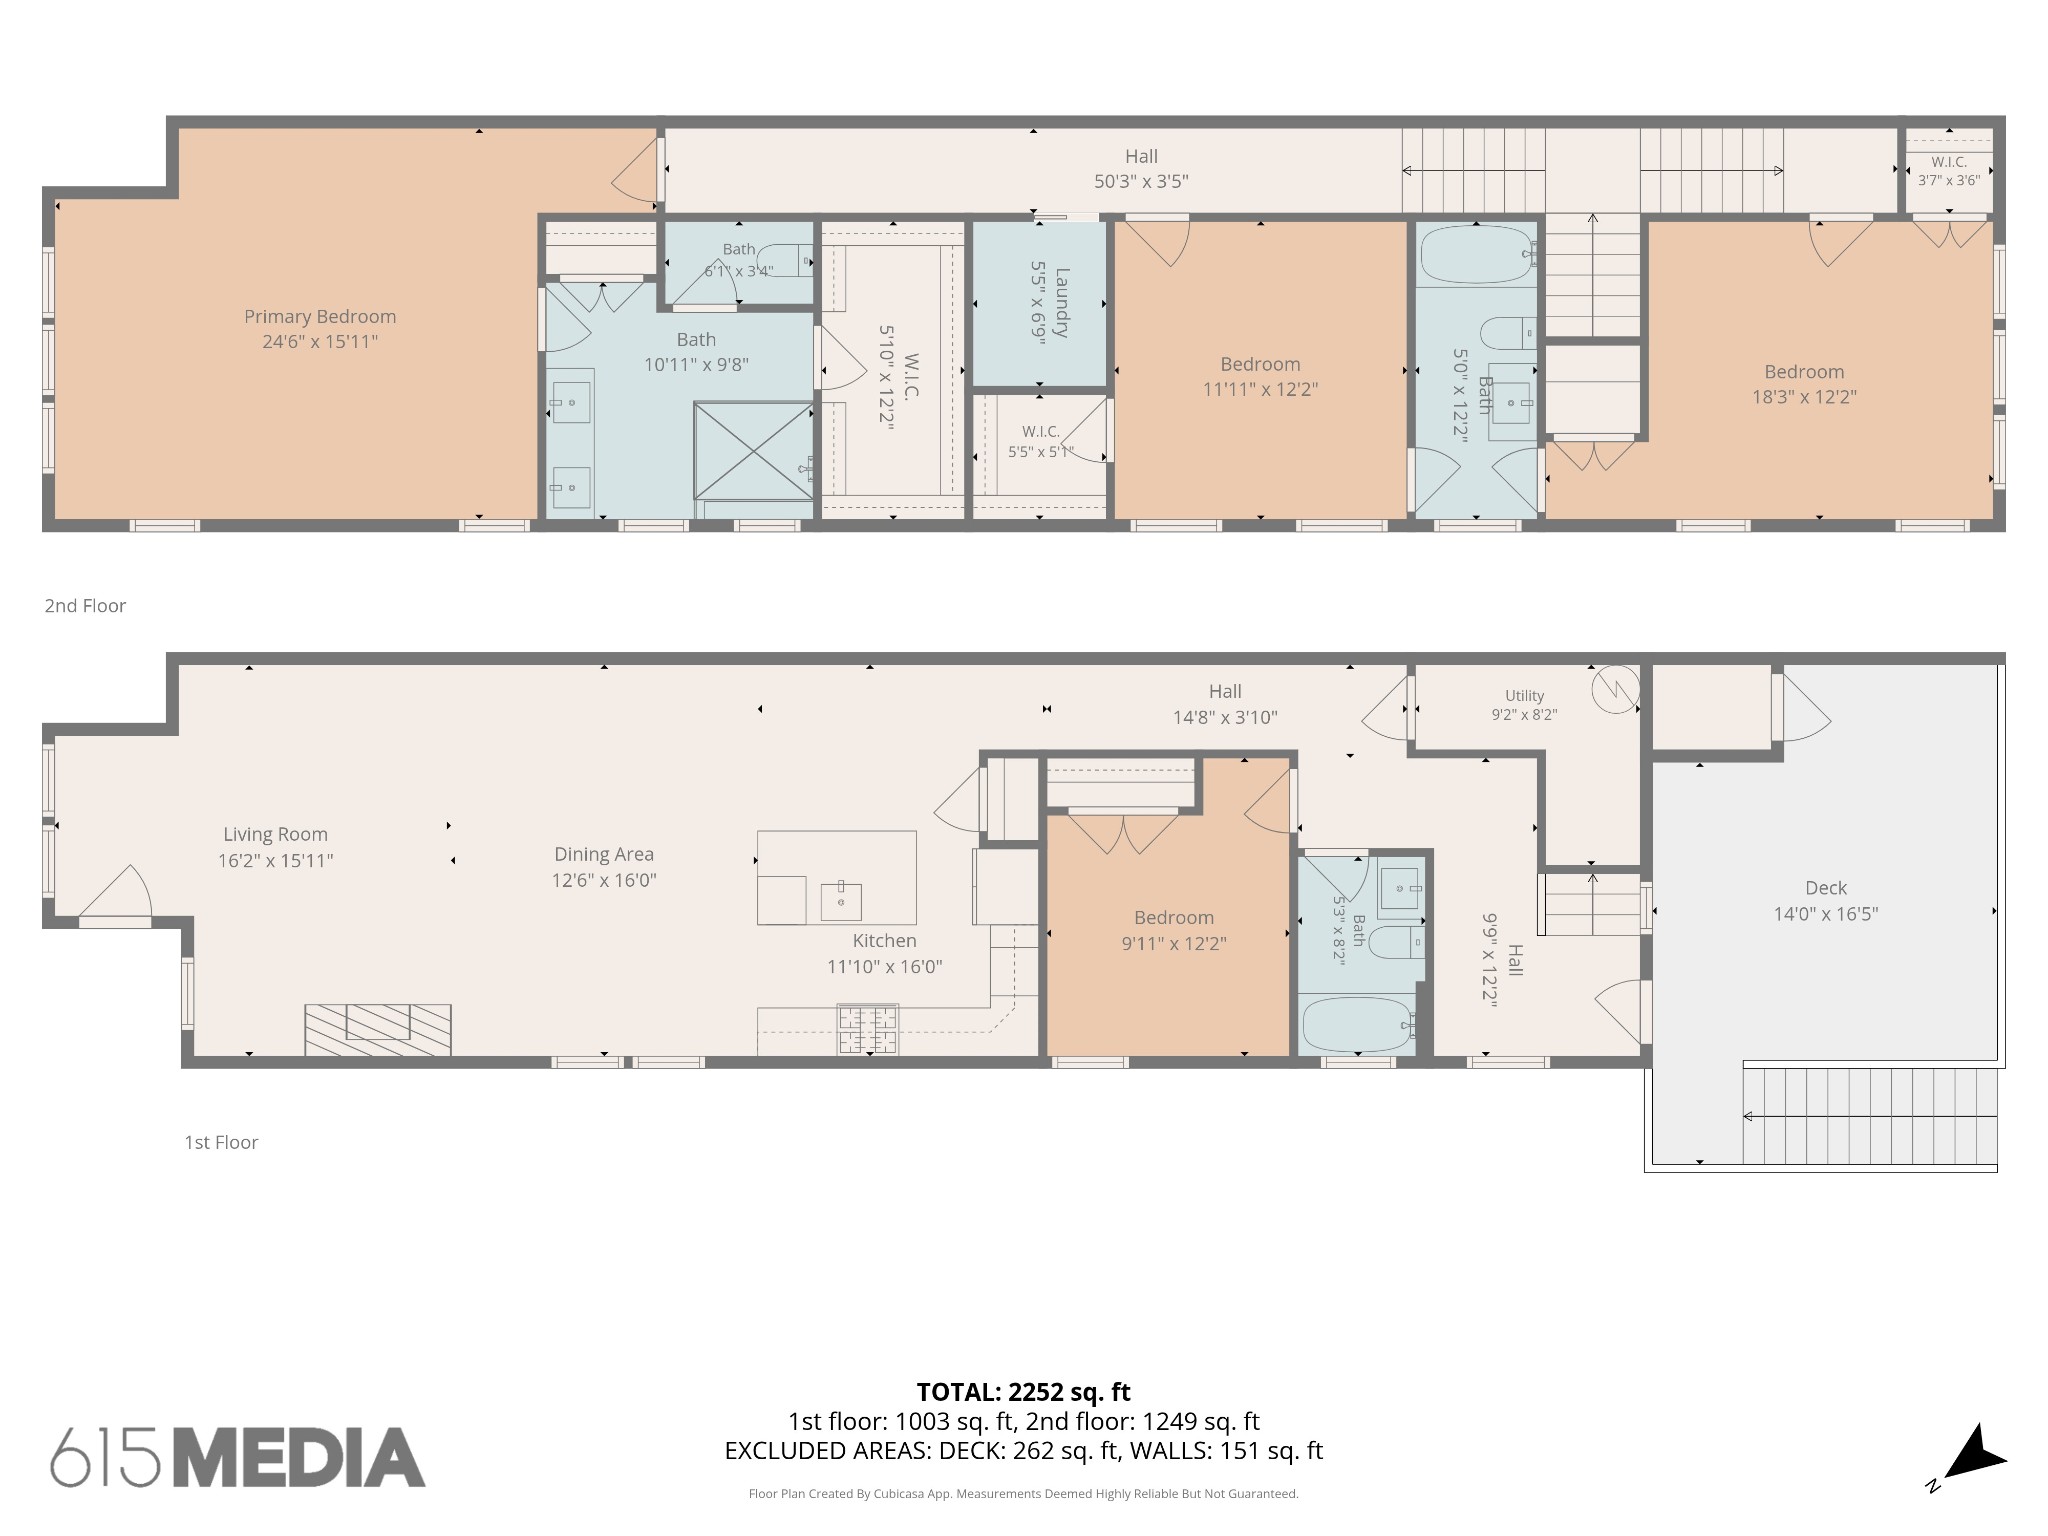
This modern 4 bedroom, 3 bath home offers elevated finishes, an open-concept layout, and skyline views of Downtown Nashville. The main-level bedroom and full bath are ideal for guests, an office, or flexible living. Features include wide-plank hardwoods, soaring ceilings, quartz countertops, a large kitchen island, gas range, stainless appliances, designer lighting, and a sleek floor-to-ceiling fireplace.

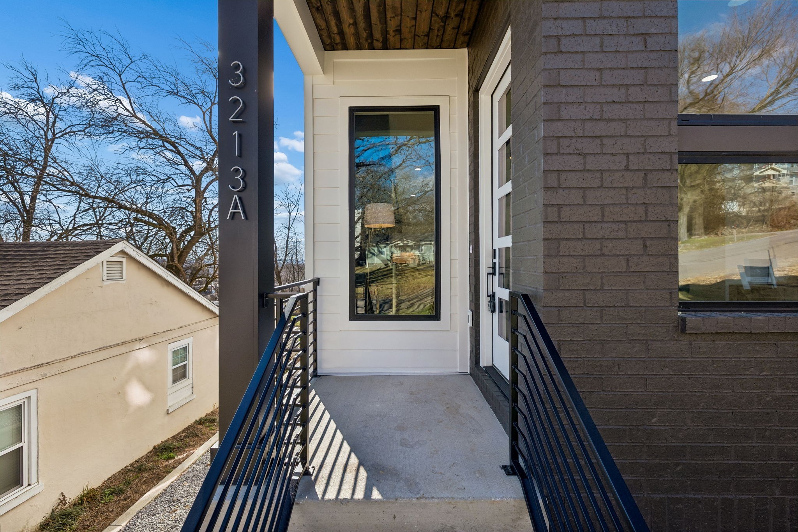
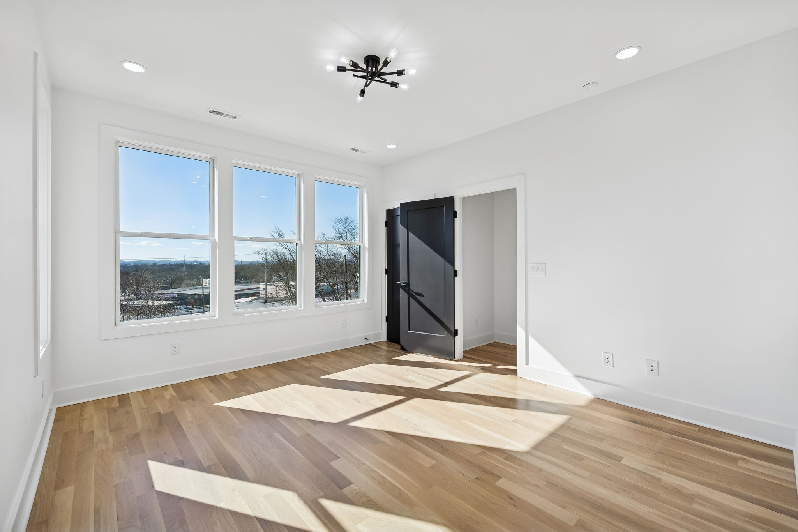
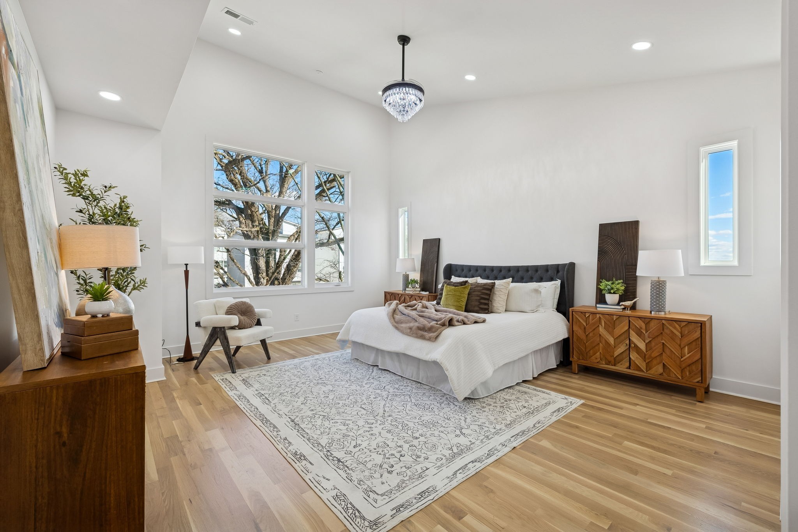
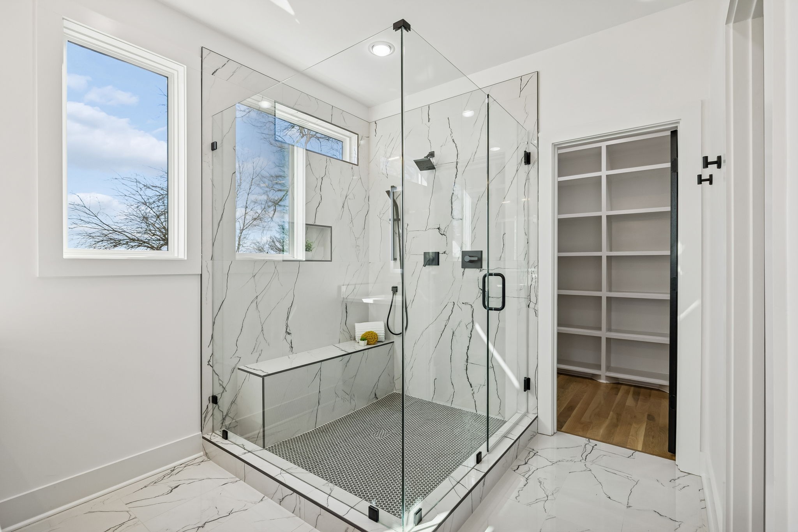
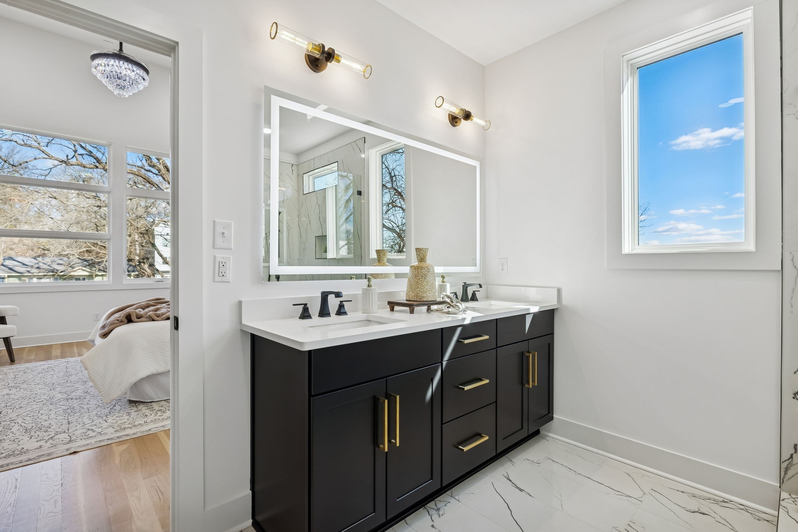
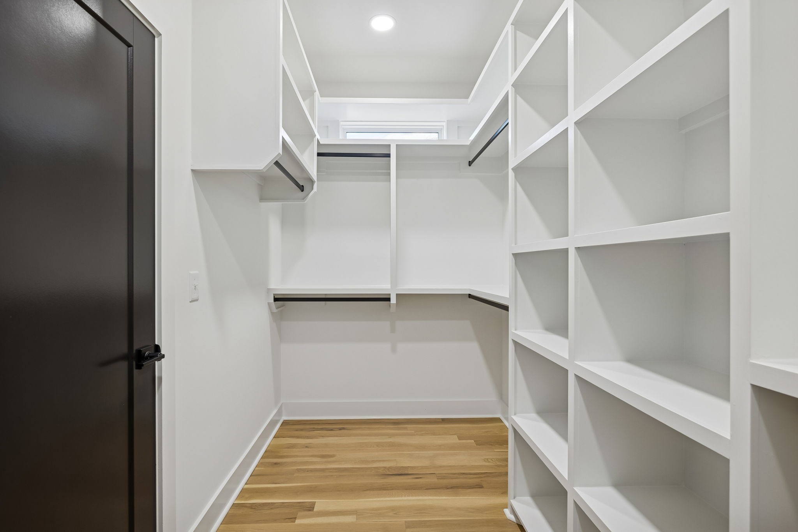
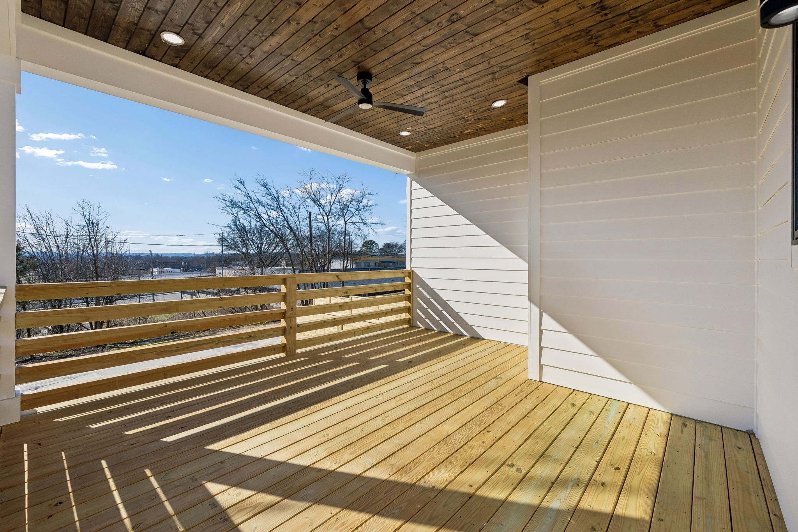
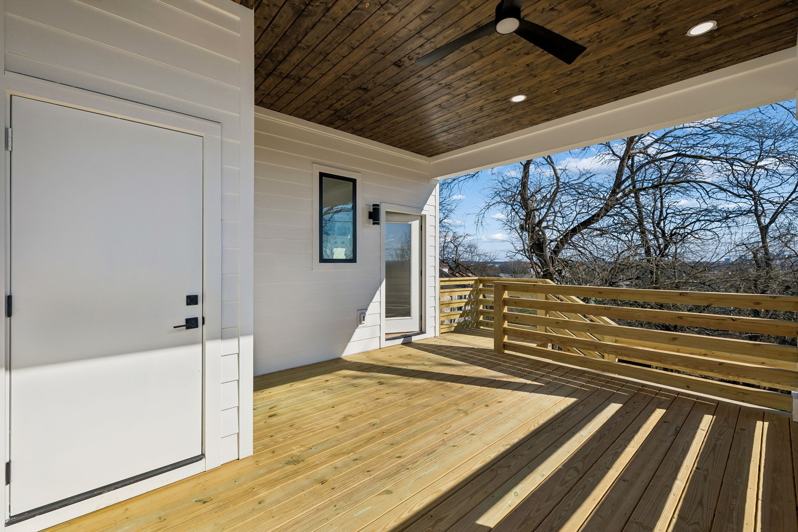
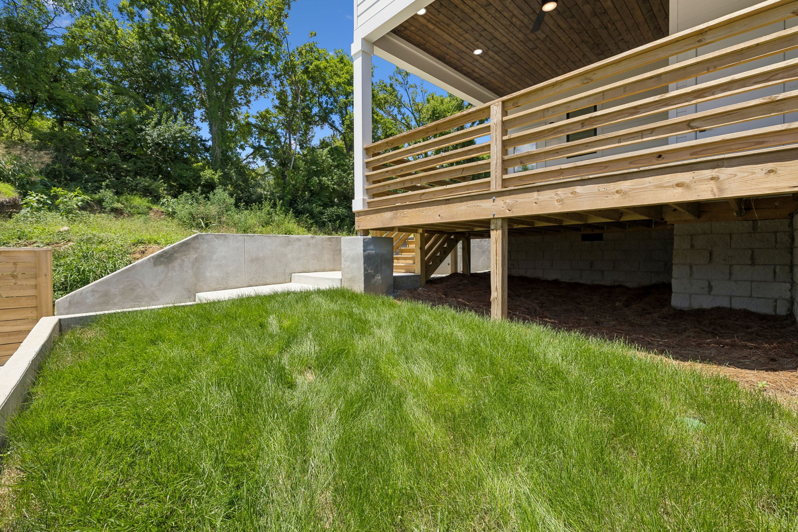
Upstairs, the primary suite offers a walk-in closet and spa-inspired bath. Enjoy the covered deck with wood-planked ceiling and city views.

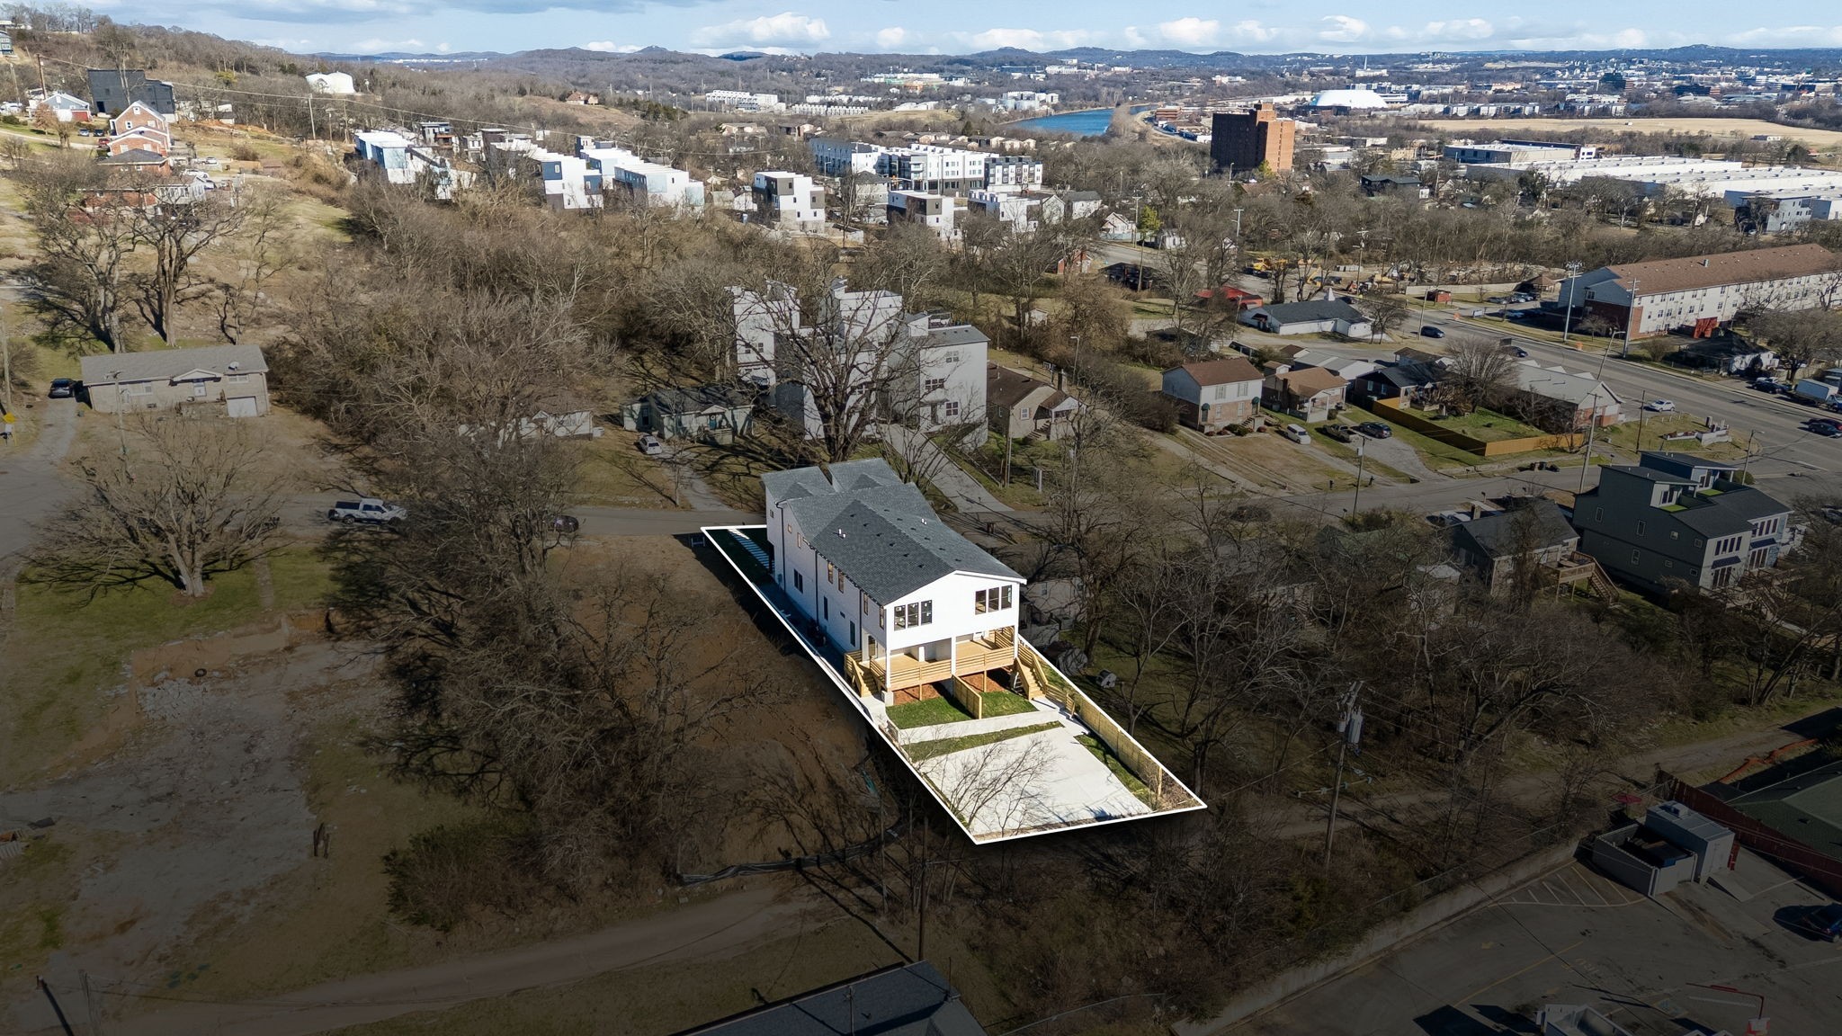
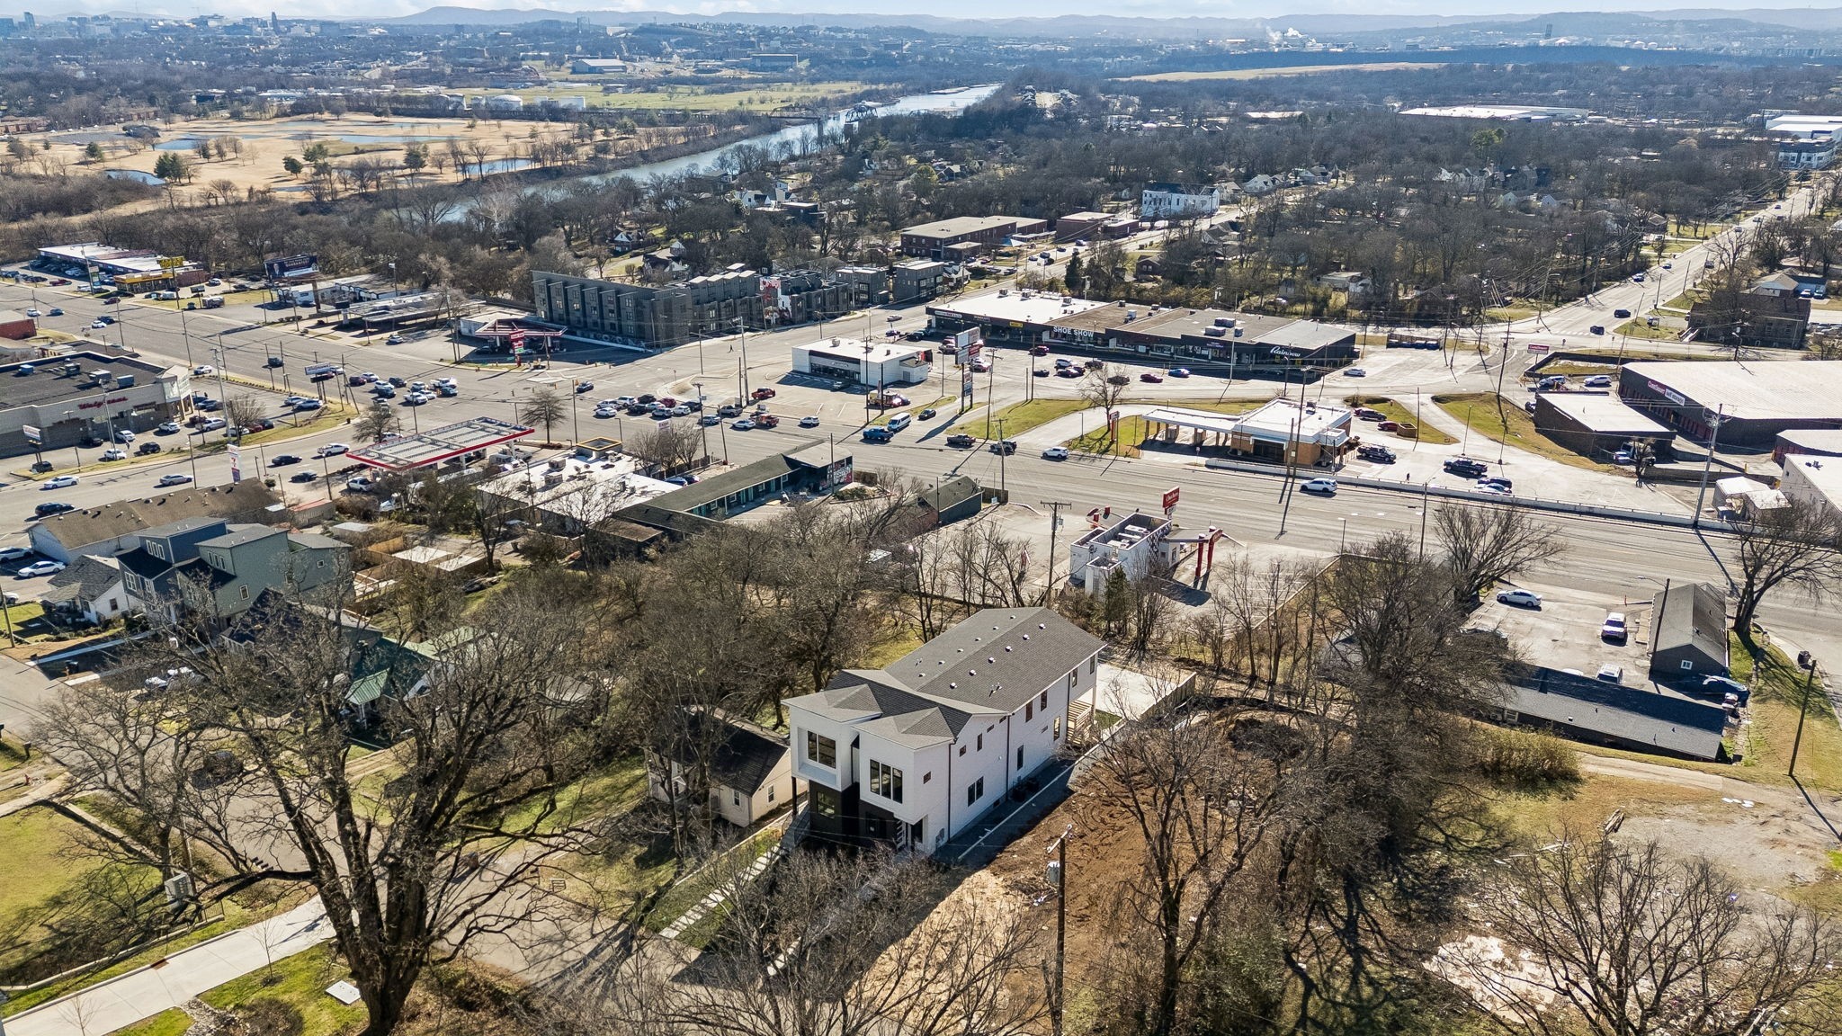
Conveniently located near Germantown, Downtown Nashville, the Farmers Market, Bicentennial Mall, and the future East Bank development. Unit B available to purchase.

4
beds

3
baths

2,271 Sq.Ft. LIVING AREA

0.36 Acres lot

Features & Amenities

Interior

  • total bedrooms4
  • Total bathrooms3
  • full bathrooms3
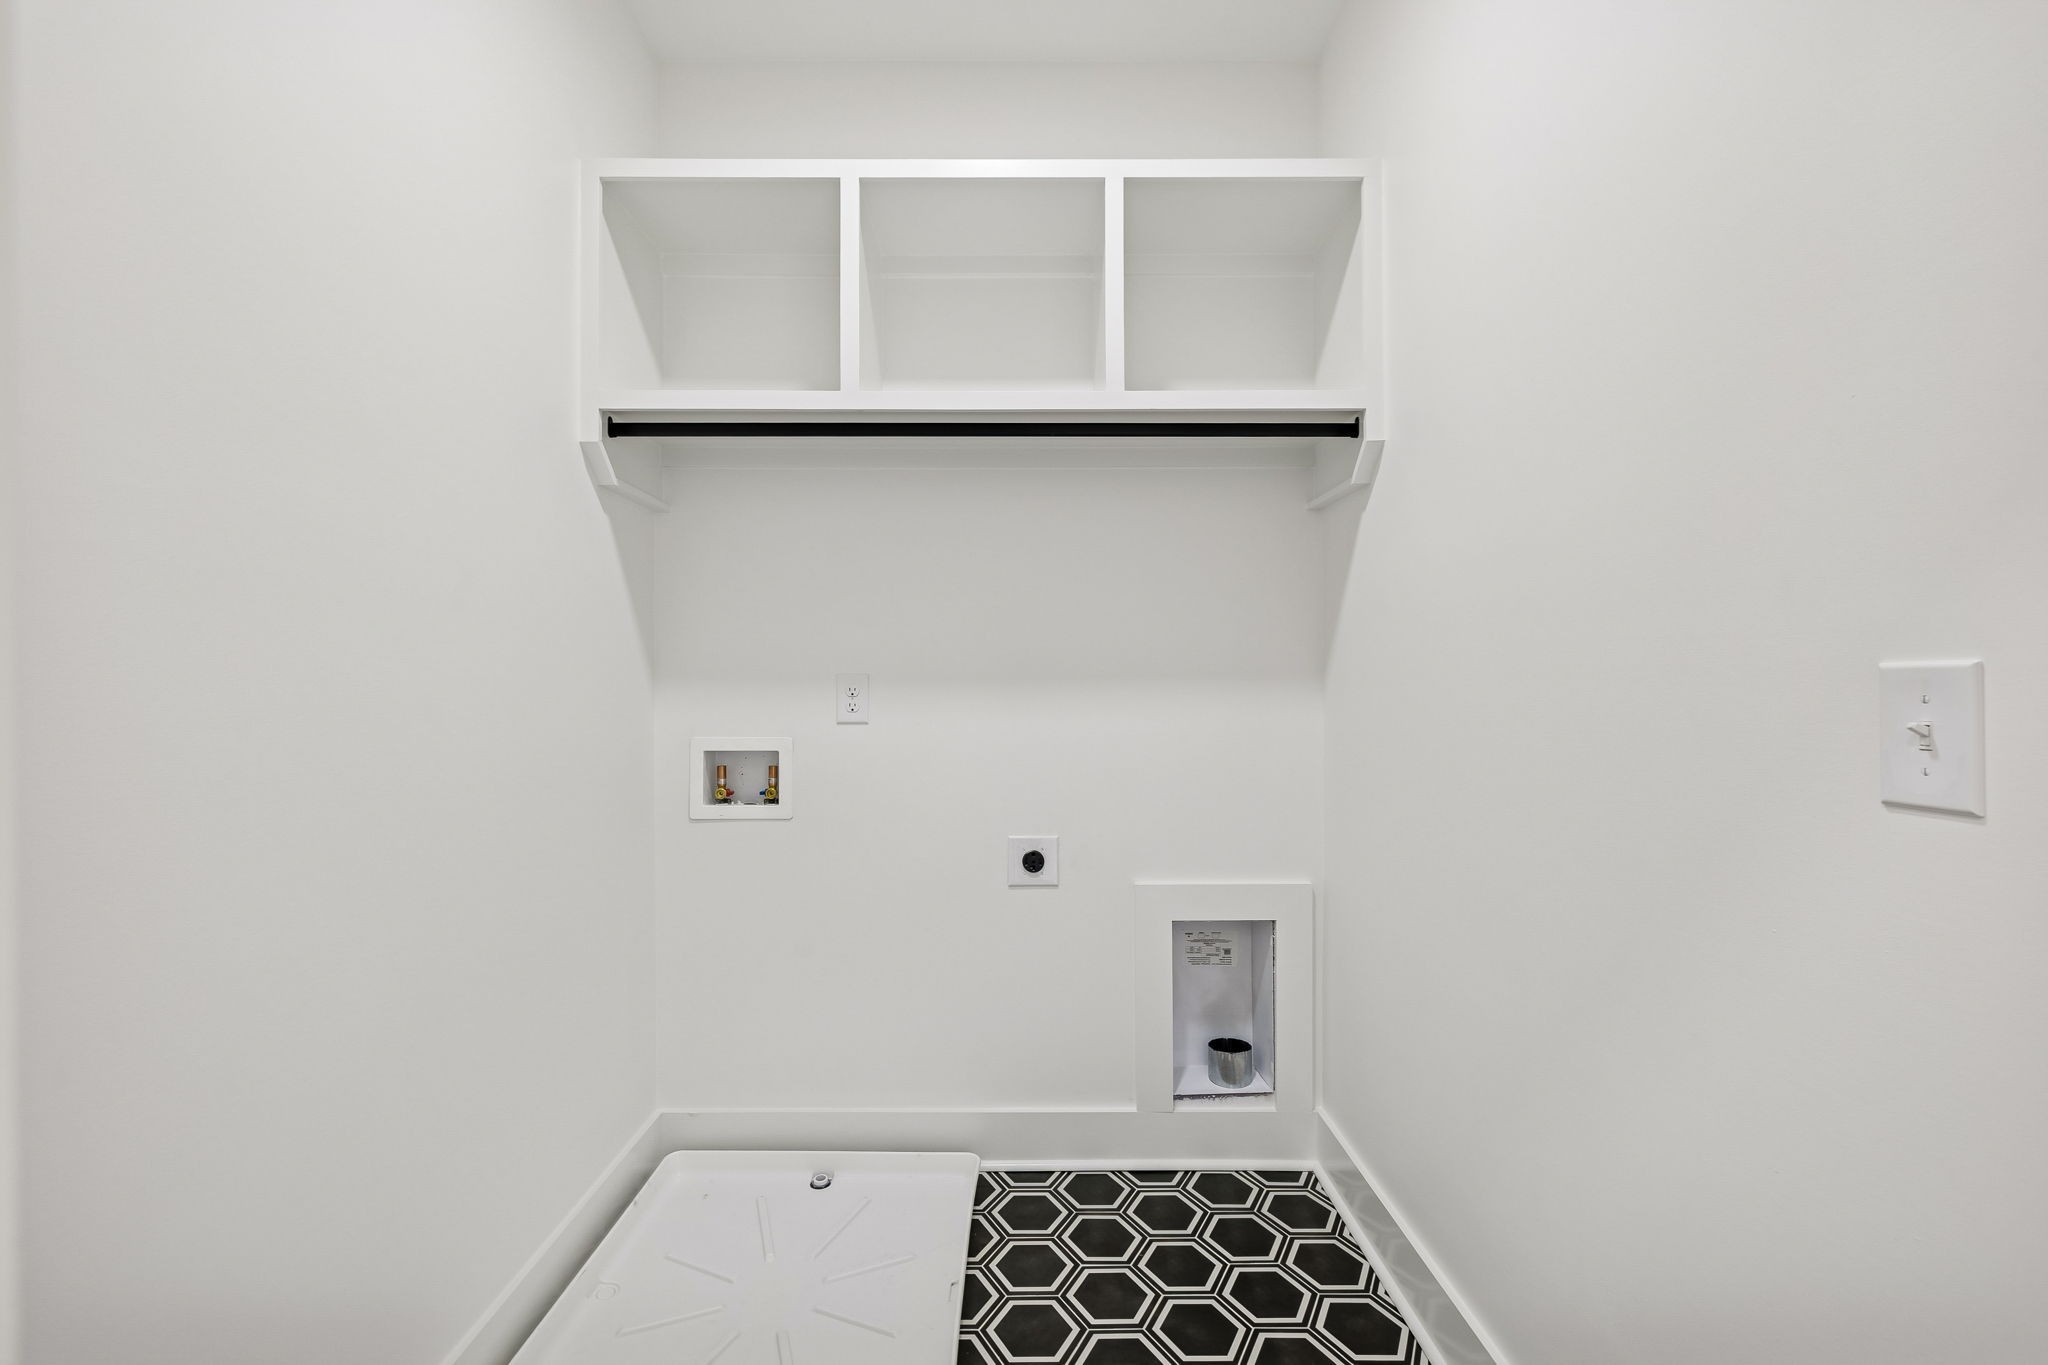
  • Laundry room Electric Dryer Hookup, Washer Hookup
  • Flooring Wood, Tile
  • Fireplace Living Room
  • APPLIANCES Gas Oven, Gas Range, Dishwasher, Disposal, Ice Maker, Microwave, Refrigerator, Stainless Steel Appliance(s)
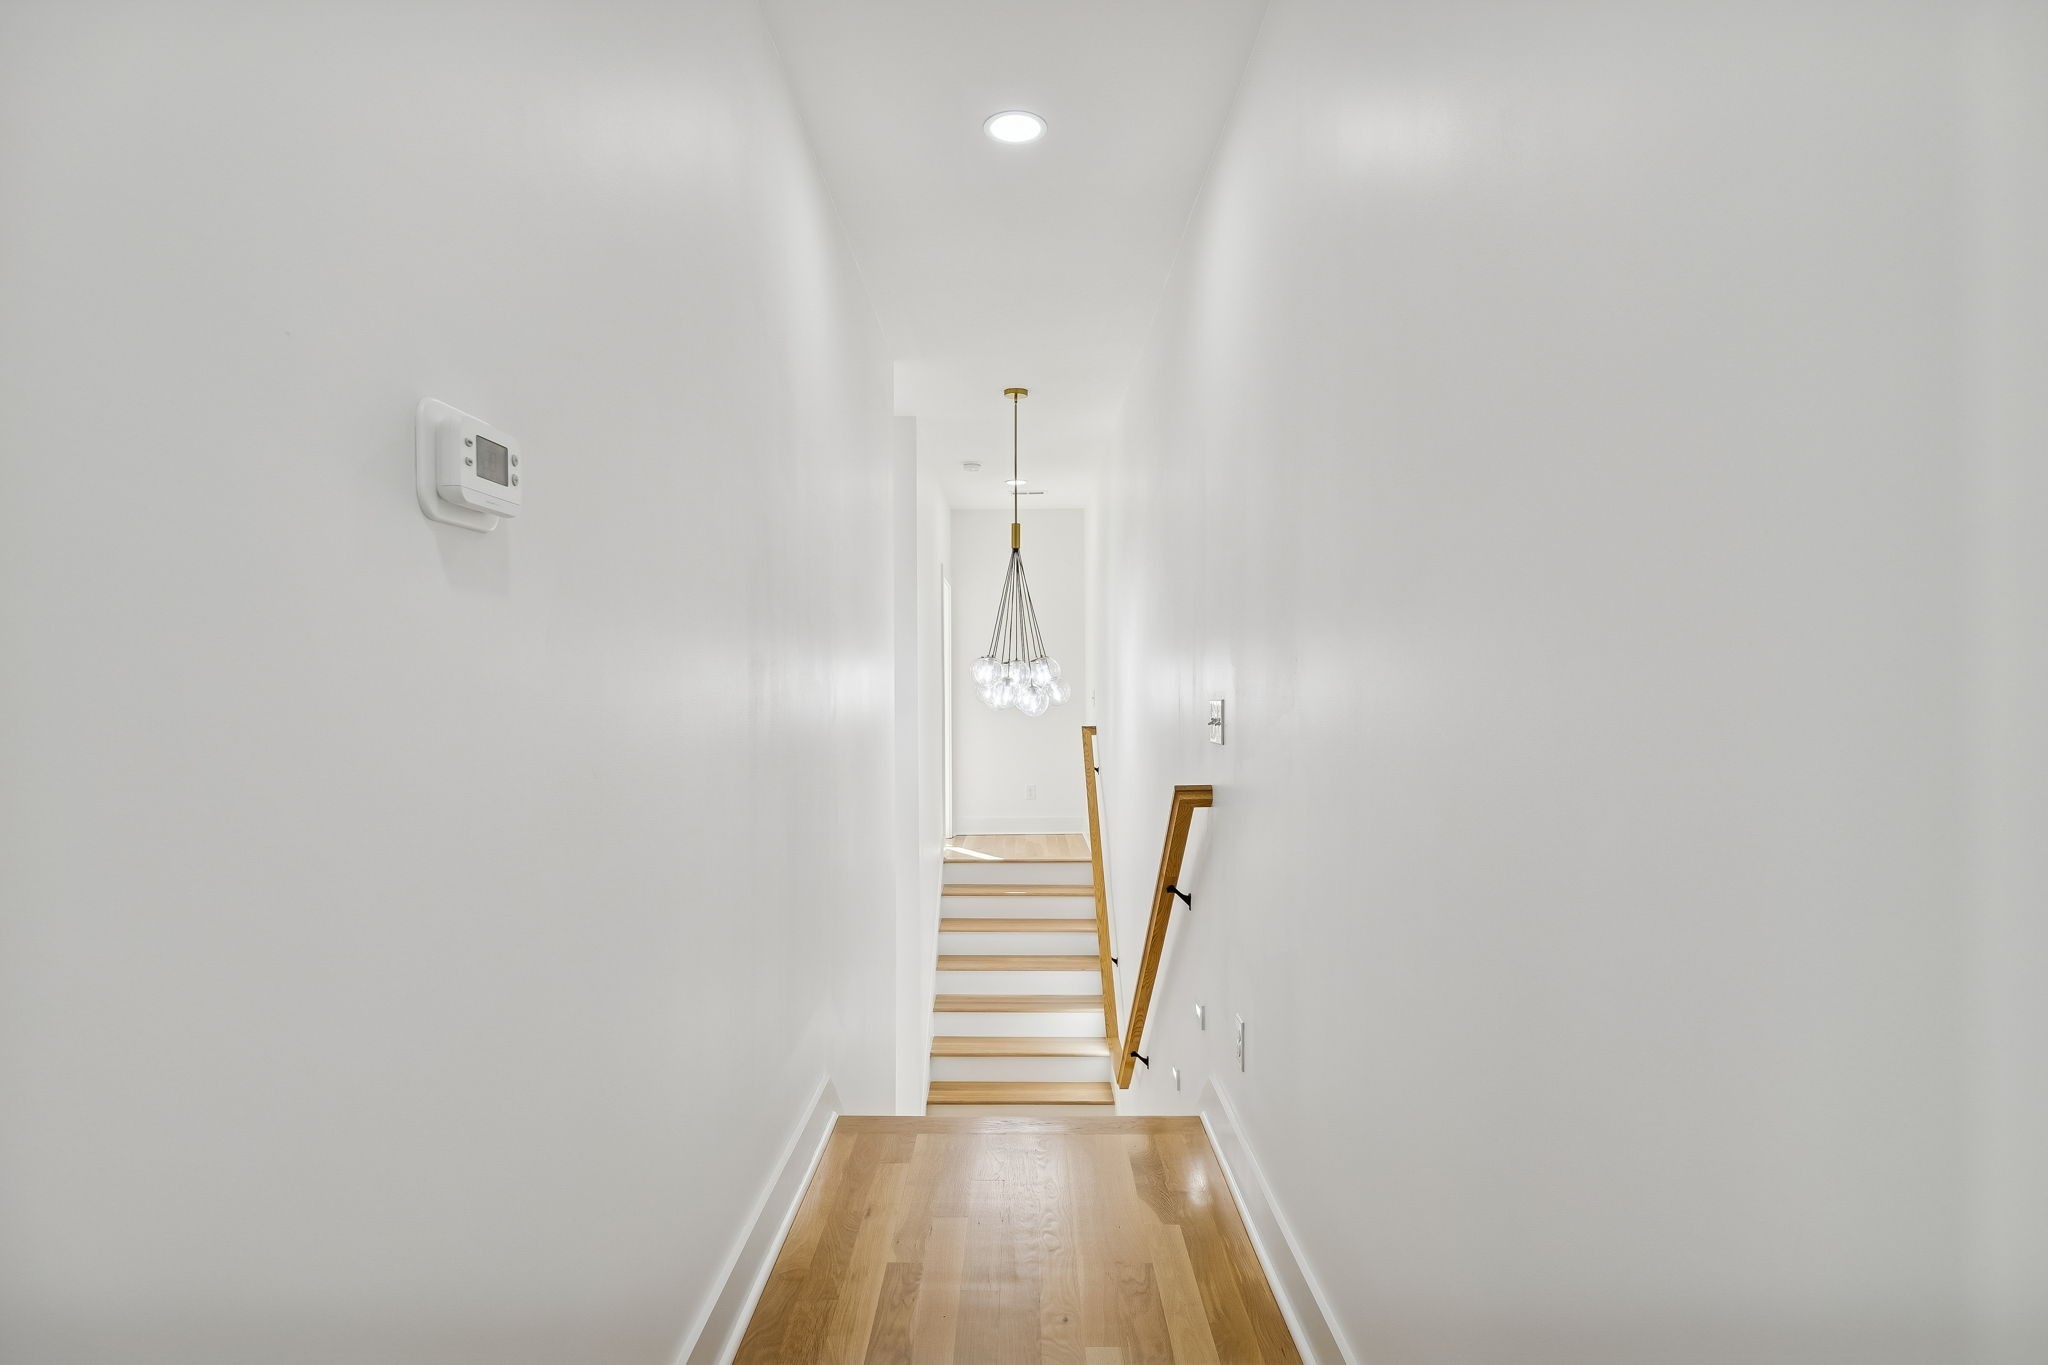
  • other interior Features Built-in Features, Ceiling Fan(s), High Ceilings, Open Floorplan, Pantry, Smart Thermostat, Walk-In Closet(s), Kitchen Island

Area & Lot

  • Status Sold
  • Date Sold August 19, 2026
  • Living Area2,271 Sq.Ft.
  • Total Area2,271 Sq.Ft.
  • Lot Area0.36 Acres
  • MLS® ID3171220
  • TypeResidential
  • YEAR BUILT2026
  • Elementary SchoolCumberland Elementary
  • Middle SchoolHaynes Middle
  • High SchoolWhites Creek High

Exterior

  • STORIES2
  • water SourcePublic
  • utilitiesWater Available
  • roofShingle
  • lot featuresLevel
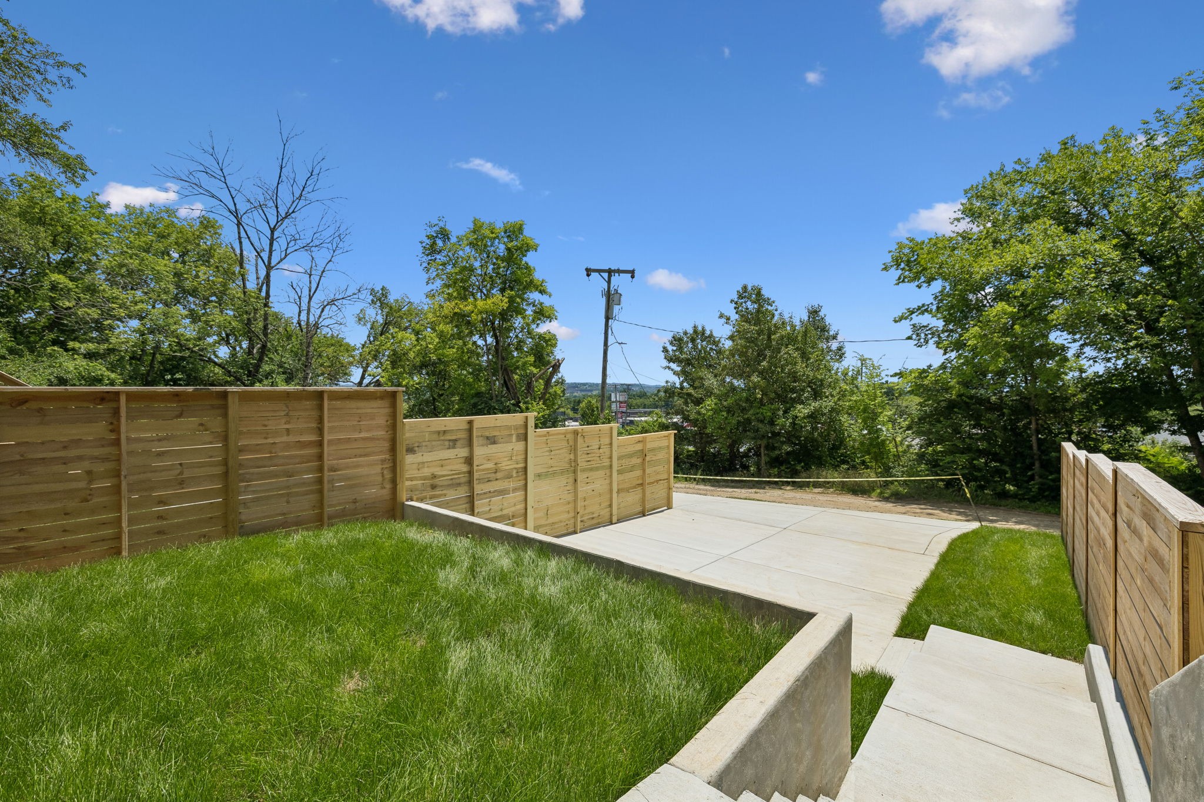
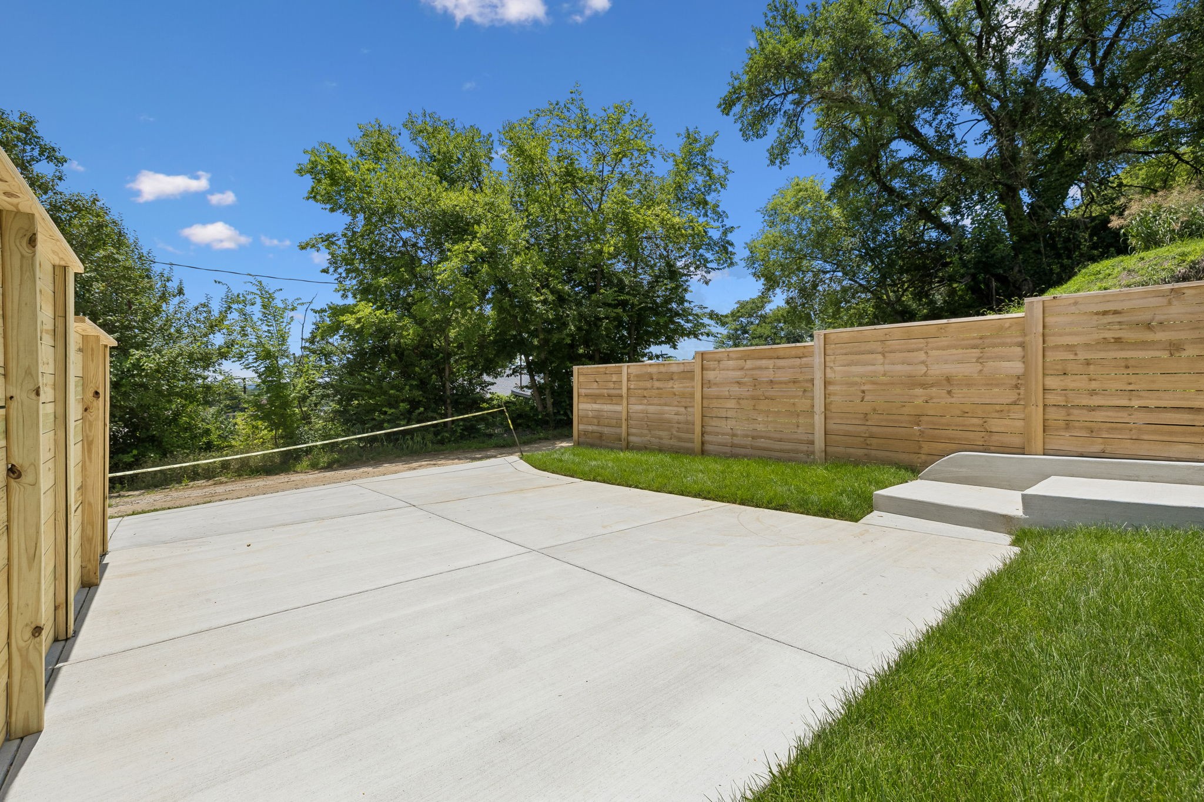
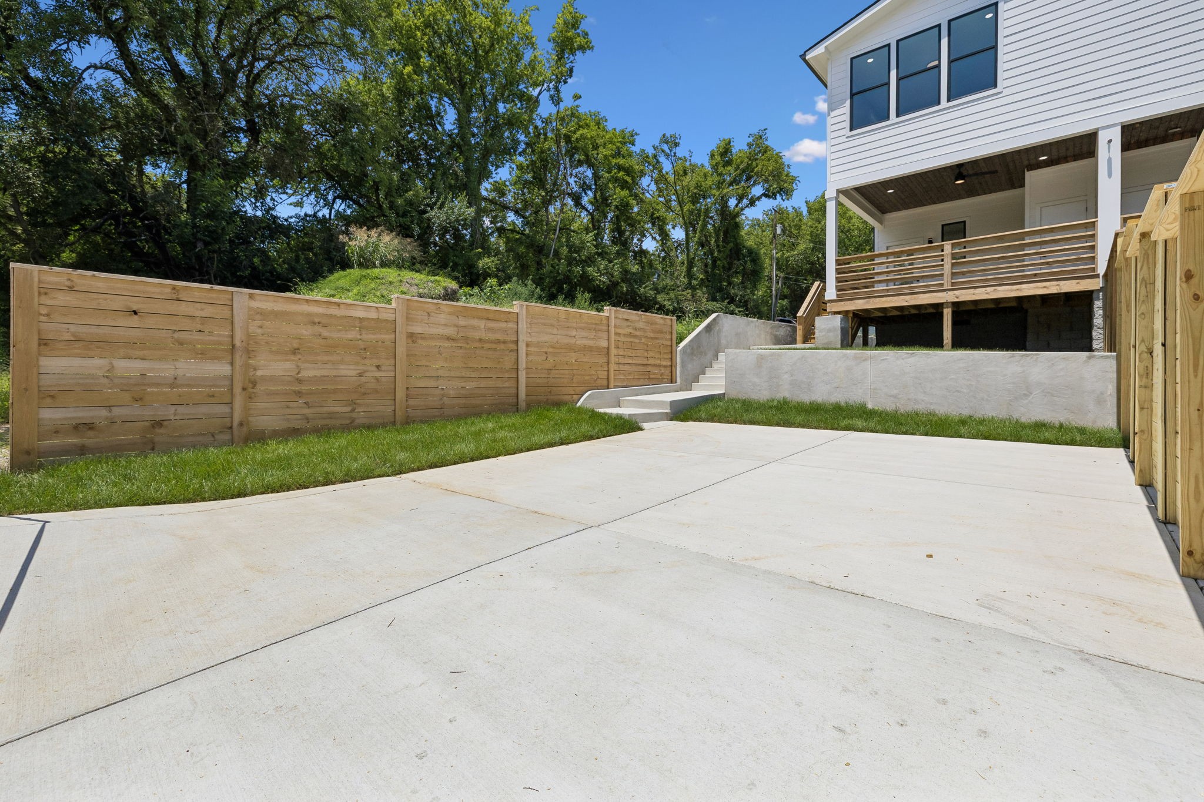
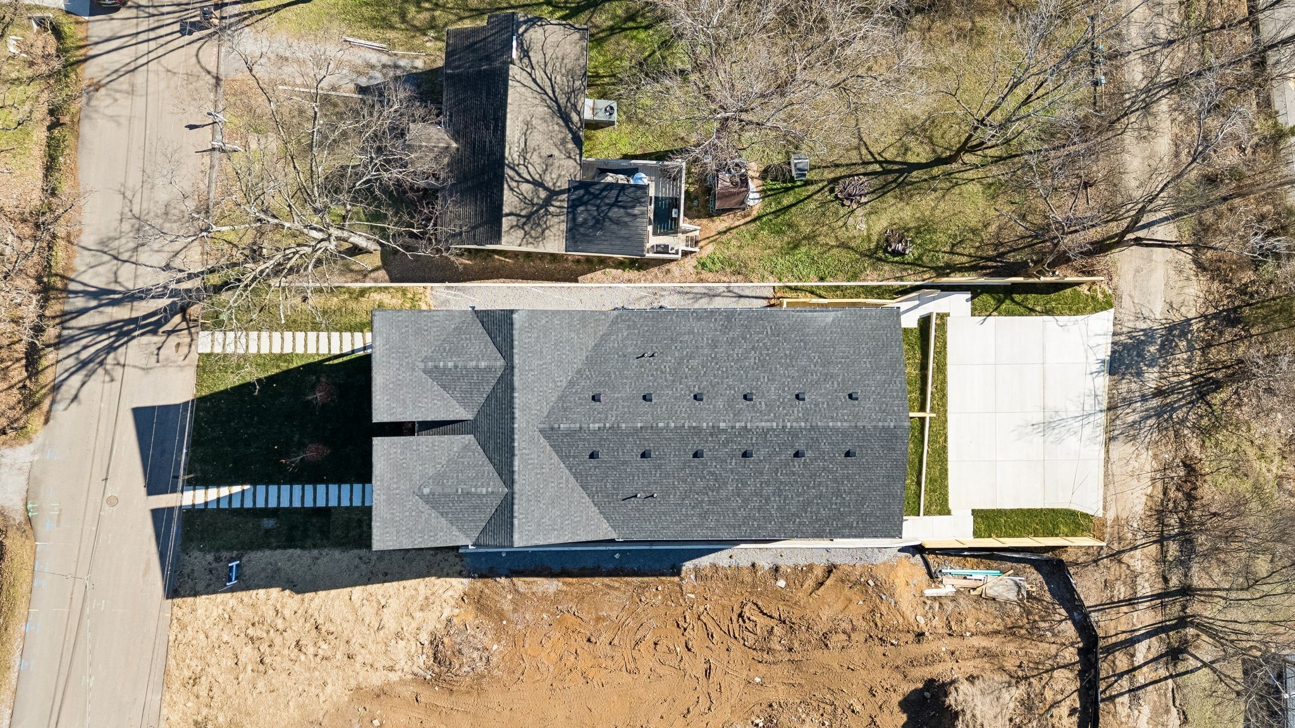
  • parkingAlley Access, On Street, Parking Pad
  • HEAT TYPECentral
  • AIR CONDITIONINGCentral Air
  • sewerPublic Sewer
  • security FeaturesSmoke Detector(s)

Financial

  • Sales Price$565,000
  • Real Estate Tax $1,327/yr

Service You Can Rely On

Backed by decades of proven results, each transaction is handled with care, strong negotiation, and tailored strategies designed to achieve the best outcome for every client.

Follow Me on Instagram