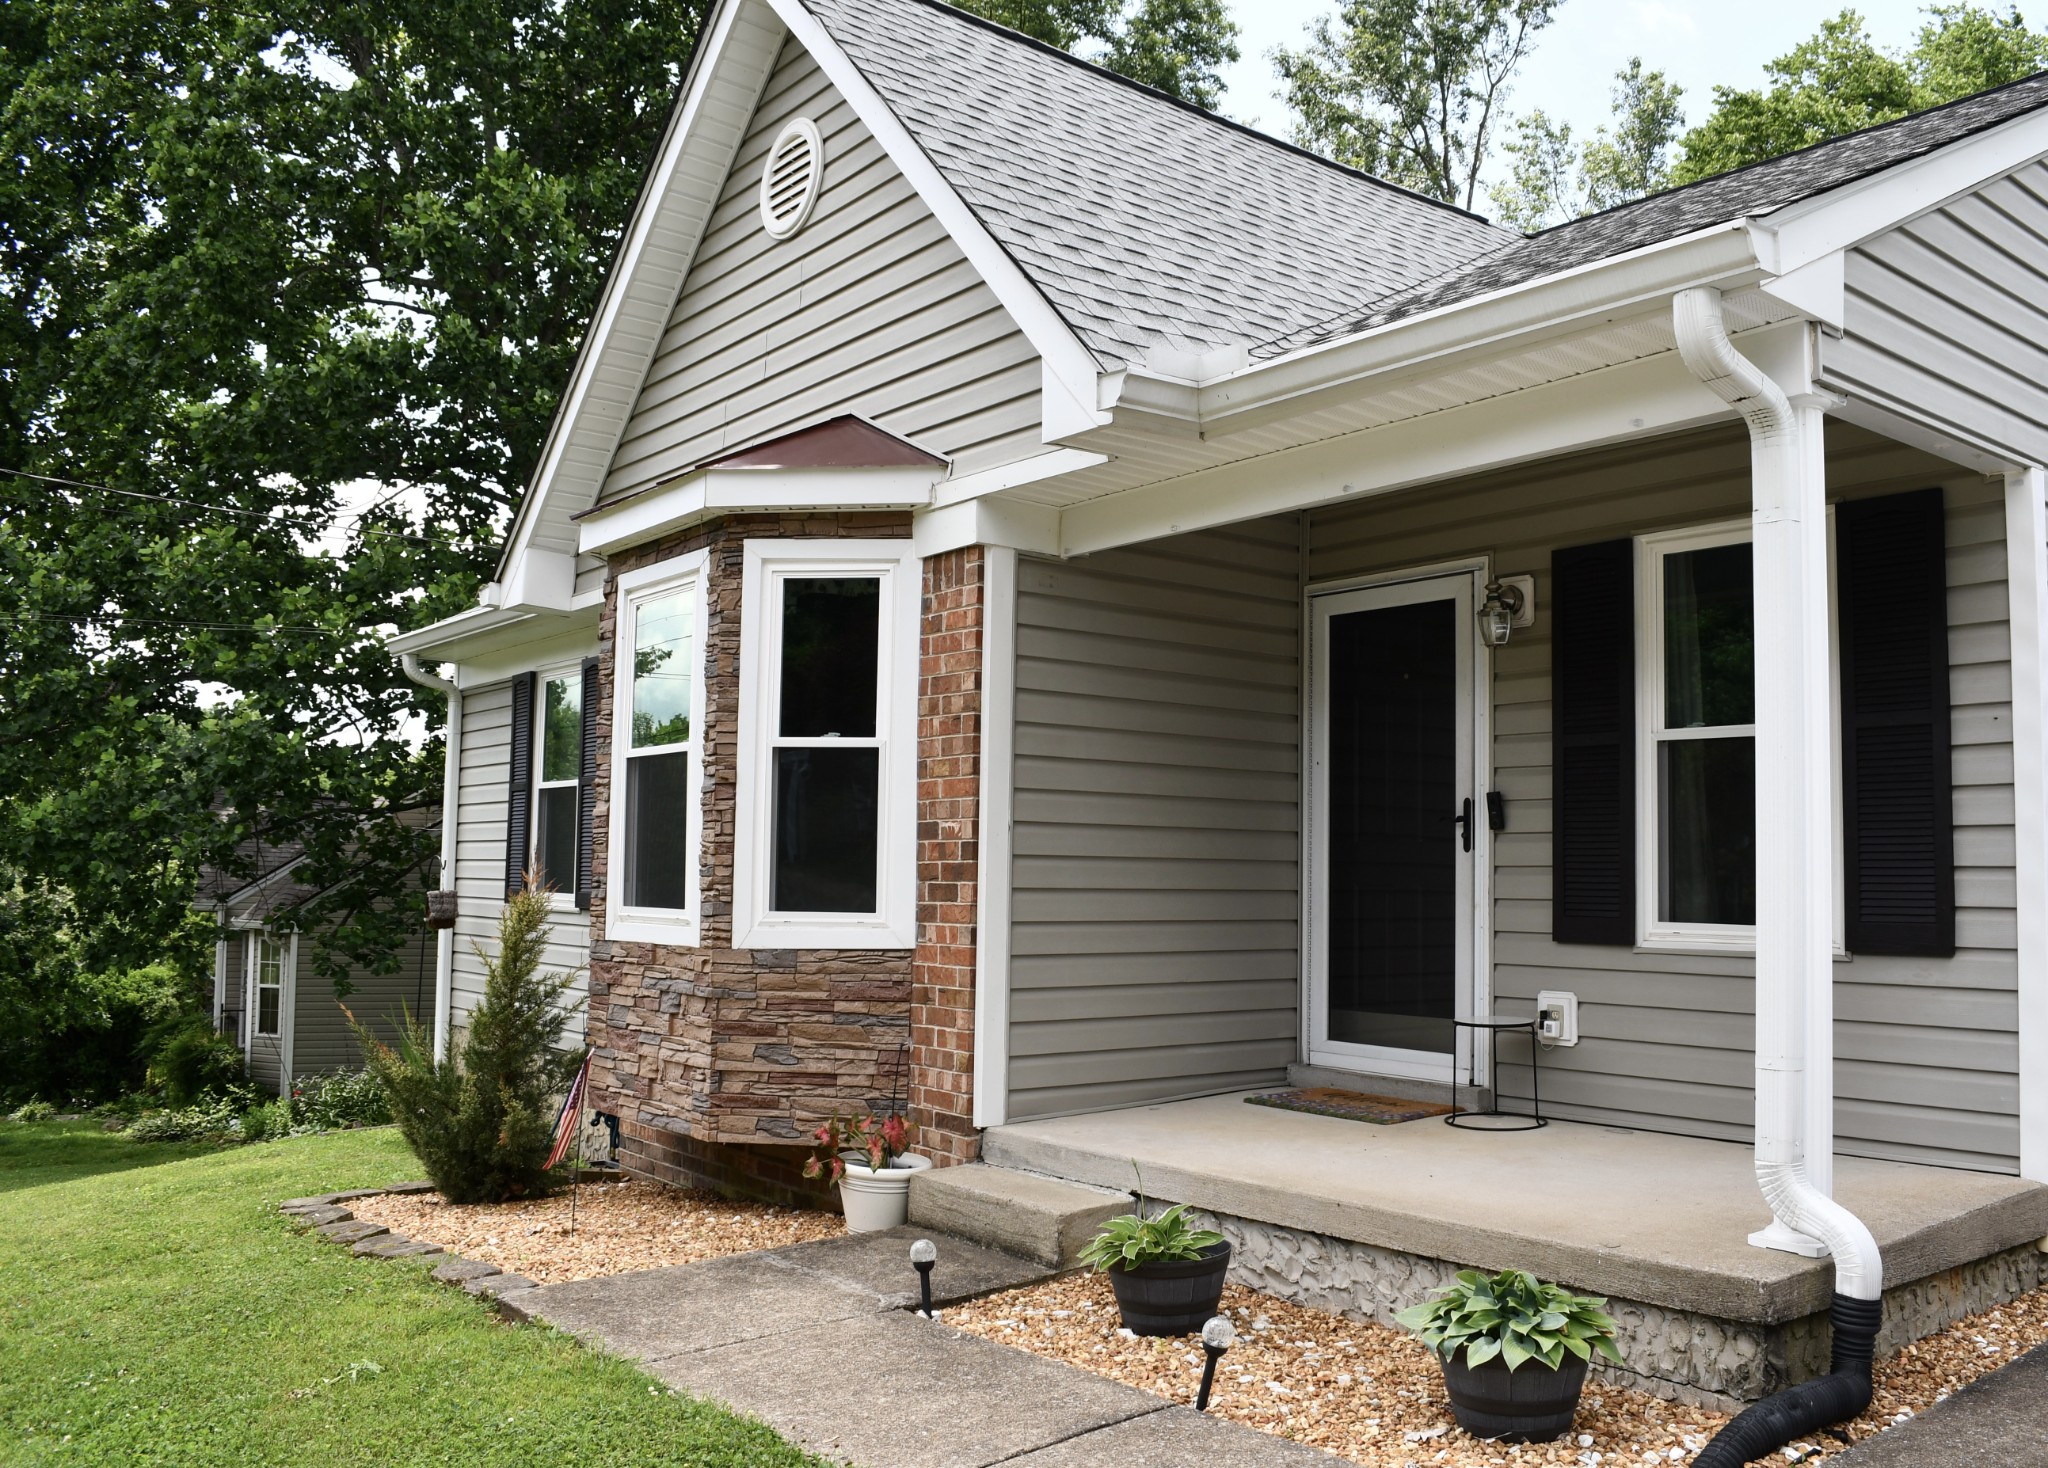
3217 Dockside Dr
3217 Dockside Dr
3217 Dockside Dr
3217 Dockside Dr
3217 Dockside Dr
3217 Dockside Dr
3217 Dockside Dr
3217 Dockside Dr
3217 Dockside Dr
3217 Dockside Dr
3217 Dockside Dr
3217 Dockside Dr
3217 Dockside Dr
3217 Dockside Dr
3217 Dockside Dr
3217 Dockside Dr
3217 Dockside Dr
3217 Dockside Dr
3217 Dockside Dr
3217 Dockside Dr
3217 Dockside Dr
3217 Dockside Dr
3217 Dockside Dr
3217 Dockside Dr
3217 Dockside Dr
SEE ALL PHOTOS
3217 Dockside Dr
3217 Dockside Dr
3217 Dockside Dr
3217 Dockside Dr
3217 Dockside Dr
3217 Dockside Dr
3217 Dockside Dr
3217 Dockside Dr
3217 Dockside Dr
3217 Dockside Dr
3217 Dockside Dr
3217 Dockside Dr
3217 Dockside Dr
3217 Dockside Dr
3217 Dockside Dr
3217 Dockside Dr
3217 Dockside Dr
3217 Dockside Dr
3217 Dockside Dr
3217 Dockside Dr
3217 Dockside Dr
3217 Dockside Dr
3217 Dockside Dr
3217 Dockside Dr
3217 Dockside Dr
Courtesy of Benchmark Realty, LLC, Irina Fiscu Listing Contact: 6152601844 
Sold

3217 Dockside Dr

3217 Dockside Dr, Hermitage, TN 37076

$335,509
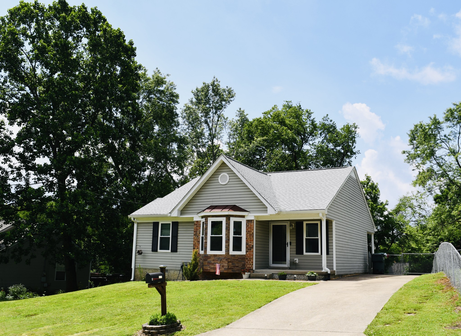
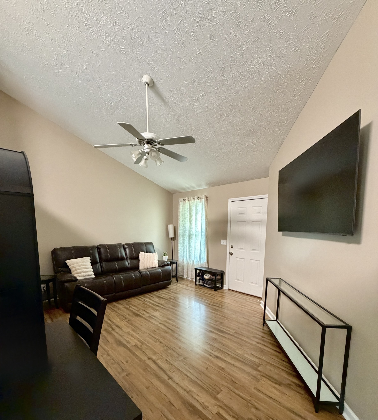
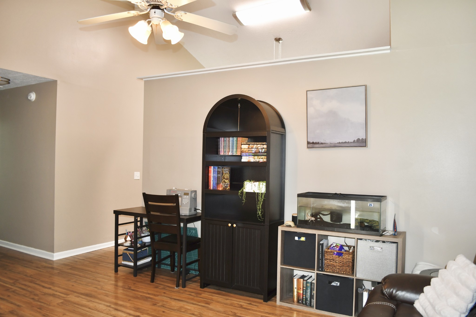
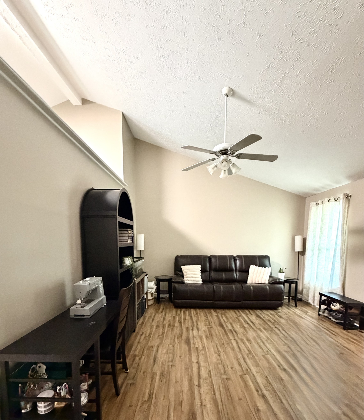
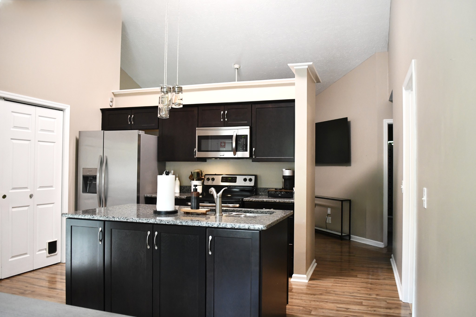
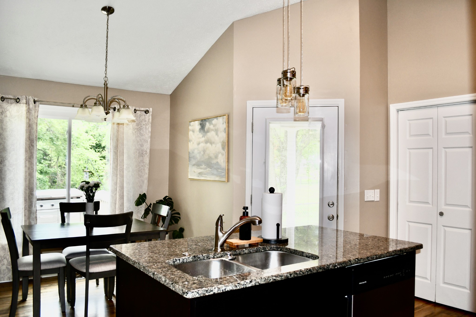
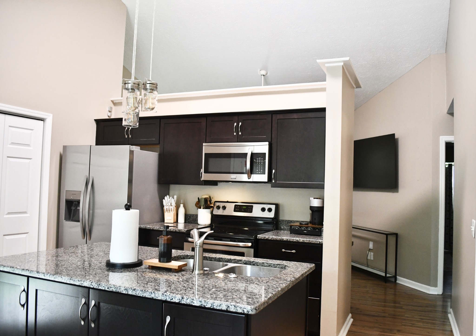
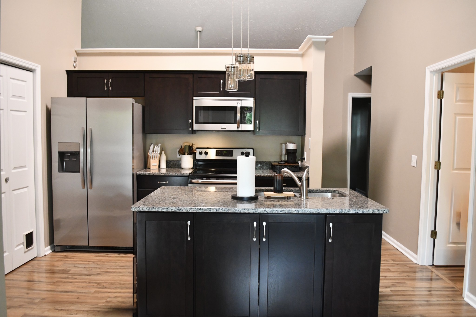
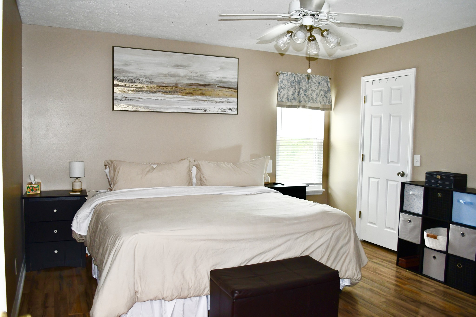
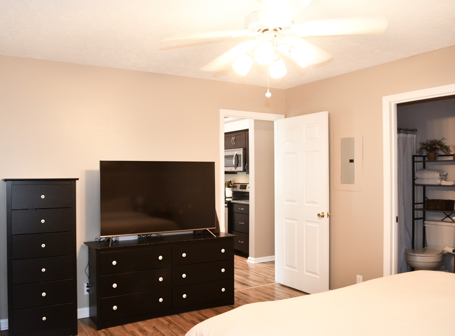
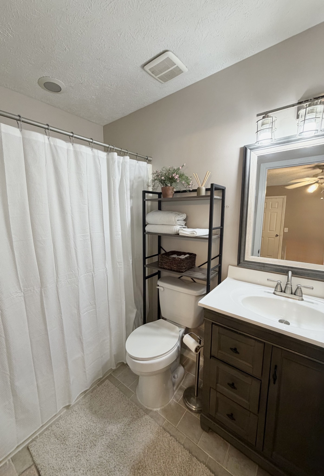
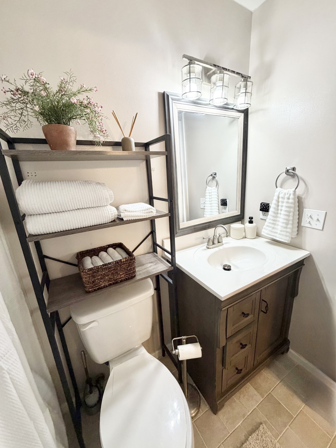
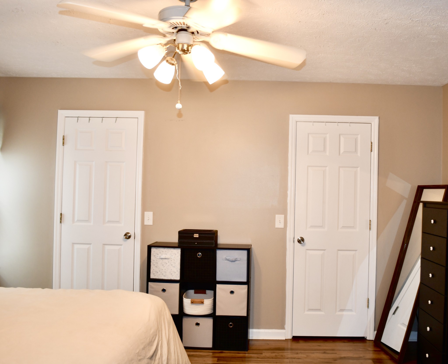
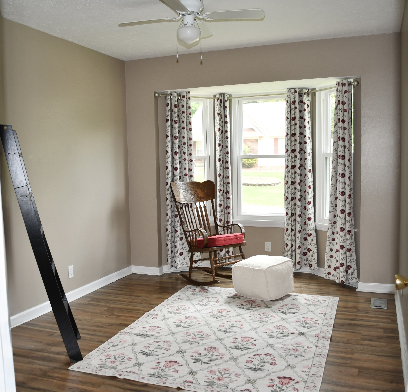
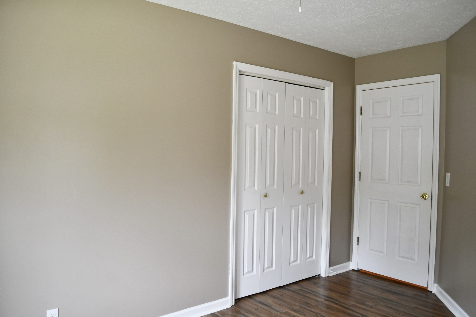
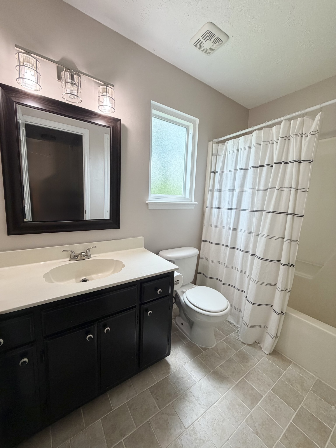
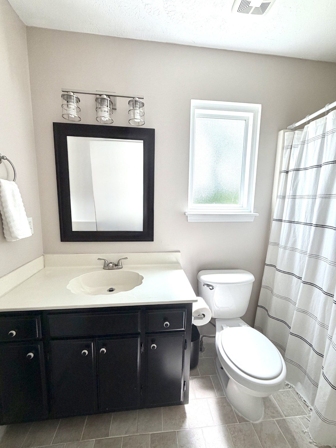
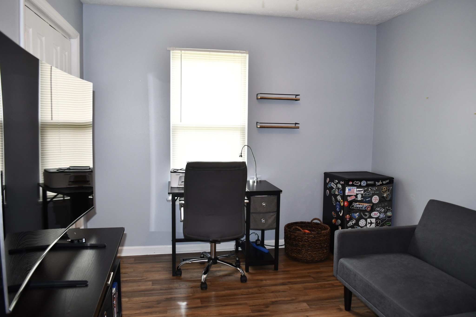
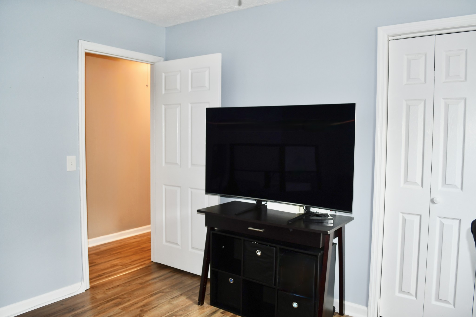
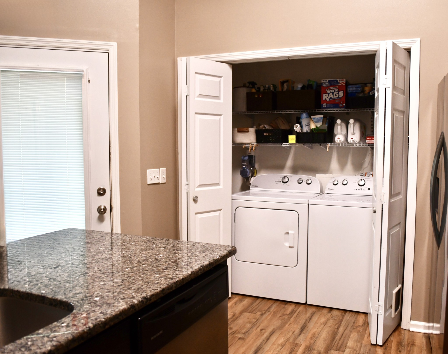
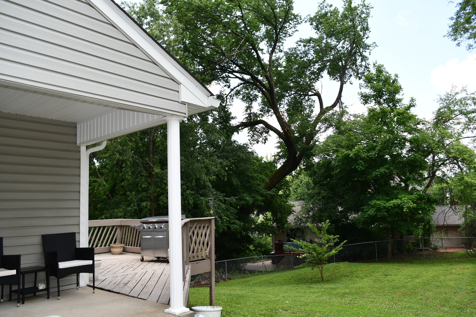
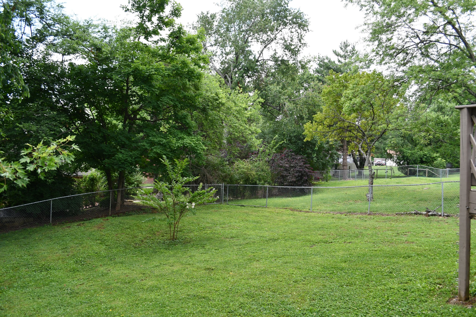
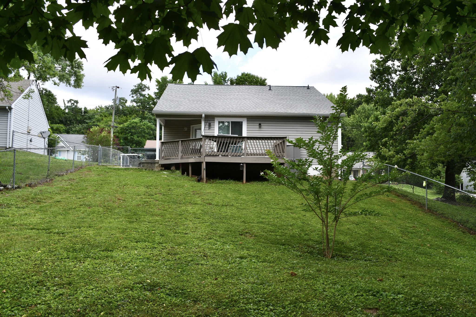
This adorable, well-maintained cottage is the perfect starter home or a great option for someone looking to downsize. Great location, near shopping, dining, parks, library, medical center, etc., and just minutes from I-40. Featuring 3 bedrooms and 2 bathrooms, this home offers a beautiful contemporary open-concept with a vaulted ceiling in the living room, updated flooring, cabinetry, bathrooms, and granite countertops/ stainless steel appliances in the kitchen. New Champion windows were installed 3 years ago, and the roof was replaced in 2023. The fully fenced backyard is great for relaxing, pets, or entertaining. No HOA. Agent related to the seller.

3
beds

2
baths

1,125 Sq.Ft. LIVING AREA

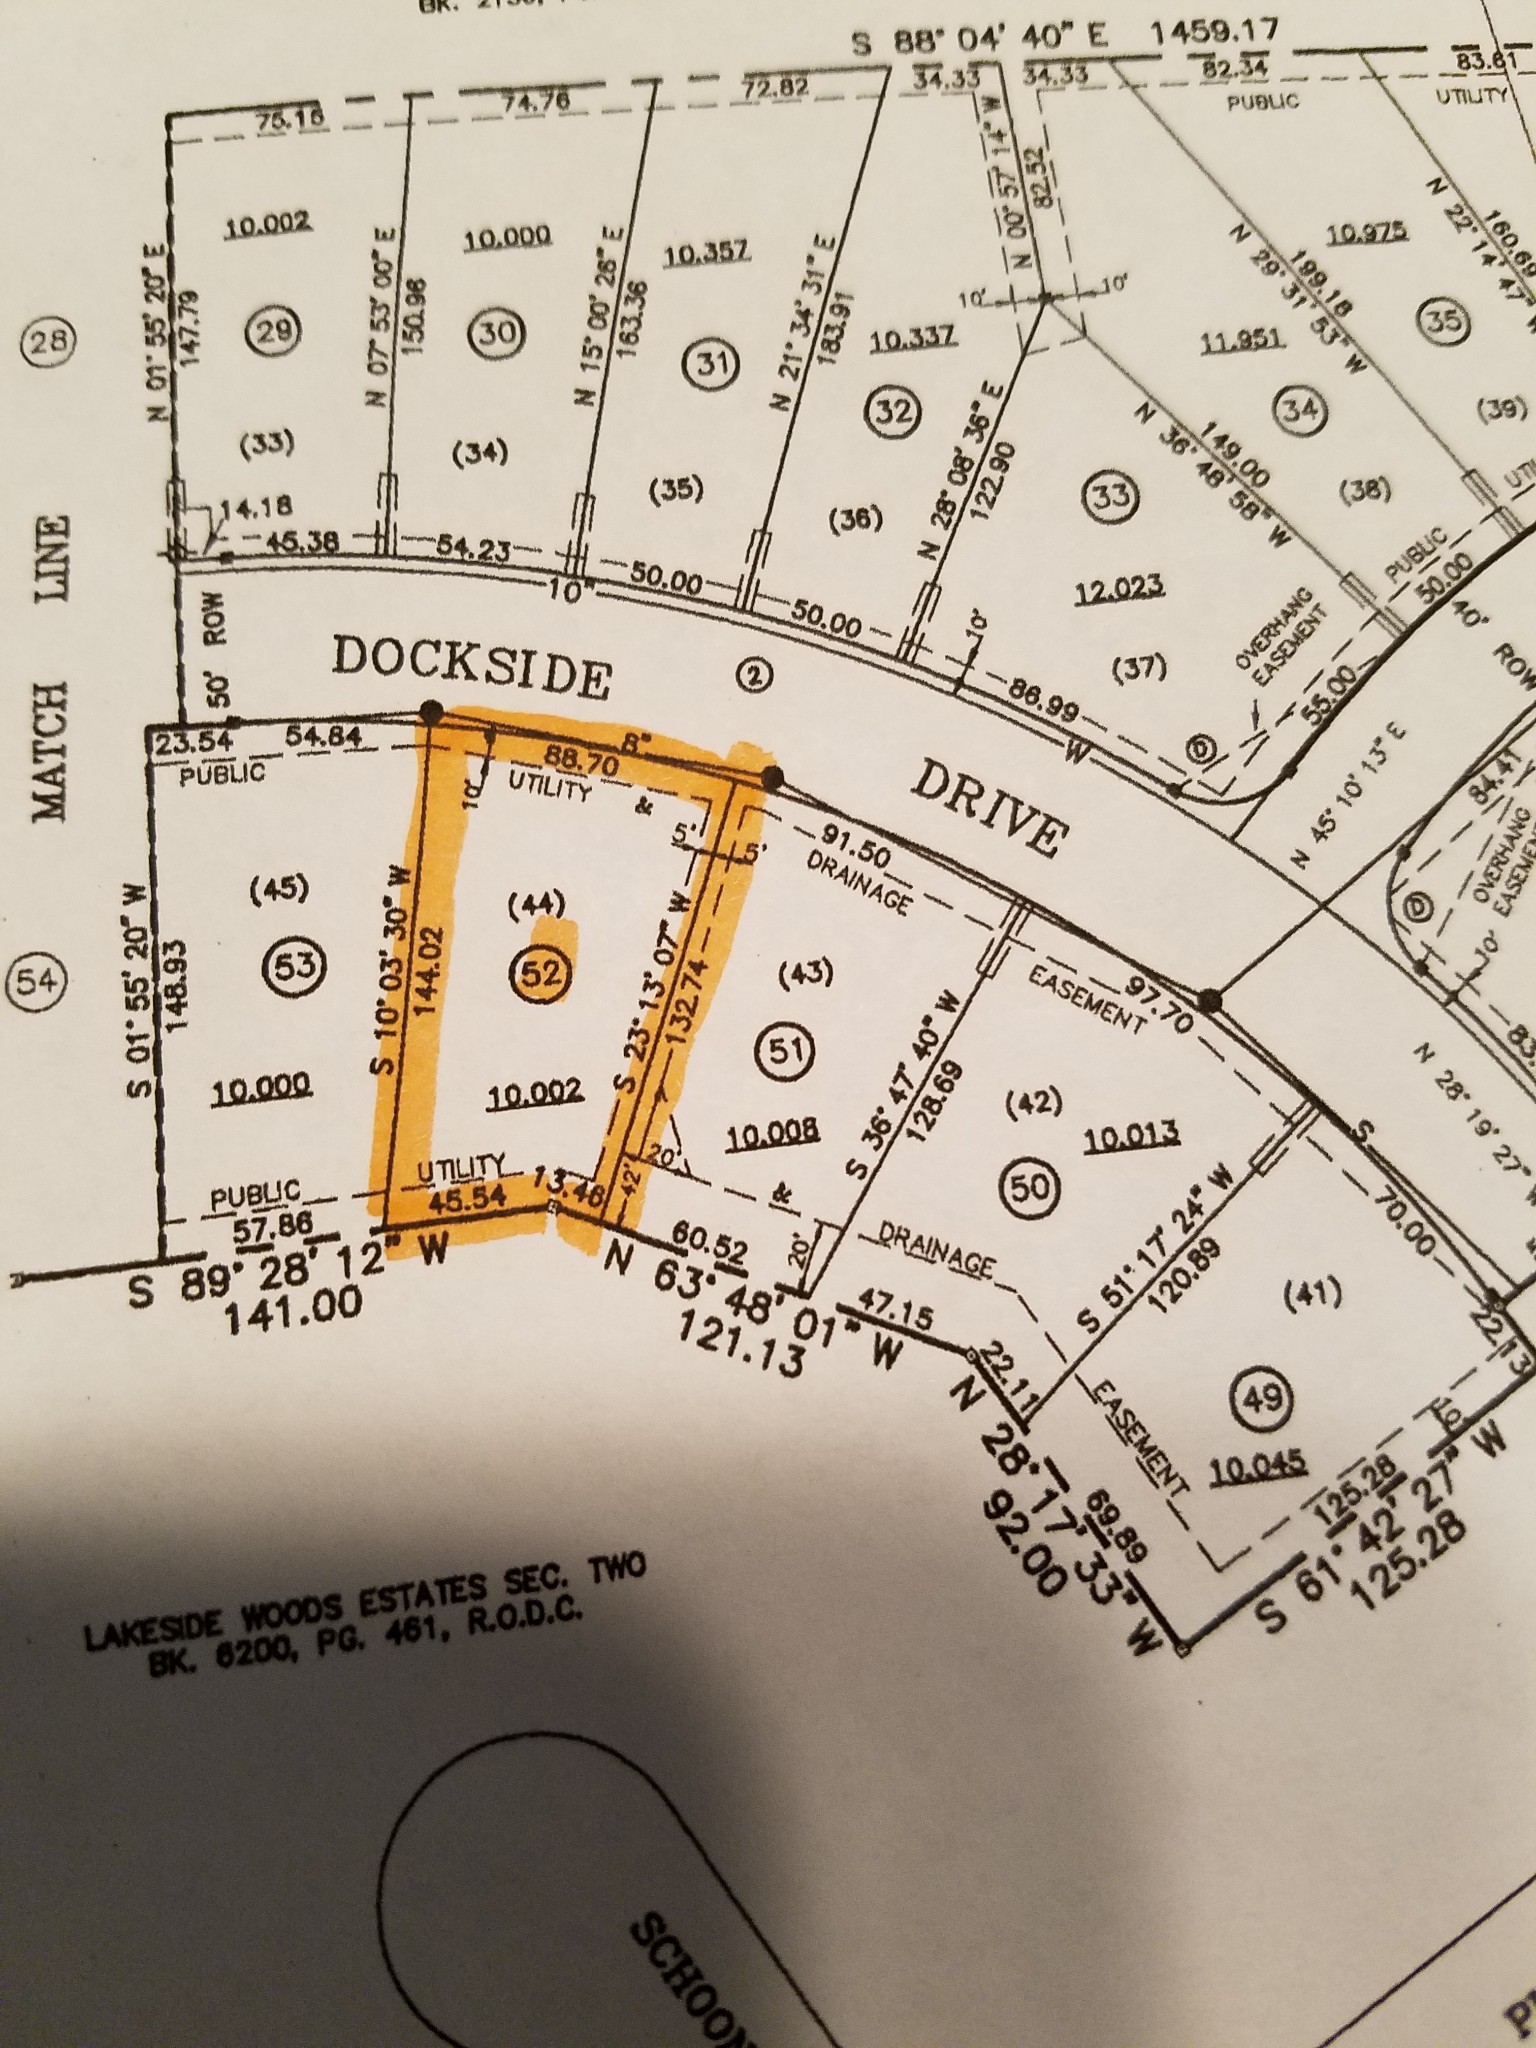
10,018.8 Sq.Ft. lot

Features & Amenities

Interior

  • total bedrooms3
  • Total bathrooms2
  • full bathrooms2
  • Laundry room Electric Dryer Hookup, Washer Hookup
  • Flooring Laminate, Tile
  • APPLIANCES Electric Range
  • other interior Features Air Filter, Ceiling Fan(s), High Ceilings, Kitchen Island

Area & Lot

  • Status Sold
  • Date Sold July 30, 2026
  • Living Area1,125 Sq.Ft.
  • Total Area1,125 Sq.Ft.
  • Lot Area10,018.8 Sq.Ft.
  • MLS® ID3224623
  • TypeResidential
  • YEAR BUILT1991
  • Architecture StylesCottage
  • Elementary SchoolTulip Grove Elementary
  • Middle SchoolDuPont Tyler Middle
  • High SchoolMcGavock Comp High School

Exterior

  • STORIES1
  • water SourcePublic
  • utilitiesElectricity Available, Water Available
  • roofAsphalt
  • HEAT TYPECentral
  • AIR CONDITIONINGCentral Air, Electric
  • sewerPublic Sewer
  • security FeaturesSmoke Detector(s)

Financial

  • Sales Price$335,509
  • Real Estate Tax $2,205/yr

Service You Can Rely On

Backed by decades of proven results, each transaction is handled with care, strong negotiation, and tailored strategies designed to achieve the best outcome for every client.

Follow Me on Instagram