322 Collier Rd
322 Collier Rd
322 Collier Rd
322 Collier Rd
322 Collier Rd
322 Collier Rd
322 Collier Rd
322 Collier Rd
322 Collier Rd
322 Collier Rd
322 Collier Rd
322 Collier Rd
322 Collier Rd
322 Collier Rd
322 Collier Rd
322 Collier Rd
322 Collier Rd
322 Collier Rd
322 Collier Rd
322 Collier Rd
322 Collier Rd
322 Collier Rd
322 Collier Rd
SEE ALL PHOTOS
322 Collier Rd
322 Collier Rd
322 Collier Rd
322 Collier Rd
322 Collier Rd
322 Collier Rd
322 Collier Rd
322 Collier Rd
322 Collier Rd
322 Collier Rd
322 Collier Rd
322 Collier Rd
322 Collier Rd
322 Collier Rd
322 Collier Rd
322 Collier Rd
322 Collier Rd
322 Collier Rd
322 Collier Rd
322 Collier Rd
322 Collier Rd
322 Collier Rd
322 Collier Rd
Courtesy of Benchmark Realty, LLC, Taryn Tarter Listing Contact: 6782319235 
Sold

322 Collier Rd

322 Collier Rd, Mount Juliet, TN 37122

$564,700
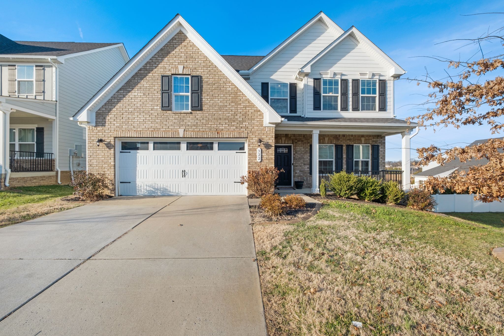
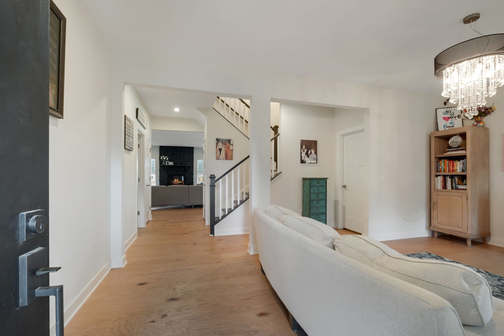
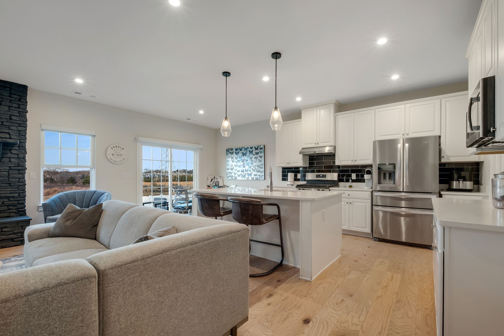
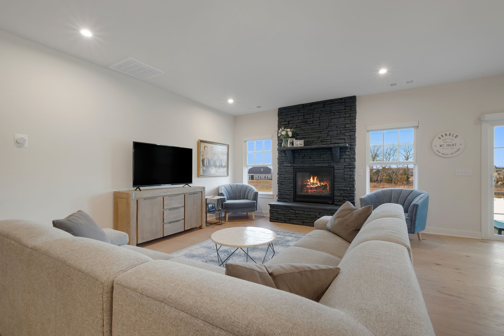
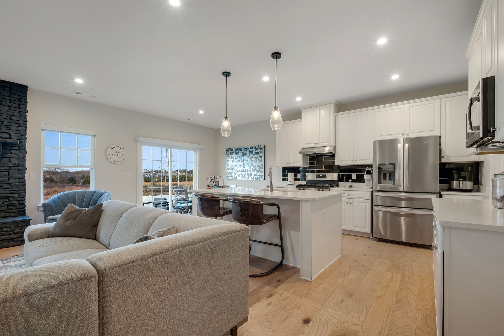
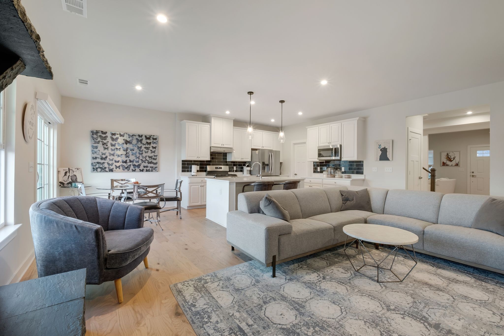
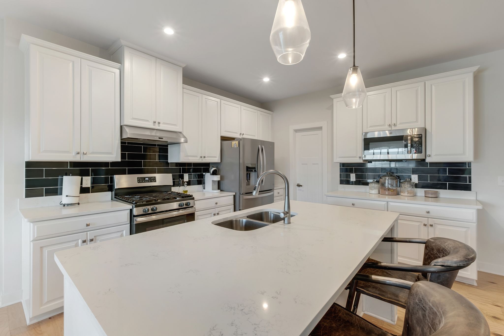
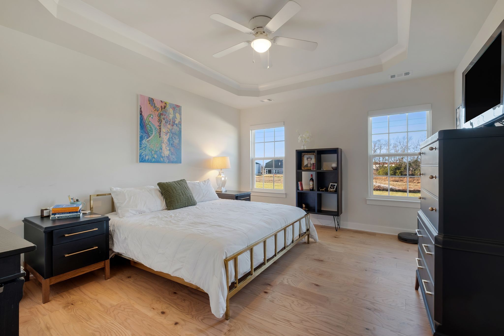
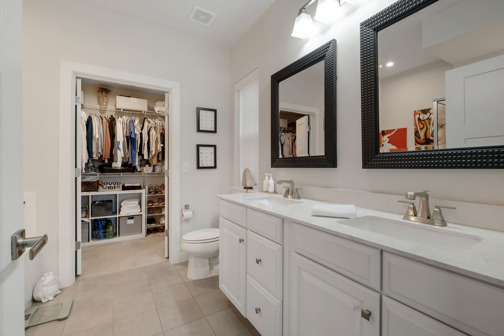
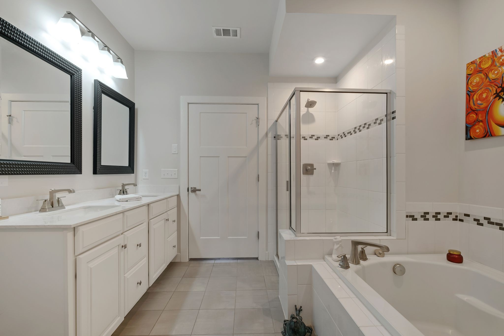
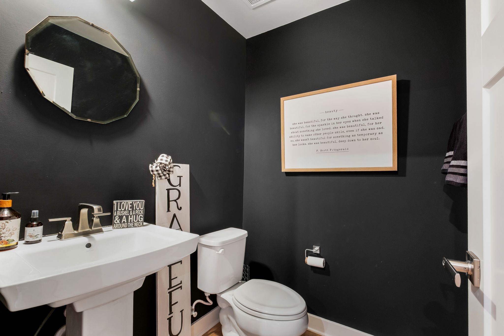
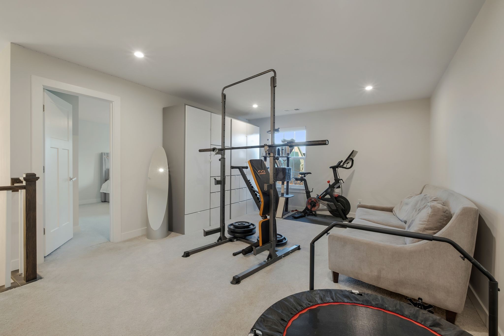
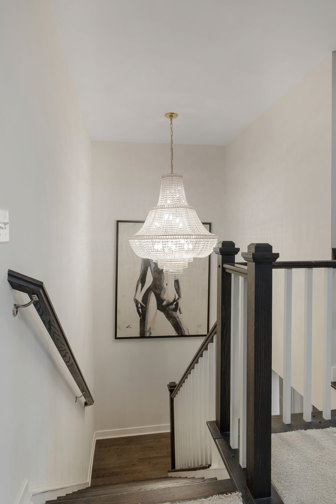
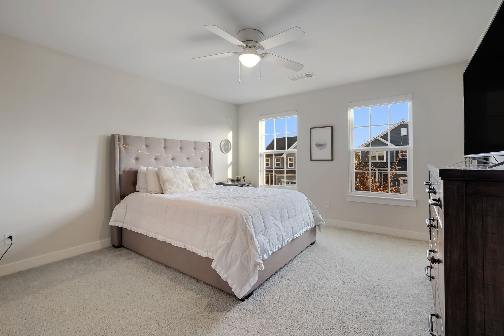
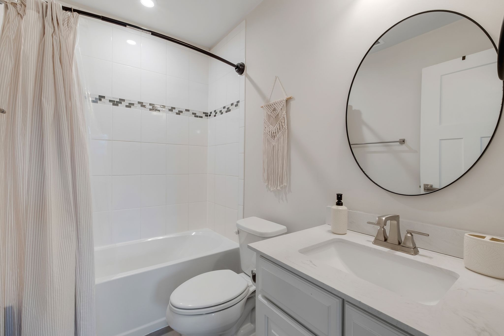
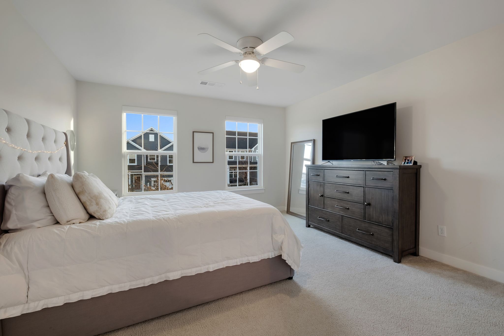
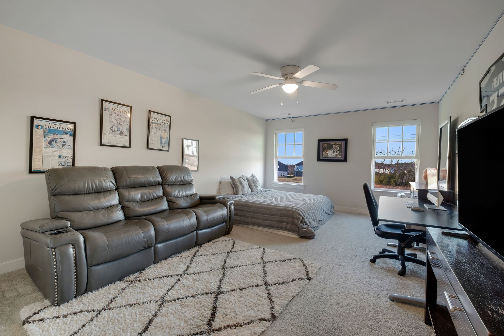
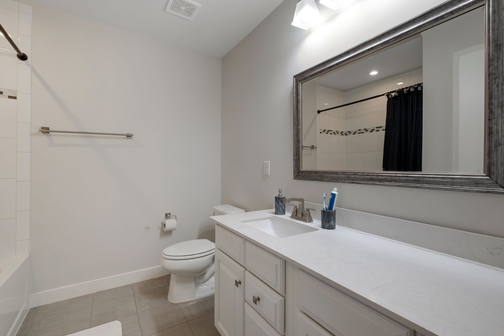
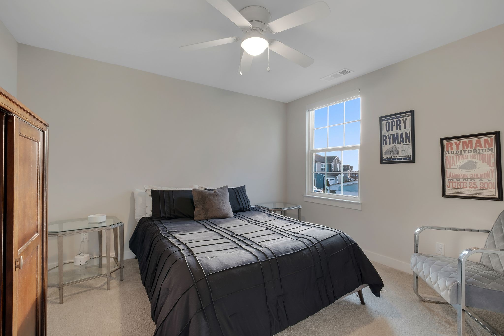
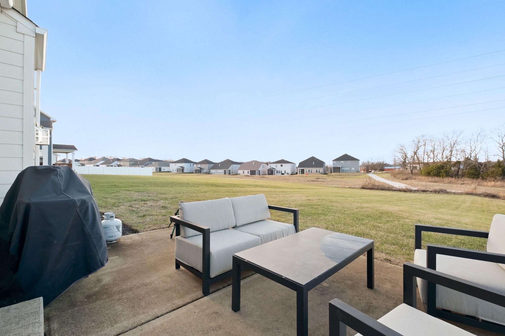
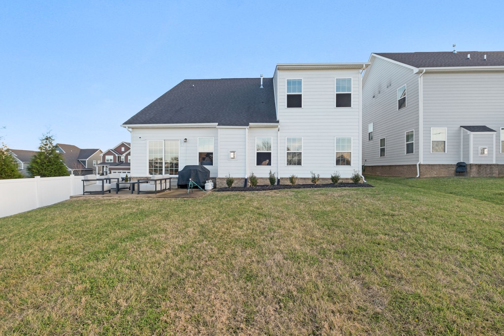
Welcome home to Walton's Grove! A beautifully upgraded 4-bedroom, 3.5-bath home in Mt. Juliet's highly sought-after school district. This versatile floor plan features two flex spaces, ideal for a home office, playroom, gym or extra entertaining space. Enjoy upgraded hardwood floors on the main level, modern light fixtures throughout the entire home, and a striking stone fireplace in the main living area for those cooler nights. The well kept, flat backyard offers a patio wonderfully set for entertaining and backs up to the community walking trail perfect for a quick run or bike ride with your family. The home also offers upgraded window shades throughout, including blackout shades in all bedrooms, a brand-new dishwasher, and an upgraded HVAC system for added comfort. Conveniently located 10 minutes from Providence Marketplace and 20 minutes to BNA, this home perfectly blends style, function, and location.

4
beds

4
baths

2,746 Sq.Ft. LIVING AREA

9,583.2 Sq.Ft. lot

Features & Amenities

Interior

  • total bedrooms4
  • Total bathrooms4
  • full bathrooms3
  • half bathroom1
  • Flooring Carpet, Wood, Tile
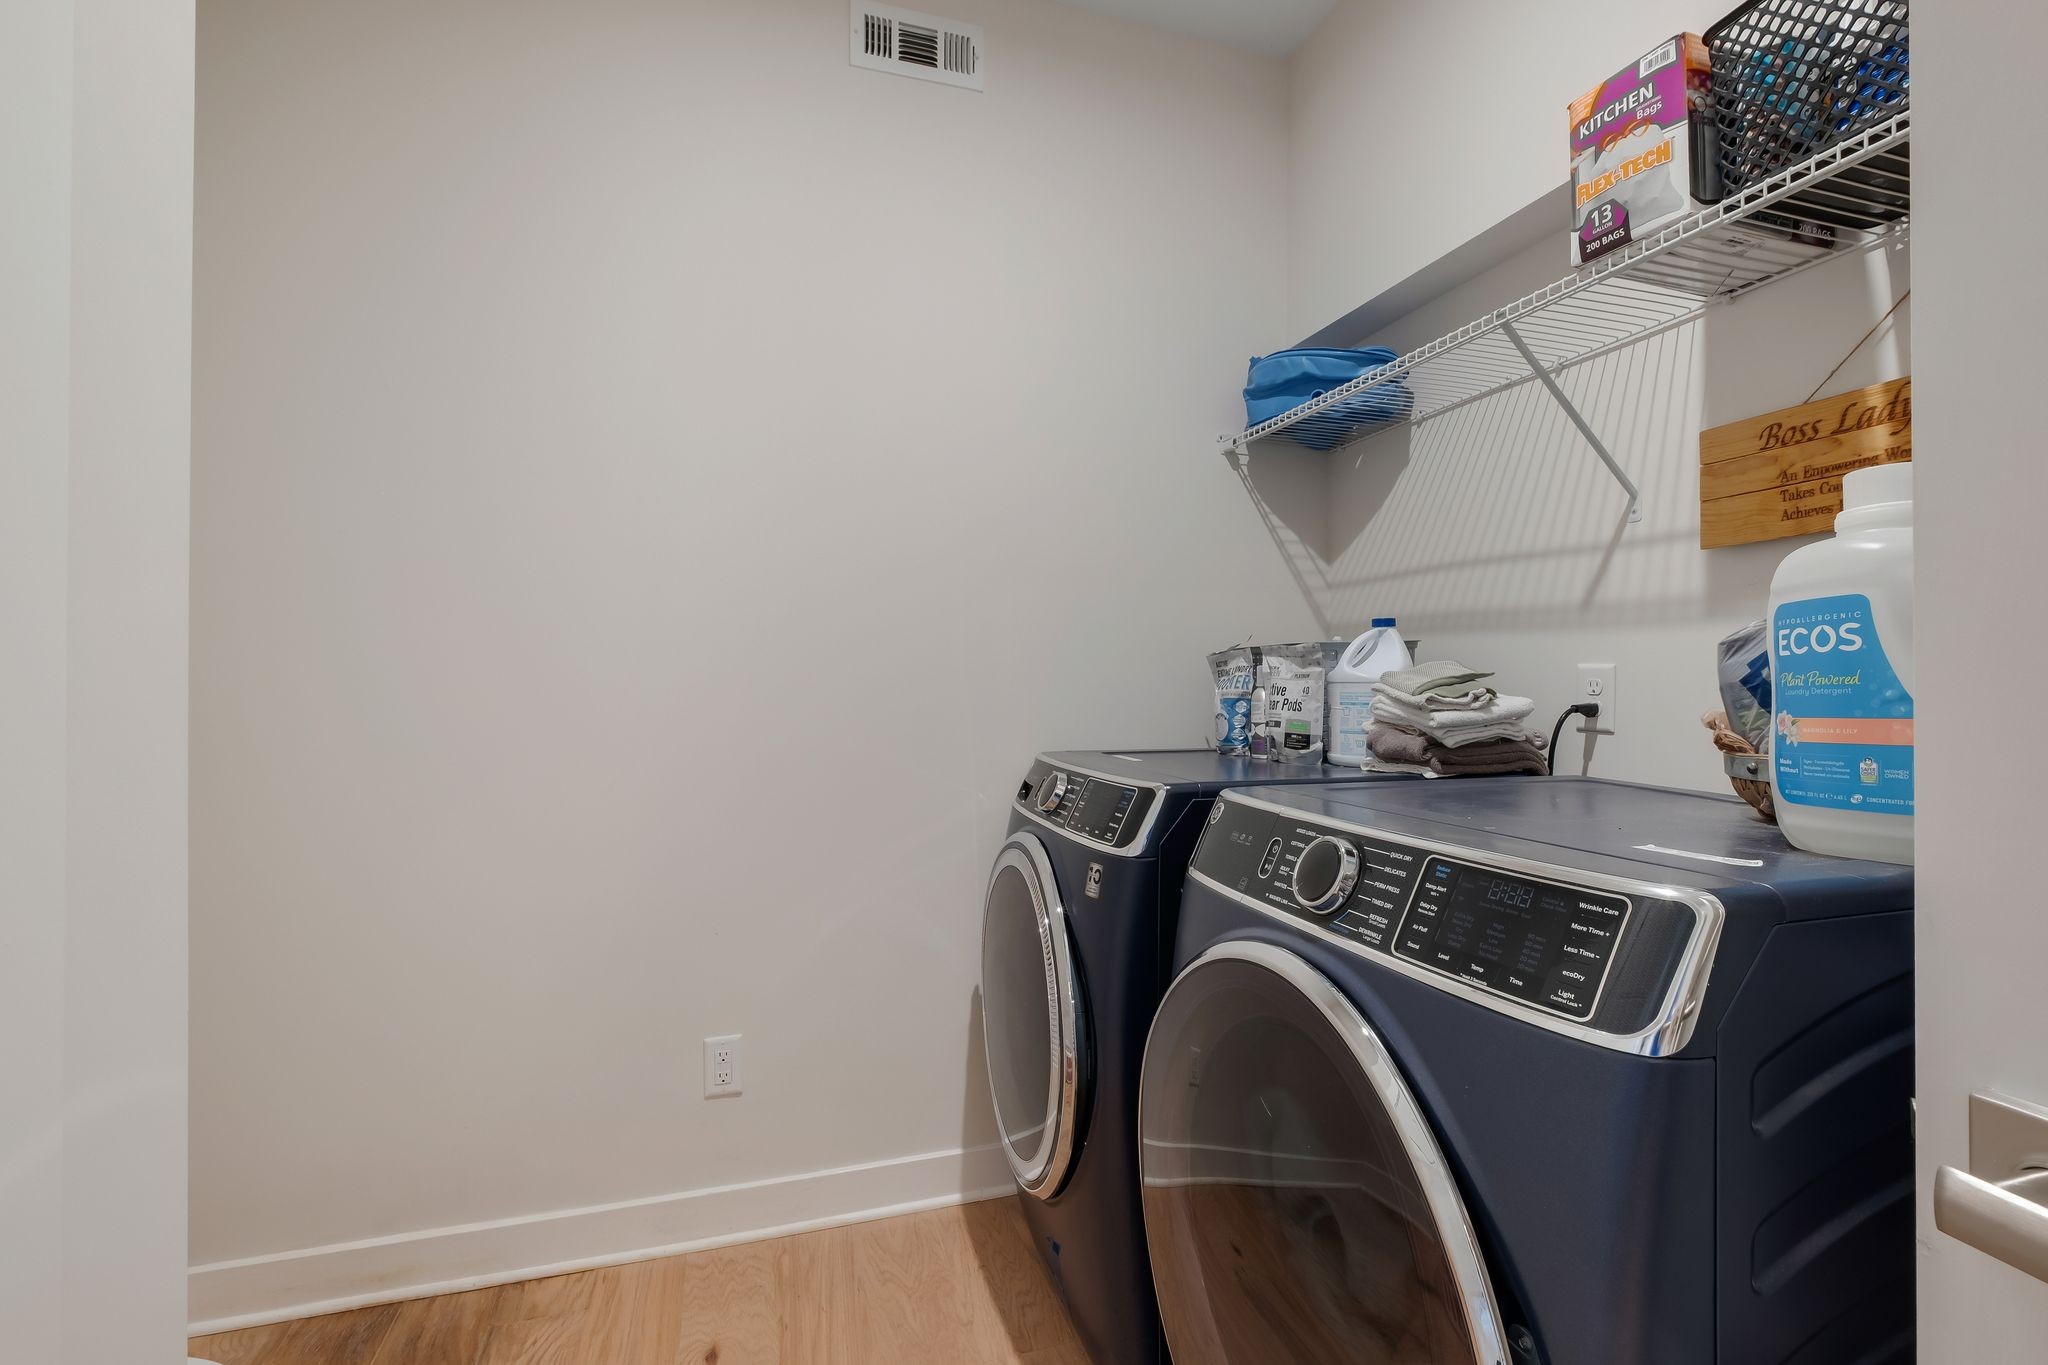
  • APPLIANCES Electric Oven, Gas Range, Dishwasher, Disposal, Dryer, Freezer, Ice Maker, Microwave, Refrigerator, Stainless Steel Appliance(s), Washer
  • other interior Features Ceiling Fan(s), Extra Closets, Open Floorplan, Pantry, Smart Camera(s)/Recording, Smart Thermostat, Walk-In Closet(s)

Area & Lot

  • Status Sold
  • Date Sold April 8, 2026
  • Living Area2,746 Sq.Ft.
  • Total Area2,746 Sq.Ft.
  • Lot Area9,583.2 Sq.Ft.
  • MLS® ID3073847
  • TypeResidential
  • YEAR BUILT2019
  • NeighborhoodDel Webb
  • Elementary SchoolGladeville Elementary
  • Middle SchoolGladeville Middle School
  • High SchoolWilson Central High School

Exterior

  • STORIES2
  • Garage Space2.0
  • water SourcePrivate
  • utilitiesWater Available
  • parkingAttached
  • HEAT TYPECentral
  • AIR CONDITIONINGCeiling Fan(s), Central Air
  • sewerPublic Sewer
  • HOA AmenitiesClubhouse, Playground, Pool, Sidewalks, Trail(s)

Financial

  • Sales Price$564,700
  • Real Estate Tax $2,212/yr
  • HOA $285/3 mos

Del Webb

Explore

Service You Can Rely On

Backed by decades of proven results, each transaction is handled with care, strong negotiation, and tailored strategies designed to achieve the best outcome for every client.

Follow Me on Instagram