3228 Vinemont Dr
3228 Vinemont Dr
3228 Vinemont Dr
3228 Vinemont Dr
3228 Vinemont Dr
3228 Vinemont Dr
3228 Vinemont Dr
3228 Vinemont Dr
3228 Vinemont Dr
3228 Vinemont Dr
3228 Vinemont Dr
3228 Vinemont Dr
3228 Vinemont Dr
3228 Vinemont Dr
3228 Vinemont Dr
3228 Vinemont Dr
3228 Vinemont Dr
3228 Vinemont Dr
3228 Vinemont Dr
3228 Vinemont Dr
3228 Vinemont Dr
3228 Vinemont Dr
3228 Vinemont Dr
3228 Vinemont Dr
3228 Vinemont Dr
3228 Vinemont Dr
3228 Vinemont Dr
3228 Vinemont Dr
3228 Vinemont Dr
3228 Vinemont Dr
3228 Vinemont Dr
3228 Vinemont Dr
3228 Vinemont Dr
3228 Vinemont Dr
3228 Vinemont Dr
3228 Vinemont Dr
3228 Vinemont Dr
3228 Vinemont Dr
3228 Vinemont Dr
3228 Vinemont Dr
3228 Vinemont Dr
3228 Vinemont Dr
3228 Vinemont Dr
3228 Vinemont Dr
3228 Vinemont Dr
3228 Vinemont Dr
3228 Vinemont Dr
3228 Vinemont Dr
SEE ALL PHOTOS
3228 Vinemont Dr
3228 Vinemont Dr
3228 Vinemont Dr
3228 Vinemont Dr
3228 Vinemont Dr
3228 Vinemont Dr
3228 Vinemont Dr
3228 Vinemont Dr
3228 Vinemont Dr
3228 Vinemont Dr
3228 Vinemont Dr
3228 Vinemont Dr
3228 Vinemont Dr
3228 Vinemont Dr
3228 Vinemont Dr
3228 Vinemont Dr
3228 Vinemont Dr
3228 Vinemont Dr
3228 Vinemont Dr
3228 Vinemont Dr
3228 Vinemont Dr
3228 Vinemont Dr
3228 Vinemont Dr
3228 Vinemont Dr
3228 Vinemont Dr
3228 Vinemont Dr
3228 Vinemont Dr
3228 Vinemont Dr
3228 Vinemont Dr
3228 Vinemont Dr
3228 Vinemont Dr
3228 Vinemont Dr
3228 Vinemont Dr
3228 Vinemont Dr
3228 Vinemont Dr
3228 Vinemont Dr
3228 Vinemont Dr
3228 Vinemont Dr
3228 Vinemont Dr
3228 Vinemont Dr
3228 Vinemont Dr
3228 Vinemont Dr
3228 Vinemont Dr
3228 Vinemont Dr
3228 Vinemont Dr
3228 Vinemont Dr
3228 Vinemont Dr
3228 Vinemont Dr
Courtesy of Benchmark Realty, LLC, Jessica Neider Listing Contact: 6155215944 
Sold

3228 Vinemont Dr

3228 Vinemont Dr, Thompsons Station, TN 37179

$755,000
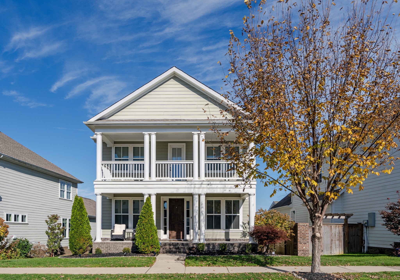
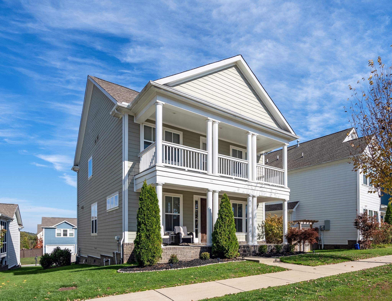
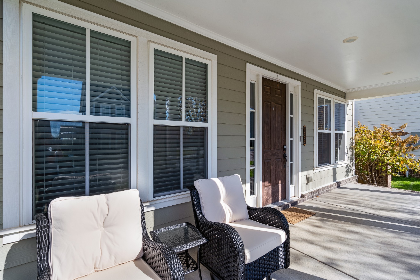
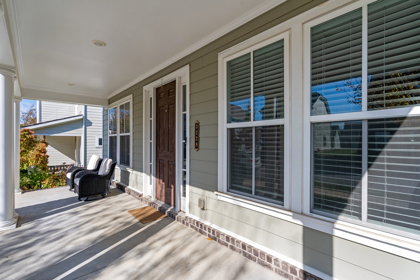
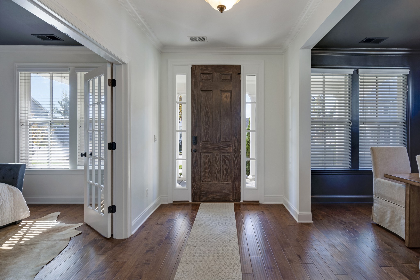
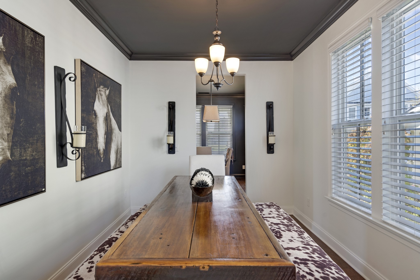
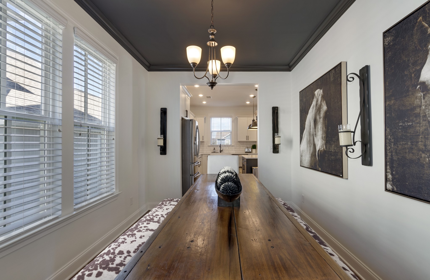
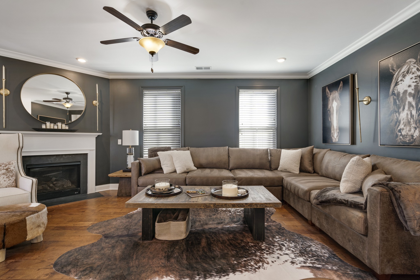
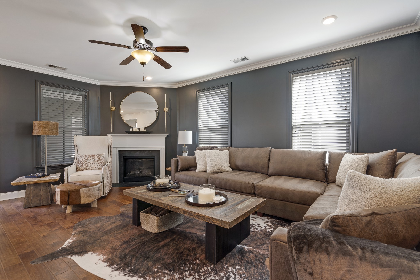
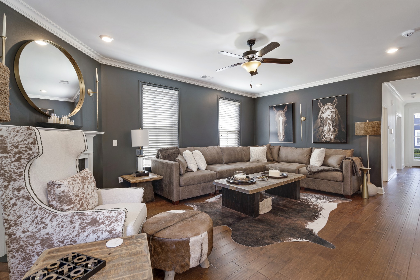
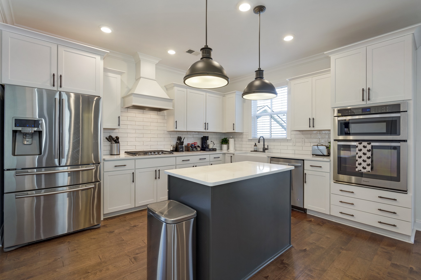
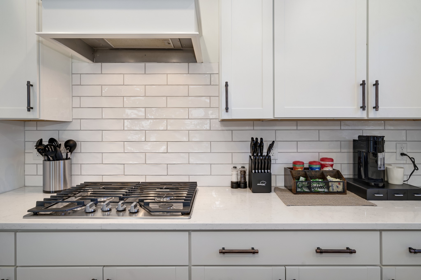
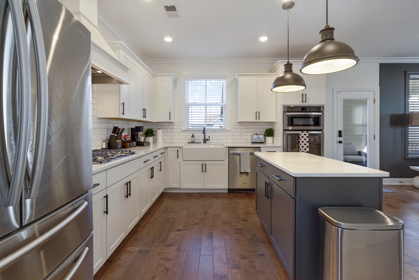
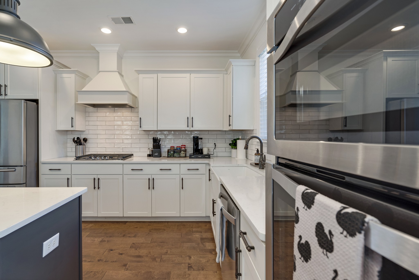
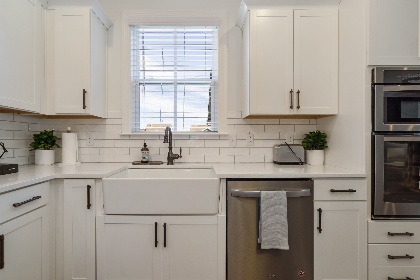
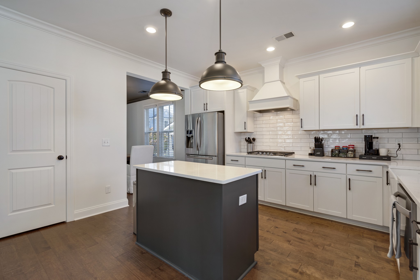
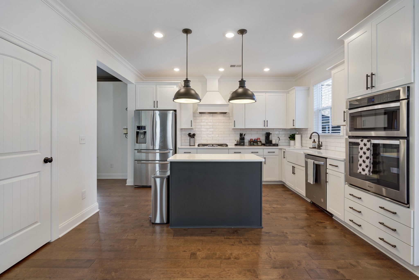
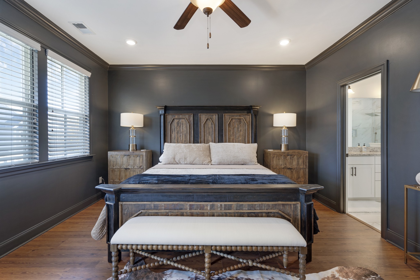
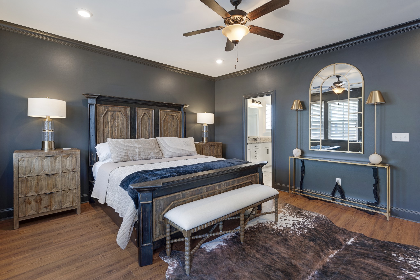
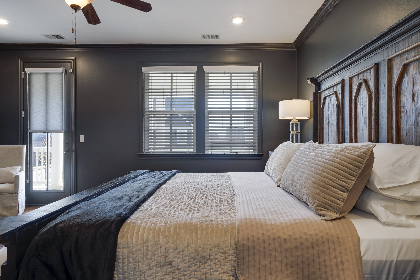
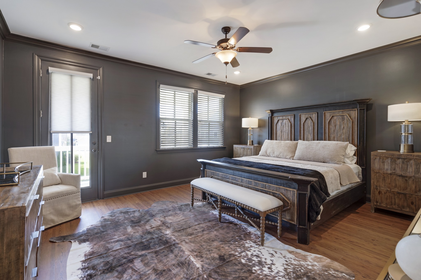
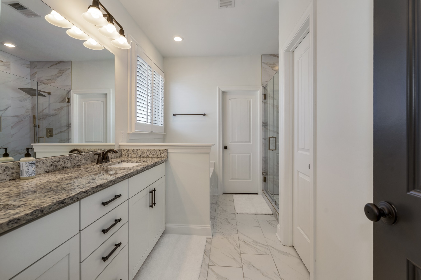
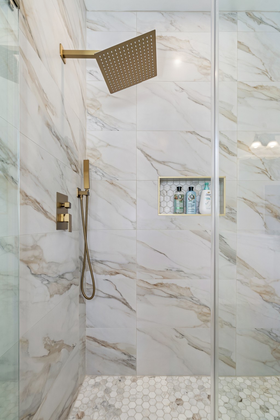
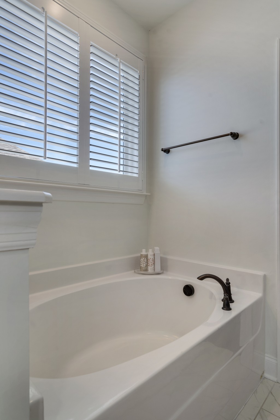
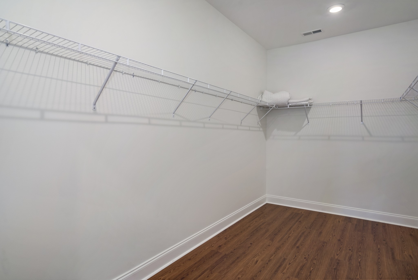
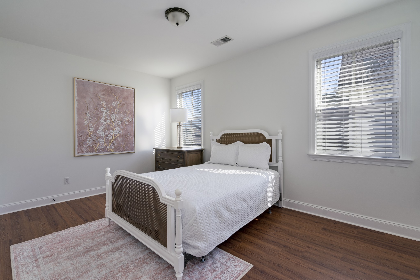
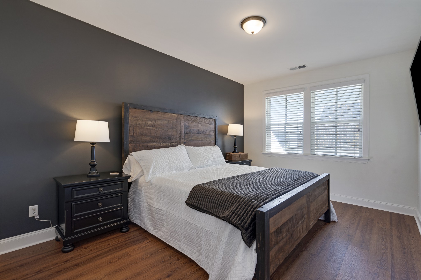
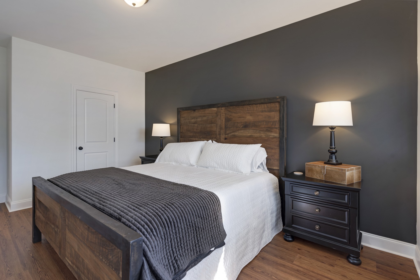
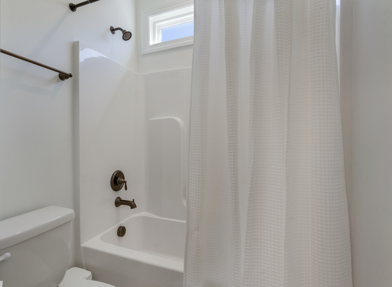
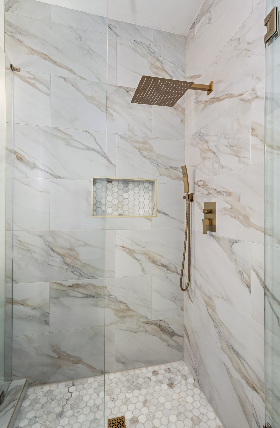
Welcome to this beautifully updated home in the highly sought-after Tollgate Village Community, where timeless style meets modern functionality. Thoughtfully refresed and meticulously maintained, this home offers the perfect balance of comfort, versatility, & resort-style living. Inside, you'll find hardwood floors throughout. The kitchen is both striking and functional, featuring crisp white cabinetry, quartz countertops, a farmhouse sink, stainless steel appliances, gas cooktop, and a large center island perfect for gathering. Designer pendant lighting, subway tile backsplash, and abundant cabinetry complete this bright, timeless space built for entertaining and everyday living. Upstairs, the spacious primary suite serves as a private retreat, complete with a balcony, spa-inspired bathroom featuring a soaking tub and separate shower, and a generous walk-in closet. The secondary bedrooms are well-sized, and the upstairs now features brand-new flooring throughout, adding a fresh, modern feel.

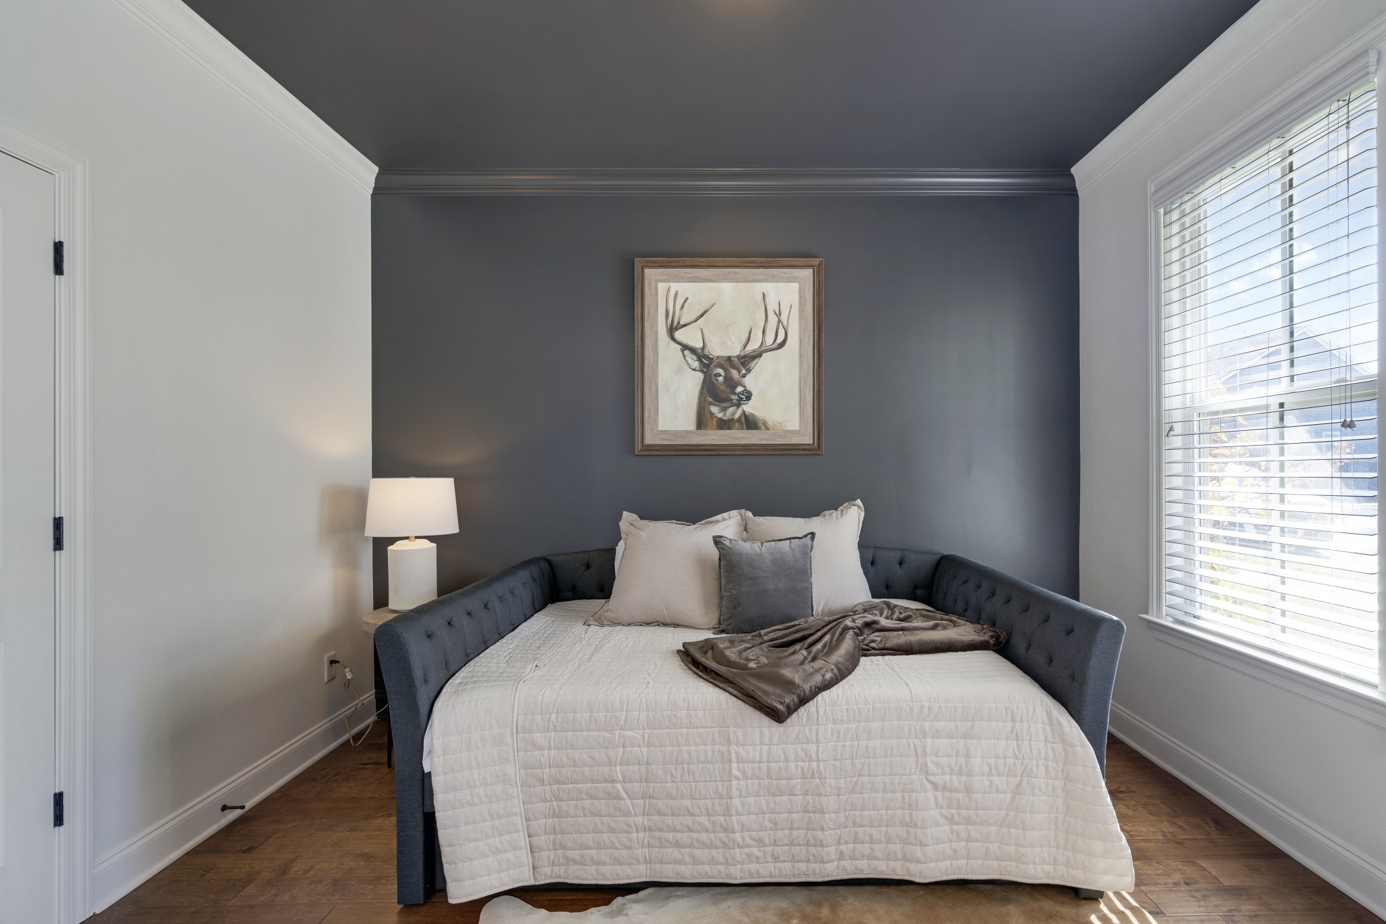
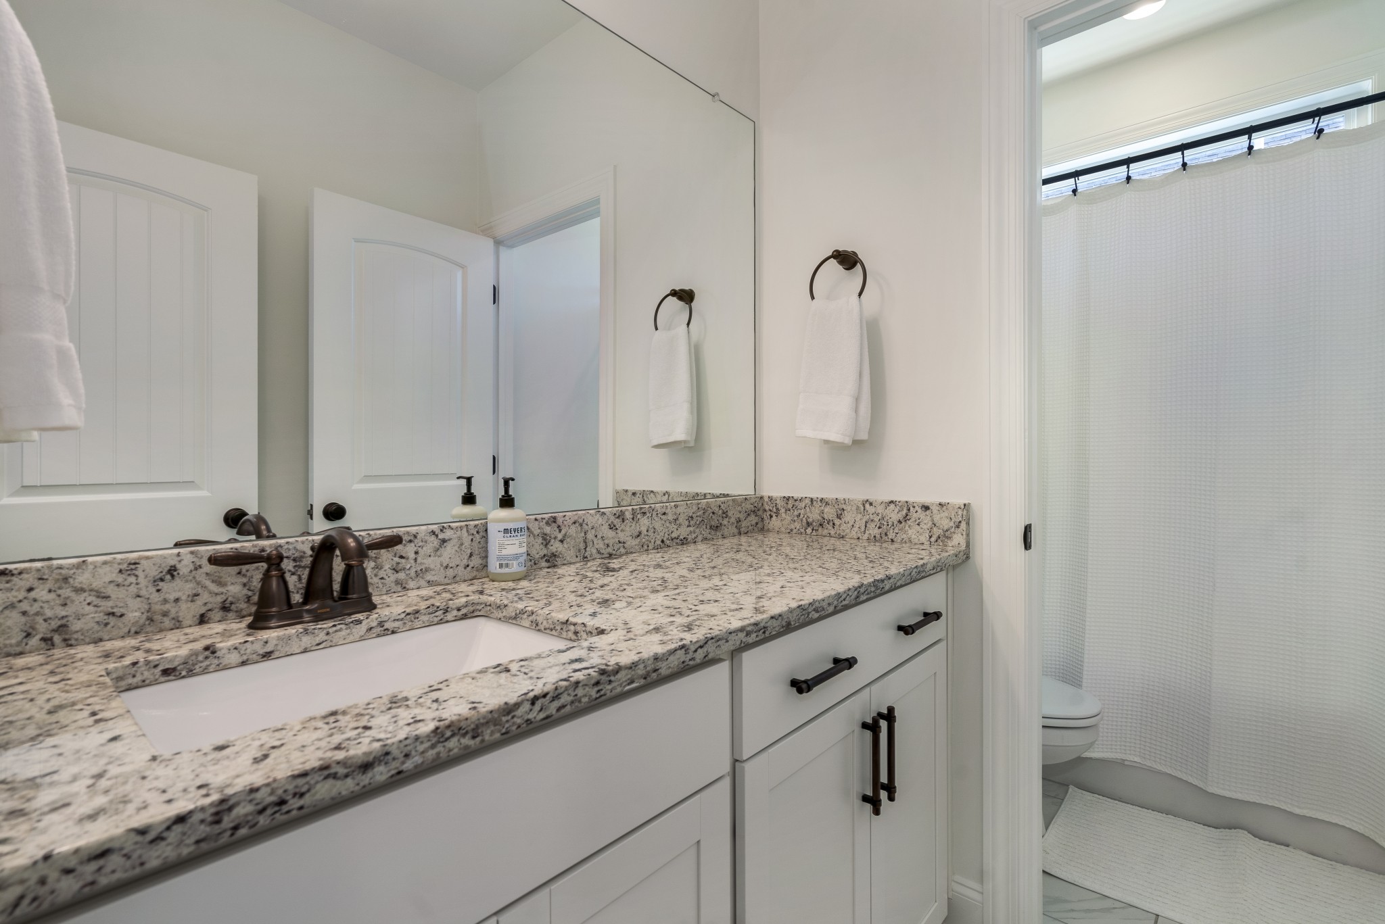
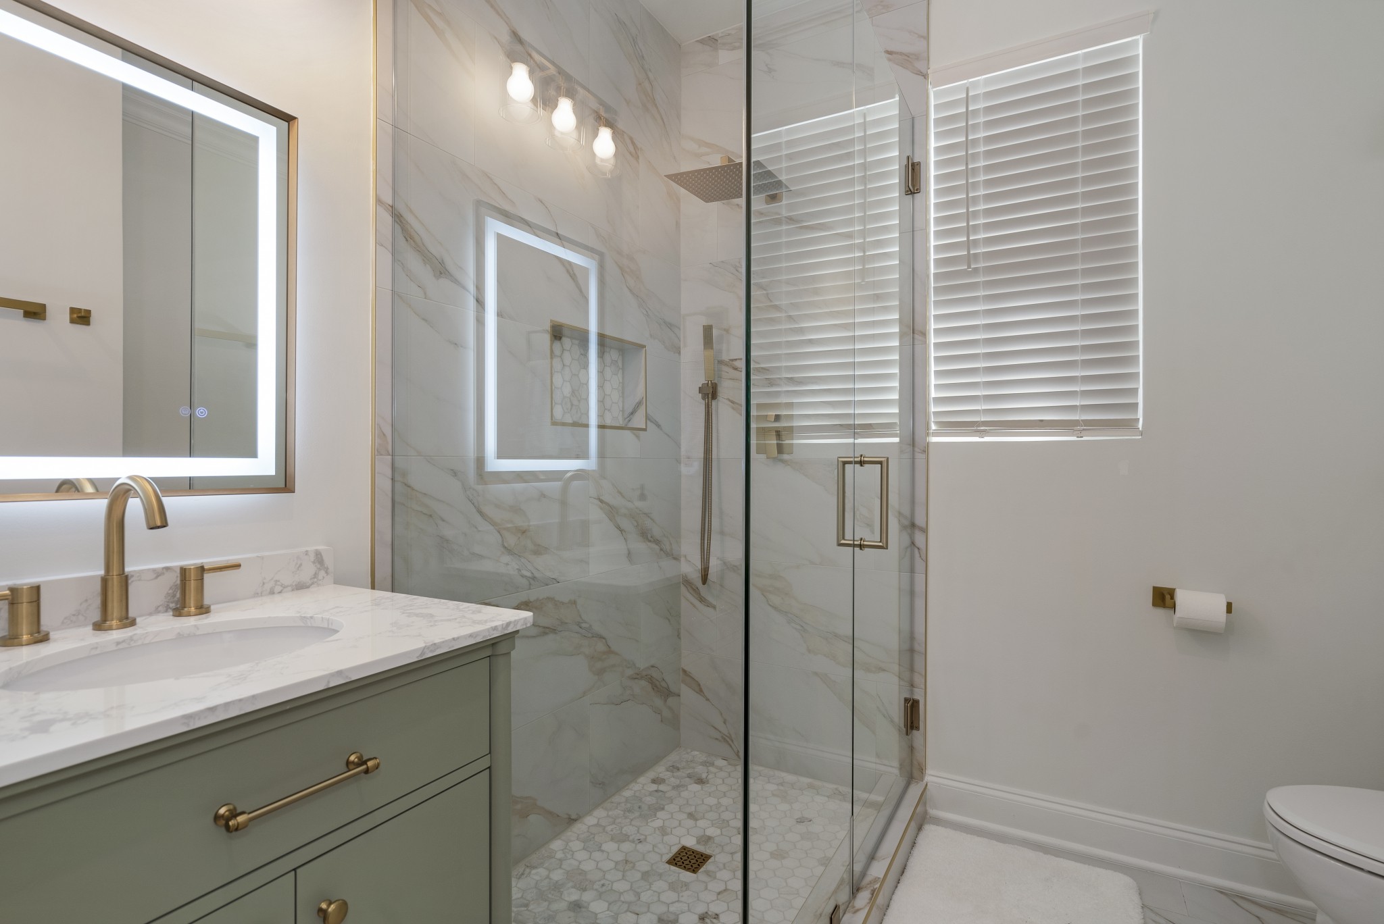
Recent upgrades truly set this home apart: the entire exterior has been pressure washed, landscaping refreshed, the interior professionally painted, and the downstairs half bath has been fully converted into a brand-new full bathroom--creating flexible living options ideal for guests, a home office, or multi-generational needs.

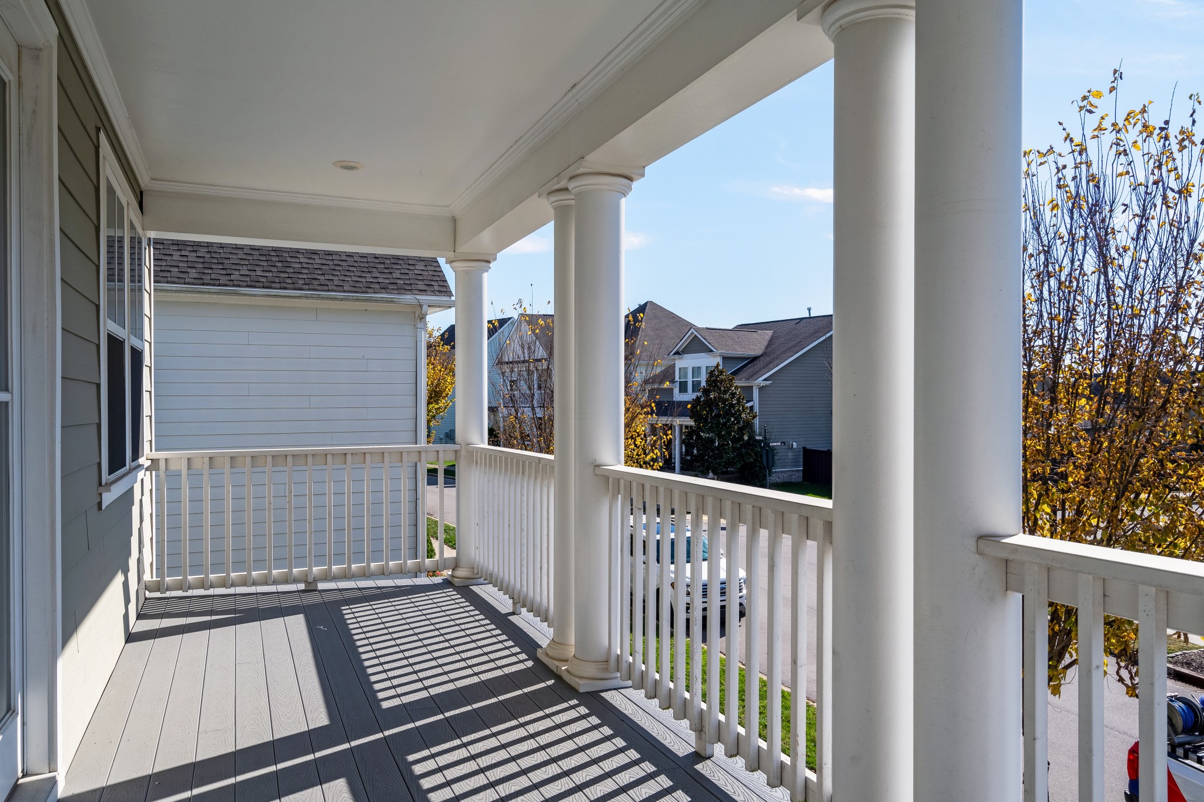
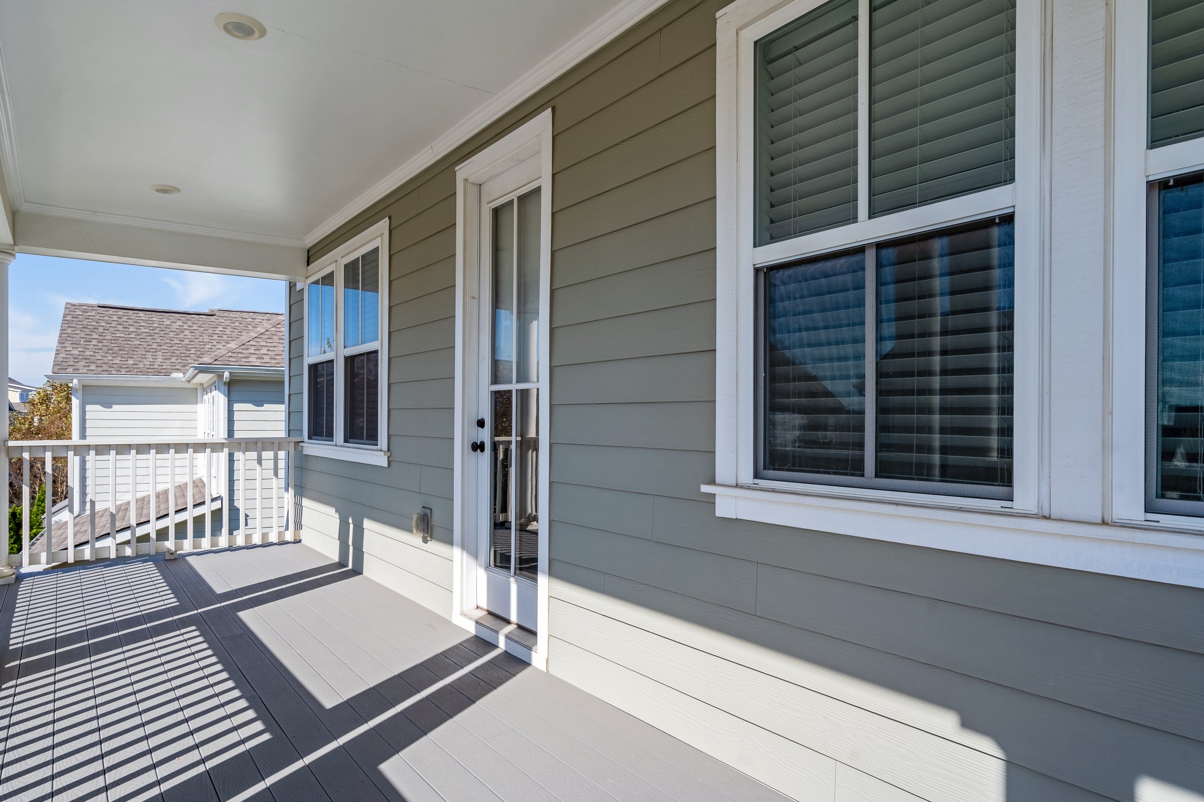
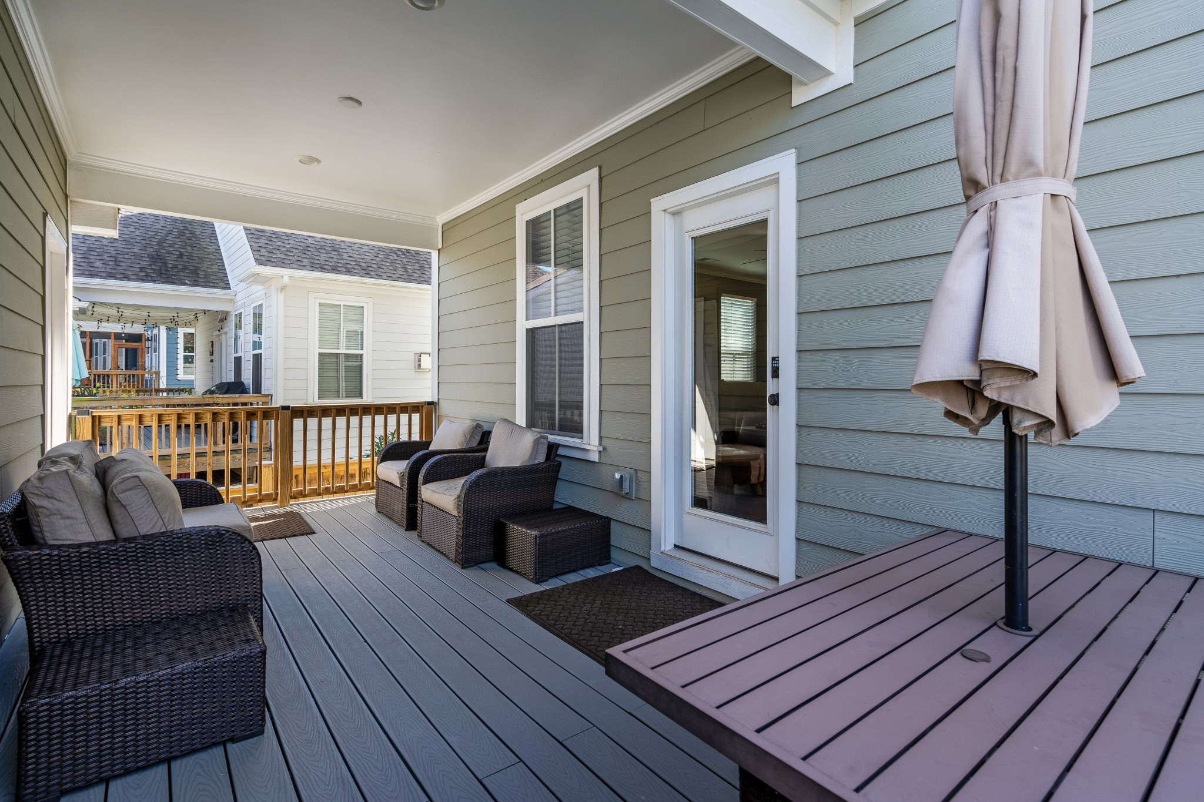
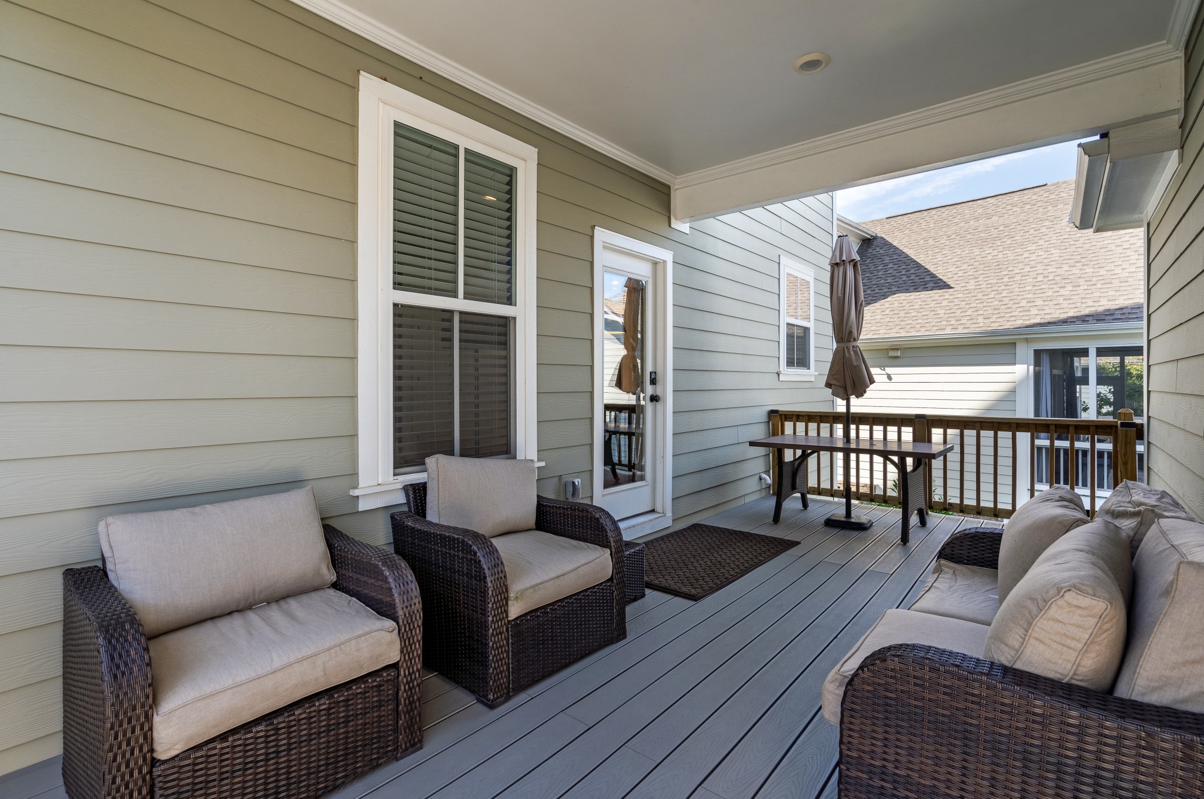
Enjoy outdoor living with upgraded Trex decking on the balcony and covered rear deck, plus a full-yard sprinkler system to keep the property lush year-round.

Located in Tollgate Village, residents enjoy unmatched amenities including walking trails, a scenic pond, resort-style pool, clubhouse, fitness center, tennis and pickleball courts, playgrounds, and more. Convenient to I-65, I-840, top-rated schools, shopping, and dining--this home offers both lifestyle and location.

4
beds

3
baths

2,436 Sq.Ft. LIVING AREA

5,662.8 Sq.Ft. lot

Features & Amenities

Interior

  • total bedrooms4
  • Total bathrooms3
  • full bathrooms3
  • Flooring Wood, Laminate, Other, Tile
  • Fireplace Gas, Living Room
  • APPLIANCES Built-In Electric Oven, Gas Range, Dishwasher, Disposal, Microwave, Refrigerator, Stainless Steel Appliance(s)
  • other interior Features Kitchen Island

Area & Lot

  • Status Sold
  • Date Sold March 17, 2026
  • Living Area2,436 Sq.Ft.
  • Total Area2,436 Sq.Ft.
  • Lot Area5,662.8 Sq.Ft.
  • MLS® ID3122929
  • TypeResidential
  • YEAR BUILT2017
  • Architecture StylesColonial
  • Elementary SchoolWinstead Elementary School
  • Middle SchoolLegacy Middle School
  • High SchoolIndependence High School

Exterior

  • STORIES2
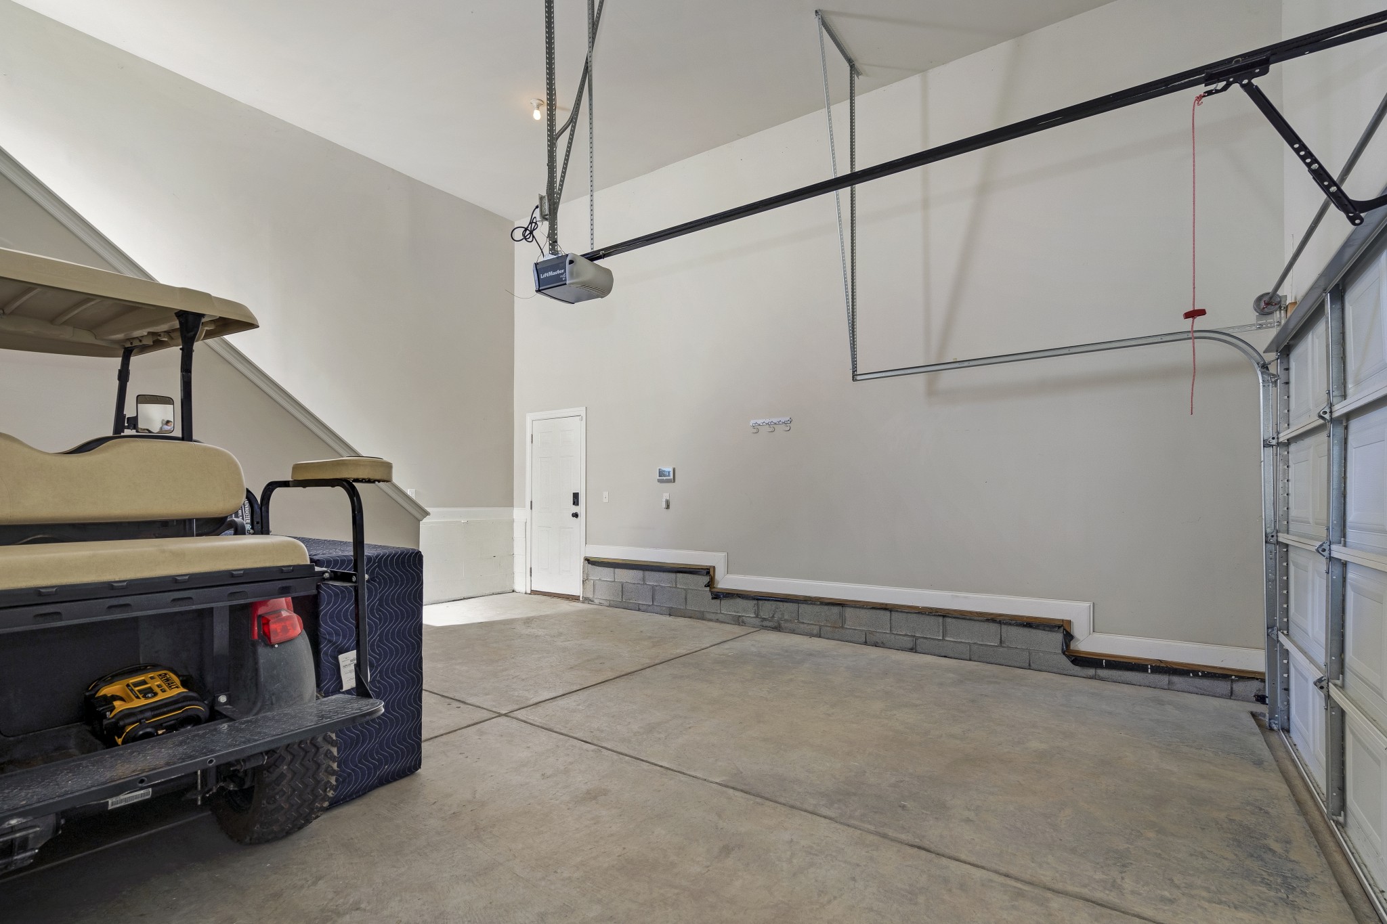
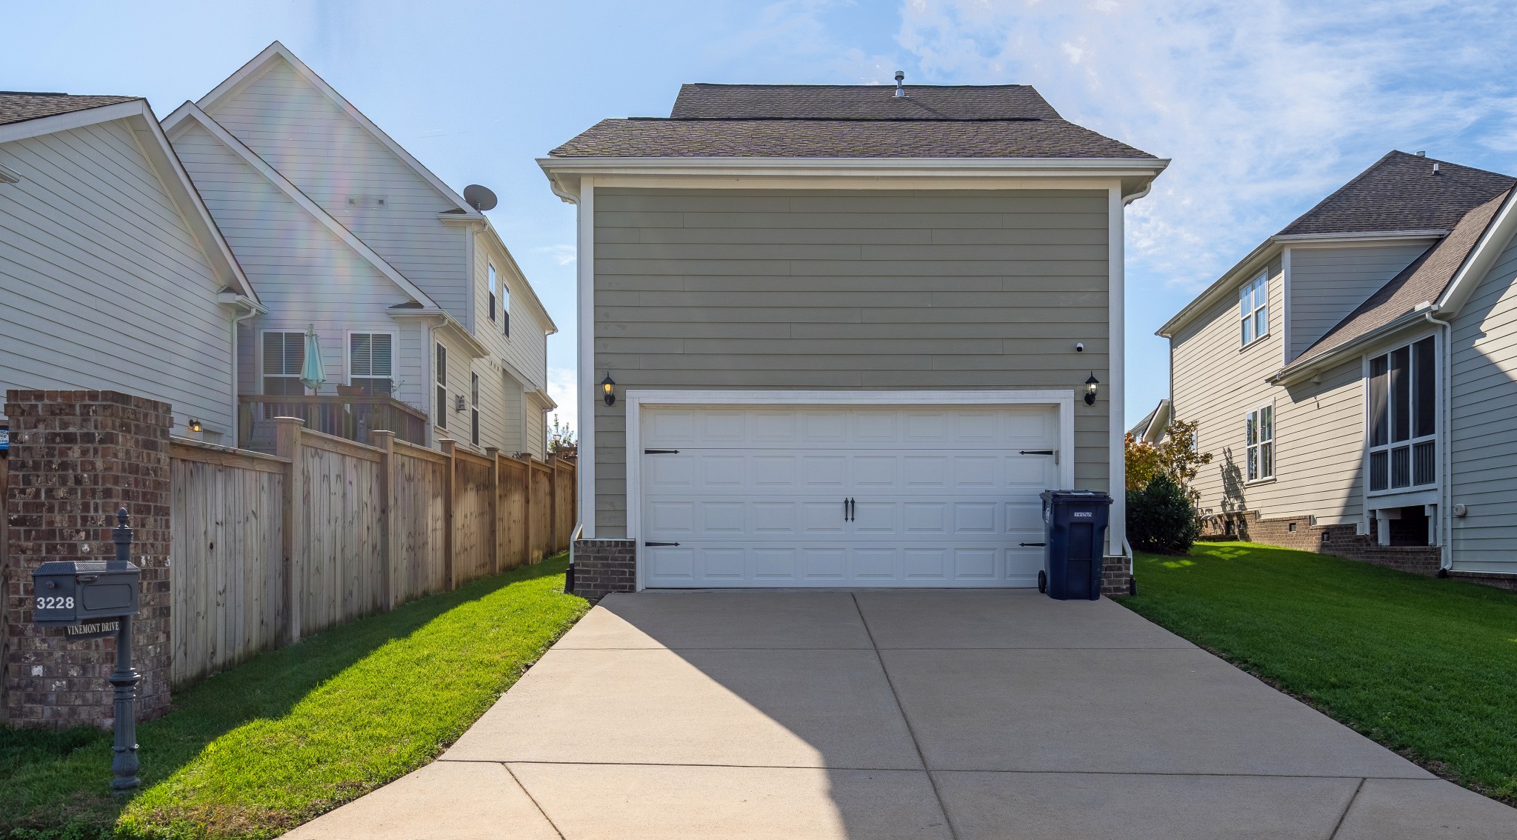
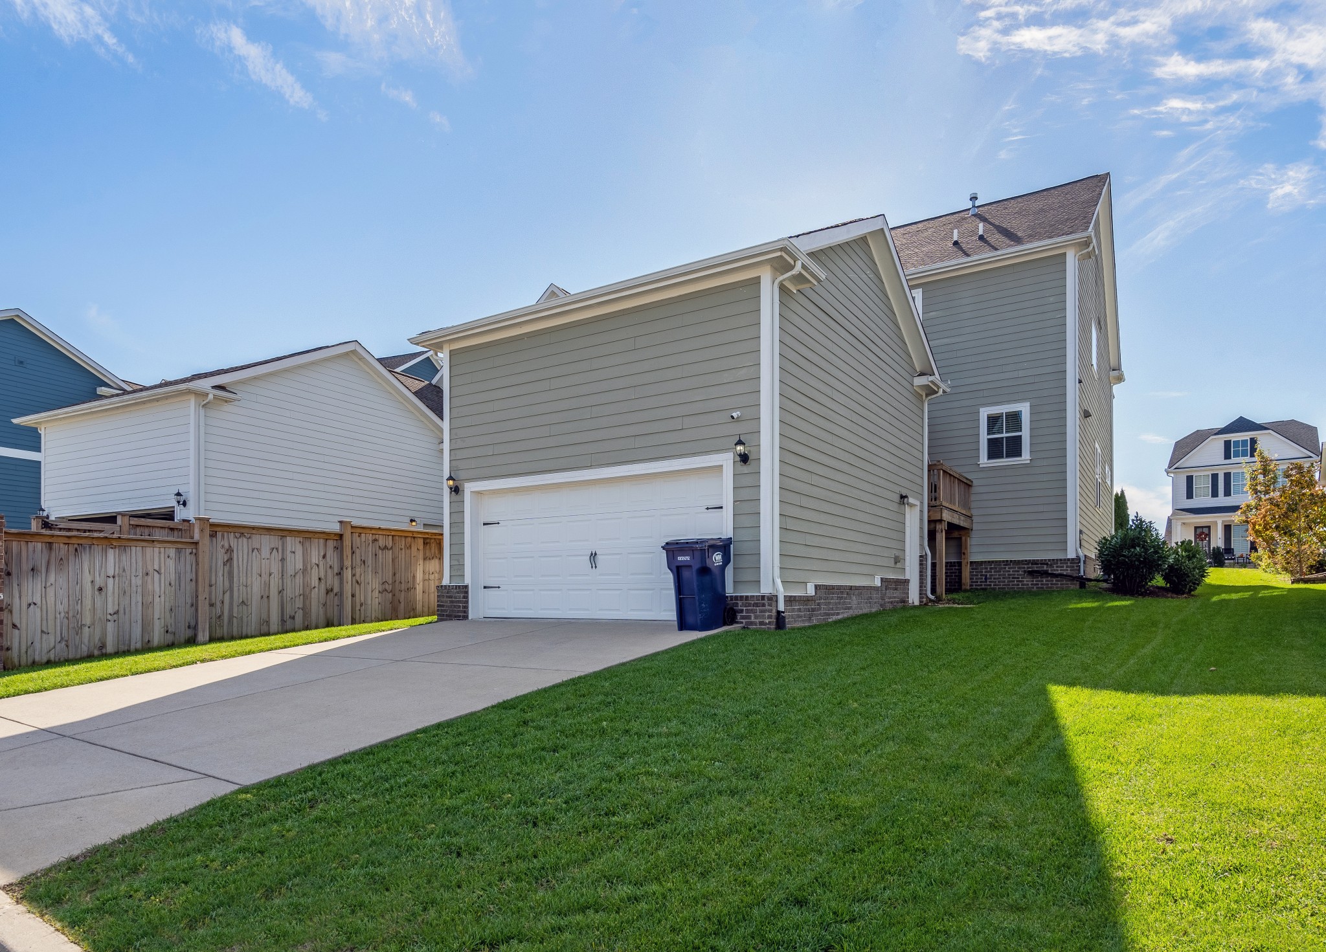
  • Garage Space2.0
  • water SourcePublic
  • utilitiesNatural Gas Available, Water Available
  • roofShingle
  • parkingGarage Faces Rear
  • HEAT TYPECentral, Natural Gas
  • AIR CONDITIONINGCentral Air
  • sewerPublic Sewer
  • HOA AmenitiesClubhouse, Fitness Center, Playground, Pool, Sidewalks
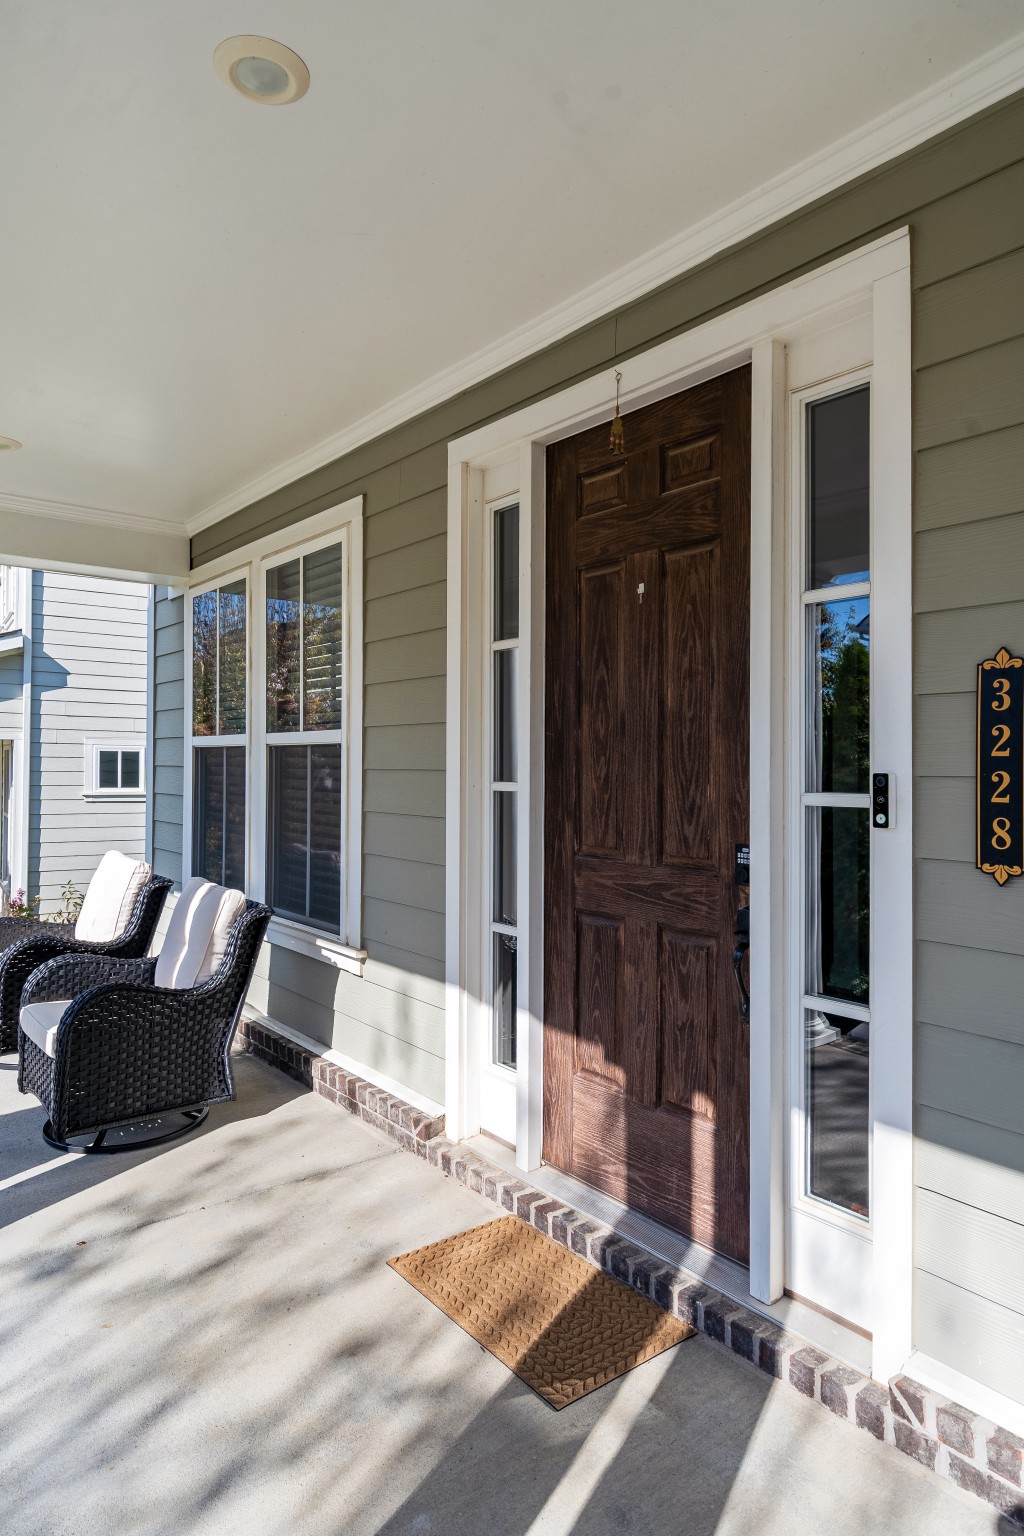
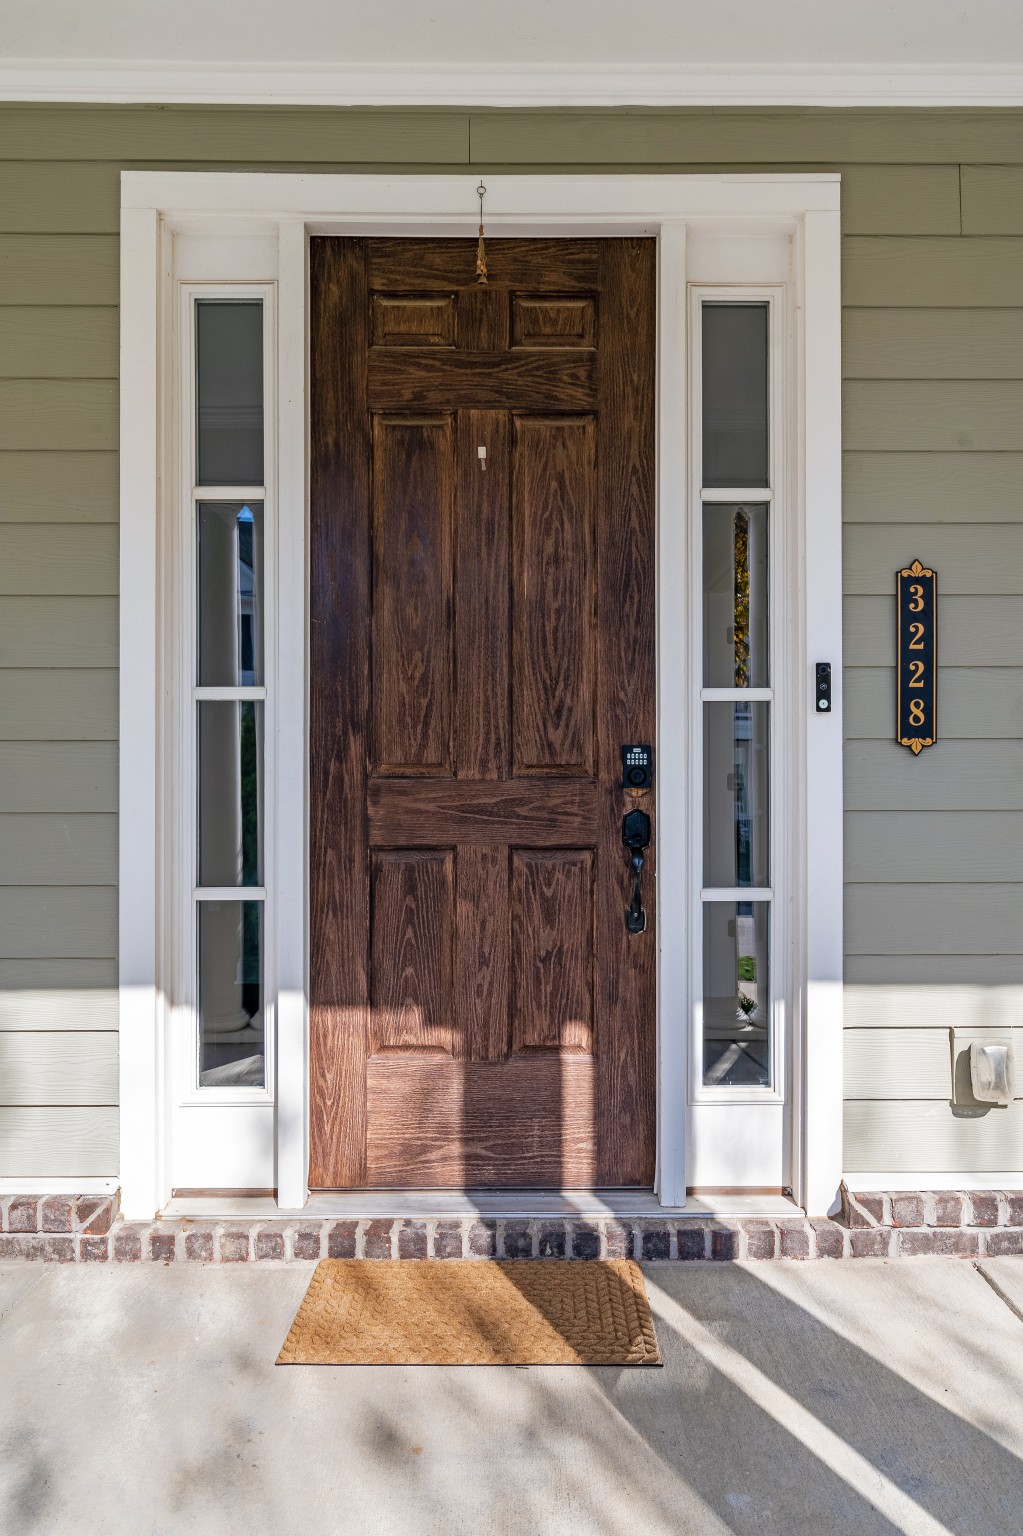
  • other exterior FeaturesBalcony, Smart Lock(s)

Financial

  • Sales Price$755,000
  • Real Estate Tax $2,342/yr
  • HOA $398/3 mos

Service You Can Rely On

Backed by decades of proven results, each transaction is handled with care, strong negotiation, and tailored strategies designed to achieve the best outcome for every client.

Follow Me on Instagram