323 Windgrove Ter
323 Windgrove Ter
323 Windgrove Ter
323 Windgrove Ter
323 Windgrove Ter
323 Windgrove Ter
323 Windgrove Ter
323 Windgrove Ter
323 Windgrove Ter
323 Windgrove Ter
323 Windgrove Ter
323 Windgrove Ter
323 Windgrove Ter
323 Windgrove Ter
323 Windgrove Ter
323 Windgrove Ter
323 Windgrove Ter
323 Windgrove Ter
323 Windgrove Ter
323 Windgrove Ter
323 Windgrove Ter
323 Windgrove Ter
323 Windgrove Ter
323 Windgrove Ter
323 Windgrove Ter
323 Windgrove Ter
323 Windgrove Ter
323 Windgrove Ter
323 Windgrove Ter
323 Windgrove Ter
323 Windgrove Ter
323 Windgrove Ter
323 Windgrove Ter
323 Windgrove Ter
323 Windgrove Ter
323 Windgrove Ter
323 Windgrove Ter
SEE ALL PHOTOS
323 Windgrove Ter
323 Windgrove Ter
323 Windgrove Ter
323 Windgrove Ter
323 Windgrove Ter
323 Windgrove Ter
323 Windgrove Ter
323 Windgrove Ter
323 Windgrove Ter
323 Windgrove Ter
323 Windgrove Ter
323 Windgrove Ter
323 Windgrove Ter
323 Windgrove Ter
323 Windgrove Ter
323 Windgrove Ter
323 Windgrove Ter
323 Windgrove Ter
323 Windgrove Ter
323 Windgrove Ter
323 Windgrove Ter
323 Windgrove Ter
323 Windgrove Ter
323 Windgrove Ter
323 Windgrove Ter
323 Windgrove Ter
323 Windgrove Ter
323 Windgrove Ter
323 Windgrove Ter
323 Windgrove Ter
323 Windgrove Ter
323 Windgrove Ter
323 Windgrove Ter
323 Windgrove Ter
323 Windgrove Ter
323 Windgrove Ter
323 Windgrove Ter
Courtesy of Benchmark Realty, LLC, STACY GEE Listing Contact: 6155821520 
Sold

323 Windgrove Ter

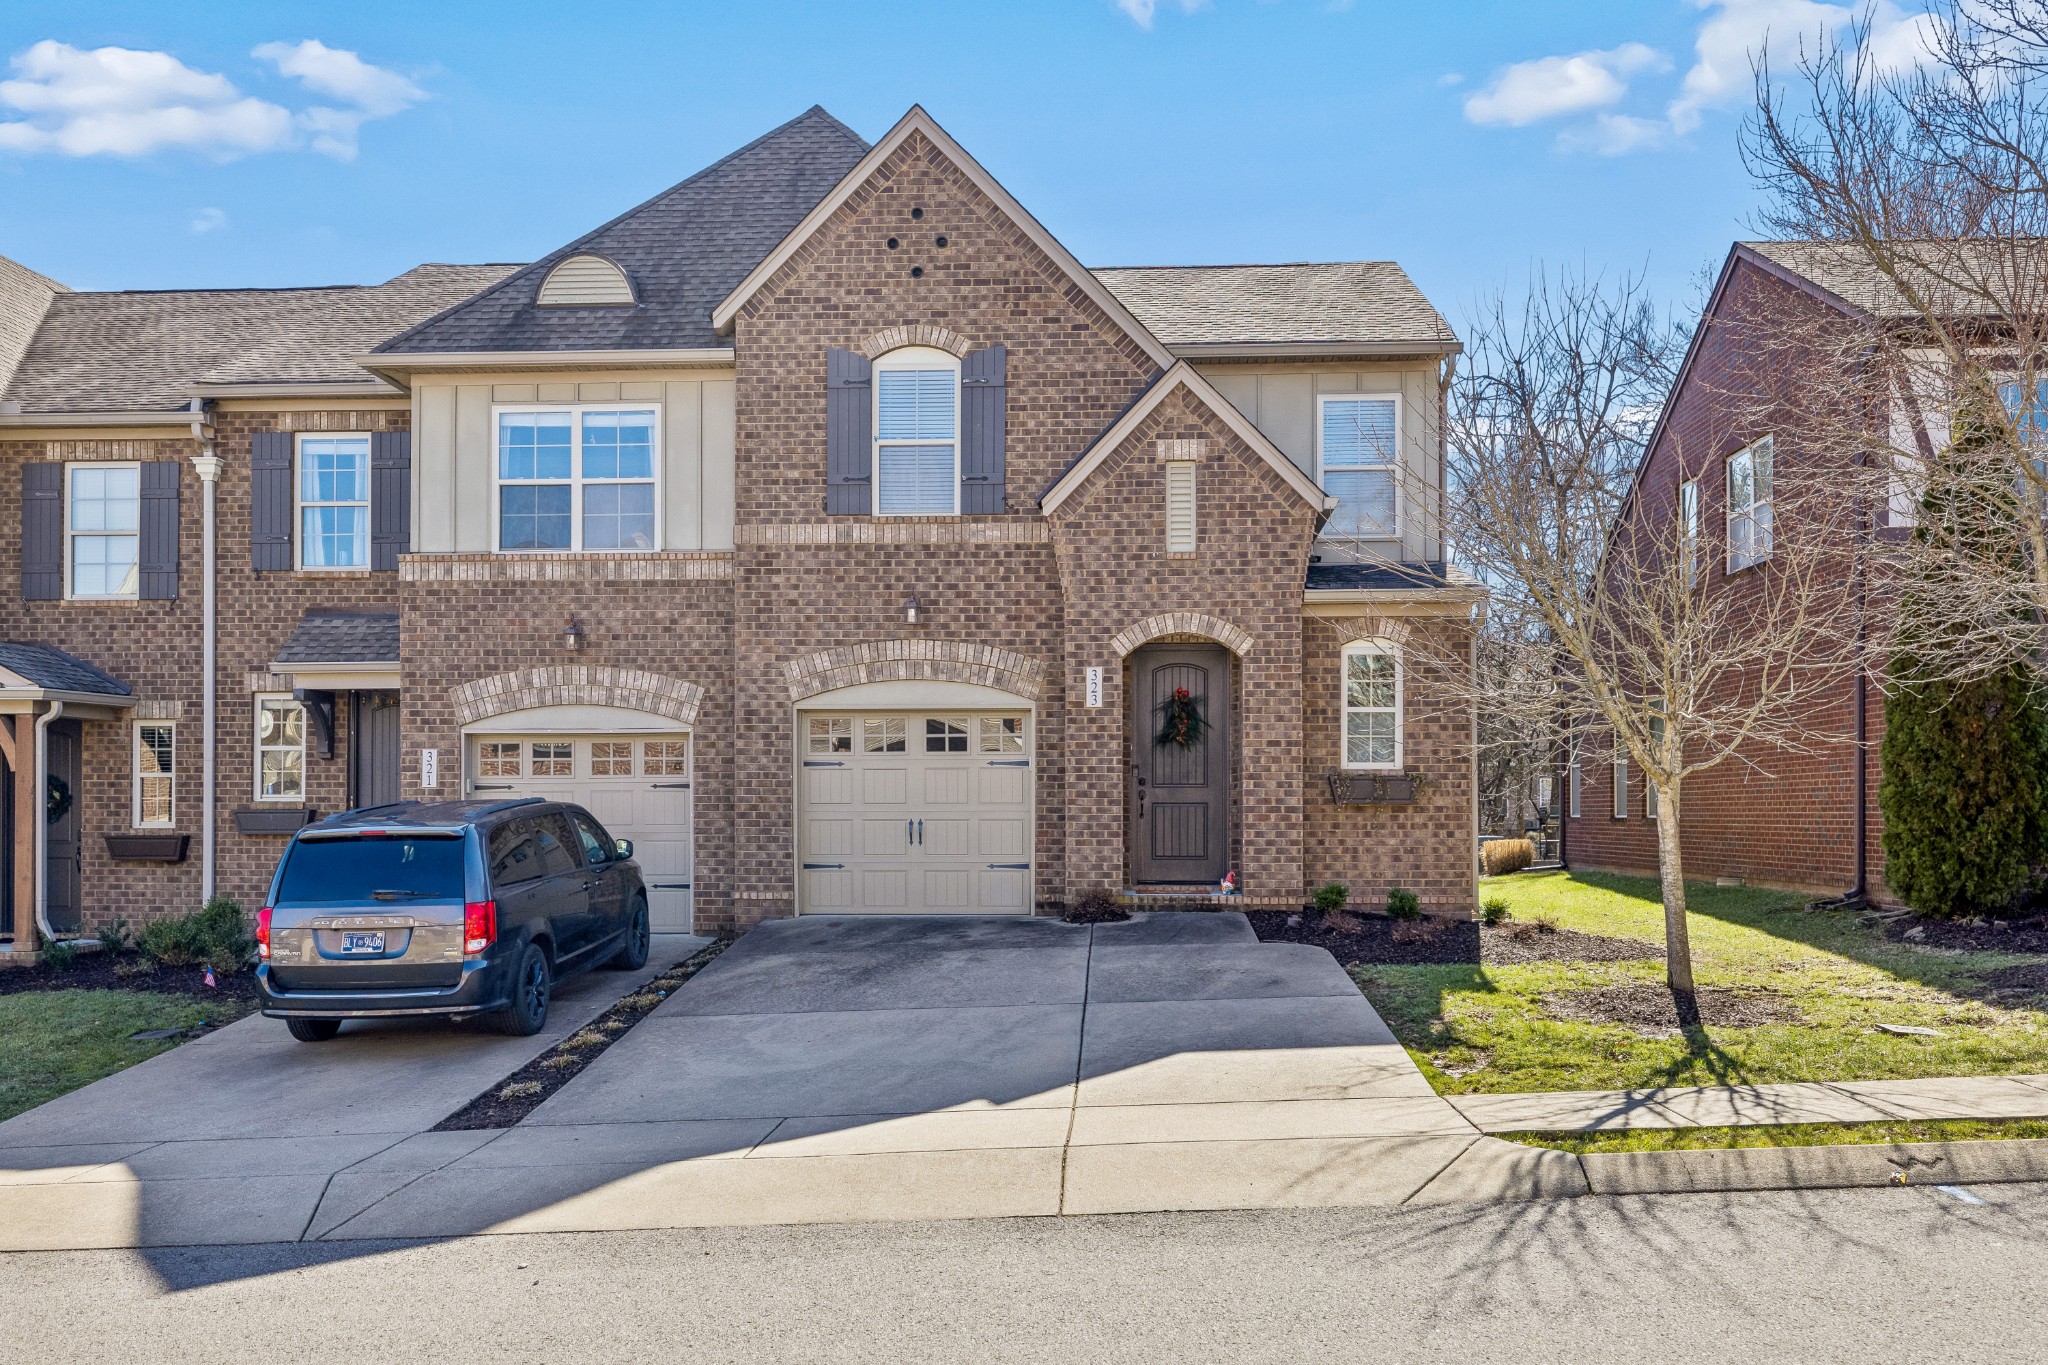
323 Windgrove Ter, Mount Juliet, TN 37122

$385,000
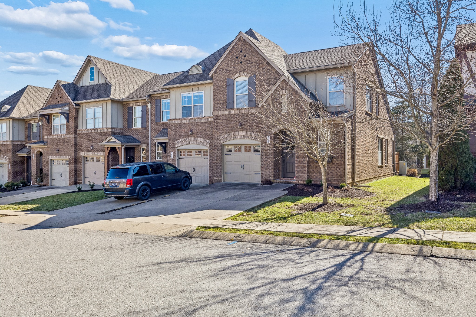
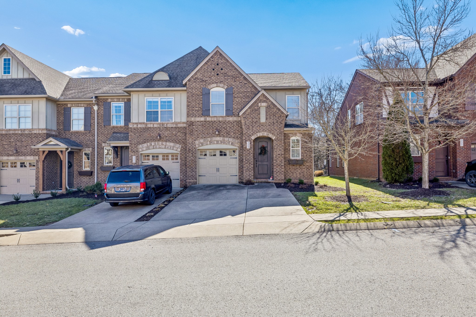
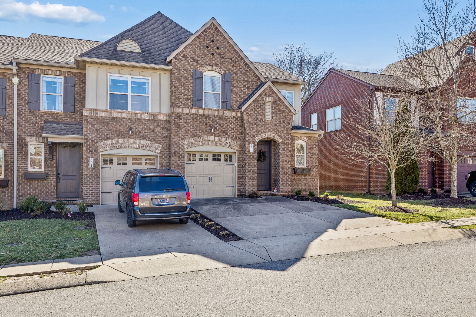
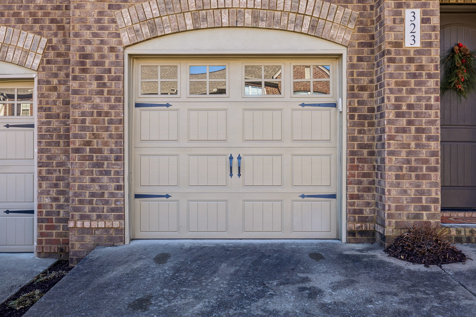
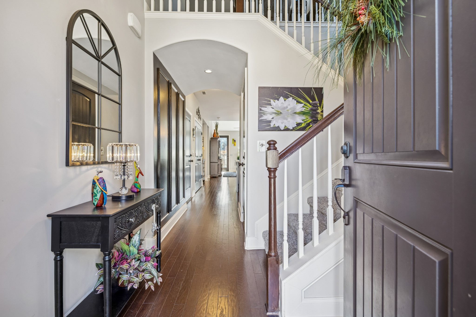
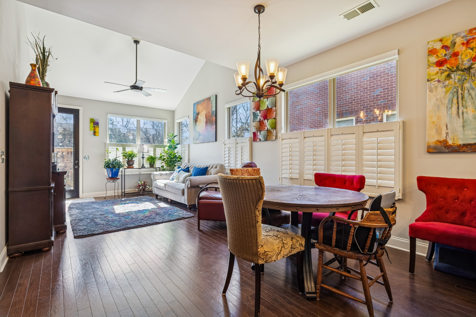
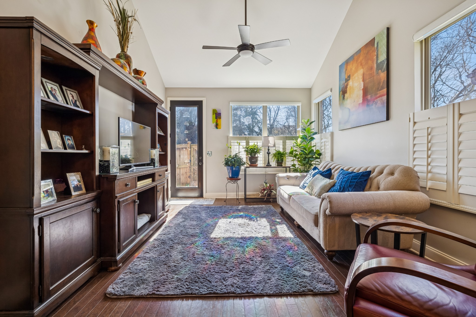
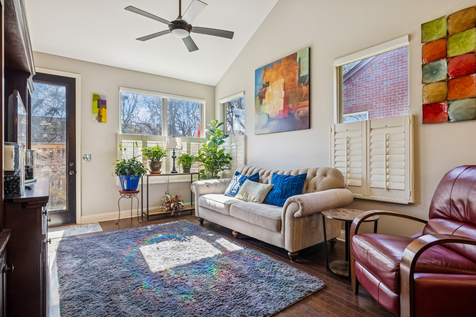
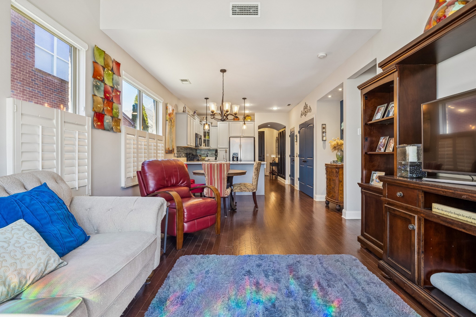
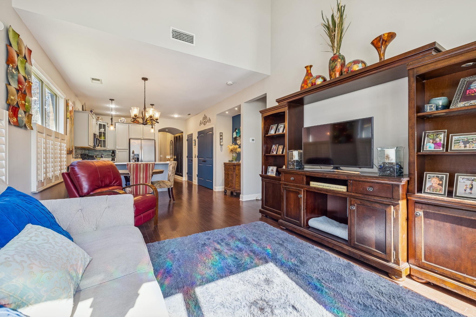
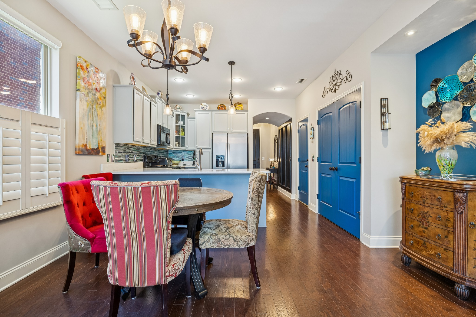
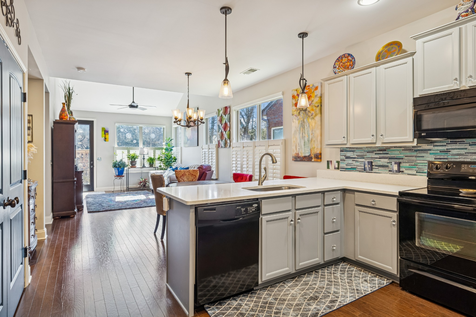
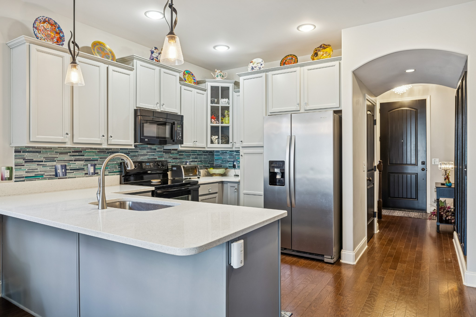
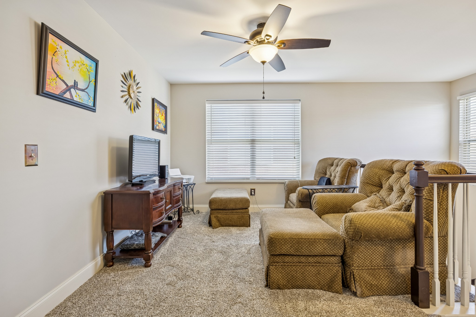
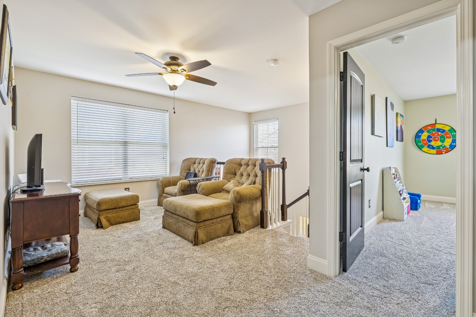
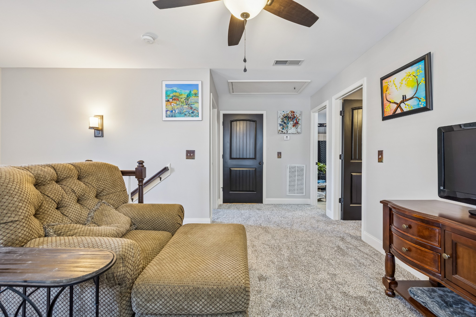
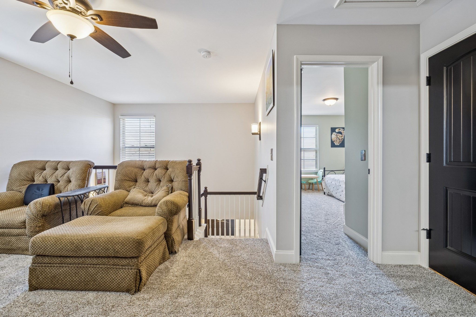
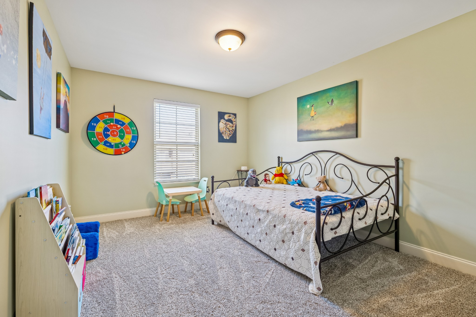
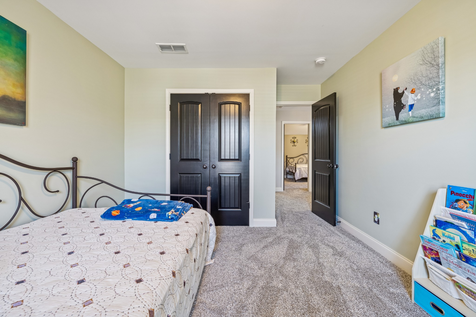
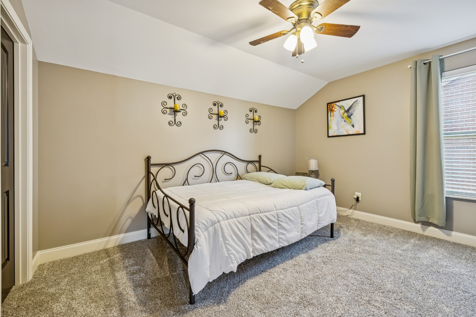
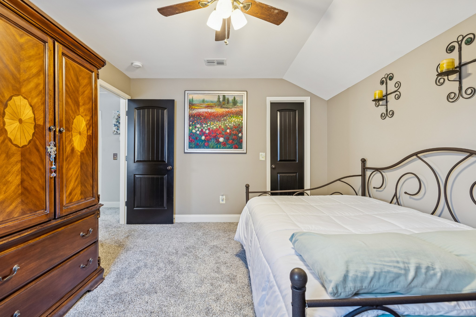
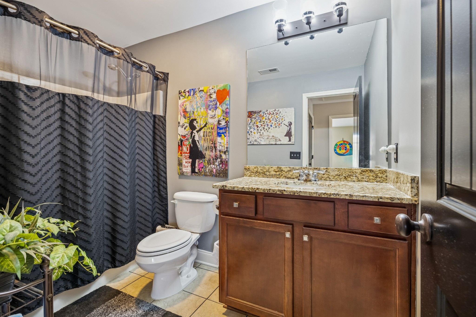
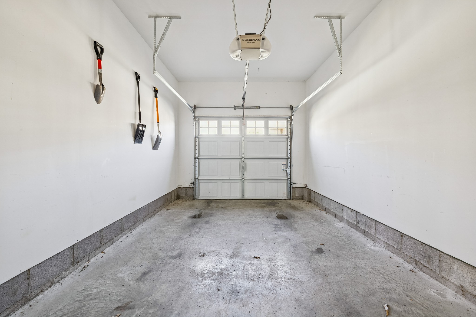
Beautiful 3-bedroom, 2.5-bath Brick townhome with over 1,700 square feet of upgraded living space! This desirable end unit features a 1-car garage and a bright, open living room filled with natural light from numerous windows.

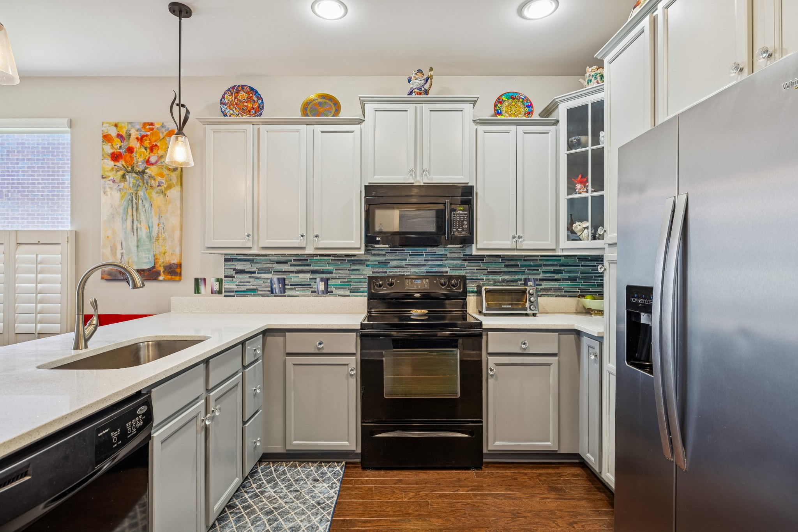
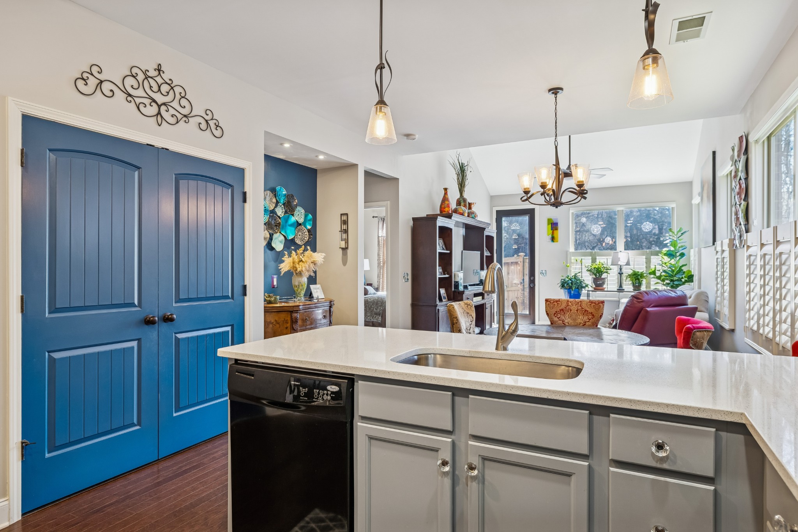
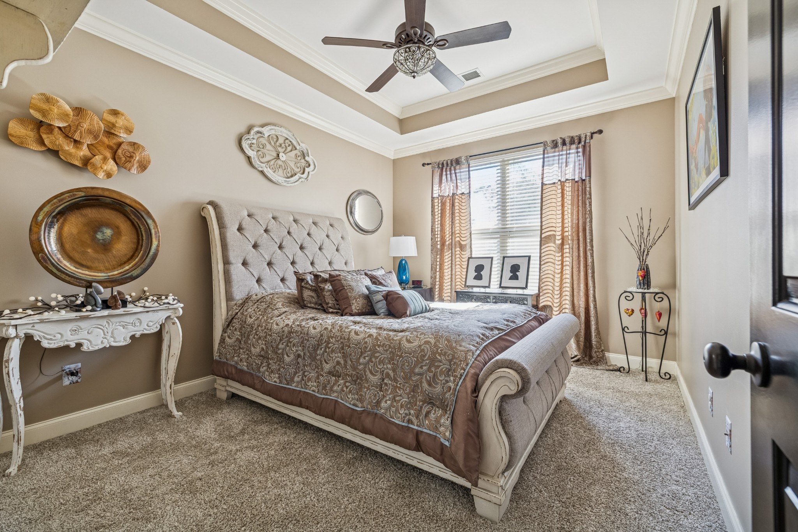
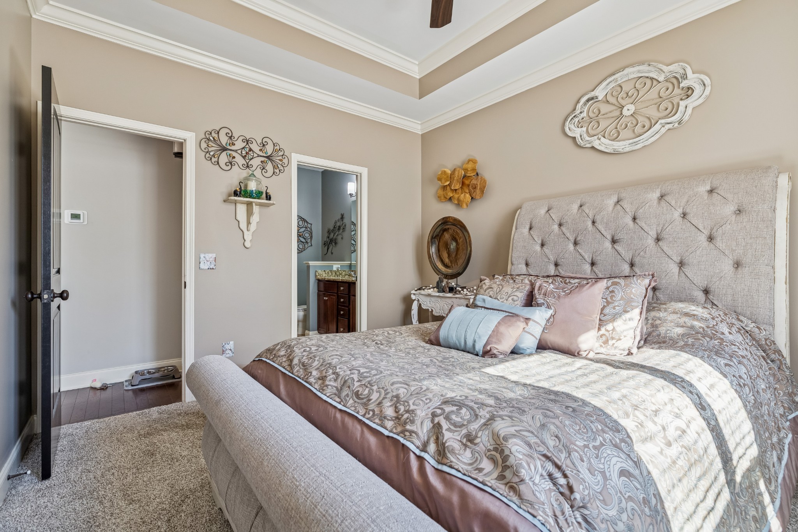
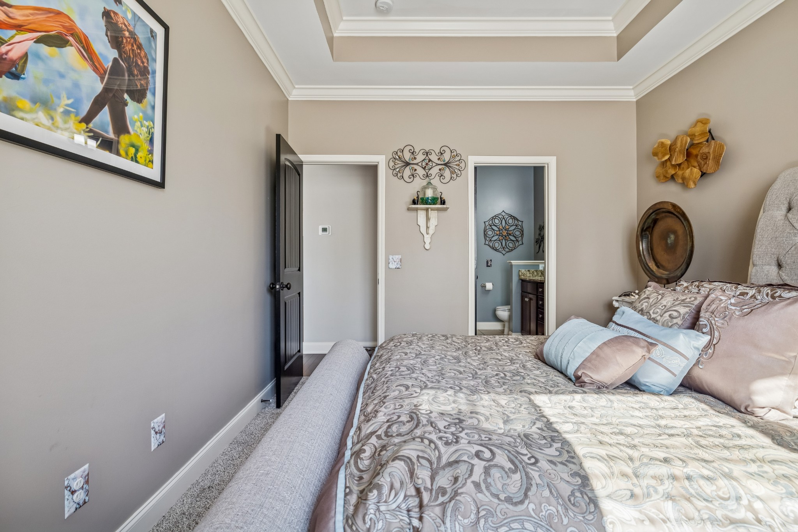
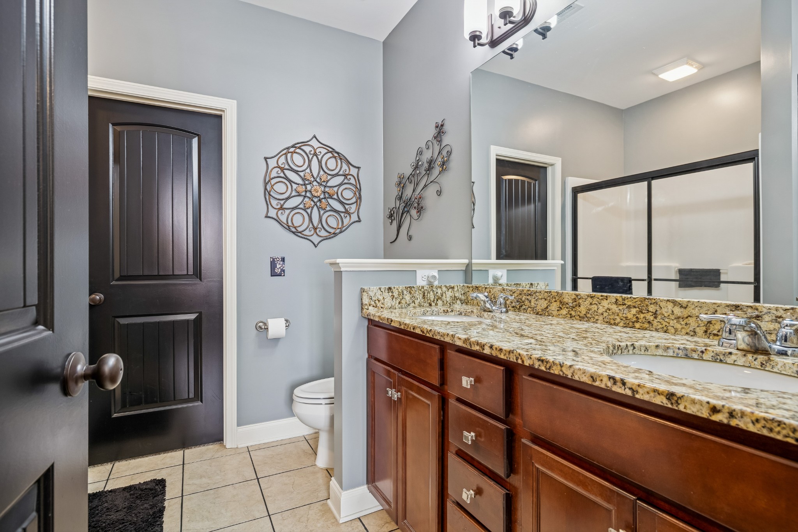
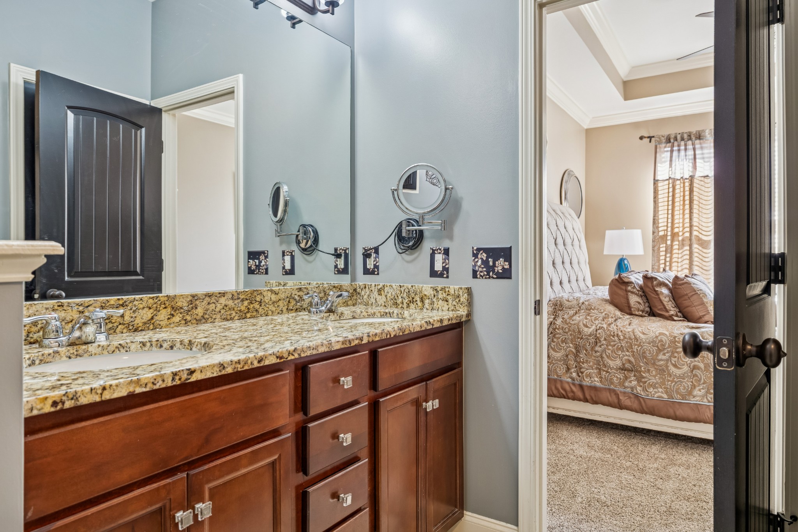
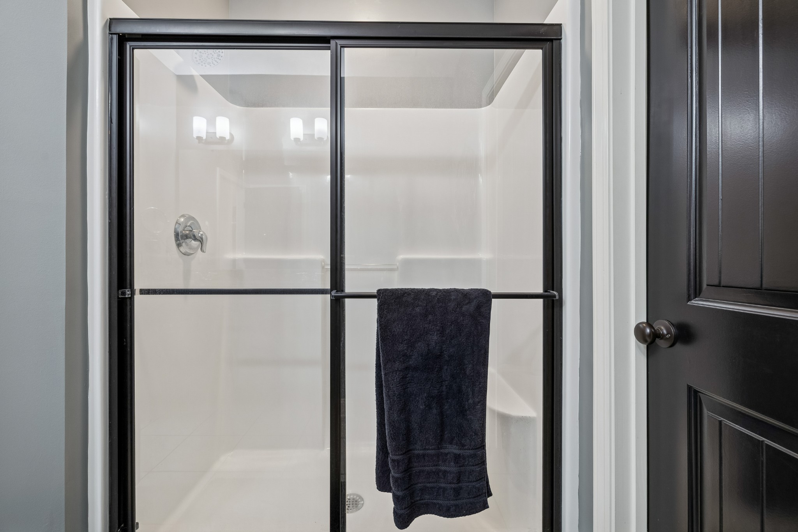
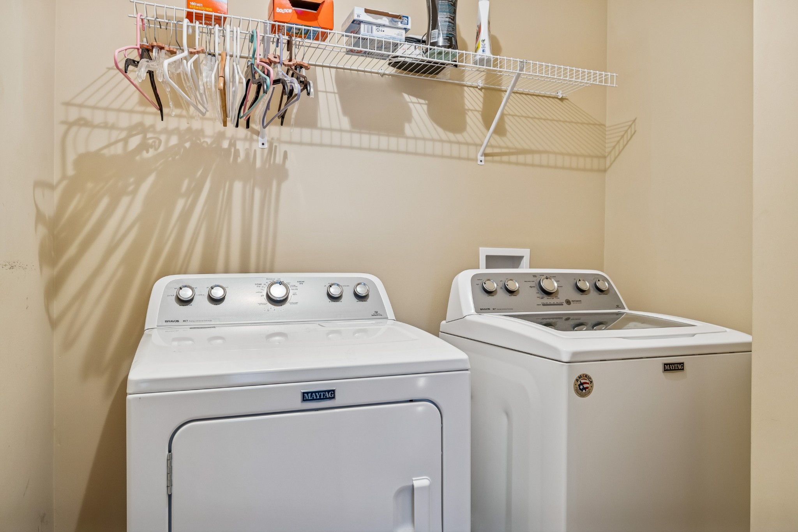
Seller has added a laundry room (not in the kitchen) The primary bedroom is conveniently located downstairs and offers a spacious walk-in closet with built-ins. Double vanities, and a walk-in shower. The kitchen showcases elegant quartz countertops, upgraded gray cabinetry, and modern finishes throughout. Plantation blinds add style and charm to the home. Freshly painted and ready to move right into.

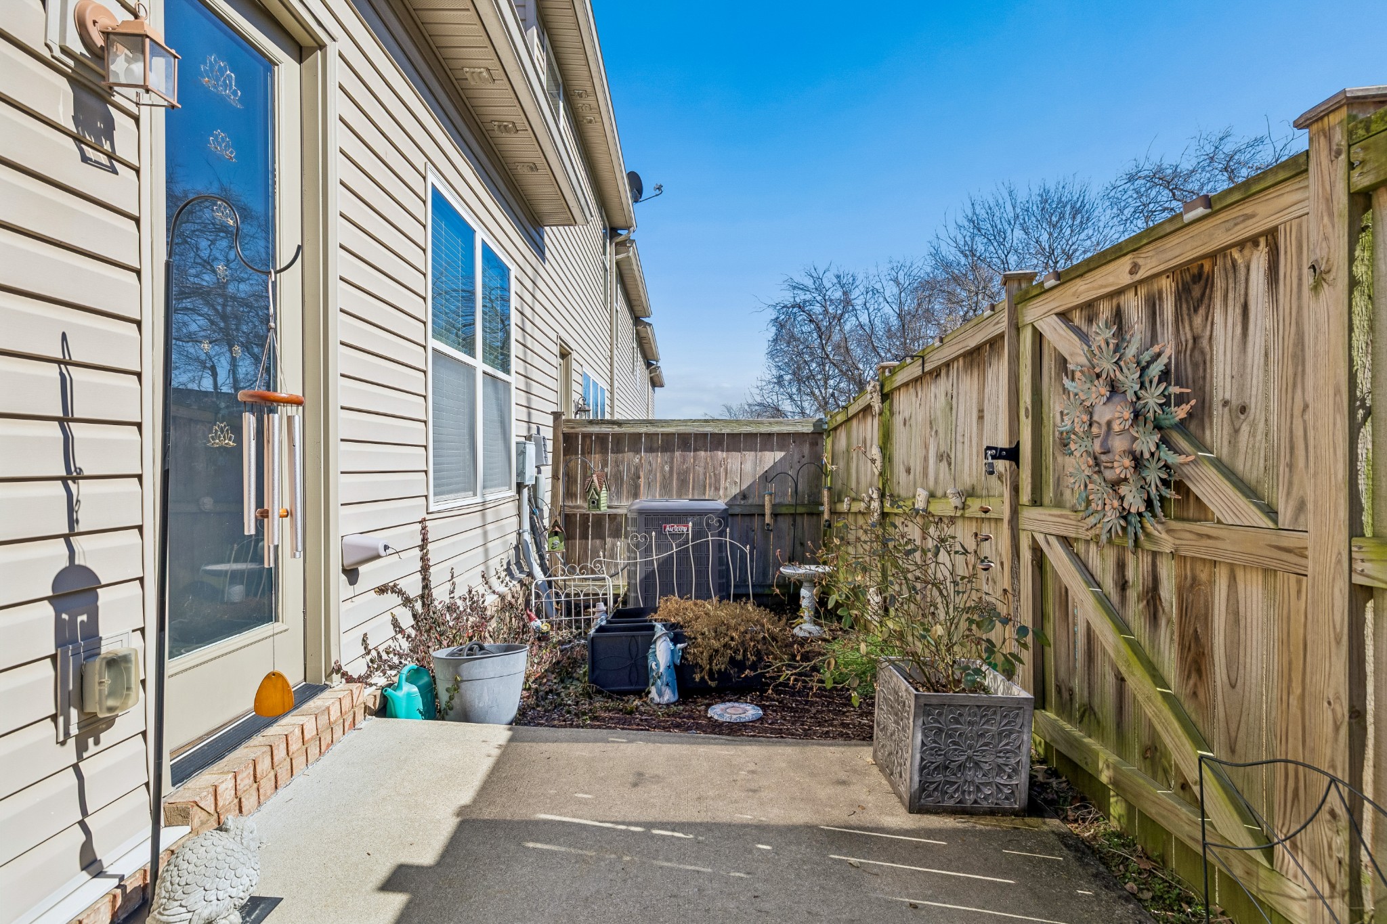
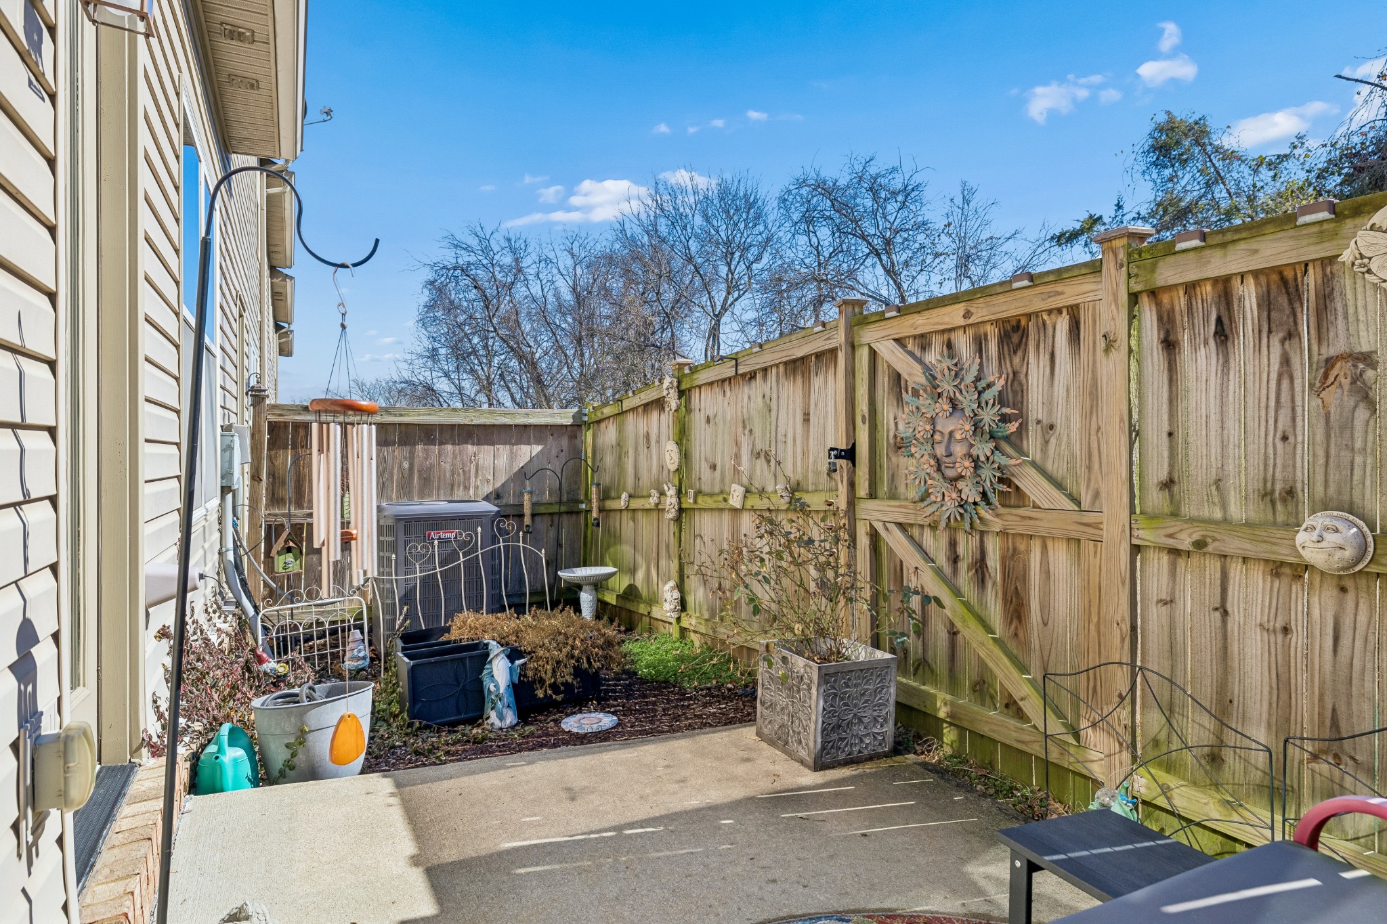
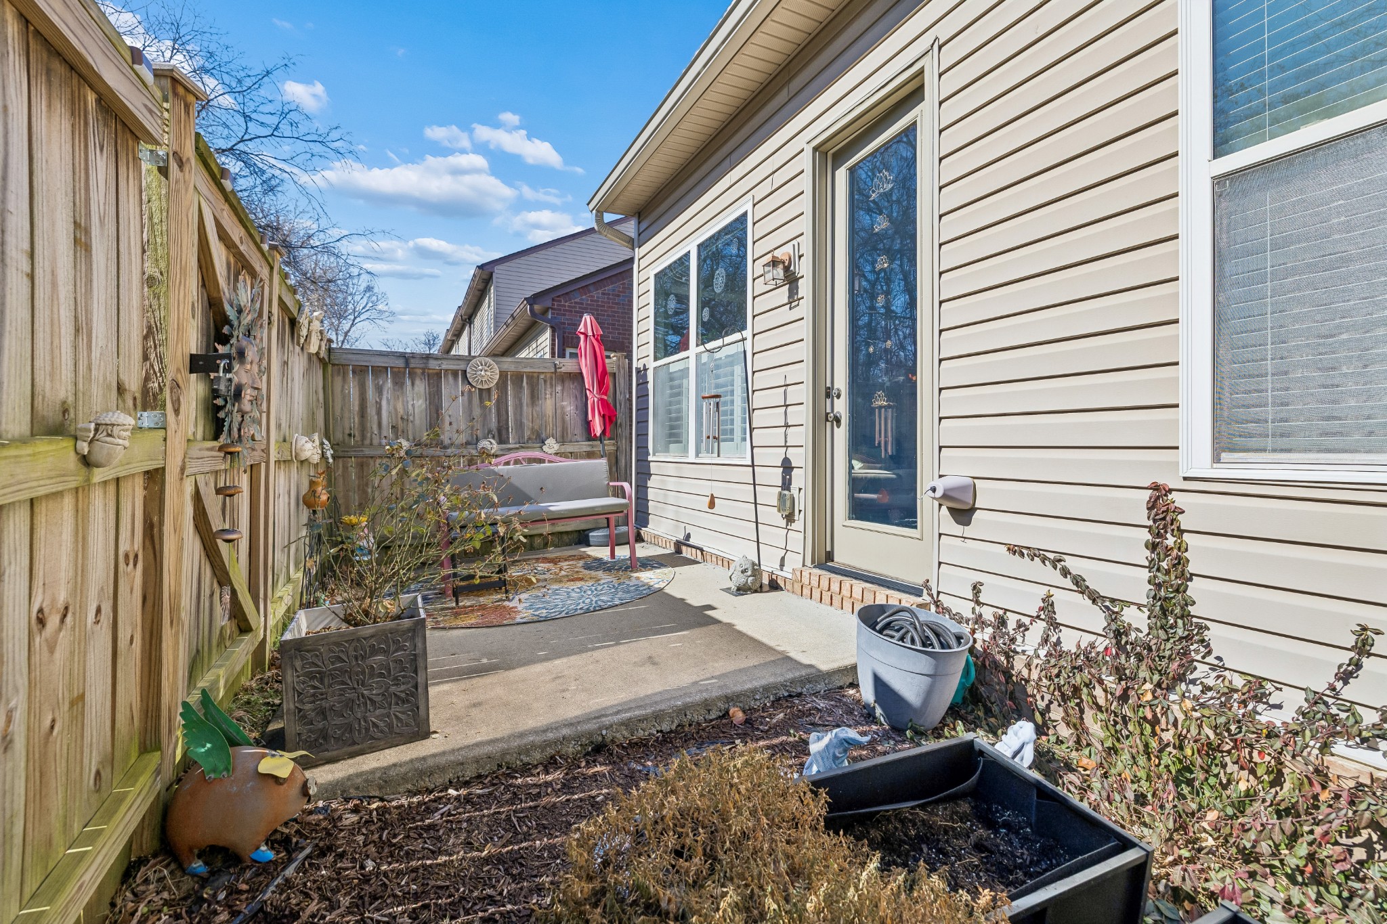
Enjoy outdoor living with a private fenced-in patio--perfect for relaxing or entertaining. Community amenities include a pool, clubhouse, and scenic walking trails. Conveniently located close to shopping, dining, and everyday essentials.

Move-in ready and full of upgrades--don't miss this one!

3
beds

3
baths

1,792 Sq.Ft. LIVING AREA

4,356 Sq.Ft. lot

Features & Amenities

Interior

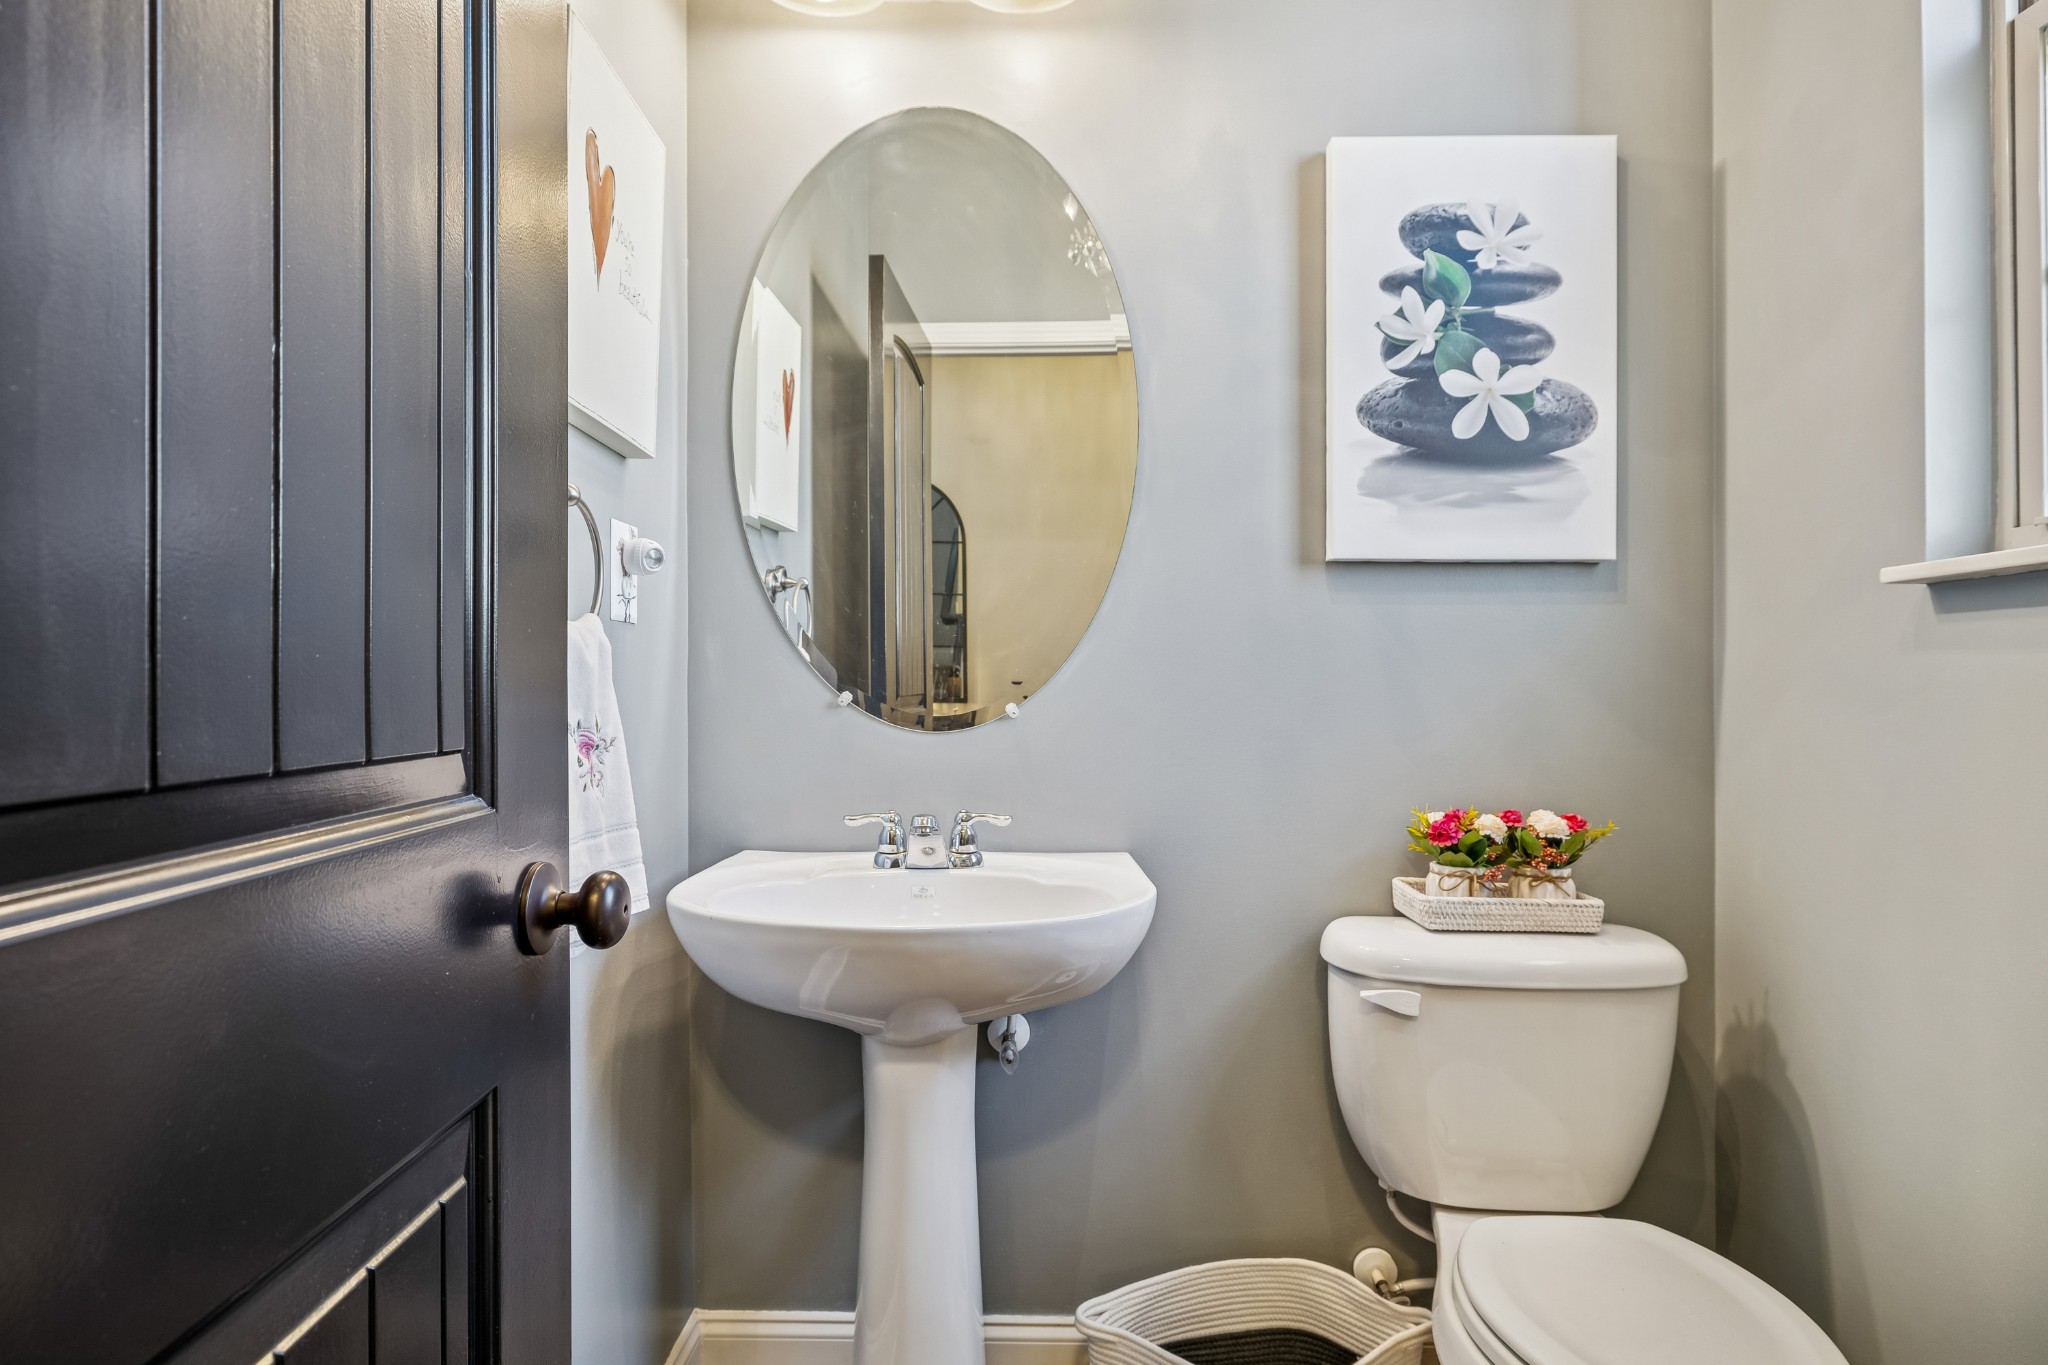
  • total bedrooms3
  • Total bathrooms3
  • full bathrooms2
  • half bathroom1
  • Laundry room Electric Dryer Hookup, Washer Hookup
  • Flooring Carpet, Laminate
  • APPLIANCES Electric Oven, Range, Dishwasher, Disposal, Microwave
  • other interior Features Ceiling Fan(s), Entrance Foyer, Extra Closets, Redecorated, Walk-In Closet(s), High Speed Internet

Area & Lot

  • Status Sold
  • Date Sold May 28, 2026
  • Living Area1,792 Sq.Ft.
  • Total Area1,792 Sq.Ft.
  • Lot Area4,356 Sq.Ft.
  • MLS® ID3131803
  • TypeTownhouse
  • YEAR BUILT2011
  • NeighborhoodProvidence
  • Architecture StylesTudor
  • Elementary SchoolRutland Elementary
  • Middle SchoolGladeville Middle School
  • High SchoolWilson Central High School

Exterior

  • STORIES2
  • Garage Space1.0
  • water SourcePublic
  • utilitiesWater Available, Cable Connected
  • parkingGarage Door Opener, Garage Faces Front, Driveway
  • HEAT TYPEHeat Pump
  • AIR CONDITIONINGCentral Air
  • sewerPublic Sewer
  • HOA AmenitiesClubhouse, Park, Playground, Pool, Sidewalks, Underground Utilities, Trail(s)
  • security FeaturesSmoke Detector(s)

Financial

  • Sales Price$385,000
  • Real Estate Tax $1,543/yr
  • HOA $265/mo

Providence

Explore

Service You Can Rely On

Backed by decades of proven results, each transaction is handled with care, strong negotiation, and tailored strategies designed to achieve the best outcome for every client.

Follow Me on Instagram