324 Hickory Dr
324 Hickory Dr
324 Hickory Dr
324 Hickory Dr
324 Hickory Dr
324 Hickory Dr
324 Hickory Dr
324 Hickory Dr
324 Hickory Dr
324 Hickory Dr
324 Hickory Dr
324 Hickory Dr
324 Hickory Dr
324 Hickory Dr
324 Hickory Dr
324 Hickory Dr
324 Hickory Dr
324 Hickory Dr
324 Hickory Dr
324 Hickory Dr
324 Hickory Dr
324 Hickory Dr
324 Hickory Dr
324 Hickory Dr
324 Hickory Dr
324 Hickory Dr
324 Hickory Dr
324 Hickory Dr
324 Hickory Dr
324 Hickory Dr
324 Hickory Dr
324 Hickory Dr
324 Hickory Dr
324 Hickory Dr
SEE ALL PHOTOS
324 Hickory Dr
324 Hickory Dr
324 Hickory Dr
324 Hickory Dr
324 Hickory Dr
324 Hickory Dr
324 Hickory Dr
324 Hickory Dr
324 Hickory Dr
324 Hickory Dr
324 Hickory Dr
324 Hickory Dr
324 Hickory Dr
324 Hickory Dr
324 Hickory Dr
324 Hickory Dr
324 Hickory Dr
324 Hickory Dr
324 Hickory Dr
324 Hickory Dr
324 Hickory Dr
324 Hickory Dr
324 Hickory Dr
324 Hickory Dr
324 Hickory Dr
324 Hickory Dr
324 Hickory Dr
324 Hickory Dr
324 Hickory Dr
324 Hickory Dr
324 Hickory Dr
324 Hickory Dr
324 Hickory Dr
324 Hickory Dr
Courtesy of Benchmark Realty, LLC, Christopher Bledsoe Listing Contact: 6154455955 
Sold

324 Hickory Dr

324 Hickory Dr, Old Hickory, TN 37138

$370,000
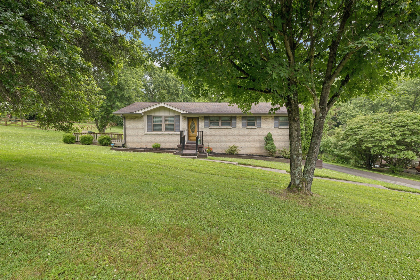
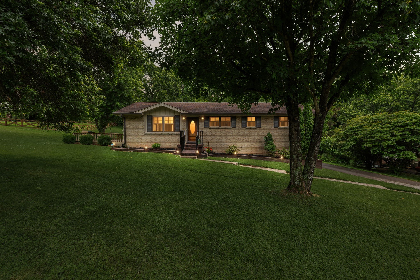
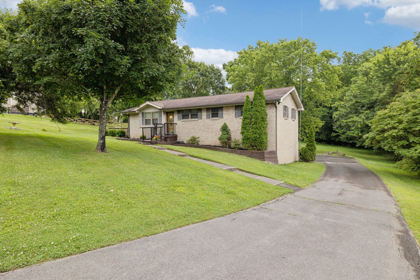
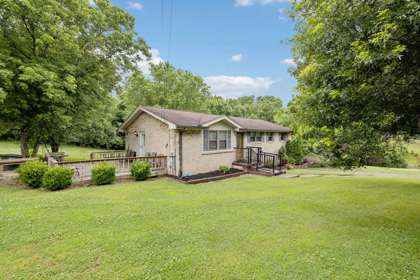
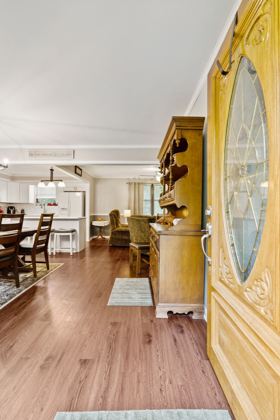
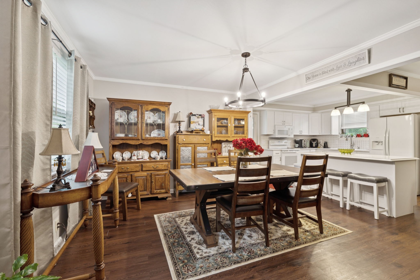
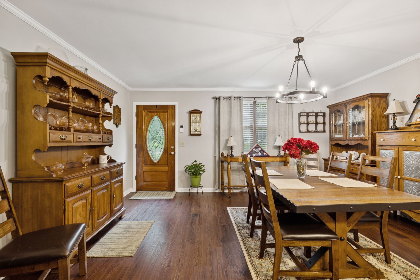
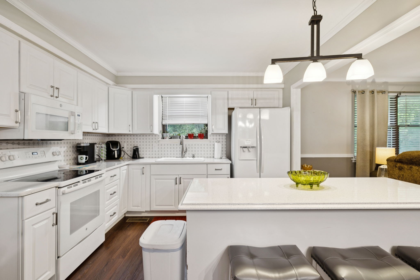
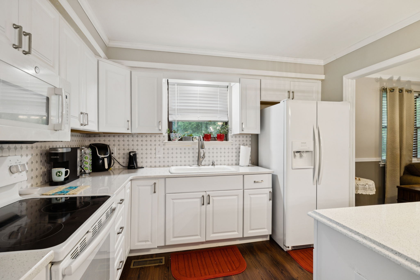
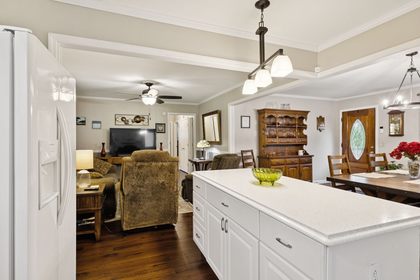
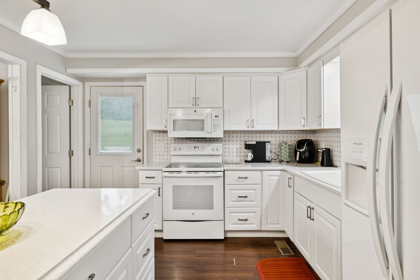
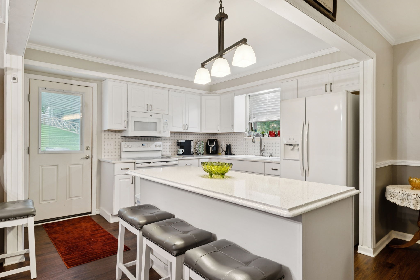
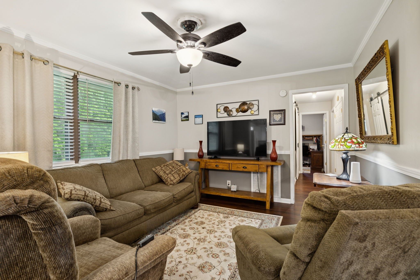
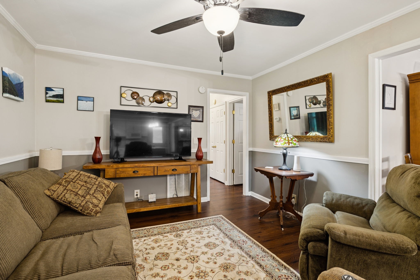
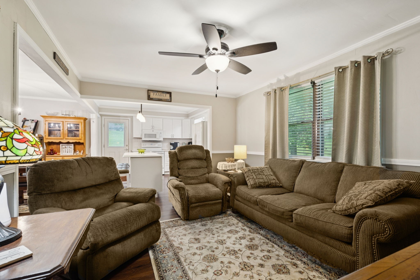
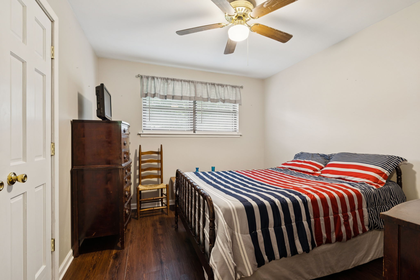
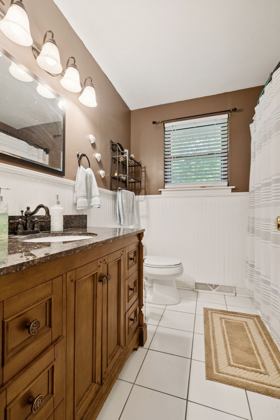
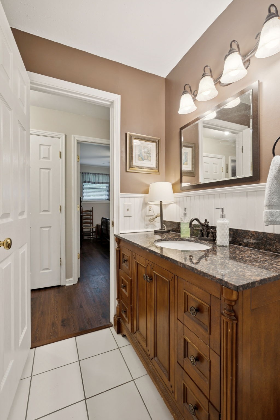
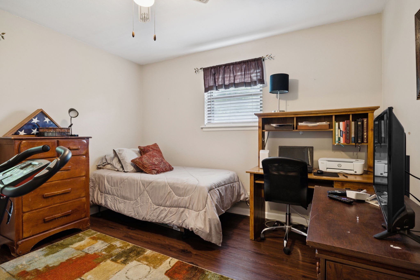
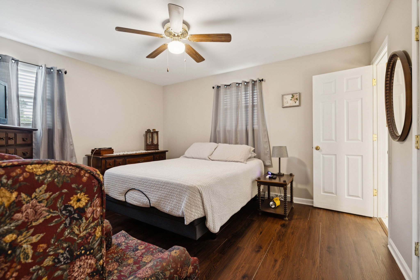
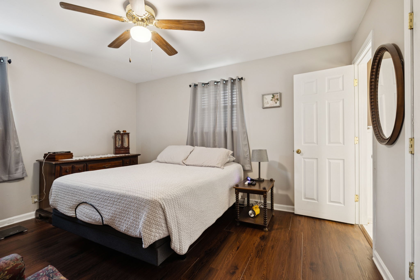
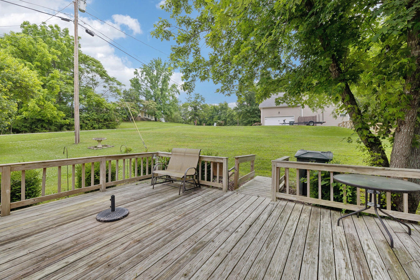
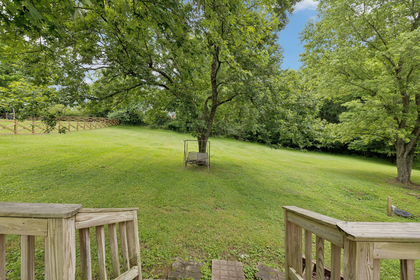
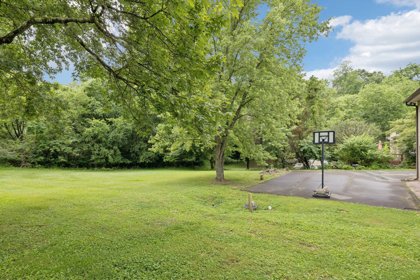
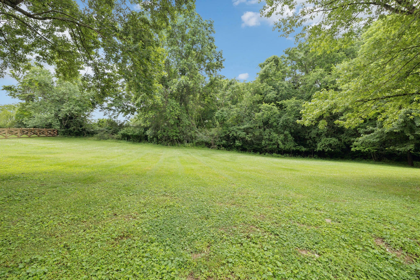
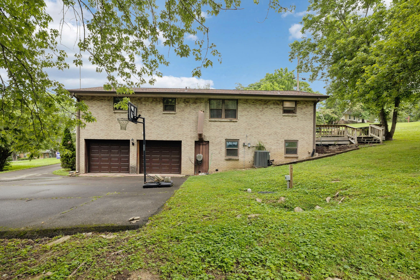
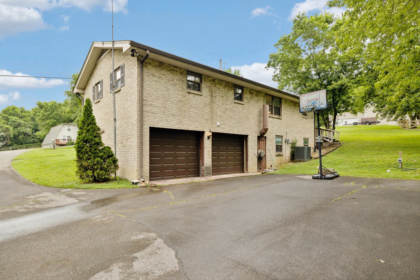
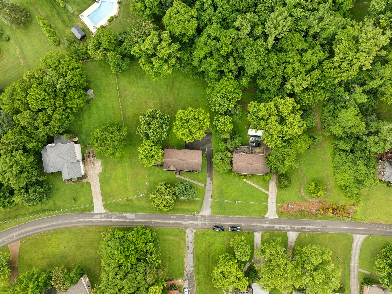
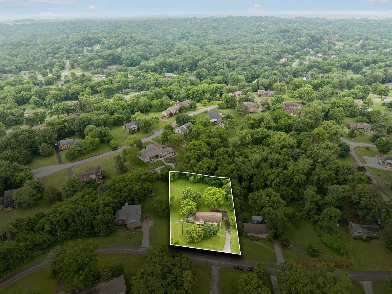
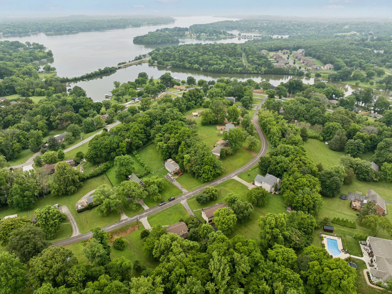
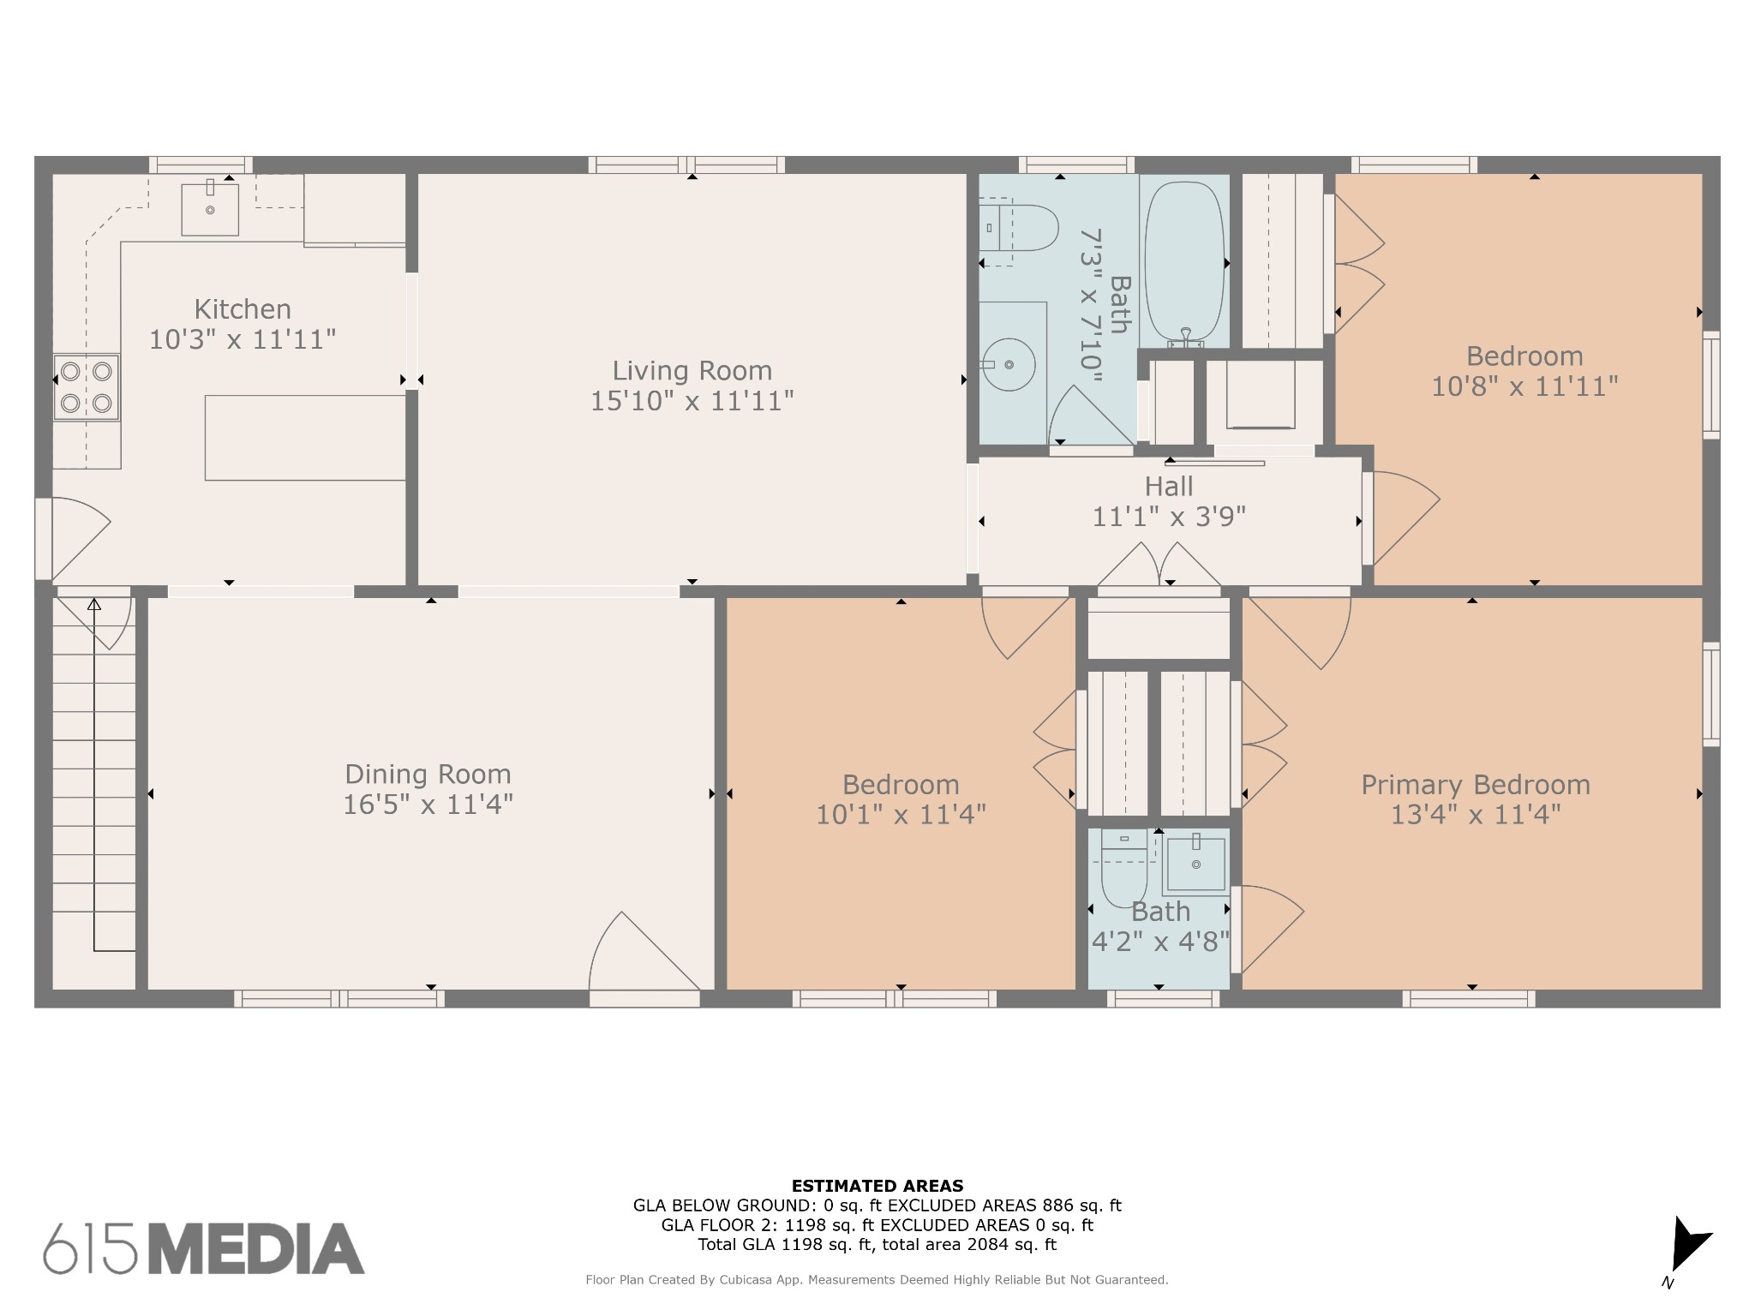
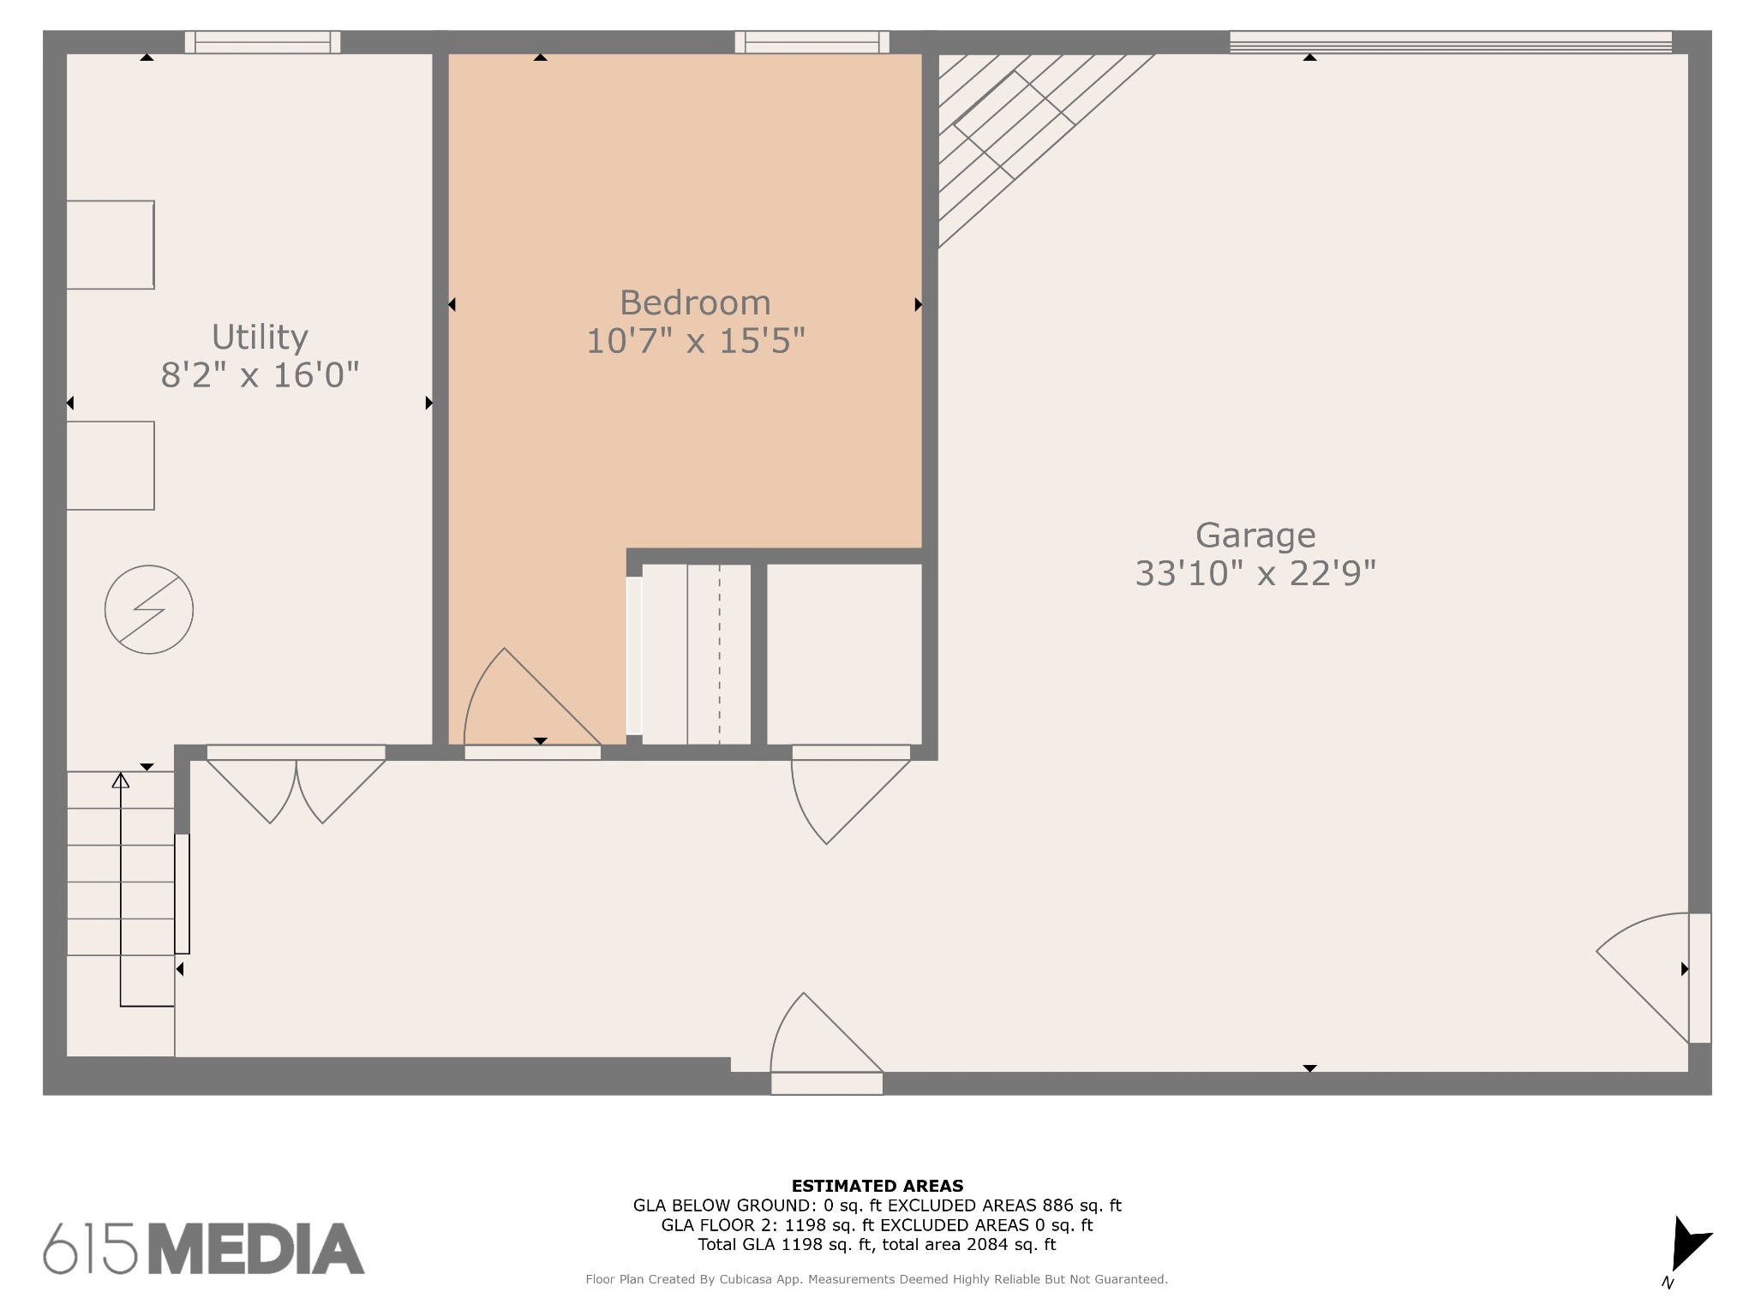
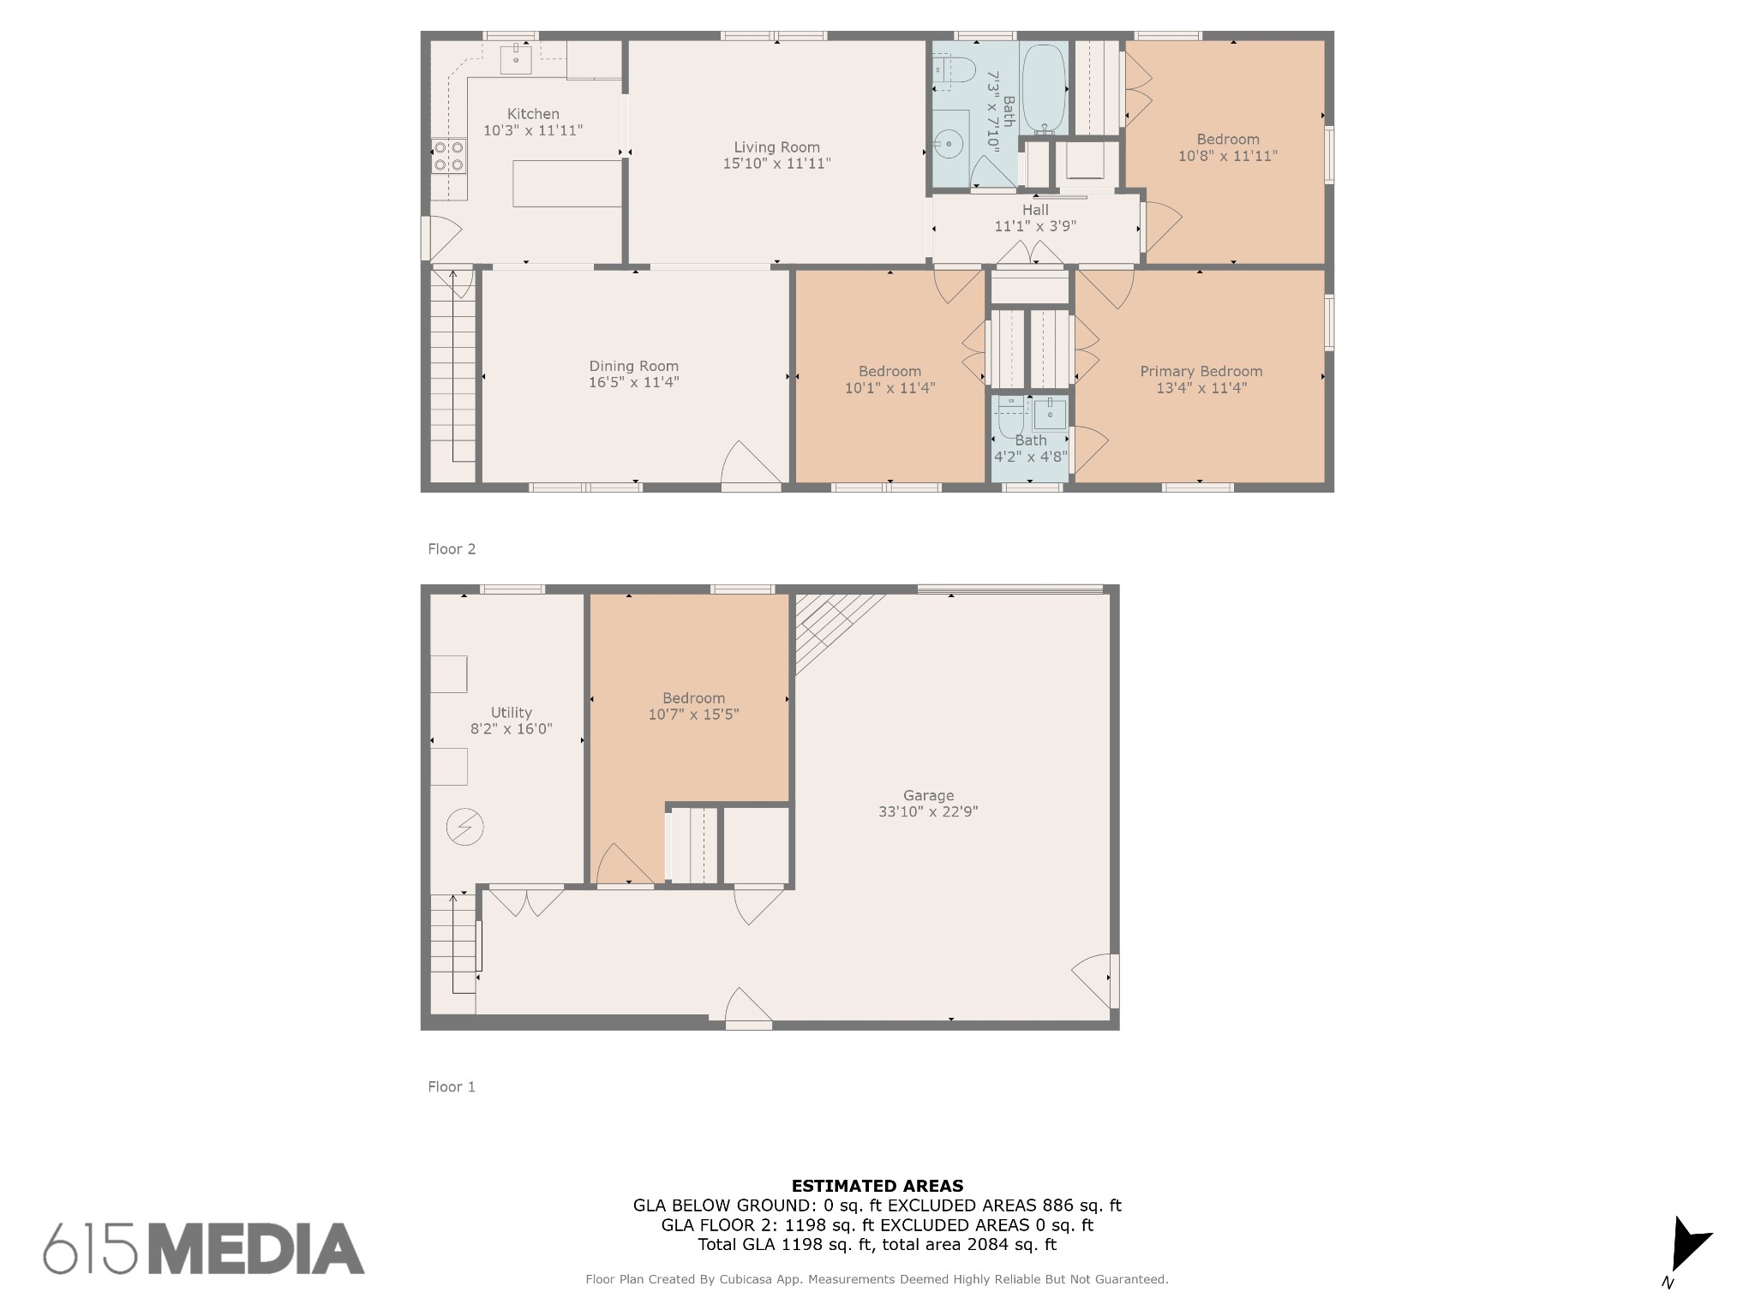
Welcome to this well maintained all brick home featuring comfortable living space with a partially finished basement and no HOA! Upstairs, enjoy a functional floor plan with an open concept in the kitchen, dining, and living area, cozy bedrooms, and plenty of natural light. The approximately 950 sq ft basement is heated and cooled, complete with drop ceiling, offering the perfect space for a bonus room, home office, hobby area, or extra storage. Outside, you'll find a manageable yard ideal for relaxing or entertaining. This home offers solid bones and and great potential for your personal touches. Zoned MJ schools including Lakeview Elementary

3
beds

2
baths

1,250 Sq.Ft. LIVING AREA

0.64 Acres lot

Features & Amenities

Interior

  • total bedrooms3
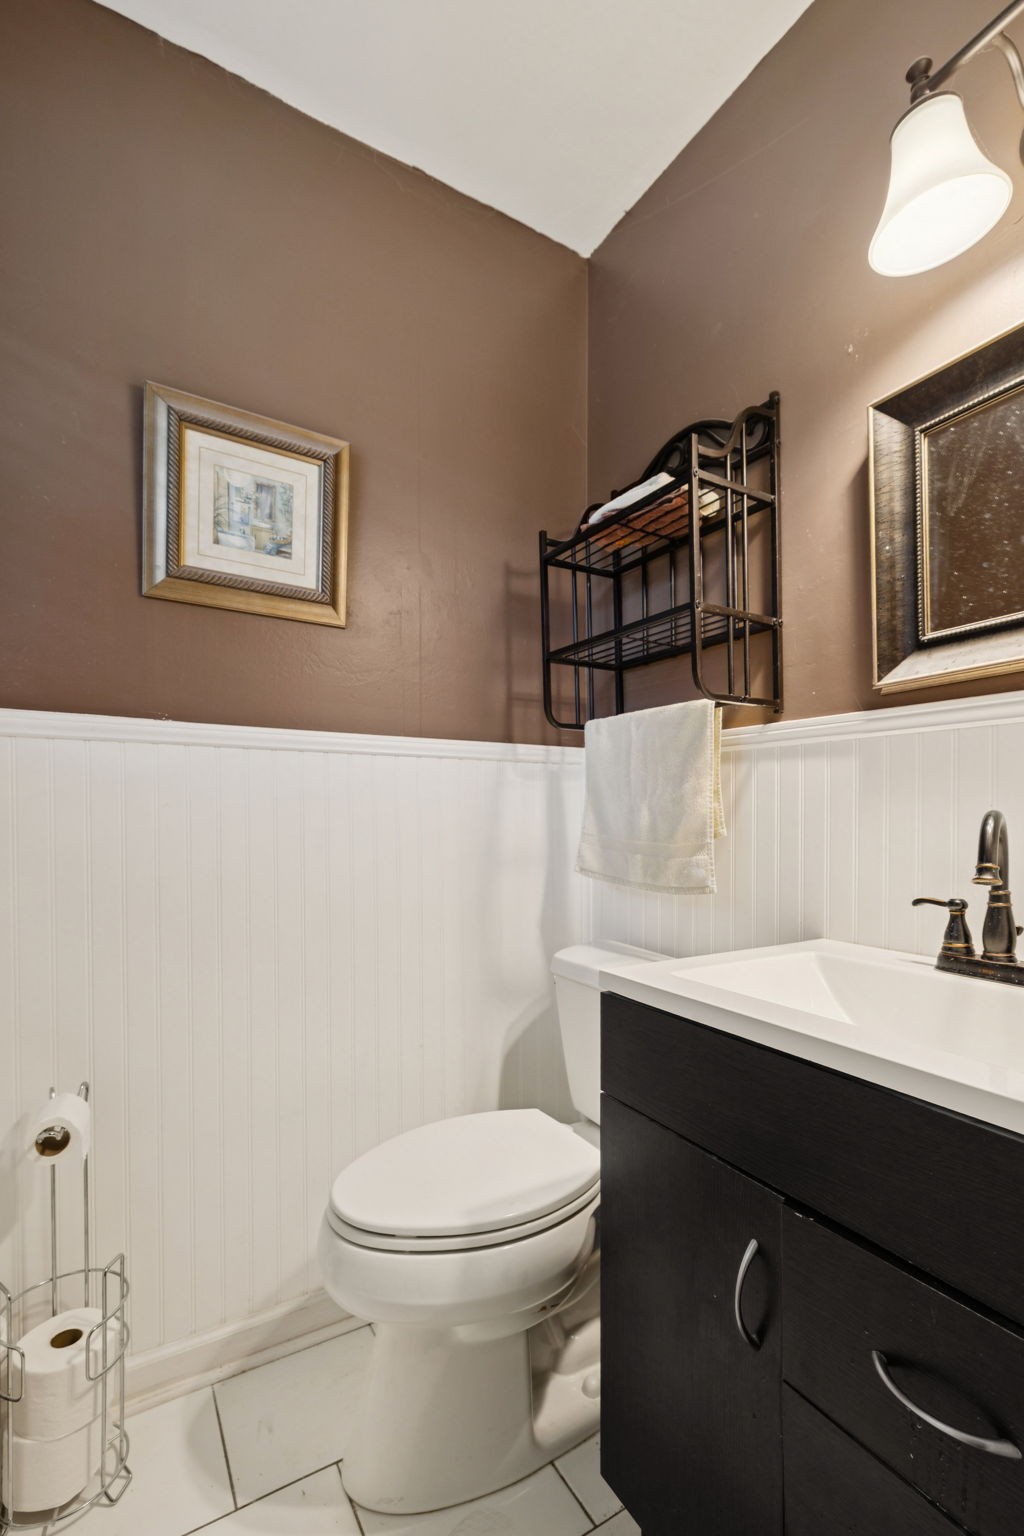
  • Total bathrooms2
  • full bathroom1
  • half bathroom1
  • Laundry room Electric Dryer Hookup, Washer Hookup
  • Flooring Laminate
  • APPLIANCES Electric Oven, Oven, Electric Range, Refrigerator
  • other interior Features Air Filter, Ceiling Fan(s), Open Floorplan, Kitchen Island

Area & Lot

  • Status Sold
  • Date Sold August 15, 2025
  • Living Area1,250 Sq.Ft.
  • Total Area1,250 Sq.Ft.
  • Lot Area0.64 Acres
  • MLS® ID2906070
  • TypeResidential
  • YEAR BUILT1973
  • Architecture StylesRanch
  • Elementary SchoolLakeview Elementary School
  • Middle SchoolMt. Juliet Middle School
  • High SchoolGreen Hill High School

Exterior

  • STORIES2
  • Garage Space2.0
  • water SourcePublic
  • utilitiesElectricity Available, Water Available
  • roofShingle
  • lot featuresLevel
  • parkingGarage Door Opener, Garage Faces Rear, Concrete
  • HEAT TYPECentral
  • AIR CONDITIONINGCentral Air, Electric
  • sewerSeptic Tank

Financial

  • Sales Price$370,000
  • Real Estate Tax $1,102/yr

Service You Can Rely On

Backed by decades of proven results, each transaction is handled with care, strong negotiation, and tailored strategies designed to achieve the best outcome for every client.

Follow Me on Instagram