324 Riverstone Blvd
324 Riverstone Blvd
324 Riverstone Blvd
324 Riverstone Blvd
324 Riverstone Blvd
324 Riverstone Blvd
324 Riverstone Blvd
324 Riverstone Blvd
324 Riverstone Blvd
324 Riverstone Blvd
324 Riverstone Blvd
324 Riverstone Blvd
324 Riverstone Blvd
324 Riverstone Blvd
324 Riverstone Blvd
324 Riverstone Blvd
324 Riverstone Blvd
324 Riverstone Blvd
324 Riverstone Blvd
324 Riverstone Blvd
324 Riverstone Blvd
324 Riverstone Blvd
324 Riverstone Blvd
324 Riverstone Blvd
324 Riverstone Blvd
324 Riverstone Blvd
324 Riverstone Blvd
324 Riverstone Blvd
324 Riverstone Blvd
324 Riverstone Blvd
324 Riverstone Blvd
324 Riverstone Blvd
324 Riverstone Blvd
324 Riverstone Blvd
324 Riverstone Blvd
324 Riverstone Blvd
324 Riverstone Blvd
324 Riverstone Blvd
324 Riverstone Blvd
324 Riverstone Blvd
324 Riverstone Blvd
324 Riverstone Blvd
324 Riverstone Blvd
SEE ALL PHOTOS
324 Riverstone Blvd
324 Riverstone Blvd
324 Riverstone Blvd
324 Riverstone Blvd
324 Riverstone Blvd
324 Riverstone Blvd
324 Riverstone Blvd
324 Riverstone Blvd
324 Riverstone Blvd
324 Riverstone Blvd
324 Riverstone Blvd
324 Riverstone Blvd
324 Riverstone Blvd
324 Riverstone Blvd
324 Riverstone Blvd
324 Riverstone Blvd
324 Riverstone Blvd
324 Riverstone Blvd
324 Riverstone Blvd
324 Riverstone Blvd
324 Riverstone Blvd
324 Riverstone Blvd
324 Riverstone Blvd
324 Riverstone Blvd
324 Riverstone Blvd
324 Riverstone Blvd
324 Riverstone Blvd
324 Riverstone Blvd
324 Riverstone Blvd
324 Riverstone Blvd
324 Riverstone Blvd
324 Riverstone Blvd
324 Riverstone Blvd
324 Riverstone Blvd
324 Riverstone Blvd
324 Riverstone Blvd
324 Riverstone Blvd
324 Riverstone Blvd
324 Riverstone Blvd
324 Riverstone Blvd
324 Riverstone Blvd
324 Riverstone Blvd
324 Riverstone Blvd
Courtesy of Benchmark Realty, LLC, Ginny Newell Listing Contact: 6154817865 
Sold

324 Riverstone Blvd

324 Riverstone Blvd, Nashville, TN 37214

$380,000
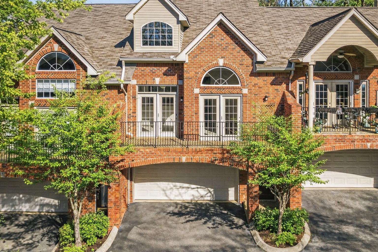
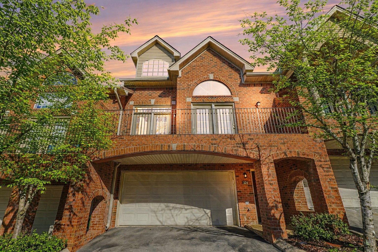
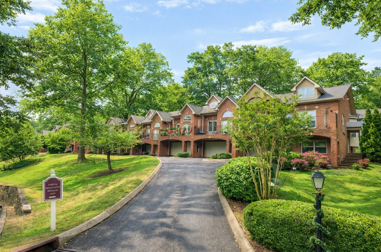
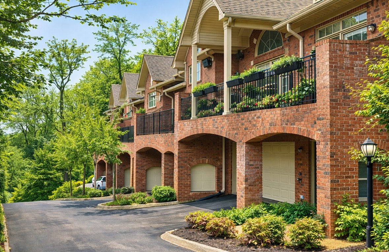
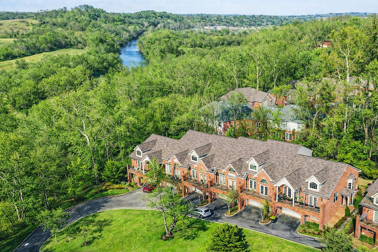
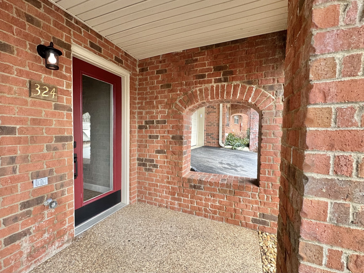
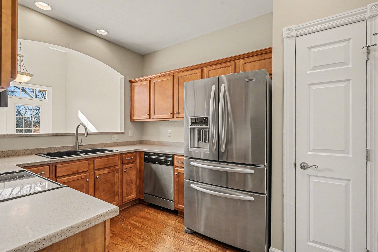
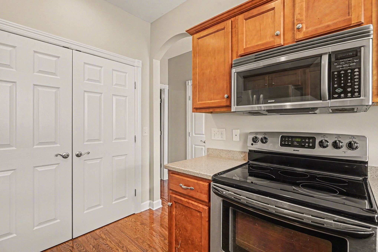
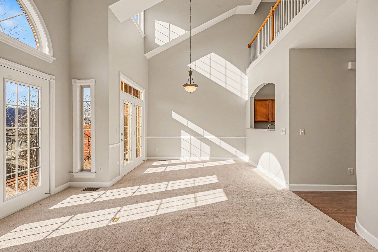
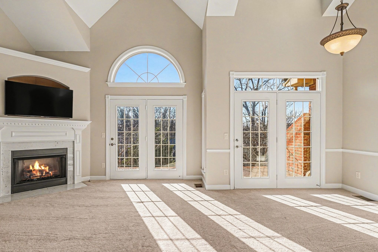
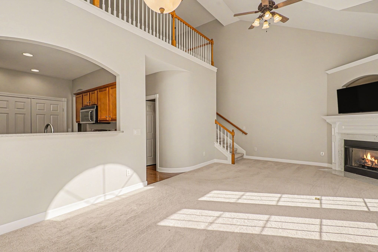
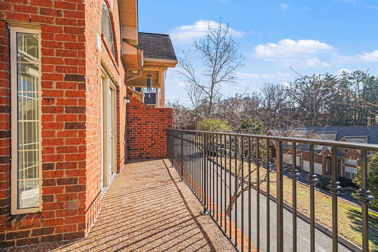
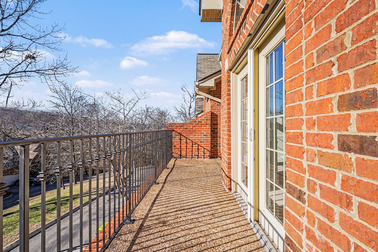
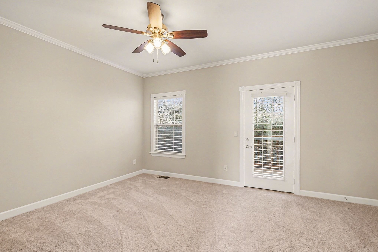
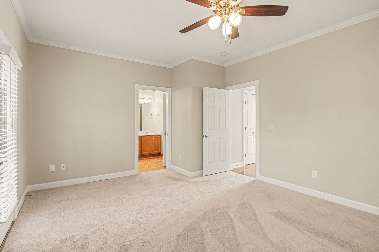
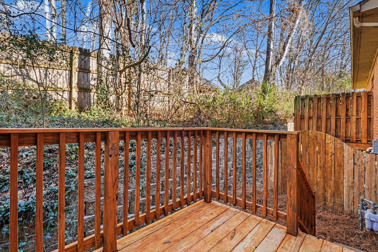
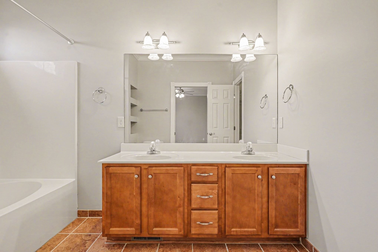
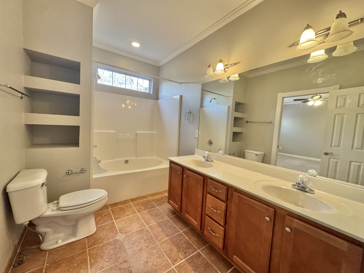
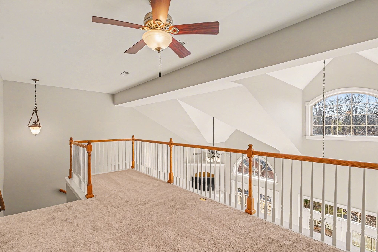
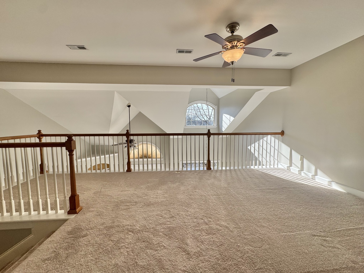
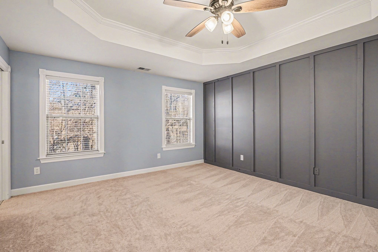
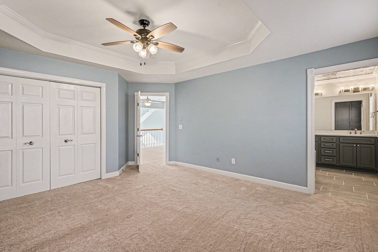
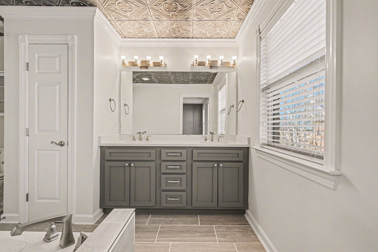
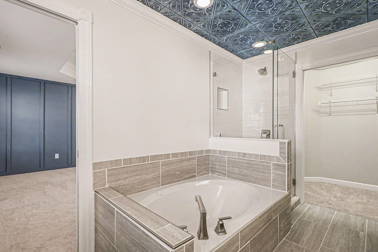
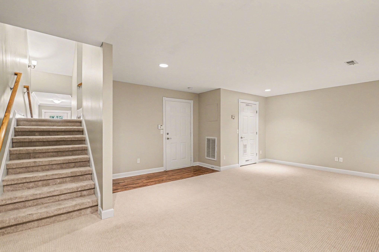
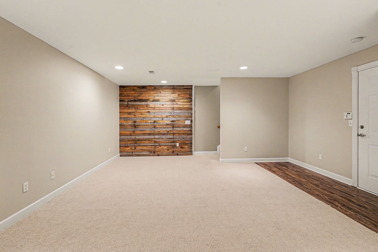
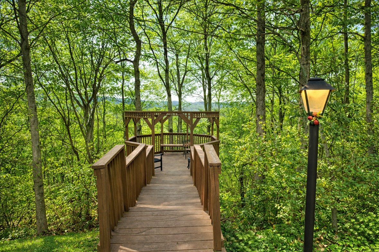
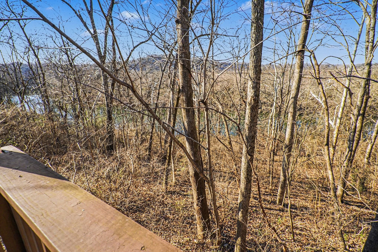
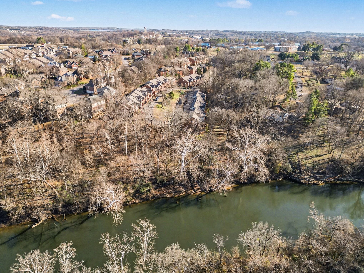
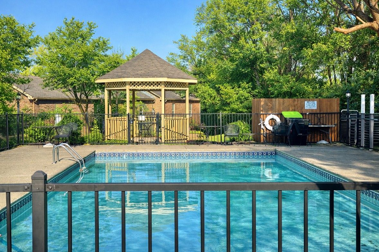
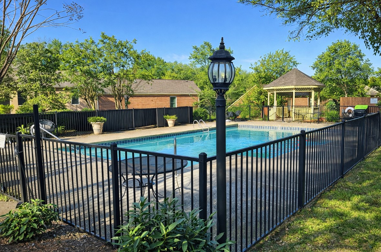
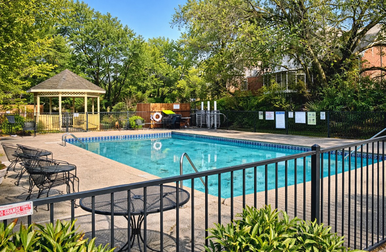
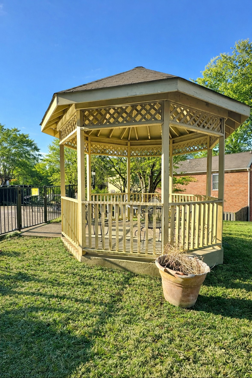
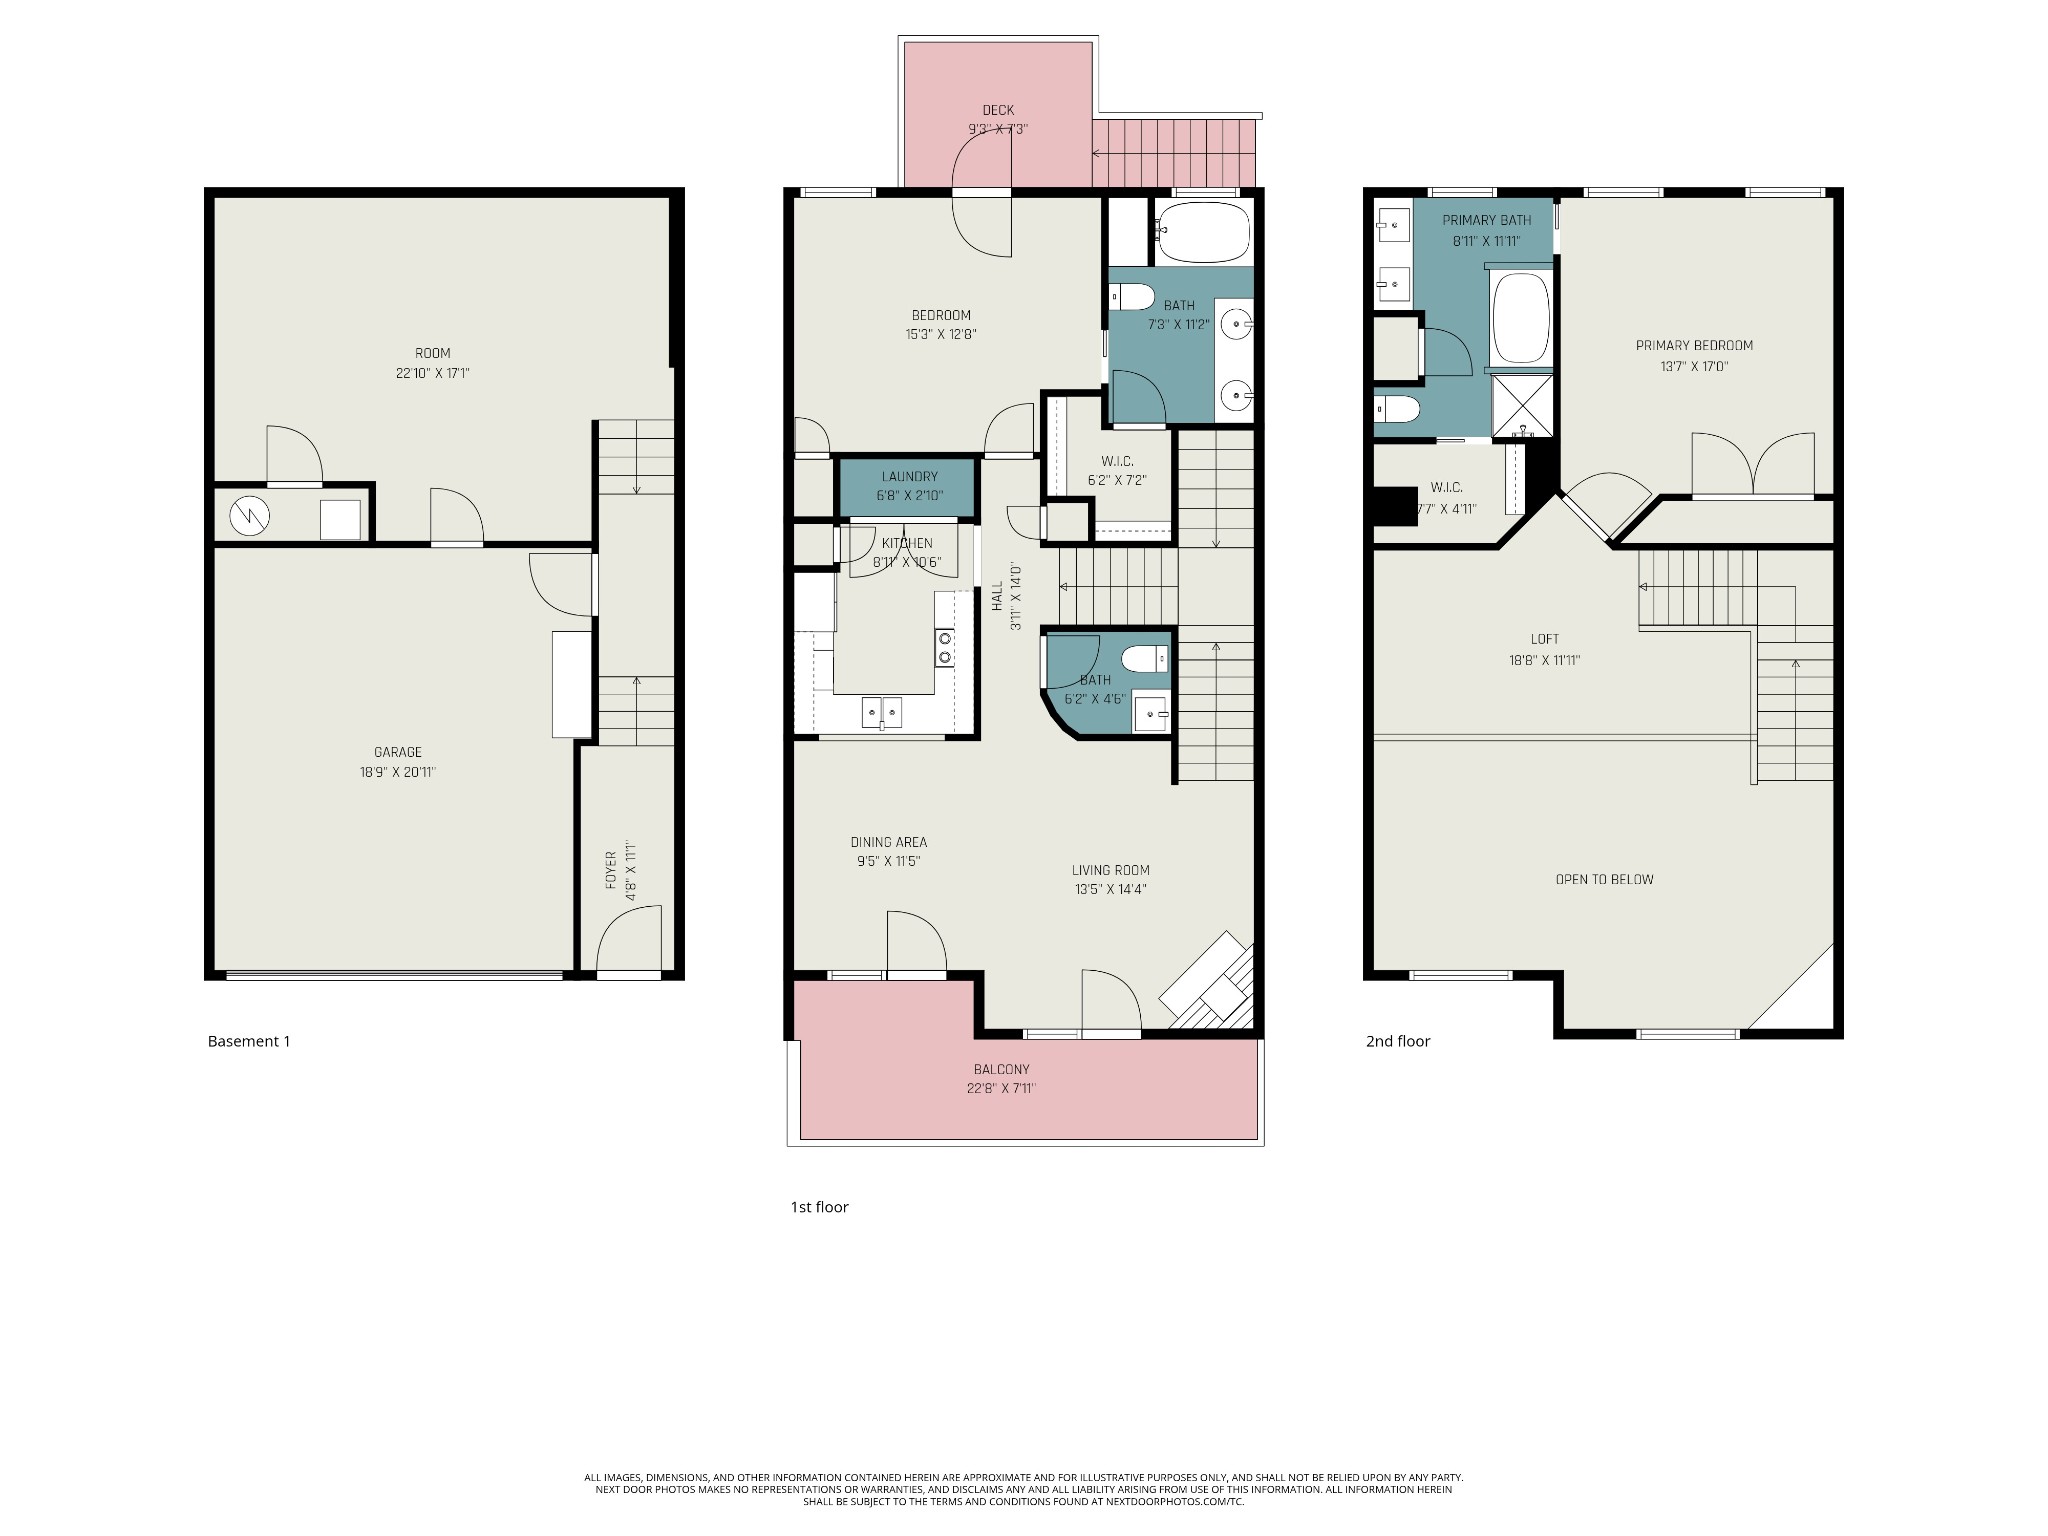
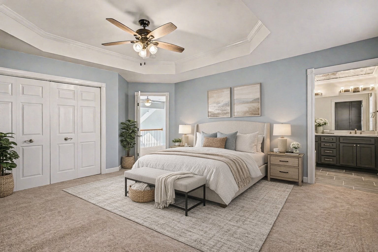
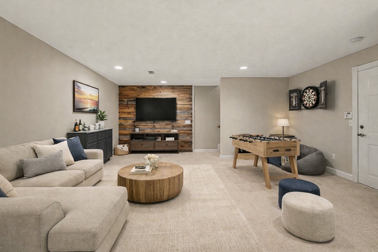
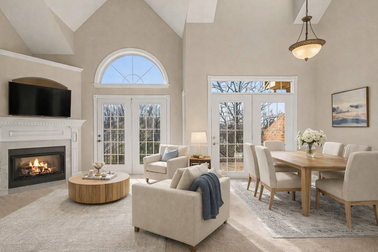
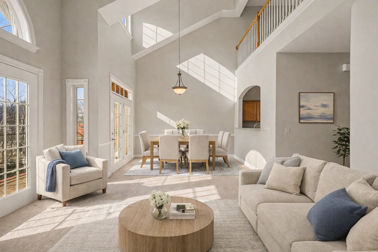
Welcome to effortless luxury with a laid-back, modern vibe. This quality brick townhome blends timeless craftsmanship with fresh, on-trend style--think skilled masonry arches, soft rounded corners, and architectural details that feel curated, not cookie-cutter. Fresh paint throughout keeps everything light, clean, and move-in ready. Designed for flexible living, the home features two true en-suite bedrooms--one conveniently located on the main level and another upstairs with a loft that overlooks the living room, creating an airy, connected feel. The upstairs suite includes a newly renovated bathroom that delivers spa-worthy polish, with double vanity, custom tile shower, and separate jetted tub. On the lower level, a generous rec room offers potential for a third bedroom, home office, or creative retreat. The living room centers around a cozy gas marble fireplace and opens through French doors to an aggregate veranda, perfect for morning coffee, container gardening, or evening hangs. Whether you're hosting or unwinding, the flow is easy and intentional. Set in a well-kept, low-maintenance community, the HOA covers exterior and grounds maintenance and includes access to a saltwater community pool--more time for living, less time for chores. Location is everything, and this one delivers. You're 4 miles from BNA Airport and only 1 mile from the Music City Star commuter rail, with outdoor escapes 3 miles to Ravenwood Park, 2 miles to Stones River Greenway, and the YMCA only 1/2 mile. Close to Donelson Christian Academy & Stanford Montessori, plus everyday conveniences like the farmer's market, Target, and Opry Mills. Grab a bite at local favorites Sweet Milk, Emory's Commons, or Edley's and call it a perfect day. Stylish, solid, and seriously convenient--this luxury townhome hits the sweet spot. $3500 toward closing costs or rate buydown w use of preferred lender. Ask agent for details! Some exterior photos have been virtually enhanced.

2
beds

3
baths

2,125 Sq.Ft. LIVING AREA

871.2 Sq.Ft. lot

Features & Amenities

Interior

  • total bedrooms2
  • Total bathrooms3
  • full bathrooms2
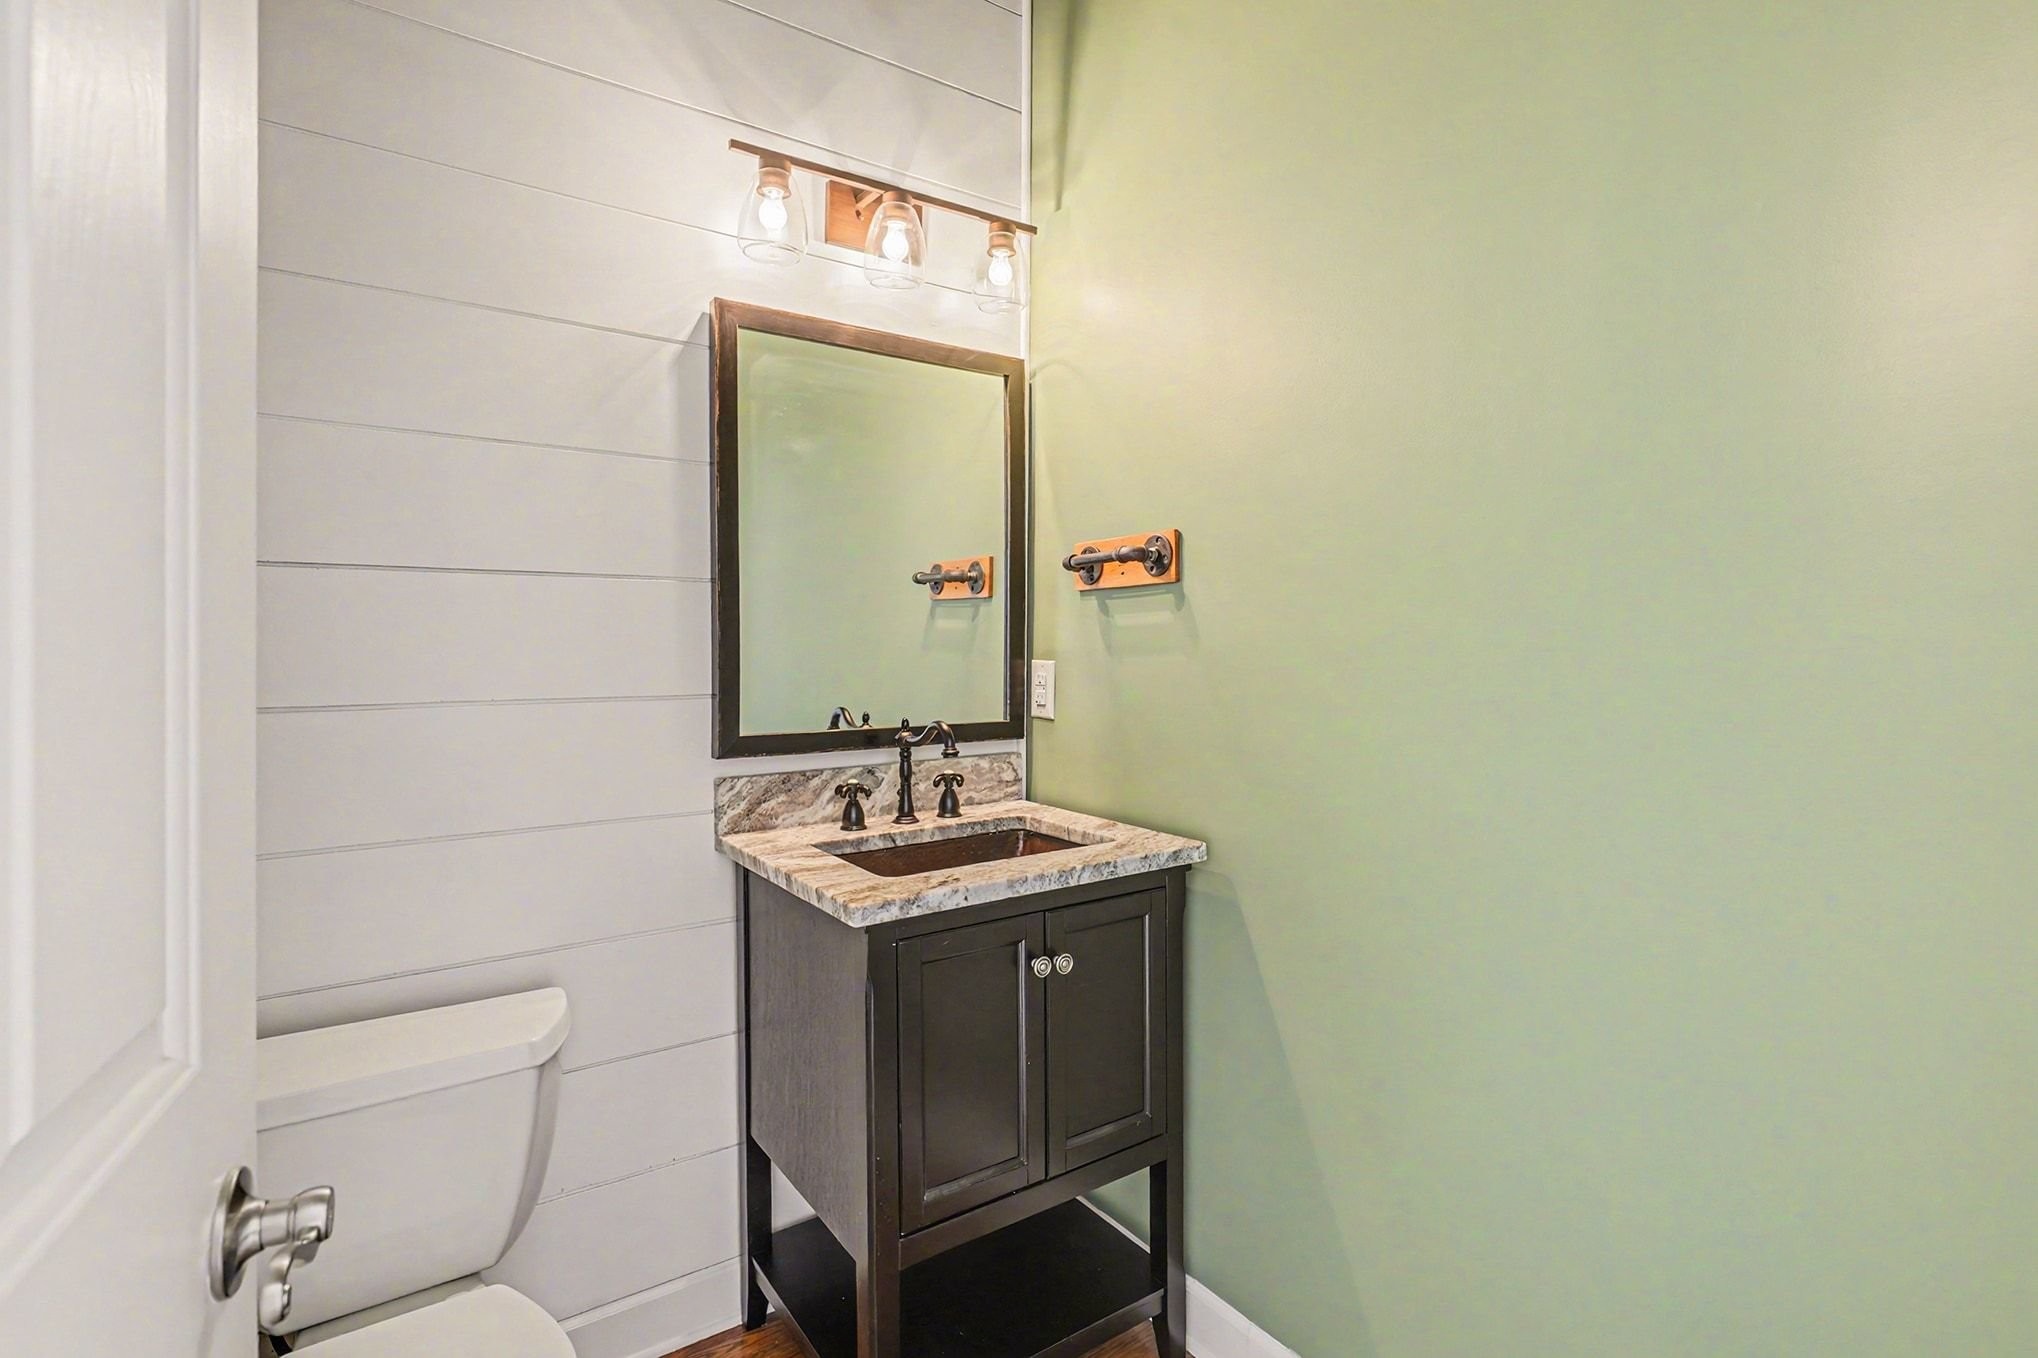
  • half bathroom1
  • Flooring Carpet, Wood, Tile
  • Fireplace Gas, Great Room
  • APPLIANCES Electric Oven, Electric Range, Dishwasher, Disposal, Microwave, Refrigerator, Stainless Steel Appliance(s)
  • other interior Features Ceiling Fan(s), High Ceilings, Pantry, Redecorated, Walk-In Closet(s)

Area & Lot

  • Status Sold
  • Date Sold March 19, 2026
  • Living Area2,125 Sq.Ft.
  • Total Area2,125 Sq.Ft.
  • Lot Area871.2 Sq.Ft.
  • MLS® ID3078562
  • TypeTownhouse
  • YEAR BUILT2005
  • Elementary SchoolHermitage Elementary
  • Middle SchoolDonelson Middle
  • High SchoolMcGavock Comp High School

Exterior

  • STORIES3
  • Garage Space2.0
  • water SourcePublic
  • utilitiesWater Available
  • parkingGarage Door Opener, Garage Faces Front
  • HEAT TYPECentral
  • AIR CONDITIONINGCentral Air
  • sewerPublic Sewer
  • HOA AmenitiesPool
  • other exterior FeaturesBalcony

Financial

  • Sales Price$380,000
  • Real Estate Tax $2,327/yr
  • HOA $300/mo

Service You Can Rely On

Backed by decades of proven results, each transaction is handled with care, strong negotiation, and tailored strategies designed to achieve the best outcome for every client.

Follow Me on Instagram