3248 Priest Woods Dr
SEE ALL PHOTOS
3248 Priest Woods Dr
Courtesy of Benchmark Realty, LLC, Kelli Falconberry Listing Contact: 6154231238 
Sold

3248 Priest Woods Dr

3248 Priest Woods Dr, Nashville, TN 37214

$238,000
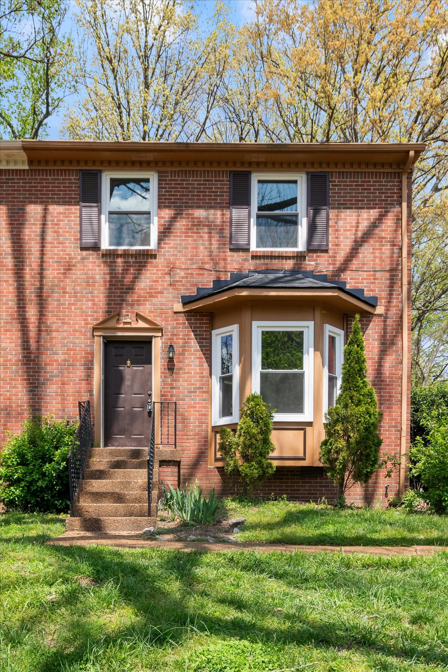
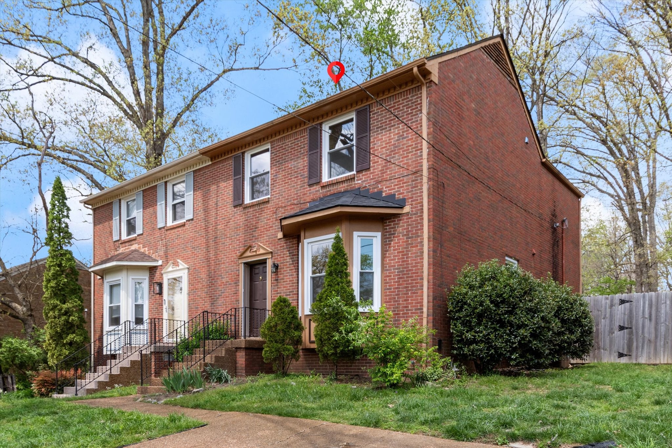
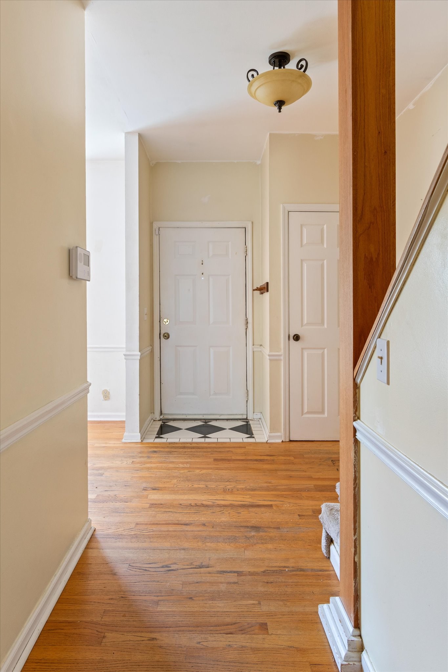
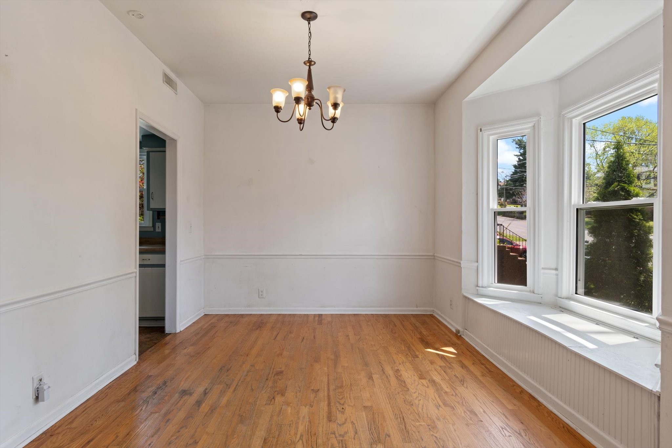
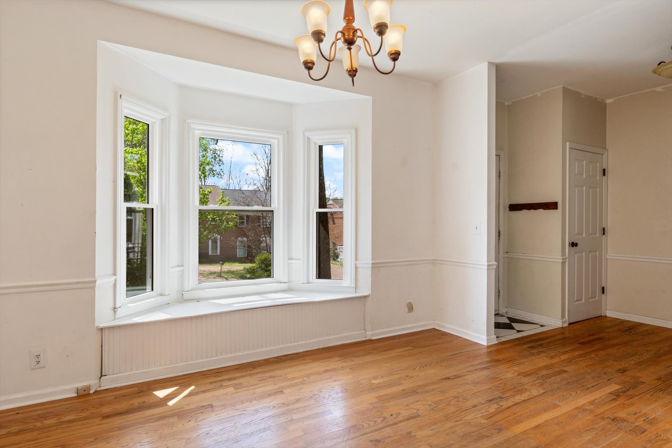
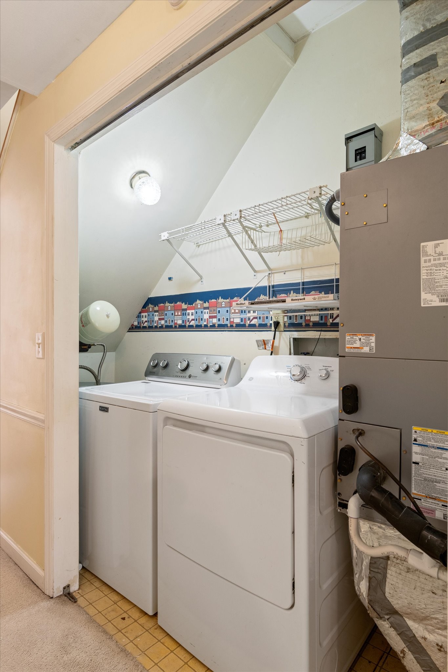
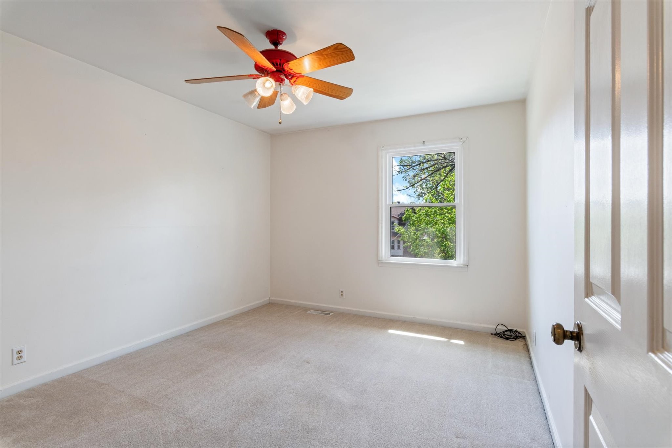
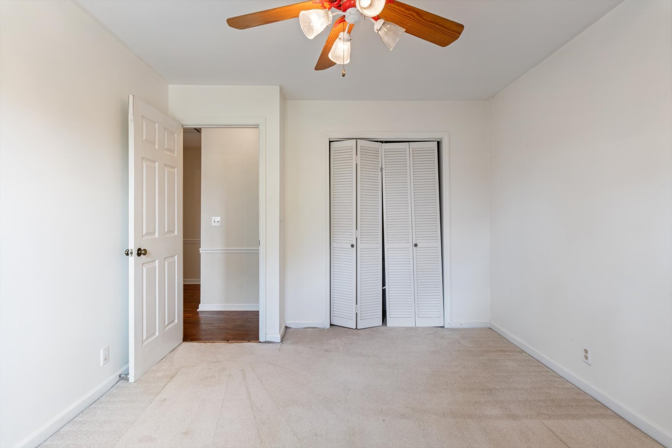
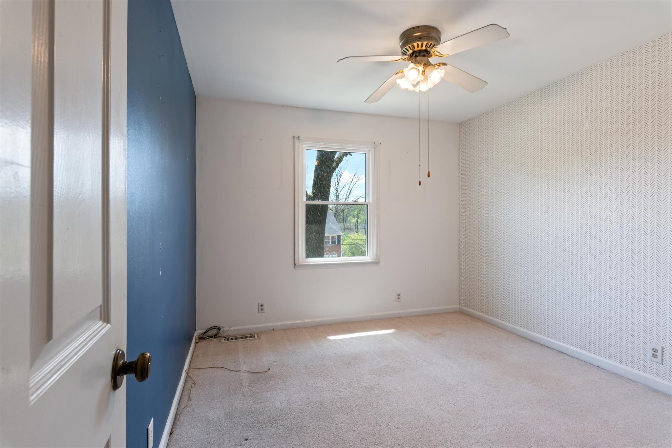
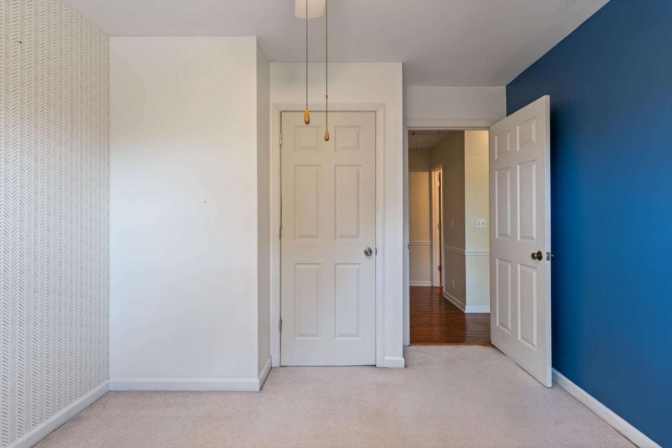
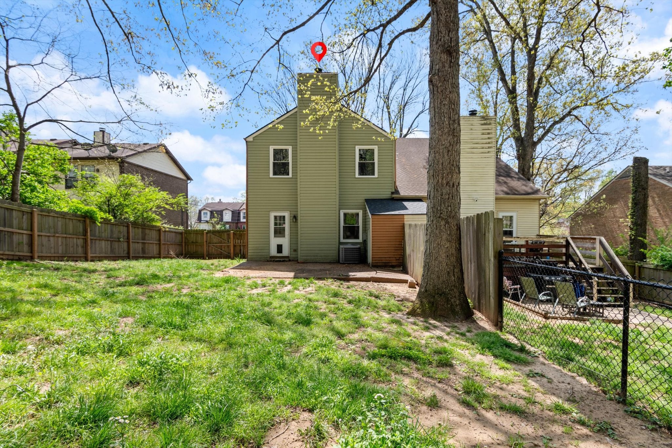
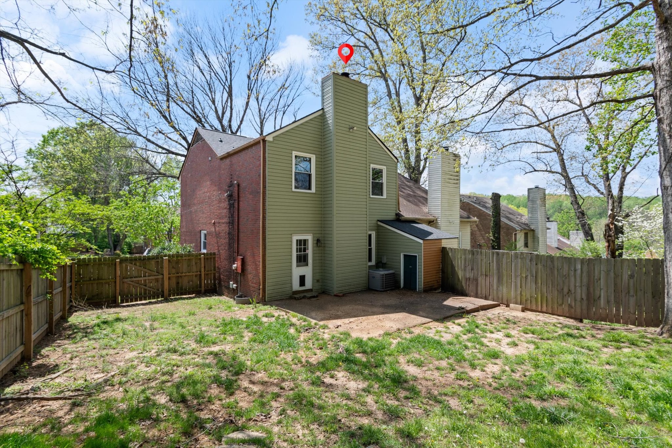
Tucked near the beauty of Priest Lake, this 3-bedroom, 1.5-bath townhouse offers a solid foundation, great updates, and a backyard that feels like a hidden retreat. With a brand new roof (2025), new windows (2024), a newer hot water heater (2023), HVAC (2018), and siding (2017), many of the big-ticket items are already taken care of, so you can focus on adding your own style. Plus, the washer and dryer stay with the home, making your move even easier.

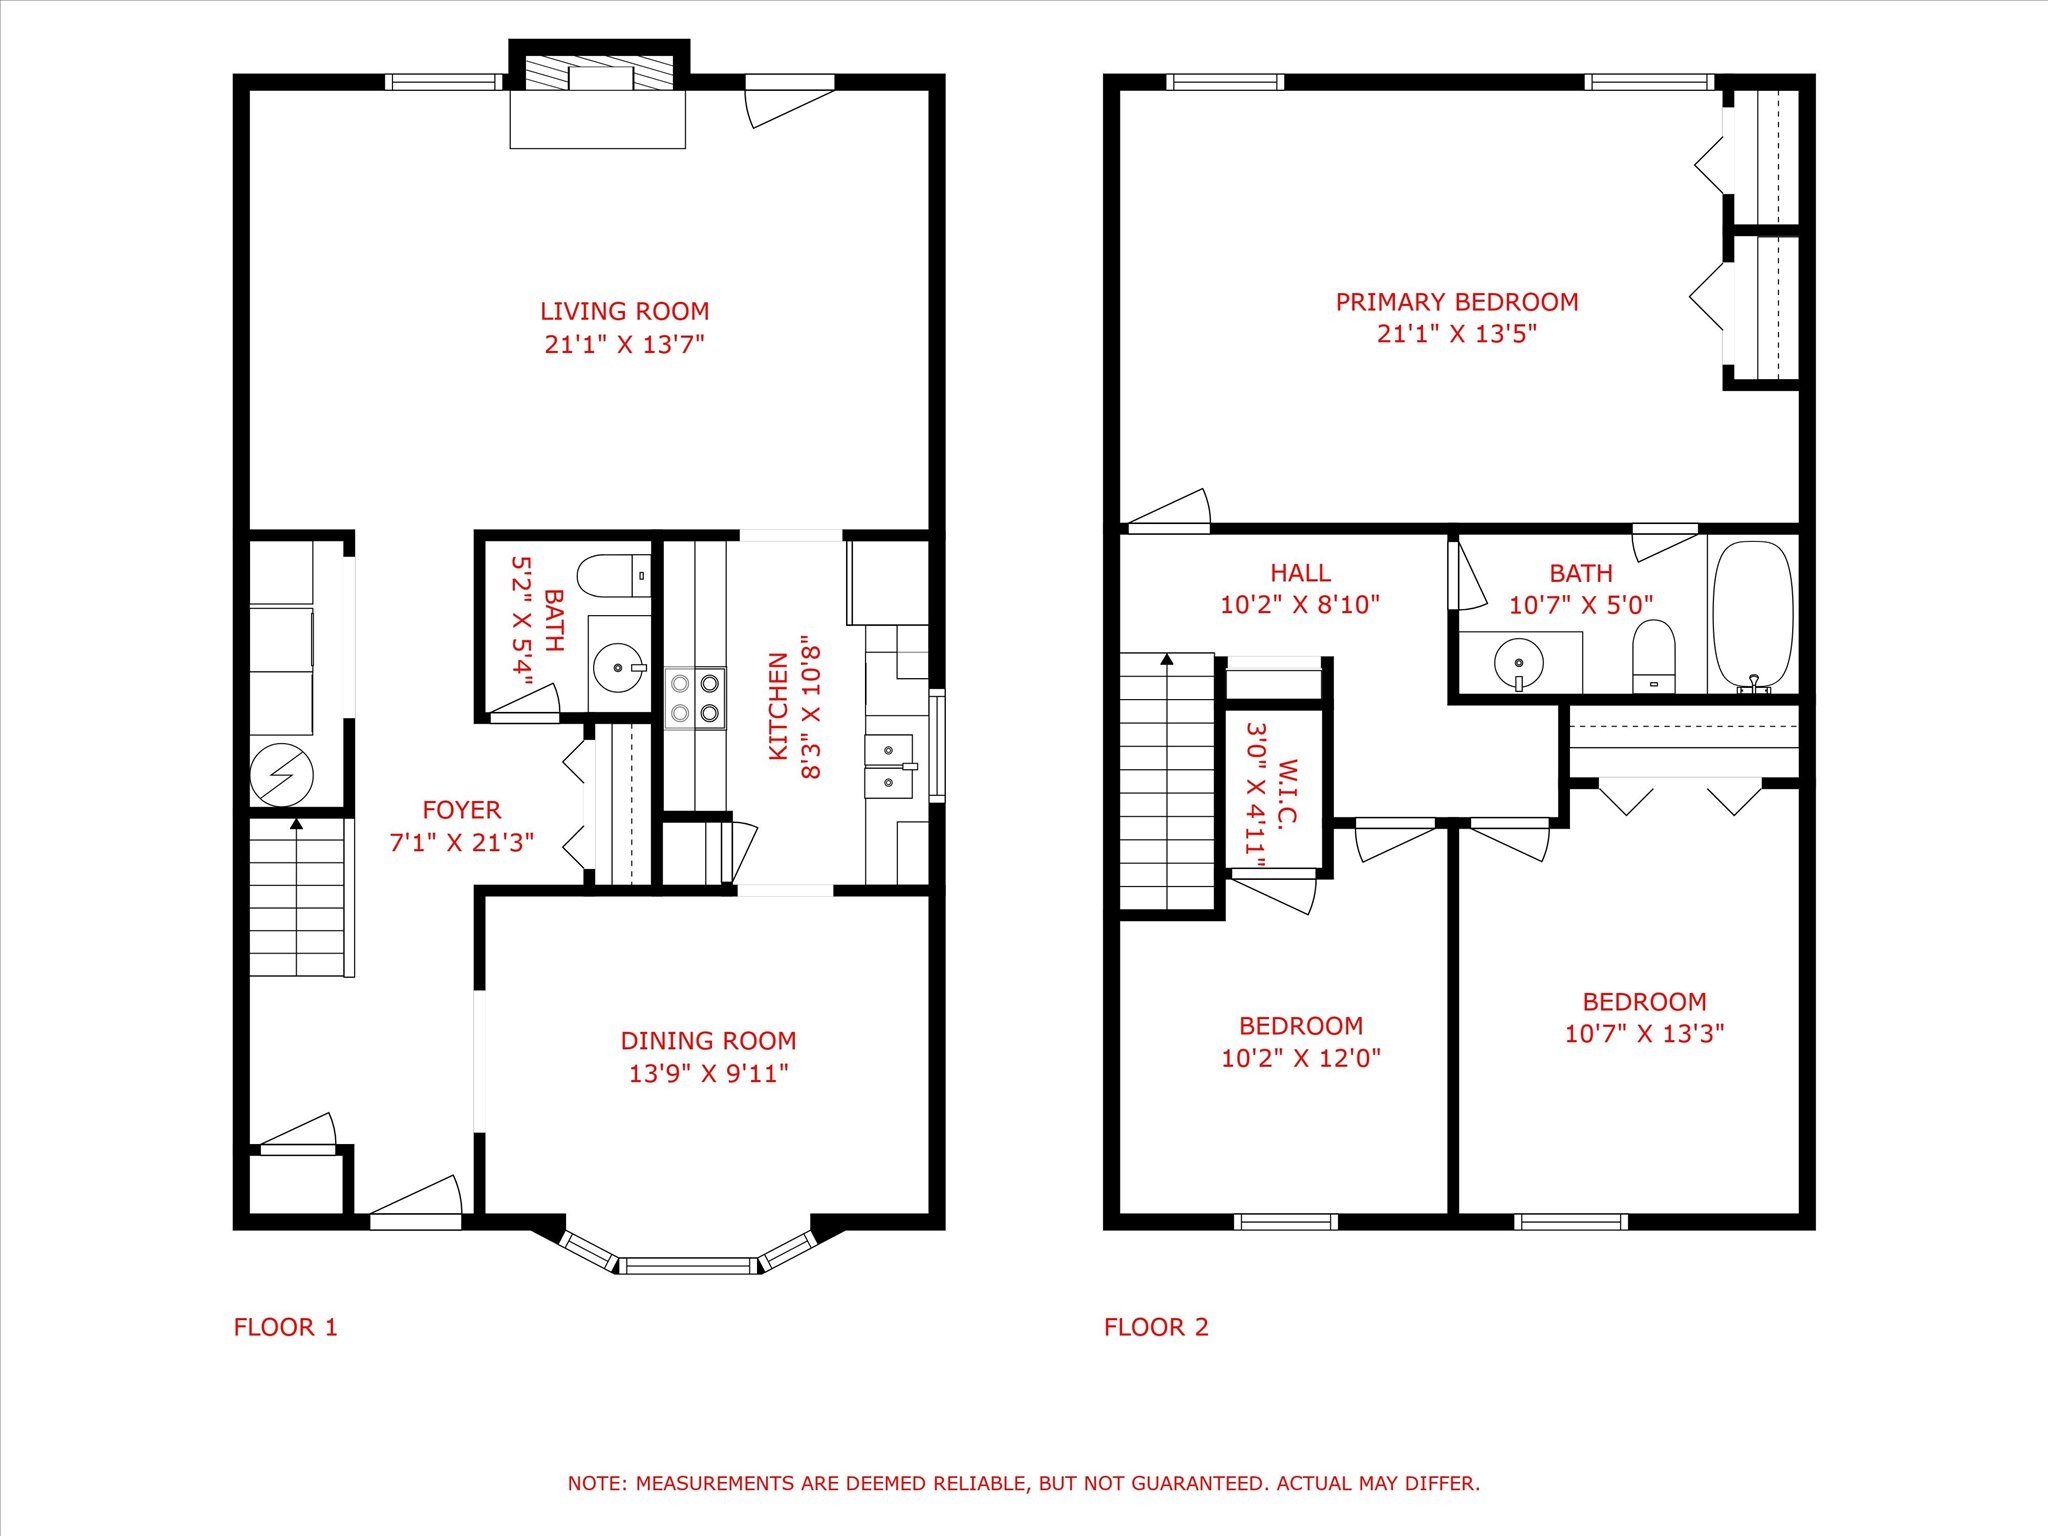
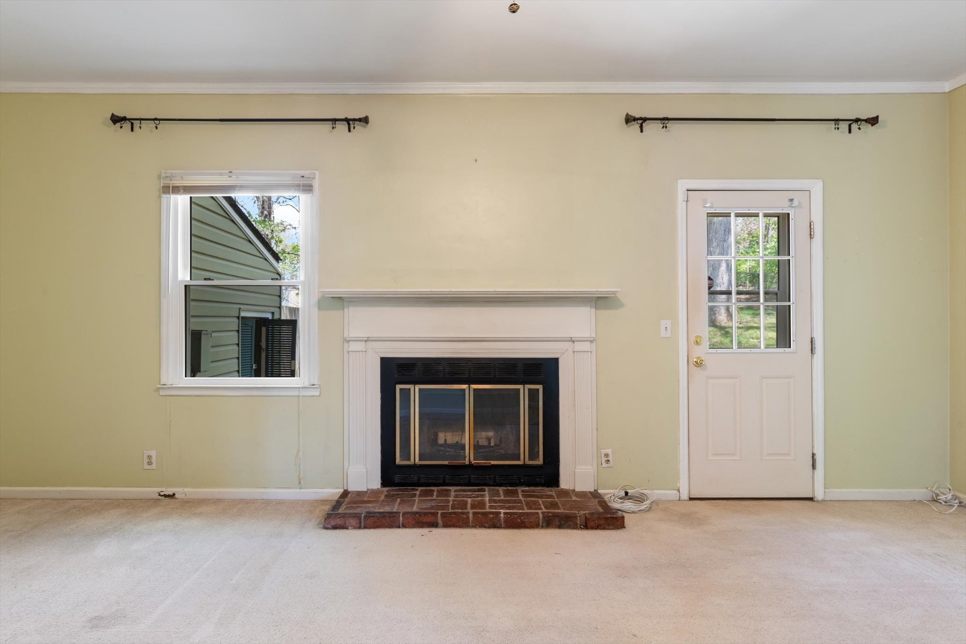
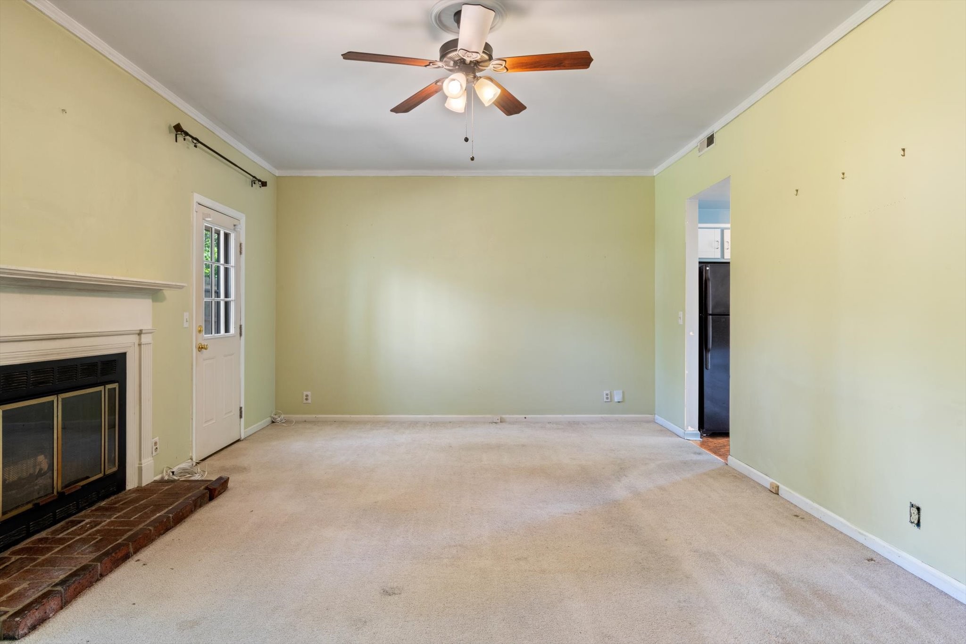
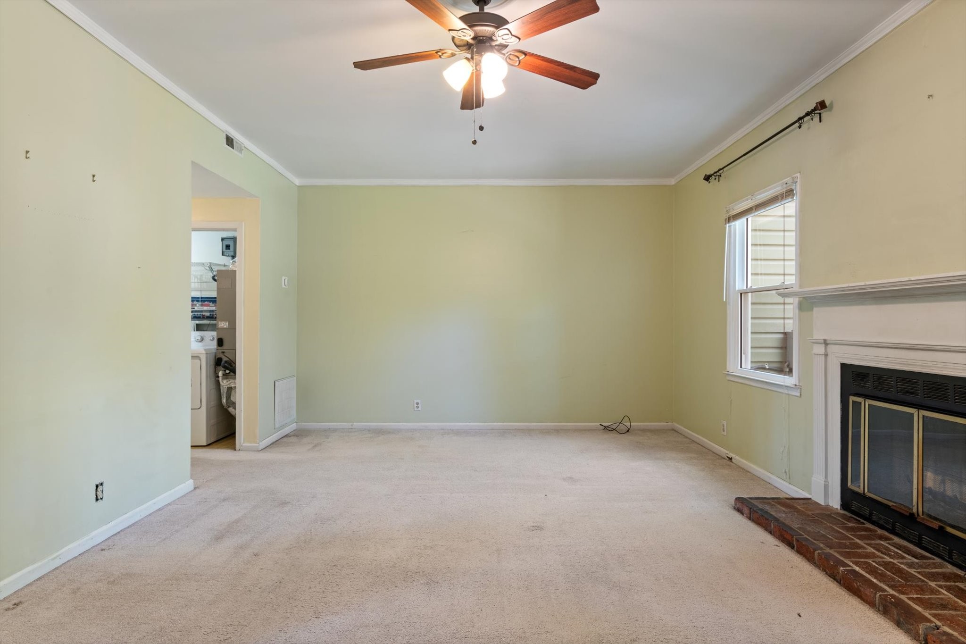
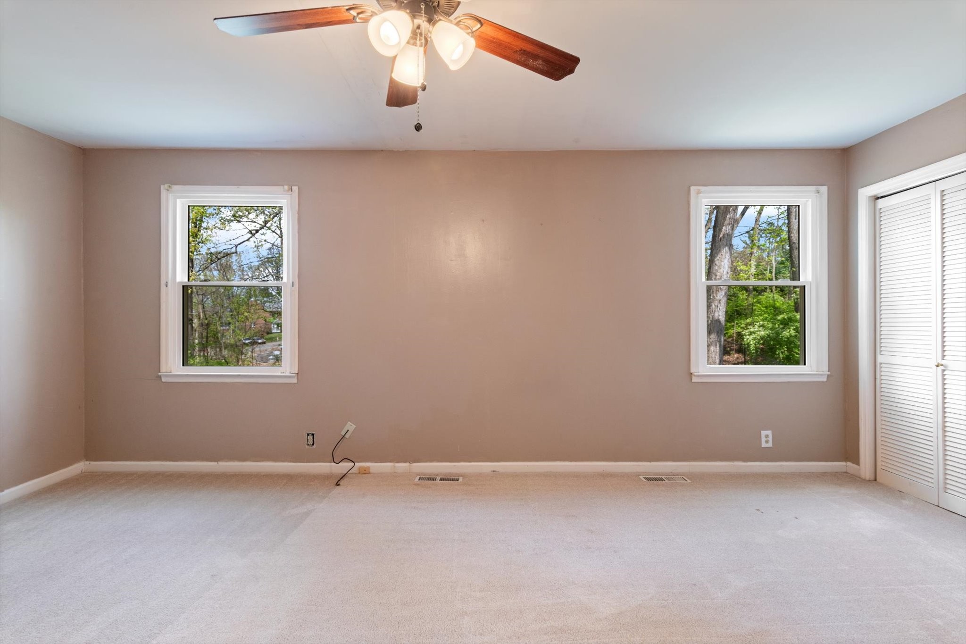
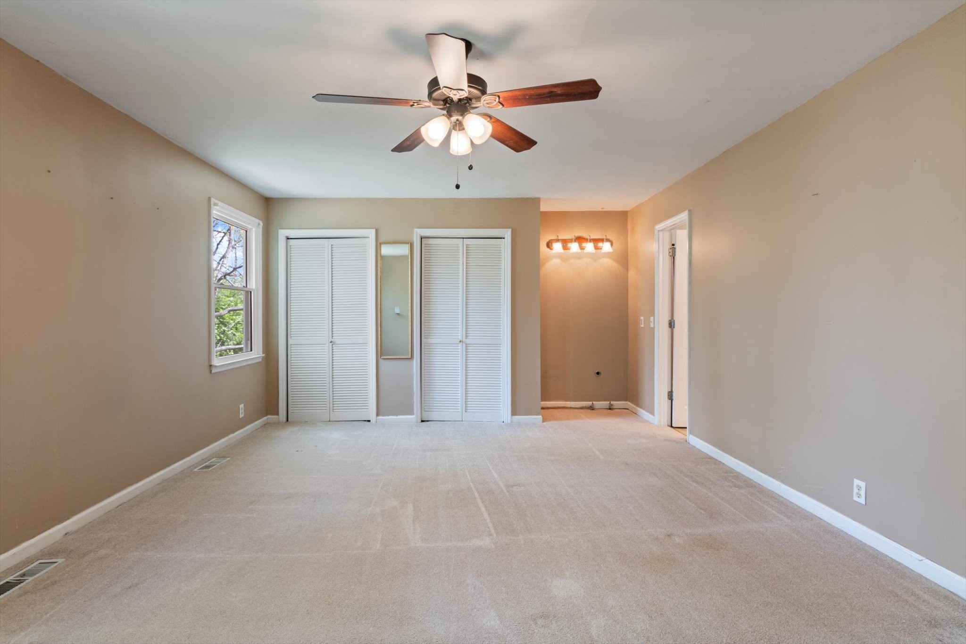
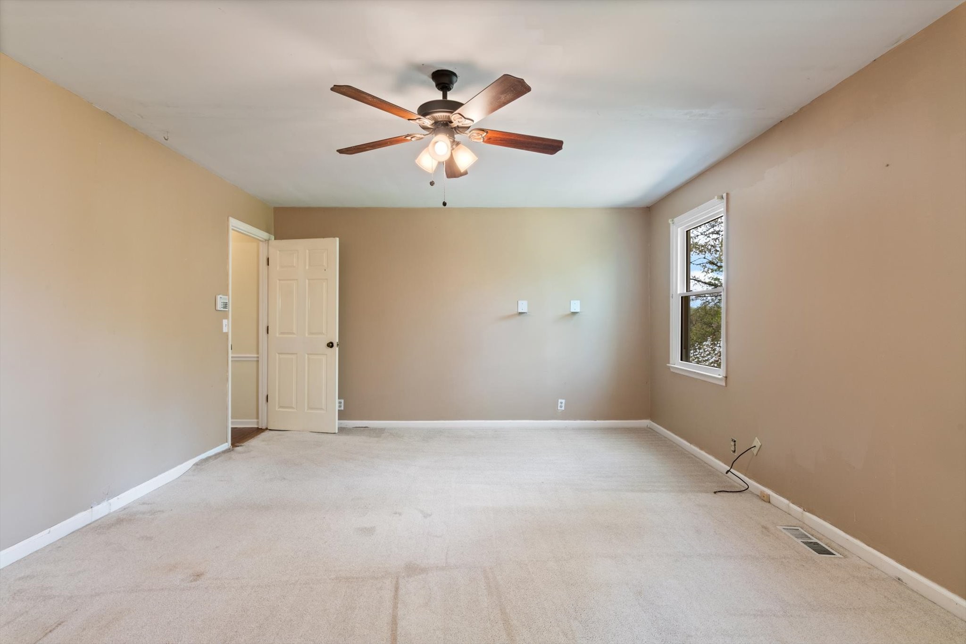
Inside, you'll find a spacious living room with a cozy wood-burning fireplace and a large primary bedroom with plenty of room to relax. The layout is comfortable and easy to work with, whether you're just starting out, downsizing, or investing.

Out back, the fully fenced yard is a true highlight. Shaded by mature trees, it's perfect for kids, pets, or quiet mornings with coffee. It's like your own little oasis right in the city.

Even better? There's no HOA. Located in a convenient spot close to the lake and everyday essentials, this home is full of potential and ready for its next chapter.

3
beds

2
baths

1,596 Sq.Ft. LIVING AREA

0.26 Acres lot

Features & Amenities

Interior

  • total bedrooms3
  • Total bathrooms2
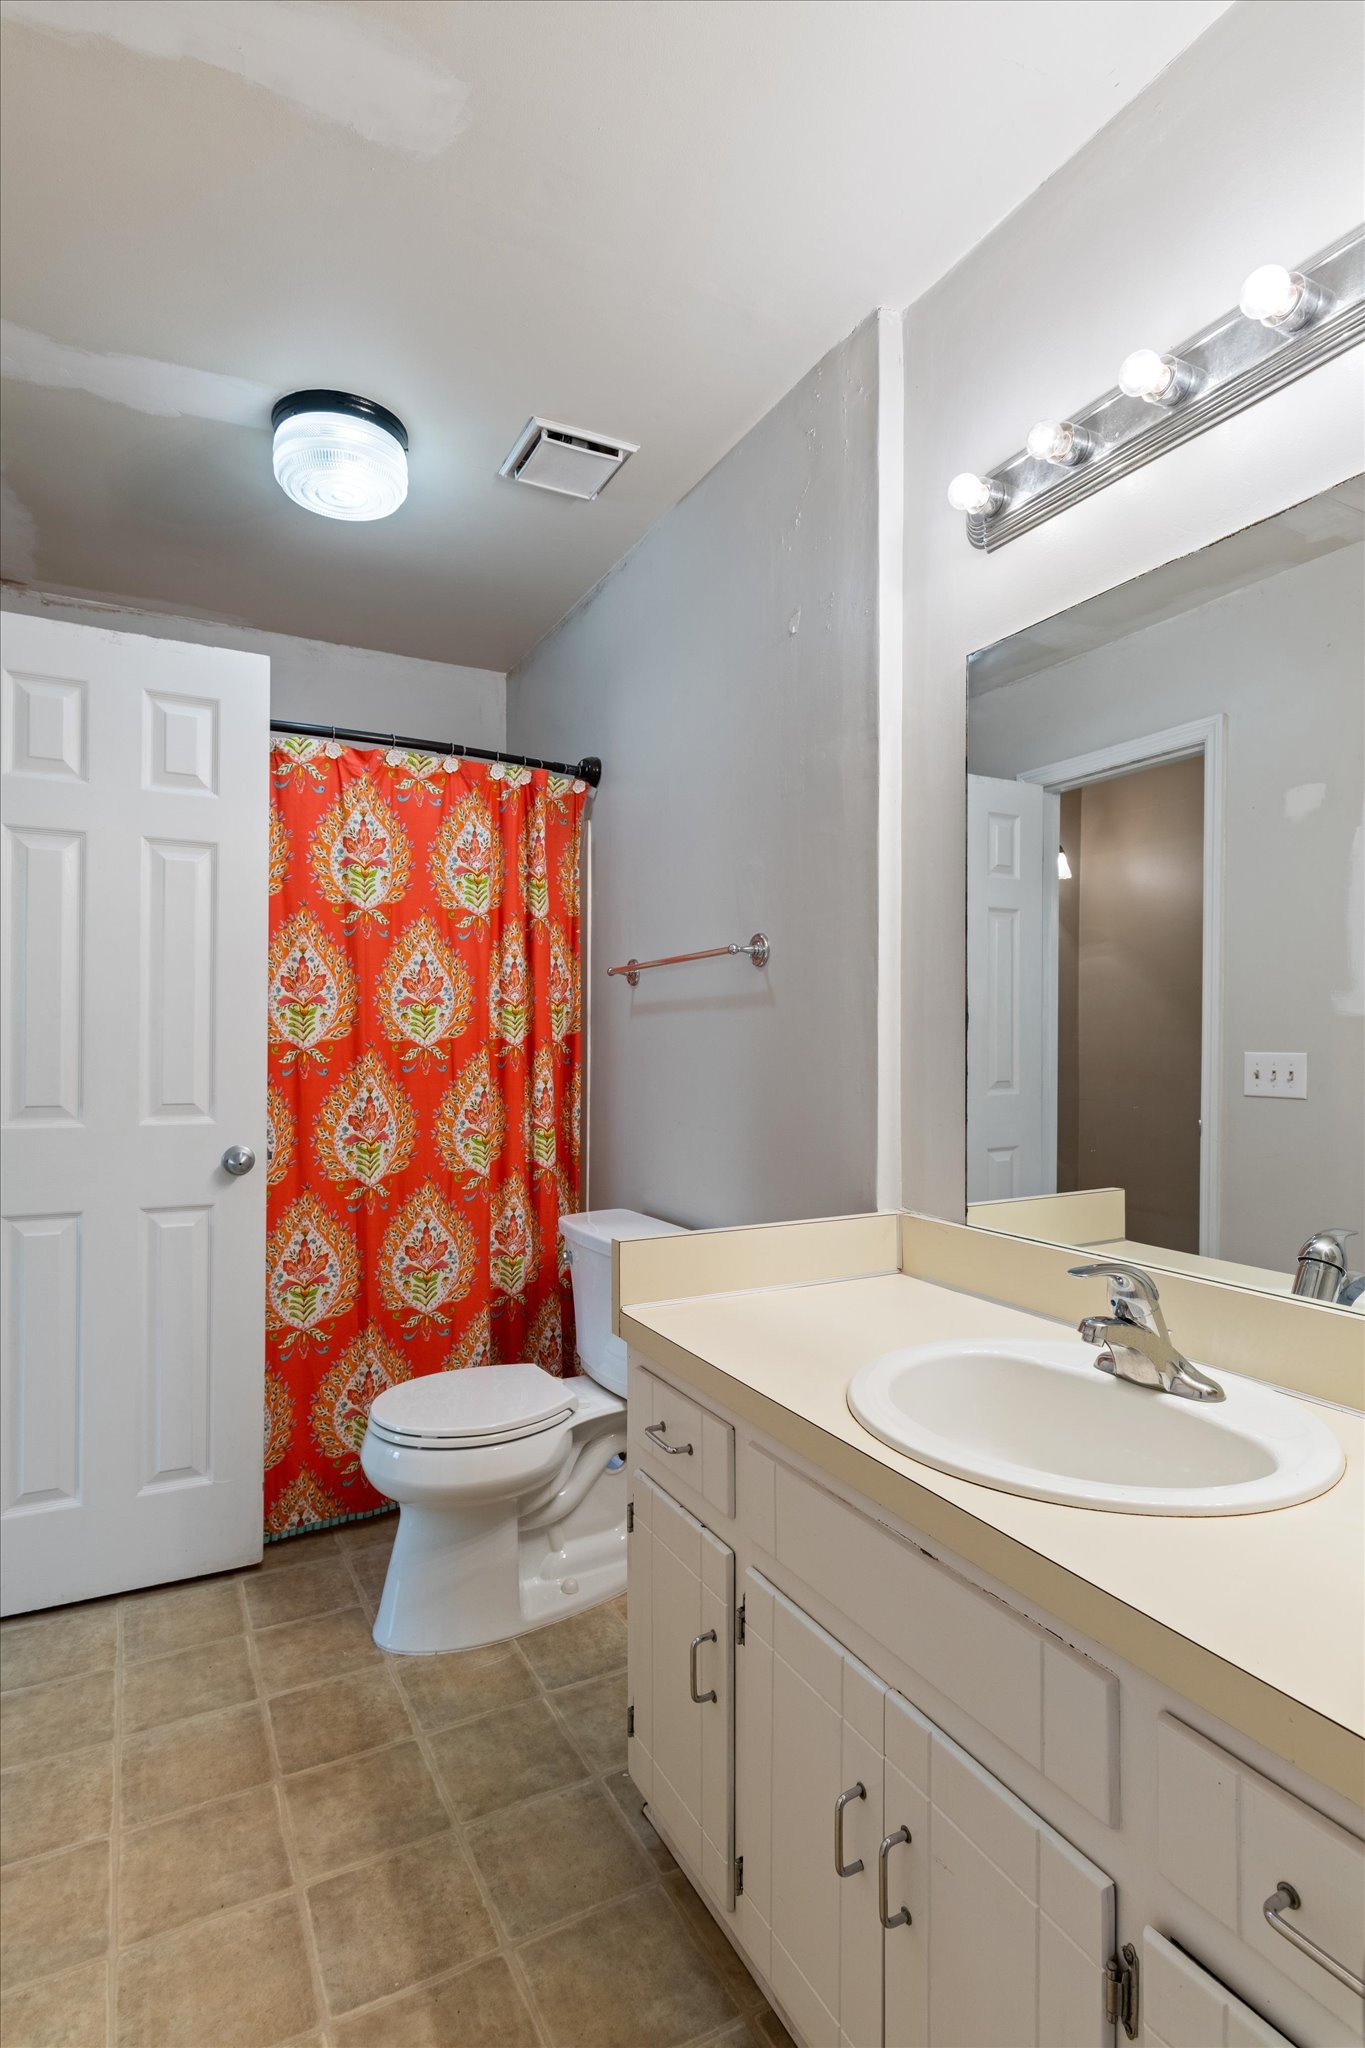
  • full bathroom1
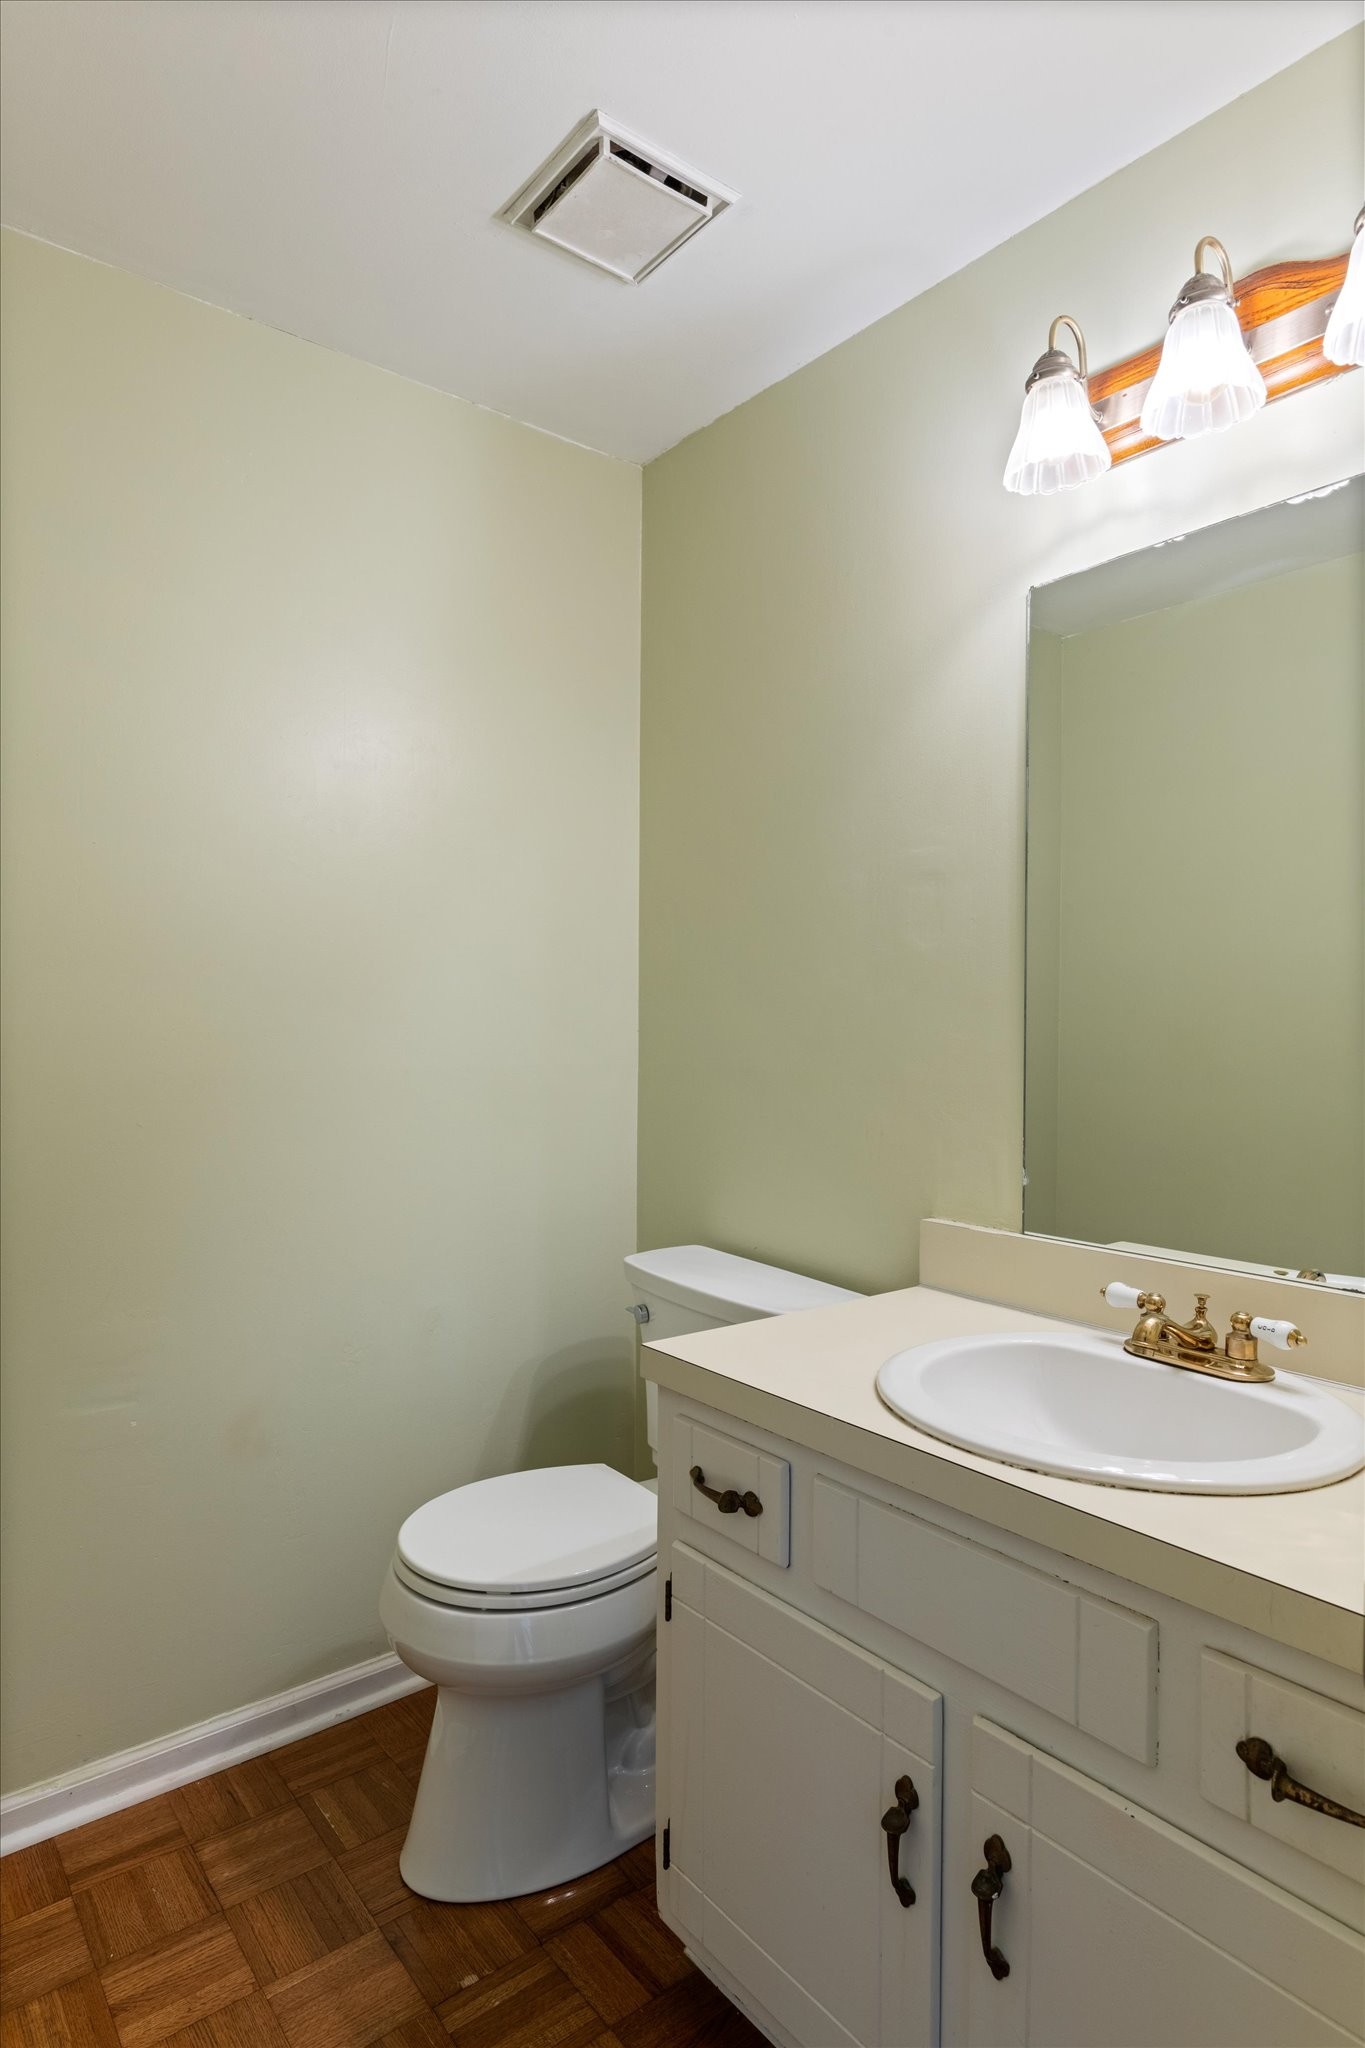
  • half bathroom1
  • Laundry room Electric Dryer Hookup, Washer Hookup
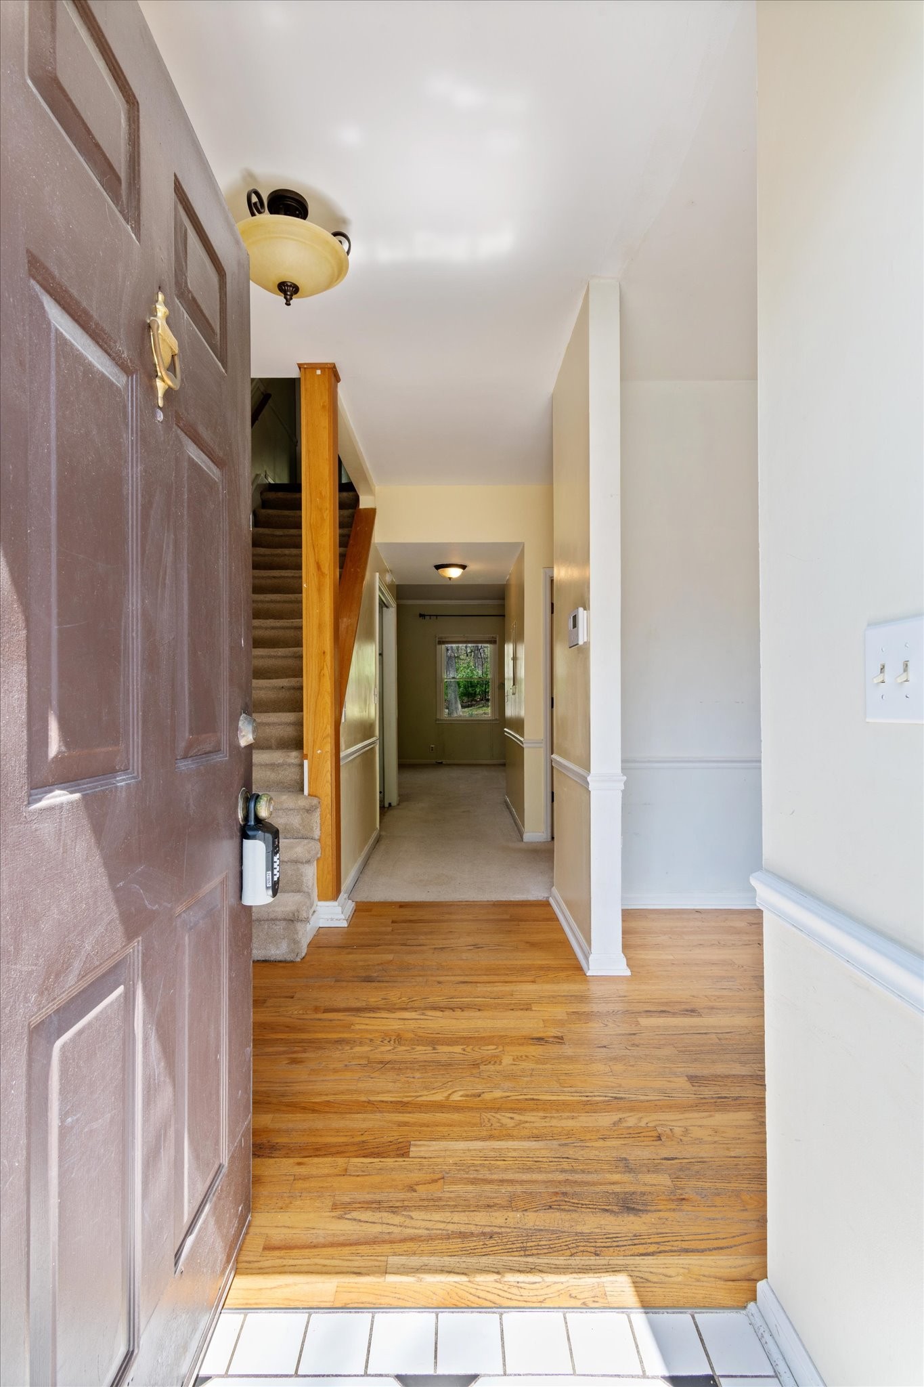
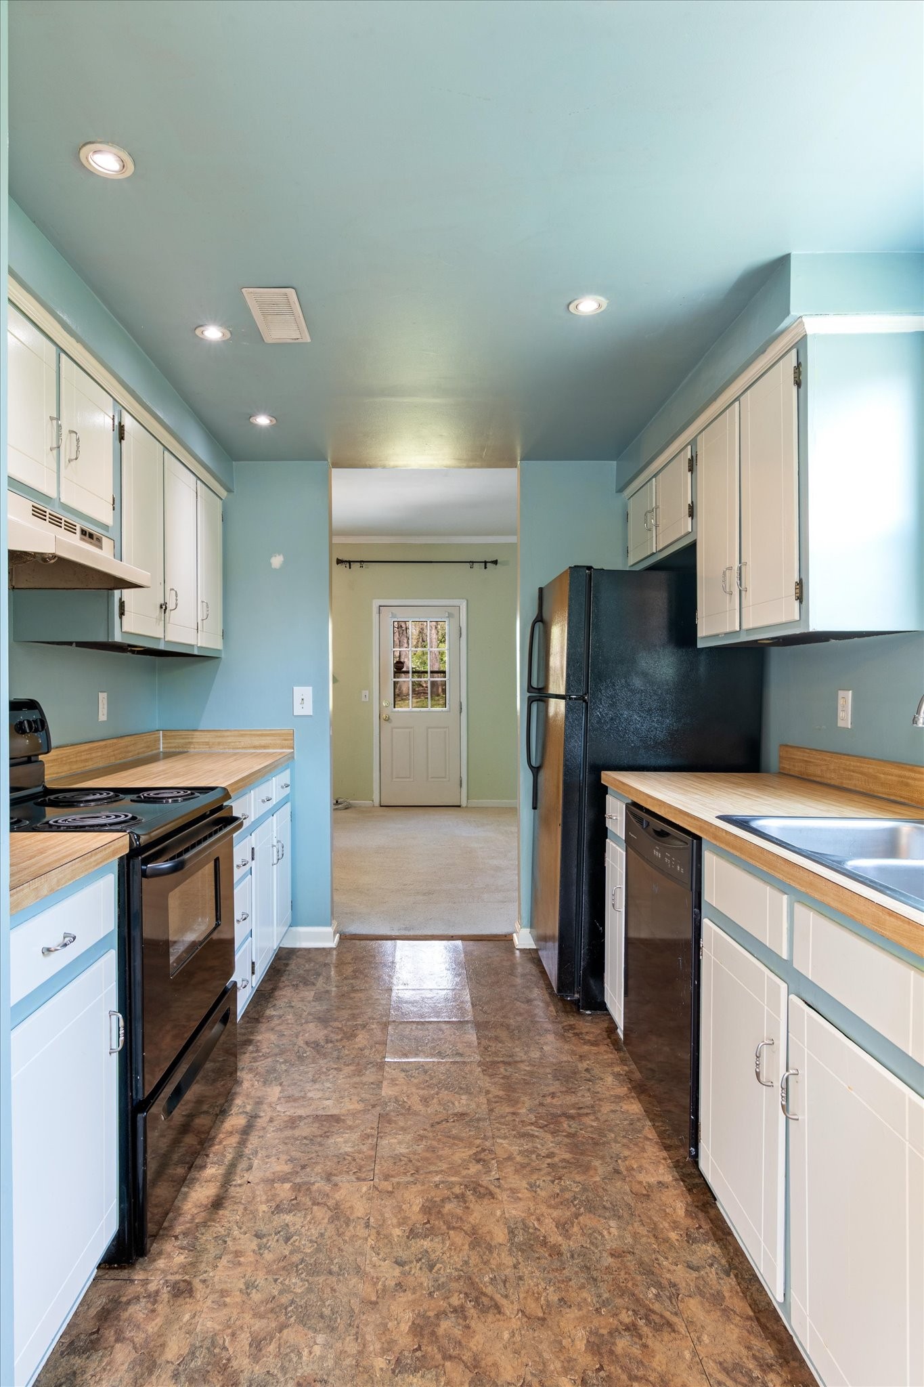
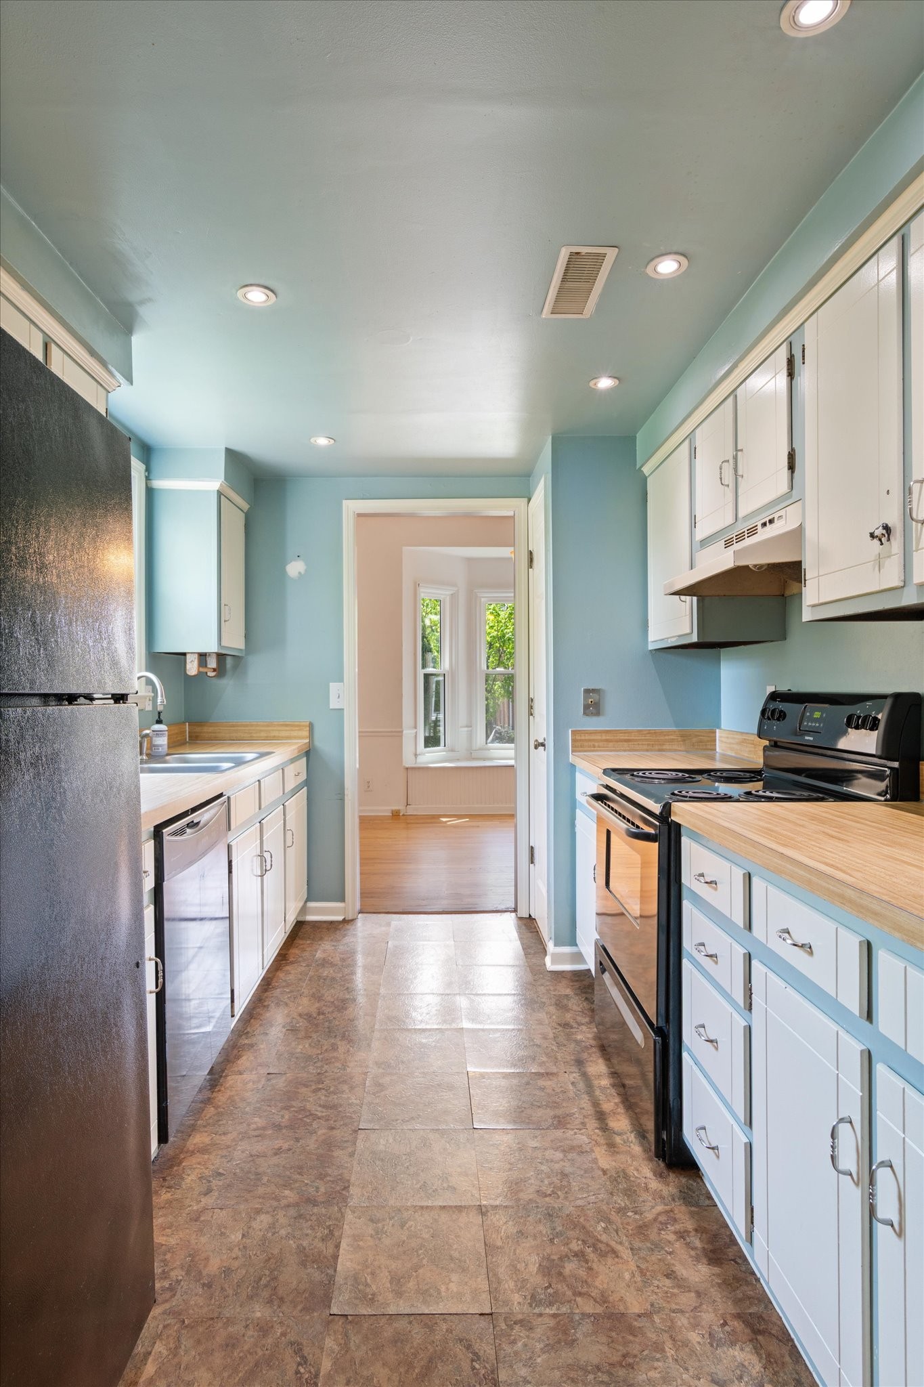
  • Flooring Carpet, Wood, Laminate
  • Fireplace Living Room, Wood Burning
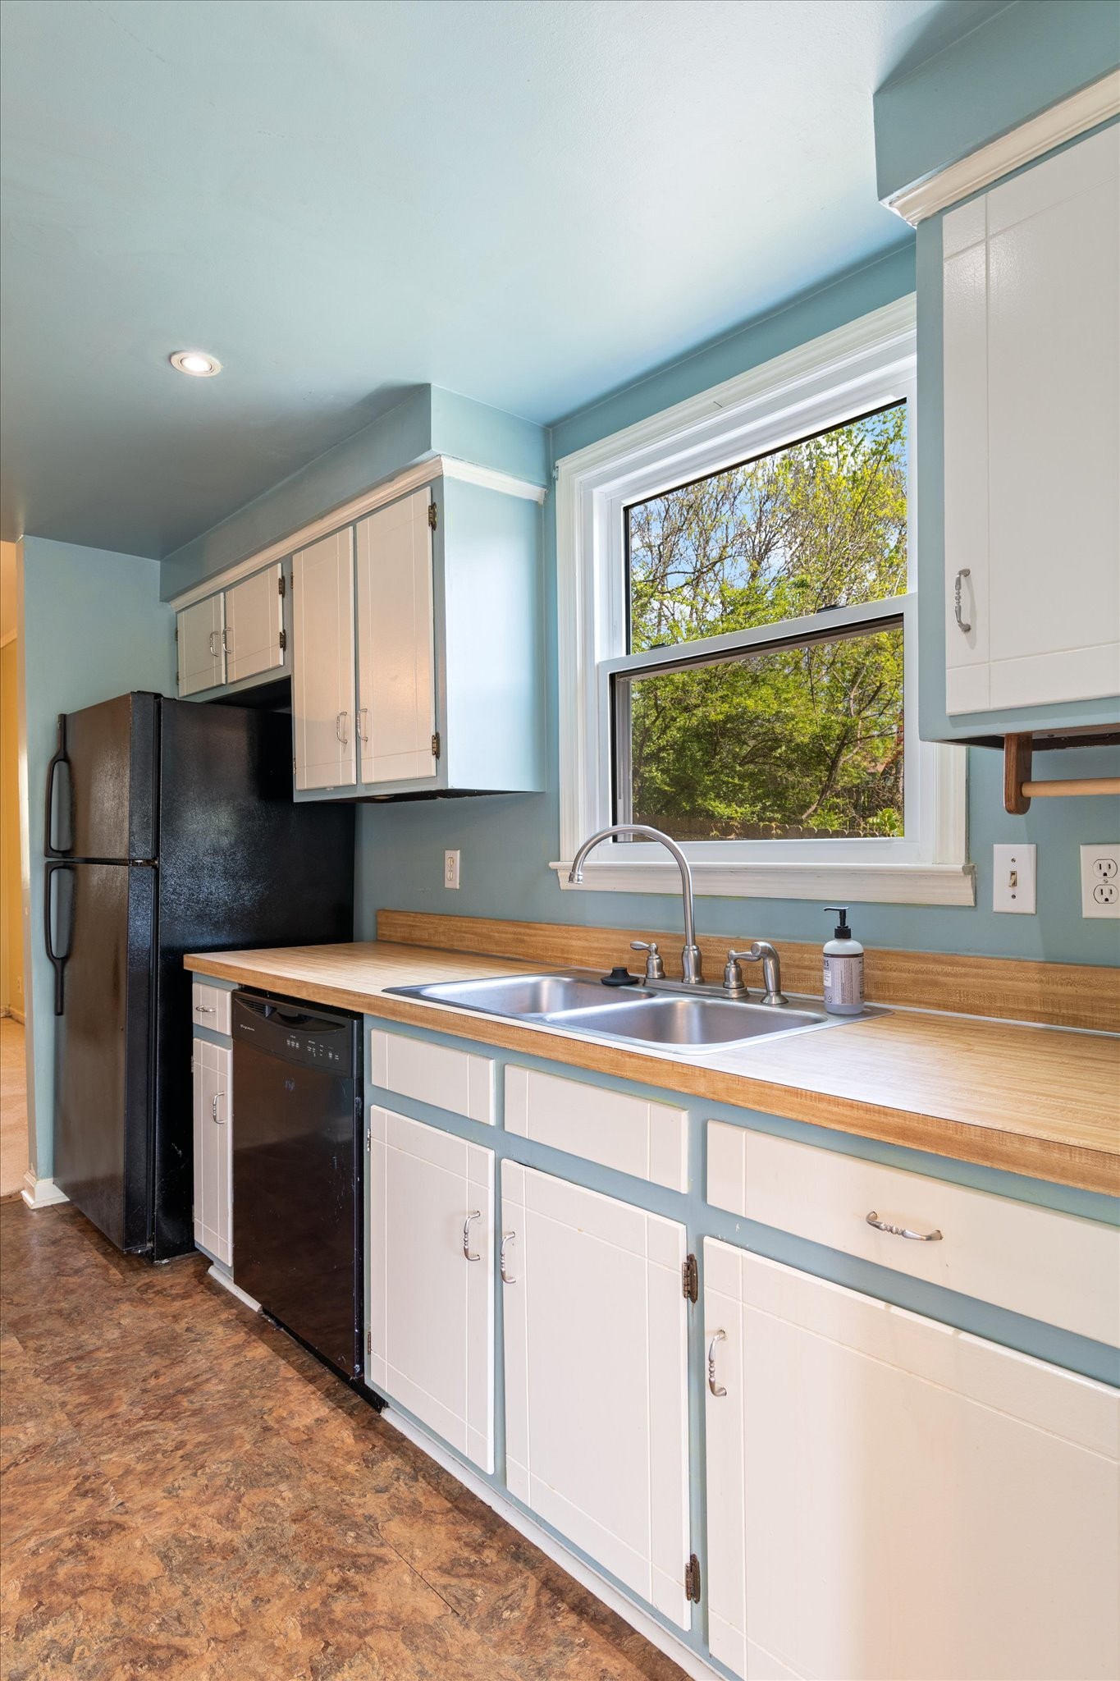
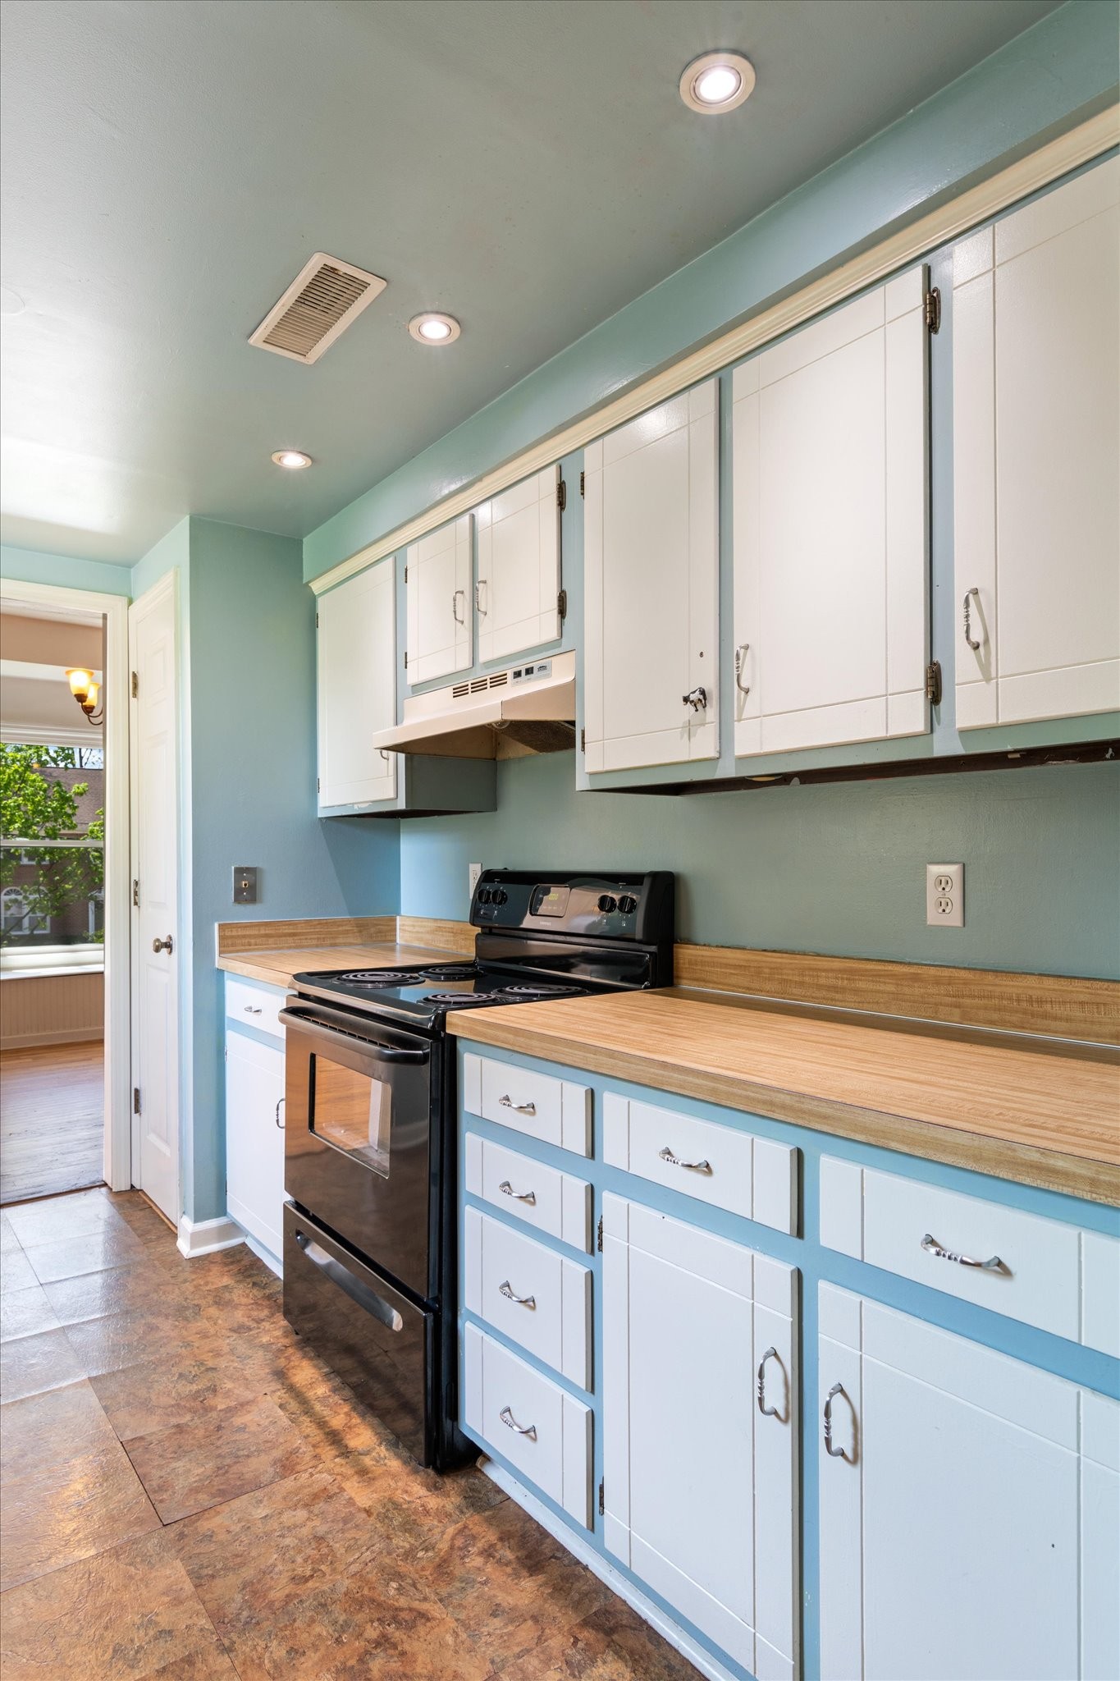
  • APPLIANCES Electric Oven, Electric Range, Dishwasher, Disposal, Dryer, Refrigerator, Washer
  • other interior Features Built-in Features, Ceiling Fan(s), Pantry, Smart Thermostat, Walk-In Closet(s)

Area & Lot

  • Status Sold
  • Date Sold September 19, 2025
  • Living Area1,596 Sq.Ft.
  • Total Area1,596 Sq.Ft.
  • Lot Area0.26 Acres
  • MLS® ID2814999
  • TypeTownhouse
  • YEAR BUILT1983
  • Elementary SchoolHickman Elementary
  • Middle SchoolDonelson Middle
  • High SchoolMcGavock Comp High School

Exterior

  • STORIES2
  • water SourcePublic
  • utilitiesElectricity Available, Water Available
  • parkingConcrete, Driveway
  • HEAT TYPECentral, ENERGY STAR Qualified Equipment, Electric, Heat Pump
  • AIR CONDITIONINGCeiling Fan(s), Central Air, Electric
  • sewerPublic Sewer
  • security FeaturesCarbon Monoxide Detector(s), Security System, Smoke Detector(s)

Financial

  • Sales Price$238,000
  • Real Estate Tax $1,297/yr

Service You Can Rely On

Backed by decades of proven results, each transaction is handled with care, strong negotiation, and tailored strategies designed to achieve the best outcome for every client.

Follow Me on Instagram