3253 Rainwood Dr
3253 Rainwood Dr
3253 Rainwood Dr
3253 Rainwood Dr
3253 Rainwood Dr
3253 Rainwood Dr
3253 Rainwood Dr
3253 Rainwood Dr
3253 Rainwood Dr
3253 Rainwood Dr
3253 Rainwood Dr
3253 Rainwood Dr
3253 Rainwood Dr
3253 Rainwood Dr
3253 Rainwood Dr
3253 Rainwood Dr
3253 Rainwood Dr
3253 Rainwood Dr
3253 Rainwood Dr
3253 Rainwood Dr
3253 Rainwood Dr
3253 Rainwood Dr
3253 Rainwood Dr
3253 Rainwood Dr
3253 Rainwood Dr
3253 Rainwood Dr
3253 Rainwood Dr
3253 Rainwood Dr
3253 Rainwood Dr
3253 Rainwood Dr
3253 Rainwood Dr
3253 Rainwood Dr
SEE ALL PHOTOS
3253 Rainwood Dr
3253 Rainwood Dr
3253 Rainwood Dr
3253 Rainwood Dr
3253 Rainwood Dr
3253 Rainwood Dr
3253 Rainwood Dr
3253 Rainwood Dr
3253 Rainwood Dr
3253 Rainwood Dr
3253 Rainwood Dr
3253 Rainwood Dr
3253 Rainwood Dr
3253 Rainwood Dr
3253 Rainwood Dr
3253 Rainwood Dr
3253 Rainwood Dr
3253 Rainwood Dr
3253 Rainwood Dr
3253 Rainwood Dr
3253 Rainwood Dr
3253 Rainwood Dr
3253 Rainwood Dr
3253 Rainwood Dr
3253 Rainwood Dr
3253 Rainwood Dr
3253 Rainwood Dr
3253 Rainwood Dr
3253 Rainwood Dr
3253 Rainwood Dr
3253 Rainwood Dr
3253 Rainwood Dr
Courtesy of Benchmark Realty, LLC, Sara Griffin Listing Contact: 6154858878 
Sold

3253 Rainwood Dr

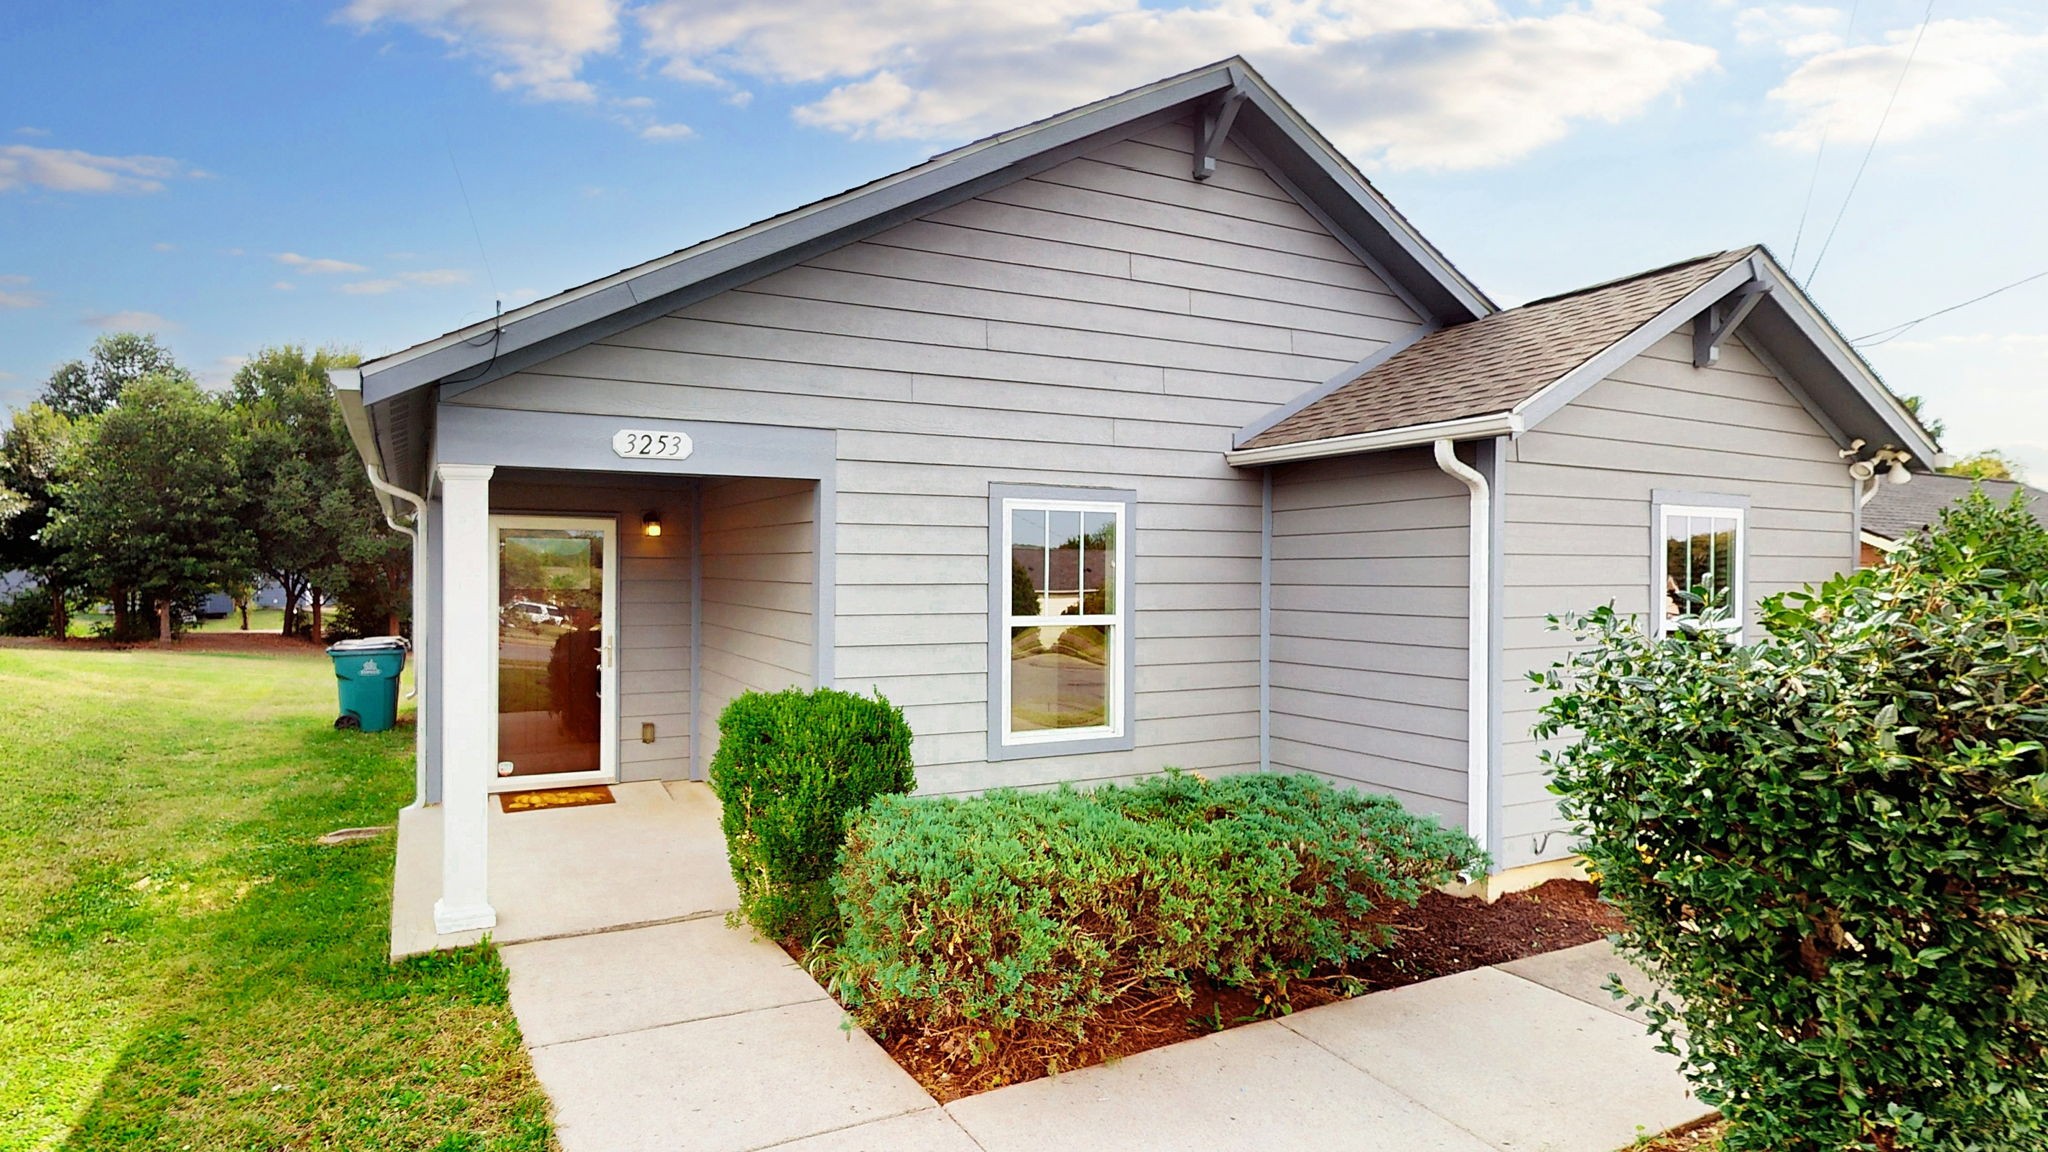
3253 Rainwood Dr, Nashville, TN 37207

$280,000
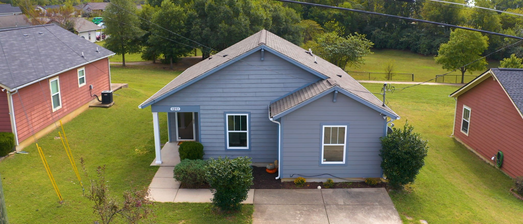
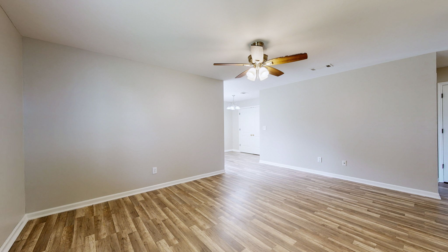
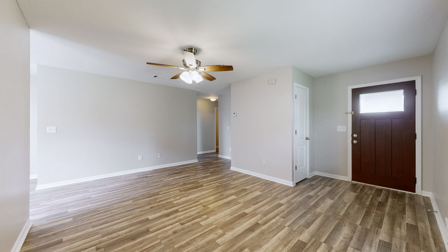
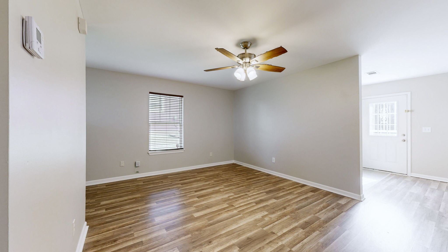
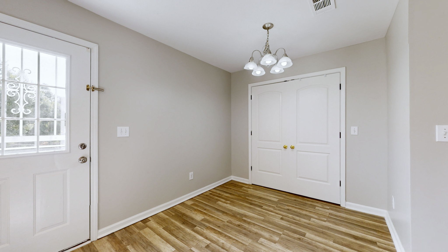
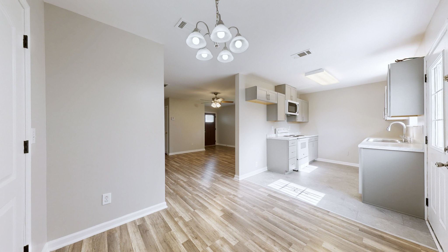
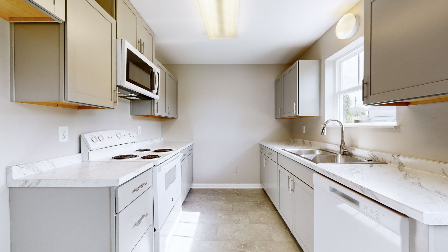
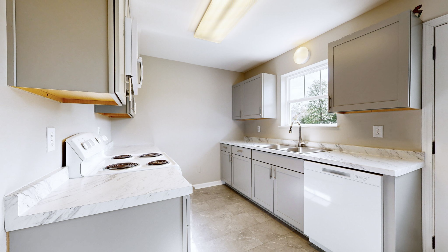
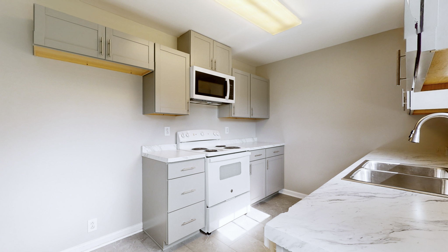
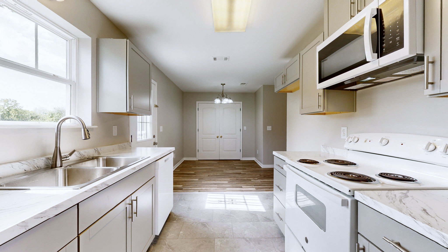
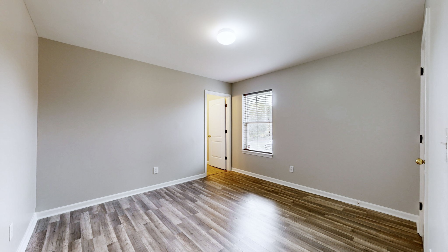
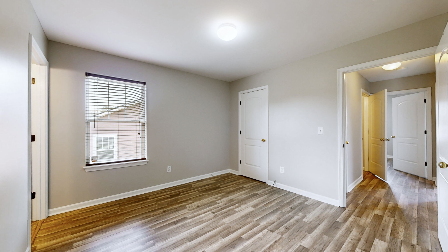
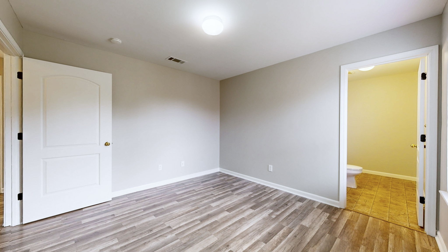
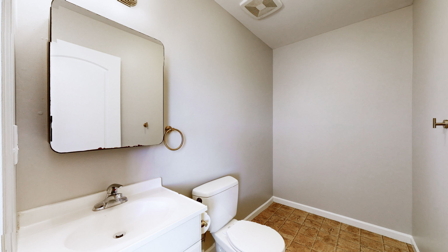
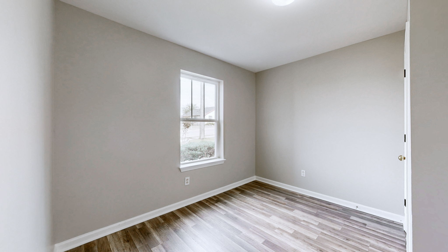
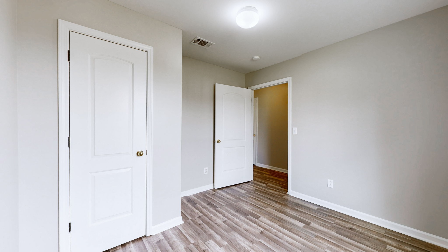
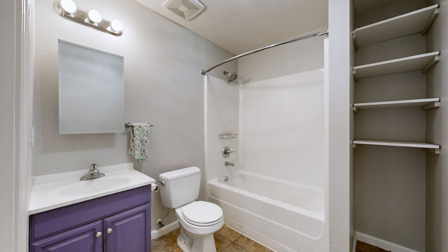
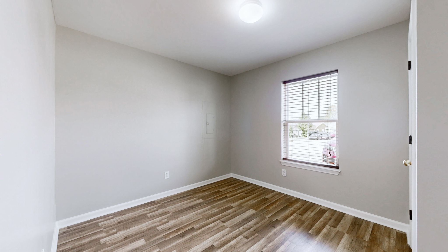
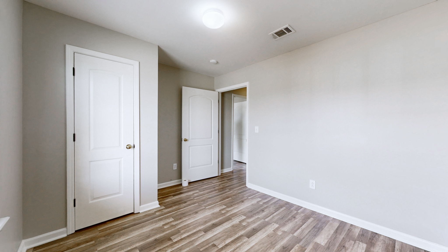
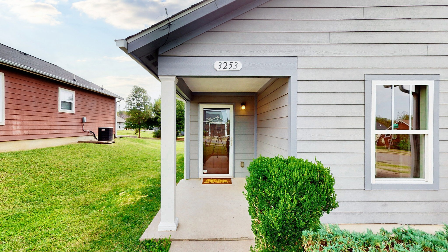
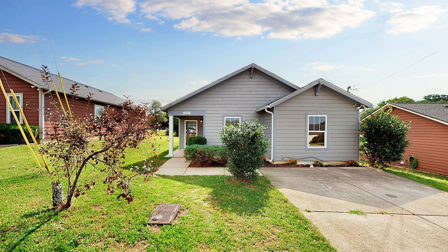
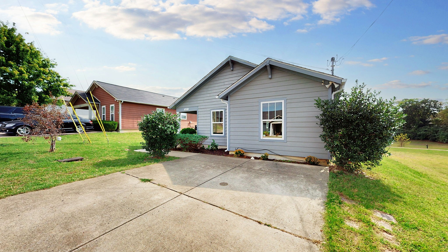
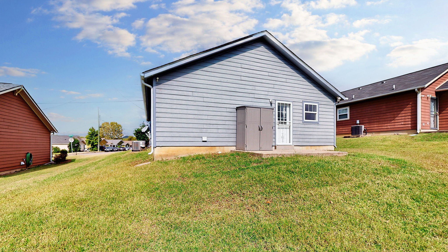
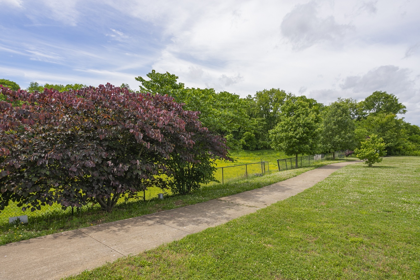
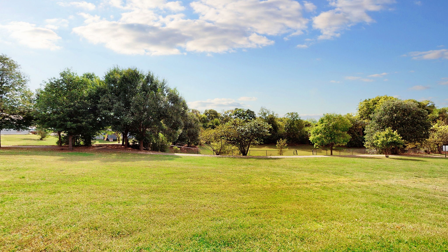
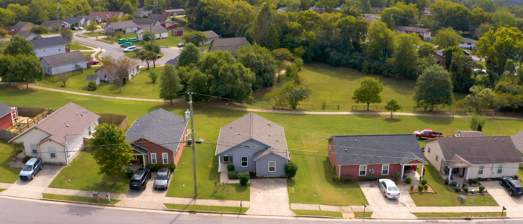
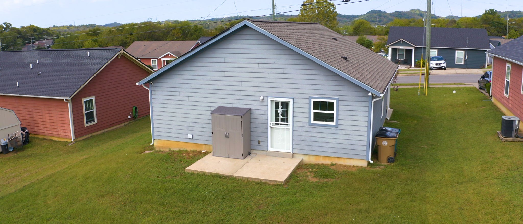
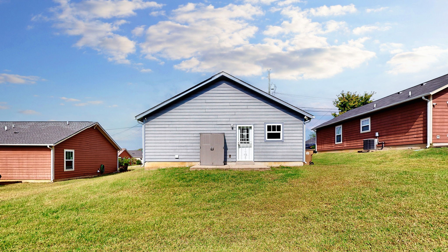
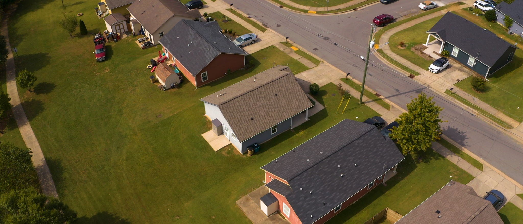
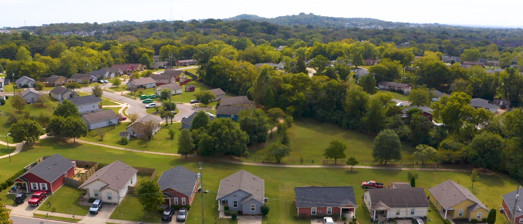
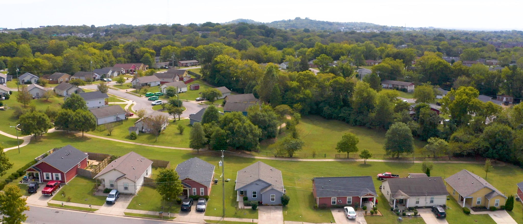
Adorable one-level home, perfect for a 1st TIME BUYER! Lovely NEW Kitchen with updated cabinets, countertops, and flooring, FRESH PAINT throughout. Newer Roof & HVAC Primary half-bath is plumbed and spaced for a master shower. Nice backyard that can be fenced, direct access to a running/walking path. The neighborhood also has a playground and gazebos.
AVOID TRAFFIC with easy access to downtown via I-65 or Briley Pkwy. Minutes from the Walmart Shopping Center.

3
beds

2
baths

1,074 Sq.Ft. LIVING AREA

4,356 Sq.Ft. lot

Features & Amenities

Interior

  • total bedrooms3
  • Total bathrooms2
  • full bathroom1
  • half bathroom1
  • Laundry room Electric Dryer Hookup, Washer Hookup
  • Flooring Laminate
  • APPLIANCES Electric Oven, Electric Range, Dishwasher, Microwave
  • other interior Features Ceiling Fan(s), Redecorated

Area & Lot

  • Status Sold
  • Date Sold November 21, 2025
  • Living Area1,074 Sq.Ft.
  • Total Area1,074 Sq.Ft.
  • Lot Area4,356 Sq.Ft.
  • MLS® ID3011521
  • TypeResidential
  • YEAR BUILT2010
  • Architecture StylesCottage
  • Elementary SchoolBellshire Elementary Design Center
  • Middle SchoolMadison Middle
  • High SchoolHunters Lane Comp High School

Exterior

  • STORIES1
  • water SourcePublic
  • utilitiesWater Available
  • roofAsphalt
  • lot featuresLevel
  • parkingConcrete
  • HEAT TYPECentral
  • AIR CONDITIONINGCeiling Fan(s), Central Air
  • sewerPublic Sewer
  • HOA AmenitiesPark

Financial

  • Sales Price$280,000
  • Real Estate Tax $1,432/yr
  • HOA $34/mo
View Virtual Tour

Service You Can Rely On

Backed by decades of proven results, each transaction is handled with care, strong negotiation, and tailored strategies designed to achieve the best outcome for every client.

Follow Me on Instagram