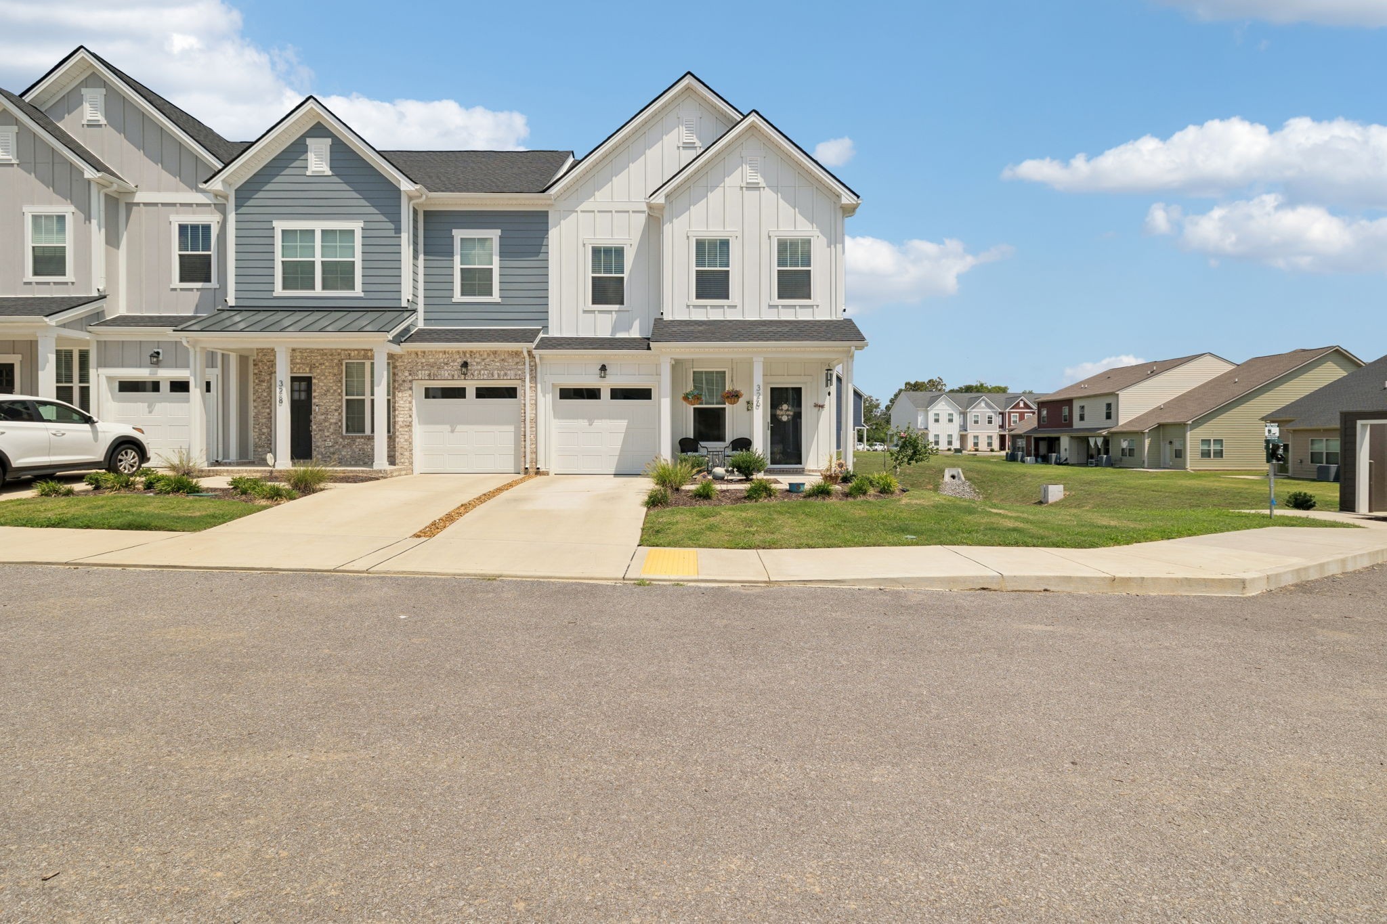
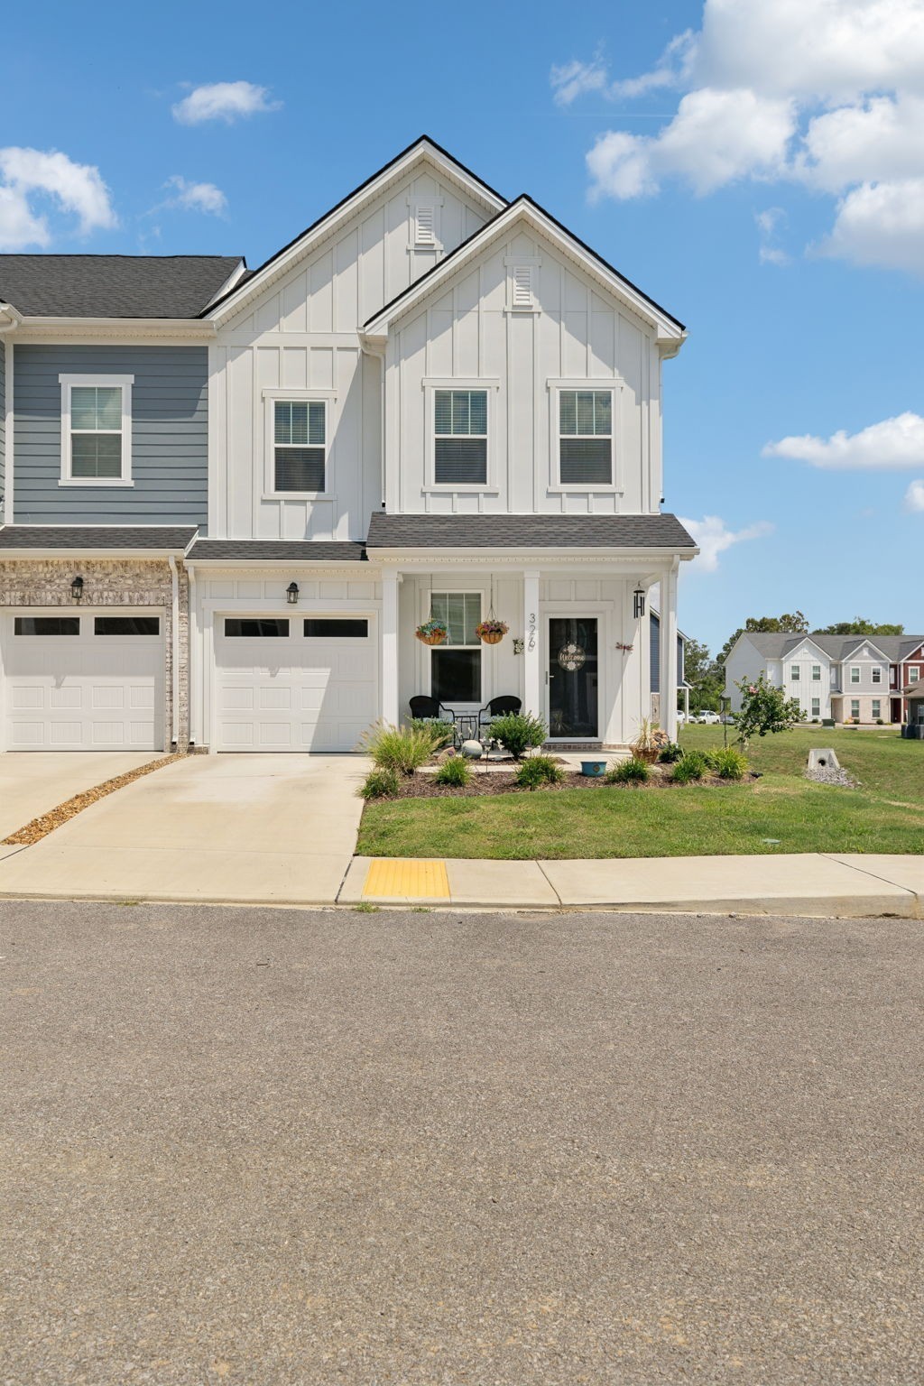
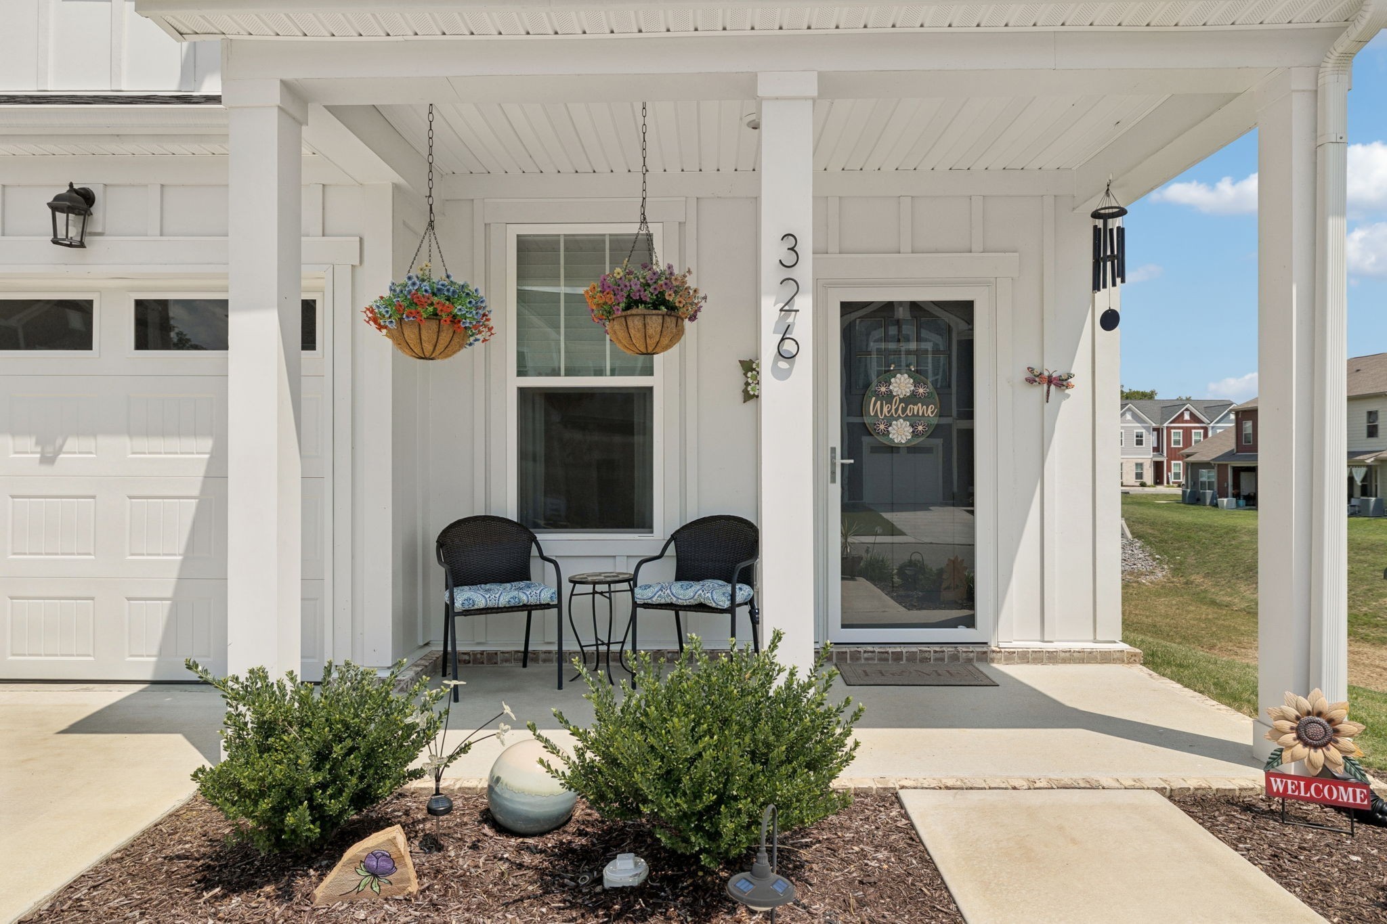
326 Carver Connection
SEE ALL PHOTOS
326 Carver Connection
Courtesy of Benchmark Realty, LLC, Peyton Bell Listing Contact: 6159674265 
Sold

326 Carver Connection

326 Carver Connection, Lebanon, TN 37087

$320,900
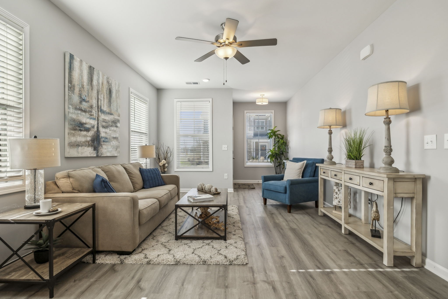
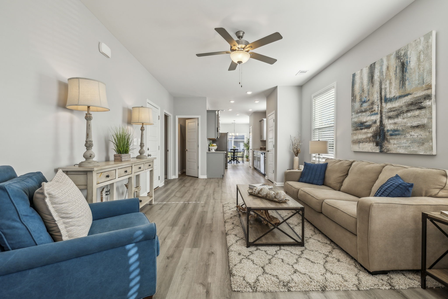
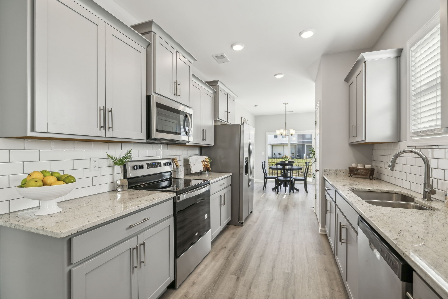
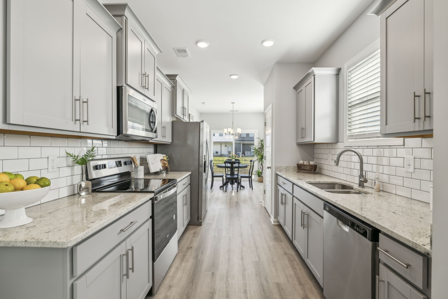
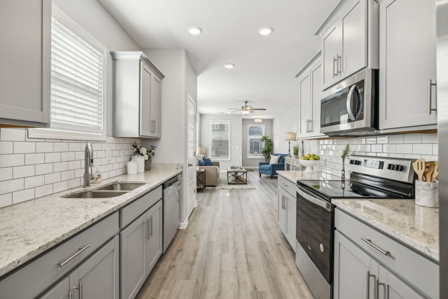
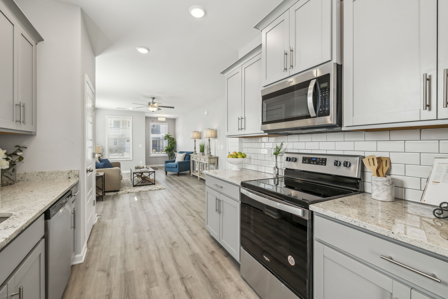
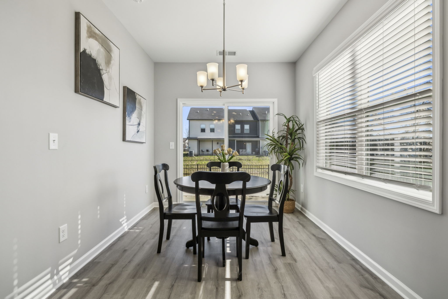
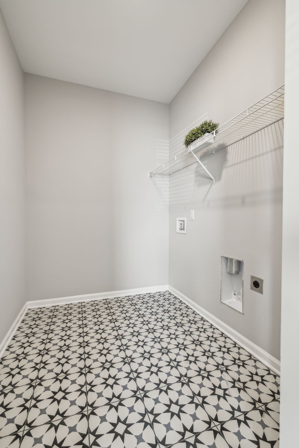
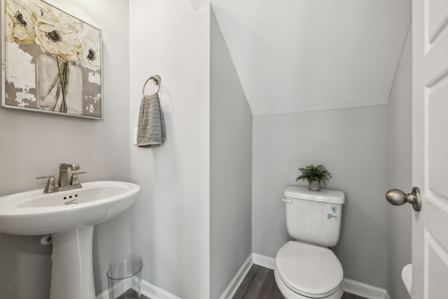
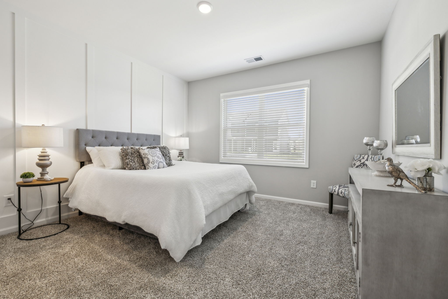
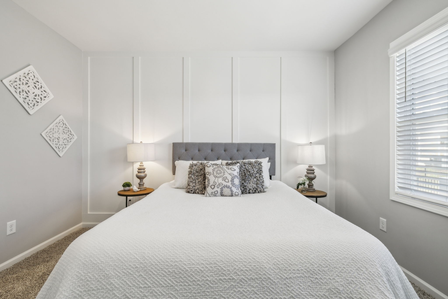
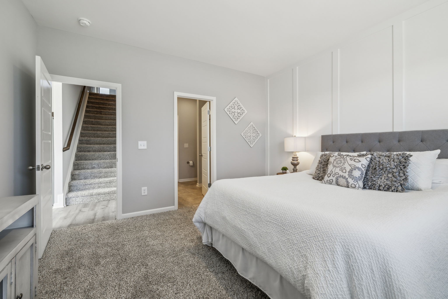
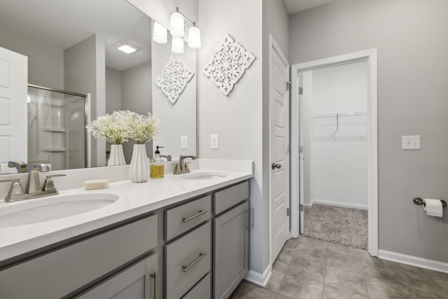
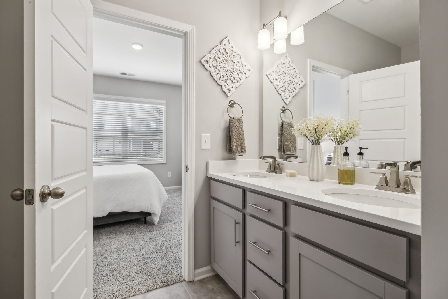
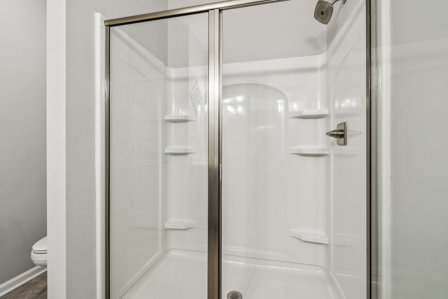
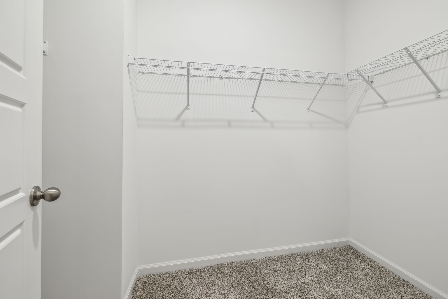
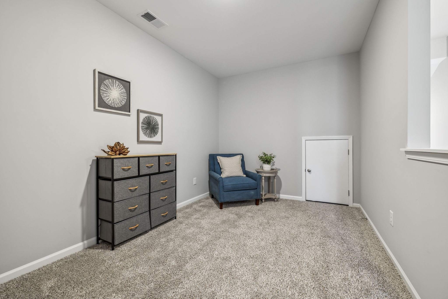
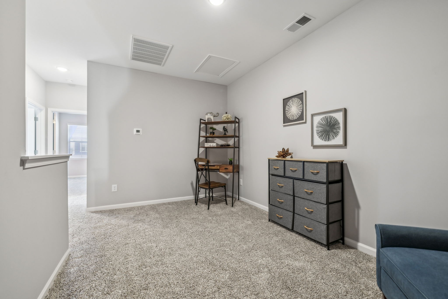
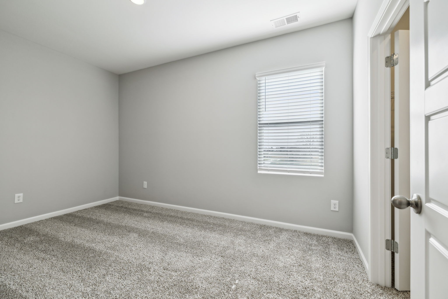
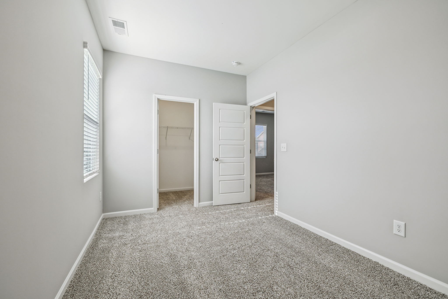
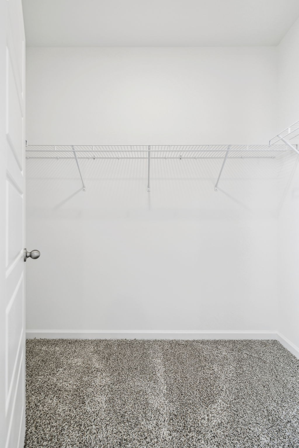
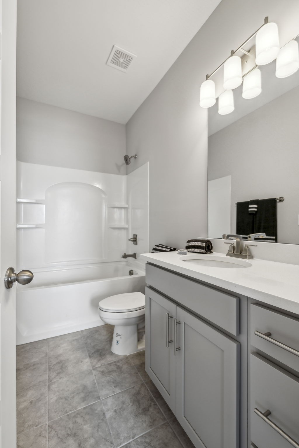
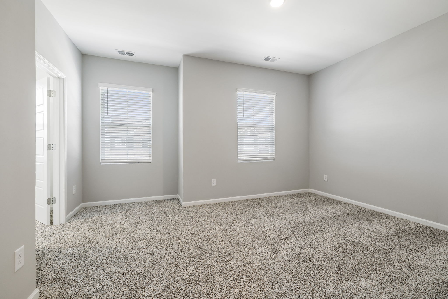
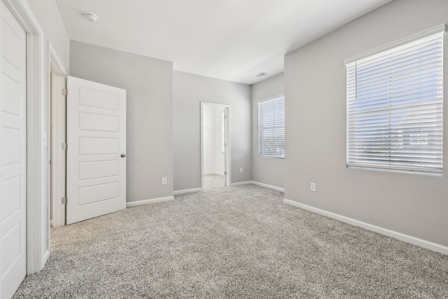
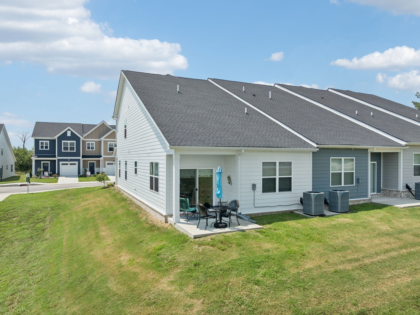
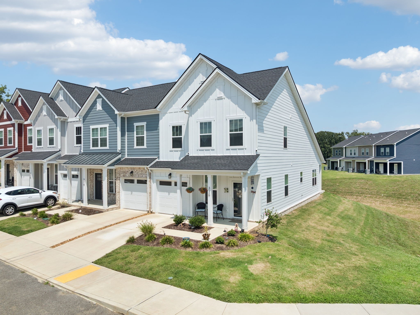
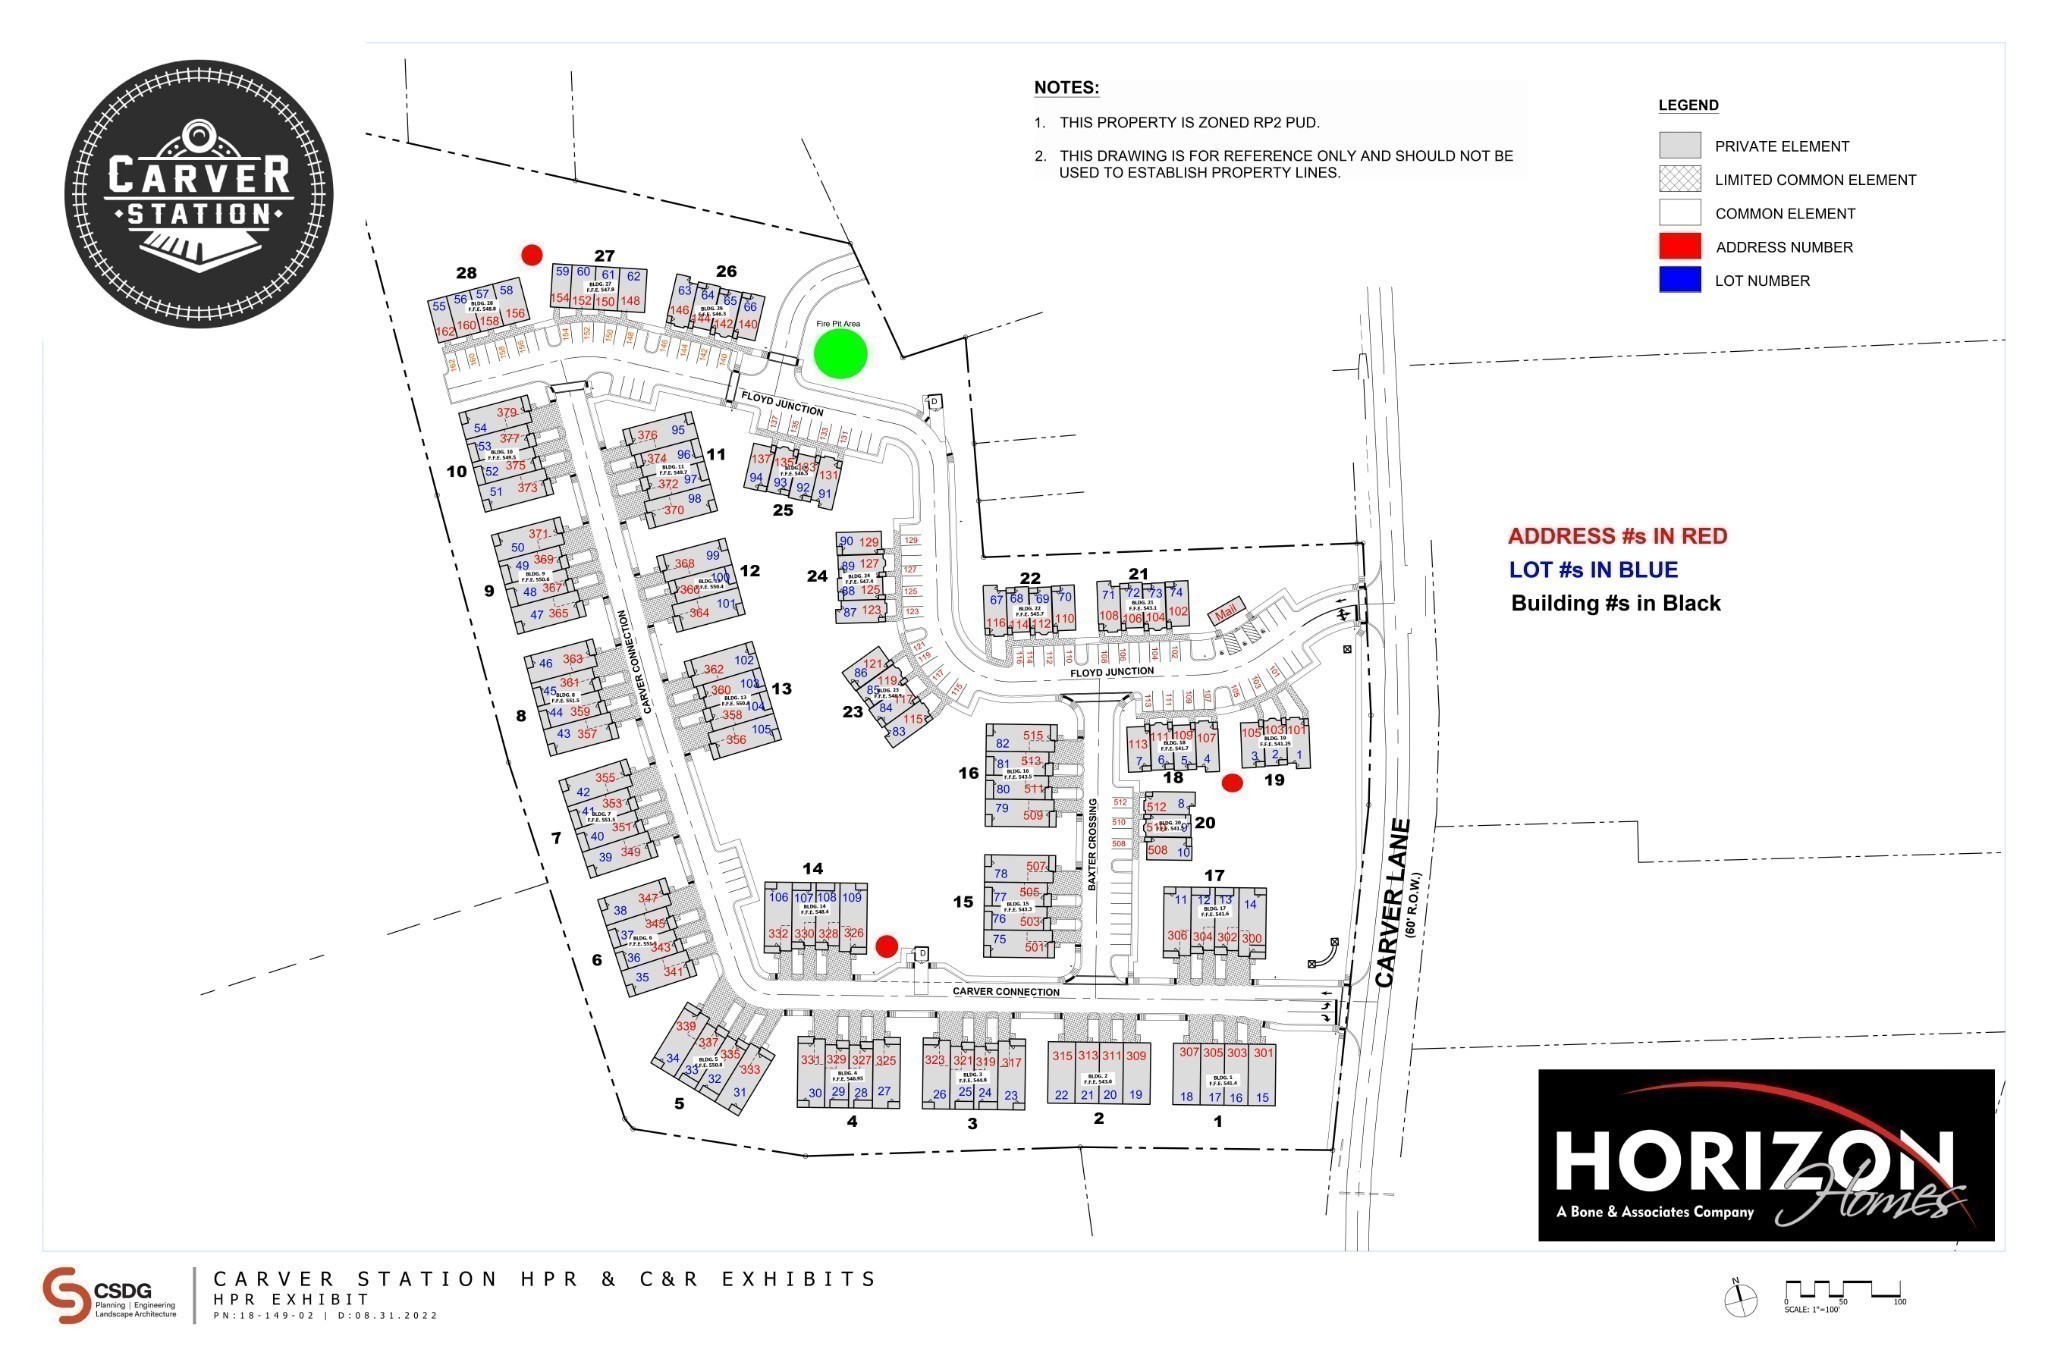
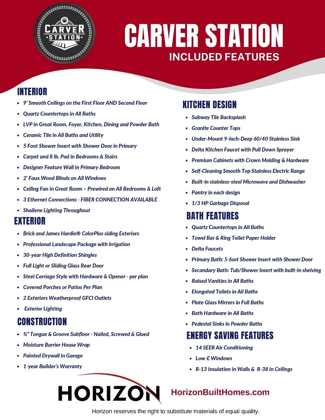
Motivated Sellers! Primary Bedroom & Laundry on the Main Floor. Refrigerator, Washer & Dryer Stays! This 1-Year Old Townhome Has Been Very Well-Maintained and Offers a PRIME Location - Close to Everything Lebanon Has to Offer, While Only 30 Minutes to BNA & 45 Minutes to the Heart of Downtown Nashville. Experience the Peaceful Living, Quiet Enjoyment & Quality Construction that Carver Station Offers - With Upgrades! Multiple Ceiling Fans Installed, Dining Fixture, Beautiful Window Treatments! On the Main Floor There is a Large Great Room Area, Access to Your 1-Car Garage, An Oversized Laundry Room with Beautiful Ceramic Tile, Half Bath, Kitchen Equipped with ALL Appliances & Subway Tile Backsplash, Premium Cabinets with Crown Molding, Dining Area, all Flooding with Natural Light. Sliding Glass Doors Take You to Your Partially Covered Back Patio, Where You Can Enjoy the Peaceful Offerings of the Community. Lastly on the Main Level is Your Spacious Primary Bedroom Featuring an Accent Wall of Judge's Panelling, Attached Bathroom Suite With Double Vanities, Walk-In Closet, Linen Closet & Walk-In Shower with Glass Door. Upstairs You Have A Flex/Bonus Space Perfect for an Office, Playroom, the Options are Endless! Two Generously Sized Spare Bedrooms with Walk-In Closets, One with Access to the Secondary Bath are Also on the Second Level. Built by a Local, Trusted Builder, Horizon's 'Edward' Floor Plan is Very Thoughtfully Designed - Truly a MUST-SEE! Contact Listing Agent with any Questions.

3
beds

3
baths

1,683 Sq.Ft. LIVING AREA

Features & Amenities

Interior

  • total bedrooms3
  • Total bathrooms3
  • full bathrooms2
  • half bathroom1
  • Laundry room Electric Dryer Hookup, Washer Hookup
  • Flooring Carpet, Laminate, Tile
  • APPLIANCES Electric Oven, Electric Range, Dishwasher, Disposal, Dryer, Microwave, Refrigerator, Washer
  • other interior Features Ceiling Fan(s), Extra Closets, Pantry, Walk-In Closet(s), High Speed Internet

Area & Lot

  • Status Sold
  • Date Sold June 2, 2026
  • Living Area1,683 Sq.Ft.
  • Total Area1,683 Sq.Ft.
  • MLS® ID3179939
  • TypeTownhouse
  • YEAR BUILT2024
  • Elementary SchoolJones Brummett Elementary School
  • Middle SchoolWalter J. Baird Middle School
  • High SchoolLebanon High School

Exterior

  • STORIES2
  • Garage Space1.0
  • water SourcePublic
  • utilitiesElectricity Available, Water Available
  • roofShingle
  • lot featuresLevel
  • parkingGarage Door Opener, Garage Faces Front, Driveway
  • HEAT TYPECentral, Electric
  • AIR CONDITIONINGCentral Air, Electric
  • sewerPublic Sewer
  • HOA AmenitiesSidewalks, Underground Utilities
  • security FeaturesCarbon Monoxide Detector(s), Smoke Detector(s)

Financial

  • Sales Price$320,900
  • Real Estate Tax $1,800/yr
  • HOA $170/mo

Service You Can Rely On

Backed by decades of proven results, each transaction is handled with care, strong negotiation, and tailored strategies designed to achieve the best outcome for every client.

Follow Me on Instagram