326 Leo Whitley Rd
326 Leo Whitley Rd
326 Leo Whitley Rd
326 Leo Whitley Rd
326 Leo Whitley Rd
326 Leo Whitley Rd
326 Leo Whitley Rd
326 Leo Whitley Rd
326 Leo Whitley Rd
326 Leo Whitley Rd
326 Leo Whitley Rd
326 Leo Whitley Rd
326 Leo Whitley Rd
326 Leo Whitley Rd
326 Leo Whitley Rd
326 Leo Whitley Rd
326 Leo Whitley Rd
326 Leo Whitley Rd
326 Leo Whitley Rd
326 Leo Whitley Rd
SEE ALL PHOTOS
326 Leo Whitley Rd
326 Leo Whitley Rd
326 Leo Whitley Rd
326 Leo Whitley Rd
326 Leo Whitley Rd
326 Leo Whitley Rd
326 Leo Whitley Rd
326 Leo Whitley Rd
326 Leo Whitley Rd
326 Leo Whitley Rd
326 Leo Whitley Rd
326 Leo Whitley Rd
326 Leo Whitley Rd
326 Leo Whitley Rd
326 Leo Whitley Rd
326 Leo Whitley Rd
326 Leo Whitley Rd
326 Leo Whitley Rd
326 Leo Whitley Rd
326 Leo Whitley Rd
Courtesy of Benchmark Realty, LLC, Mike Smith Listing Contact: 6152022739 
Sold

326 Leo Whitley Rd

326 Leo Whitley Rd, Lafayette, TN 37083

$261,900
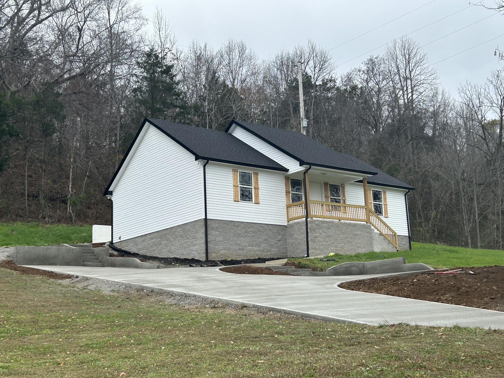
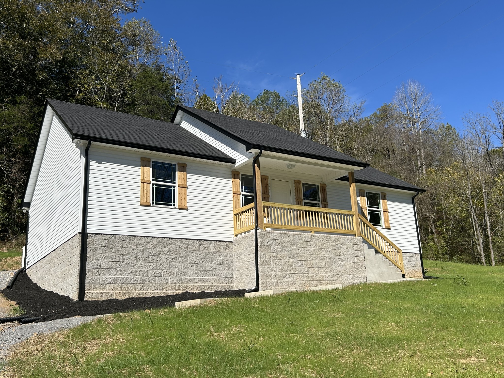
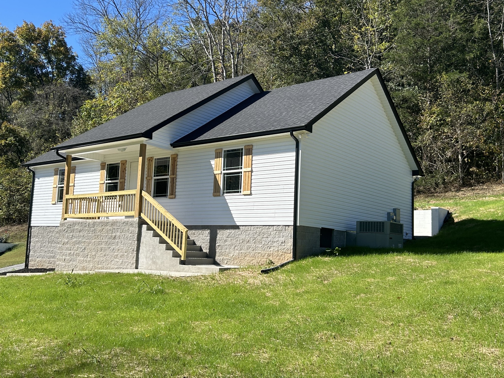
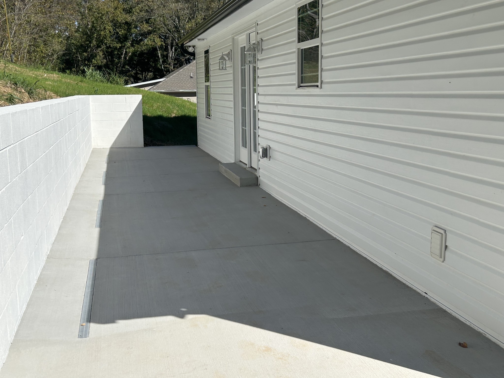
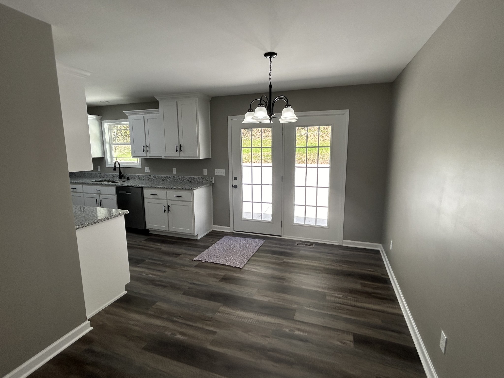
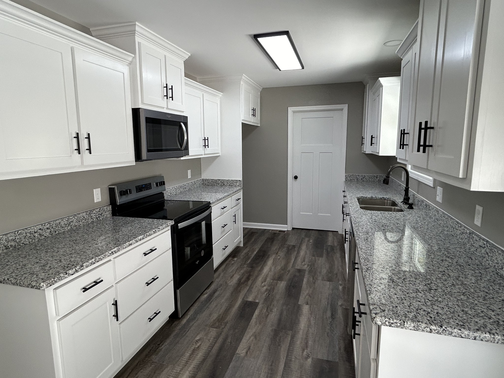
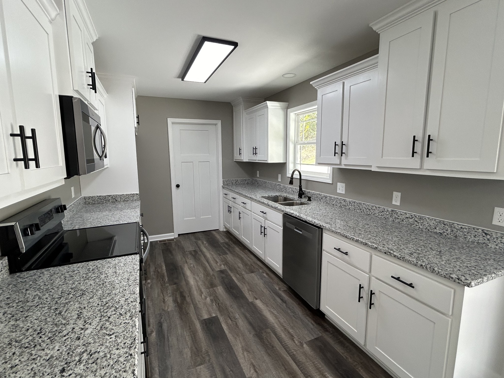
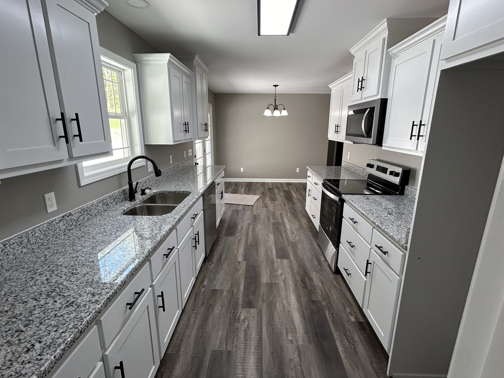
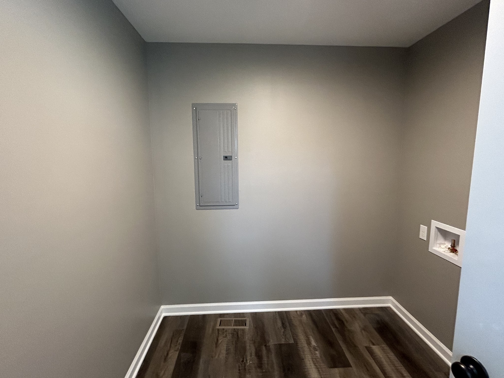
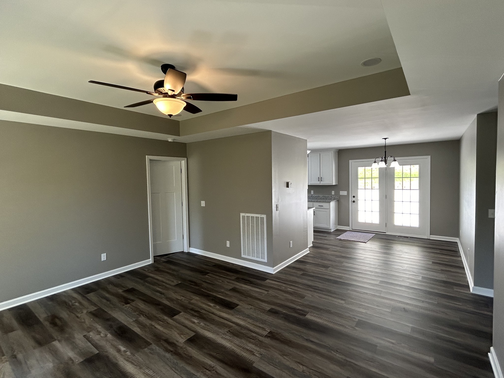
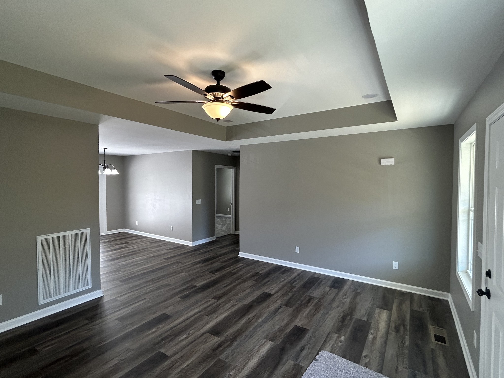
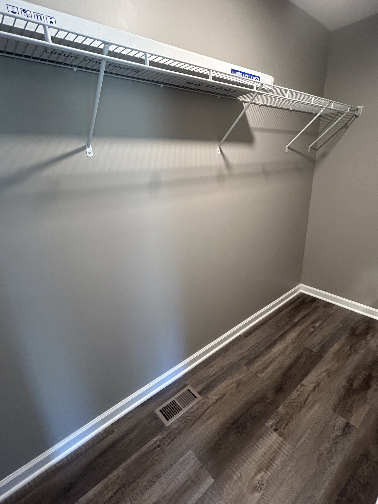
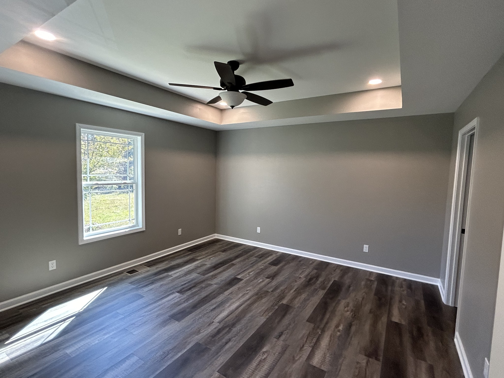
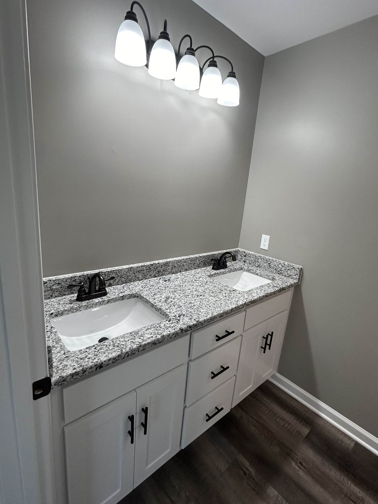
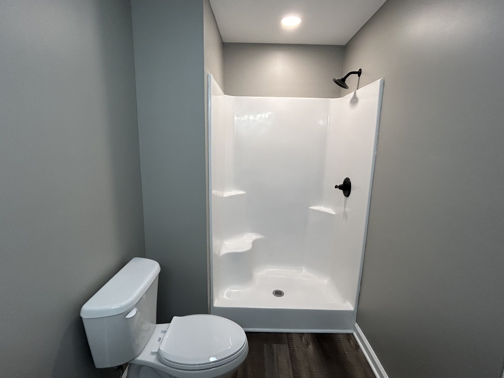
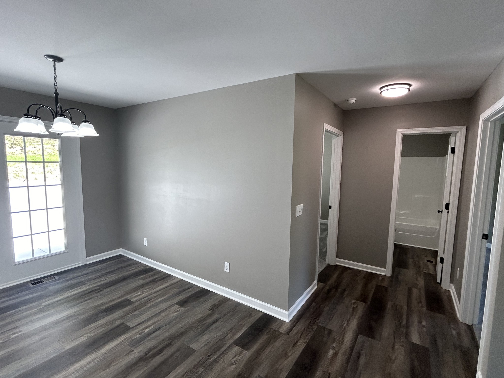
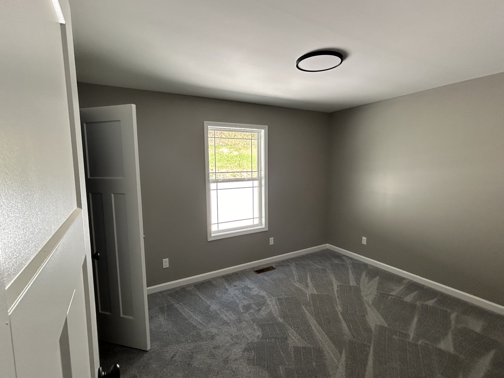
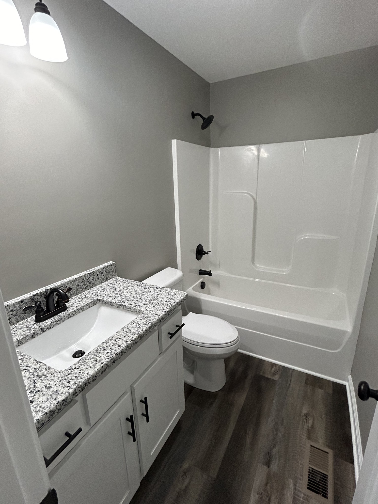
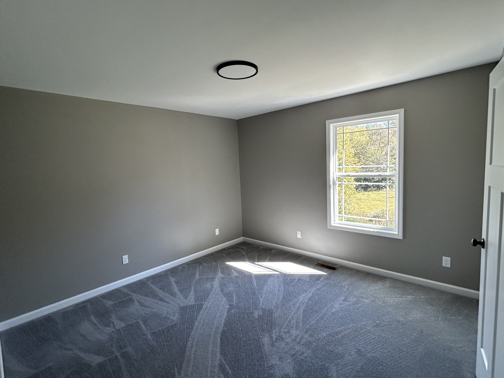
Move-in Ready with current Price Reduction plus $2500 towards buyers closing costs! VA, FHA, THDA, Rural Home, and Conventional Loan types accepted. Beautiful NEW 3BR, 2Ba split BR Contemporary one level home just 5.8 miles and less than10 minutes to downtown Lafayette. Features include Granite counters, Built-in Microwave and Dishwasher in Kitchen, and a matching cook top Stove. Pet and People friendly Vinyl Plank flooring throughout most of house. Carpet in 2nd and 3rd Bedrooms. Primary Bedroom and Living Room with Ceiling fans. Large Laundry room. Double vanity in Primary BR attached Bath with Walk-in Shower and Oversized Walk-in closet. Split side Hall bath has granite counter and combination tub with shower. Exterior features a Covered Front Porch and a Full length concrete back patio. Taxes not yet assessed.

3
beds

2
baths

1,295 Sq.Ft. LIVING AREA

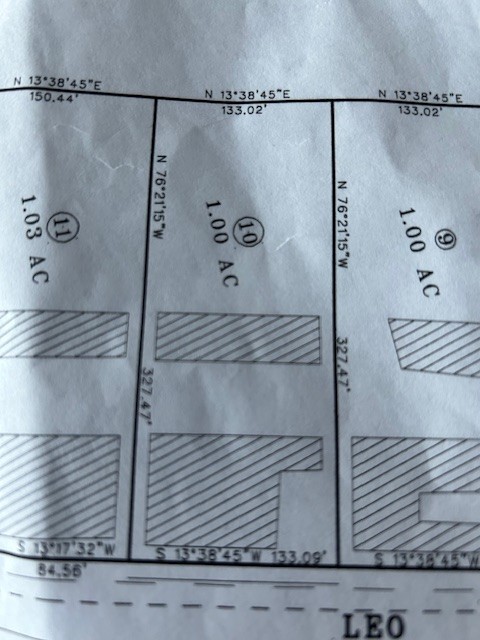
1 Acres lot

Features & Amenities

Interior

  • total bedrooms3
  • Total bathrooms2
  • full bathrooms2
  • Laundry room Electric Dryer Hookup, Washer Hookup
  • Flooring Vinyl
  • APPLIANCES Electric Oven, Cooktop
  • other interior Features Ceiling Fan(s), Extra Closets, Storage, Walk-In Closet(s), Primary Bedroom Main Floor

Area & Lot

  • Status Sold
  • Date Sold May 15, 2025
  • Living Area1,295 Sq.Ft.
  • Total Area1,295 Sq.Ft.
  • Lot Area1 Acres
  • MLS® ID2691031
  • TypeResidential
  • YEAR BUILT2024
  • Architecture StylesContemporary
  • View DescriptionValley
  • Elementary SchoolLafayette Elementary School
  • Middle SchoolMacon County Junior High School
  • High SchoolMacon County High School

Exterior

  • STORIES1
  • water SourcePublic
  • utilitiesWater Available
  • roofShingle
  • lot featuresRolling Slope, Sloped
  • parkingConcrete, Driveway
  • HEAT TYPECentral, Heat Pump
  • AIR CONDITIONINGCentral Air, Electric
  • sewerSeptic Tank
  • security FeaturesSmoke Detector(s)

Financial

  • Sales Price$261,900
  • Real Estate Tax $1/yr

Service You Can Rely On

Backed by decades of proven results, each transaction is handled with care, strong negotiation, and tailored strategies designed to achieve the best outcome for every client.

Follow Me on Instagram