3328 Beckwith Rd
3328 Beckwith Rd
3328 Beckwith Rd
3328 Beckwith Rd
3328 Beckwith Rd
3328 Beckwith Rd
3328 Beckwith Rd
3328 Beckwith Rd
3328 Beckwith Rd
3328 Beckwith Rd
3328 Beckwith Rd
3328 Beckwith Rd
3328 Beckwith Rd
3328 Beckwith Rd
3328 Beckwith Rd
3328 Beckwith Rd
3328 Beckwith Rd
3328 Beckwith Rd
SEE ALL PHOTOS
3328 Beckwith Rd
3328 Beckwith Rd
3328 Beckwith Rd
3328 Beckwith Rd
3328 Beckwith Rd
3328 Beckwith Rd
3328 Beckwith Rd
3328 Beckwith Rd
3328 Beckwith Rd
3328 Beckwith Rd
3328 Beckwith Rd
3328 Beckwith Rd
3328 Beckwith Rd
3328 Beckwith Rd
3328 Beckwith Rd
3328 Beckwith Rd
3328 Beckwith Rd
3328 Beckwith Rd
Courtesy of Benchmark Realty, LLC, Cherie Ham Listing Contact: 6154810407 
Sold

3328 Beckwith Rd

3328 Beckwith Rd, Mount Juliet, TN 37122

$405,000
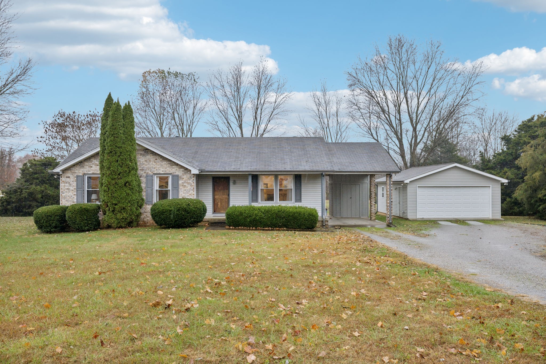
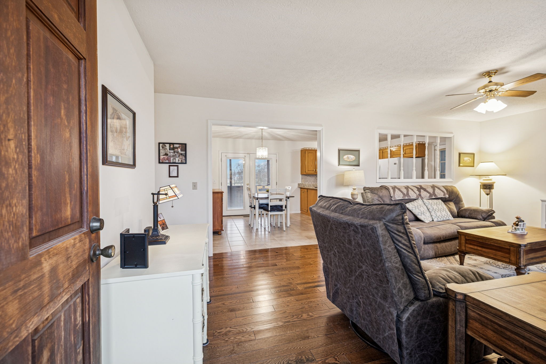
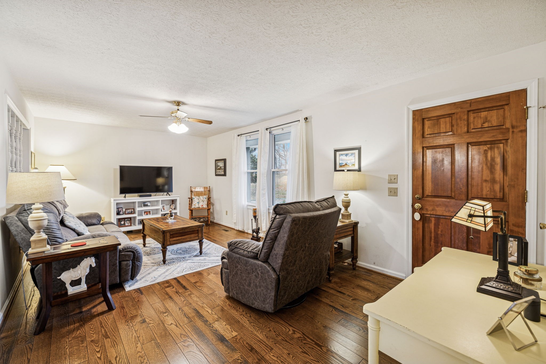
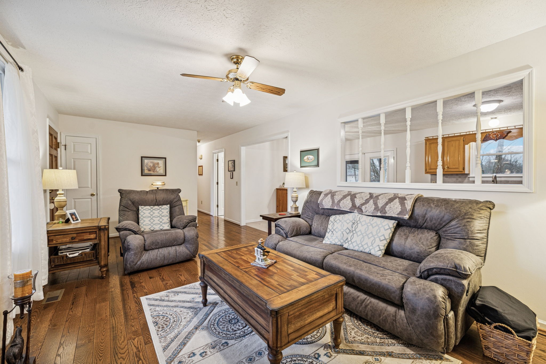
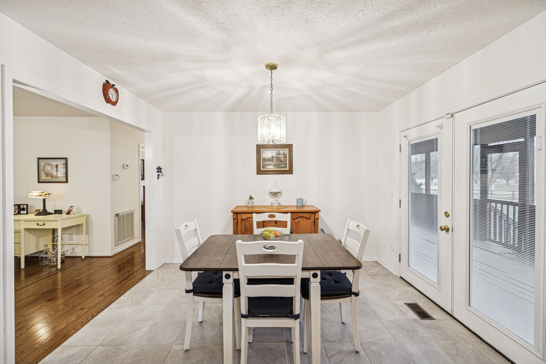
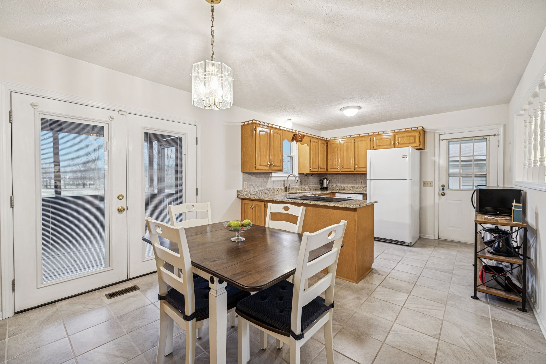
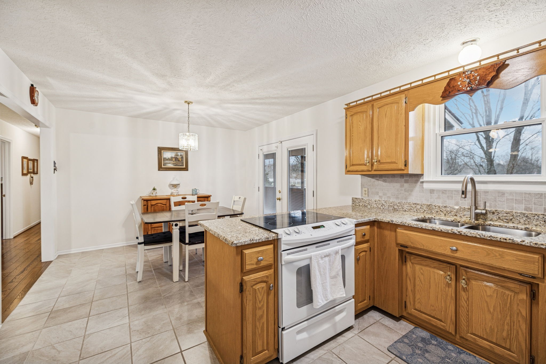
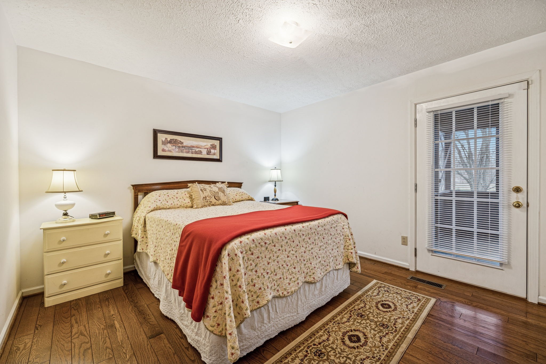
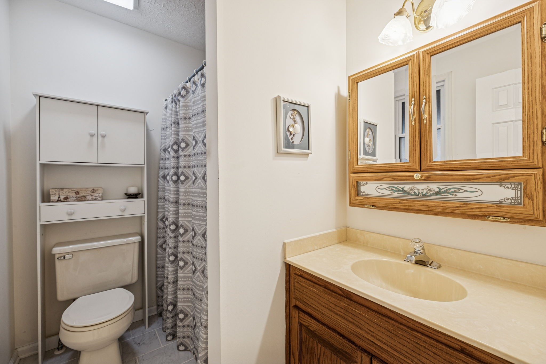
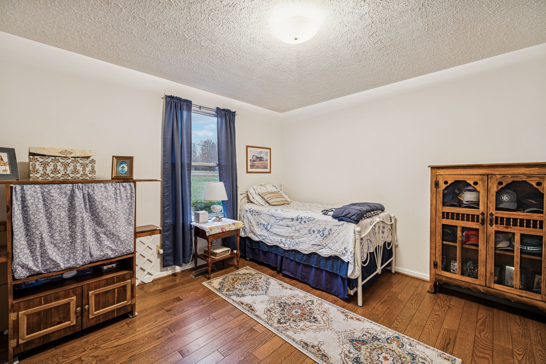
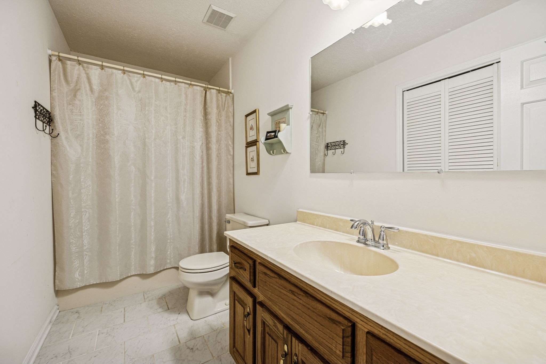
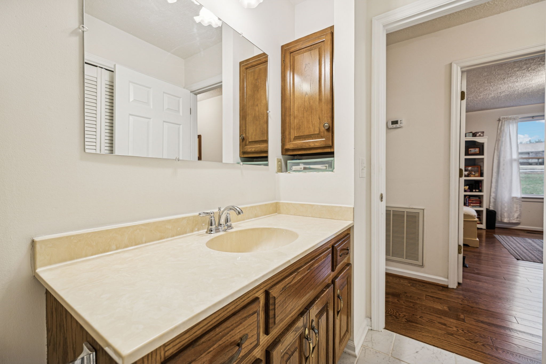
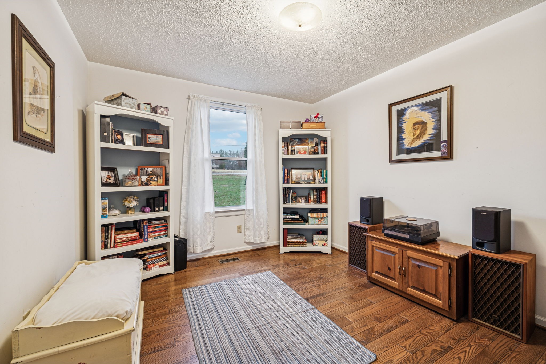
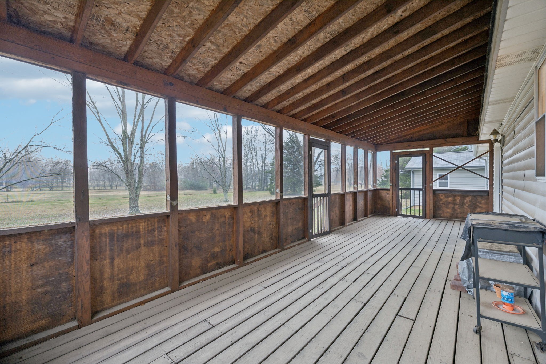
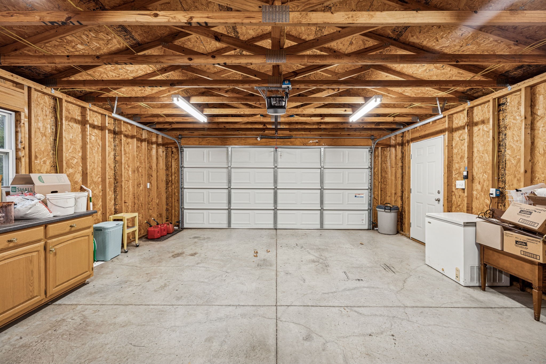
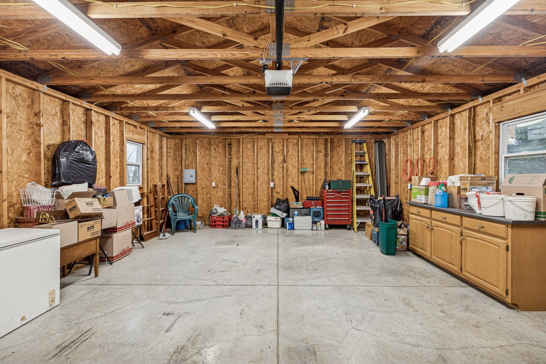
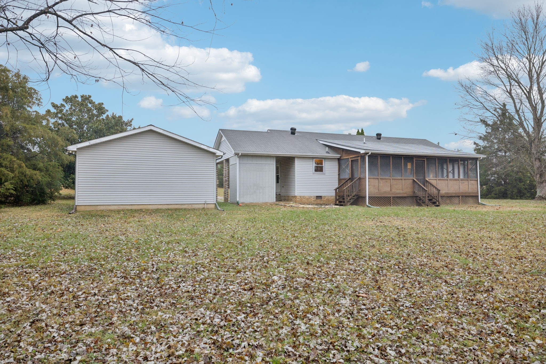
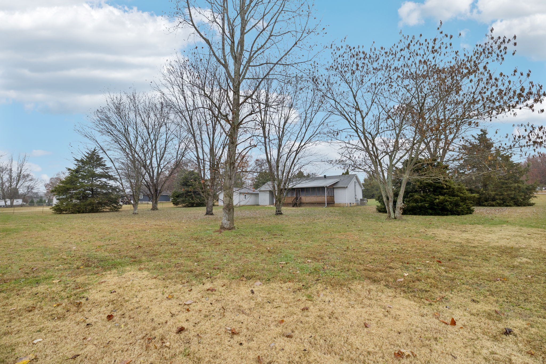
This well-maintained one-owner home sits on 1.1 acres and feels like country living, but it's only minutes from downtown Mt. Juliet. This property is 10 minutes from Providence Marketplace, 5 minutes from Costco, and 15 minutes from Nashville International Airport. The kitchen and dining area were remodeled five years ago to include granite countertops and tile floors. At the same time, new tile floors were installed in both bathrooms, and solid oak hardwood floors were installed throughout the rest of the home. The HVAC and water heater are only 3 years old. The (24 x 20) detached 2-car garage is a bonus. The 6 x 8 ft. storage shed means extra storage. This home has an awesome screened-in deck overlooking the expansive backyard. Don't let this opportunity get away! Homes in Mt. Juliet on an acre lot for under $400k are rare! Come see this amazing home.

3
beds

2
baths

1,173 Sq.Ft. LIVING AREA

1.11 Acres lot

Features & Amenities

Interior

  • total bedrooms3
  • Total bathrooms2
  • full bathrooms2
  • Laundry room Electric Dryer Hookup, Washer Hookup
  • Flooring Wood, Tile
  • APPLIANCES Electric Oven, Electric Range, Dishwasher, Ice Maker, Refrigerator
  • other interior Features Ceiling Fan(s)

Area & Lot

  • Status Sold
  • Date Sold December 22, 2025
  • Living Area1,173 Sq.Ft.
  • Total Area1,173 Sq.Ft.
  • Lot Area1.11 Acres
  • MLS® ID3049369
  • TypeResidential
  • YEAR BUILT1988
  • NeighborhoodDel Webb
  • Elementary SchoolStoner Creek Elementary
  • Middle SchoolWest Wilson Middle School
  • High SchoolMt. Juliet High School

Exterior

  • STORIES1
  • Garage Space2.0
  • water SourcePublic
  • utilitiesElectricity Available, Water Available
  • roofAsphalt
  • parkingDetached, Attached
  • HEAT TYPECentral, Electric
  • AIR CONDITIONINGCentral Air, Electric
  • sewerSeptic Tank

Financial

  • Sales Price$405,000
  • Real Estate Tax $1,013/yr

Del Webb

Explore

Service You Can Rely On

Backed by decades of proven results, each transaction is handled with care, strong negotiation, and tailored strategies designed to achieve the best outcome for every client.

Follow Me on Instagram