
Leave a Message

Thank you for your message. I will be in touch with you shortly.

337 Carver Connection
SEE ALL PHOTOS
337 Carver Connection
Courtesy of Benchmark Realty, LLC, Peyton Bell Listing Contact: 6159674265 
Sold

337 Carver Connection

337 Carver Connection, Lebanon, TN 37087

$324,900
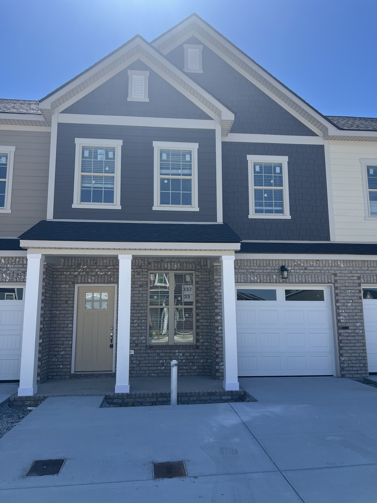
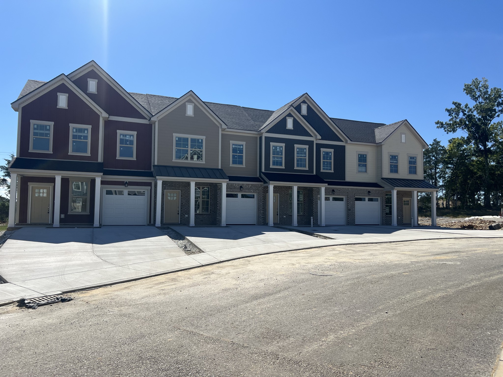
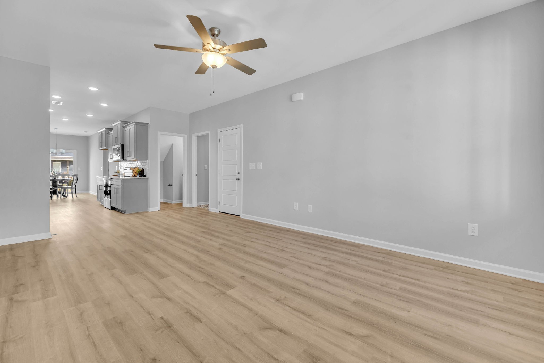
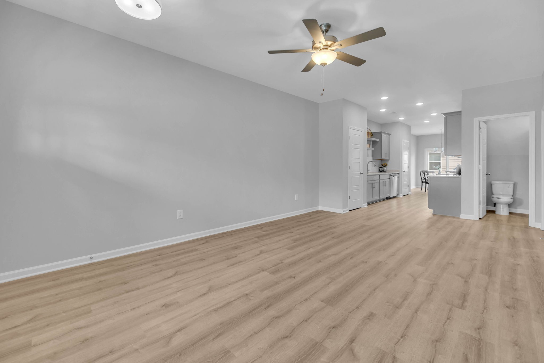
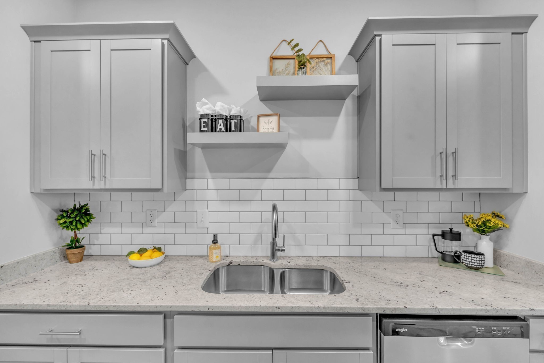
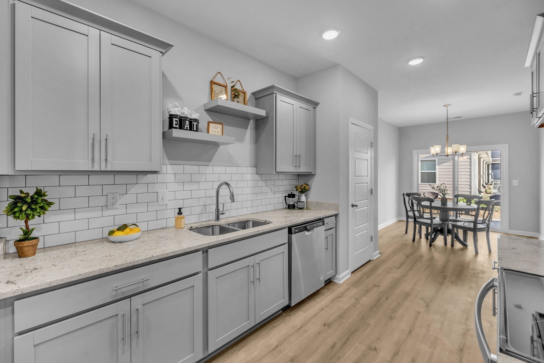
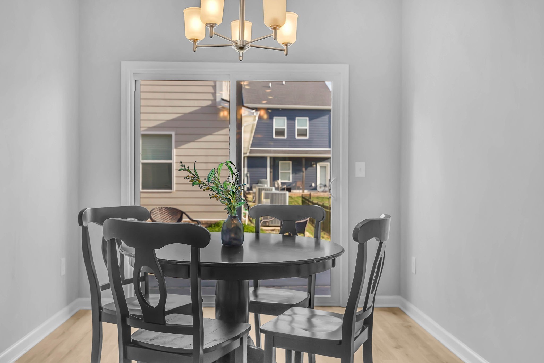
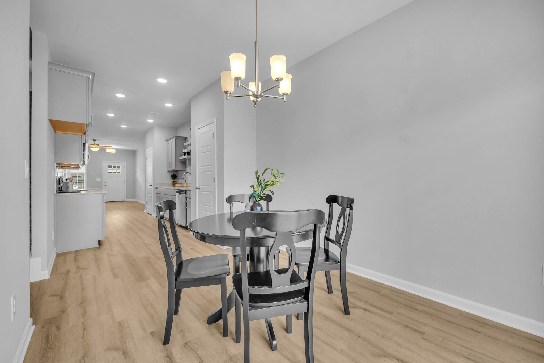
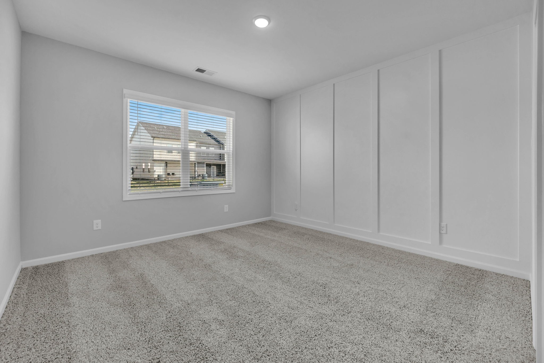
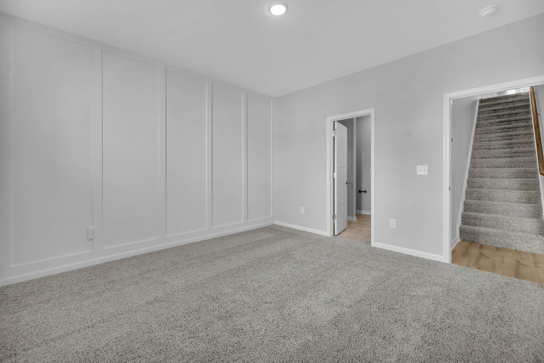
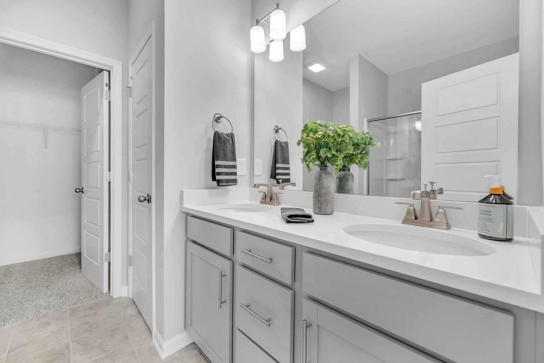
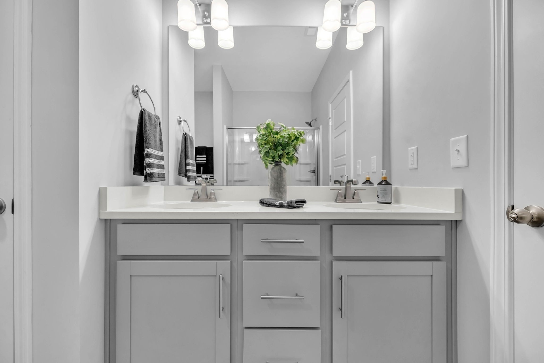
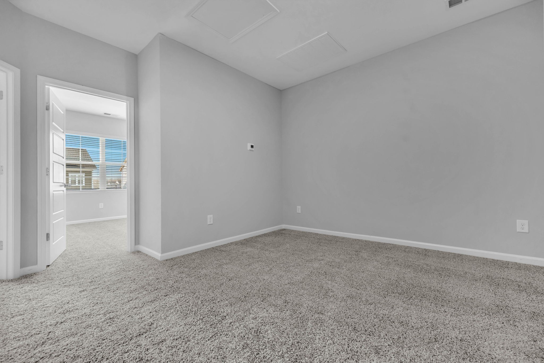
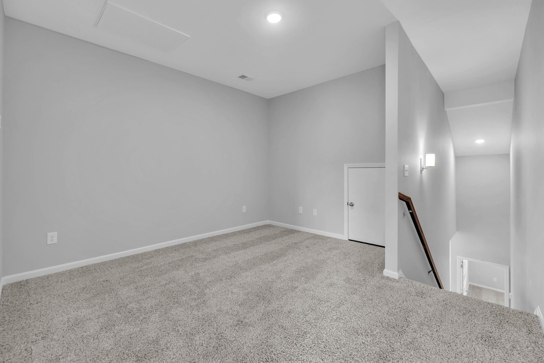
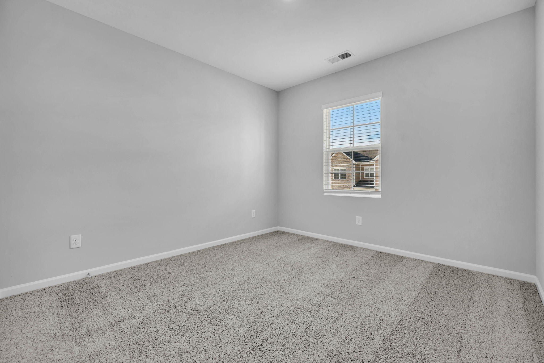
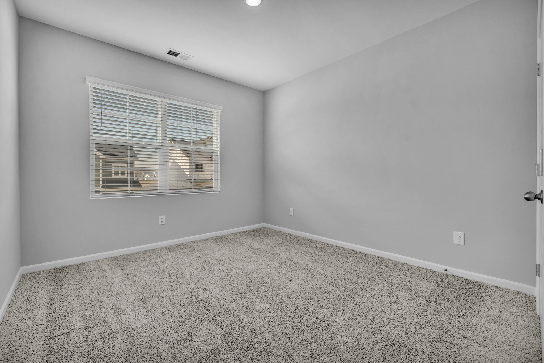
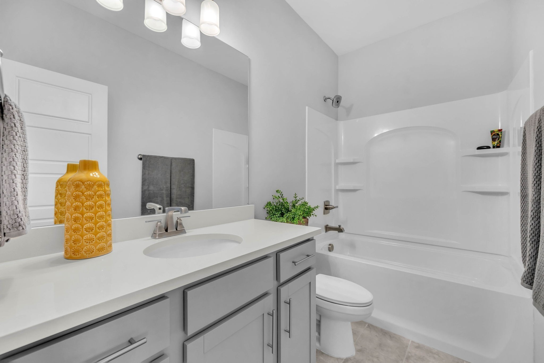
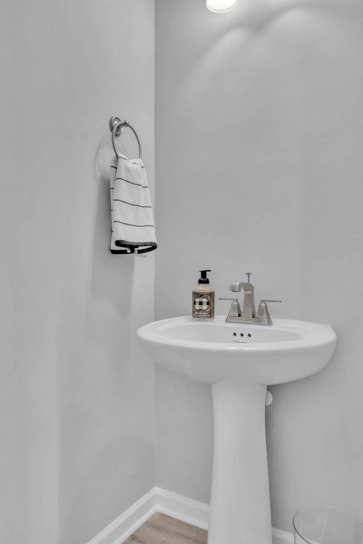
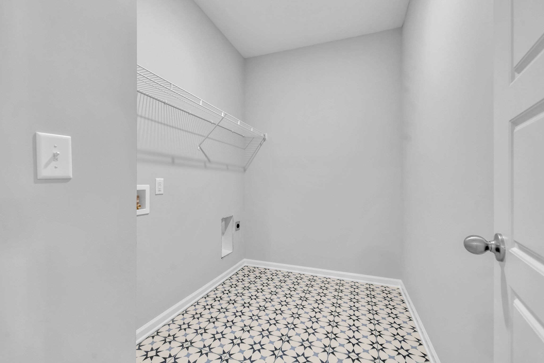
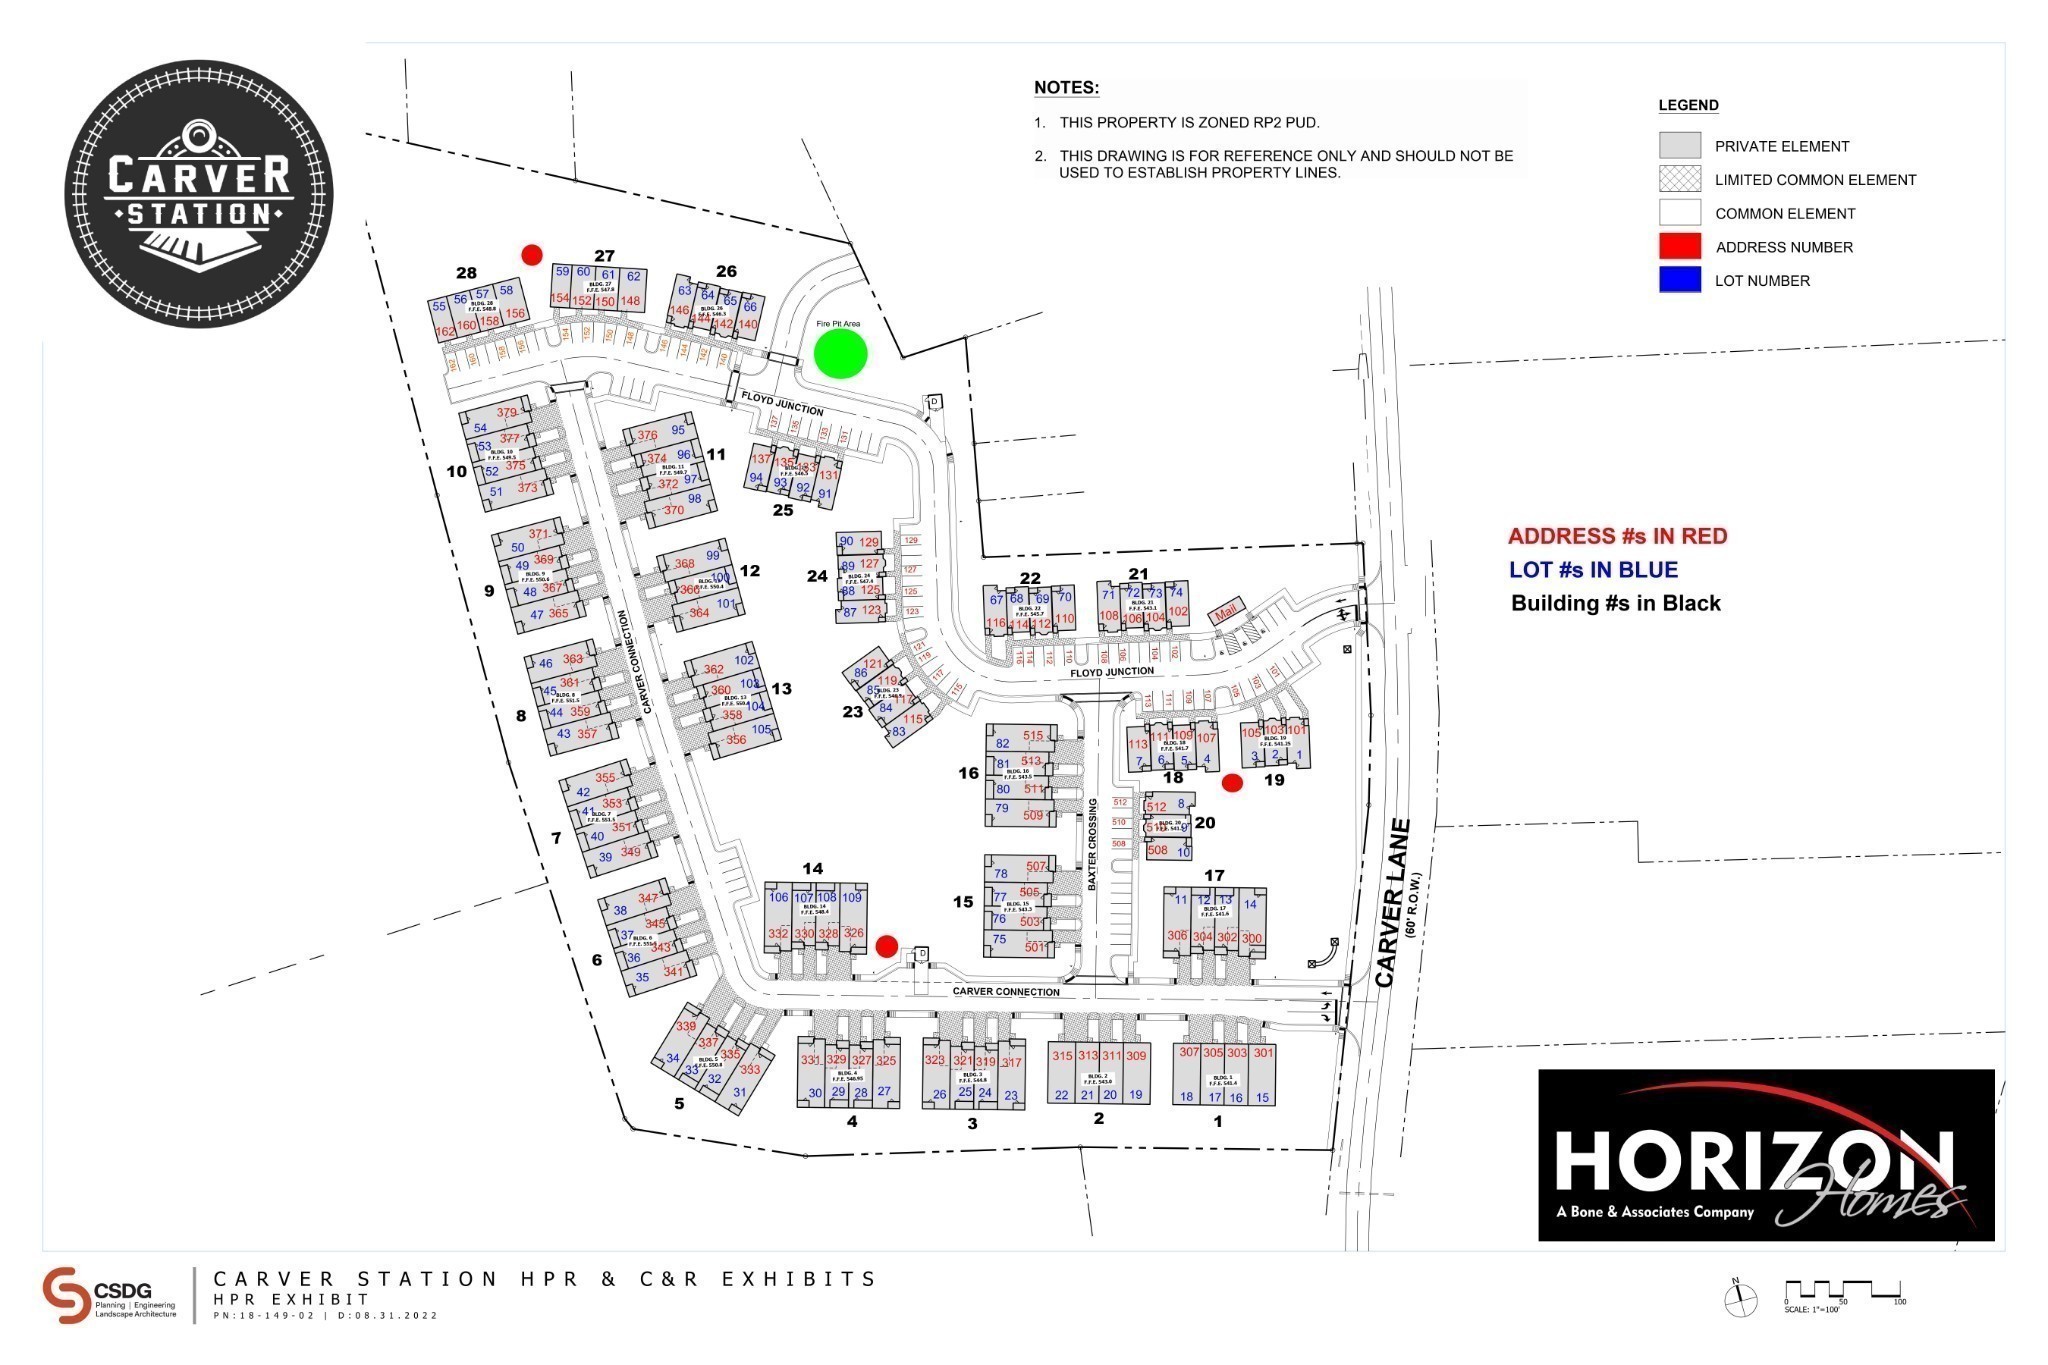
Our CHAPMAN Plan - Now with DOUBLE the Parking! Primary Bedroom & Laundry Are Both on the Main Level. This Open Plan Also Offers a Spacious Great Room & Thoughtfully Designed Kitchen With Pantry & Designated Dining Area. Upstairs are 2 Large Bedrooms, Full Bath, a Loft & Storage Area. There's a Covered Front Porch for Relaxing, Rear Patio for Grilling & a 1-Car Garage!! CARVER STATION is a Unique, "Smaller" Townhome Community than most. Experience Less Traffic, Quiet Enjoyment, Gorgeous Exteriors, Quality Construction & Finishes Like NO other - Just a Few of the Many Reasons You'll Love Living Here! We Love Our Realtor Partners! Buyers, We Love You Too And Are Offering $3,000 Including Title For You To Use Towards Any Of The Following When Using Preferred Lender & Title Company: Interest Rate Buy Down, Closing Costs, Washer/Dryer & Refrigerator Appliance Package, or Pre-paid HOA Dues. Additionally, 1% of Loan Amount Toward Closing Costs Paid By Lender If Using Preferred Lender, Brandon Martin with Wilson Bank & Trust 615-547-5384. HURRY...We Have Beautiful Move-In-Ready Homes, With & Without Garages, AVAILABLE NOW!!! *Interior Photos are of a Previously Built Chapman Floor Plan, Finishes Will Be the Same, But Selections Will Vary*

3
beds

3
baths

1,557 Sq.Ft. LIVING AREA

Features & Amenities

Interior

  • total bedrooms3
  • Total bathrooms3
  • full bathrooms2
  • half bathroom1
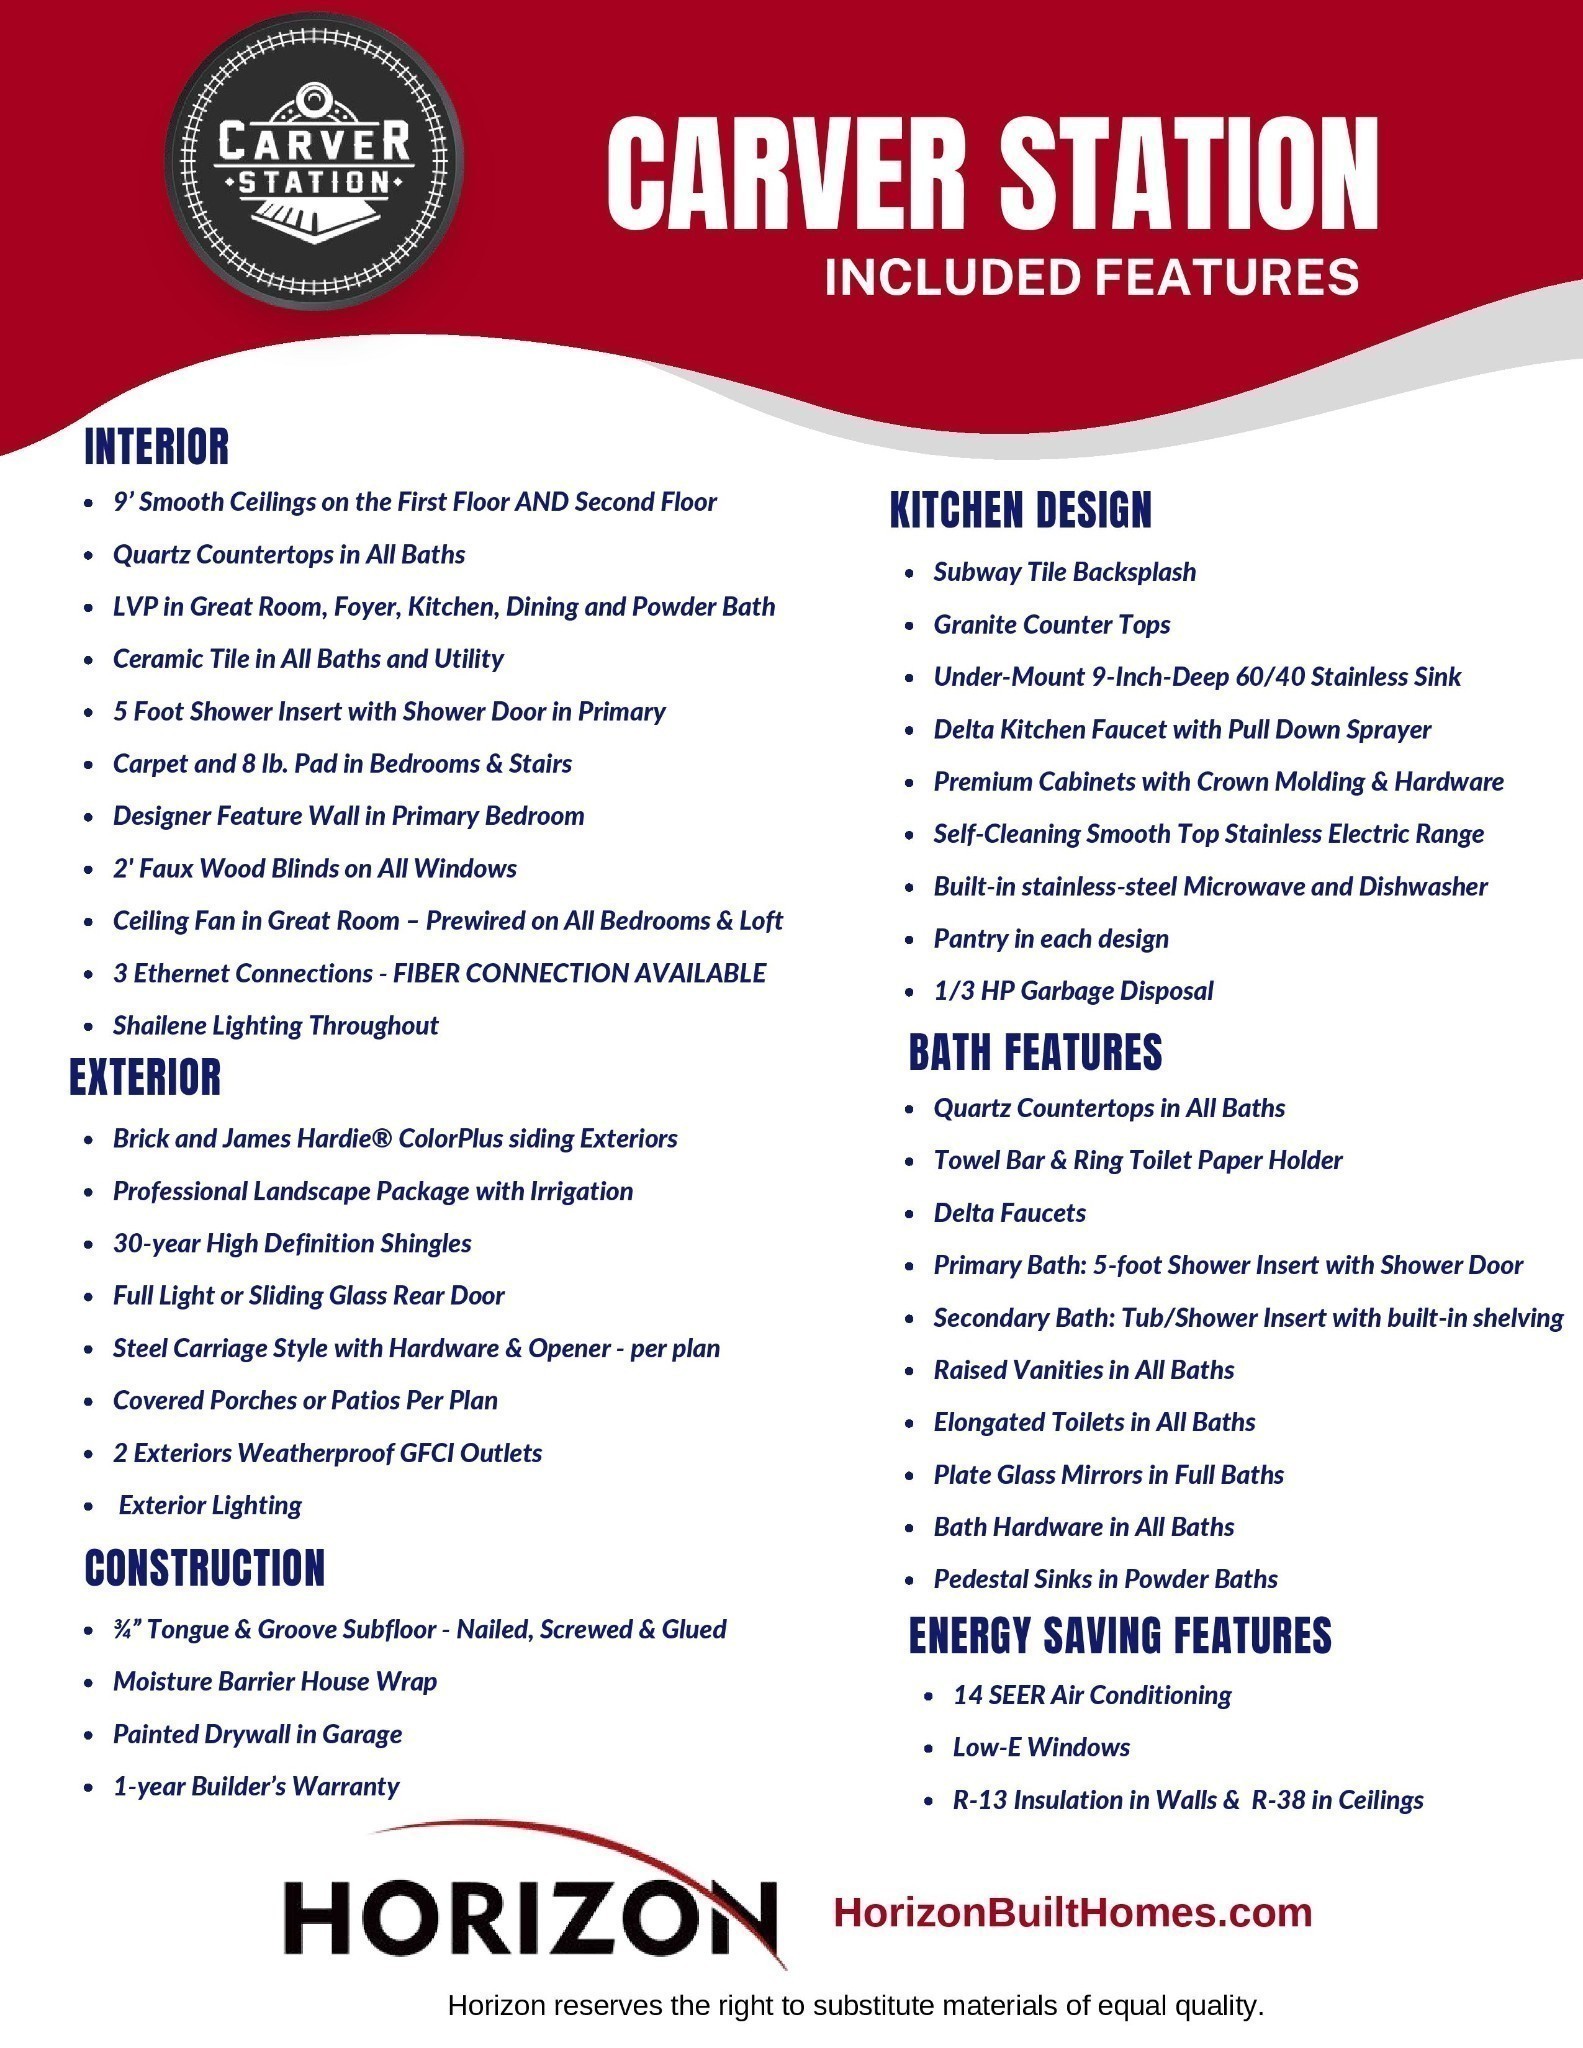
  • Laundry room Electric Dryer Hookup, Washer Hookup
  • Flooring Carpet, Laminate, Tile
  • APPLIANCES Electric Oven, Electric Range, Dishwasher, Disposal, Microwave
  • other interior Features Ceiling Fan(s), Extra Closets, Walk-In Closet(s), High Speed Internet

Area & Lot

  • Status Sold
  • Living Area1,557 Sq.Ft.
  • Total Area1,557 Sq.Ft.
  • MLS® ID2986338
  • TypeTownhouse
  • YEAR BUILT2025
  • Elementary SchoolJones Brummett Elementary School
  • Middle SchoolWalter J. Baird Middle School
  • High SchoolLebanon High School

Exterior

  • STORIES2
  • Garage Space1.0
  • water SourcePublic
  • utilitiesElectricity Available, Water Available
  • roofShingle
  • lot featuresLevel
  • parkingGarage Door Opener, Garage Faces Front, Driveway
  • HEAT TYPECentral, Electric
  • AIR CONDITIONINGCentral Air, Electric
  • sewerPublic Sewer
  • HOA AmenitiesSidewalks, Underground Utilities
  • security FeaturesSmoke Detector(s)

Financial

  • Sales Price$324,900
  • Real Estate Tax $1,800/yr
  • HOA $160/mo

Service You Can Rely On

Backed by decades of proven results, each transaction is handled with care, strong negotiation, and tailored strategies designed to achieve the best outcome for every client.

Follow Me on Instagram