342 Lakeside Park Dr Unit: A
SEE ALL PHOTOS
342 Lakeside Park Dr Unit: A
Courtesy of Benchmark Realty, LLC, Wyatt Evans Listing Contact: 6152180793 
Sold

342 Lakeside Park Dr Unit: A

342 Lakeside Park Dr Unit: A, Hendersonville, TN 37075

$370,000
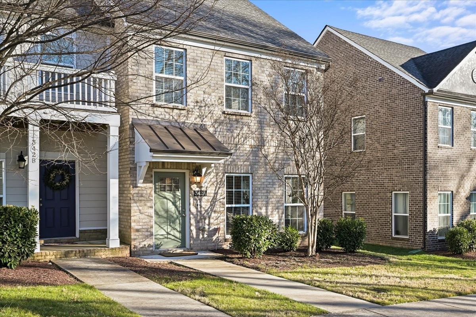
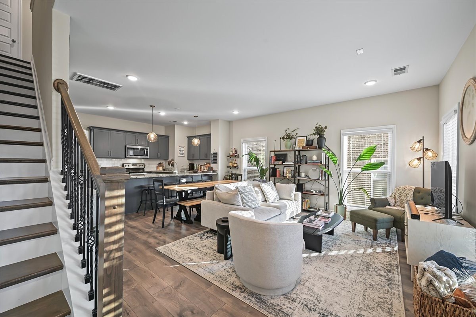
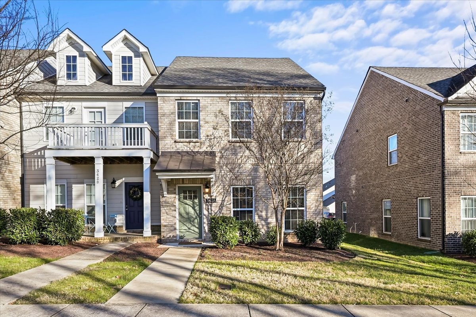
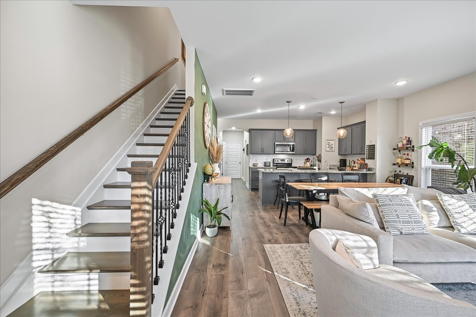
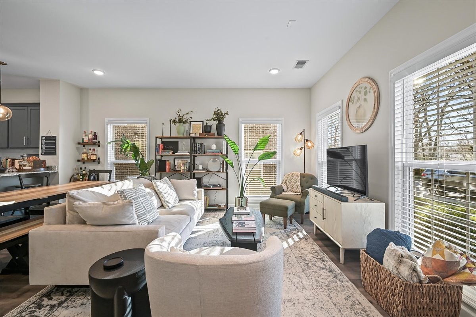
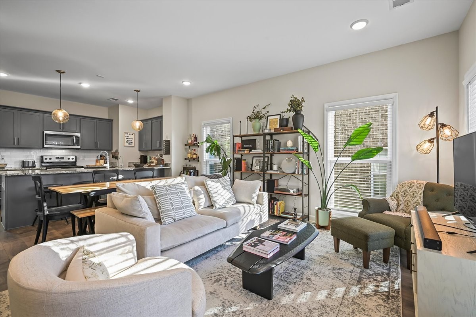
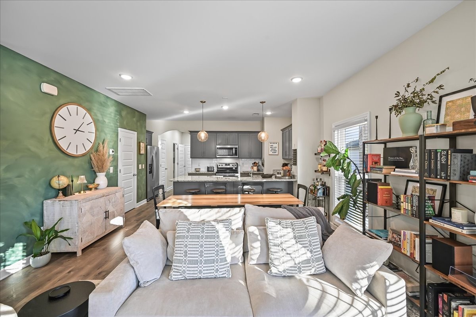
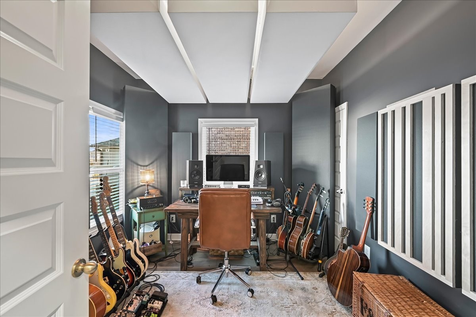
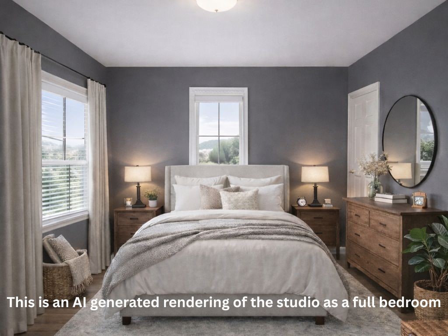
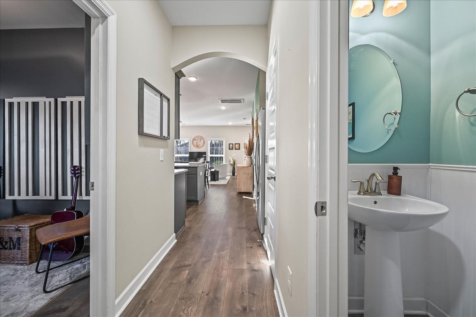
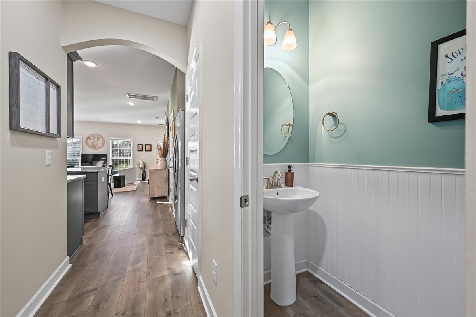
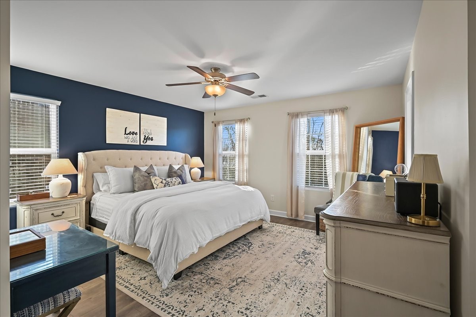
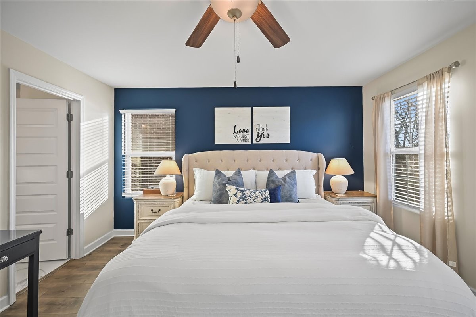
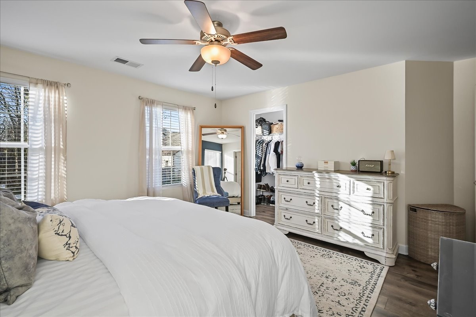
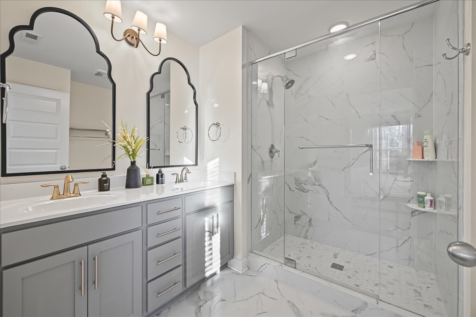
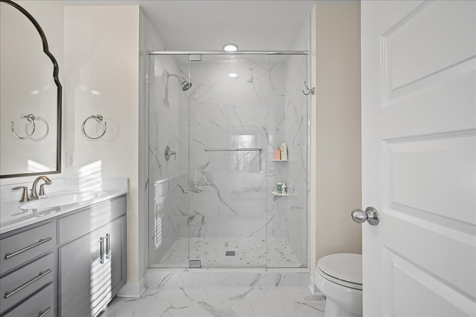
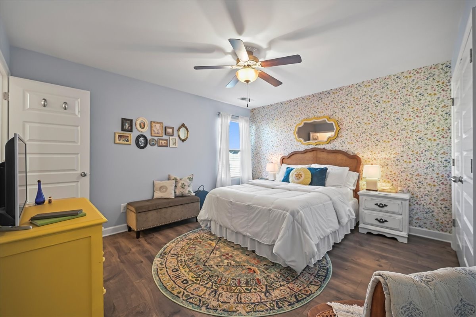
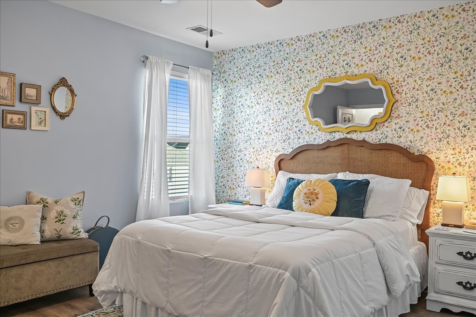
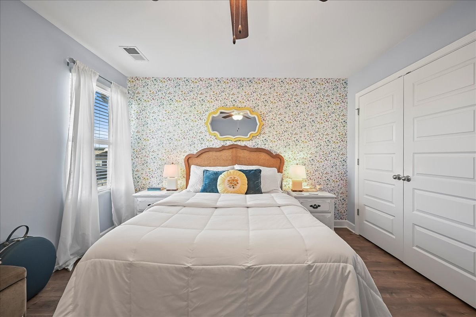
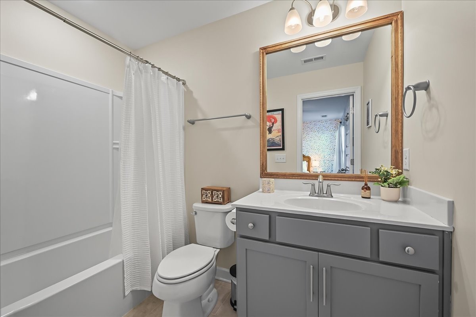
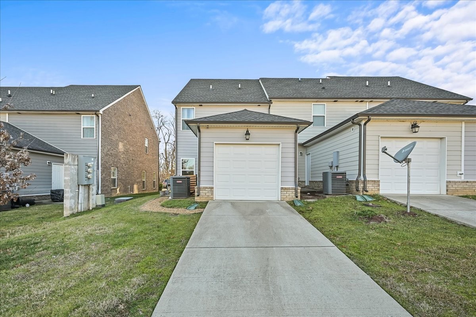
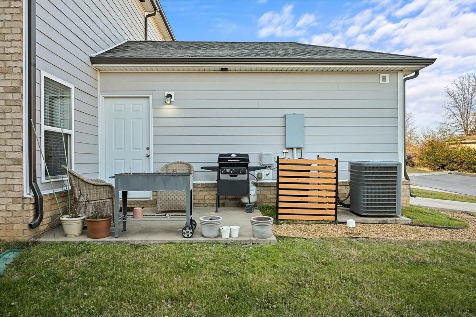
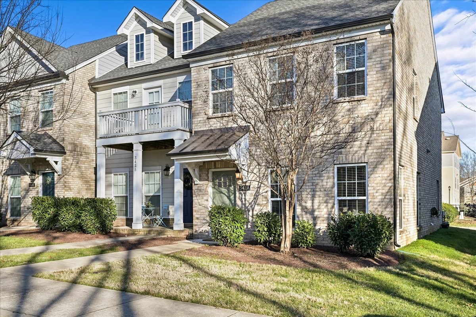
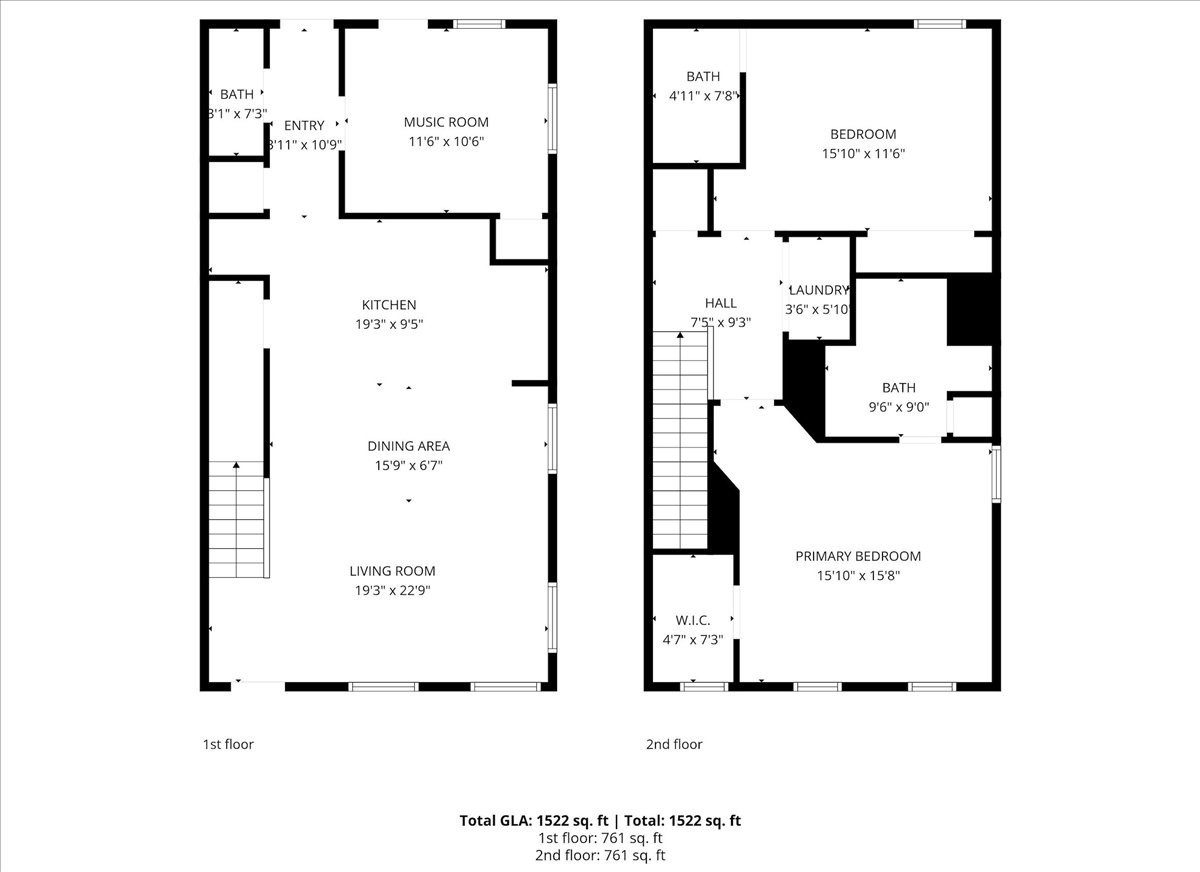
Welcome to this beautifully maintained end-unit townhome in the desirable Waterford Village community. Offering 3 bedrooms and 2.5 bathrooms, this home features a thoughtful layout with a secondary bedroom conveniently located on the main level - perfect for guests, a home office, or flexible living needs. The spacious primary suite contains a stunning en-suite bathroom with a double-bowl vanity and a large walk-in shower. Upstairs, an additional secondary bedroom enjoys its own private bathroom as well.
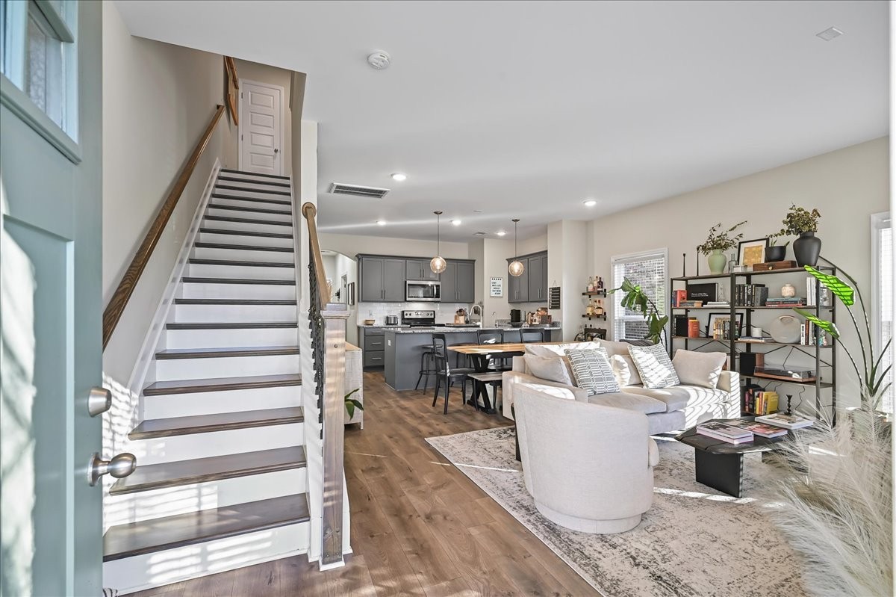
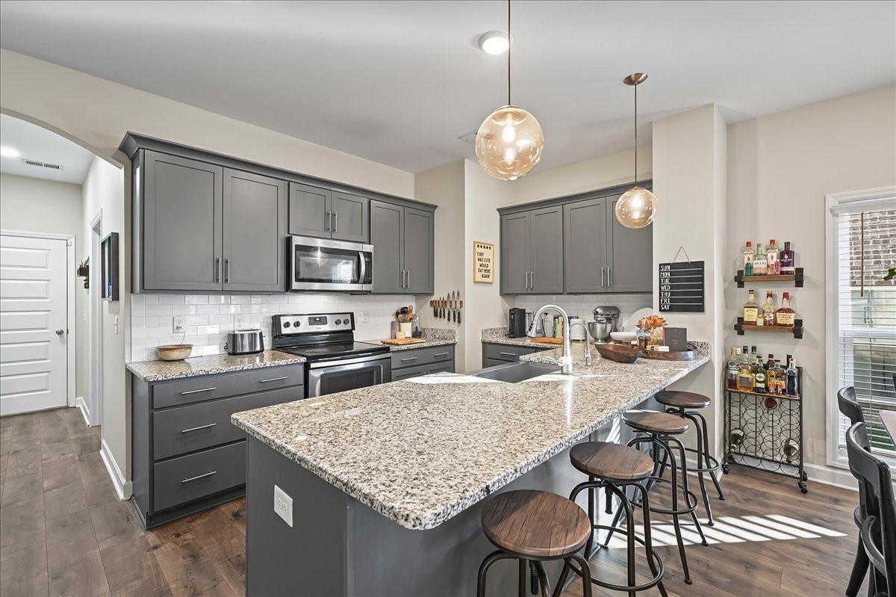
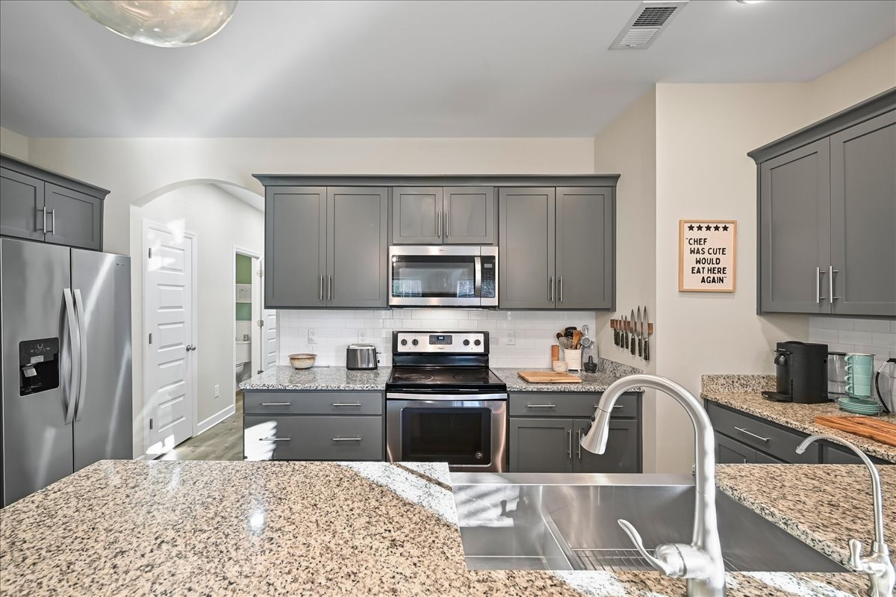
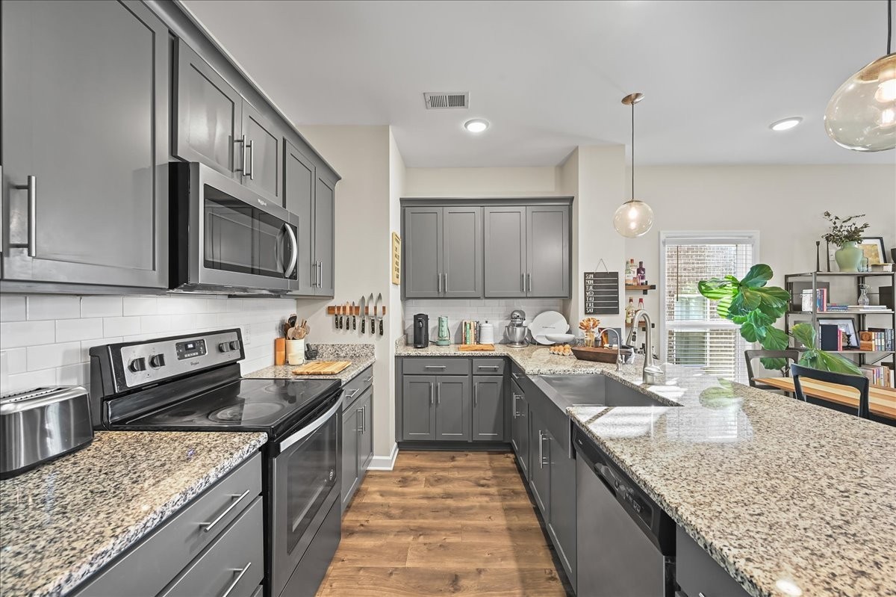
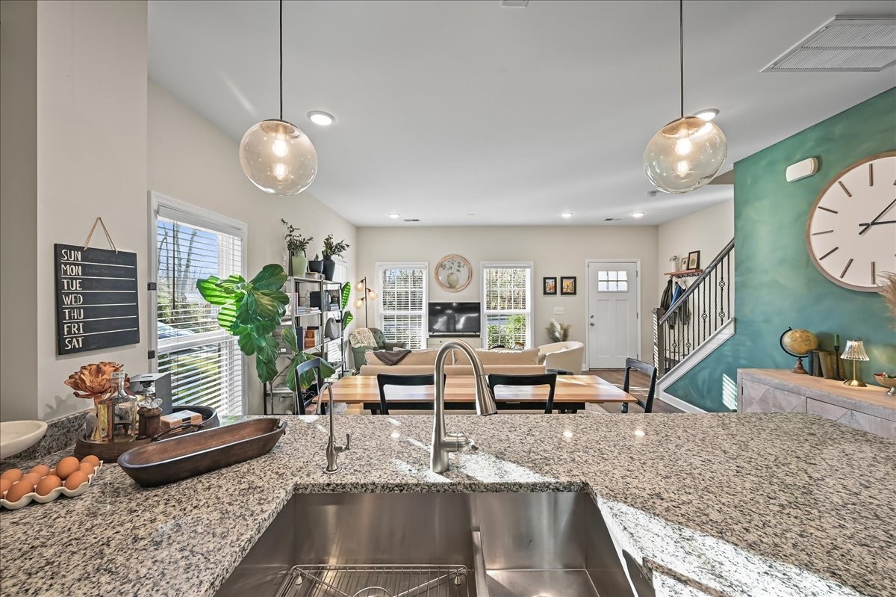
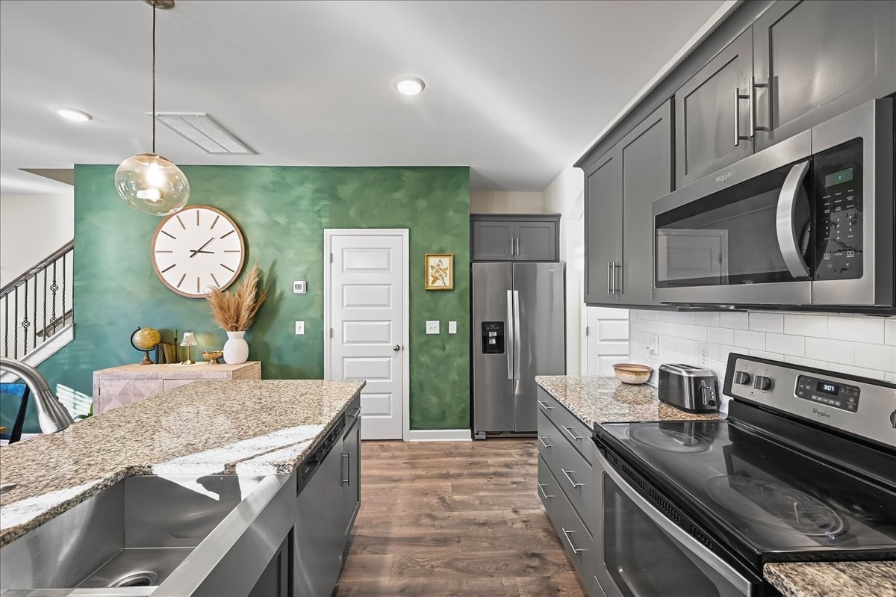
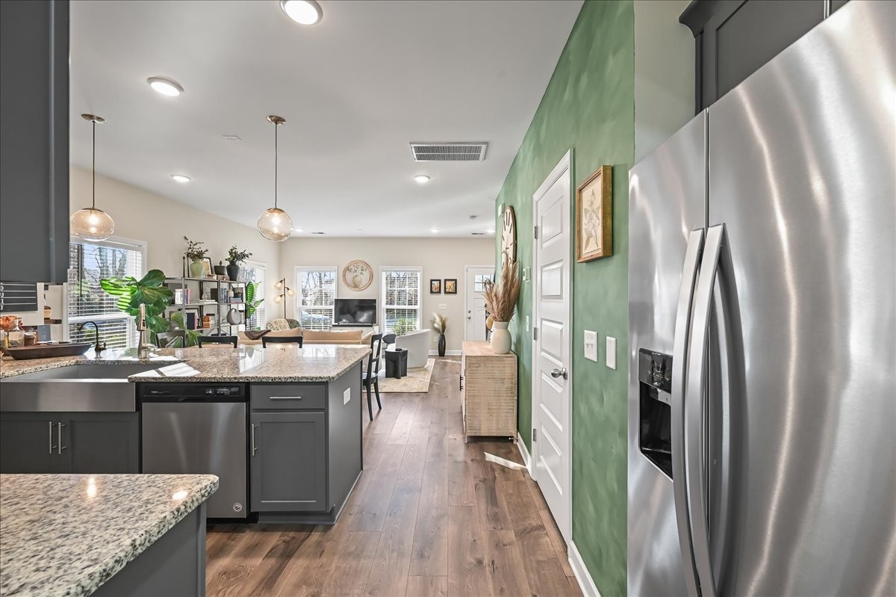
The kitchen is a standout with abundant cabinet space and counter space, ideal for cooking, entertaining, or everyday living. As an end unit, the home is filled with natural light throughout, creating a bright and inviting atmosphere.
Waterford Village offers wonderful walking areas, a beautiful greenway right next to Old Hickory Lake, and a neighborhood pool, making it easy to enjoy both relaxation and an active lifestyle while you are just minutes from shopping, dining, and everything Hendersonville has to offer.
NOTE: studio equipment and water softener will not convey

3
beds

3
baths

1,522 Sq.Ft. LIVING AREA

Features & Amenities

Interior

  • total bedrooms3
  • Total bathrooms3
  • full bathrooms2
  • half bathroom1
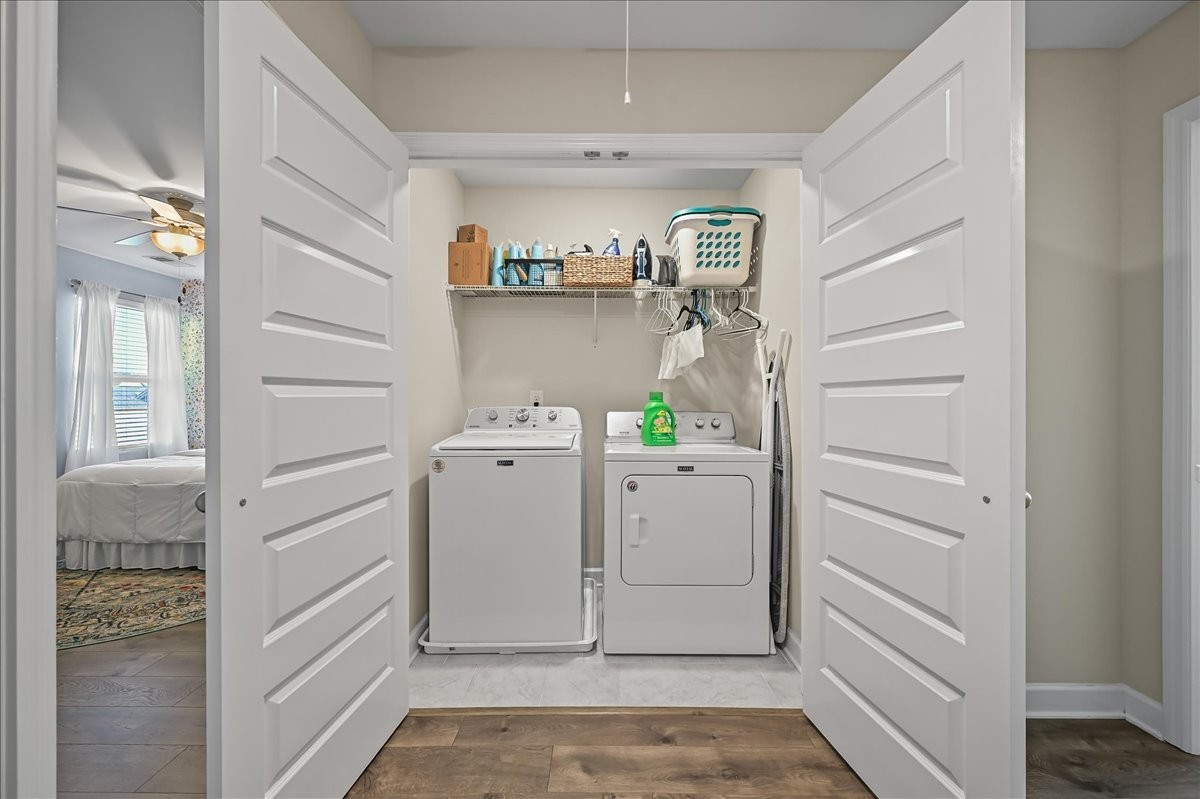
  • Laundry room Electric Dryer Hookup, Washer Hookup
  • Flooring Laminate, Tile
  • APPLIANCES Electric Oven, Electric Range, Dishwasher, Microwave, Refrigerator, Stainless Steel Appliance(s)
  • other interior Features Ceiling Fan(s), Extra Closets, High Ceilings, Open Floorplan

Area & Lot

  • Status Sold
  • Date Sold May 4, 2026
  • Living Area1,522 Sq.Ft.
  • Total Area1,522 Sq.Ft.
  • MLS® ID3148413
  • TypeTownhouse
  • YEAR BUILT2018
  • Elementary SchoolLakeside Park Elementary
  • Middle SchoolV G Hawkins Middle School
  • High SchoolHendersonville High School

Exterior

  • STORIES2
  • Garage Space1.0
  • water SourcePublic
  • utilitiesElectricity Available, Water Available
  • parkingGarage Door Opener, Garage Faces Rear, Driveway, Unassigned
  • HEAT TYPECentral, Electric
  • AIR CONDITIONINGCentral Air, Electric
  • sewerPublic Sewer
  • HOA AmenitiesClubhouse, Pool, Sidewalks, Underground Utilities

Financial

  • Sales Price$370,000
  • Real Estate Tax $1,826/yr
  • HOA $207/mo
View Virtual Tour

Service You Can Rely On

Backed by decades of proven results, each transaction is handled with care, strong negotiation, and tailored strategies designed to achieve the best outcome for every client.

Follow Me on Instagram