3427 Fawnwood Pl
3427 Fawnwood Pl
3427 Fawnwood Pl
3427 Fawnwood Pl
3427 Fawnwood Pl
3427 Fawnwood Pl
3427 Fawnwood Pl
3427 Fawnwood Pl
3427 Fawnwood Pl
3427 Fawnwood Pl
3427 Fawnwood Pl
3427 Fawnwood Pl
3427 Fawnwood Pl
3427 Fawnwood Pl
3427 Fawnwood Pl
3427 Fawnwood Pl
3427 Fawnwood Pl
3427 Fawnwood Pl
3427 Fawnwood Pl
3427 Fawnwood Pl
3427 Fawnwood Pl
3427 Fawnwood Pl
3427 Fawnwood Pl
3427 Fawnwood Pl
3427 Fawnwood Pl
3427 Fawnwood Pl
SEE ALL PHOTOS
3427 Fawnwood Pl
3427 Fawnwood Pl
3427 Fawnwood Pl
3427 Fawnwood Pl
3427 Fawnwood Pl
3427 Fawnwood Pl
3427 Fawnwood Pl
3427 Fawnwood Pl
3427 Fawnwood Pl
3427 Fawnwood Pl
3427 Fawnwood Pl
3427 Fawnwood Pl
3427 Fawnwood Pl
3427 Fawnwood Pl
3427 Fawnwood Pl
3427 Fawnwood Pl
3427 Fawnwood Pl
3427 Fawnwood Pl
3427 Fawnwood Pl
3427 Fawnwood Pl
3427 Fawnwood Pl
3427 Fawnwood Pl
3427 Fawnwood Pl
3427 Fawnwood Pl
3427 Fawnwood Pl
3427 Fawnwood Pl
Courtesy of Benchmark Realty, LLC, Pam Salas Listing Contact: 6156688882 
Sold

3427 Fawnwood Pl

3427 Fawnwood Pl, Nashville, TN 37207

$255,000
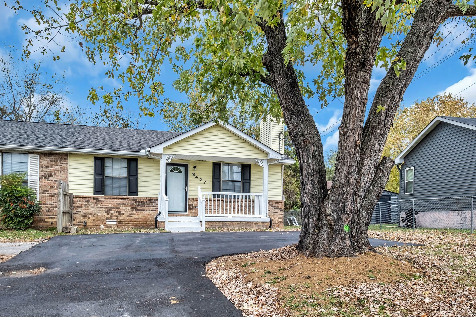
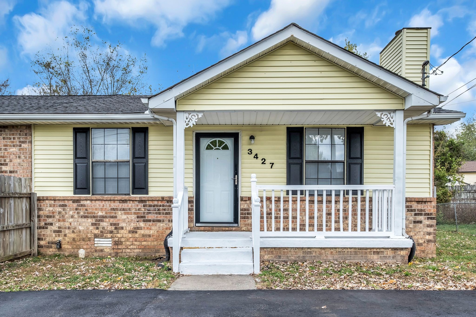
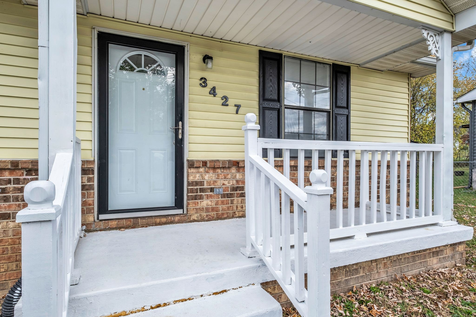
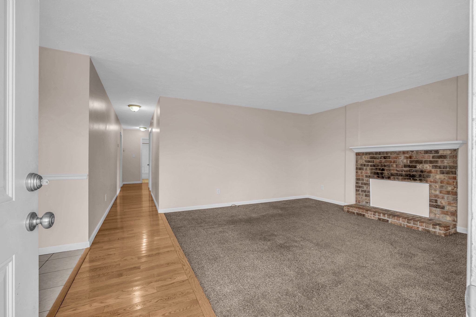
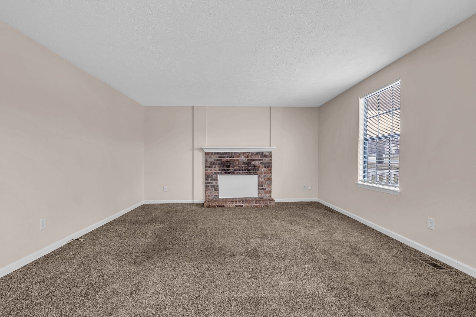
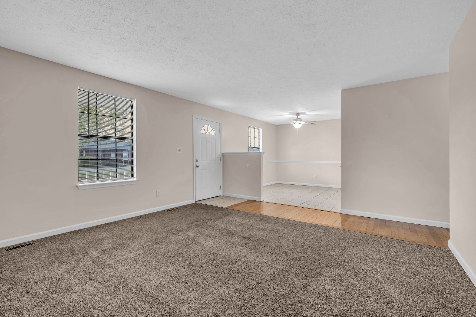
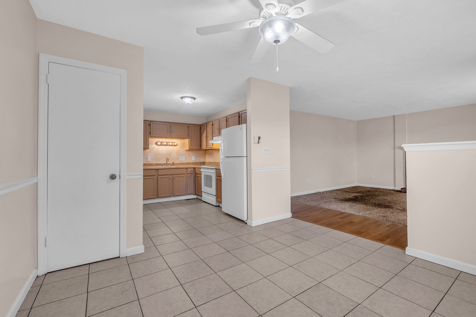
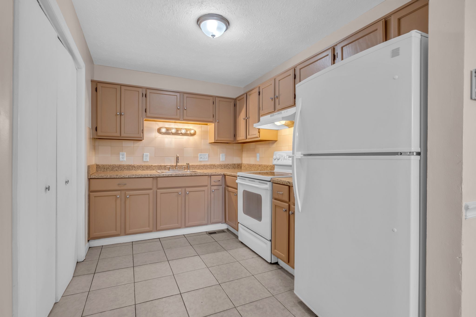
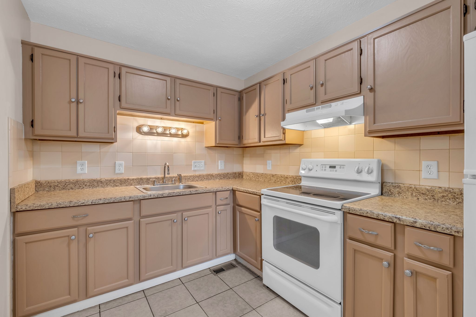
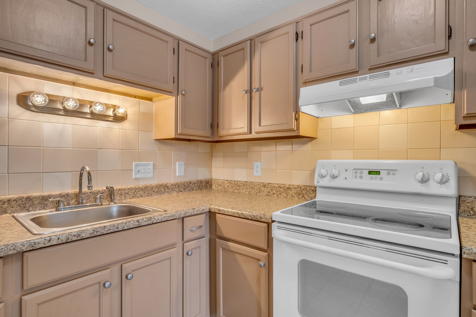
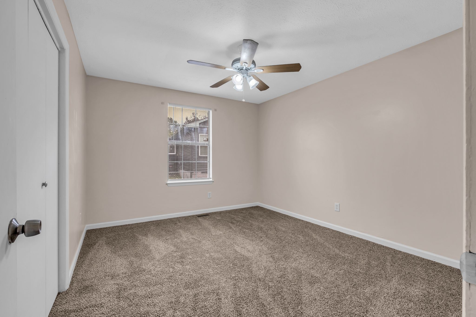
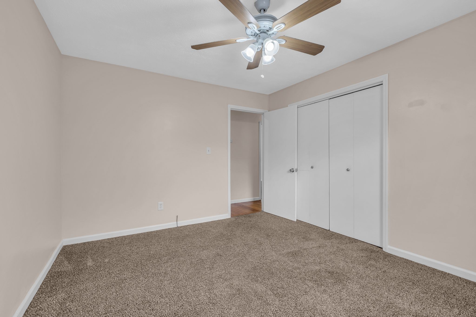
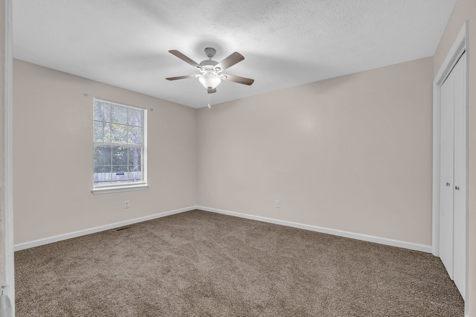
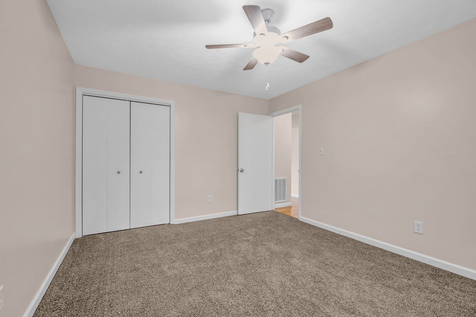
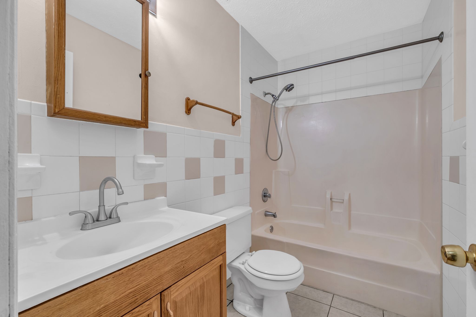
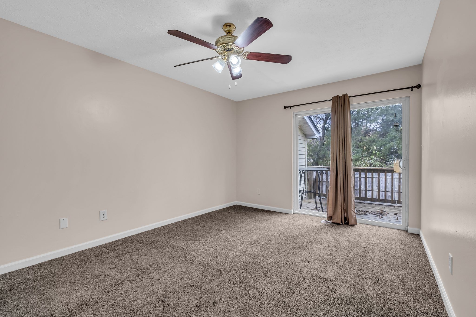
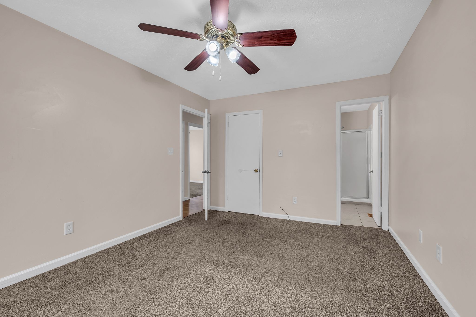
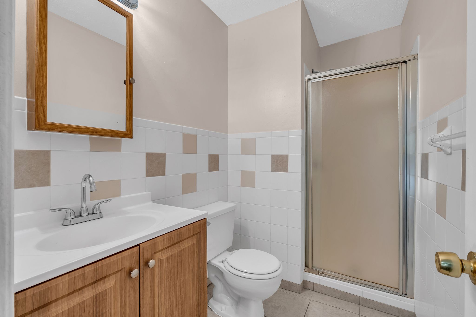
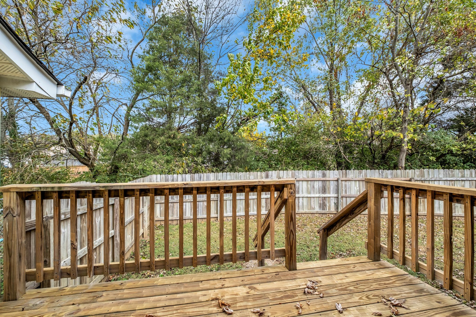
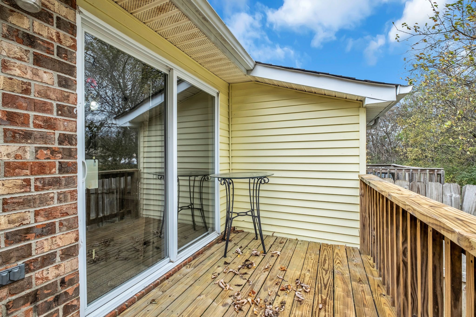
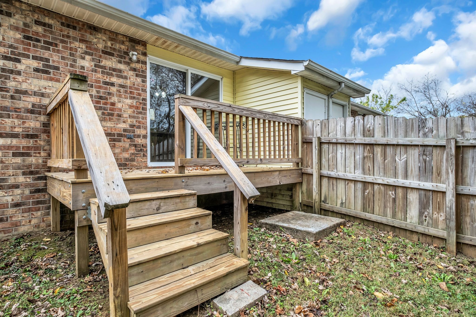
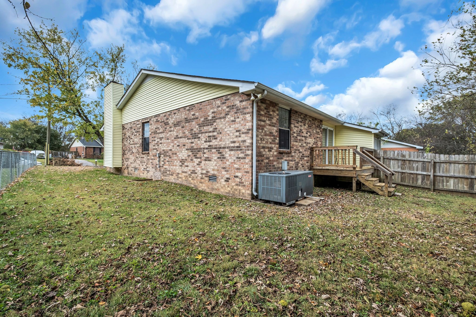
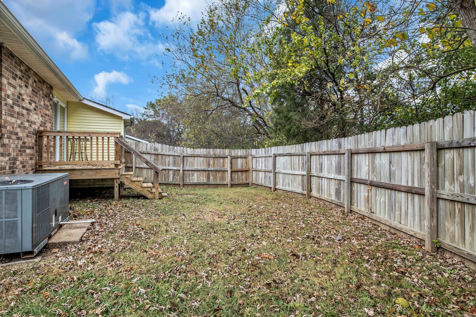
Opportunity for low maintenance home offering small yard and partially fenced yard! The street is low traffic! All living on one level always a wonderful feature!! This is a sweet home well designed!! The area is super convenient to Nashville--centrally located! Minutes to shopping! restaurants and airport! Recreational lakes- near Briley Parkway - and interstates 24 & 65. Appliances are newer!This home is ready to move in!! Enjoy the holidays at 3427 Fawnwood Place!

3
beds

2
baths

1,276 Sq.Ft. LIVING AREA

5,227.2 Sq.Ft. lot

Features & Amenities

Interior

  • total bedrooms3
  • Total bathrooms2
  • full bathrooms2
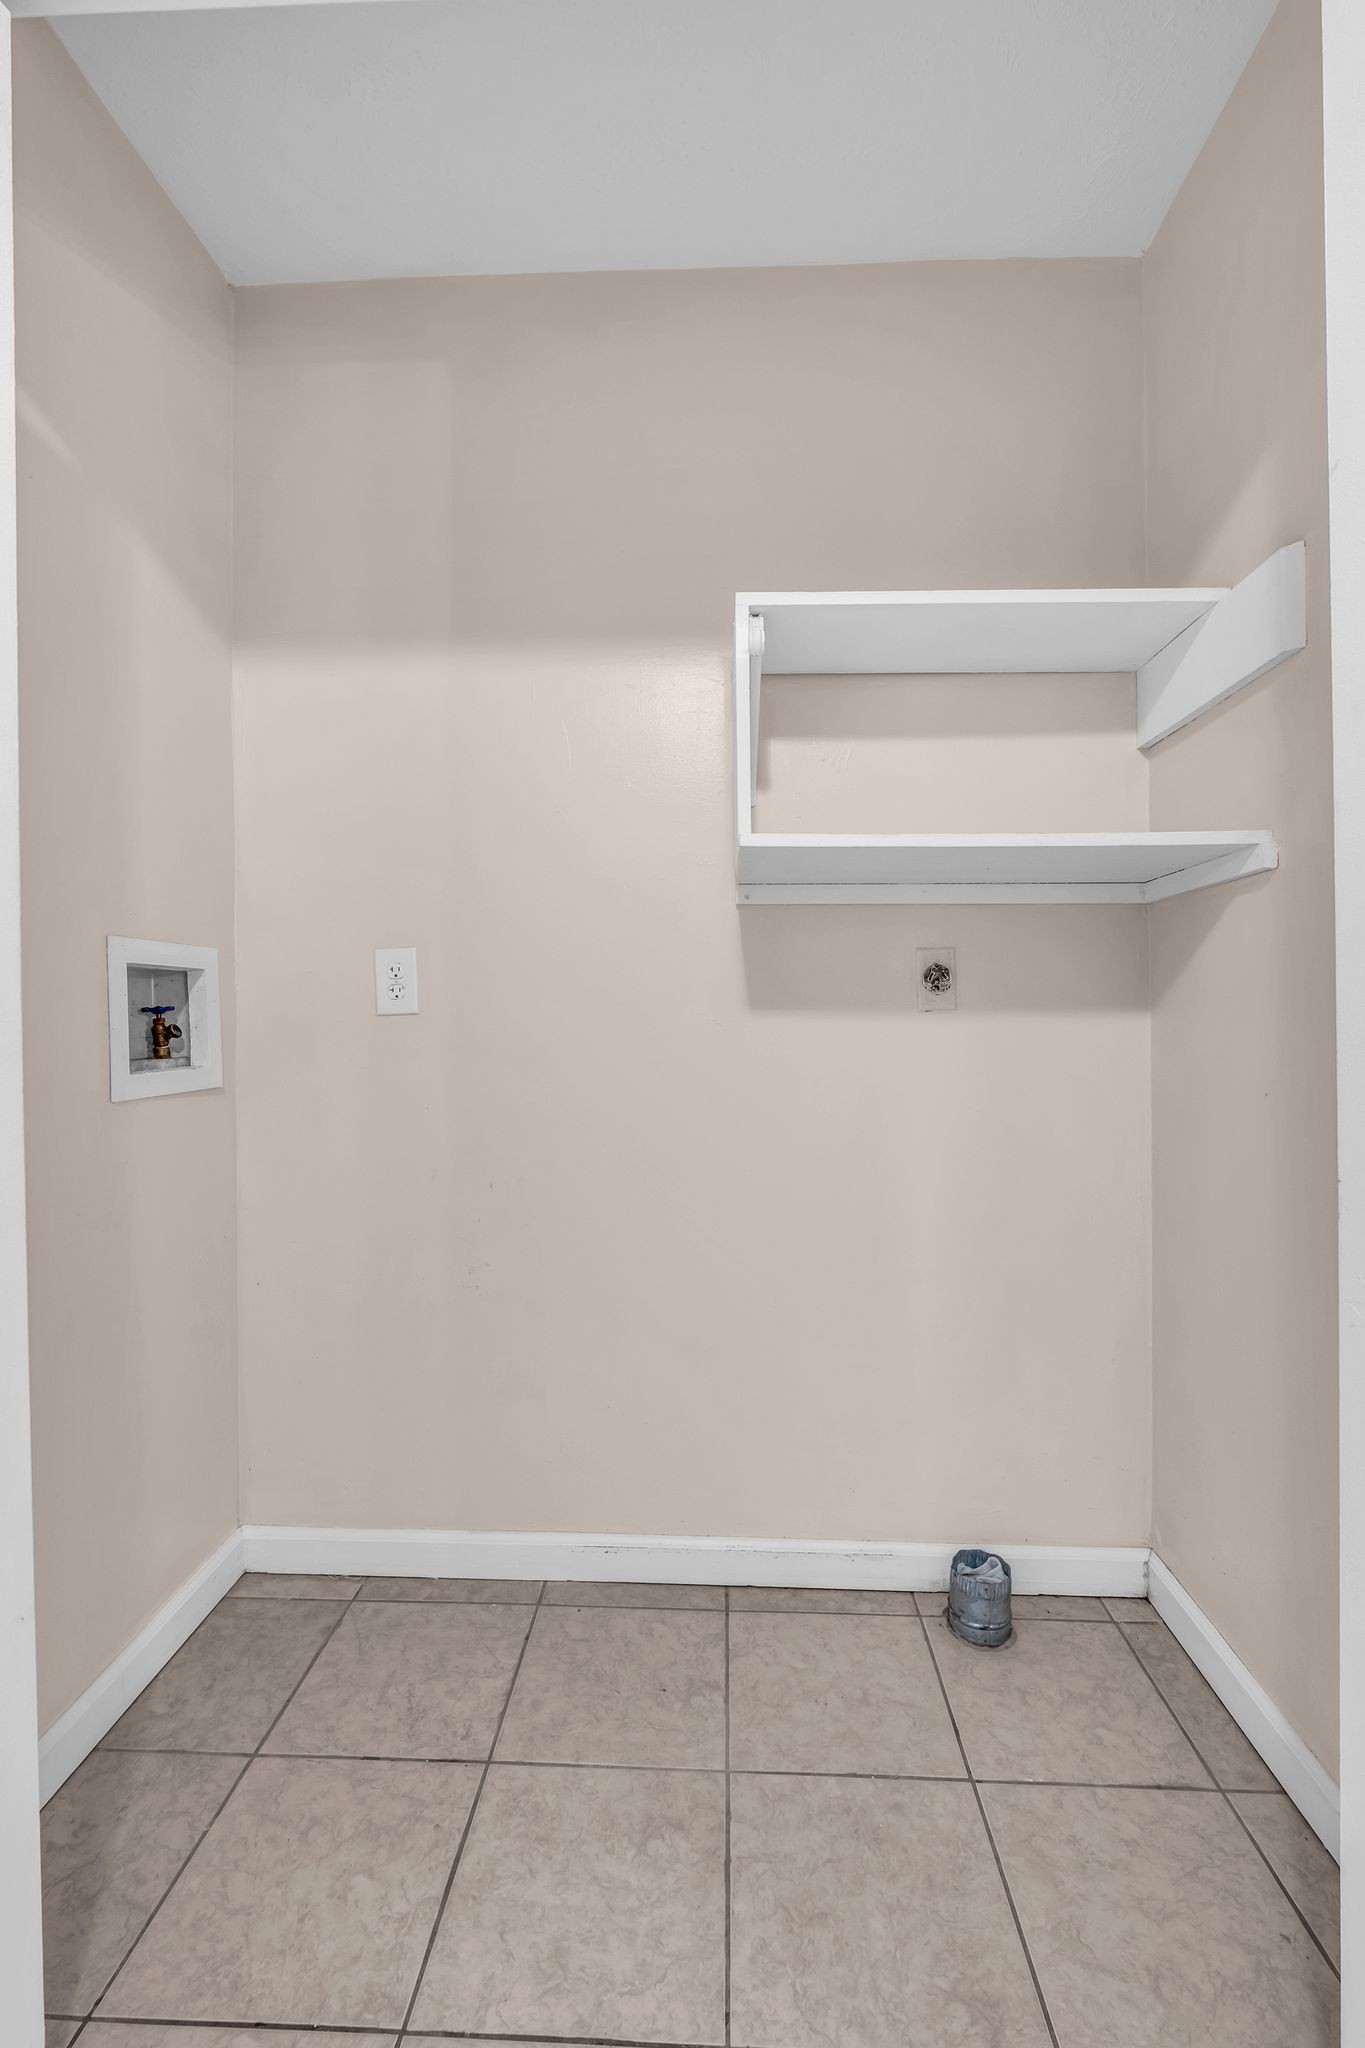
  • Laundry room Electric Dryer Hookup, Washer Hookup
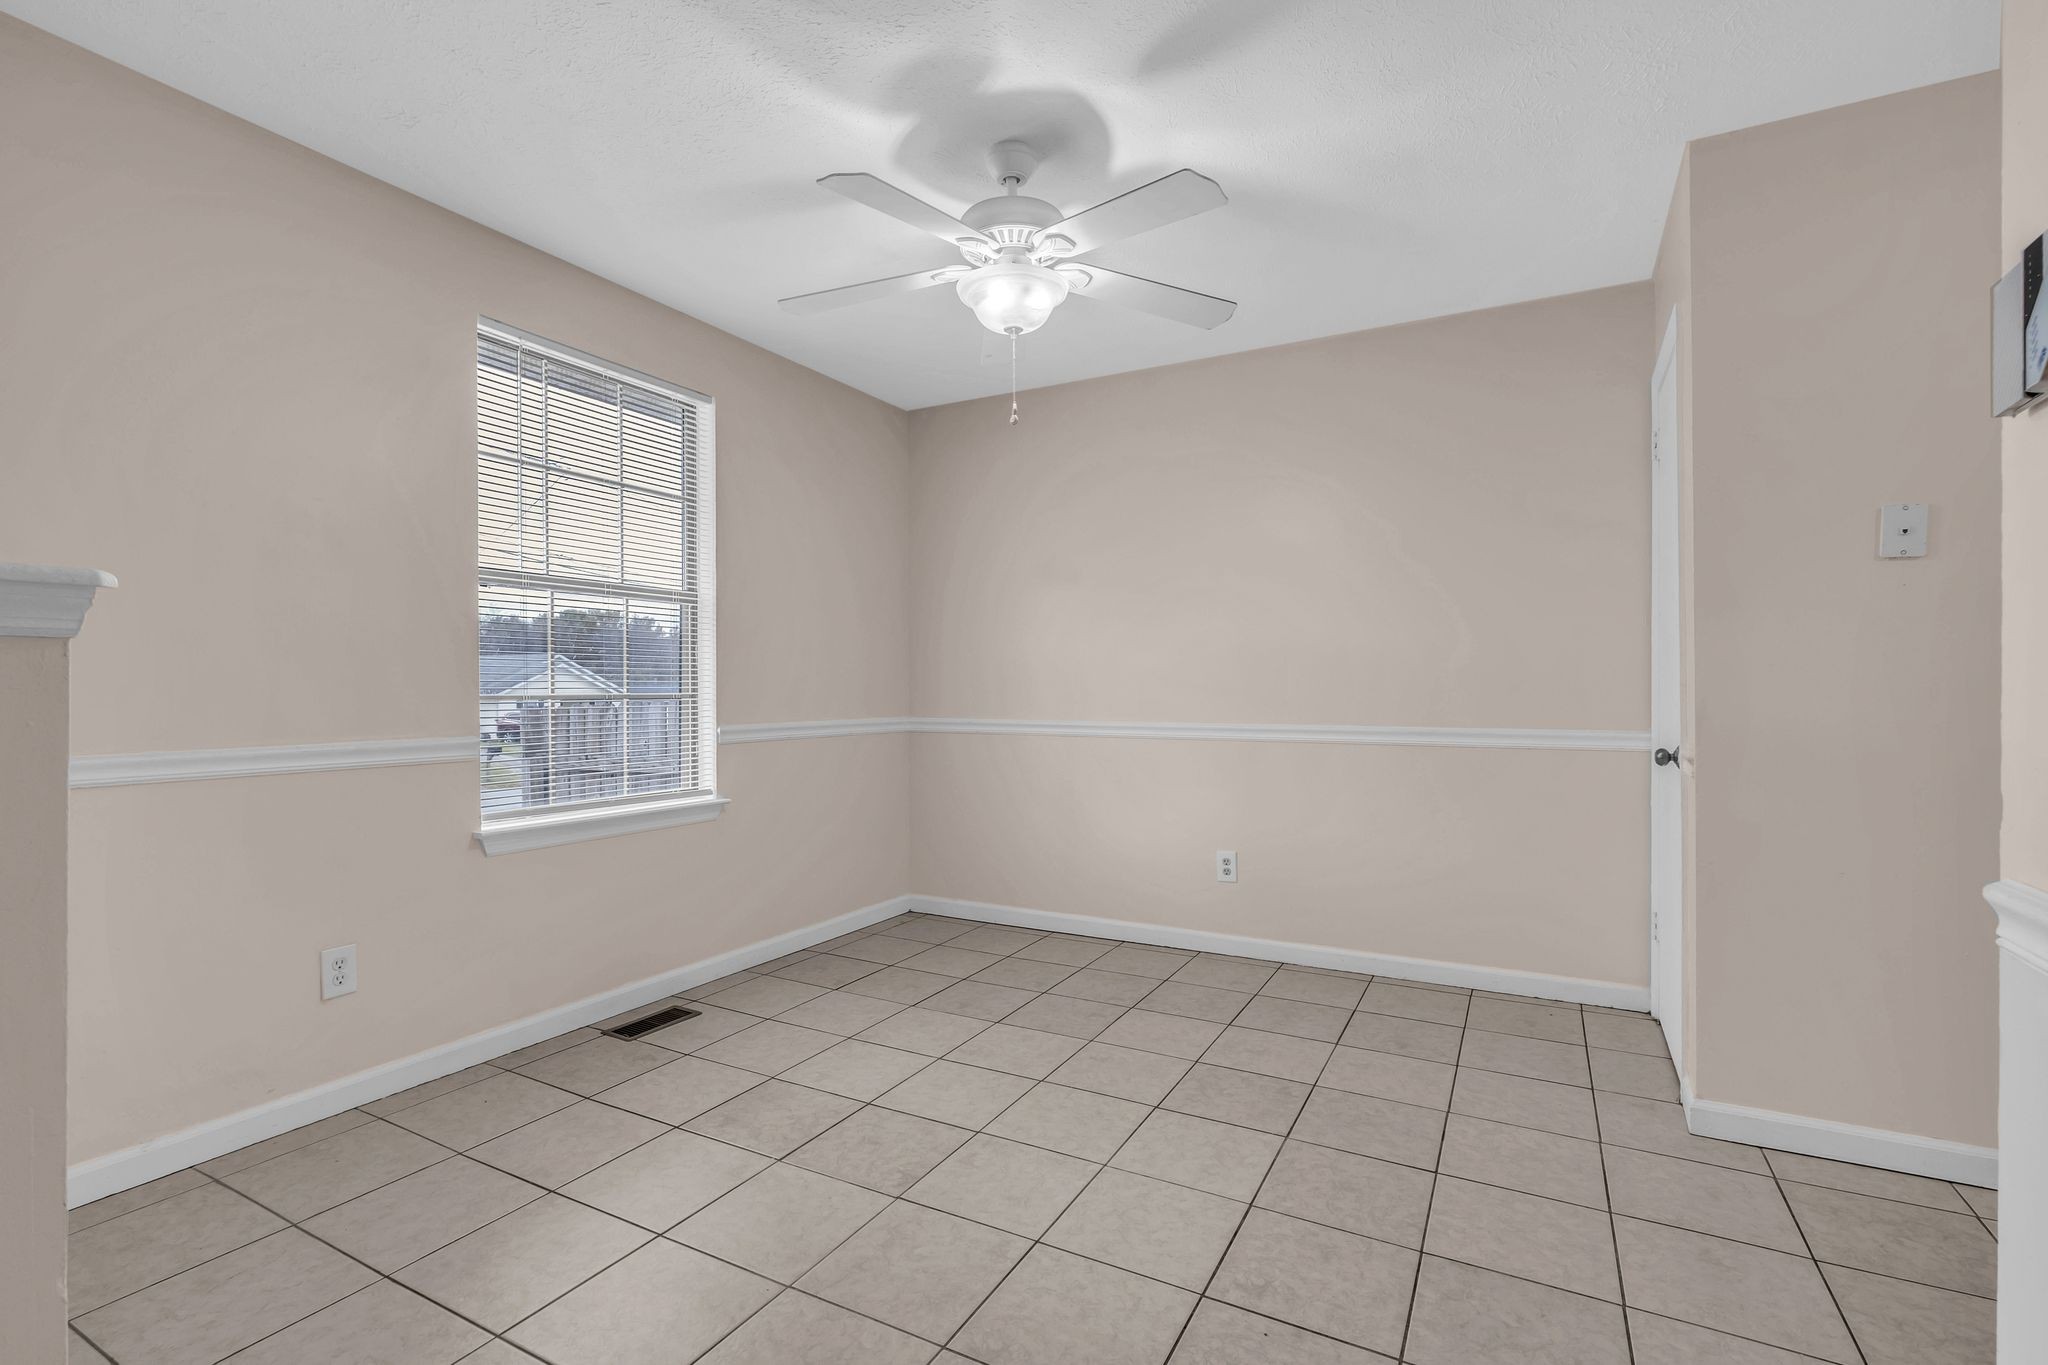
  • Flooring Carpet, Tile
  • APPLIANCES Dishwasher, Refrigerator
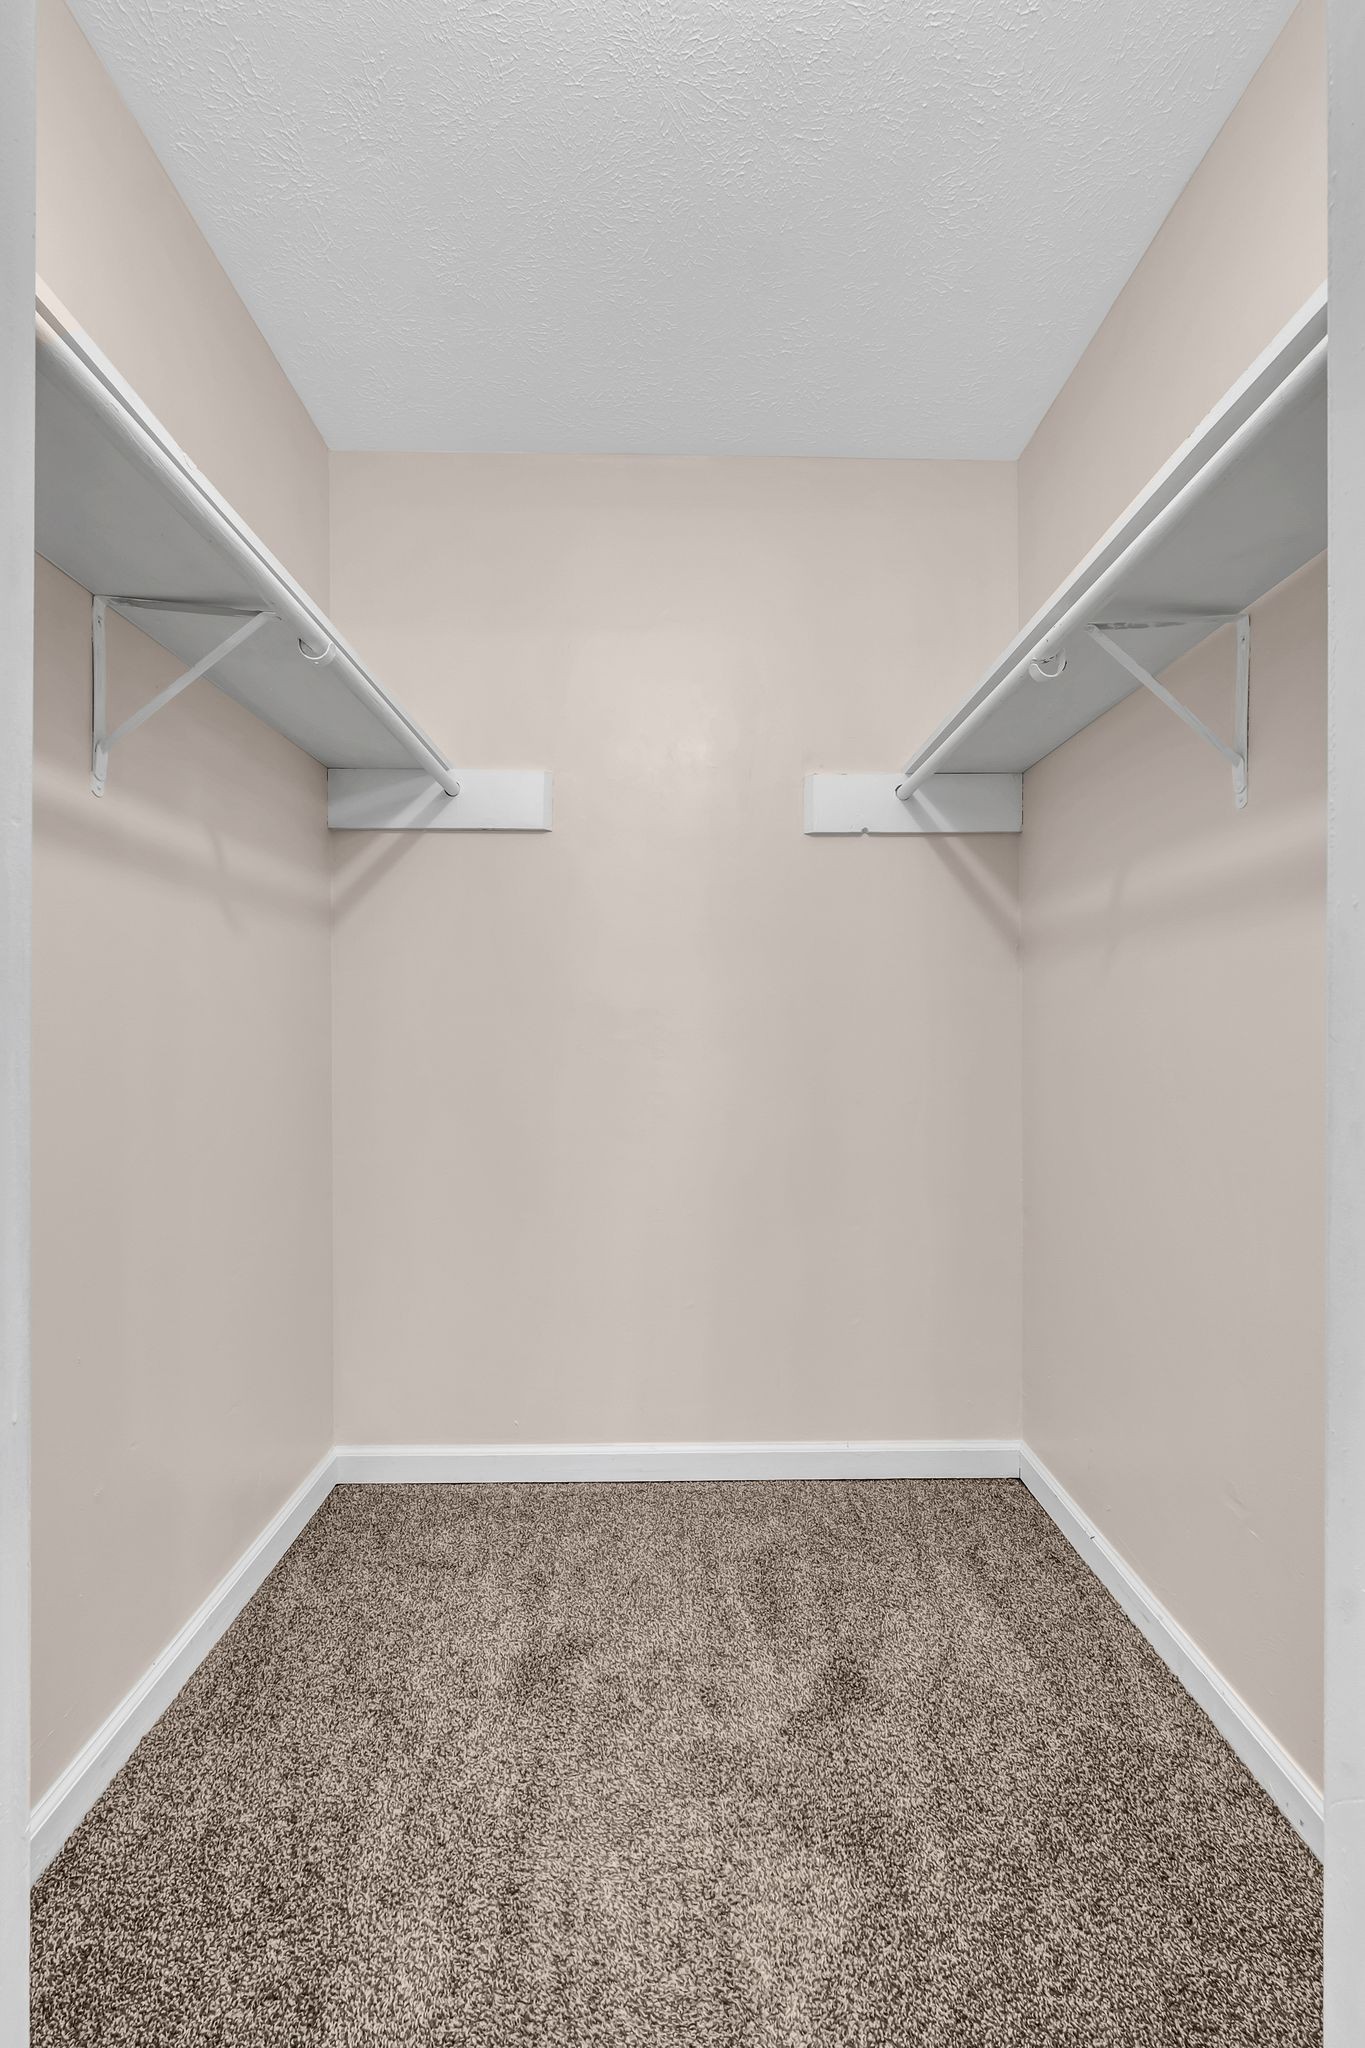
  • other interior Features Redecorated, Primary Bedroom Main Floor

Area & Lot

  • Status Sold
  • Date Sold December 19, 2024
  • Living Area1,276 Sq.Ft.
  • Total Area1,276 Sq.Ft.
  • Lot Area5,227.2 Sq.Ft.
  • MLS® ID2757766
  • TypeResidential
  • YEAR BUILT1987
  • Architecture StylesCottage
  • Elementary SchoolBellshire Elementary Design Center
  • Middle SchoolMadison Middle
  • High SchoolHunters Lane Comp High School

Exterior

  • STORIES1
  • water SourcePublic
  • utilitiesWater Available
  • roofShingle
  • lot featuresLevel
  • parkingAsphalt
  • HEAT TYPECentral
  • AIR CONDITIONINGCentral Air
  • sewerPublic Sewer
  • other exterior FeaturesStorage

Financial

  • Sales Price$255,000
  • Real Estate Tax $1,223/yr
View Virtual Tour

Service You Can Rely On

Backed by decades of proven results, each transaction is handled with care, strong negotiation, and tailored strategies designed to achieve the best outcome for every client.

Follow Me on Instagram