Leave a Message

Thank you for your message. I will be in touch with you shortly.

344 Landings Way
344 Landings Way
344 Landings Way
344 Landings Way
344 Landings Way
344 Landings Way
344 Landings Way
344 Landings Way
344 Landings Way
344 Landings Way
344 Landings Way
344 Landings Way
344 Landings Way
344 Landings Way
344 Landings Way
344 Landings Way
344 Landings Way
344 Landings Way
344 Landings Way
344 Landings Way
344 Landings Way
344 Landings Way
344 Landings Way
344 Landings Way
344 Landings Way
344 Landings Way
SEE ALL PHOTOS
344 Landings Way
344 Landings Way
344 Landings Way
344 Landings Way
344 Landings Way
344 Landings Way
344 Landings Way
344 Landings Way
344 Landings Way
344 Landings Way
344 Landings Way
344 Landings Way
344 Landings Way
344 Landings Way
344 Landings Way
344 Landings Way
344 Landings Way
344 Landings Way
344 Landings Way
344 Landings Way
344 Landings Way
344 Landings Way
344 Landings Way
344 Landings Way
344 Landings Way
344 Landings Way
Sold

344 Landings Way

344 Landings Way, Mount Juliet, TN 37122

$555,000
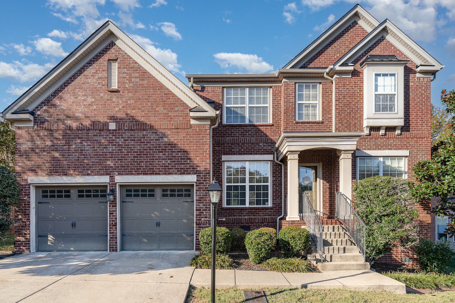
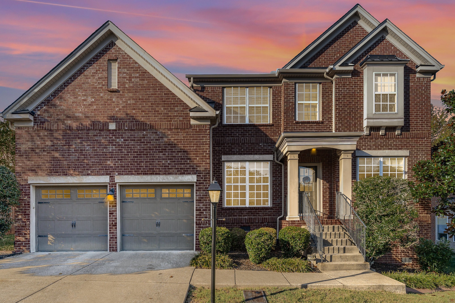
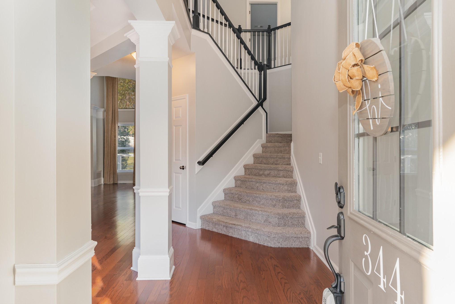
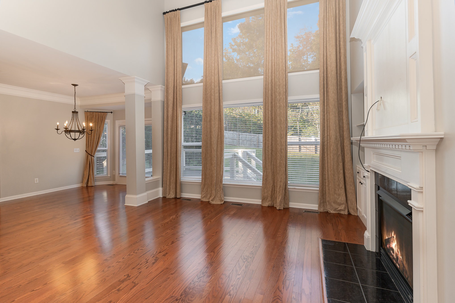
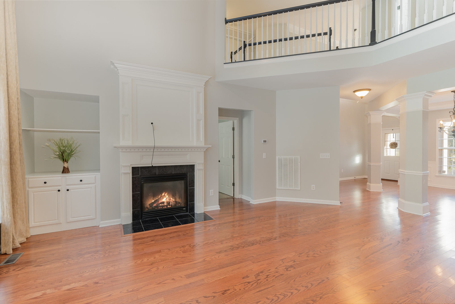
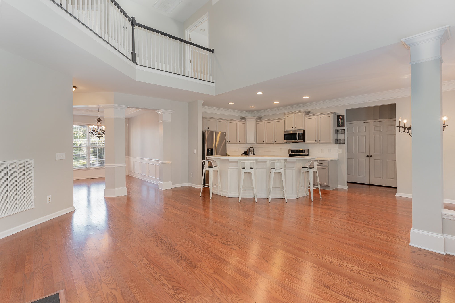
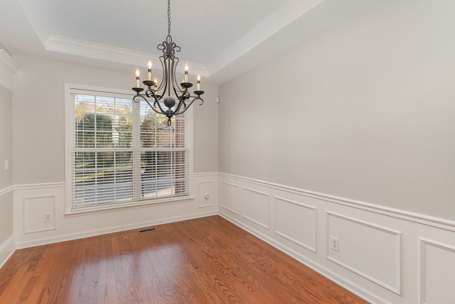
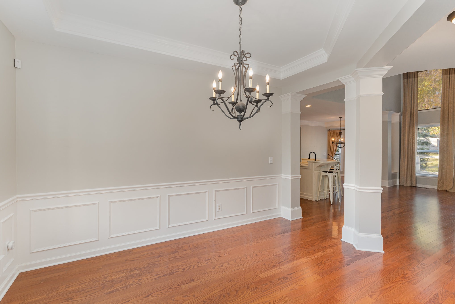
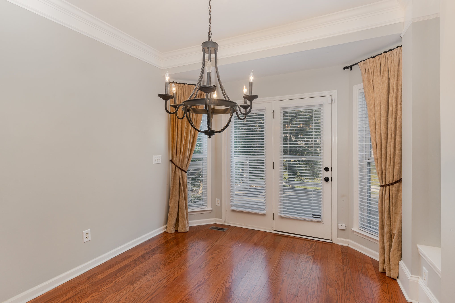
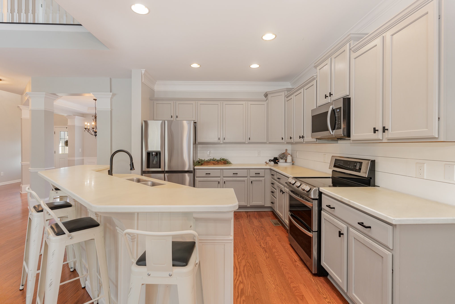
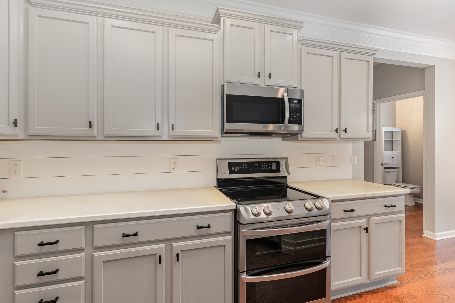
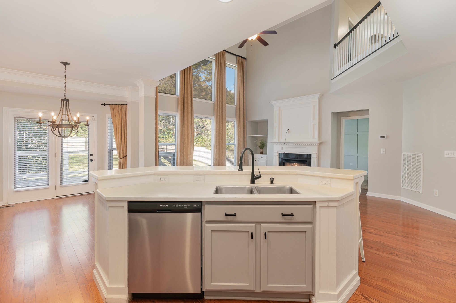
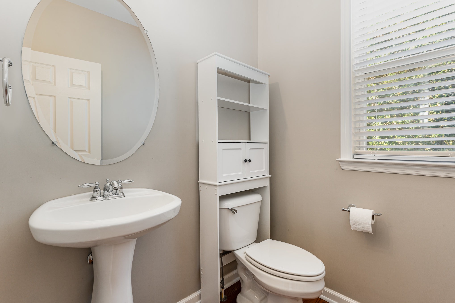
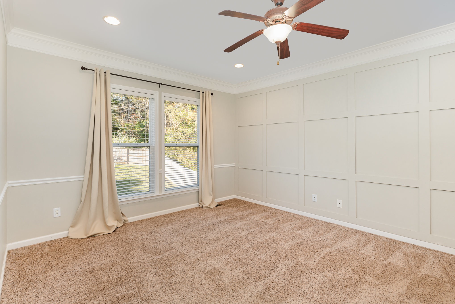
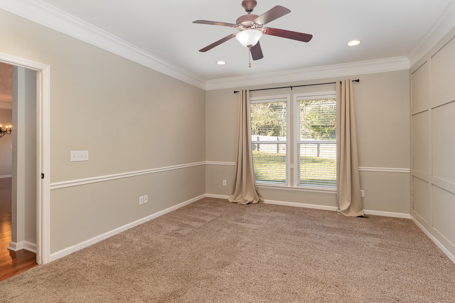
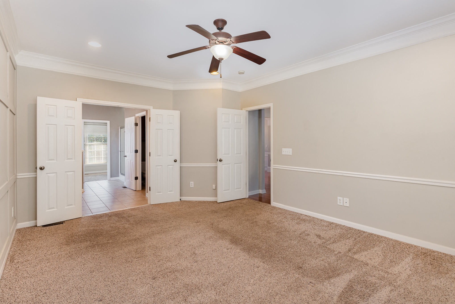
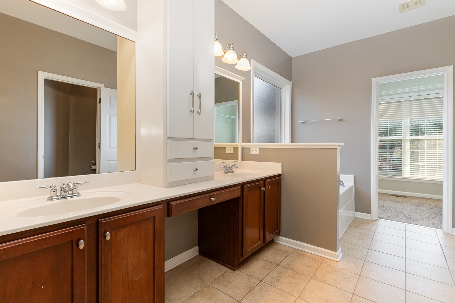
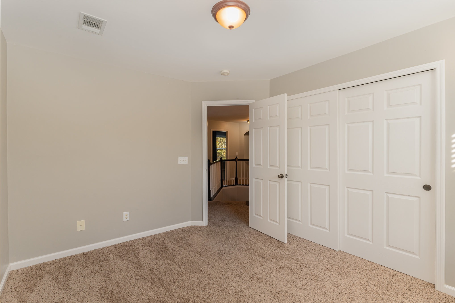
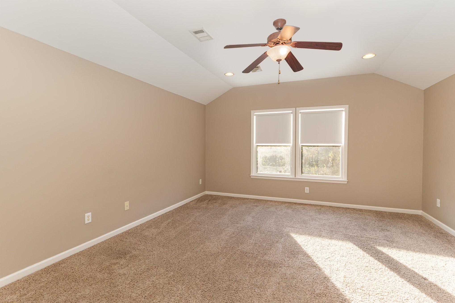
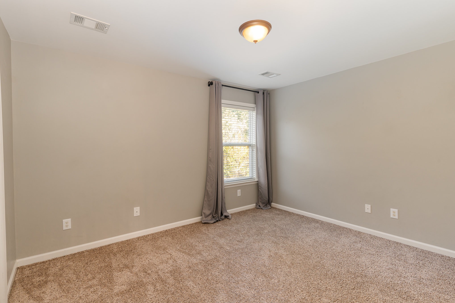
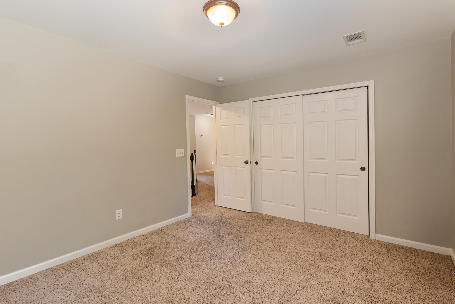
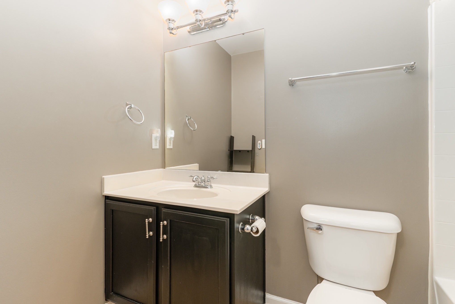
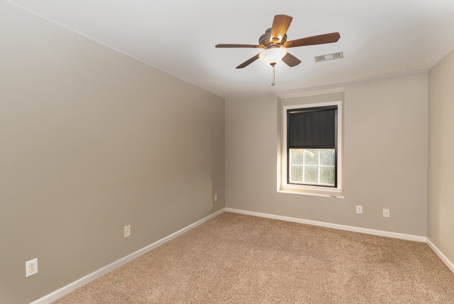
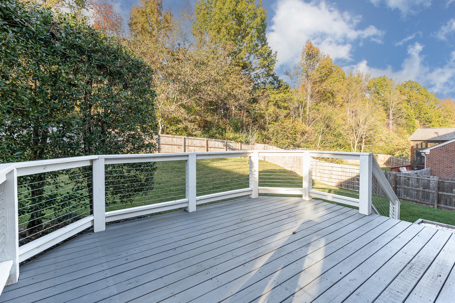
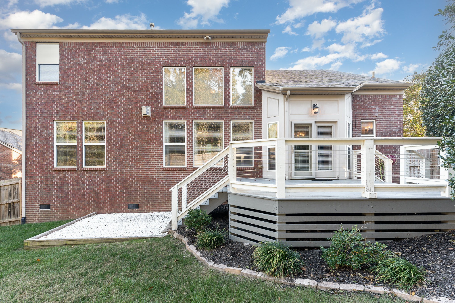
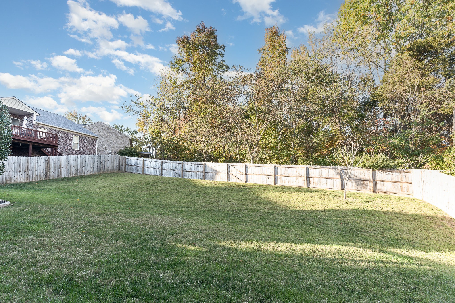
Come home to this beautiful all brick home in Cobblestone Landing! Enter the foyer with soaring ceilings and a grand two story staircase entrance. This home boasts an inviting primary on the main floor with ensuite, three bedrooms upstairs, and a generous bonus room with ample storage. The living room has floor to ceiling windows that allow for lots of natural light in the open concept living area, and the kitchen has stainless steel appliances. Refrigerator stays! Roof is 2 years old, fresh paint touch ups throughout, great backyard with nice deck for entertaining, additional storage under the deck, and completely fenced in backyard. This home is in a great location with easy access to I-40. Buyers agents welcome!

4
beds

3
baths

2,685 Sq.Ft. LIVING AREA

10,890 Sq.Ft. lot

Features & Amenities

Interior

  • total bedrooms4
  • Total bathrooms3
  • full bathrooms2
  • half bathroom1
  • Flooring Carpet, Finished Wood, Tile
  • Fireplace Den, Gas
  • APPLIANCES Dishwasher, Disposal, Microwave, Refrigerator, Stainless Steel Appliance(s)
  • other interior Features Built-in Features, Entry Foyer, High Ceilings, Open Floorplan, Walk-In Closet(s), Primary Bedroom Main Floor

Area & Lot

  • Status Sold
  • Living Area2,685 Sq.Ft.
  • Total Area2,685 Sq.Ft.
  • Lot Area10,890 Sq.Ft.
  • MLS® ID2755480
  • TypeResidential
  • YEAR BUILT2007
  • NeighborhoodDel Webb
  • Elementary SchoolDodson Elementary
  • Middle SchoolDuPont Tyler Middle
  • High SchoolMcGavock Comp High School

Exterior

  • STORIES2
  • Garage Space2.0
  • water SourcePublic
  • utilitiesWater Available
  • parkingAttached - Front
  • HEAT TYPECentral, Natural Gas
  • AIR CONDITIONINGCentral Air
  • sewerPublic Sewer
  • HOA AmenitiesClubhouse, Playground, Pool
  • other exterior FeaturesGarage Door Opener

Financial

  • Sales Price$555,000
  • Real Estate Tax $2,807/yr
  • HOA $165/3 mos

Del Webb

Explore

Service You Can Rely On

Backed by decades of proven results, each transaction is handled with care, strong negotiation, and tailored strategies designed to achieve the best outcome for every client.

Follow Me on Instagram