Leave a Message

Thank you for your message. I will be in touch with you shortly.

344 Raintree Dr
344 Raintree Dr
344 Raintree Dr
344 Raintree Dr
344 Raintree Dr
344 Raintree Dr
344 Raintree Dr
344 Raintree Dr
344 Raintree Dr
344 Raintree Dr
344 Raintree Dr
344 Raintree Dr
344 Raintree Dr
344 Raintree Dr
344 Raintree Dr
344 Raintree Dr
344 Raintree Dr
344 Raintree Dr
344 Raintree Dr
344 Raintree Dr
344 Raintree Dr
344 Raintree Dr
344 Raintree Dr
344 Raintree Dr
344 Raintree Dr
344 Raintree Dr
344 Raintree Dr
344 Raintree Dr
344 Raintree Dr
344 Raintree Dr
344 Raintree Dr
344 Raintree Dr
344 Raintree Dr
344 Raintree Dr
344 Raintree Dr
344 Raintree Dr
344 Raintree Dr
344 Raintree Dr
344 Raintree Dr
344 Raintree Dr
344 Raintree Dr
344 Raintree Dr
344 Raintree Dr
344 Raintree Dr
344 Raintree Dr
344 Raintree Dr
344 Raintree Dr
344 Raintree Dr
344 Raintree Dr
344 Raintree Dr
344 Raintree Dr
344 Raintree Dr
344 Raintree Dr
344 Raintree Dr
344 Raintree Dr
344 Raintree Dr
344 Raintree Dr
344 Raintree Dr
344 Raintree Dr
344 Raintree Dr
344 Raintree Dr
344 Raintree Dr
344 Raintree Dr
344 Raintree Dr
344 Raintree Dr
344 Raintree Dr
344 Raintree Dr
344 Raintree Dr
344 Raintree Dr
344 Raintree Dr
344 Raintree Dr
344 Raintree Dr
344 Raintree Dr
344 Raintree Dr
344 Raintree Dr
344 Raintree Dr
344 Raintree Dr
344 Raintree Dr
344 Raintree Dr
344 Raintree Dr
344 Raintree Dr
344 Raintree Dr
344 Raintree Dr
344 Raintree Dr
344 Raintree Dr
344 Raintree Dr
344 Raintree Dr
344 Raintree Dr
344 Raintree Dr
344 Raintree Dr
344 Raintree Dr
344 Raintree Dr
344 Raintree Dr
344 Raintree Dr
344 Raintree Dr
344 Raintree Dr
344 Raintree Dr
344 Raintree Dr
344 Raintree Dr
344 Raintree Dr
SEE ALL PHOTOS
344 Raintree Dr
344 Raintree Dr
344 Raintree Dr
344 Raintree Dr
344 Raintree Dr
344 Raintree Dr
344 Raintree Dr
344 Raintree Dr
344 Raintree Dr
344 Raintree Dr
344 Raintree Dr
344 Raintree Dr
344 Raintree Dr
344 Raintree Dr
344 Raintree Dr
344 Raintree Dr
344 Raintree Dr
344 Raintree Dr
344 Raintree Dr
344 Raintree Dr
344 Raintree Dr
344 Raintree Dr
344 Raintree Dr
344 Raintree Dr
344 Raintree Dr
344 Raintree Dr
344 Raintree Dr
344 Raintree Dr
344 Raintree Dr
344 Raintree Dr
344 Raintree Dr
344 Raintree Dr
344 Raintree Dr
344 Raintree Dr
344 Raintree Dr
344 Raintree Dr
344 Raintree Dr
344 Raintree Dr
344 Raintree Dr
344 Raintree Dr
344 Raintree Dr
344 Raintree Dr
344 Raintree Dr
344 Raintree Dr
344 Raintree Dr
344 Raintree Dr
344 Raintree Dr
344 Raintree Dr
344 Raintree Dr
344 Raintree Dr
344 Raintree Dr
344 Raintree Dr
344 Raintree Dr
344 Raintree Dr
344 Raintree Dr
344 Raintree Dr
344 Raintree Dr
344 Raintree Dr
344 Raintree Dr
344 Raintree Dr
344 Raintree Dr
344 Raintree Dr
344 Raintree Dr
344 Raintree Dr
344 Raintree Dr
344 Raintree Dr
344 Raintree Dr
344 Raintree Dr
344 Raintree Dr
344 Raintree Dr
344 Raintree Dr
344 Raintree Dr
344 Raintree Dr
344 Raintree Dr
344 Raintree Dr
344 Raintree Dr
344 Raintree Dr
344 Raintree Dr
344 Raintree Dr
344 Raintree Dr
344 Raintree Dr
344 Raintree Dr
344 Raintree Dr
344 Raintree Dr
344 Raintree Dr
344 Raintree Dr
344 Raintree Dr
344 Raintree Dr
344 Raintree Dr
344 Raintree Dr
344 Raintree Dr
344 Raintree Dr
344 Raintree Dr
344 Raintree Dr
344 Raintree Dr
344 Raintree Dr
344 Raintree Dr
344 Raintree Dr
344 Raintree Dr
344 Raintree Dr
Courtesy of Benchmark Realty, LLC, Angela Maria Brewer Listing Contact: 6154303963 
For Sale

344 Raintree Dr

344 Raintree Dr, Hendersonville, TN 37075

$2,499,000
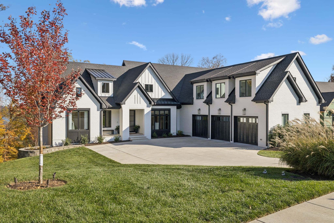
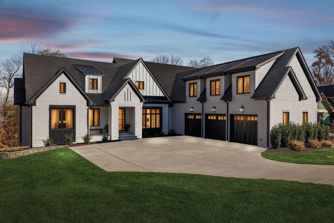
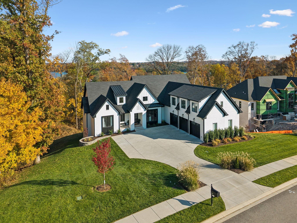
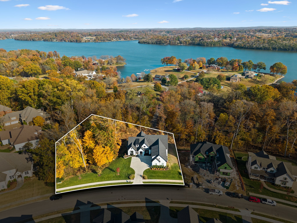
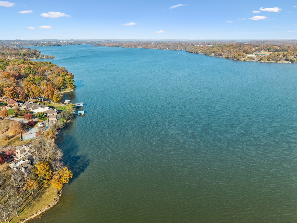
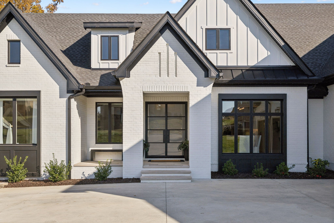
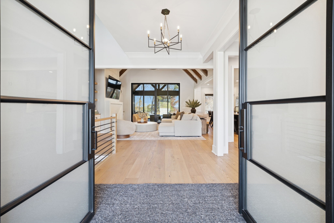
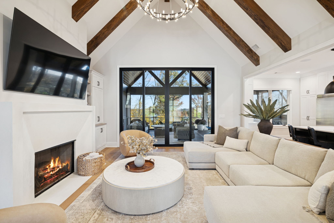
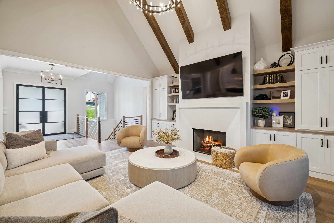
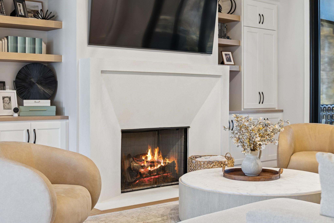
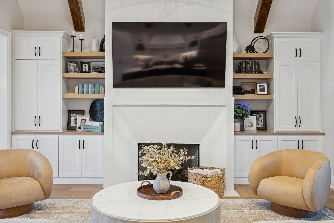
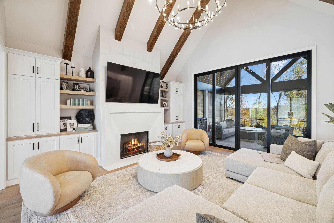
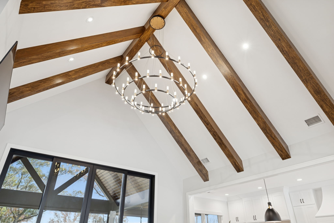
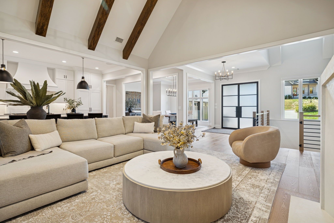
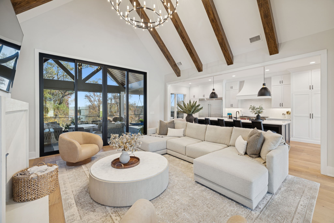
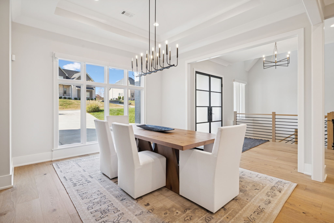
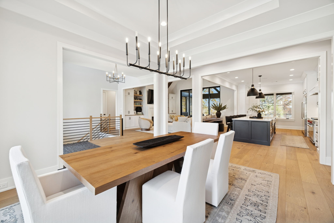
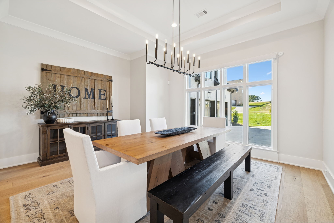
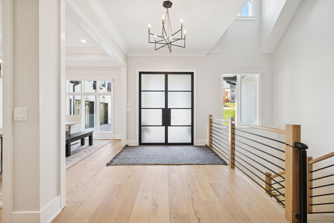
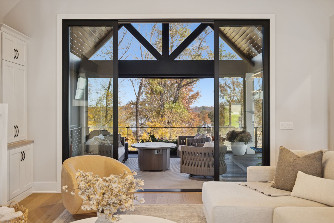
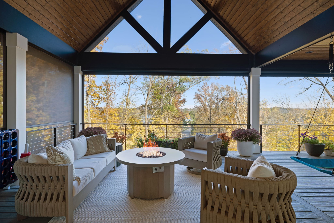
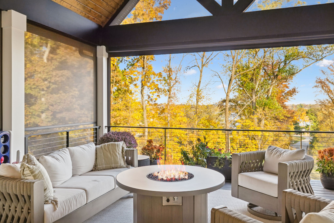
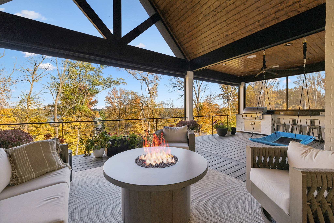
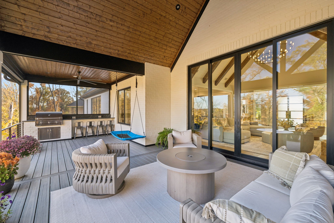
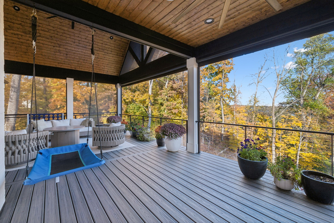
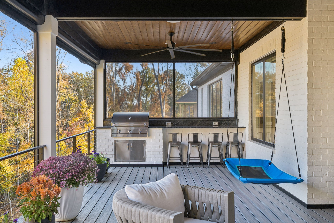
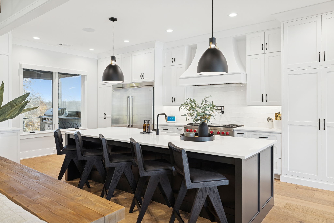
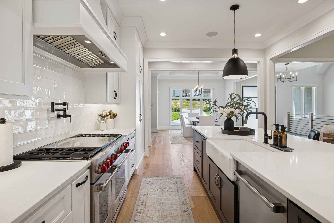
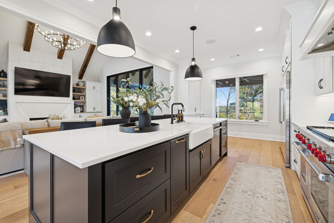
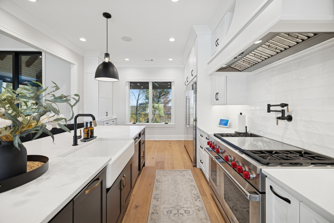
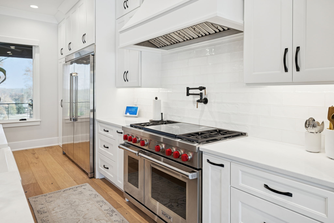
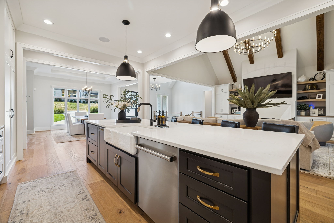
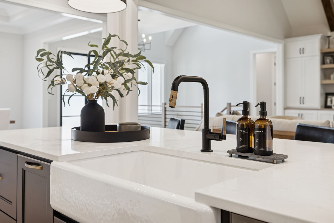
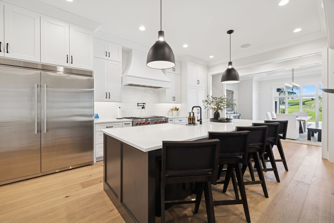
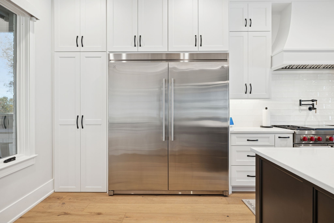
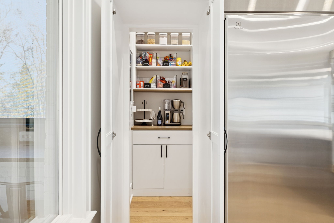
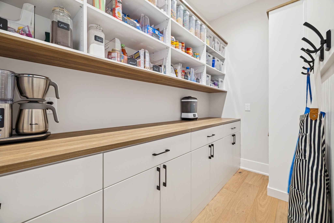
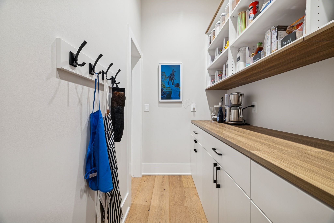
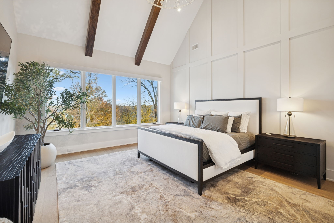
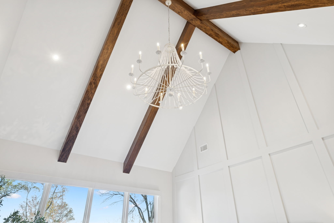
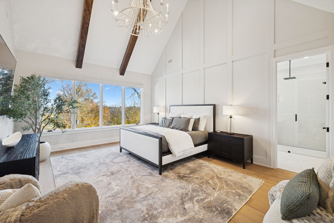
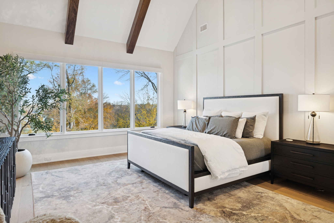
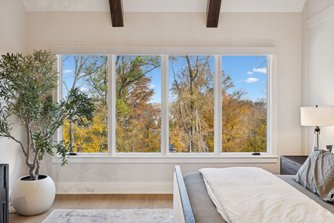
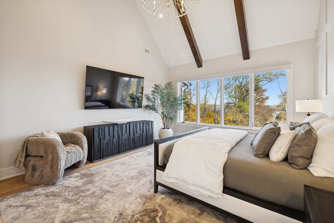
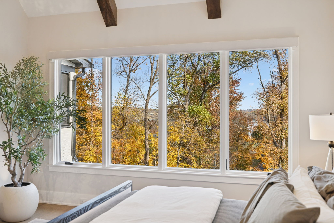
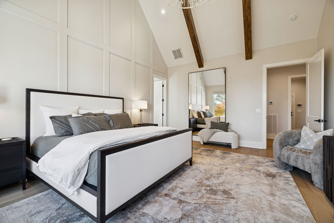
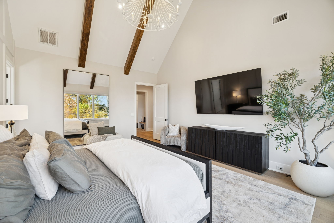
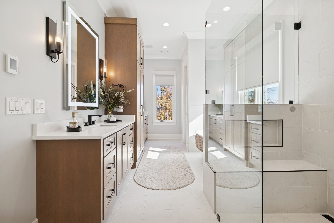
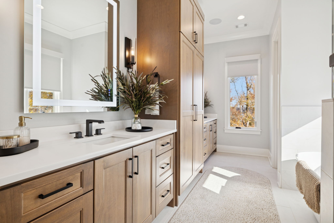
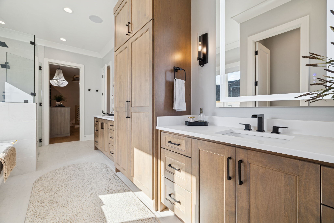
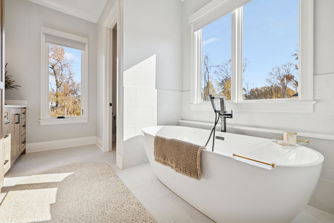
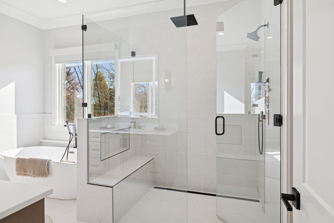
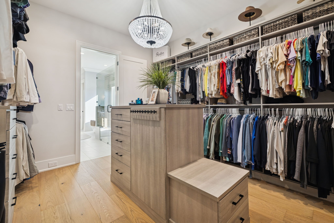
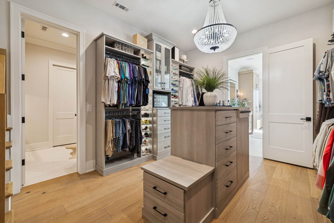
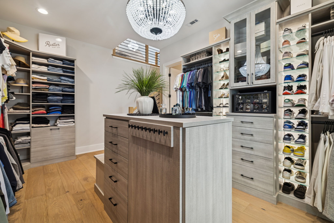
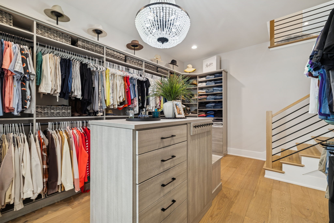
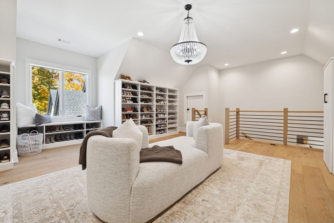
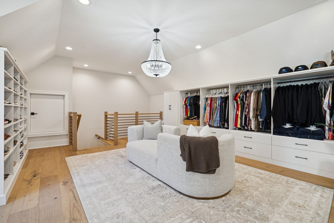
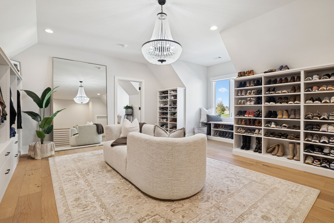
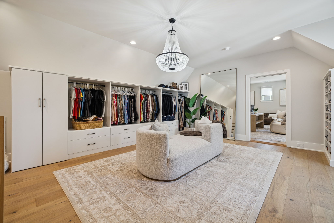
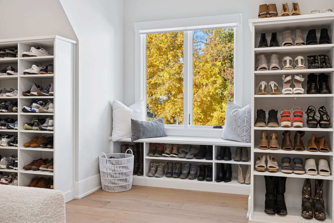
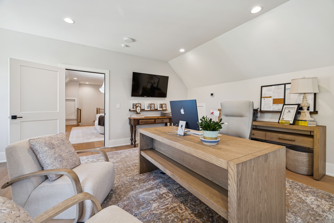
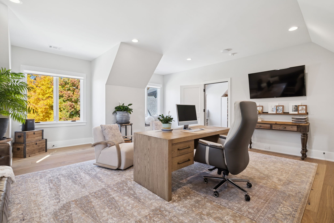
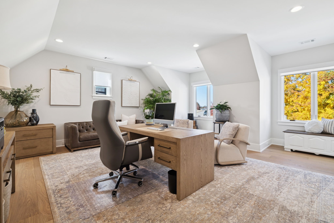
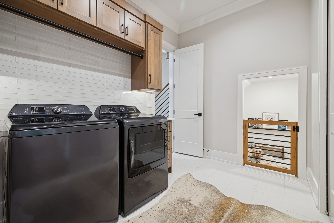
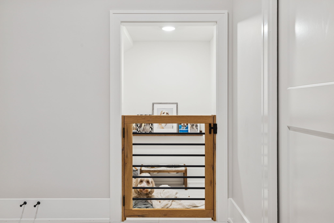
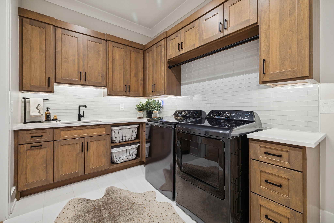
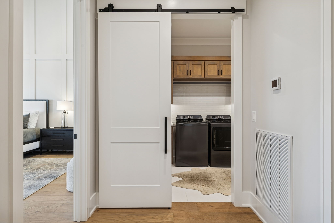
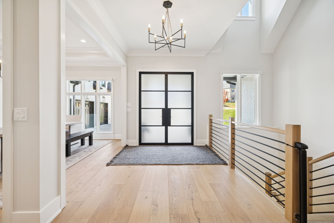
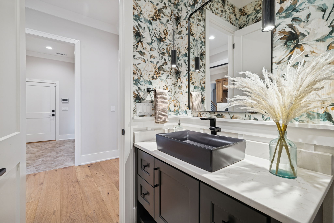
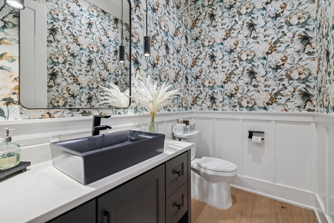
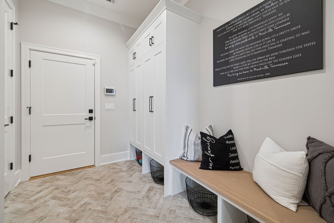
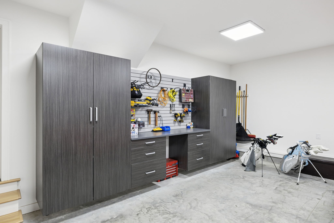
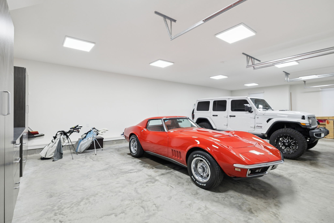
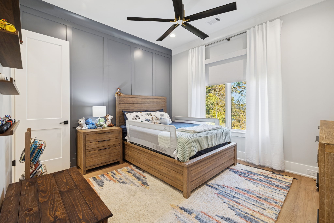
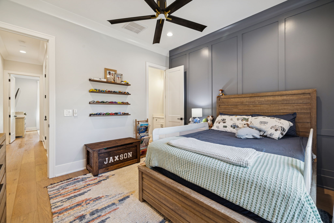
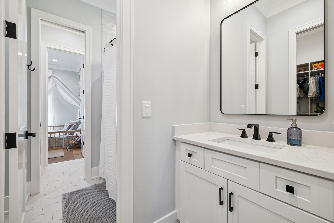
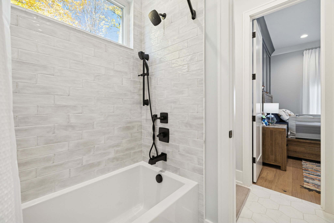
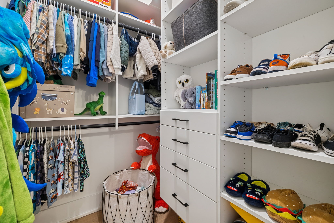
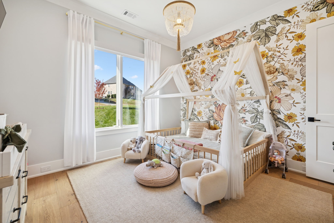
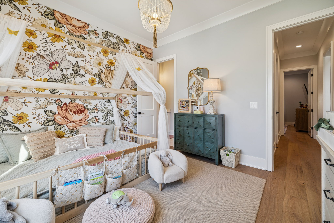
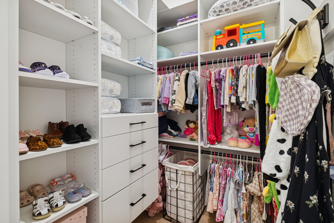
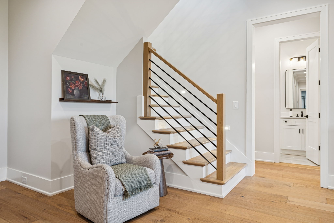
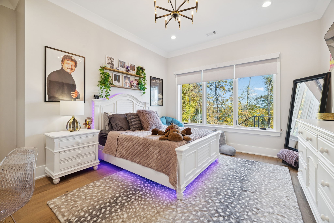
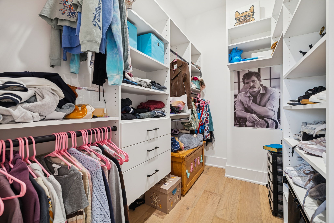
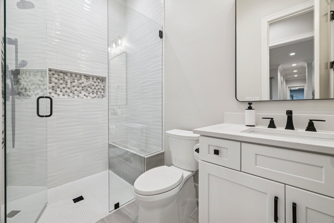
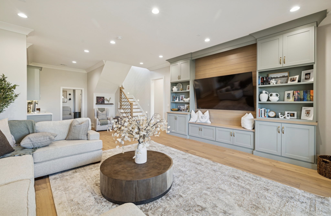
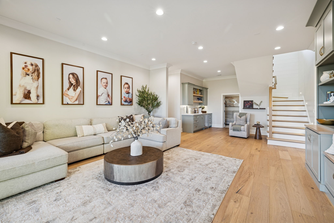
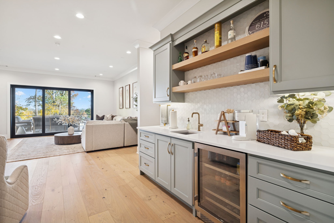
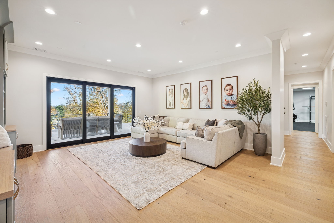
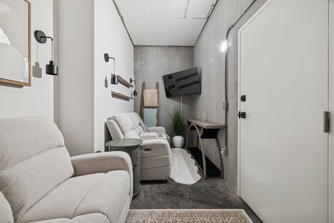
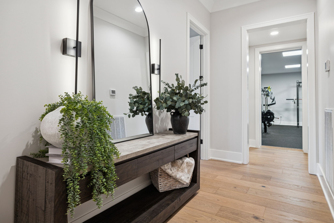
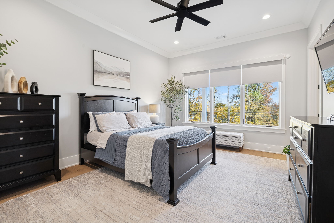
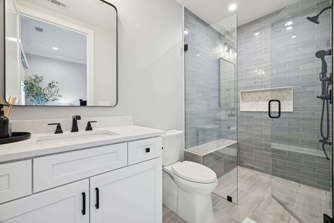
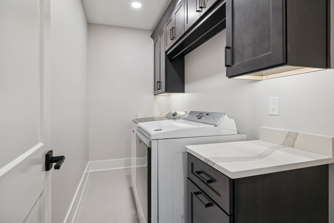
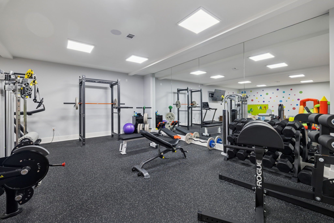
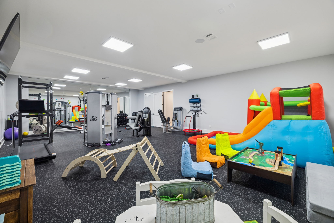
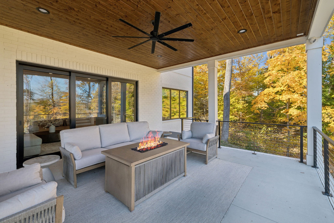
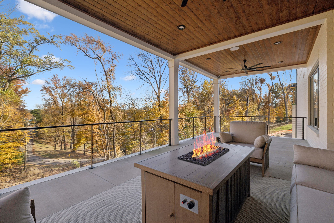
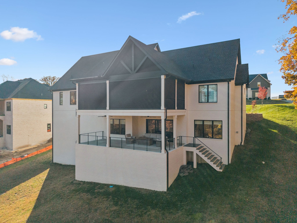
Luxury living on the Peninsula! This Stunning Custom Home,built by Hannah Custom Homes,truly has it all.Situated on a rare one-acre lot with beautiful views of Old Hickory Lake, this thoughtful design offers 5 bedrooms, 4.5 bathrooms, and exceptional craftsmanship throughout.The heart of the home is the Chef's kitchen, featuring stainless steel appliances, a Wolf gas oven/range, custom hood vent, hidden walk-in pantry, oversized quartz island, and surround sound perfect for entertaining while cooking.The open floor plan flows seamlessly into the main living area with an Arcustone-finish fireplace, custom built-in bookshelves, and beautiful stained beams in both the Living room and Primary bedroom.White oak hardwood floors, 8-foot doors.Enjoy indoor-outdoor living with a covered deck featuring sliders,screens, and a outdoor kitchen,a front-yard irrigation system, and two covered decks with lake views.The Primary Suite is a private retreat with vaulted ceilings, surround sound, lake views, a luxury spa bathroom with soaker tub, heated floors,and an impressive two-story custom closet.Designer custom wallpaper adds character in half bath and second bedroom.The finished basement includes two additional bedrooms,two full bathrooms, spacious living area,wet bar,&covered concrete deck. Additional highlights include Permanent Holiday Lights,Walk-in laundry rooms on each level,Custom closets throughot, a storm shelter room with concrete walls,ceiling&steel door,oversized storage,utility room,tankless gas water heater,main level gas generator, whole-home water filtration system,and uninterrupted power and Wi-Fi.This Custom Build also features a home gym/flex space, complete with surround sound and pre-wired for a golf simulator.The home offers a three-bay garage with a built-in tool box.A rare opportunity to own a luxury custom home designed for comfort,entertaining,and everyday living at its finest.Seller is offering to transfer Hannah Home Warranty good until March of 2027

5
beds

5
baths

5,924 Sq.Ft. LIVING AREA

1 Acres lot

Features & Amenities

Interior

  • total bedrooms5
  • Total bathrooms5
  • full bathrooms4
  • half bathroom1
  • Laundry room Electric Dryer Hookup, Washer Hookup
  • Flooring Wood, Tile
  • Fireplace Gas
  • APPLIANCES Gas Oven, Built-In Gas Range, Dishwasher, Disposal, Microwave, Refrigerator, Stainless Steel Appliance(s), Water Purifier
  • other interior Features Bookcases, Built-in Features, Ceiling Fan(s), Entrance Foyer, Extra Closets, High Ceilings, Open Floorplan, Pantry, Smart Thermostat, Walk-In Closet(s), Wet Bar, High Speed Internet, Kitchen Island

Area & Lot

  • Status For Sale
  • Living Area5,924 Sq.Ft.
  • Total Area5,924 Sq.Ft.
  • Lot Area1 Acres
  • MLS® ID3123420
  • TypeResidential
  • YEAR BUILT2023
  • Architecture StylesContemporary
  • Elementary SchoolIndian Lake Elementary
  • Middle SchoolRobert E Ellis Middle
  • High SchoolHendersonville High School

Exterior

  • STORIES2
  • Garage Space3.0
  • water SourcePublic
  • utilitiesNatural Gas Available, Water Available
  • parkingAttached, Concrete, Driveway
  • HEAT TYPECentral, Heat Pump, Natural Gas
  • AIR CONDITIONINGCentral Air
  • sewerPublic Sewer
  • Disability FeaturesAccessible Entrance, Accessible Hallway(s)

Financial

  • Sales Price$2,499,000
  • Real Estate Tax $6,816/yr
  • HOA $45/mo
View Virtual Tour
image

Schedule a Showing

I would love to show you this beautiful property. Please select your preferred date and time below. I will be in touch shortly to confirm your appointment.

Schedule a Showing

I would love to show you this beautiful property. Please select your preferred date and time below. I will be in touch shortly to confirm your appointment.

Thank you for your interest in 344 Raintree Dr, Hendersonville, TN 37075. We are reviewing your request and will be in touch shortly!

Mortgage Calculator

Estimate your monthly mortgage payment, including the principal and interest, property taxes, and HOA. Adjust the values to generate a more accurate rate.

All estimates are provided for informational purposes only. Actual amounts may vary.
$0,000 Your Payment 20 15 65
$0,000 Your Payment

Service You Can Rely On

Backed by decades of proven results, each transaction is handled with care, strong negotiation, and tailored strategies designed to achieve the best outcome for every client.

Follow Me on Instagram