3705 Asheford Trace
3705 Asheford Trace
3705 Asheford Trace
3705 Asheford Trace
3705 Asheford Trace
3705 Asheford Trace
3705 Asheford Trace
3705 Asheford Trace
3705 Asheford Trace
3705 Asheford Trace
3705 Asheford Trace
3705 Asheford Trace
3705 Asheford Trace
3705 Asheford Trace
3705 Asheford Trace
3705 Asheford Trace
3705 Asheford Trace
3705 Asheford Trace
3705 Asheford Trace
3705 Asheford Trace
3705 Asheford Trace
3705 Asheford Trace
SEE ALL PHOTOS
3705 Asheford Trace
3705 Asheford Trace
3705 Asheford Trace
3705 Asheford Trace
3705 Asheford Trace
3705 Asheford Trace
3705 Asheford Trace
3705 Asheford Trace
3705 Asheford Trace
3705 Asheford Trace
3705 Asheford Trace
3705 Asheford Trace
3705 Asheford Trace
3705 Asheford Trace
3705 Asheford Trace
3705 Asheford Trace
3705 Asheford Trace
3705 Asheford Trace
3705 Asheford Trace
3705 Asheford Trace
3705 Asheford Trace
3705 Asheford Trace
Courtesy of Benchmark Realty, LLC, Bethany L. McKay Listing Contact: 6156129743 
Sold

3705 Asheford Trace

3705 Asheford Trace, Antioch, TN 37013

$321,500
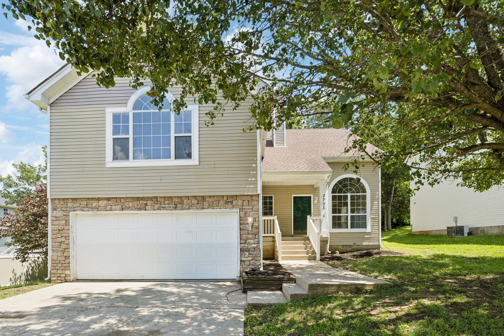
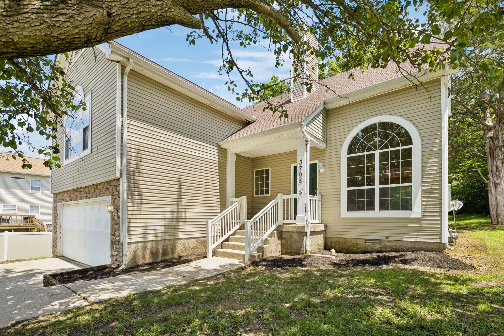
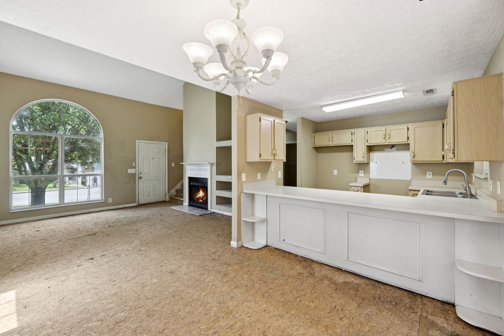
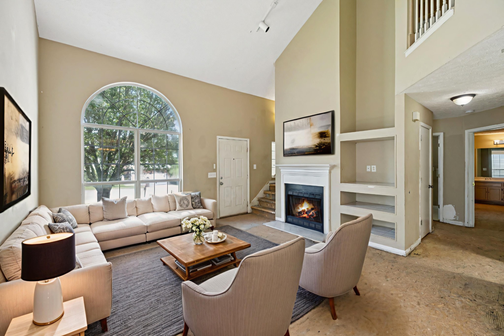
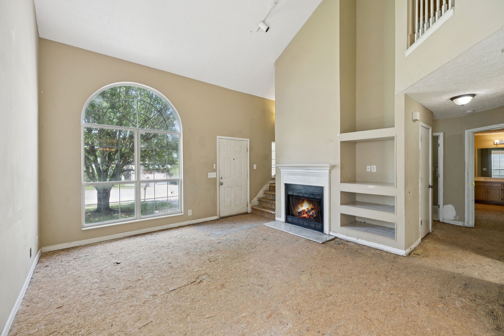
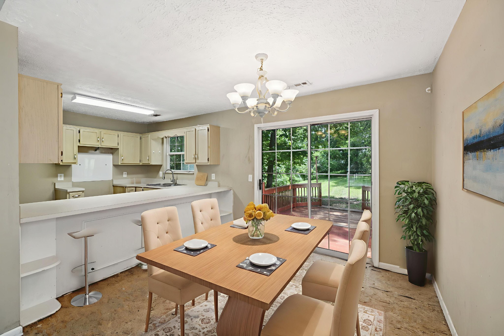
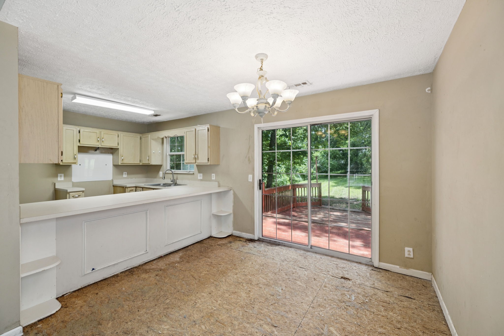
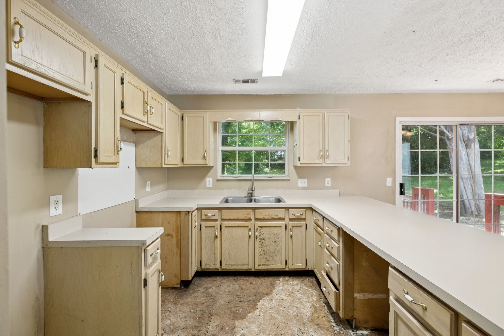
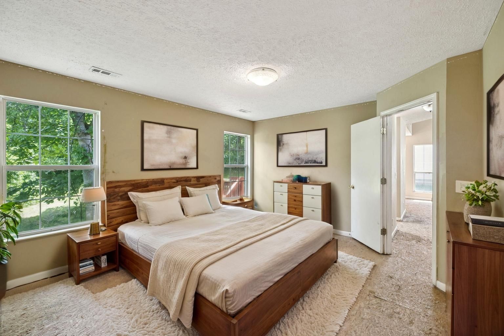
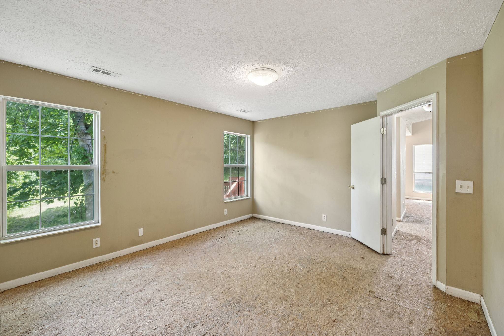
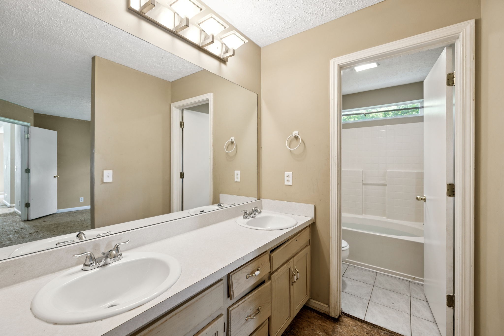
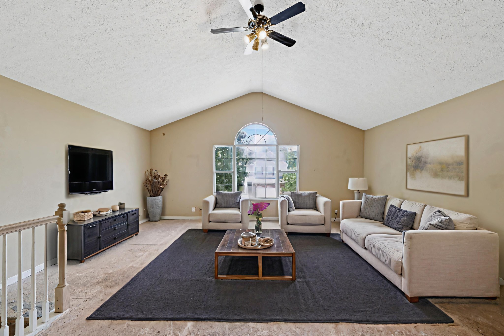
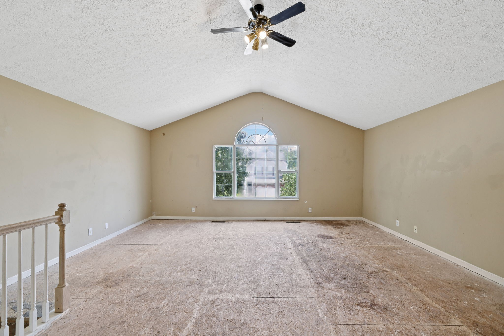
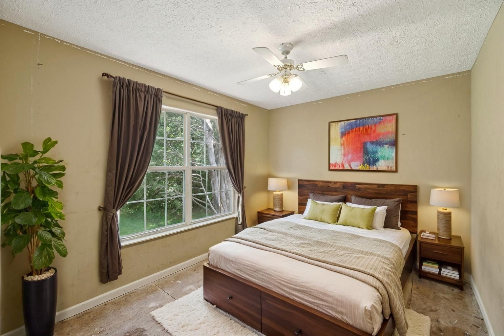
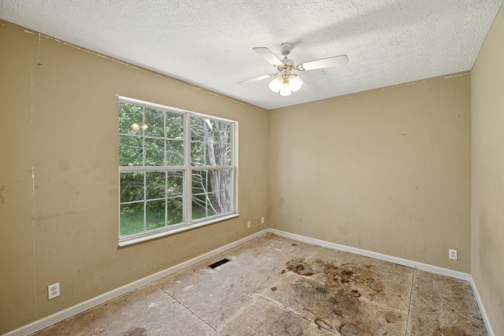
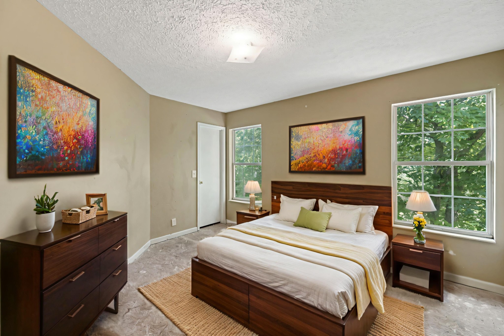
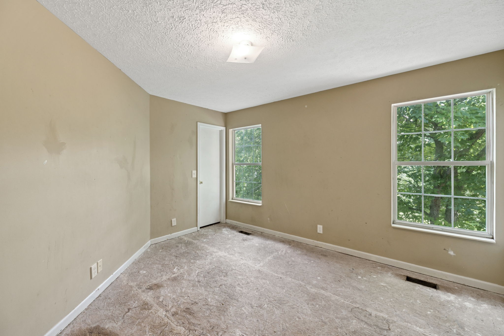
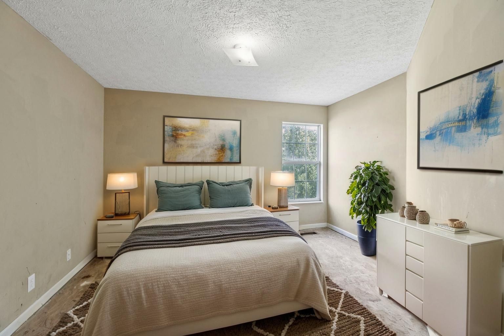
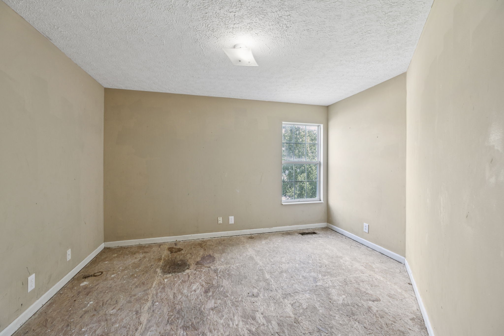
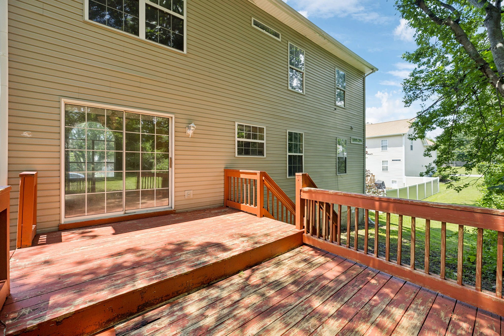
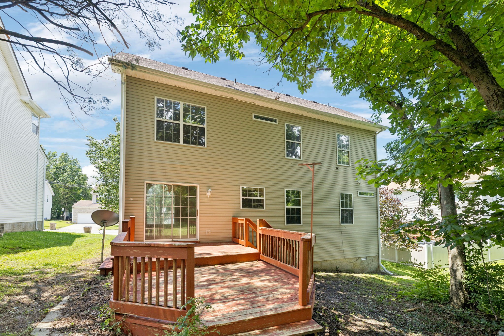
Unlock instant equity in this 4-bed, 2.5-bath home--sold as-is and priced so you can choose every finish. Inside, a flexible bonus room and generous living areas provide a true blank slate; outside, a private back deck is ready for summer grilling. Solid bones, an easy-flow layout, and a convenient location mean all that's left is your vision. Bring your contractor and make it yours!

4
beds

3
baths

2,021 Sq.Ft. LIVING AREA

8,712 Sq.Ft. lot

Features & Amenities

Interior

  • total bedrooms4
  • Total bathrooms3
  • full bathrooms2
  • half bathroom1
  • Flooring Carpet, Wood, Tile
  • Fireplace Living Room
  • APPLIANCES Electric Oven, Electric Range, Dishwasher, Disposal, Microwave
  • other interior Features Ceiling Fan(s), Extra Closets, Storage, Walk-In Closet(s), Primary Bedroom Main Floor

Area & Lot

  • Status Sold
  • Date Sold July 11, 2025
  • Living Area2,021 Sq.Ft.
  • Total Area2,021 Sq.Ft.
  • Lot Area8,712 Sq.Ft.
  • MLS® ID2922551
  • TypeResidential
  • YEAR BUILT1997
  • Architecture StylesContemporary
  • Elementary SchoolCane Ridge Elementary
  • Middle SchoolAntioch Middle
  • High SchoolCane Ridge High School

Exterior

  • STORIES2
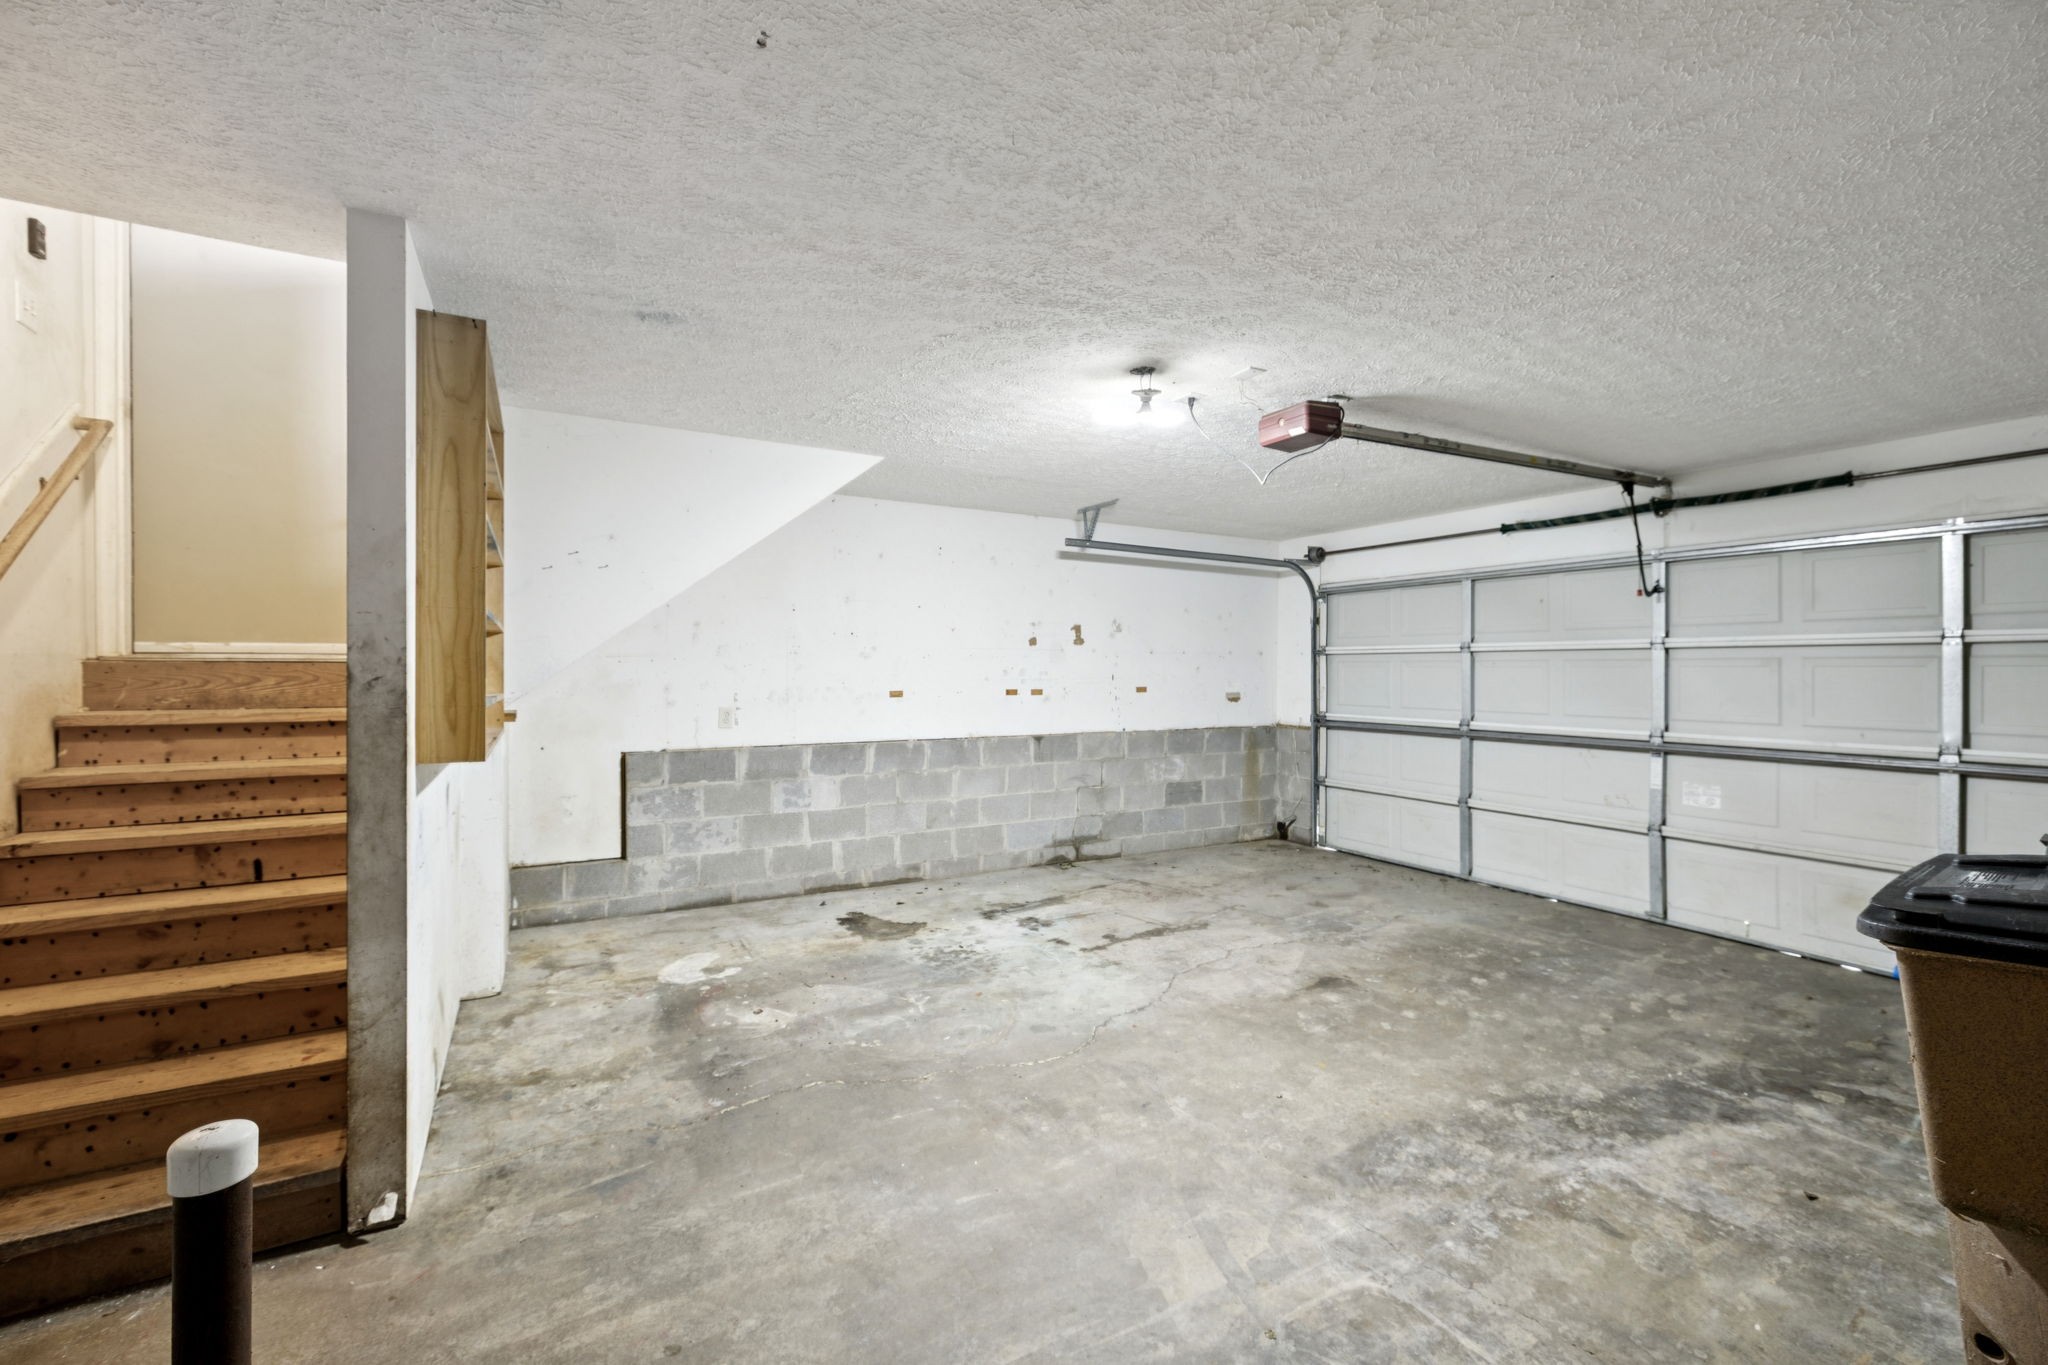
  • Garage Space2.0
  • water SourcePublic
  • utilitiesElectricity Available, Water Available, Cable Connected
  • roofShingle
  • parkingGarage Door Opener, Garage Faces Front, Concrete
  • HEAT TYPECentral, Natural Gas
  • AIR CONDITIONINGCentral Air, Electric
  • sewerPublic Sewer
  • security FeaturesFire Alarm

Financial

  • Sales Price$321,500
  • Real Estate Tax $2,106/yr
  • HOA $150/yr

Service You Can Rely On

Backed by decades of proven results, each transaction is handled with care, strong negotiation, and tailored strategies designed to achieve the best outcome for every client.

Follow Me on Instagram