3820 Grant Ridge Ln
3820 Grant Ridge Ln
3820 Grant Ridge Ln
3820 Grant Ridge Ln
3820 Grant Ridge Ln
3820 Grant Ridge Ln
3820 Grant Ridge Ln
3820 Grant Ridge Ln
3820 Grant Ridge Ln
3820 Grant Ridge Ln
3820 Grant Ridge Ln
3820 Grant Ridge Ln
3820 Grant Ridge Ln
3820 Grant Ridge Ln
3820 Grant Ridge Ln
3820 Grant Ridge Ln
3820 Grant Ridge Ln
3820 Grant Ridge Ln
3820 Grant Ridge Ln
3820 Grant Ridge Ln
3820 Grant Ridge Ln
3820 Grant Ridge Ln
SEE ALL PHOTOS
3820 Grant Ridge Ln
3820 Grant Ridge Ln
3820 Grant Ridge Ln
3820 Grant Ridge Ln
3820 Grant Ridge Ln
3820 Grant Ridge Ln
3820 Grant Ridge Ln
3820 Grant Ridge Ln
3820 Grant Ridge Ln
3820 Grant Ridge Ln
3820 Grant Ridge Ln
3820 Grant Ridge Ln
3820 Grant Ridge Ln
3820 Grant Ridge Ln
3820 Grant Ridge Ln
3820 Grant Ridge Ln
3820 Grant Ridge Ln
3820 Grant Ridge Ln
3820 Grant Ridge Ln
3820 Grant Ridge Ln
3820 Grant Ridge Ln
3820 Grant Ridge Ln
Courtesy of Benchmark Realty, LLC, Bethany L. McKay Listing Contact: 6156129743 
Sold

3820 Grant Ridge Ln

3820 Grant Ridge Ln, Antioch, TN 37013

$400,000
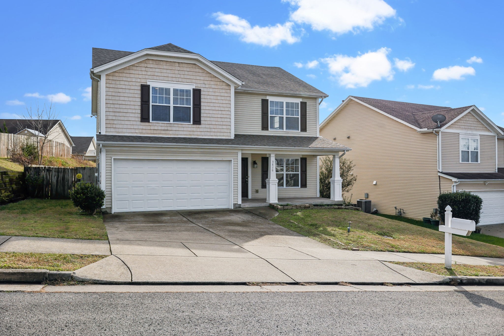
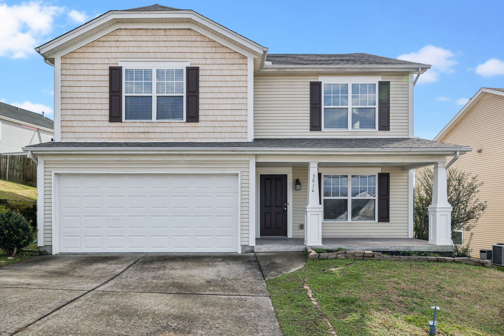
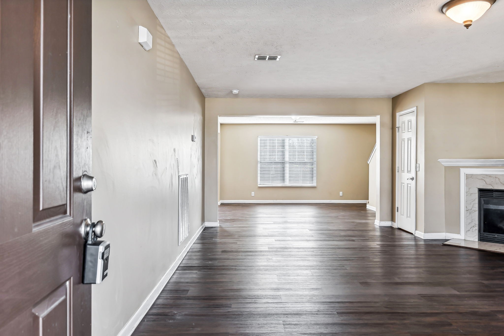
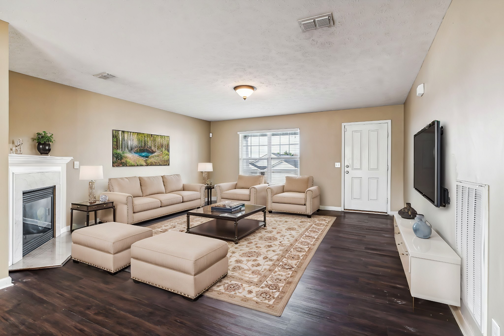
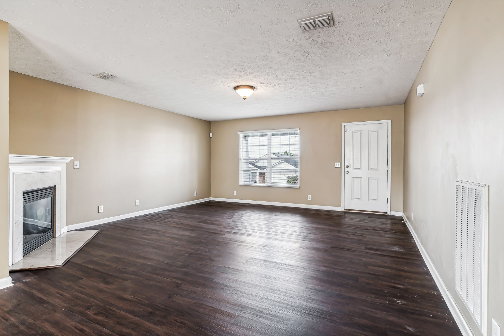
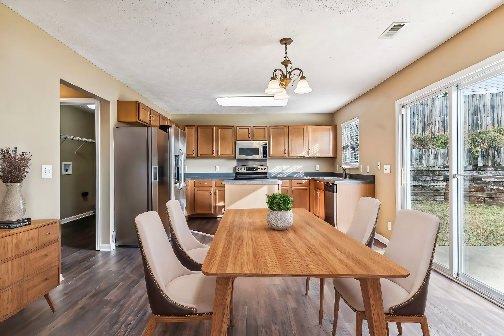
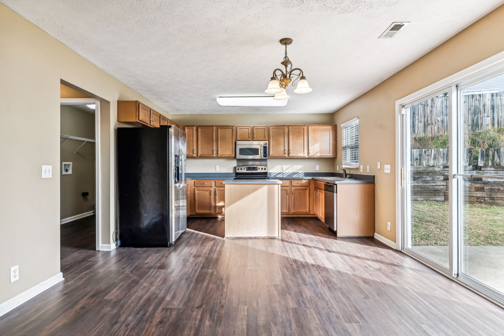
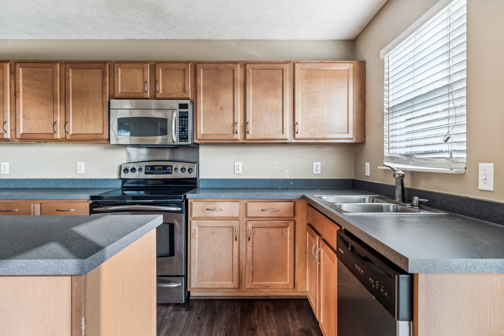
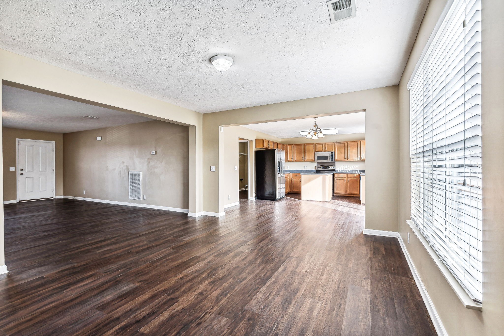
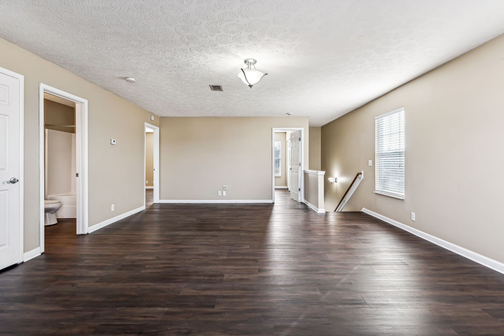
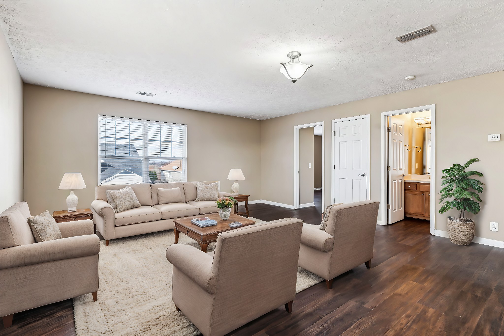
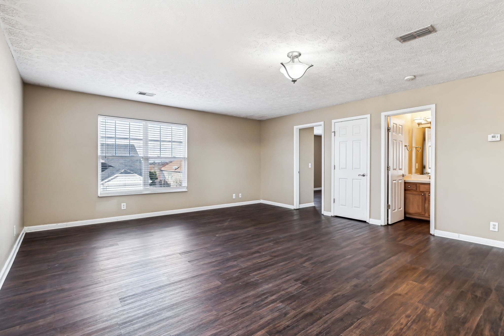
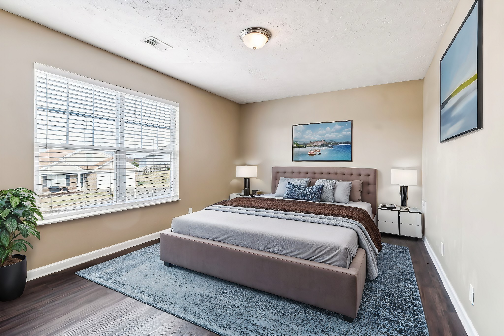
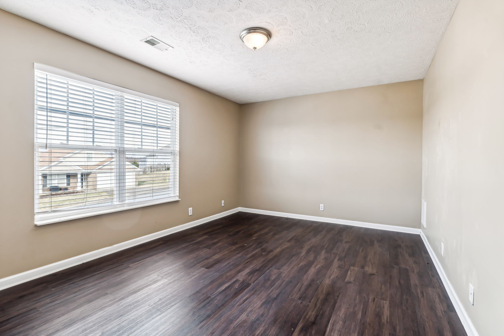
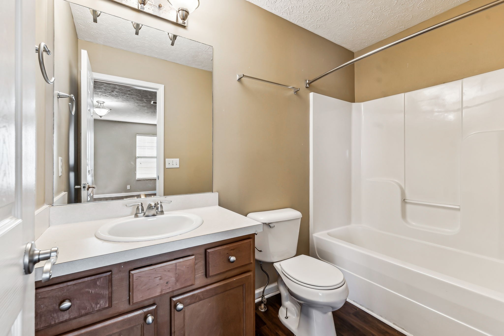
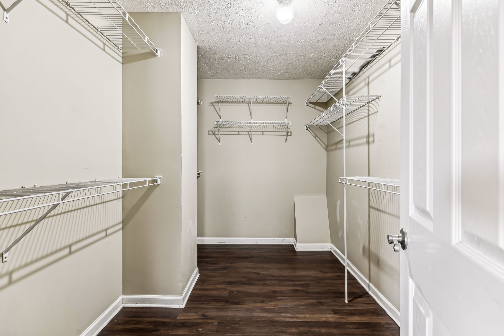
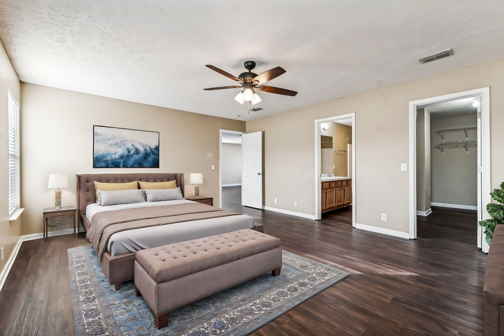
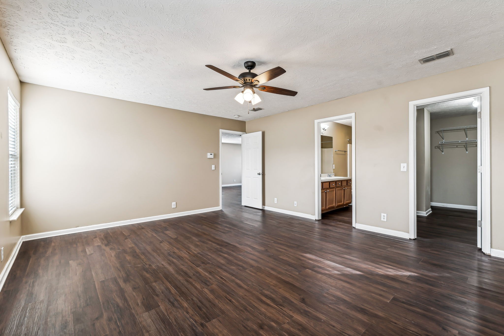
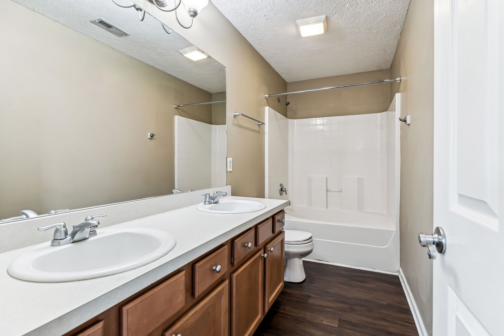
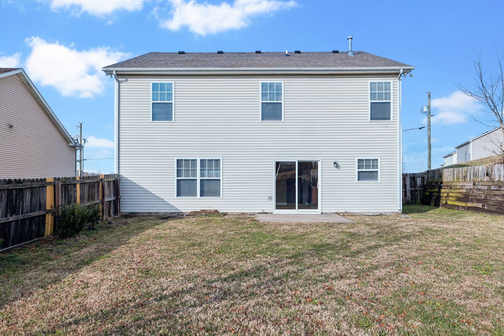
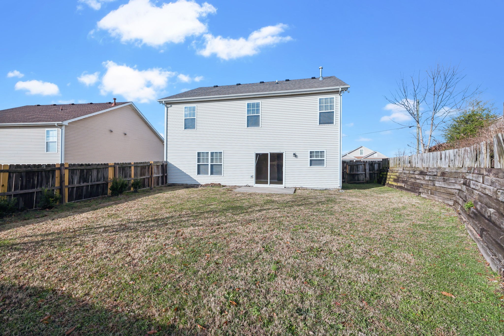
Back on the market at no fault of the sellers.Discover the perfect blend of comfort and convenience in this 3-bedroom, 2.5-bathroom home with a bonus room! The spacious eat-in kitchen is ideal for gatherings, while the fully fenced backyard offers a private retreat. Enjoy an active lifestyle with the Mill Creek Greenway and its 6+ miles of trails just steps away. Orchard Bend Park, complete with a playground and soccer fields, is also nearby. The HVAC system in 2019 and a water heater in 2018, providing peace of mind. Located within walking distance of a newly opened school and just 15 miles from downtown Nashville, this home offers both suburban charm and easy city access. Proximity to Interstate 24 adds to the unbeatable convenience. Schedule your showing today and experience all this home has to offer!

3
beds

3
baths

2,364 Sq.Ft. LIVING AREA

6,534 Sq.Ft. lot

Features & Amenities

Interior

  • total bedrooms3
  • Total bathrooms3
  • full bathrooms2
  • half bathroom1
  • Flooring Carpet, Wood, Vinyl
  • Fireplace Living Room
  • APPLIANCES Electric Oven, Electric Range
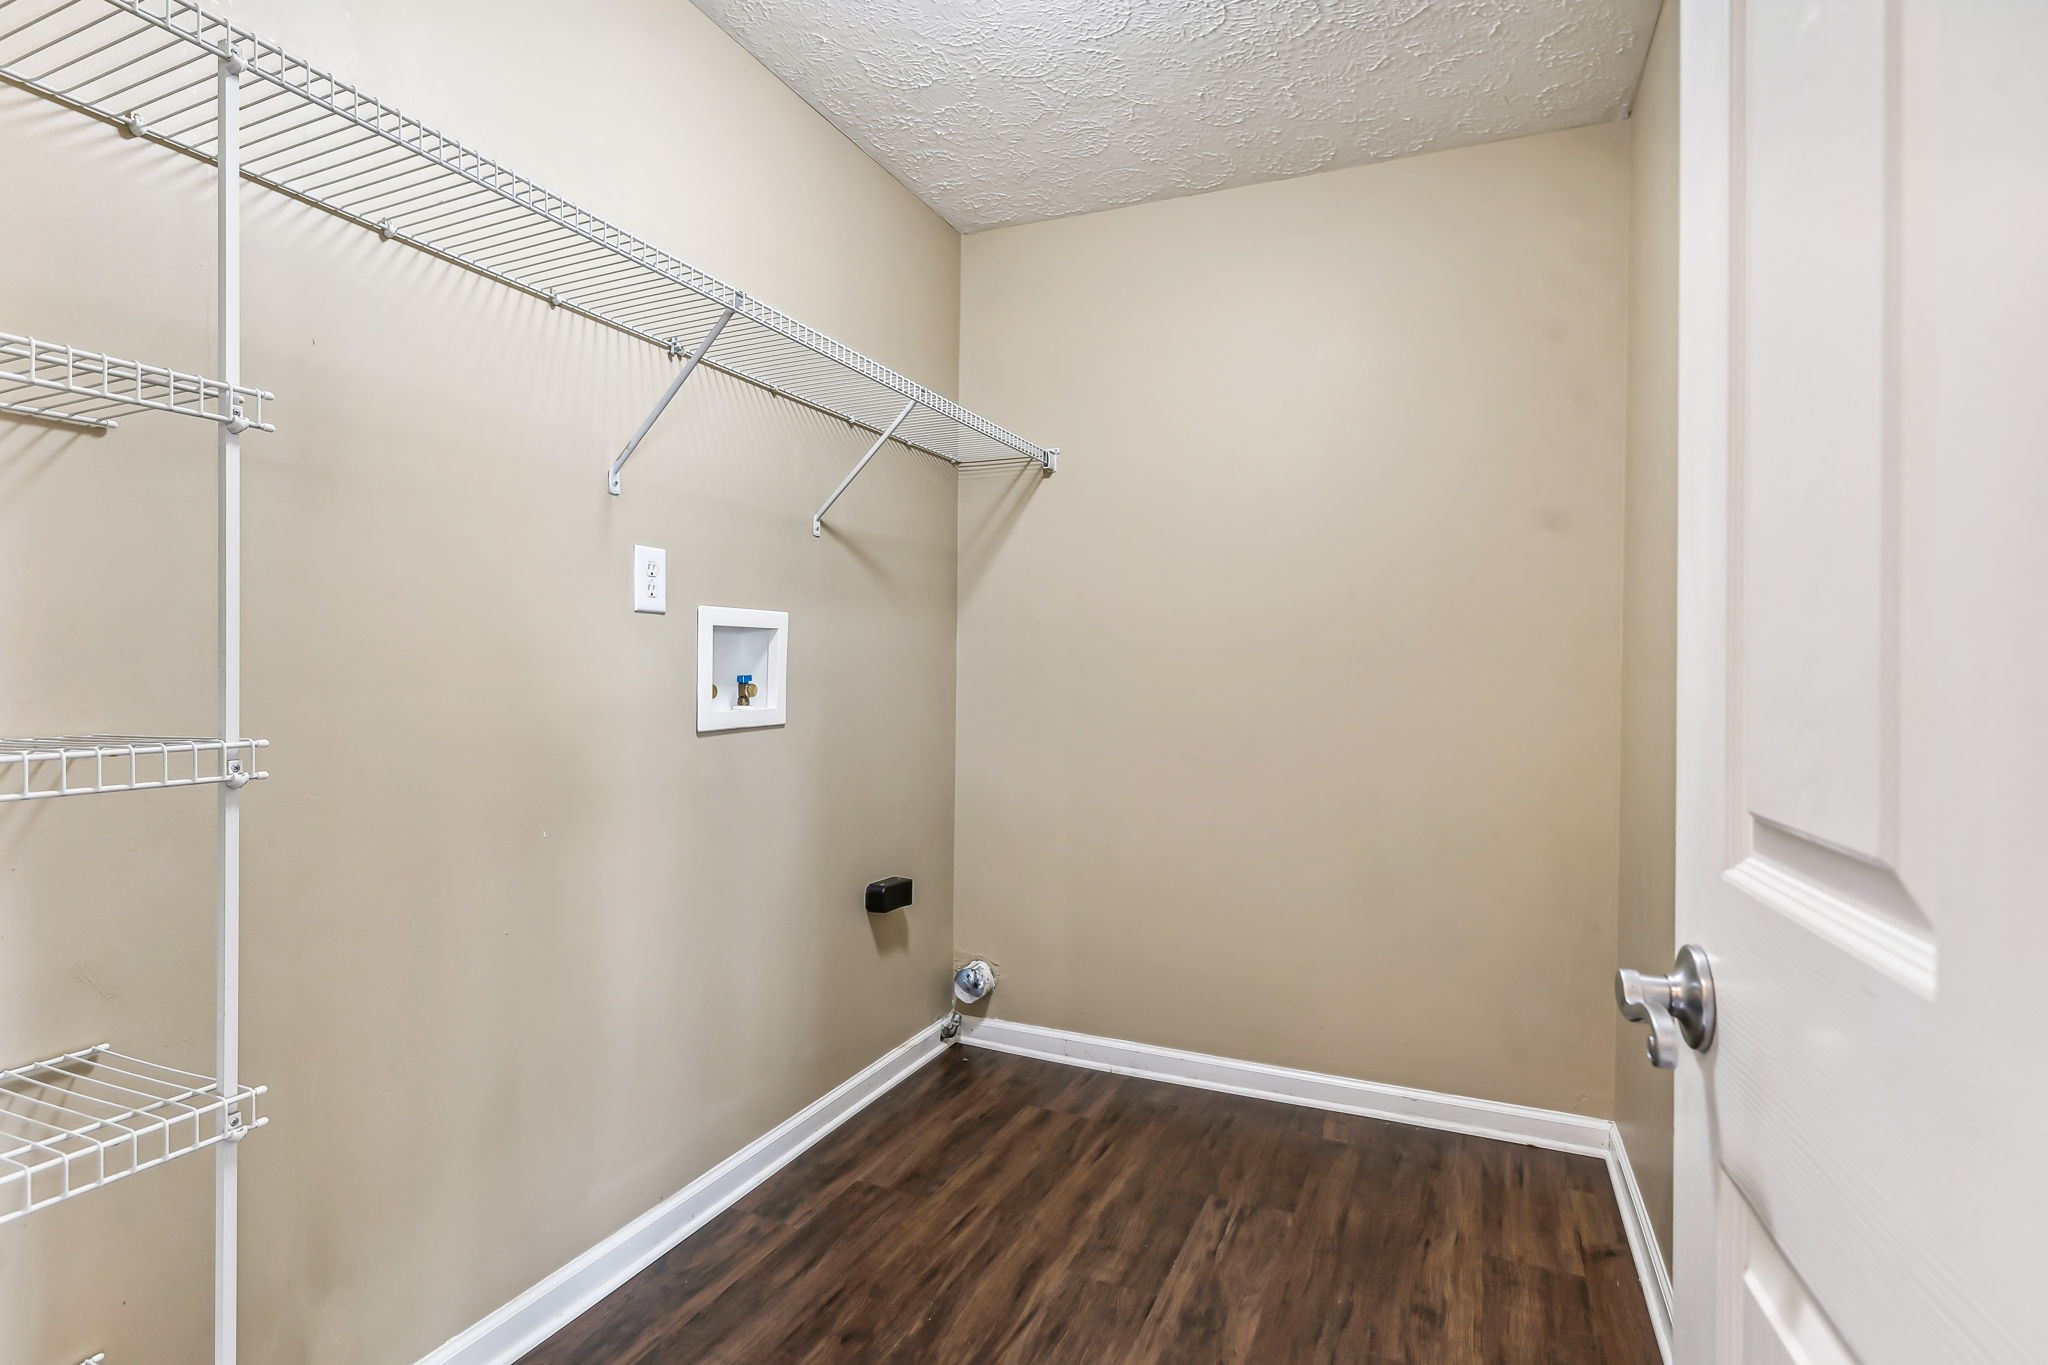
  • other interior Features Extra Closets, Walk-In Closet(s)

Area & Lot

  • Status Sold
  • Date Sold March 3, 2025
  • Living Area2,364 Sq.Ft.
  • Total Area2,364 Sq.Ft.
  • Lot Area6,534 Sq.Ft.
  • MLS® ID2762192
  • TypeResidential
  • YEAR BUILT2006
  • Elementary SchoolHenry C. Maxwell Elementary
  • Middle SchoolThurgood Marshall Middle
  • High SchoolCane Ridge High School

Exterior

  • STORIES2
  • Garage Space2.0
  • water SourcePublic
  • utilitiesElectricity Available, Water Available
  • roofShingle
  • parkingGarage Faces Front
  • HEAT TYPECentral, Electric
  • AIR CONDITIONINGCentral Air, Electric
  • sewerPublic Sewer

Financial

  • Sales Price$400,000
  • Real Estate Tax $2,127/yr
  • HOA $21/mo

Service You Can Rely On

Backed by decades of proven results, each transaction is handled with care, strong negotiation, and tailored strategies designed to achieve the best outcome for every client.

Follow Me on Instagram