398 Owl Dr
398 Owl Dr
398 Owl Dr
398 Owl Dr
398 Owl Dr
398 Owl Dr
398 Owl Dr
398 Owl Dr
398 Owl Dr
398 Owl Dr
398 Owl Dr
398 Owl Dr
398 Owl Dr
398 Owl Dr
398 Owl Dr
398 Owl Dr
398 Owl Dr
398 Owl Dr
398 Owl Dr
398 Owl Dr
398 Owl Dr
398 Owl Dr
398 Owl Dr
398 Owl Dr
398 Owl Dr
398 Owl Dr
398 Owl Dr
398 Owl Dr
398 Owl Dr
398 Owl Dr
398 Owl Dr
398 Owl Dr
398 Owl Dr
398 Owl Dr
398 Owl Dr
398 Owl Dr
398 Owl Dr
398 Owl Dr
SEE ALL PHOTOS
398 Owl Dr
398 Owl Dr
398 Owl Dr
398 Owl Dr
398 Owl Dr
398 Owl Dr
398 Owl Dr
398 Owl Dr
398 Owl Dr
398 Owl Dr
398 Owl Dr
398 Owl Dr
398 Owl Dr
398 Owl Dr
398 Owl Dr
398 Owl Dr
398 Owl Dr
398 Owl Dr
398 Owl Dr
398 Owl Dr
398 Owl Dr
398 Owl Dr
398 Owl Dr
398 Owl Dr
398 Owl Dr
398 Owl Dr
398 Owl Dr
398 Owl Dr
398 Owl Dr
398 Owl Dr
398 Owl Dr
398 Owl Dr
398 Owl Dr
398 Owl Dr
398 Owl Dr
398 Owl Dr
398 Owl Dr
398 Owl Dr
Courtesy of Benchmark Realty, LLC, Edward (Eddie) Rockensock Listing Contact: 6155250442 
Sold

398 Owl Dr

398 Owl Dr, Lebanon, TN 37087

$520,000
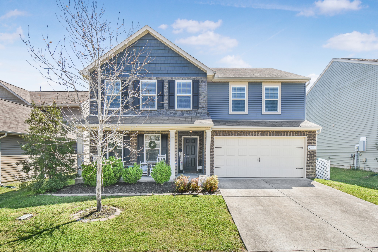
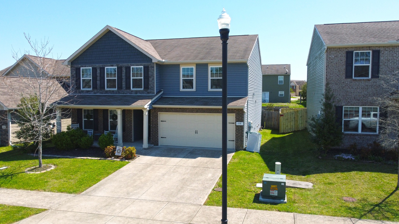
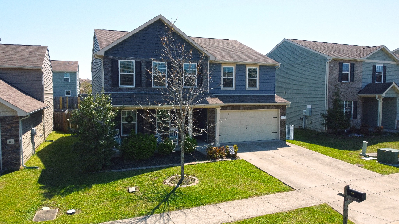
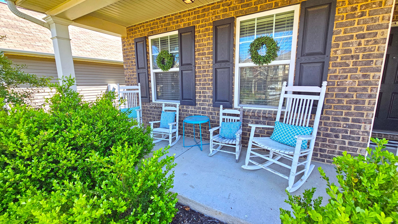
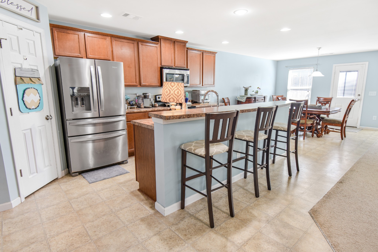
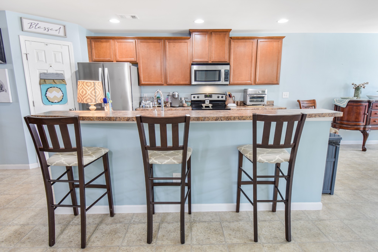
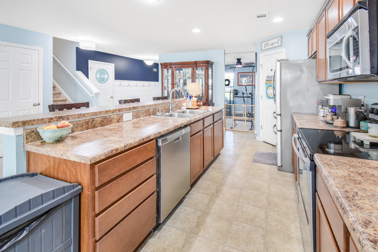
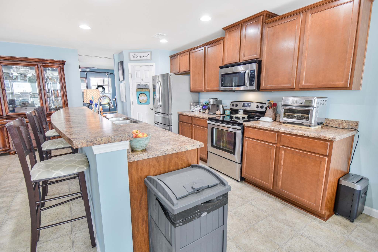
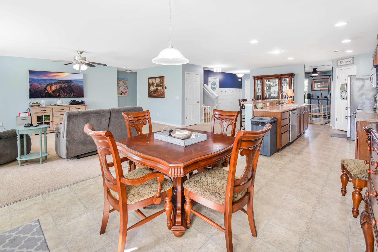
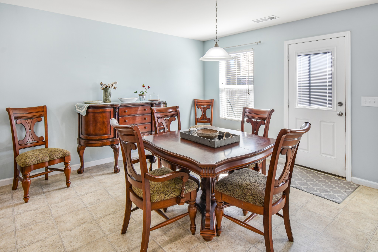
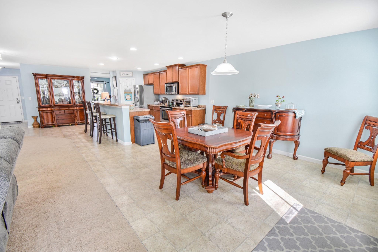
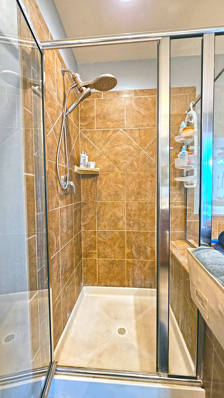
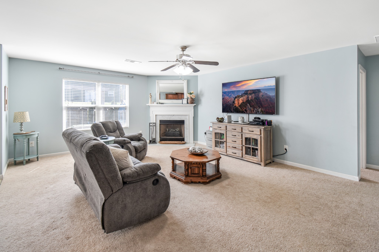
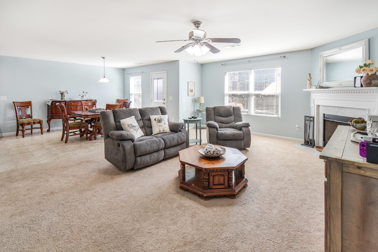
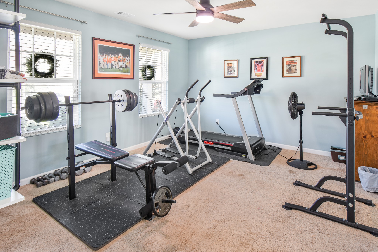
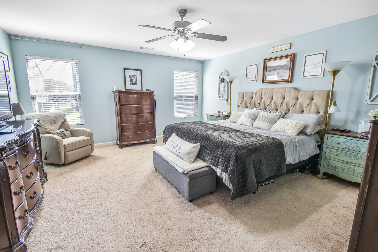
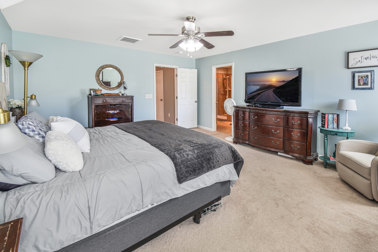
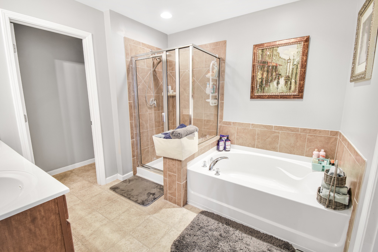
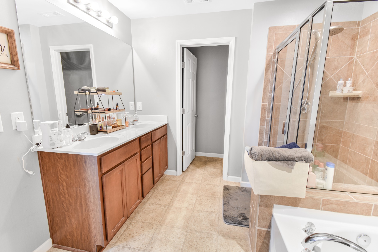
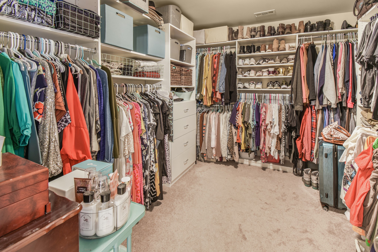
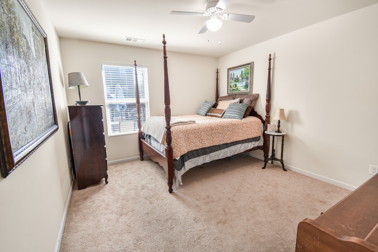
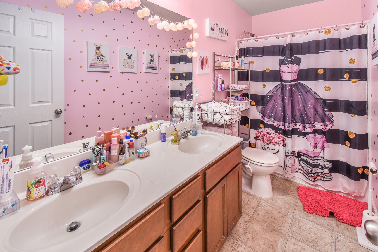
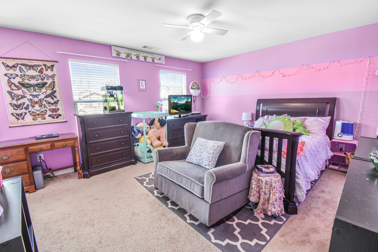
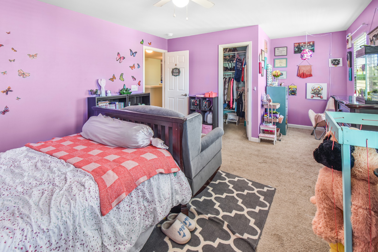
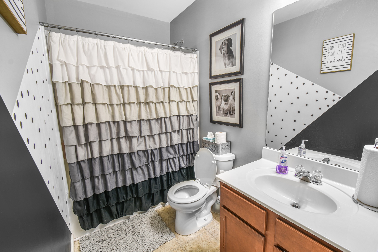
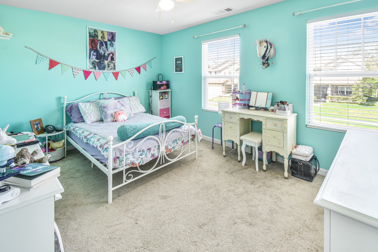
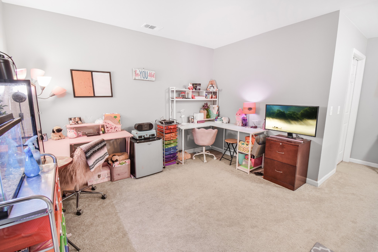
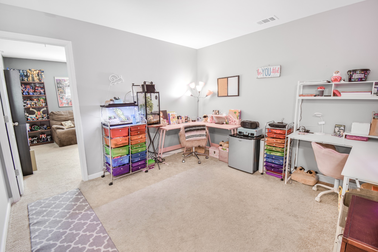
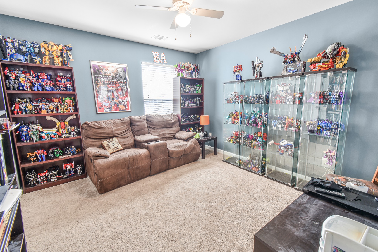
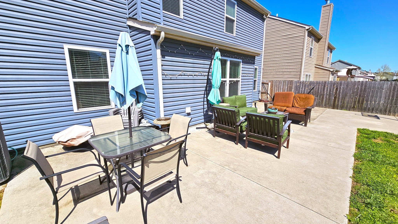
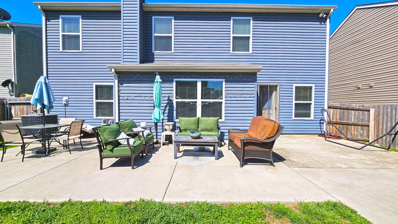
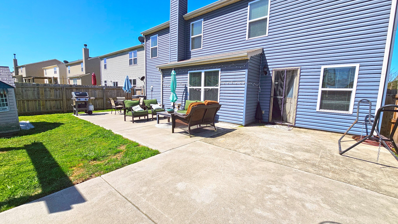
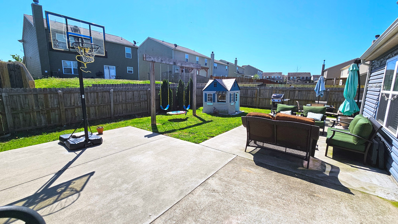
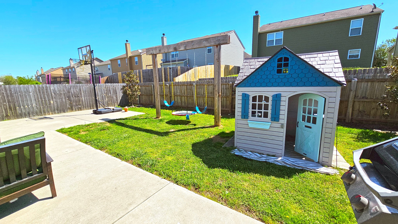
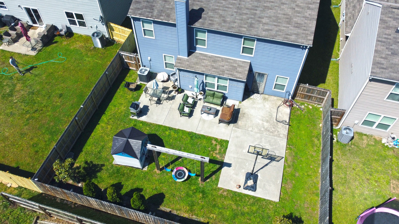
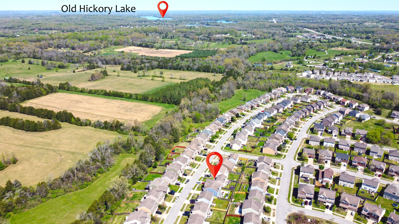
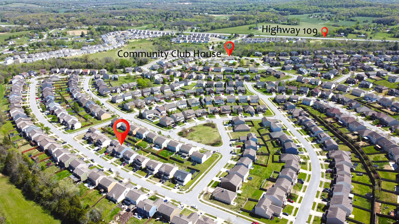
Beautiful 5 bedroom, 3 bathroom home in the Spence Creek subdivision. The open-concept floorplan includes a large family room, eat-in dining area, and kitchen. Formal dining room currently being used as gym has a large shelving unit added. The master suite includes an en-suite bathroom and a walk-in shower with separate soaking tub. This home comes with plenty of storage! Spacious walk-in master closet is one of three custom closets in the home. Top all of this off with a spacious bonus room! Private back yard with large concrete extension makes it the perfect private play or entertaining space. New fence and AC unit installed in 2022. Plenty of activities available in this community which includes trails, pools and playgrounds.

5
beds

3
baths

3,184 Sq.Ft. LIVING AREA

5,662.8 Sq.Ft. lot

Features & Amenities

Interior

  • total bedrooms5
  • Total bathrooms3
  • full bathrooms3
  • Laundry room Electric Dryer Hookup, Washer Hookup
  • Flooring Carpet, Finished Wood, Vinyl
  • Fireplace Living Room
  • APPLIANCES Dishwasher, Disposal, Microwave
  • other interior Features Air Filter, Ceiling Fan(s), Extra Closets, Smart Appliance(s), Smart Thermostat, Walk-In Closet(s)

Area & Lot

  • Status Sold
  • Date Sold June 27, 2024
  • Living Area3,184 Sq.Ft.
  • Total Area3,184 Sq.Ft.
  • Lot Area5,662.8 Sq.Ft.
  • MLS® ID2643930
  • TypeResidential
  • YEAR BUILT2014
  • Elementary SchoolWest Elementary
  • Middle SchoolWest Wilson Middle School
  • High SchoolMt. Juliet High School

Exterior

  • STORIES2
  • Garage Space2.0
  • water SourcePublic
  • utilitiesElectricity Available, Water Available
  • roofShingle
  • lot featuresLevel
  • parkingAttached - Front
  • HEAT TYPECentral, Electric
  • AIR CONDITIONINGCentral Air, Electric
  • sewerPublic Sewer
  • HOA AmenitiesClubhouse, Park, Playground, Pool, Underground Utilities, Trail(s)
  • security FeaturesSecurity System, Smoke Detector(s)
  • other exterior FeaturesGarage Door Opener

Financial

  • Sales Price$520,000
  • Real Estate Tax $2,409/yr
  • HOA $70/mo

Service You Can Rely On

Backed by decades of proven results, each transaction is handled with care, strong negotiation, and tailored strategies designed to achieve the best outcome for every client.

Follow Me on Instagram