3991 Kristen St
3991 Kristen St
3991 Kristen St
3991 Kristen St
3991 Kristen St
3991 Kristen St
3991 Kristen St
3991 Kristen St
3991 Kristen St
3991 Kristen St
3991 Kristen St
3991 Kristen St
3991 Kristen St
3991 Kristen St
3991 Kristen St
3991 Kristen St
3991 Kristen St
3991 Kristen St
3991 Kristen St
3991 Kristen St
3991 Kristen St
3991 Kristen St
3991 Kristen St
3991 Kristen St
3991 Kristen St
3991 Kristen St
3991 Kristen St
3991 Kristen St
3991 Kristen St
3991 Kristen St
3991 Kristen St
3991 Kristen St
3991 Kristen St
3991 Kristen St
3991 Kristen St
3991 Kristen St
3991 Kristen St
3991 Kristen St
SEE ALL PHOTOS
3991 Kristen St
3991 Kristen St
3991 Kristen St
3991 Kristen St
3991 Kristen St
3991 Kristen St
3991 Kristen St
3991 Kristen St
3991 Kristen St
3991 Kristen St
3991 Kristen St
3991 Kristen St
3991 Kristen St
3991 Kristen St
3991 Kristen St
3991 Kristen St
3991 Kristen St
3991 Kristen St
3991 Kristen St
3991 Kristen St
3991 Kristen St
3991 Kristen St
3991 Kristen St
3991 Kristen St
3991 Kristen St
3991 Kristen St
3991 Kristen St
3991 Kristen St
3991 Kristen St
3991 Kristen St
3991 Kristen St
3991 Kristen St
3991 Kristen St
3991 Kristen St
3991 Kristen St
3991 Kristen St
3991 Kristen St
3991 Kristen St
Courtesy of Benchmark Realty, LLC, Geri Forkum Listing Contact: 6154298880 
Sold

3991 Kristen St

3991 Kristen St, Spring Hill, TN 37174

$409,500
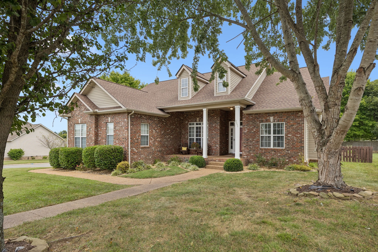
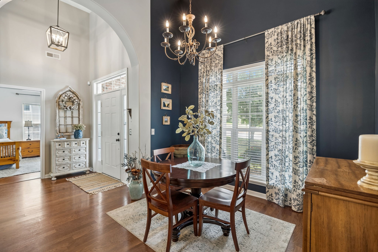
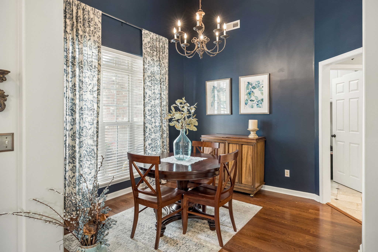
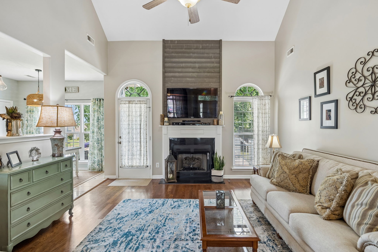
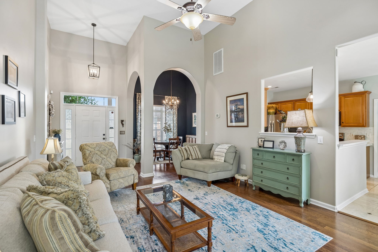
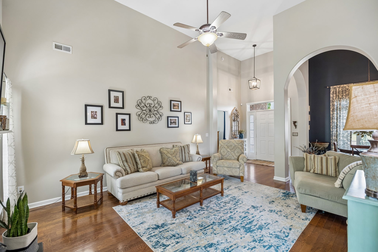
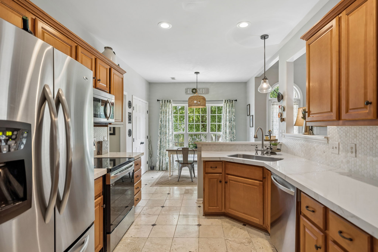
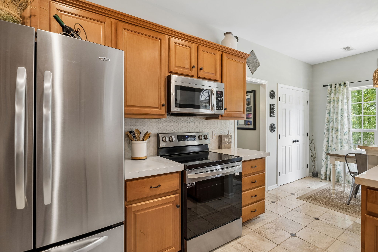
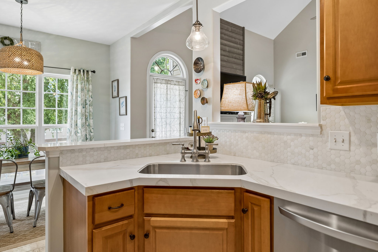
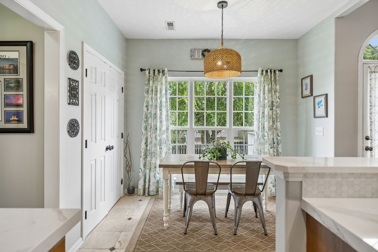
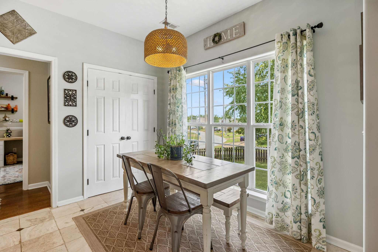
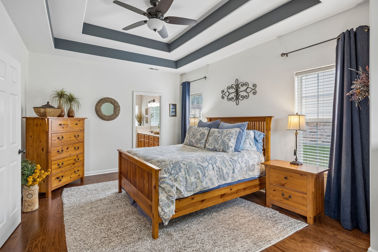
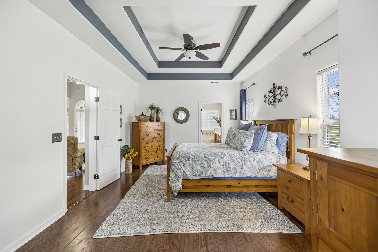
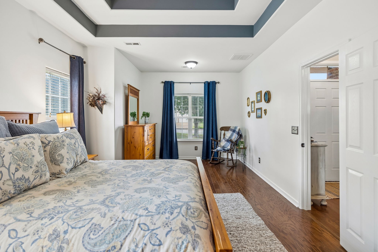
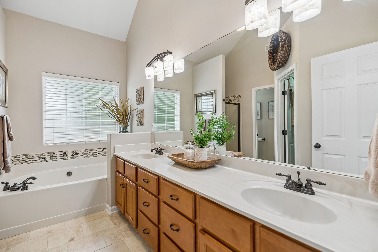
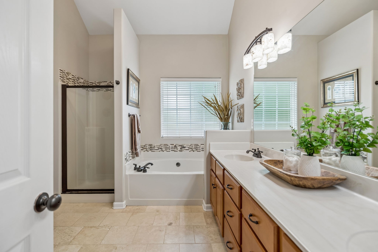
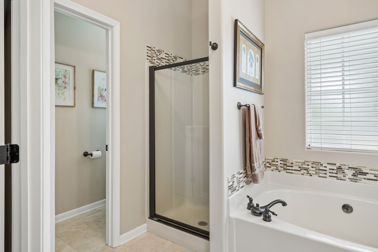
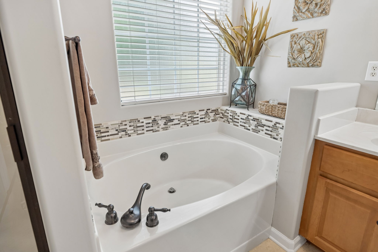
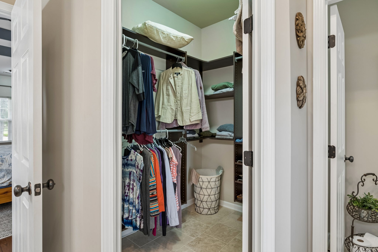
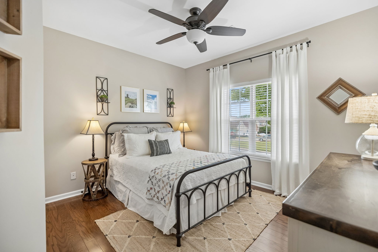
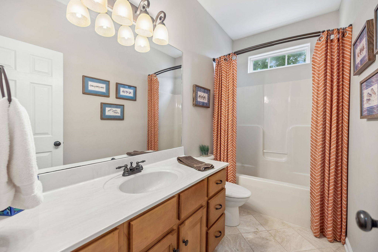
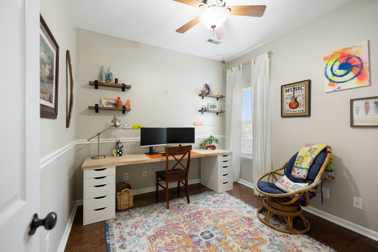
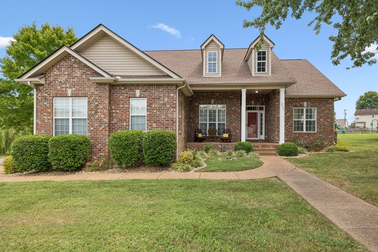
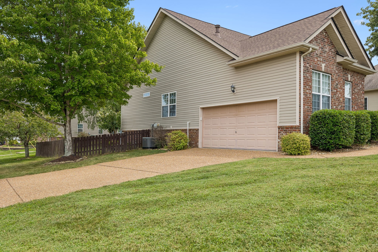
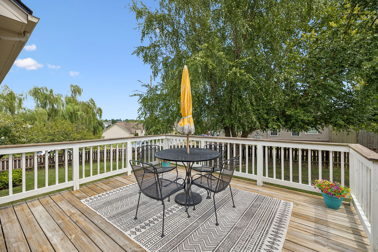
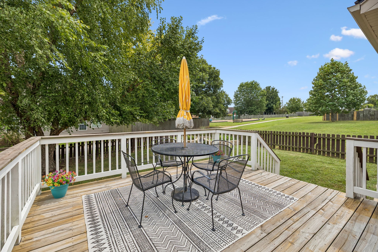
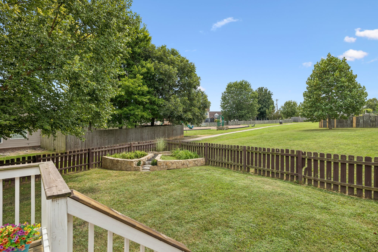
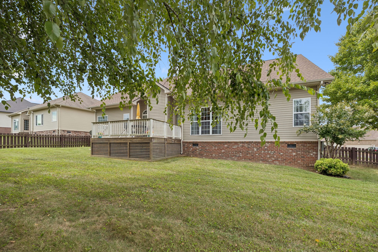
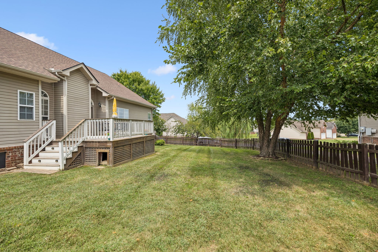
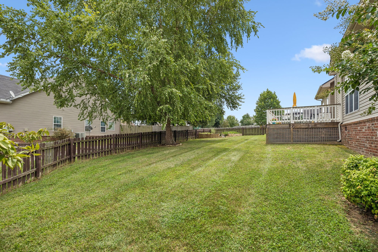
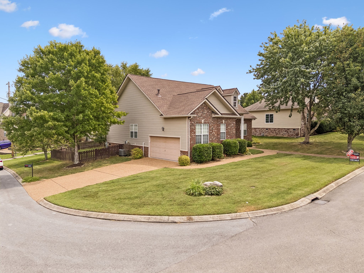
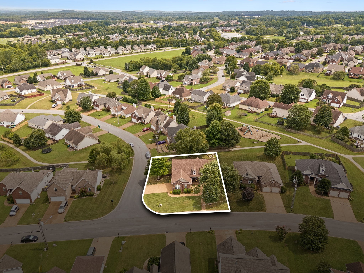
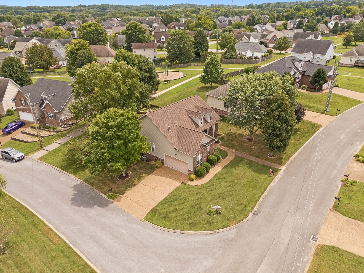
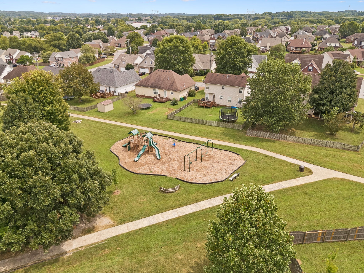
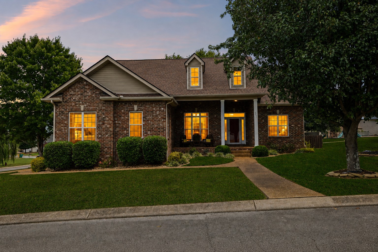
Easy one-level living, thoughtful updates and a floor plan that feels surprisingly spacious! This beautifully maintained 3-bedroom, 2-bath home offers approximately 1,598 sf with hardwood and tile flooring throughout--no carpet! Soaring ceilings, abundant natural light and a fireplace flanked by arched windows create a warm and inviting living space. The updated kitchen features quartz countertops, undermount sink and tiled backsplash and opens to a light-filled breakfast area, while a separate dining room provides additional space for entertaining. The spacious primary suite offers a sitting area, tray ceiling and walk-in closet with custom organization while two additional bedrooms provide flexibility for guests, home office or hobbies. Outside, enjoy a large deck overlooking the fenced backyard with mature shade trees. Major improvements include roof (2020), HVAC (2018) and water heater (2020), along with numerous additional updates. Attached 2-car, side entry garage and in close proximity to walking path and neighborhood playground. Convenient Spring Hill location with easy access to shopping, dining, schools, parks and major commuter routes complete this well-cared-for home in established Golf View Estates.

3
beds

2
baths

1,598 Sq.Ft. LIVING AREA

9,583.2 Sq.Ft. lot

Features & Amenities

Interior

  • total bedrooms3
  • Total bathrooms2
  • full bathrooms2
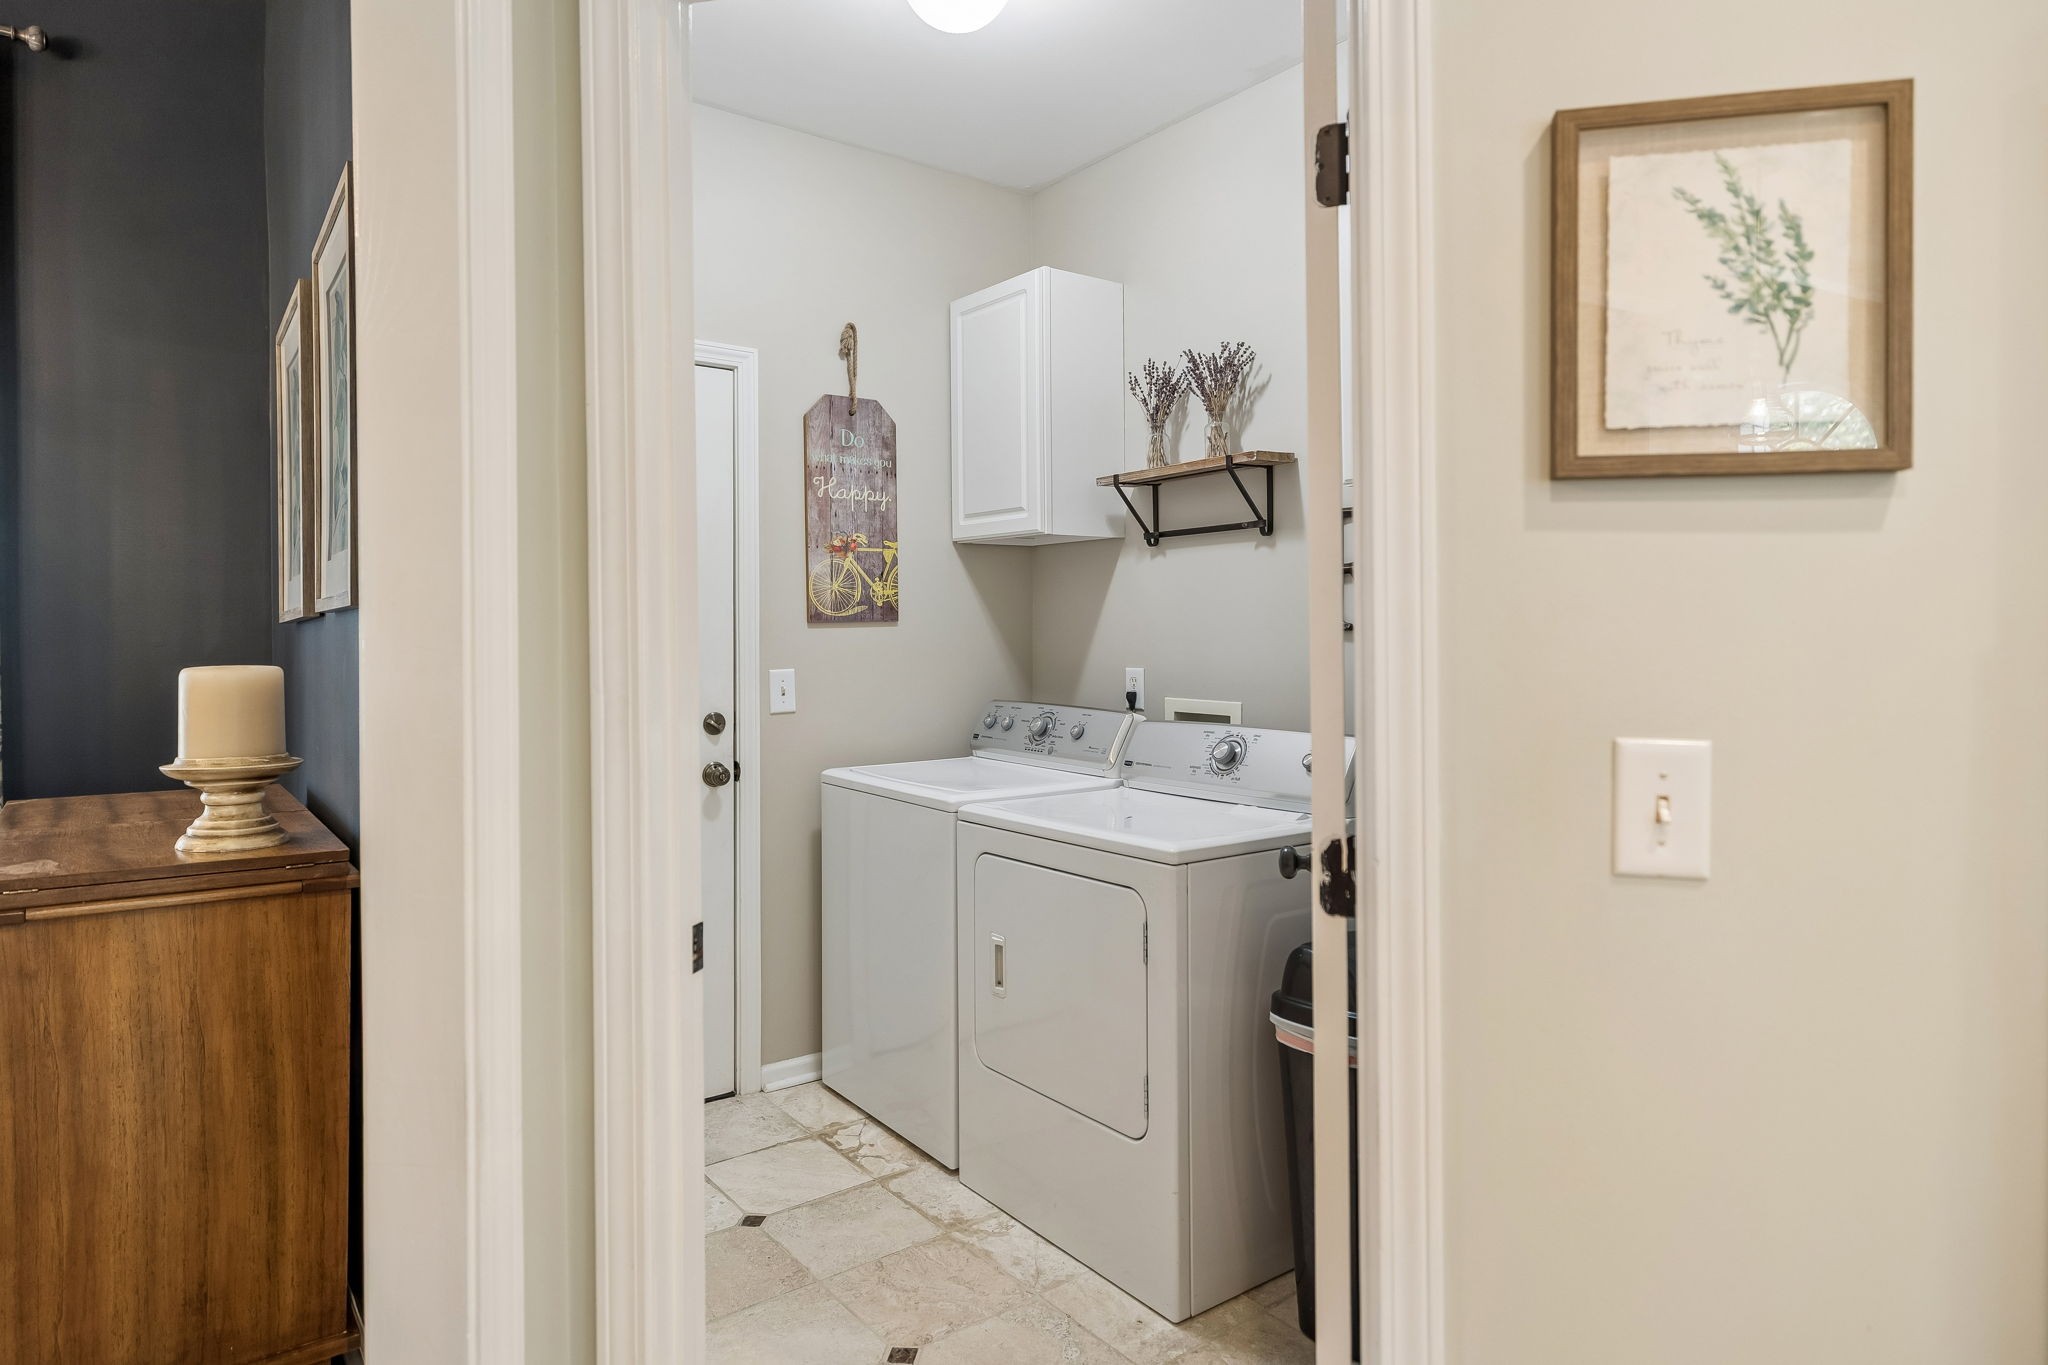
  • Laundry room Electric Dryer Hookup, Washer Hookup
  • Flooring Wood, Tile
  • Fireplace Gas, Living Room
  • APPLIANCES Electric Oven, Dishwasher, Disposal, Microwave, Refrigerator
  • other interior Features Ceiling Fan(s), High Ceilings, Open Floorplan, Pantry, Walk-In Closet(s), High Speed Internet

Area & Lot

  • Status Sold
  • Date Sold October 9, 2026
  • Living Area1,598 Sq.Ft.
  • Total Area1,598 Sq.Ft.
  • Lot Area9,583.2 Sq.Ft.
  • MLS® ID3513656
  • TypeResidential
  • YEAR BUILT2005
  • Architecture StylesCape Cod
  • Elementary SchoolBattle Creek Elementary School
  • Middle SchoolBattle Creek Middle School
  • High SchoolBattle Creek High School

Exterior

  • STORIES1
  • Garage Space2.0
  • water SourcePublic
  • utilitiesElectricity Available, Natural Gas Available, Water Available, Cable Connected
  • roofShingle
  • lot featuresCorner Lot, Level
  • parkingGarage Faces Side, Garage Door Opener
  • HEAT TYPECentral, Natural Gas
  • AIR CONDITIONINGCentral Air, Electric
  • sewerPublic Sewer
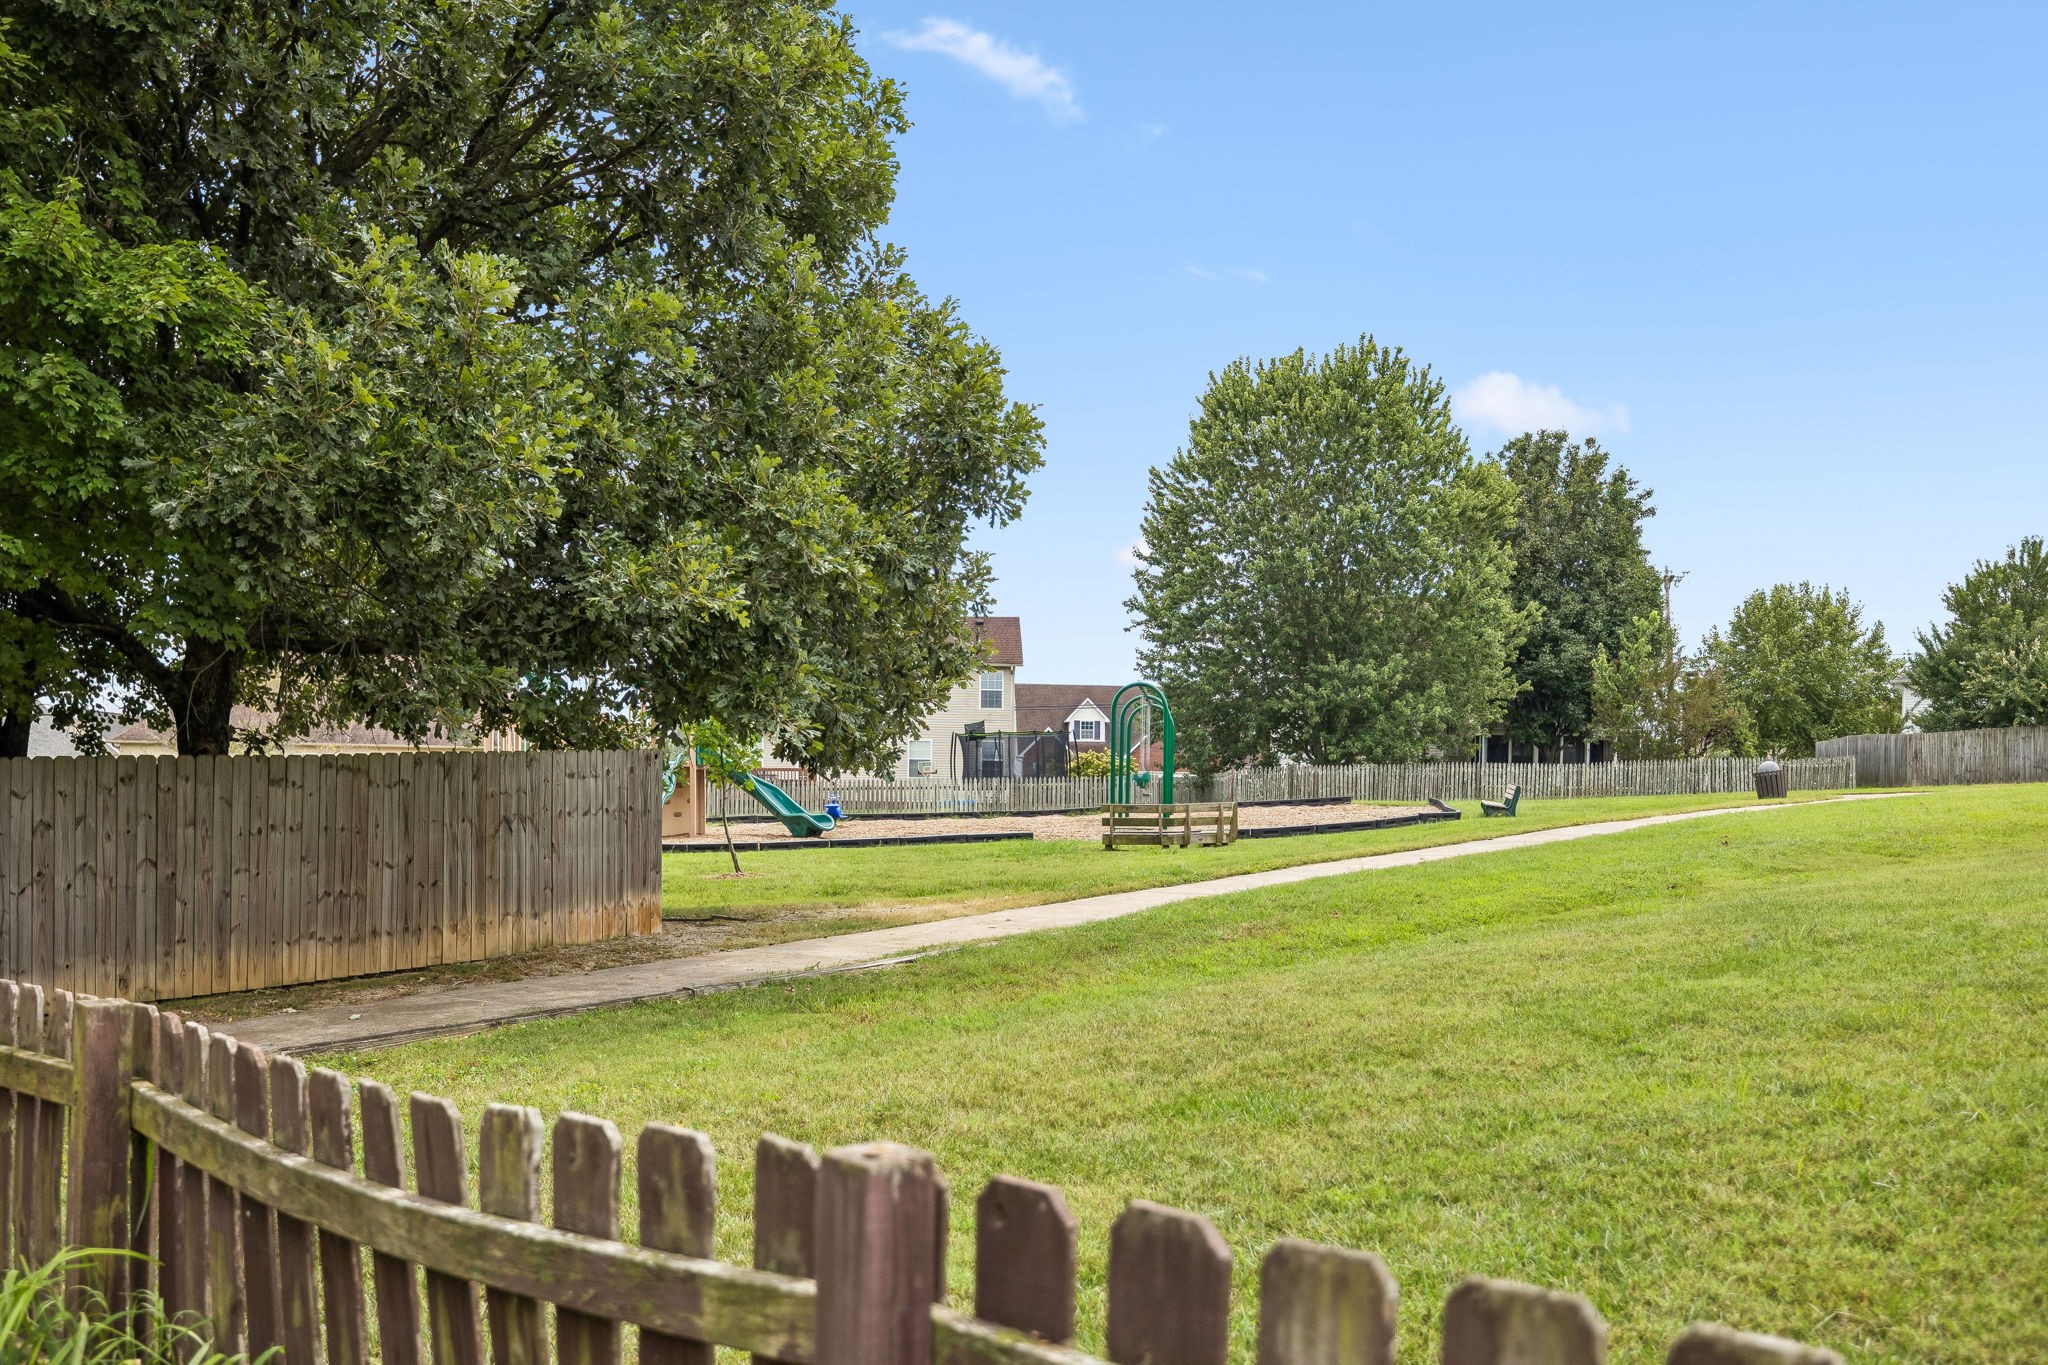
  • HOA AmenitiesPlayground, Trail(s)
  • security FeaturesSecurity System

Financial

  • Sales Price$409,500
  • Real Estate Tax $2,288/yr
  • HOA $75/3 mos

Service You Can Rely On

Backed by decades of proven results, each transaction is handled with care, strong negotiation, and tailored strategies designed to achieve the best outcome for every client.

Follow Me on Instagram