Leave a Message

Thank you for your message. I will be in touch with you shortly.

4000 Affirmed Dr
4000 Affirmed Dr
4000 Affirmed Dr
4000 Affirmed Dr
4000 Affirmed Dr
4000 Affirmed Dr
4000 Affirmed Dr
4000 Affirmed Dr
4000 Affirmed Dr
4000 Affirmed Dr
4000 Affirmed Dr
4000 Affirmed Dr
4000 Affirmed Dr
4000 Affirmed Dr
4000 Affirmed Dr
4000 Affirmed Dr
4000 Affirmed Dr
4000 Affirmed Dr
4000 Affirmed Dr
SEE ALL PHOTOS
4000 Affirmed Dr
4000 Affirmed Dr
4000 Affirmed Dr
4000 Affirmed Dr
4000 Affirmed Dr
4000 Affirmed Dr
4000 Affirmed Dr
4000 Affirmed Dr
4000 Affirmed Dr
4000 Affirmed Dr
4000 Affirmed Dr
4000 Affirmed Dr
4000 Affirmed Dr
4000 Affirmed Dr
4000 Affirmed Dr
4000 Affirmed Dr
4000 Affirmed Dr
4000 Affirmed Dr
4000 Affirmed Dr
Courtesy of Benchmark Realty, LLC, Julie Groover Listing Contact: 6154787022 
Sold

4000 Affirmed Dr

4000 Affirmed Dr, Mount Juliet, TN 37122

$377,000
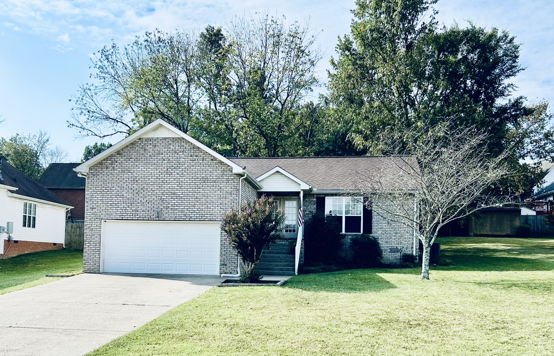
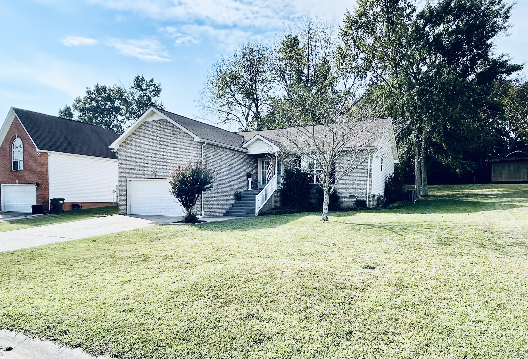
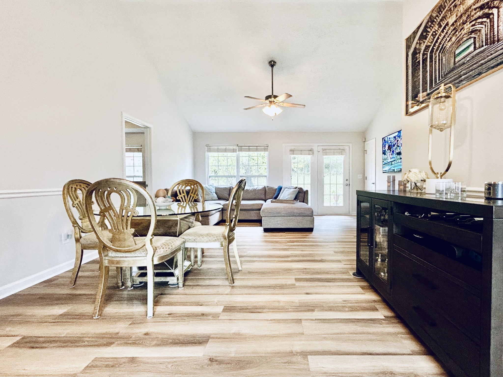
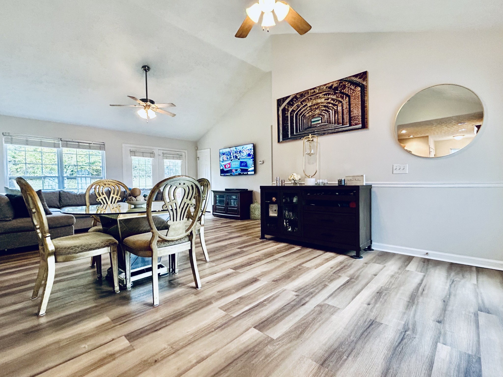
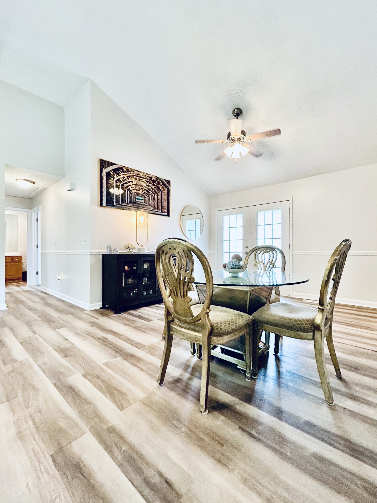
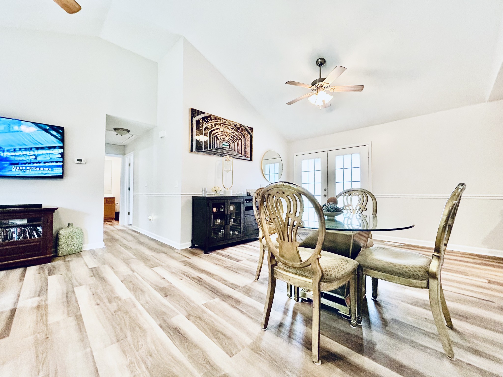
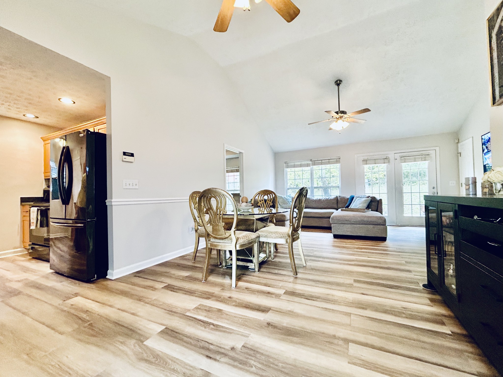
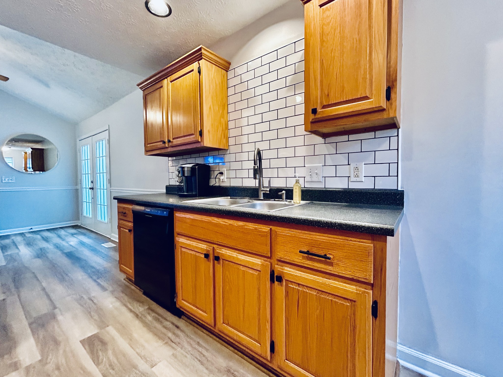
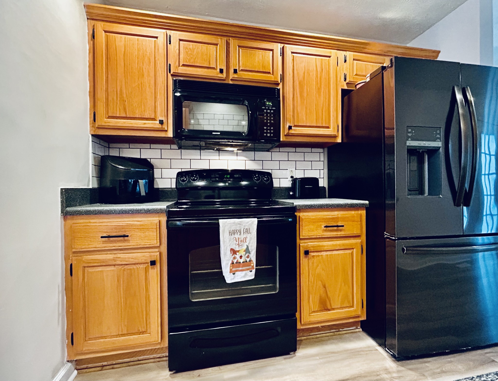
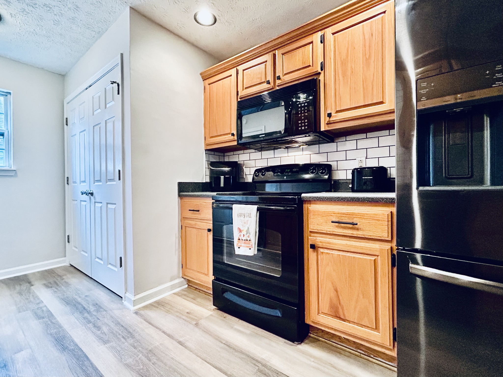
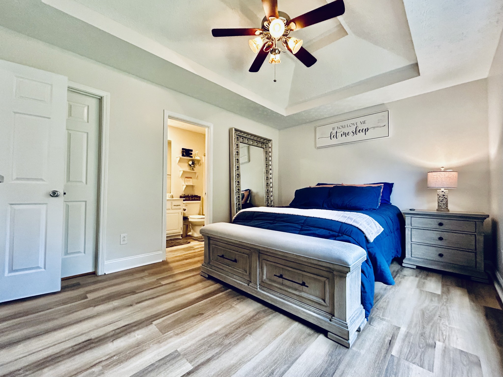
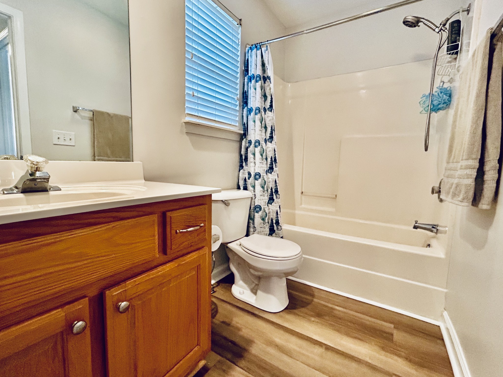
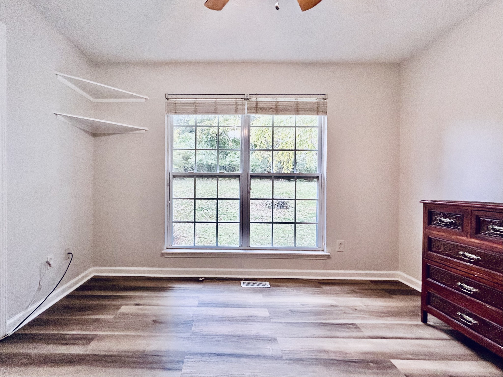
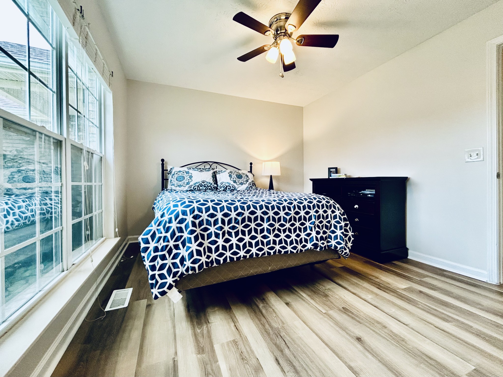
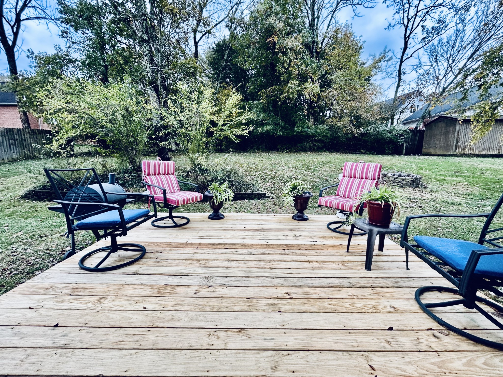
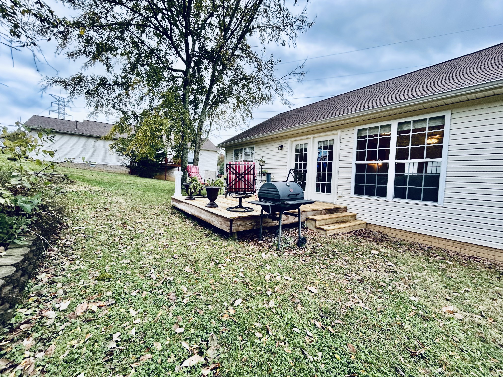
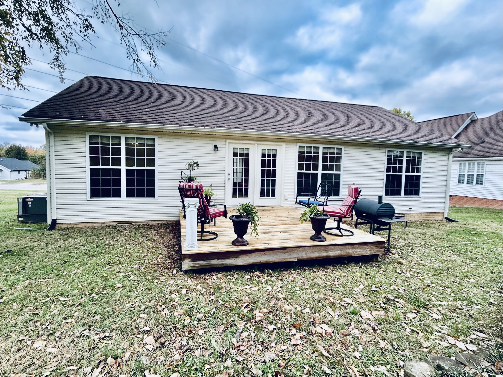
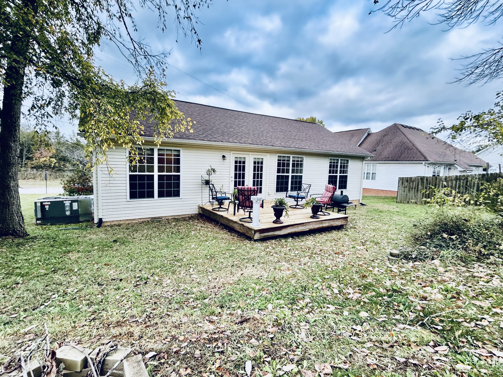
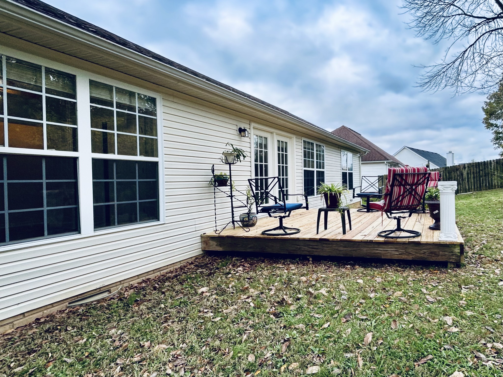
Welcome home to Triple Crown! Wilson County Schools! Best location near Providence and I40! Triple Crown is conveniently located between Providence Marketplace in Mt Juliet and Hermitage! Only 5 miles to Summit Hospital and 10 miles to BNA. Beautiful double doors on front and soaring ceilings in the main living area! Move in ready! All new paint and LVP flooring as well as new backsplash. Properly zoned bedrooms and centrally located dining room open to the living space is perfect for hosting family dinner. Common area next door & across the street makes this lot feel much larger. Private back yard surrounded by mature trees is ready for you to fire up the grill! New HVAC in 2021 and New Roof in 2020.

3
beds

2
baths

1,242 Sq.Ft. LIVING AREA

10,018.8 Sq.Ft. lot

Features & Amenities

Interior

  • total bedrooms3
  • Total bathrooms2
  • full bathrooms2
  • Laundry room Electric Dryer Hookup, Washer Hookup
  • Flooring Vinyl
  • APPLIANCES Electric Range, Dishwasher, Disposal, Microwave, Refrigerator
  • other interior Features Ceiling Fan(s), Extra Closets, High Ceilings, High Speed Internet

Area & Lot

  • Status Sold
  • Living Area1,242 Sq.Ft.
  • Total Area1,242 Sq.Ft.
  • Lot Area10,018.8 Sq.Ft.
  • MLS® ID3000009
  • TypeResidential
  • YEAR BUILT2002
  • NeighborhoodDel Webb
  • Architecture StylesRanch
  • Elementary SchoolSpringdale Elementary School
  • Middle SchoolWest Wilson Middle School
  • High SchoolWilson Central High School

Exterior

  • STORIES1
  • Garage Space2.0
  • water SourcePublic
  • utilitiesElectricity Available, Natural Gas Available, Water Available
  • roofShingle
  • parkingGarage Faces Front
  • HEAT TYPECentral, Natural Gas
  • AIR CONDITIONINGCeiling Fan(s), Central Air, Electric
  • sewerPublic Sewer
  • security FeaturesSecurity System, Smoke Detector(s)

Financial

  • Sales Price$377,000
  • Real Estate Tax $1,200/yr
  • HOA $15/mo

Del Webb

Explore

Service You Can Rely On

Backed by decades of proven results, each transaction is handled with care, strong negotiation, and tailored strategies designed to achieve the best outcome for every client.

Follow Me on Instagram