Leave a Message

Thank you for your message. I will be in touch with you shortly.

4005 Dell Dr
4005 Dell Dr
4005 Dell Dr
4005 Dell Dr
4005 Dell Dr
4005 Dell Dr
4005 Dell Dr
4005 Dell Dr
4005 Dell Dr
4005 Dell Dr
4005 Dell Dr
4005 Dell Dr
4005 Dell Dr
4005 Dell Dr
4005 Dell Dr
4005 Dell Dr
4005 Dell Dr
4005 Dell Dr
4005 Dell Dr
4005 Dell Dr
4005 Dell Dr
4005 Dell Dr
4005 Dell Dr
4005 Dell Dr
4005 Dell Dr
4005 Dell Dr
4005 Dell Dr
4005 Dell Dr
4005 Dell Dr
4005 Dell Dr
4005 Dell Dr
4005 Dell Dr
4005 Dell Dr
SEE ALL PHOTOS
4005 Dell Dr
4005 Dell Dr
4005 Dell Dr
4005 Dell Dr
4005 Dell Dr
4005 Dell Dr
4005 Dell Dr
4005 Dell Dr
4005 Dell Dr
4005 Dell Dr
4005 Dell Dr
4005 Dell Dr
4005 Dell Dr
4005 Dell Dr
4005 Dell Dr
4005 Dell Dr
4005 Dell Dr
4005 Dell Dr
4005 Dell Dr
4005 Dell Dr
4005 Dell Dr
4005 Dell Dr
4005 Dell Dr
4005 Dell Dr
4005 Dell Dr
4005 Dell Dr
4005 Dell Dr
4005 Dell Dr
4005 Dell Dr
4005 Dell Dr
4005 Dell Dr
4005 Dell Dr
4005 Dell Dr
Courtesy of Benchmark Realty, LLC, Edward (Eddie) Rockensock Listing Contact: 6155250442 
Sold

4005 Dell Dr

4005 Dell Dr, Mount Juliet, TN 37122

$630,000
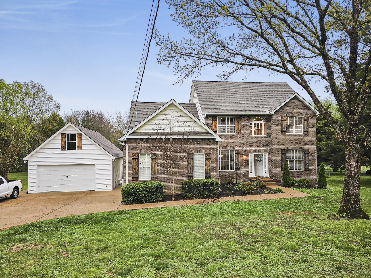
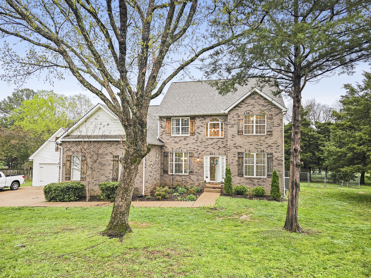
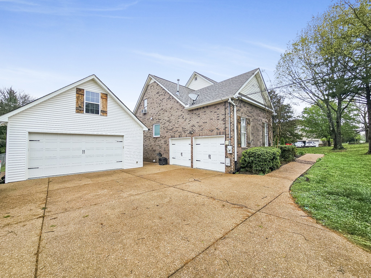
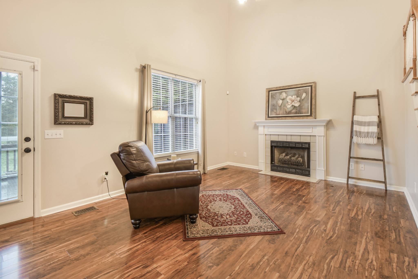
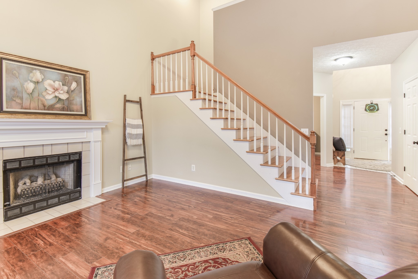
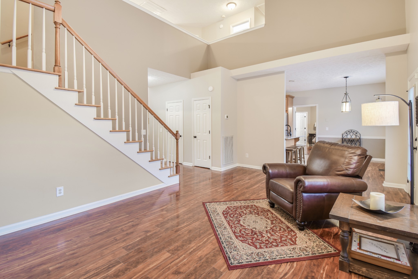
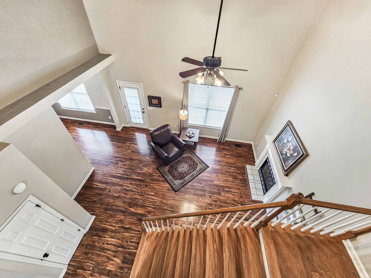
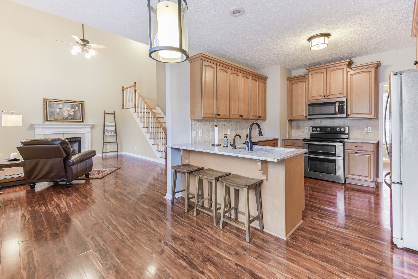
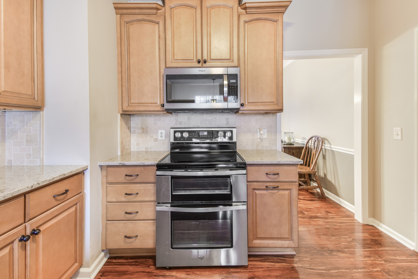
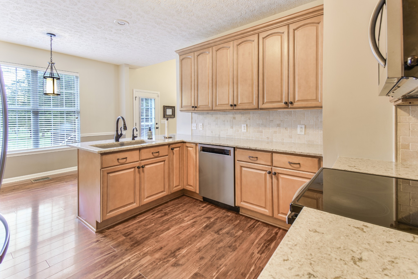
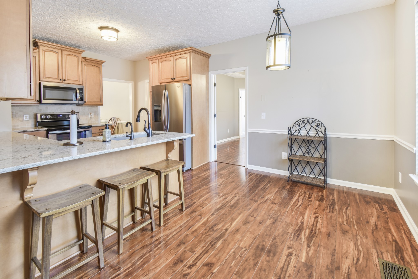
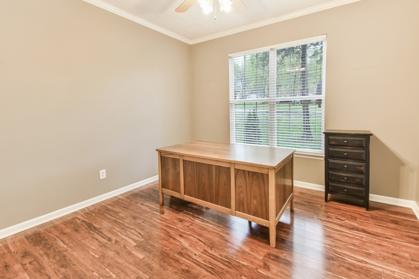
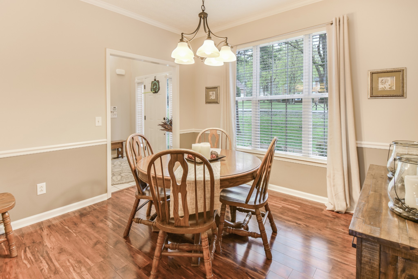
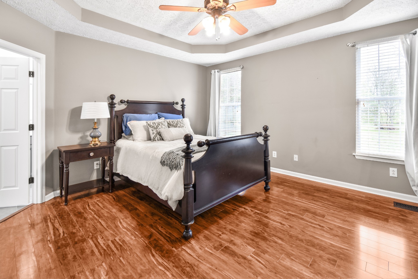
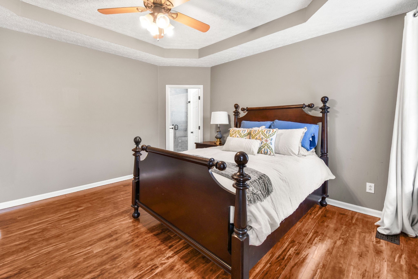
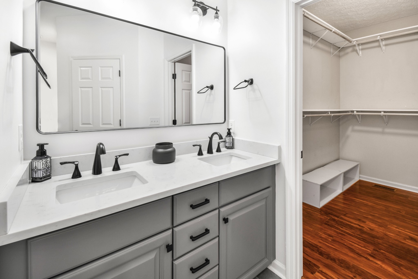
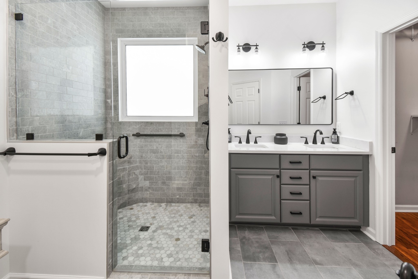
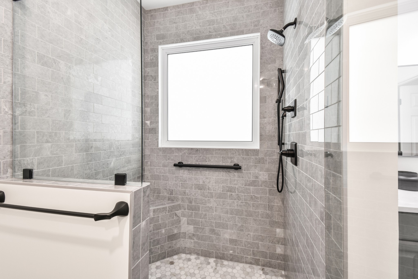
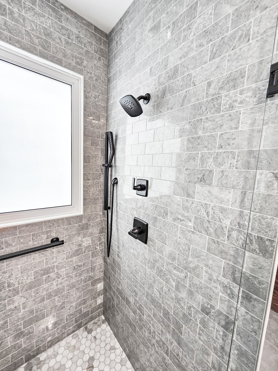
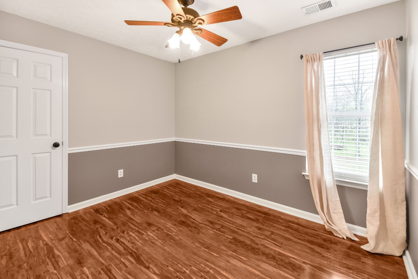
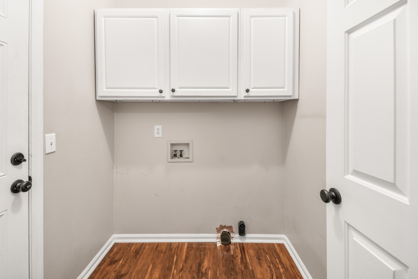
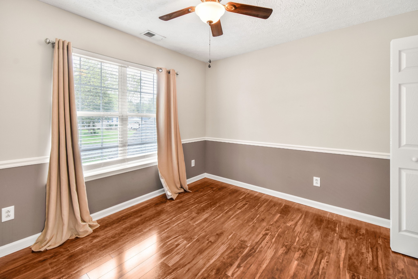
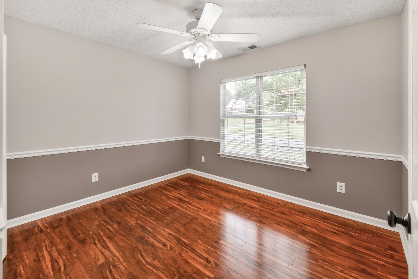
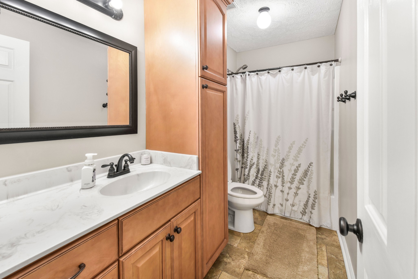
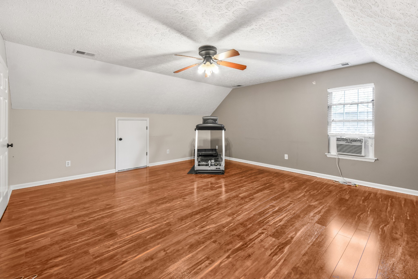
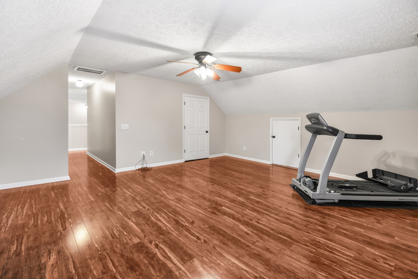
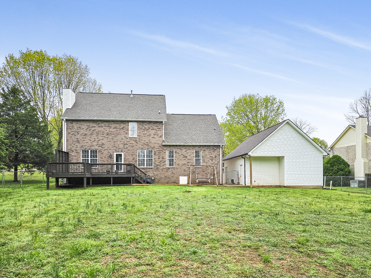
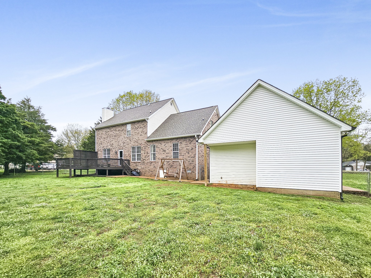
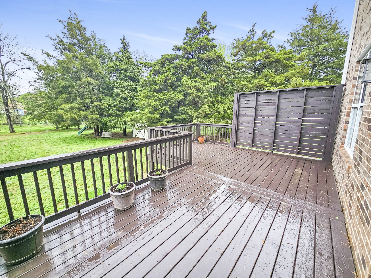
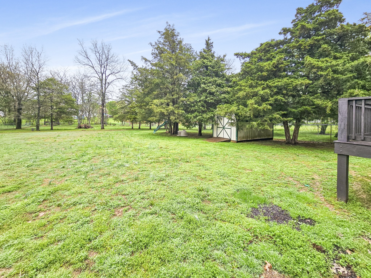
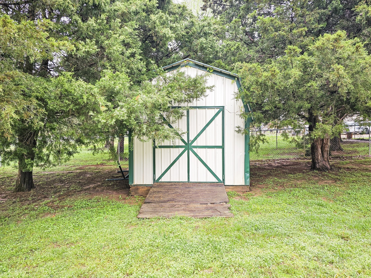
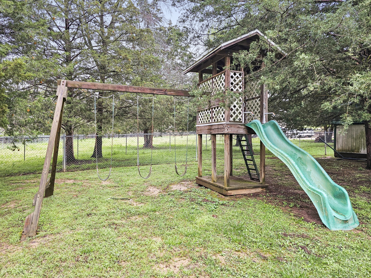
NOW AVAILABLE!! 5.375% with 10%down. or 4.99% FHA NOW TILL THE END OF THE YEAR. All brick home on 1 full acre with fence & storage building. No HOA! New roof in 2023. Beautiful hardwood floors. Upgraded Quartz countertops and backsplash in kitchen. Newly remodeled master bath (2023) has spacious walk in shower. Extra room can be 4th bedroom but perked for 3. Large walk in attic storage. There is an attached 2 car garage on side and 2 car detached garage is heated and cooled! New septic field lines installed in 2024. New hot water heater and water filtration system in 2023. Interest rates available if/when buyers close with Preferred Lender - Preferred Rate Terms and conditions apply.

3
beds

3
baths

2,637 Sq.Ft. LIVING AREA

1.06 Acres lot

Features & Amenities

Interior

  • total bedrooms3
  • Total bathrooms3
  • full bathrooms2
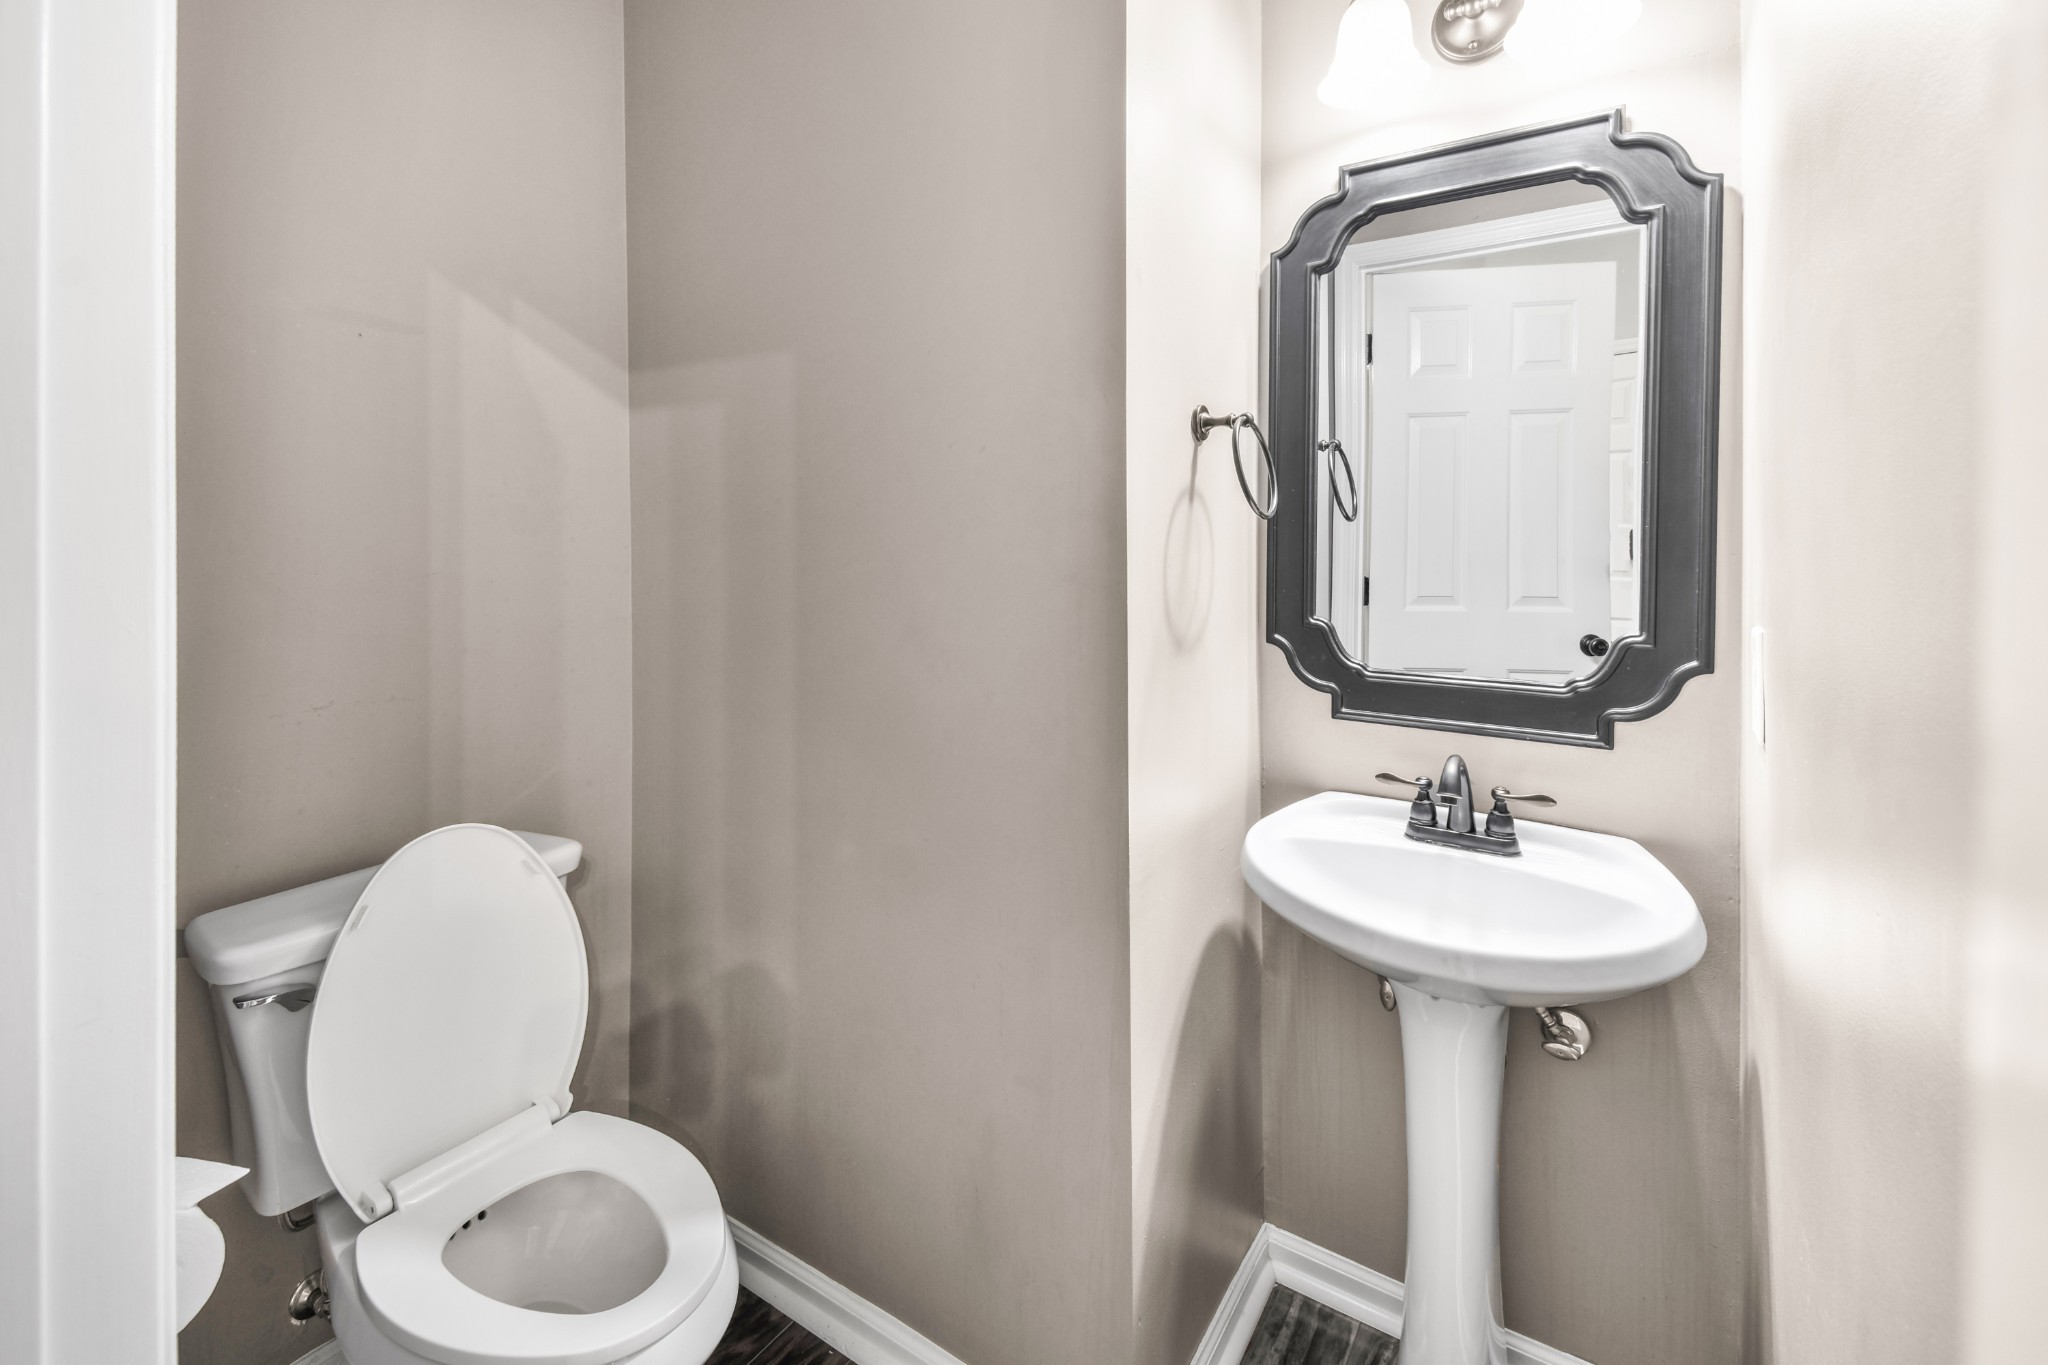
  • half bathroom1
  • Flooring Wood, Tile
  • Fireplace Den
  • APPLIANCES Built-In Electric Range, Dishwasher, Disposal

Area & Lot

  • Status Sold
  • Living Area2,637 Sq.Ft.
  • Total Area2,637 Sq.Ft.
  • Lot Area1.06 Acres
  • MLS® ID3017144
  • TypeResidential
  • YEAR BUILT1996
  • NeighborhoodDel Webb
  • Architecture StylesTraditional
  • Elementary SchoolGladeville Elementary
  • Middle SchoolGladeville Middle School
  • High SchoolWilson Central High School

Exterior

  • STORIES2
  • Garage Space2.0
  • water SourcePublic
  • utilitiesElectricity Available, Natural Gas Available, Water Available
  • roofShingle
  • lot featuresLevel
  • parkingGarage Faces Side, Assigned, Concrete
  • HEAT TYPECentral, Natural Gas
  • AIR CONDITIONINGCentral Air, Electric
  • sewerSeptic Tank

Financial

  • Sales Price$630,000
  • Real Estate Tax $2,038/yr

Del Webb

Explore

Service You Can Rely On

Backed by decades of proven results, each transaction is handled with care, strong negotiation, and tailored strategies designed to achieve the best outcome for every client.

Follow Me on Instagram