4005 Pavati Trce
4005 Pavati Trce
4005 Pavati Trce
4005 Pavati Trce
4005 Pavati Trce
4005 Pavati Trce
4005 Pavati Trce
4005 Pavati Trce
4005 Pavati Trce
4005 Pavati Trce
4005 Pavati Trce
4005 Pavati Trce
4005 Pavati Trce
4005 Pavati Trce
4005 Pavati Trce
4005 Pavati Trce
4005 Pavati Trce
4005 Pavati Trce
4005 Pavati Trce
4005 Pavati Trce
4005 Pavati Trce
4005 Pavati Trce
4005 Pavati Trce
4005 Pavati Trce
4005 Pavati Trce
SEE ALL PHOTOS
4005 Pavati Trce
4005 Pavati Trce
4005 Pavati Trce
4005 Pavati Trce
4005 Pavati Trce
4005 Pavati Trce
4005 Pavati Trce
4005 Pavati Trce
4005 Pavati Trce
4005 Pavati Trce
4005 Pavati Trce
4005 Pavati Trce
4005 Pavati Trce
4005 Pavati Trce
4005 Pavati Trce
4005 Pavati Trce
4005 Pavati Trce
4005 Pavati Trce
4005 Pavati Trce
4005 Pavati Trce
4005 Pavati Trce
4005 Pavati Trce
4005 Pavati Trce
4005 Pavati Trce
4005 Pavati Trce
Courtesy of Benchmark Realty, LLC, Greg Stroud Listing Contact: 6159700056 
Sold

4005 Pavati Trce

4005 Pavati Trce, Spring Hill, TN 37174

$289,900
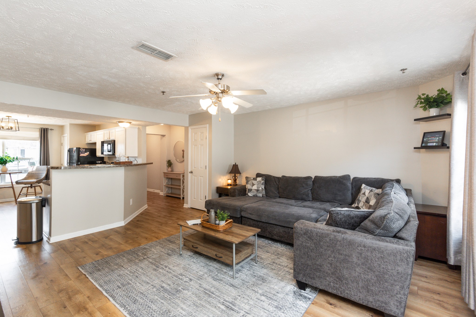
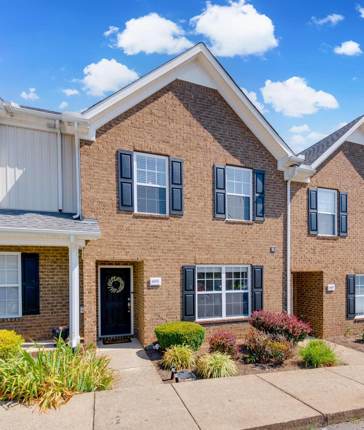
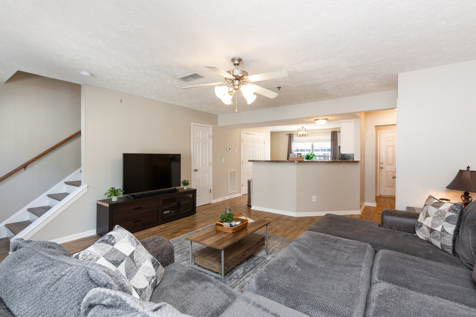
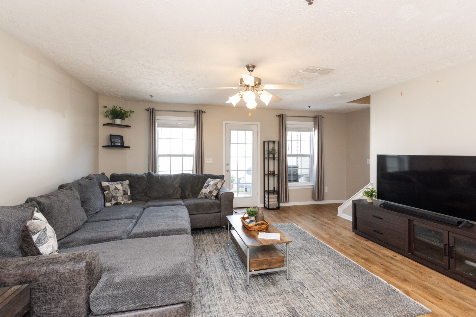
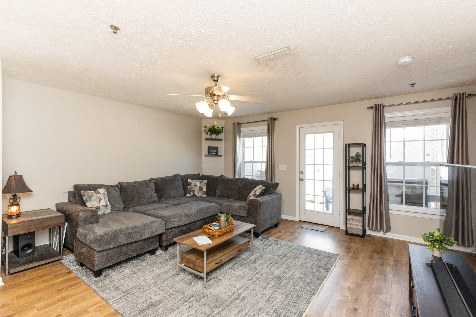
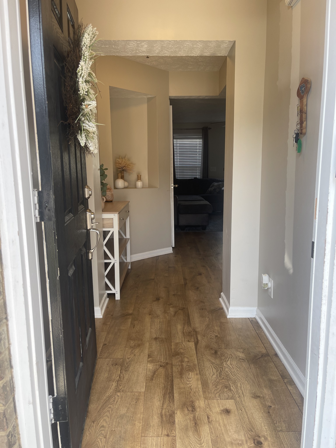
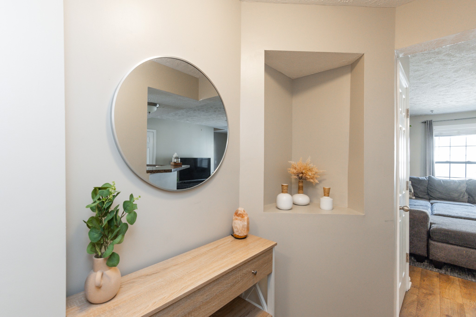
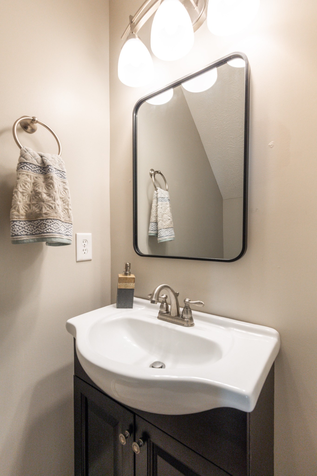
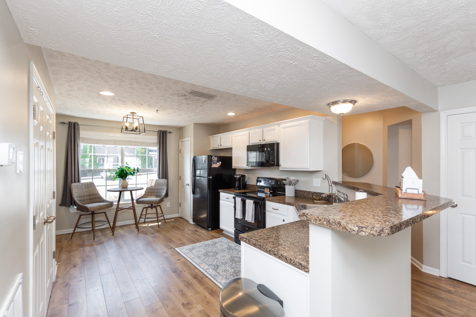
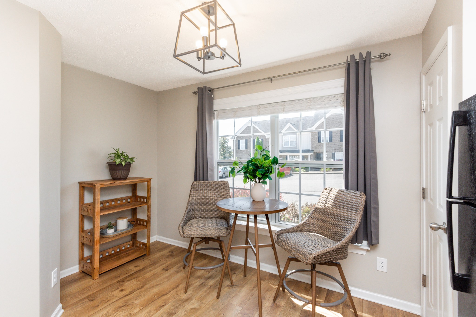
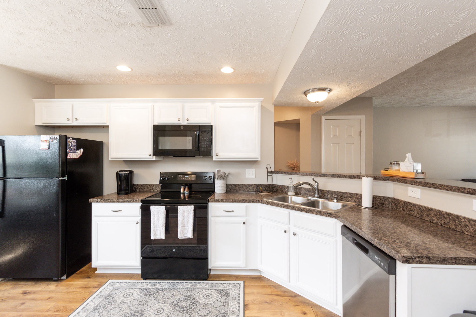
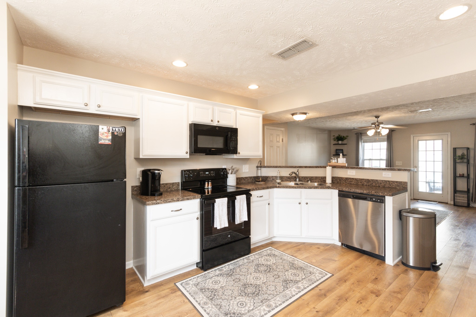
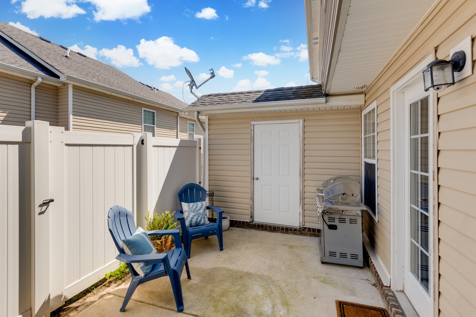
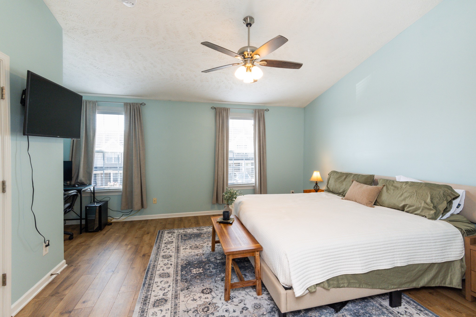
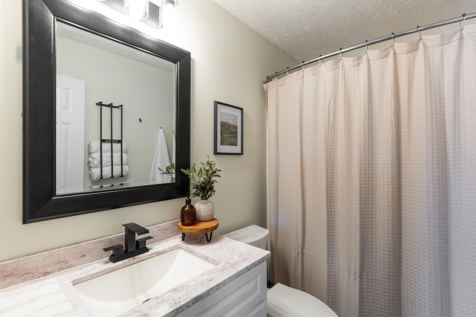
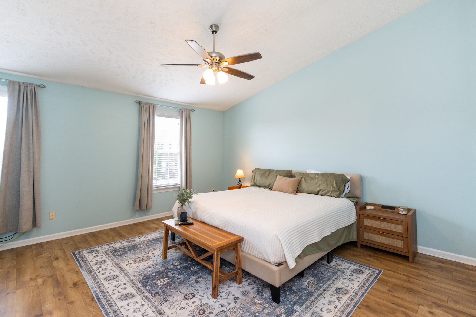
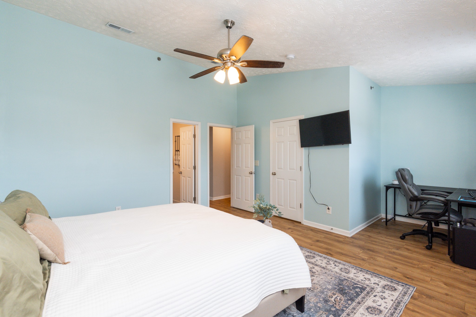
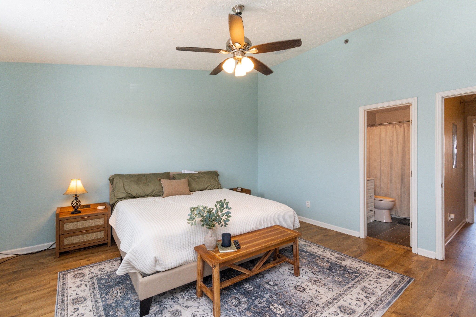
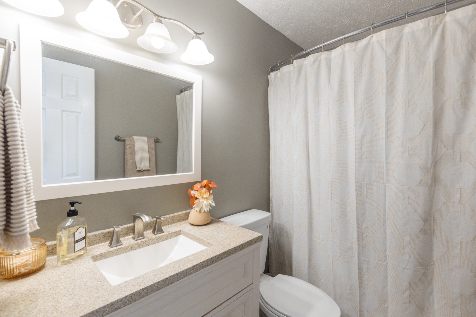
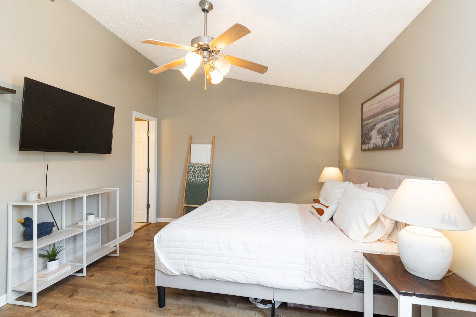
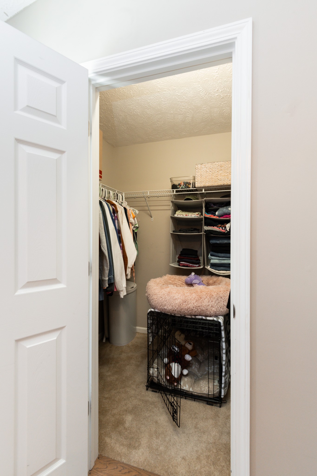
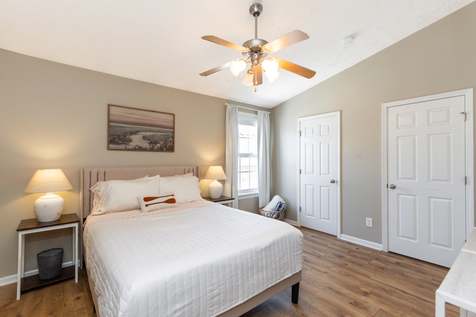
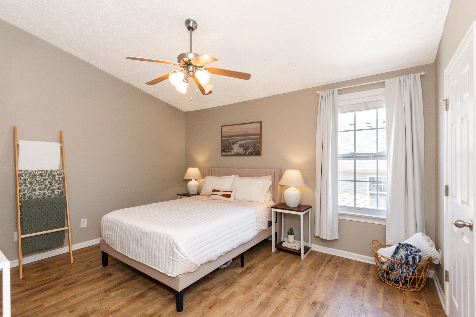
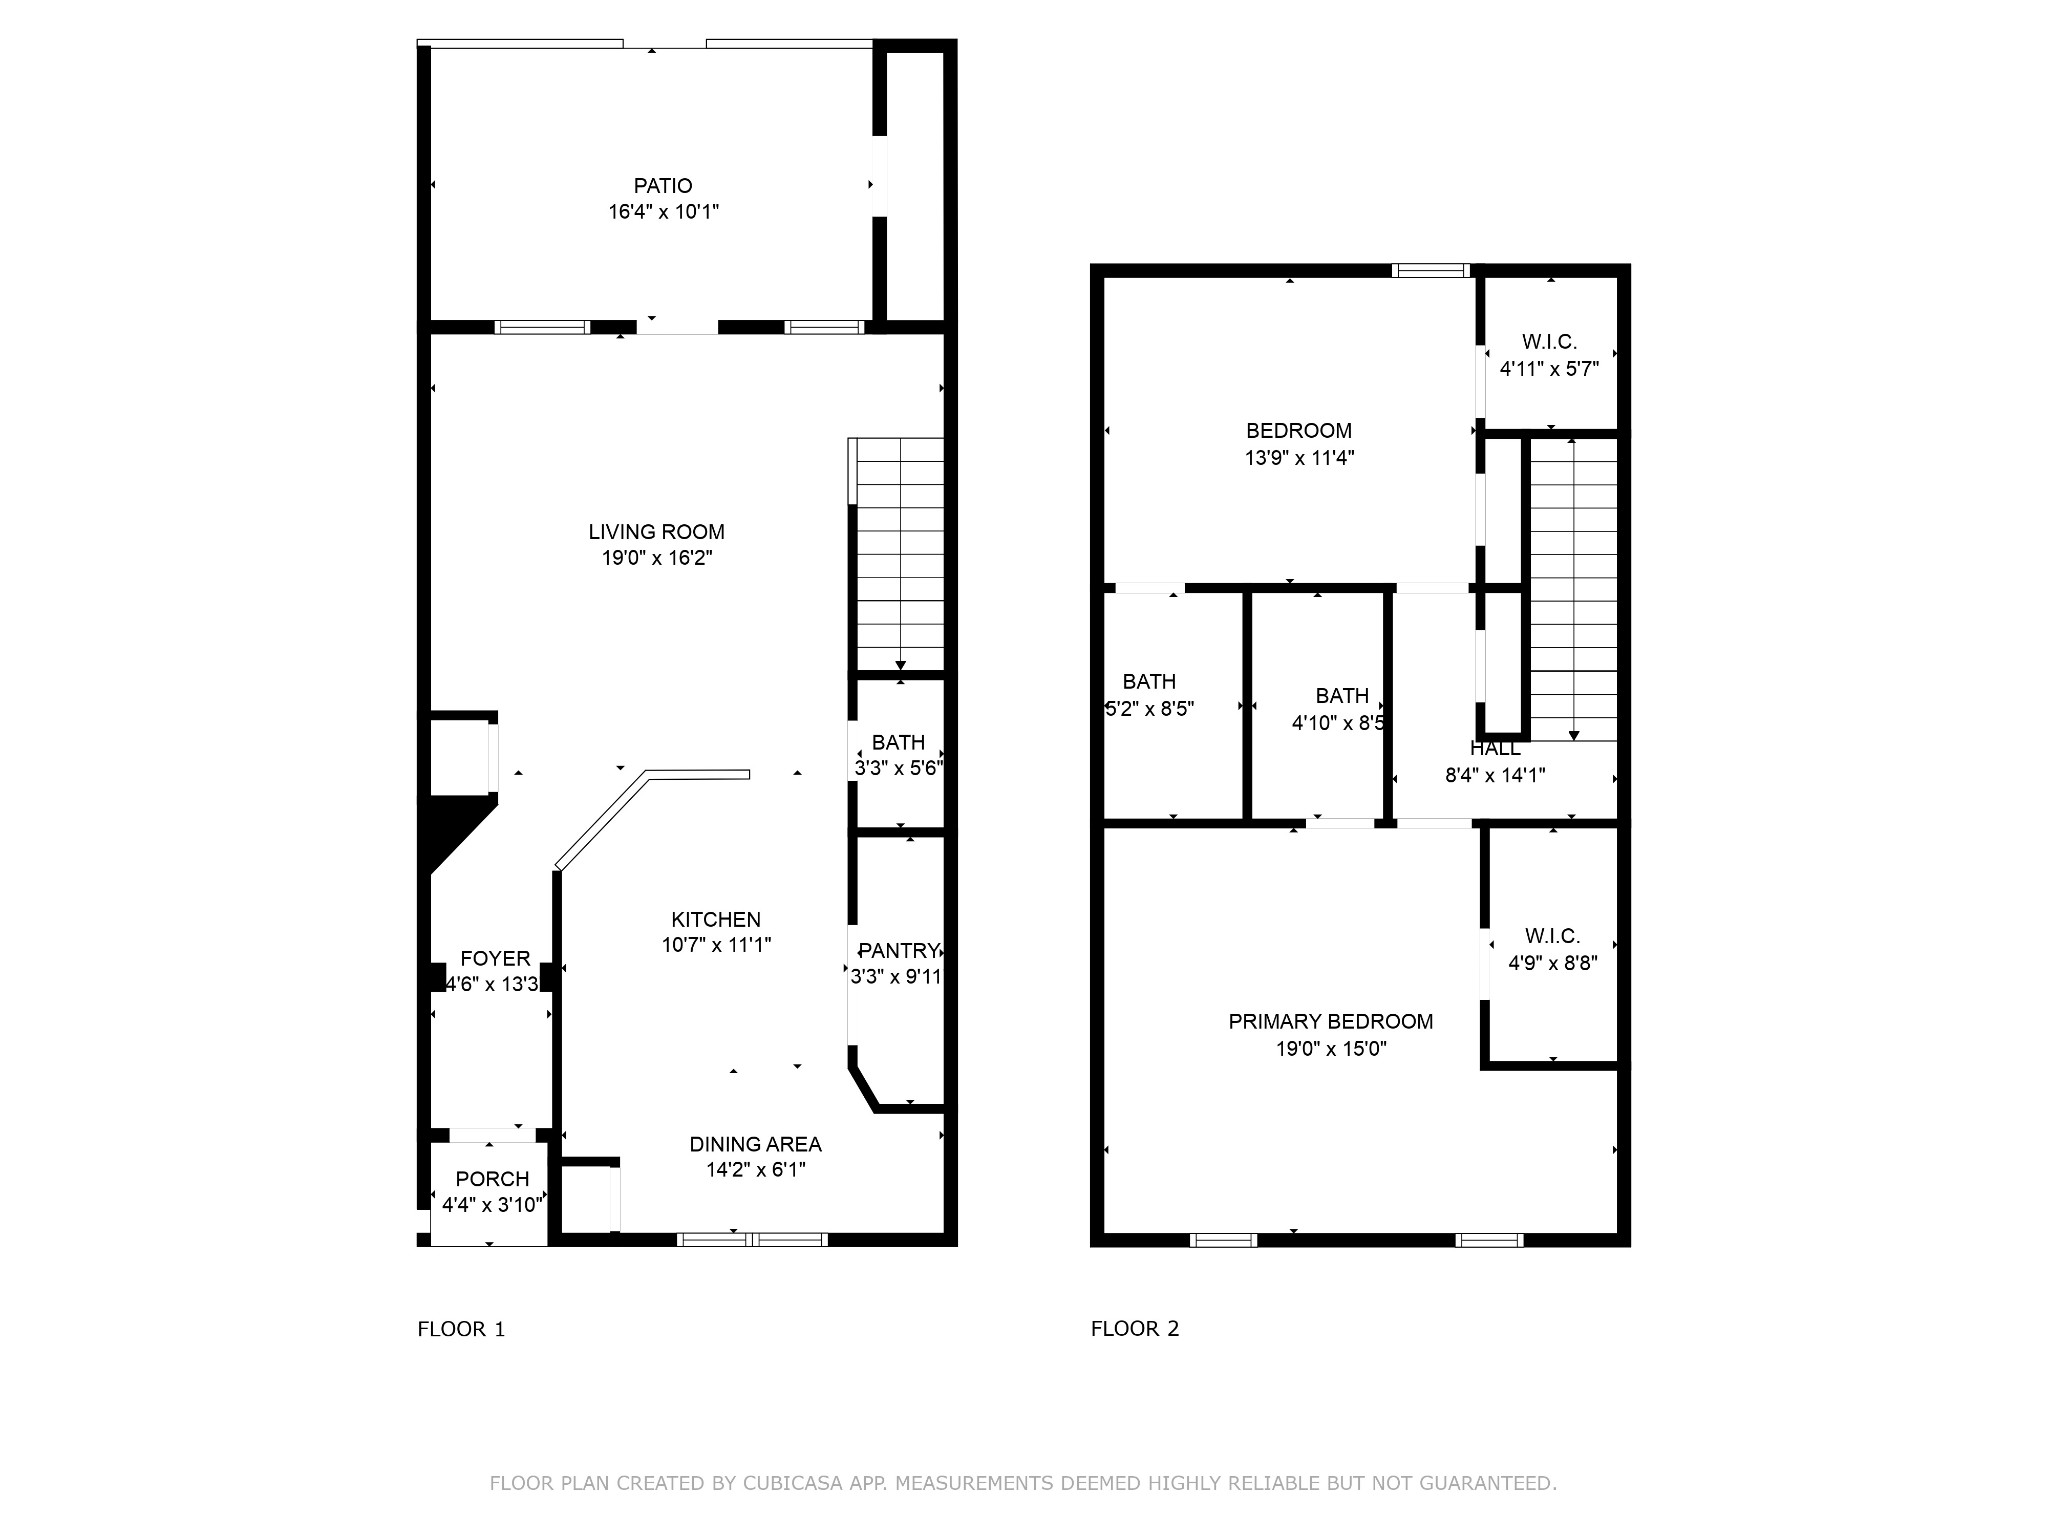
You love this townhome, with its spacious layout, primary bedroom with an ensuite bath, it also has a nook that's perfect for an office space or big comfy chair for relaxing and reading. The secondary bedroom is big with an ensuite bath too, two closets, one is a walk in. Never vacuum carpet again because there's laminate flooring throughout the house. Newer kitchen appliances too. Grilling and relaxing on your private patio is too easy, enjoy some wind down time out back. Roof is 3 years old and the HVAC is 2 years old. Two assigned parking spaces.. Wright Elem is next door. 2 min to Saturn Pkwy, super convenient to Maury County Regional, Kroger and the Publix being built. Starbucks is in the Kroger, 5 min away. Exercise on the nearby greenway. It's an easy 12 minute commute to GM/Ultium. Preferred Lender Halk Chamsayidi with Success Mortgage Partners, (619) 415-5808 is offering 1% of loan amount towards closing costs.

2
beds

3
baths

1,368 Sq.Ft. LIVING AREA

871.2 Sq.Ft. lot

Features & Amenities

Interior

  • total bedrooms2
  • Total bathrooms3
  • full bathrooms2
  • half bathroom1
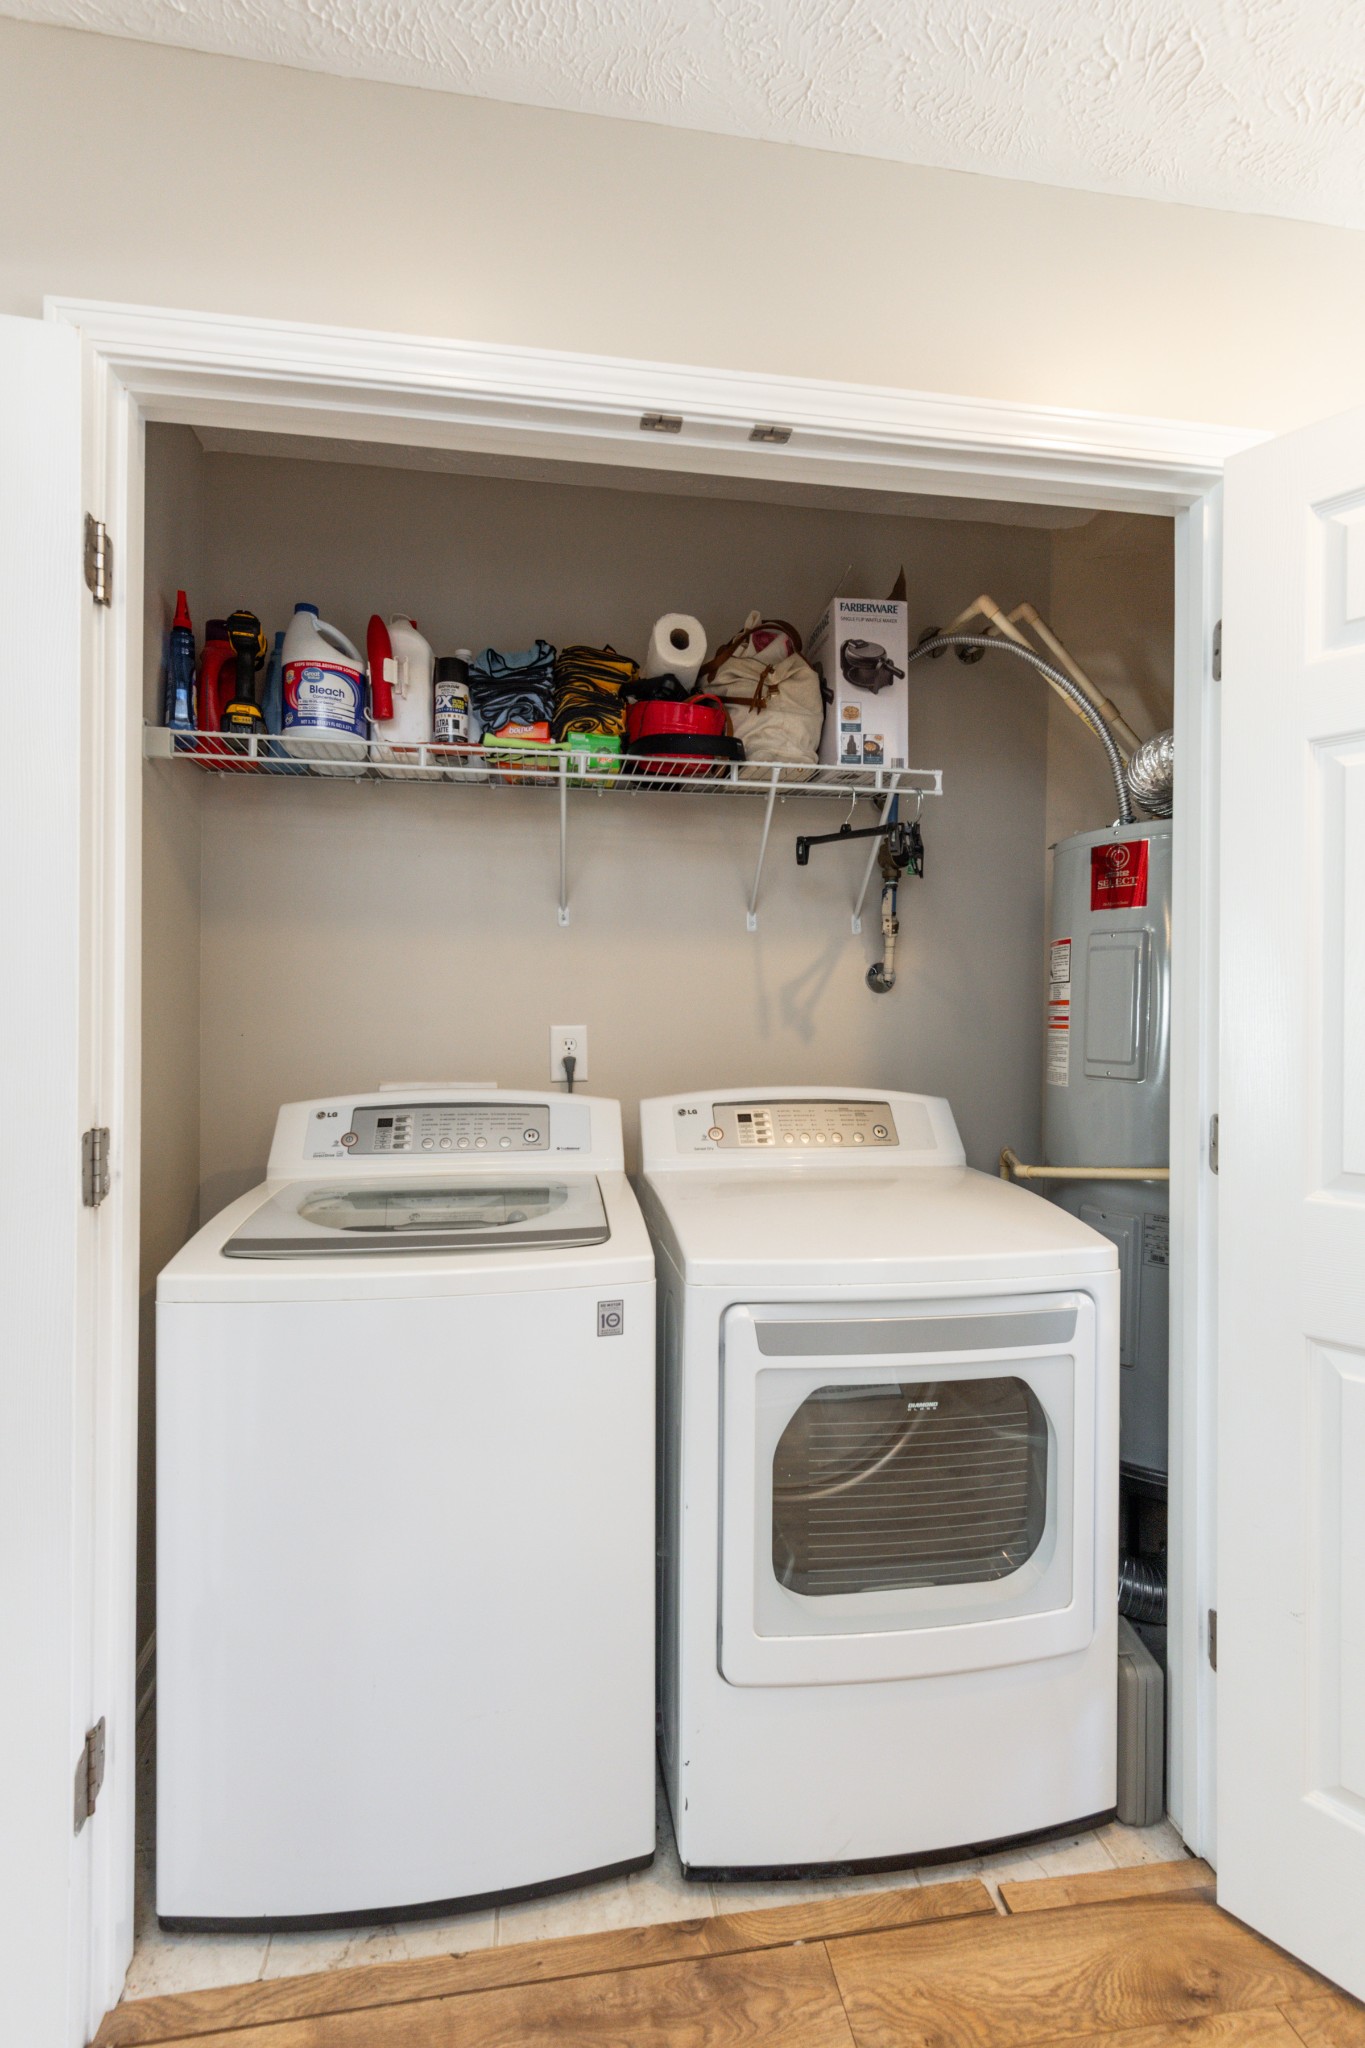
  • Laundry room Electric Dryer Hookup, Washer Hookup
  • Flooring Laminate
  • APPLIANCES Dishwasher, Disposal, Microwave, Refrigerator, Electric Oven, Electric Range
  • other interior Features Ceiling Fan(s), Entrance Foyer, Pantry, Storage, Walk-In Closet(s)

Area & Lot

  • Status Sold
  • Date Sold October 24, 2024
  • Living Area1,368 Sq.Ft.
  • Total Area1,368 Sq.Ft.
  • Lot Area871.2 Sq.Ft.
  • MLS® ID2694865
  • TypeTownhouse
  • YEAR BUILT2008
  • Elementary SchoolMarvin Wright Elementary School
  • Middle SchoolBattle Creek Middle School
  • High SchoolBattle Creek High School

Exterior

  • STORIES2
  • water SourcePublic
  • utilitiesWater Available
  • roofAsphalt
  • parkingAssigned
  • HEAT TYPEHeat Pump
  • AIR CONDITIONINGCentral Air
  • sewerPublic Sewer
  • HOA AmenitiesSidewalks, Underground Utilities
  • security FeaturesSmoke Detector(s)

Financial

  • Sales Price$289,900
  • Real Estate Tax $1,250/yr
  • HOA $155/mo

Service You Can Rely On

Backed by decades of proven results, each transaction is handled with care, strong negotiation, and tailored strategies designed to achieve the best outcome for every client.

Follow Me on Instagram