Leave a Message

Thank you for your message. I will be in touch with you shortly.

4026B Lealand Ln
4026B Lealand Ln
4026B Lealand Ln
4026B Lealand Ln
4026B Lealand Ln
4026B Lealand Ln
4026B Lealand Ln
4026B Lealand Ln
4026B Lealand Ln
4026B Lealand Ln
4026B Lealand Ln
4026B Lealand Ln
4026B Lealand Ln
4026B Lealand Ln
4026B Lealand Ln
4026B Lealand Ln
4026B Lealand Ln
4026B Lealand Ln
4026B Lealand Ln
4026B Lealand Ln
4026B Lealand Ln
4026B Lealand Ln
4026B Lealand Ln
4026B Lealand Ln
4026B Lealand Ln
4026B Lealand Ln
4026B Lealand Ln
4026B Lealand Ln
4026B Lealand Ln
4026B Lealand Ln
4026B Lealand Ln
4026B Lealand Ln
4026B Lealand Ln
4026B Lealand Ln
4026B Lealand Ln
4026B Lealand Ln
4026B Lealand Ln
4026B Lealand Ln
4026B Lealand Ln
4026B Lealand Ln
4026B Lealand Ln
4026B Lealand Ln
4026B Lealand Ln
4026B Lealand Ln
4026B Lealand Ln
4026B Lealand Ln
4026B Lealand Ln
4026B Lealand Ln
SEE ALL PHOTOS
4026B Lealand Ln
4026B Lealand Ln
4026B Lealand Ln
4026B Lealand Ln
4026B Lealand Ln
4026B Lealand Ln
4026B Lealand Ln
4026B Lealand Ln
4026B Lealand Ln
4026B Lealand Ln
4026B Lealand Ln
4026B Lealand Ln
4026B Lealand Ln
4026B Lealand Ln
4026B Lealand Ln
4026B Lealand Ln
4026B Lealand Ln
4026B Lealand Ln
4026B Lealand Ln
4026B Lealand Ln
4026B Lealand Ln
4026B Lealand Ln
4026B Lealand Ln
4026B Lealand Ln
4026B Lealand Ln
4026B Lealand Ln
4026B Lealand Ln
4026B Lealand Ln
4026B Lealand Ln
4026B Lealand Ln
4026B Lealand Ln
4026B Lealand Ln
4026B Lealand Ln
4026B Lealand Ln
4026B Lealand Ln
4026B Lealand Ln
4026B Lealand Ln
4026B Lealand Ln
4026B Lealand Ln
4026B Lealand Ln
4026B Lealand Ln
4026B Lealand Ln
4026B Lealand Ln
4026B Lealand Ln
4026B Lealand Ln
4026B Lealand Ln
4026B Lealand Ln
4026B Lealand Ln
Courtesy of Benchmark Realty, LLC, Brian Hammond, MBA, GRI, ABR, SRS, ASP, RESP Listing Contact: 6158040868 
Sold

4026B Lealand Ln

4026B Lealand Ln, Nashville, TN 37204

$1,900,000
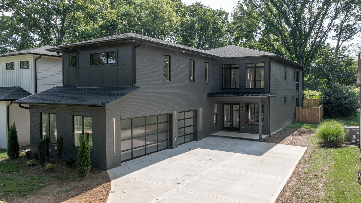
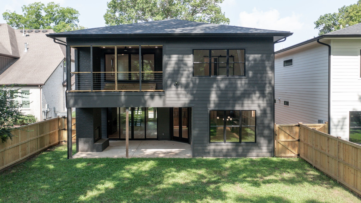
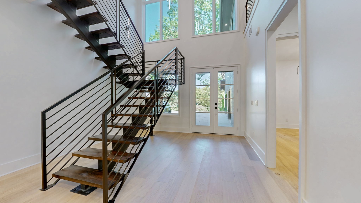
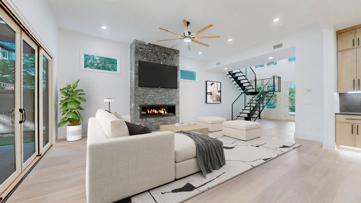
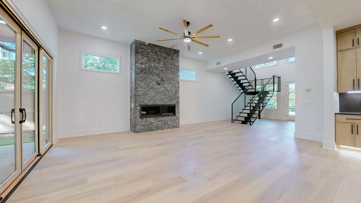
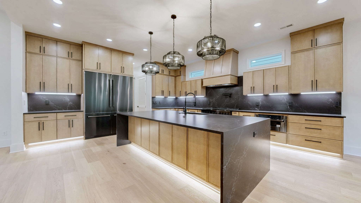
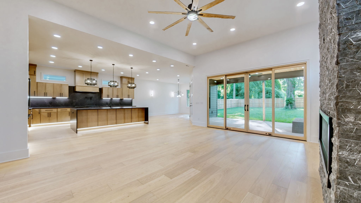
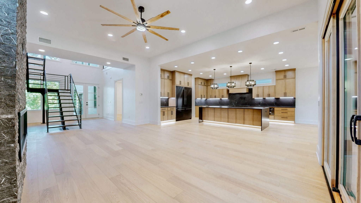
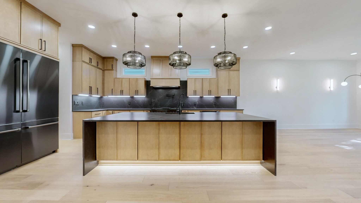
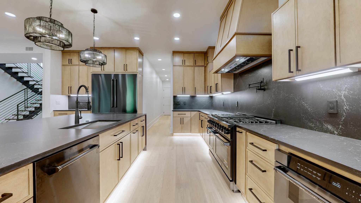
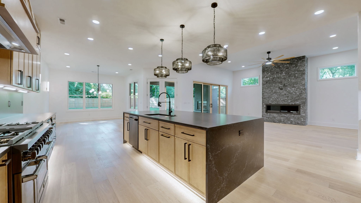
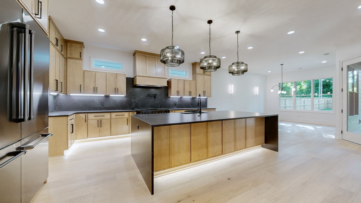
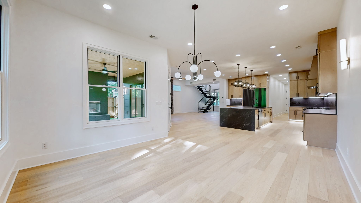
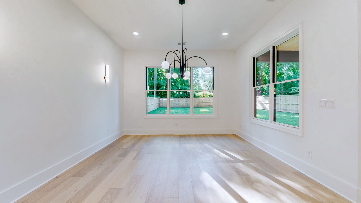
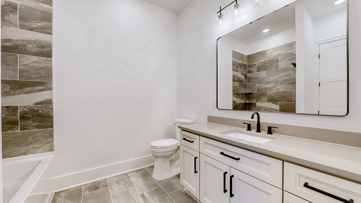
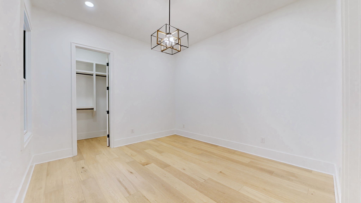
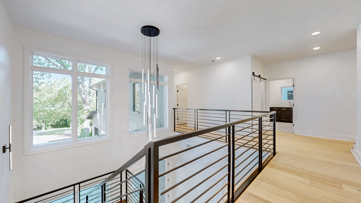
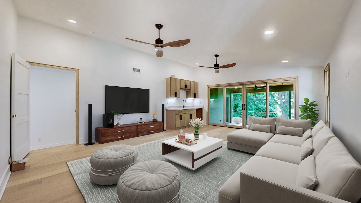
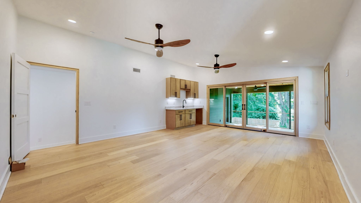
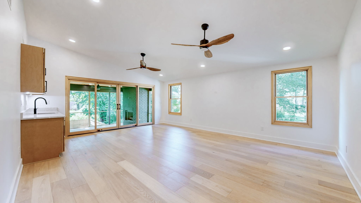
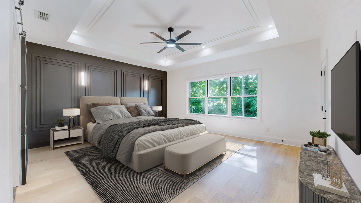
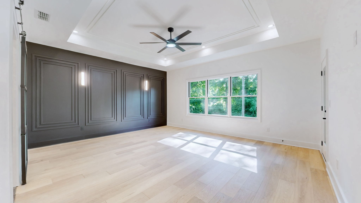
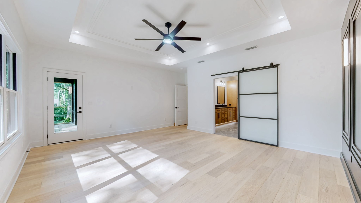
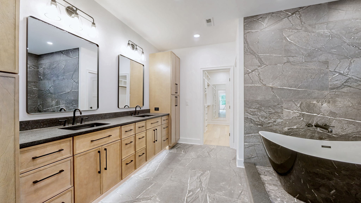
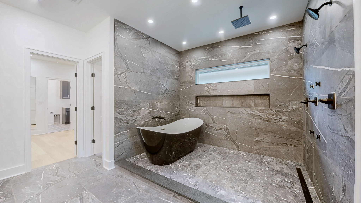
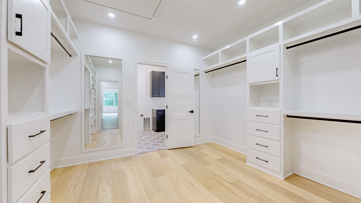
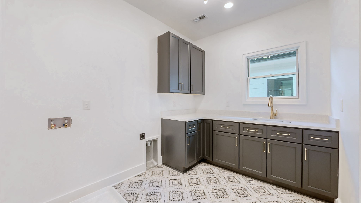
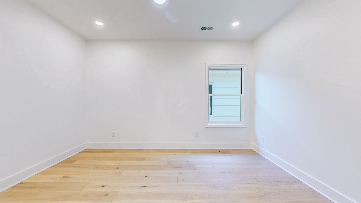
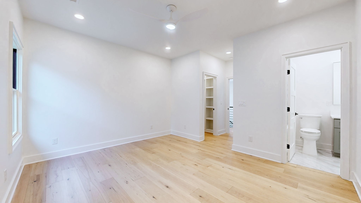
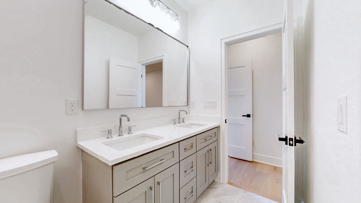
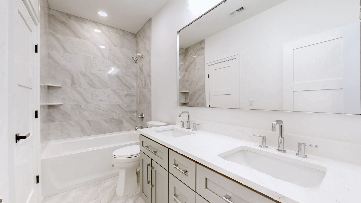
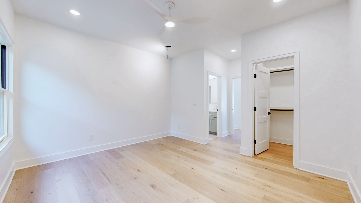
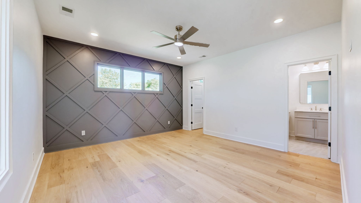
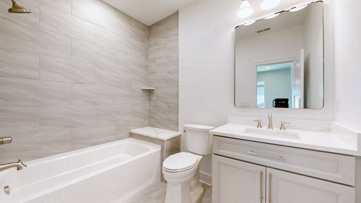
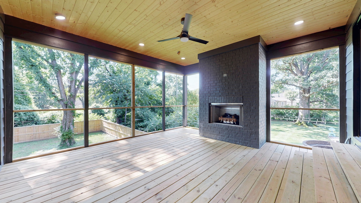
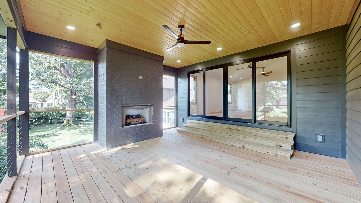
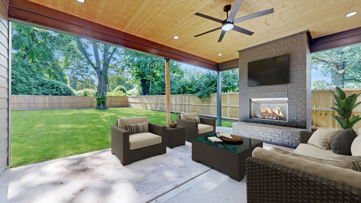
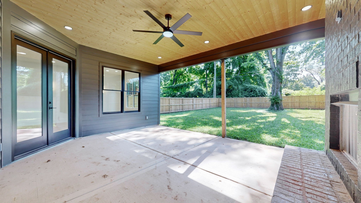
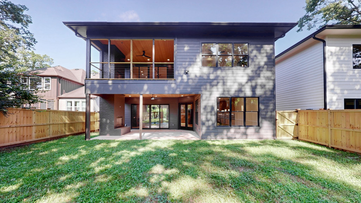
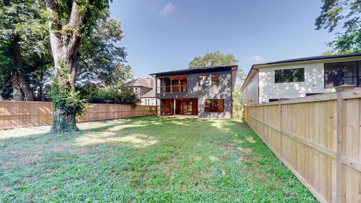
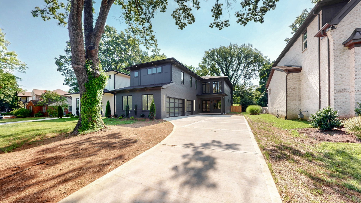
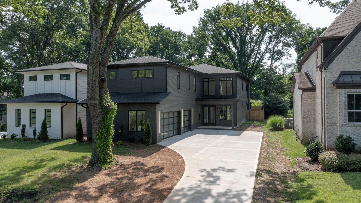
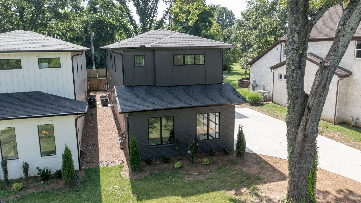
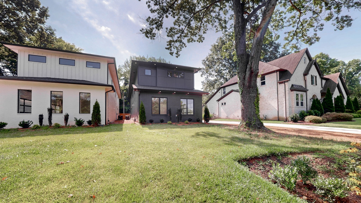
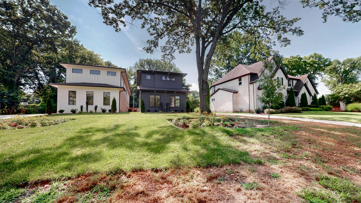
New construction, large private lot, all while located right in the middle of Greenhills...yes please! This new home offers high end finishes throughout, 3 car garage, chef's kitchen, massive outdoor patio, fenced backyard, additional screened porch off the primary bedroom, luxury master bath, and so much more. Come make it yours!

5
beds

5
baths

4,138 Sq.Ft. LIVING AREA

0.35 Acres lot

Features & Amenities

Interior

  • total bedrooms5
  • Total bathrooms5
  • full bathrooms4
  • half bathroom1
  • Flooring Wood, Tile
  • Fireplace Gas
  • APPLIANCES Built-In Gas Oven, Double Oven, Gas Range, Dishwasher, Disposal, Microwave, Refrigerator, Stainless Steel Appliance(s)
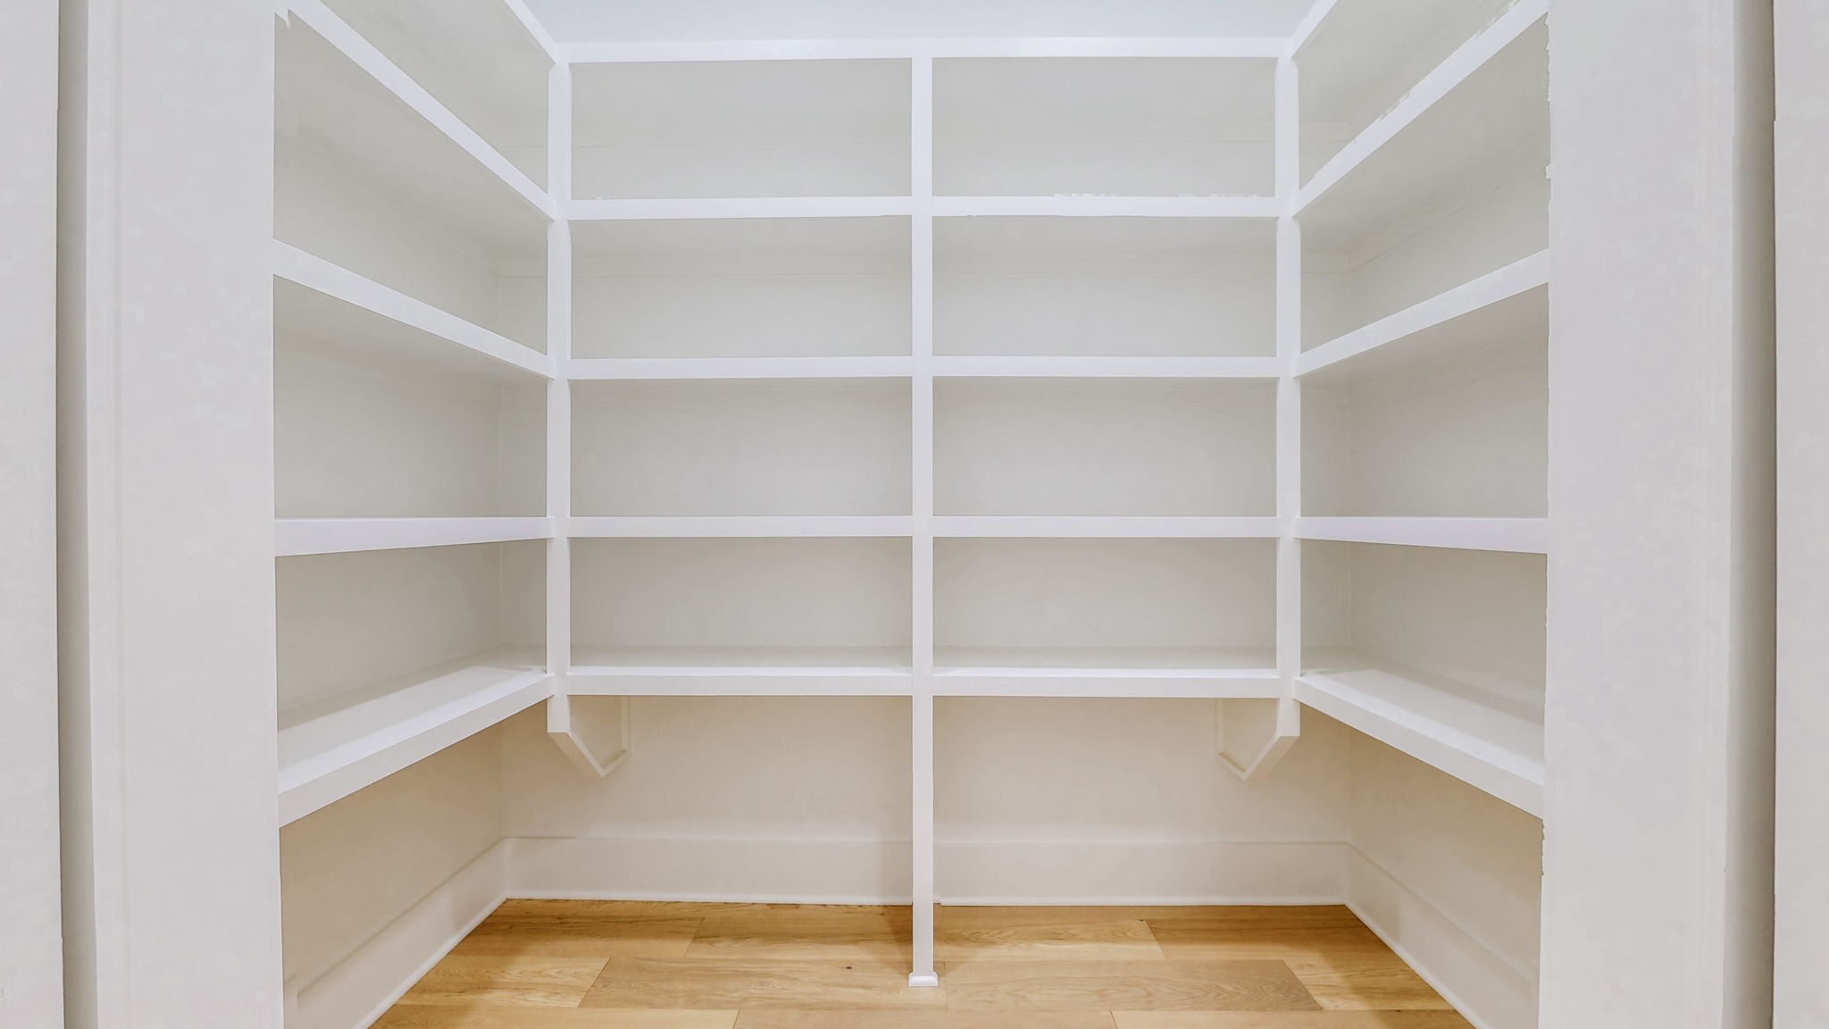
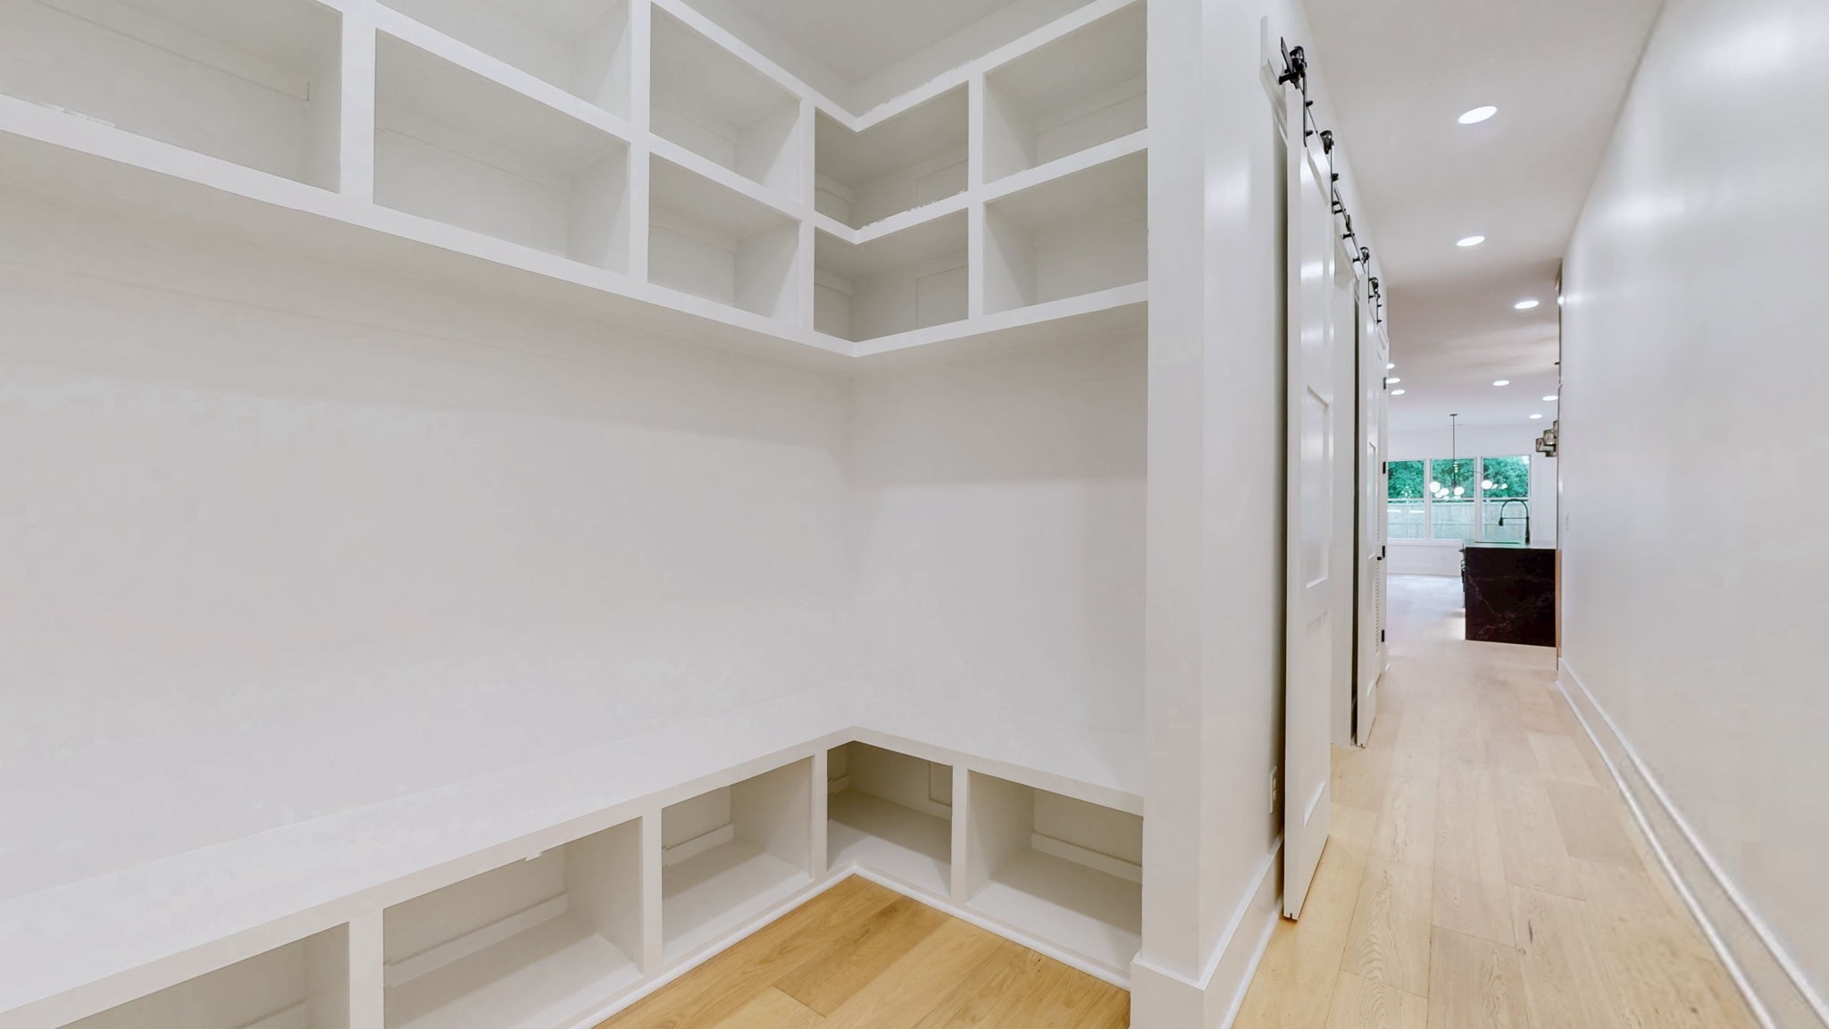
  • other interior Features Ceiling Fan(s), Entrance Foyer, Extra Closets, High Ceilings, Open Floorplan, Pantry, Walk-In Closet(s), Wet Bar

Area & Lot

  • Status Sold
  • Living Area4,138 Sq.Ft.
  • Total Area4,138 Sq.Ft.
  • Lot Area0.35 Acres
  • MLS® ID2882303
  • TypeResidential
  • YEAR BUILT2025
  • Elementary SchoolPercy Priest Elementary
  • Middle SchoolJohn Trotwood Moore Middle
  • High SchoolHillsboro Comp High School

Exterior

  • STORIES2
  • Garage Space3.0
  • water SourcePublic
  • utilitiesWater Available
  • roofShingle
  • parkingGarage Faces Side
  • HEAT TYPECentral
  • AIR CONDITIONINGCentral Air
  • sewerPublic Sewer

Financial

  • Sales Price$1,900,000
  • Real Estate Tax $1,887/yr
View Virtual Tour

Service You Can Rely On

Backed by decades of proven results, each transaction is handled with care, strong negotiation, and tailored strategies designed to achieve the best outcome for every client.

Follow Me on Instagram