4050 Saddlecreek Way
SEE ALL PHOTOS
4050 Saddlecreek Way
Courtesy of Benchmark Realty, LLC, Carol S.Thayer Listing Contact: 6155006596 
For Sale

4050 Saddlecreek Way

4050 Saddlecreek Way, Antioch, TN 37013

$257,500
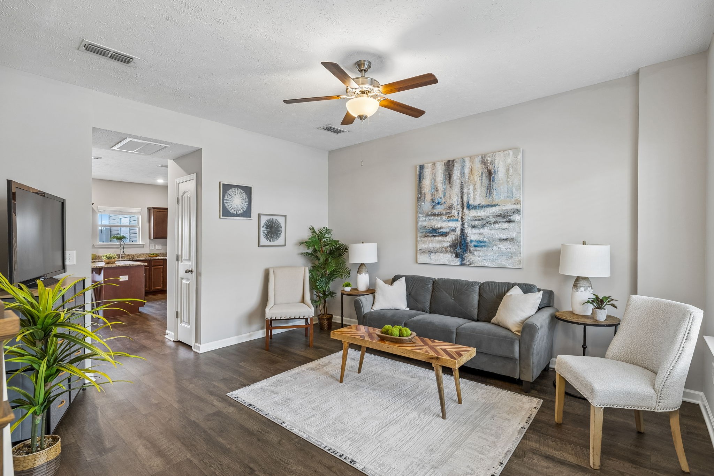
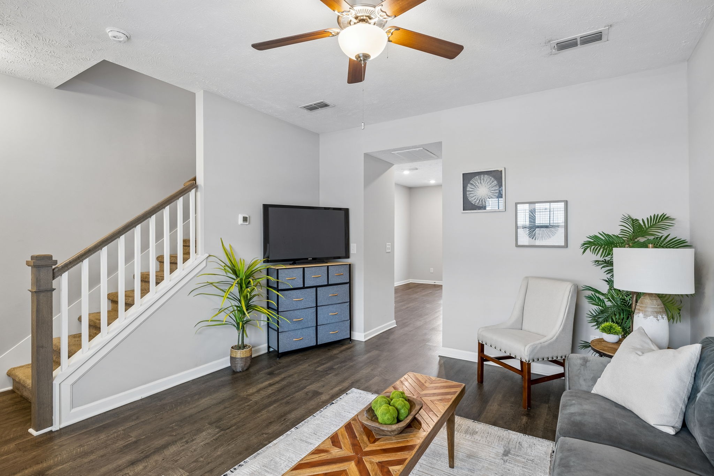
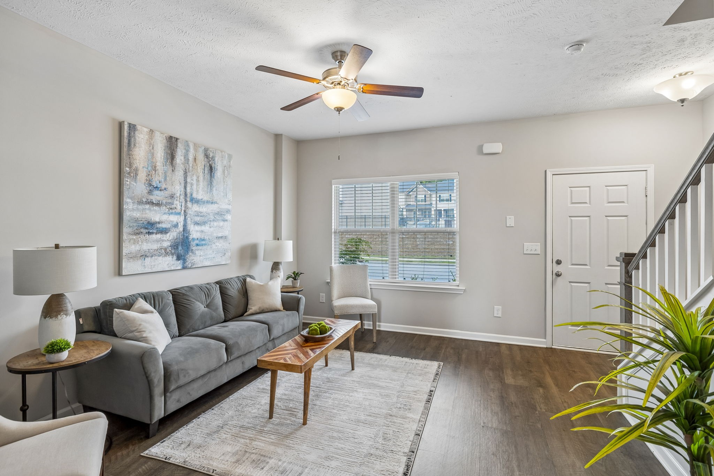
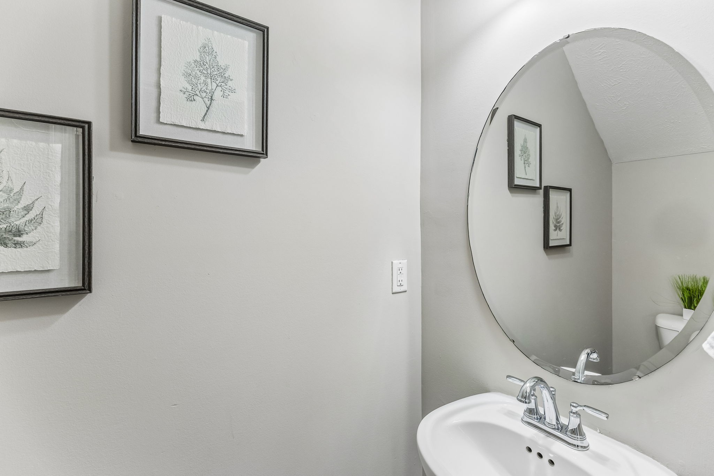
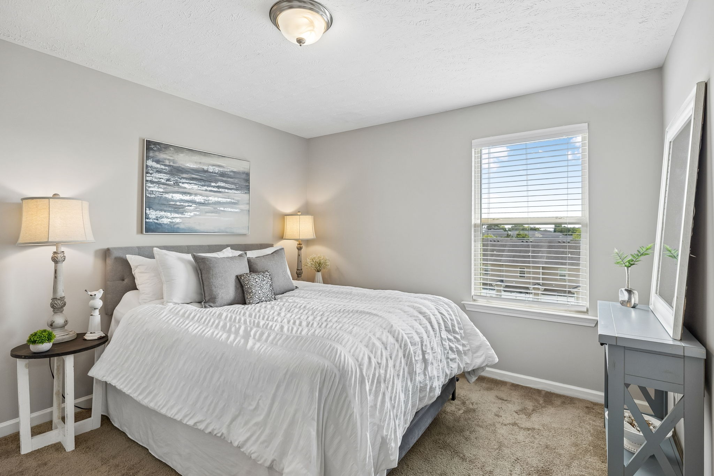
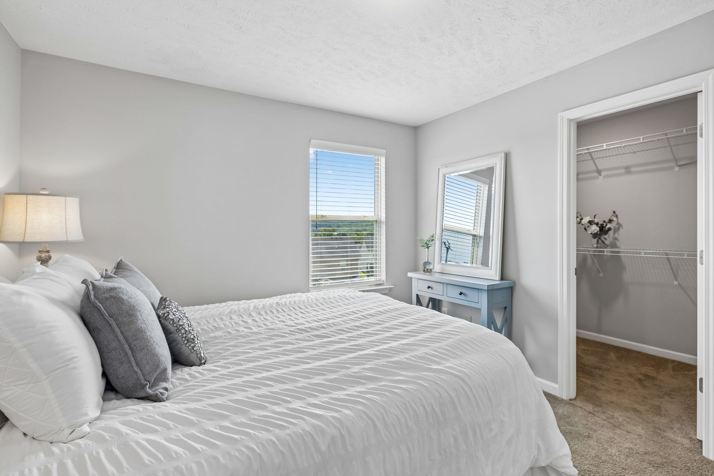
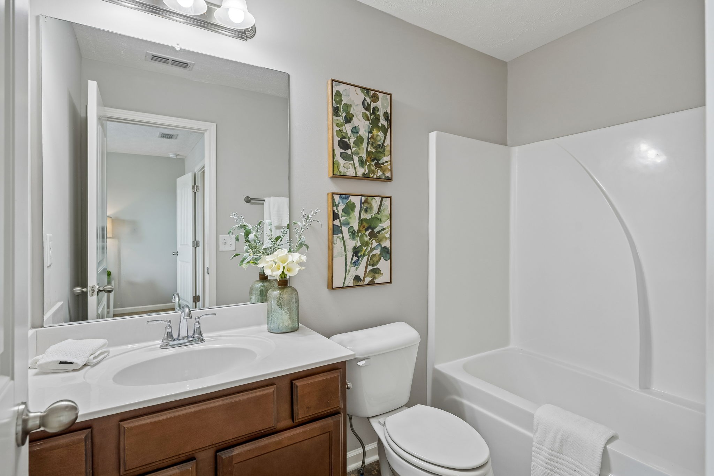
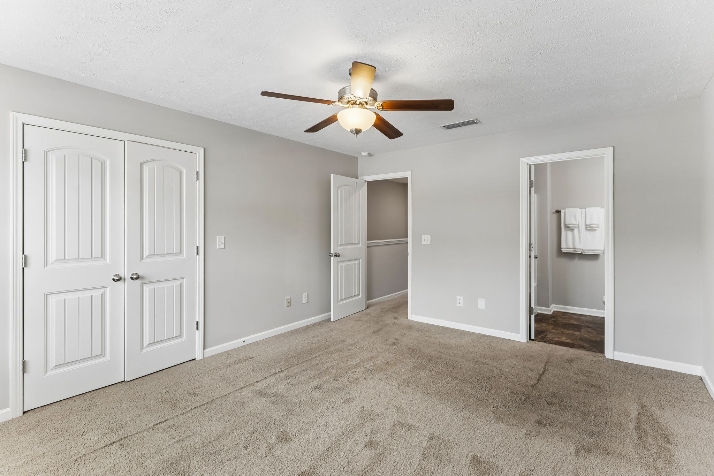
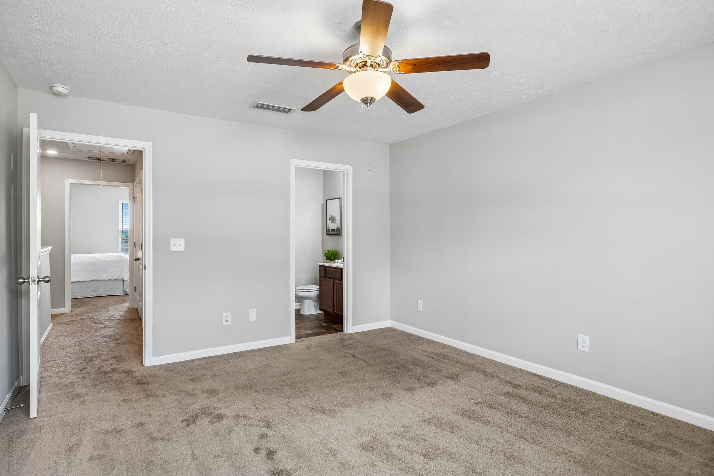
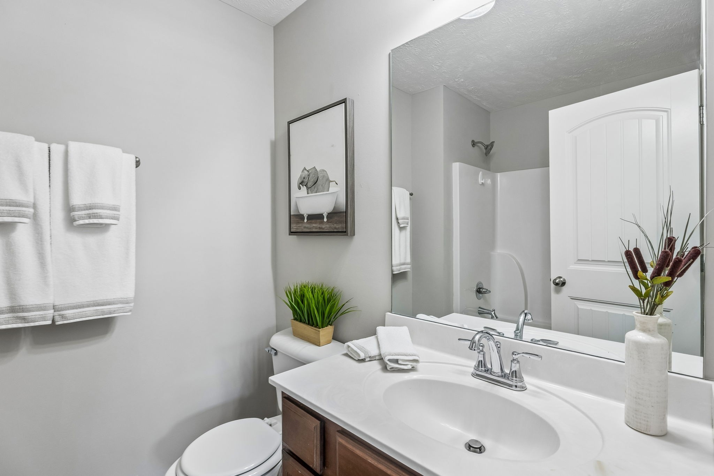
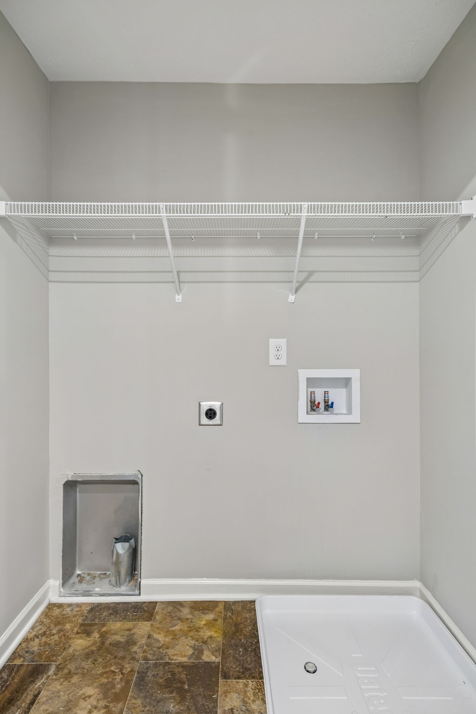
LOCATION~ LOCATION~LOCATION!!! Easy Access to I-24, Shopping, Dinning, Medical & Just 5 Miles to Long Hunter State Park & Percy Priest Lake. You'll Love the Layout of this Townhome with the Added Privacy of Having the Laundry & Both Bedrooms, with En-Suite Baths, Upstairs. Downstairs is an Open Concept Plan Design with 9' Ceilings, A Ceiling Fan in the Living Room, a 1/2 Bath & Hardwood Flooring Throughout. The Oversized Living Room has Plenty of Room for Your Oversized Couch and An Entertainment Center. No Crowding Here!
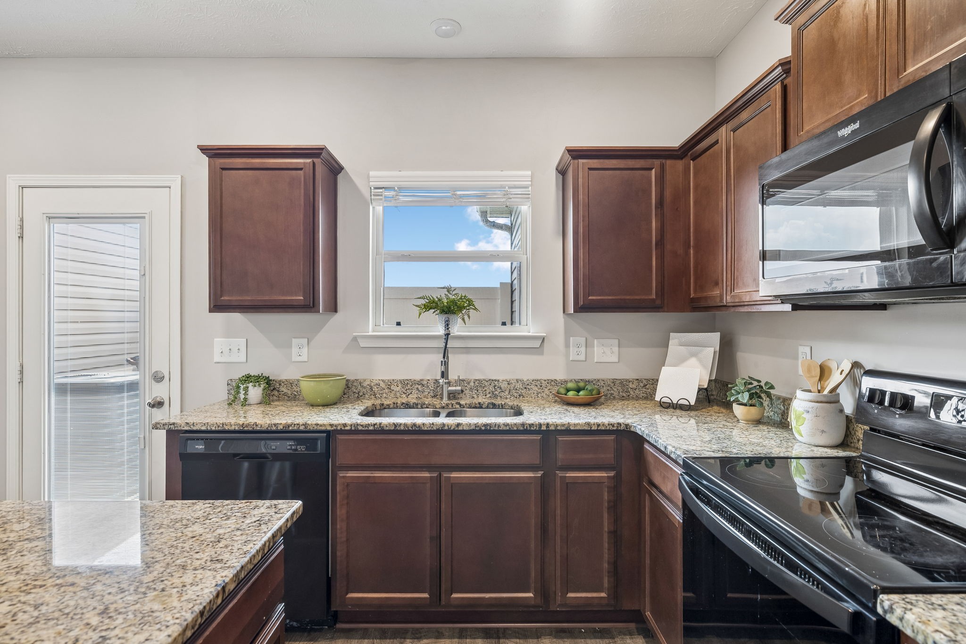
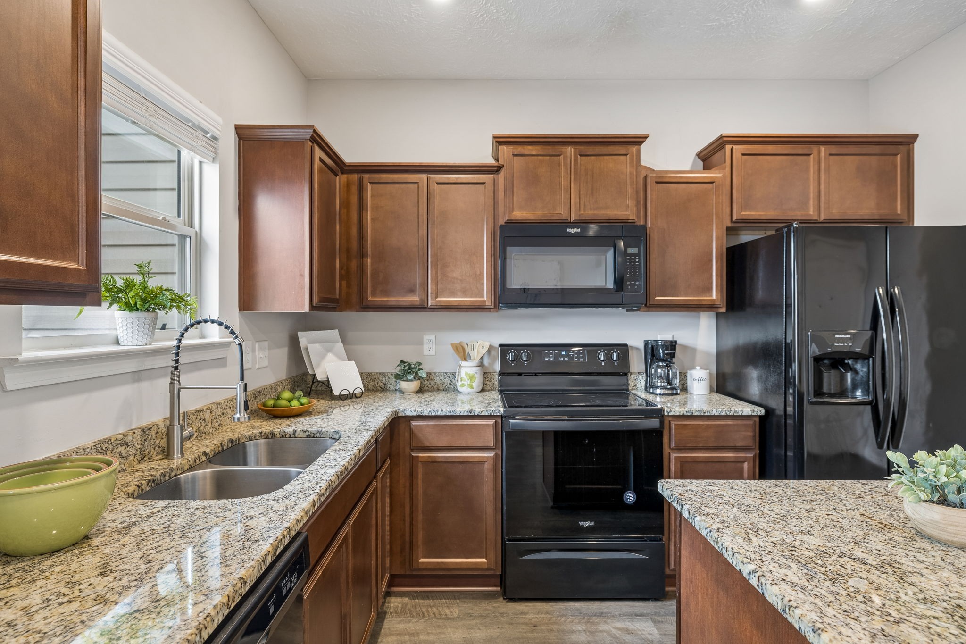
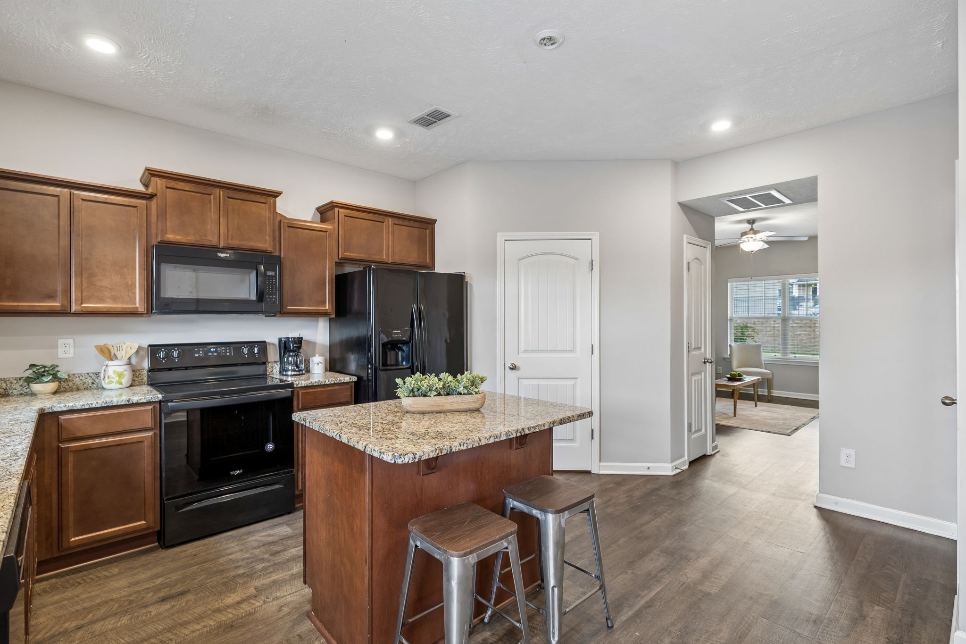
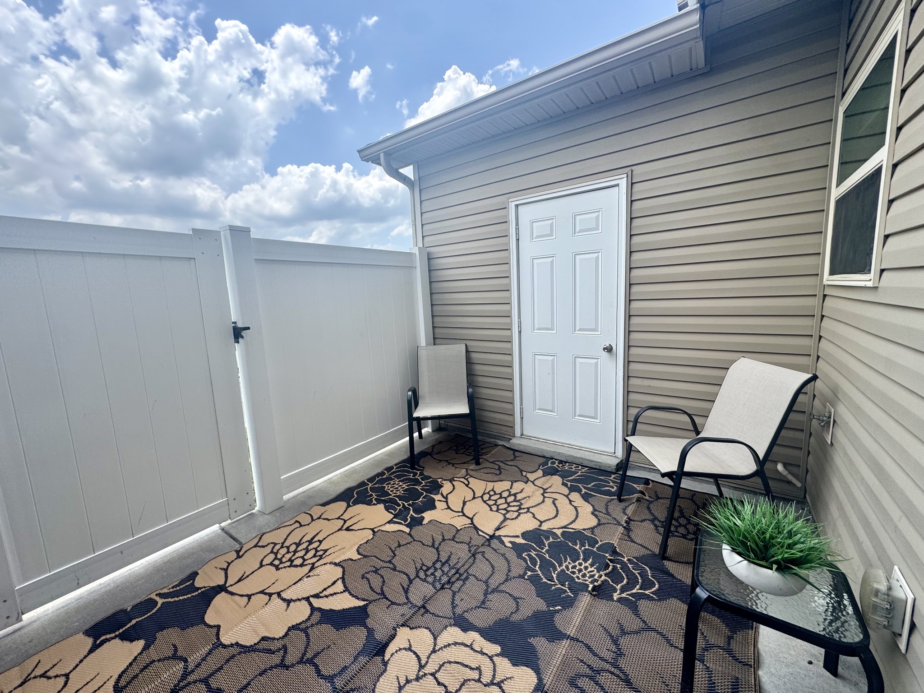
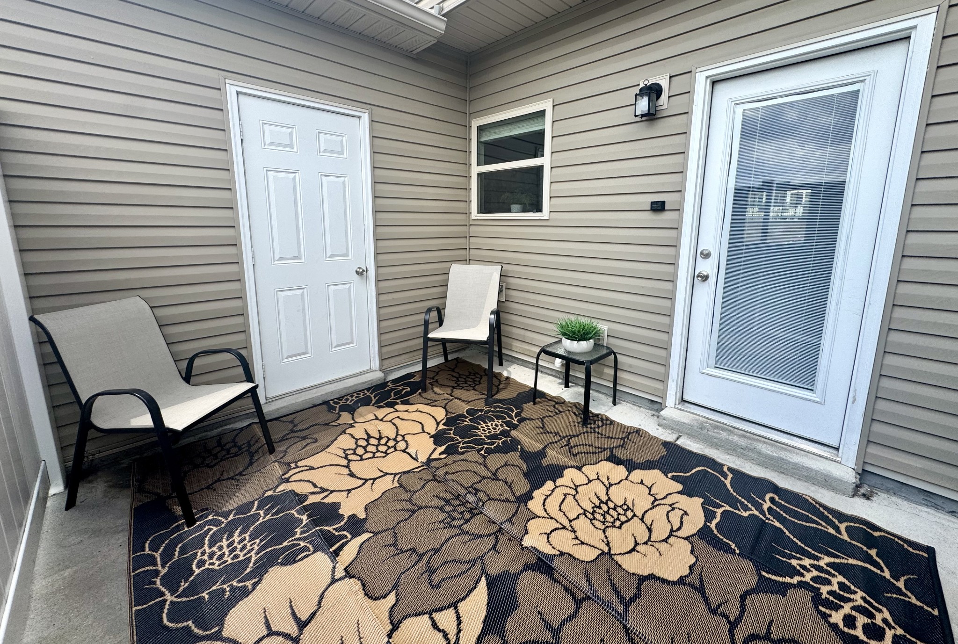
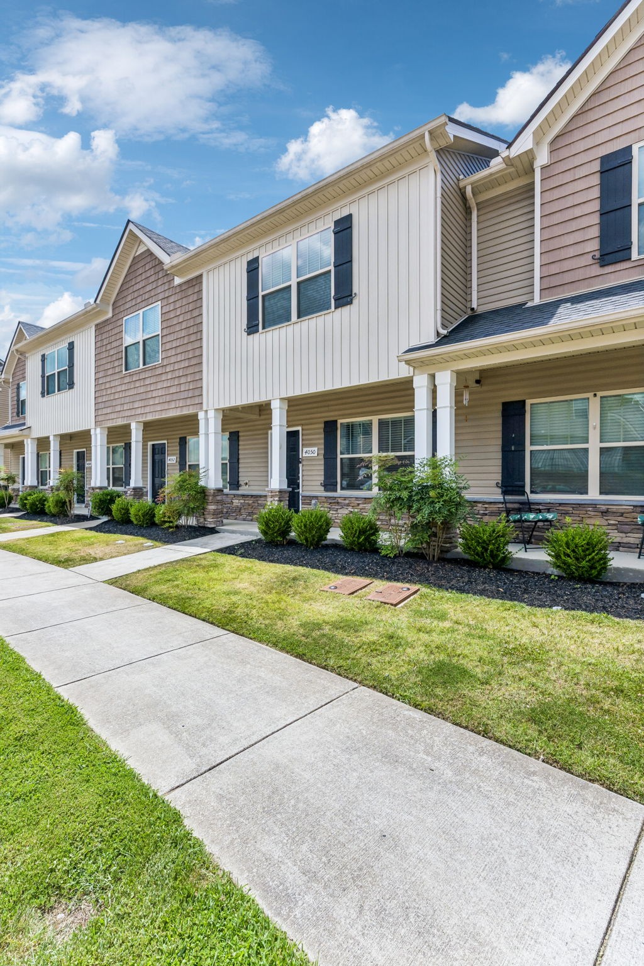
The Kitchen Features Granite countertops, An Island with an Eat-On Bar, Large Pantry & INCLUDES the FRIG! Enjoy Outdoor Living and Grilling on the Private, Fenced-in Back Patio. Out Back there's also a Generous Sized Storage Closet & Out Front There's a Covered Porch to Greet Your Guests. Enjoy Lower Utility Bills w/ this Newer Construction Townhome with Fresh Paint Throughout. MOVE IN READY & PRICED SELL!

2
beds

3
baths

1,203 Sq.Ft. LIVING AREA

435.6 Sq.Ft. lot

Features & Amenities

Interior

  • total bedrooms2
  • Total bathrooms3
  • full bathrooms2
  • half bathroom1
  • Laundry room Electric Dryer Hookup, Washer Hookup
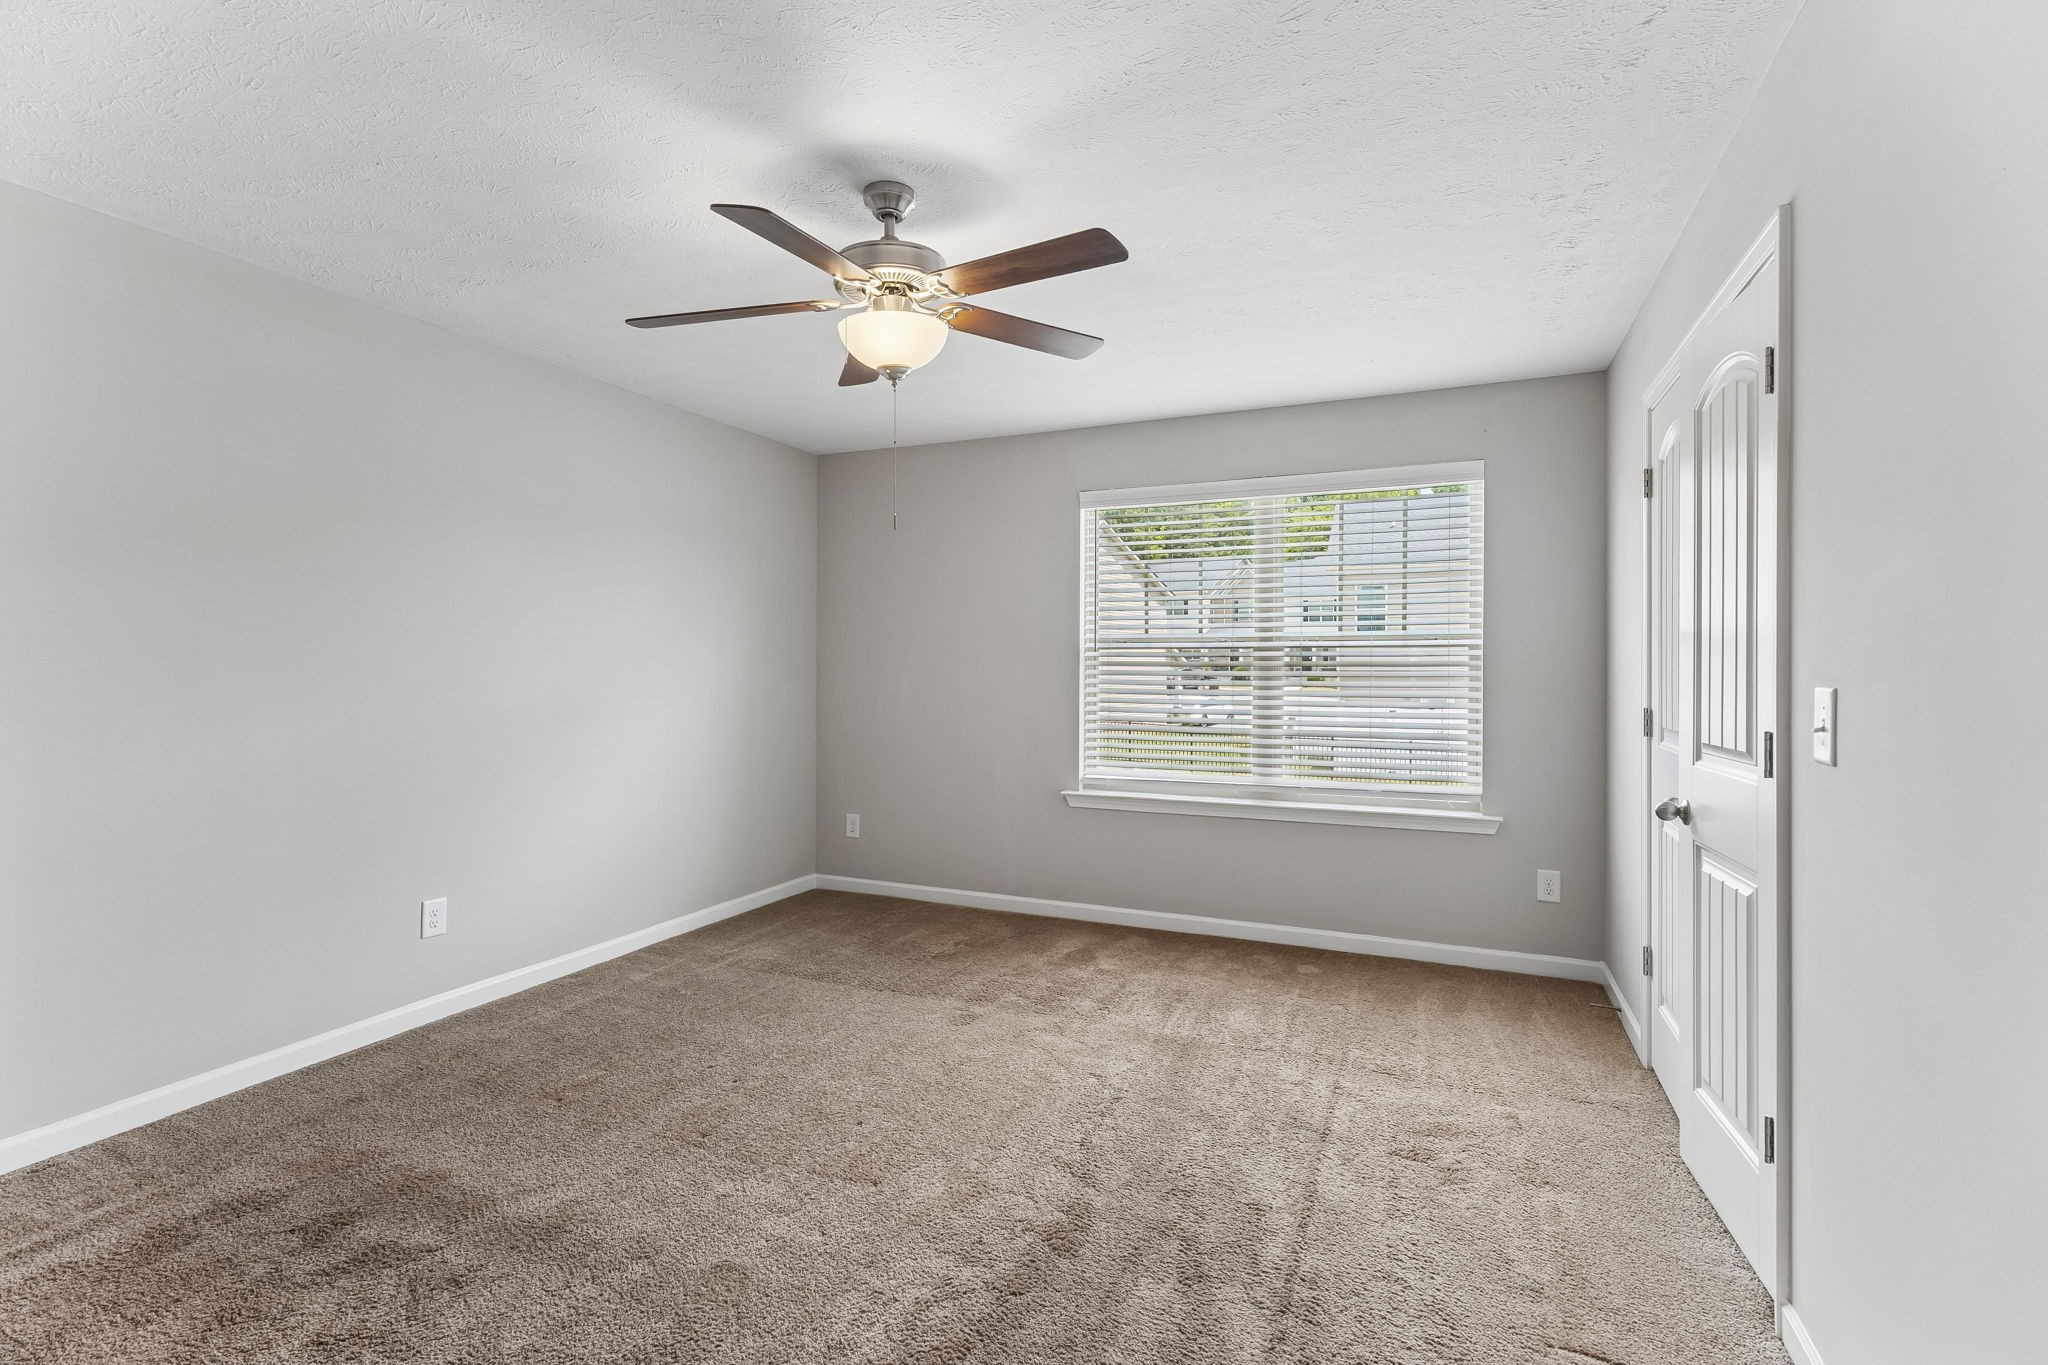
  • Flooring Carpet, Laminate
  • APPLIANCES Electric Oven, Electric Range, Dishwasher, Disposal, Microwave, Refrigerator, Stainless Steel Appliance(s)
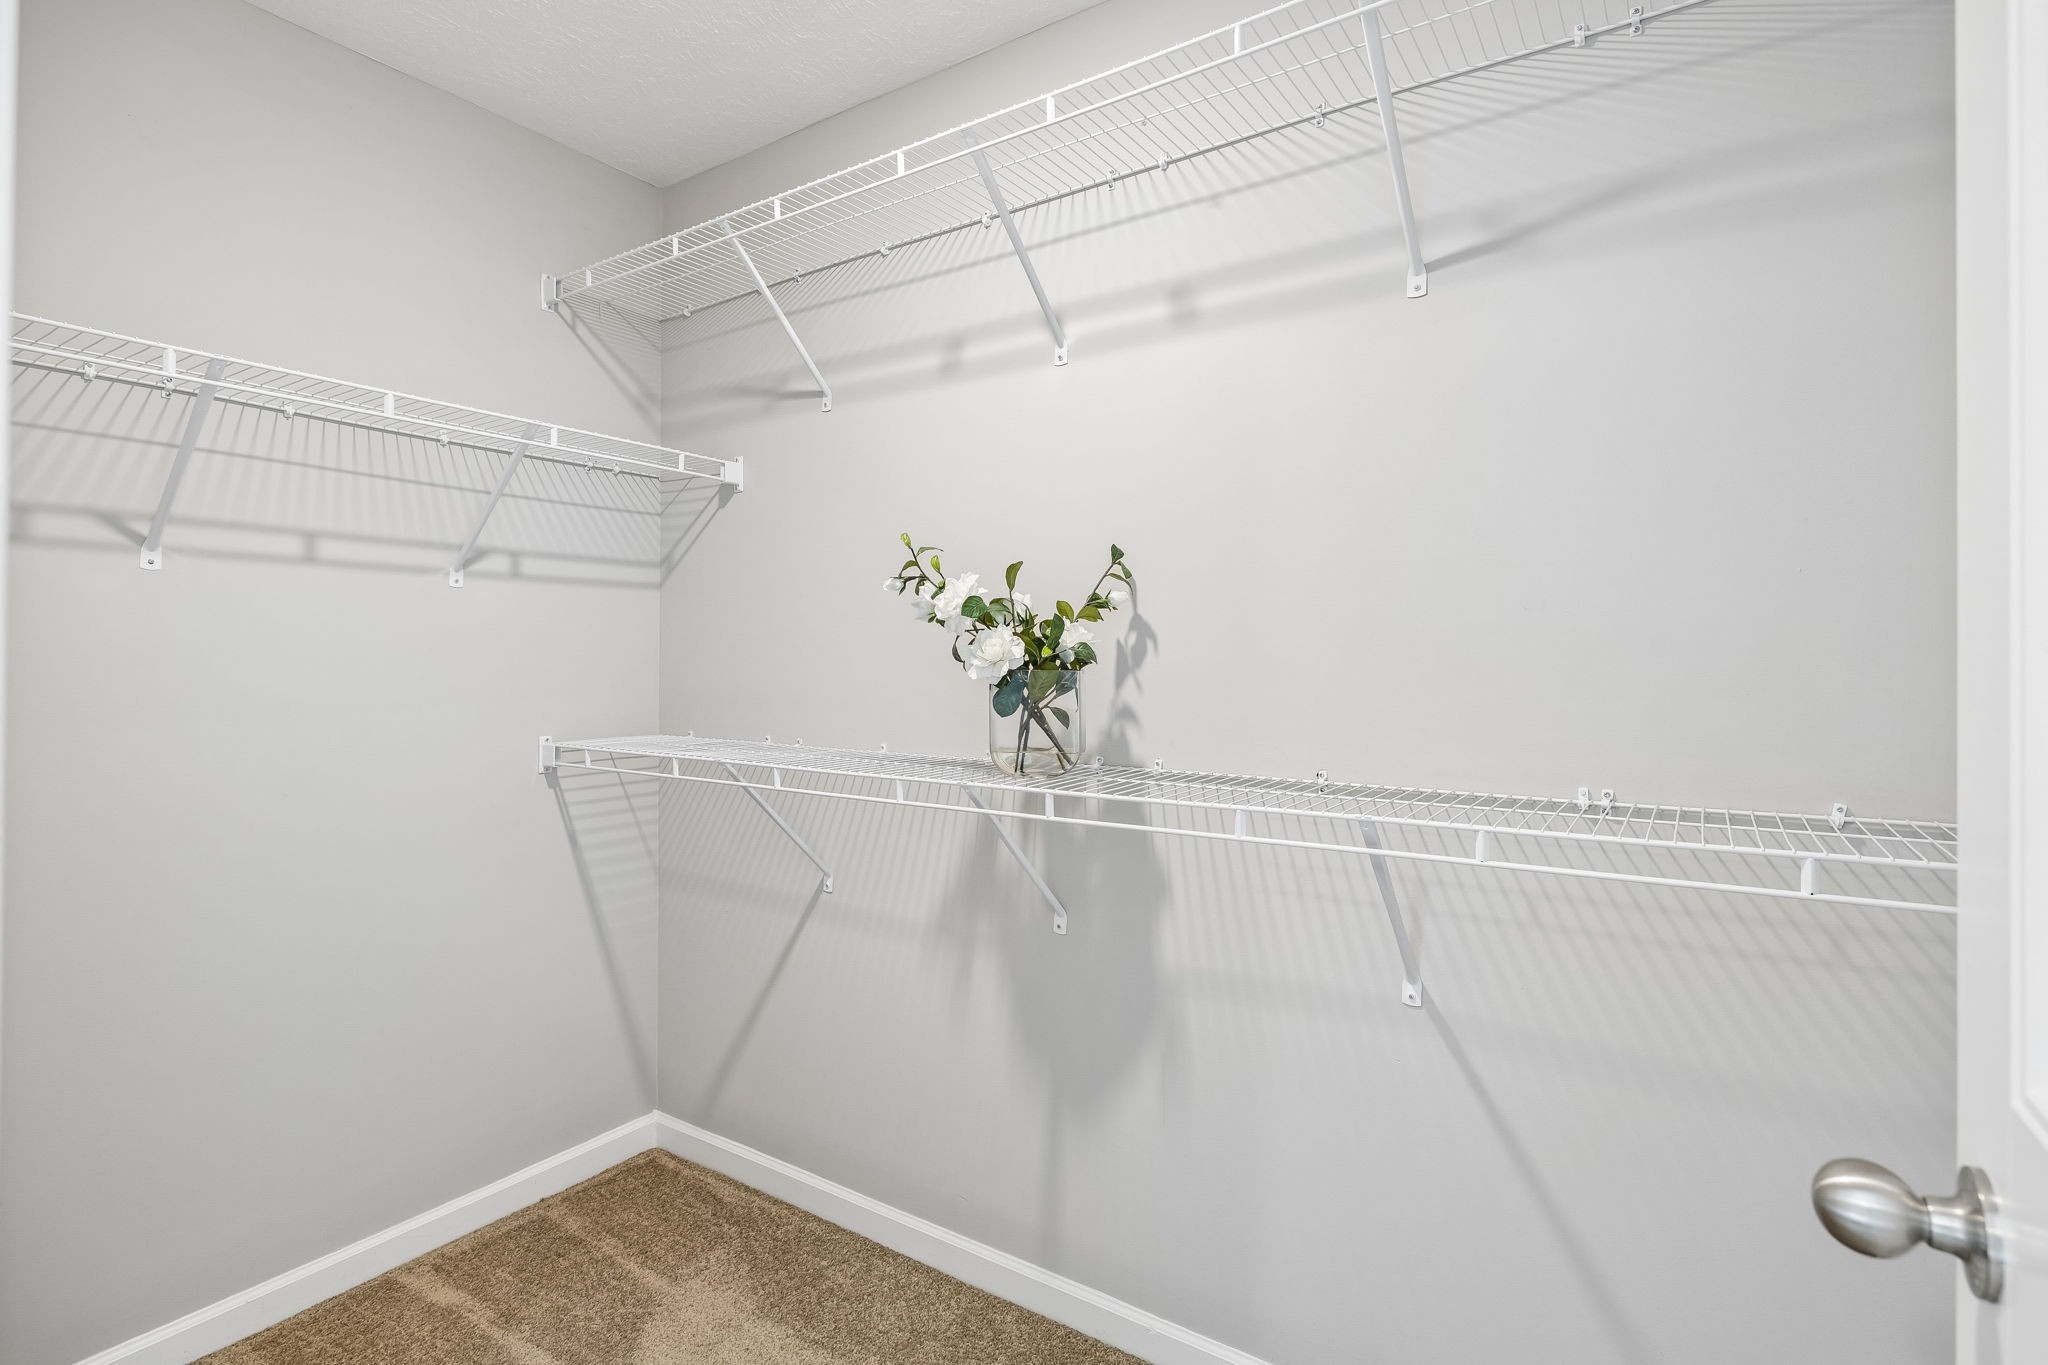
  • other interior Features Ceiling Fan(s), Extra Closets, Open Floorplan, Pantry, Walk-In Closet(s), High Speed Internet, Kitchen Island

Area & Lot

  • Status For Sale
  • Living Area1,203 Sq.Ft.
  • Total Area1,203 Sq.Ft.
  • Lot Area435.6 Sq.Ft.
  • MLS® ID3256603
  • TypeTownhouse
  • YEAR BUILT2020
  • Elementary SchoolCane Ridge Elementary
  • Middle SchoolAntioch Middle
  • High SchoolCane Ridge High School

Exterior

  • STORIES2
  • water SourcePublic
  • utilitiesElectricity Available, Water Available
  • roofShingle
  • HEAT TYPECentral, Heat Pump
  • AIR CONDITIONINGCeiling Fan(s), Central Air, Electric
  • sewerPublic Sewer
  • HOA AmenitiesSidewalks, Underground Utilities
  • security FeaturesSmoke Detector(s)

Financial

  • Sales Price$257,500
  • Real Estate Tax $3,081/yr
  • HOA $150/mo
image

Schedule a Showing

I would love to show you this beautiful property. Please select your preferred date and time below. I will be in touch shortly to confirm your appointment.

Schedule a Showing

I would love to show you this beautiful property. Please select your preferred date and time below. I will be in touch shortly to confirm your appointment.

Thank you for your interest in 4050 Saddlecreek Way, Antioch, TN 37013. We are reviewing your request and will be in touch shortly!

Mortgage Calculator

Estimate your monthly mortgage payment, including the principal and interest, property taxes, and HOA. Adjust the values to generate a more accurate rate.

All estimates are provided for informational purposes only. Actual amounts may vary.
$0,000 Your Payment 20 15 65
$0,000 Your Payment

Service You Can Rely On

Backed by decades of proven results, each transaction is handled with care, strong negotiation, and tailored strategies designed to achieve the best outcome for every client.

Follow Me on Instagram