4120 Stone Hall Blvd
SEE ALL PHOTOS
4120 Stone Hall Blvd
Courtesy of Benchmark Realty, LLC, Eddie Poole Listing Contact: 6159734663 
Sold

4120 Stone Hall Blvd

4120 Stone Hall Blvd, Hermitage, TN 37076

$605,000
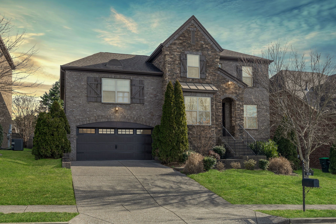
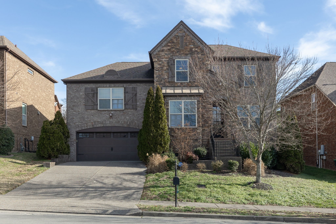
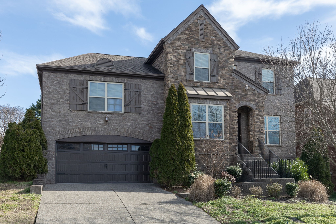
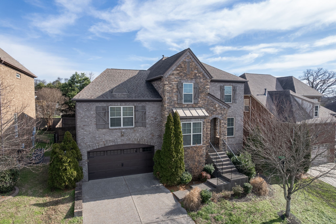
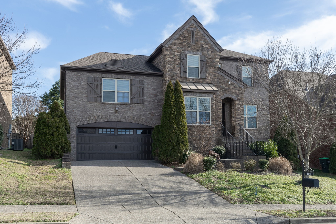
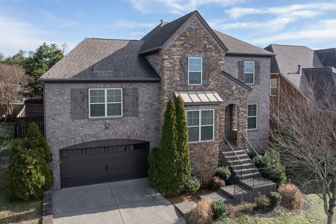
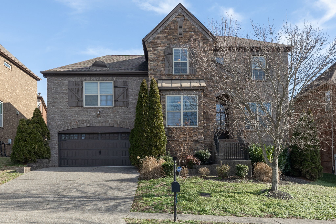
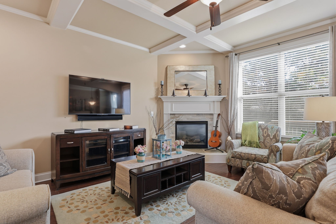
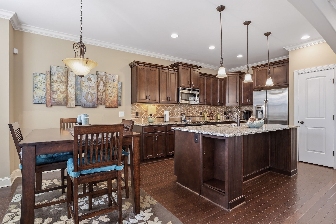
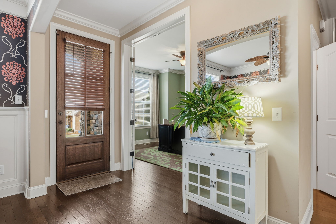
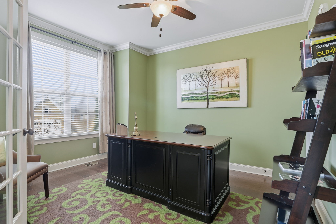
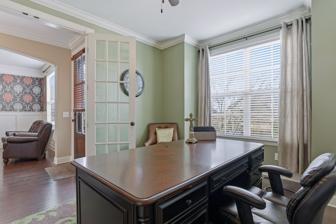
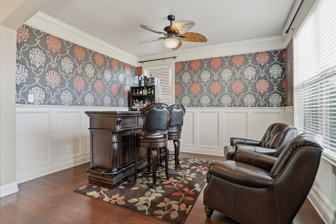
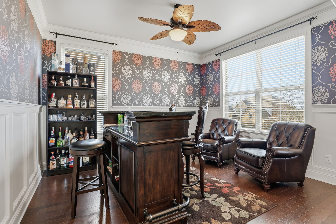
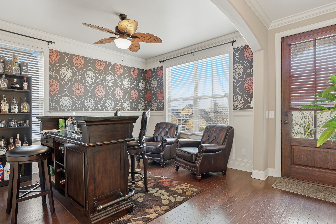
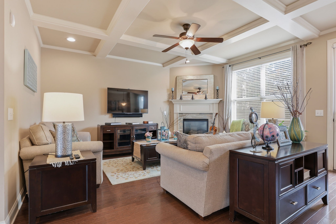
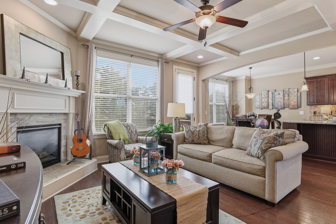
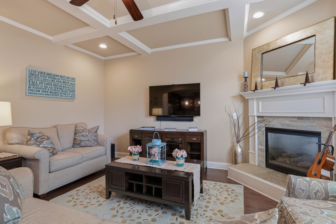
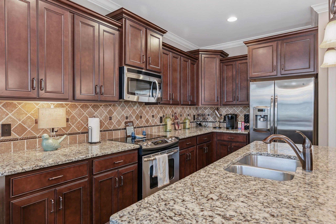
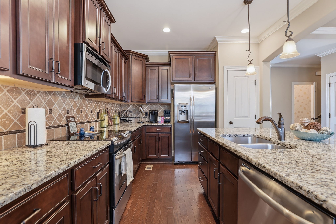
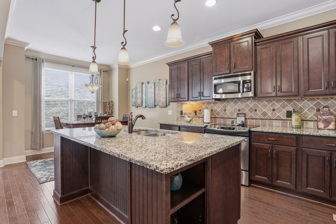
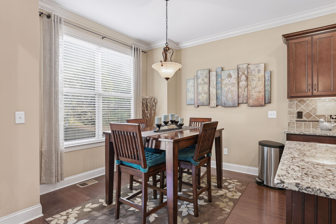
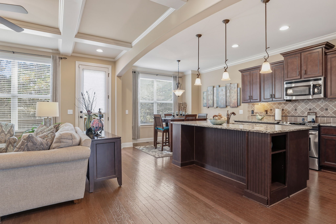
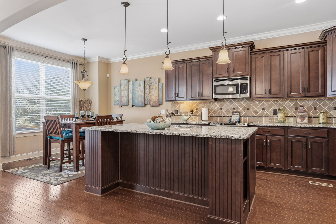
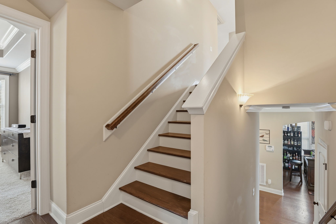
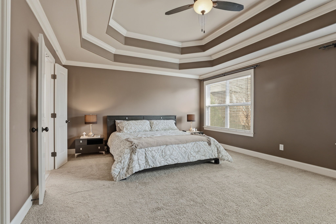
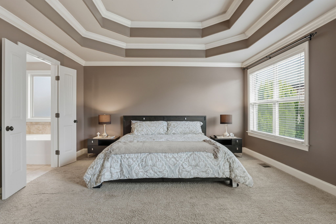
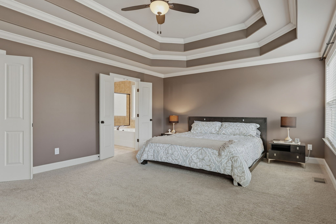
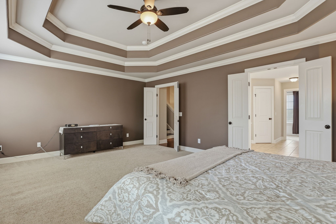
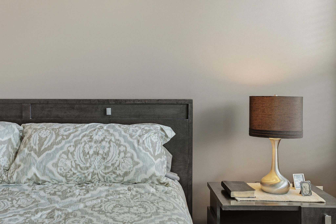
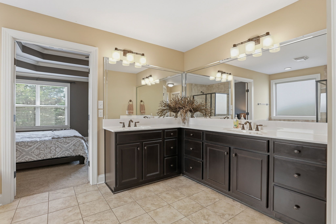
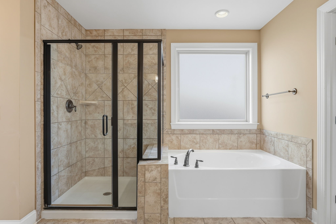
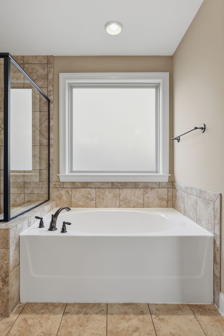
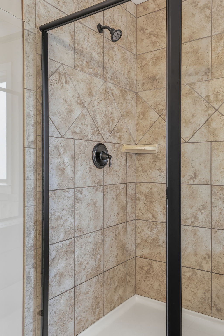
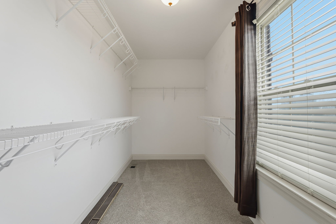
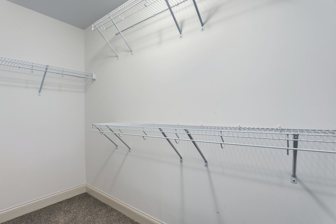
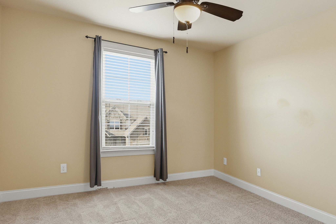
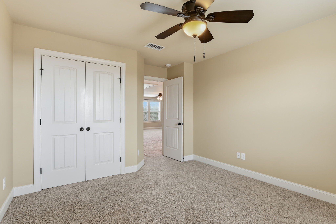
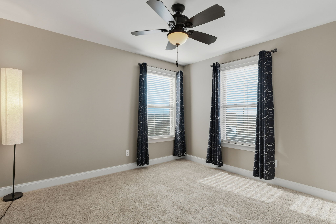
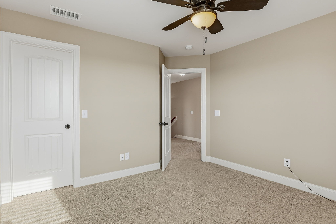
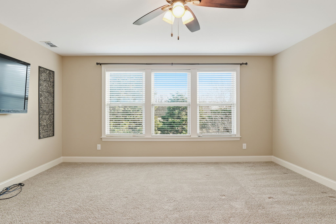
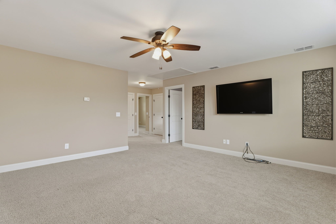
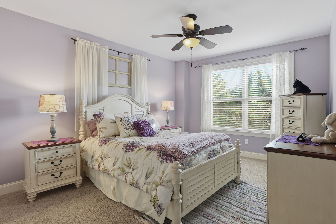
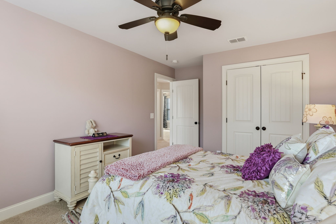
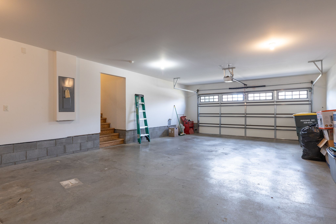
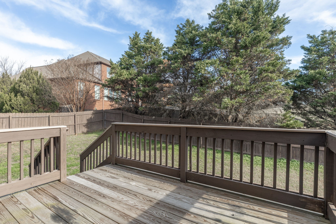
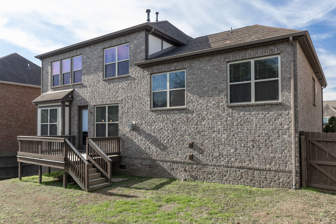
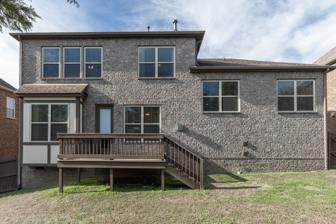
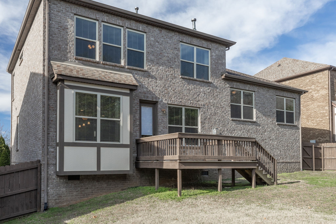
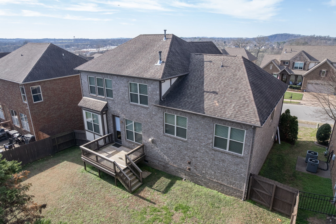
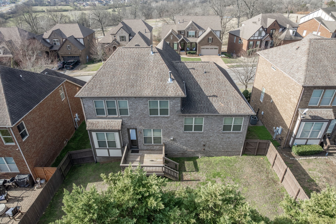
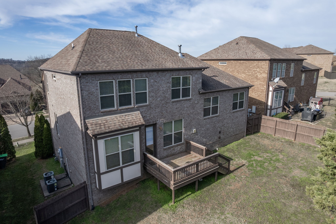
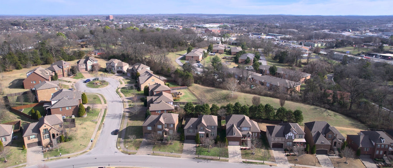
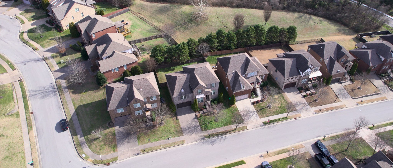
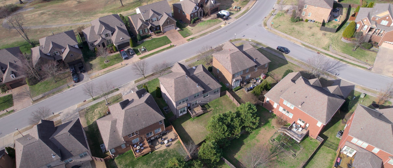
REDUCED AND READY TO SELL! Welcome home to 4120 Stone Hall Blvd, where space, style, and thoughtful design come together beautifully. This unique Phillips Builders Hannover floorplan was created with both everyday living and entertaining in mind. Step inside to find a welcoming main level featuring a dedicated office and a study/dining space--perfect for working from home or hosting friends. The heart of the home is the spacious eat-in gourmet kitchen, complete with granite countertops, a large island, tile backsplash, and stainless-steel appliances, all flowing seamlessly into the living area. One of the standout features is the private mid-level primary suite, offering a peaceful retreat with an oversized bathroom and two walk-in closets. Upstairs, you'll find three additional bedrooms along with a bonus/game room, providing plenty of space for guests, or hobbies. Car enthusiasts and storage lovers will appreciate the rare 4-car tandem garage. Outside your front door, enjoy a community pool, playground, and walking trails, plus direct access to the expansive Ravenwood Park with over 800 ACRES of GREEN SPACE and scenic trails. Ideally located with easy access to shopping, dining, Nashville International Airport, and downtown Nashville, this home truly offers the perfect balance of comfort, convenience, and lifestyle. Come experience what makes this home--and this community--so special.

4
beds

3
baths

2,849 Sq.Ft. LIVING AREA

7,405.2 Sq.Ft. lot

Features & Amenities

Interior

  • total bedrooms4
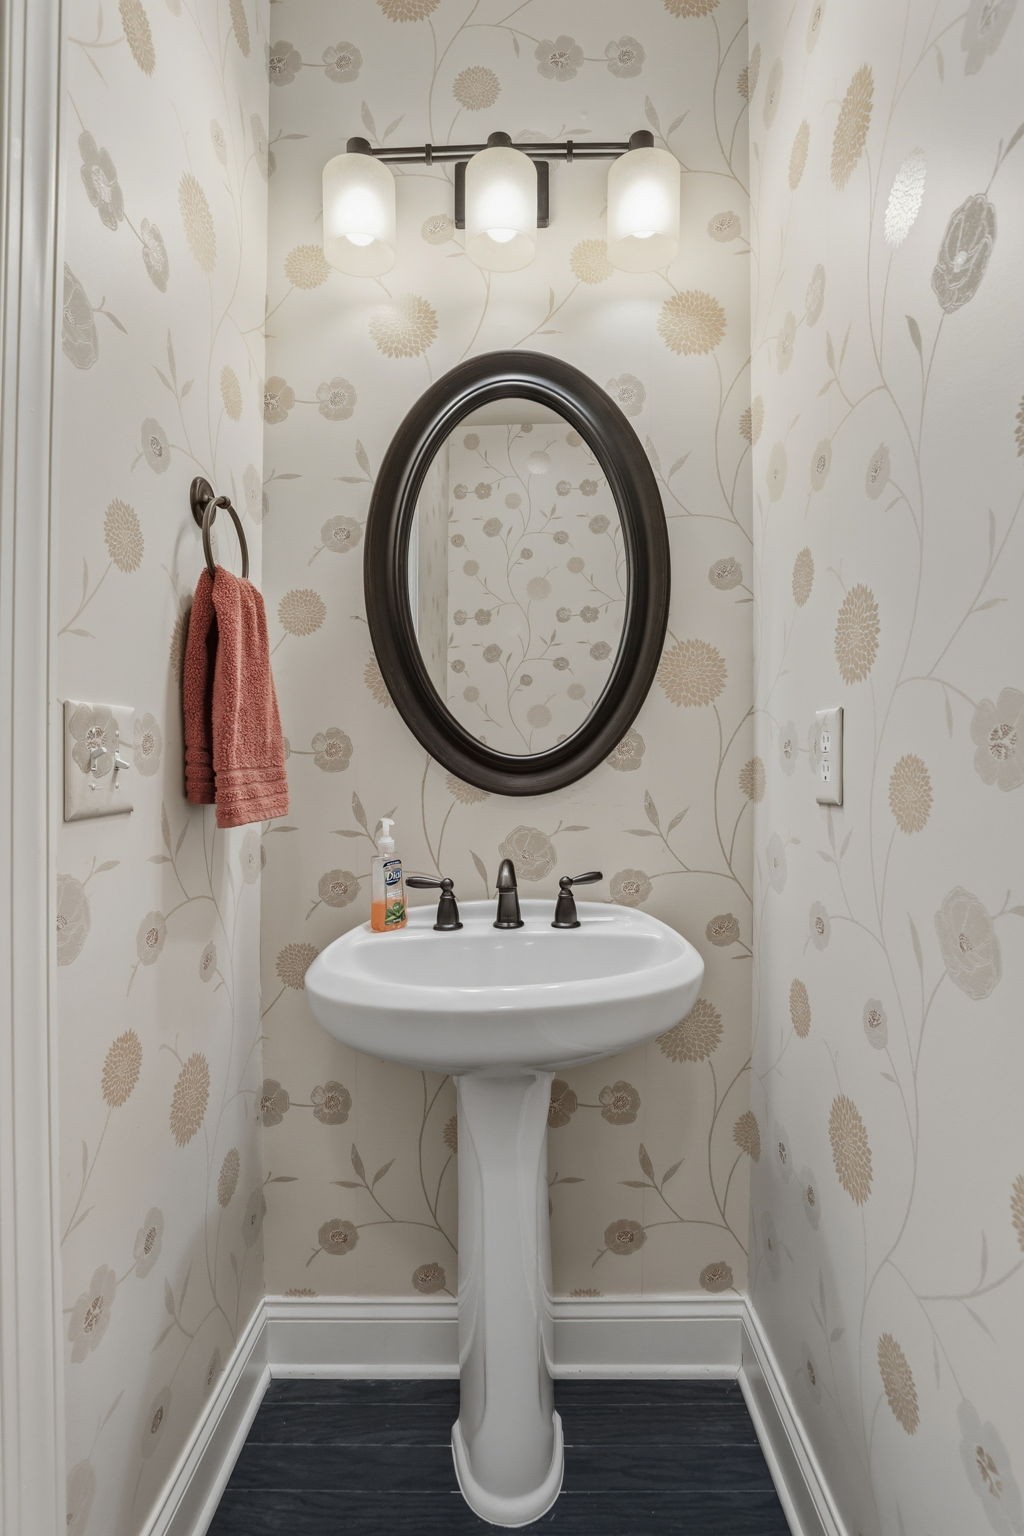
  • Total bathrooms3
  • full bathrooms2
  • half bathroom1
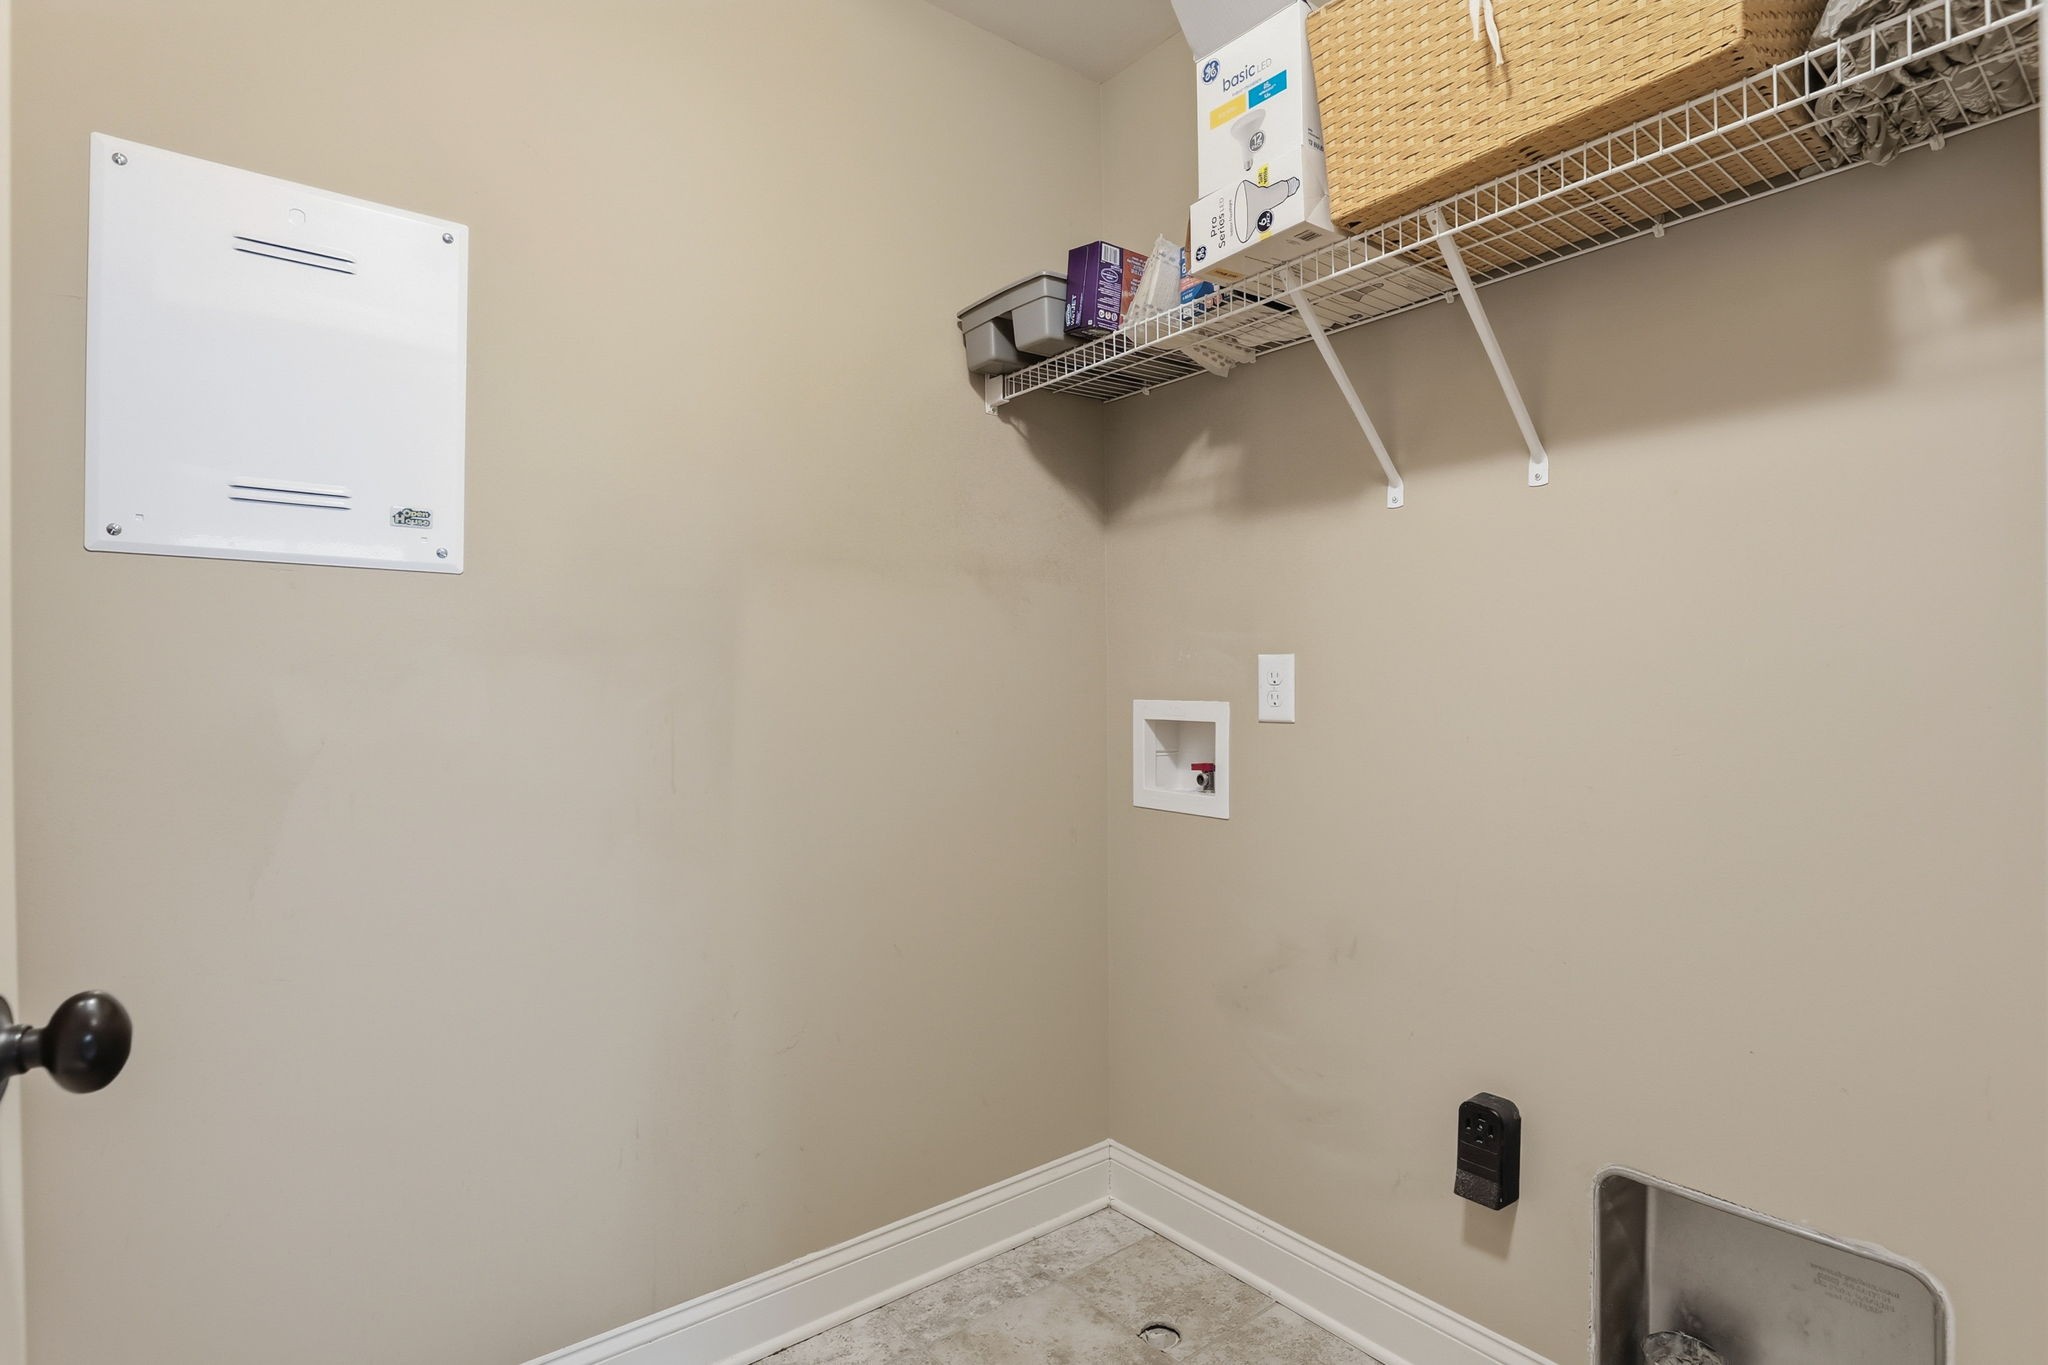
  • Laundry room Electric Dryer Hookup, Washer Hookup
  • Flooring Carpet, Wood, Tile
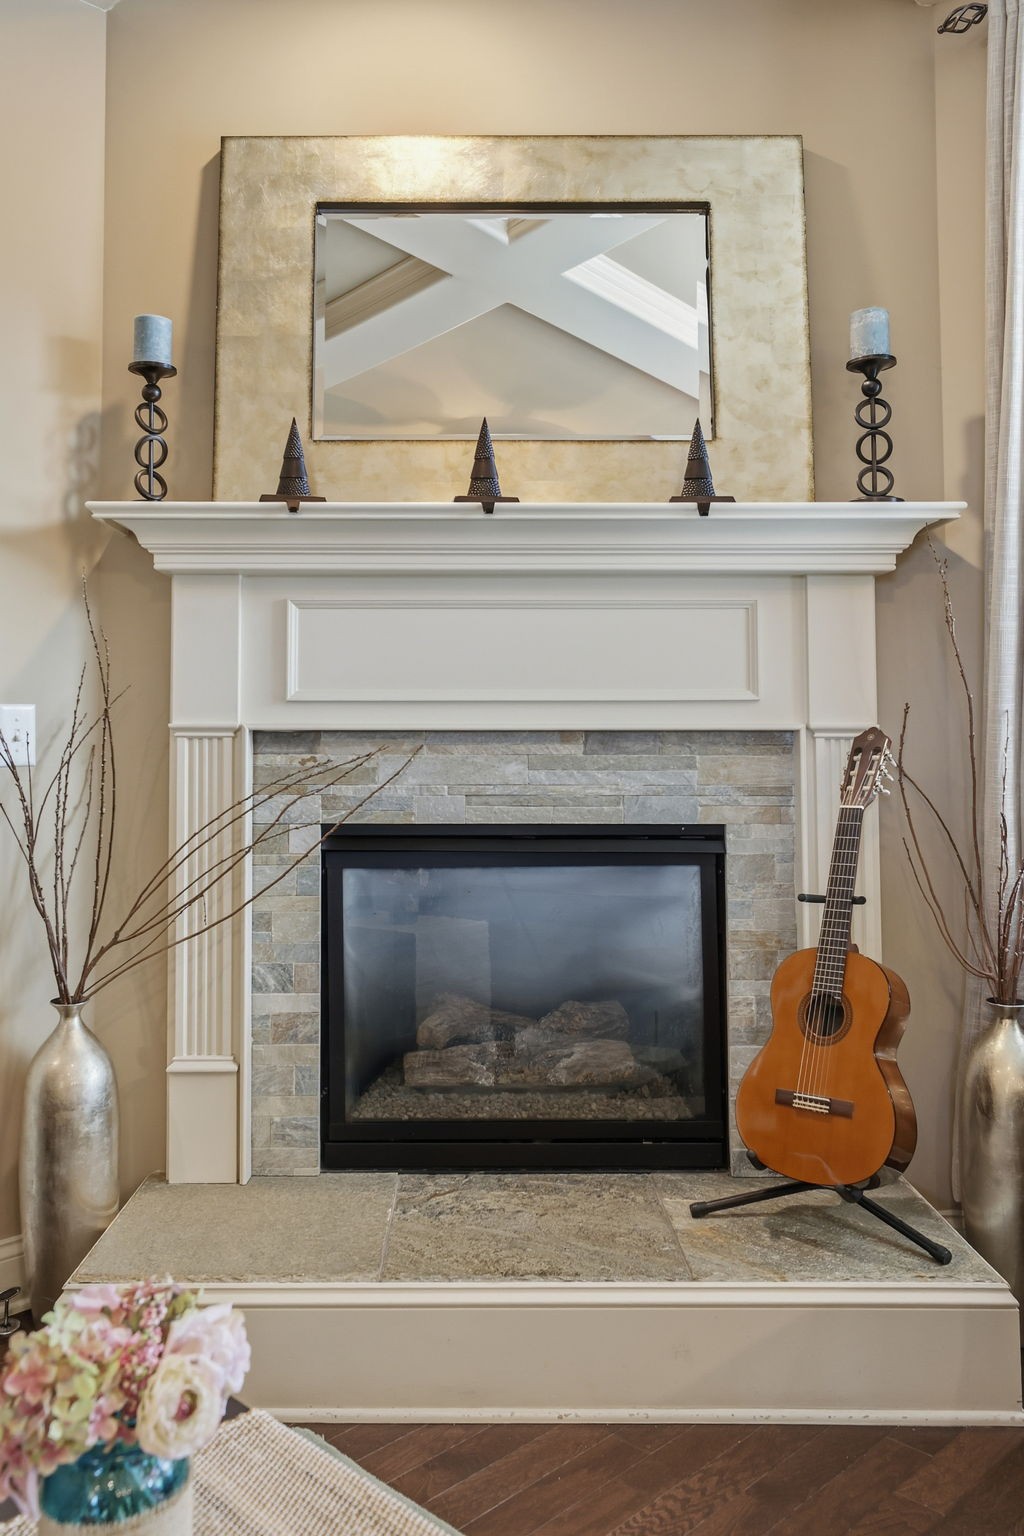
  • Fireplace Gas
  • APPLIANCES Electric Oven, Electric Range, Dishwasher, Disposal, Microwave, Stainless Steel Appliance(s)
  • other interior Features Ceiling Fan(s), Entrance Foyer, Extra Closets, High Ceilings, High Speed Internet, Kitchen Island

Area & Lot

  • Status Sold
  • Date Sold April 10, 2026
  • Living Area2,849 Sq.Ft.
  • Total Area2,849 Sq.Ft.
  • Lot Area7,405.2 Sq.Ft.
  • MLS® ID3093709
  • TypeResidential
  • YEAR BUILT2012
  • Elementary SchoolHermitage Elementary
  • Middle SchoolDonelson Middle
  • High SchoolMcGavock Comp High School

Exterior

  • STORIES3
  • Garage Space4.0
  • water SourcePublic
  • utilitiesElectricity Available, Natural Gas Available, Water Available
  • roofShingle
  • parkingGarage Door Opener, Garage Faces Front
  • HEAT TYPECentral, Natural Gas
  • AIR CONDITIONINGCentral Air, Electric
  • sewerPublic Sewer
  • HOA AmenitiesPlayground, Pool, Sidewalks, Underground Utilities, Trail(s)
  • security FeaturesFire Alarm, Security System, Smoke Detector(s)

Financial

  • Sales Price$605,000
  • Real Estate Tax $3,119/yr
  • HOA $66/mo
View Virtual Tour

Service You Can Rely On

Backed by decades of proven results, each transaction is handled with care, strong negotiation, and tailored strategies designed to achieve the best outcome for every client.

Follow Me on Instagram