413 Stockbridge Way
413 Stockbridge Way
413 Stockbridge Way
413 Stockbridge Way
413 Stockbridge Way
413 Stockbridge Way
413 Stockbridge Way
413 Stockbridge Way
413 Stockbridge Way
413 Stockbridge Way
413 Stockbridge Way
413 Stockbridge Way
413 Stockbridge Way
413 Stockbridge Way
413 Stockbridge Way
413 Stockbridge Way
413 Stockbridge Way
413 Stockbridge Way
413 Stockbridge Way
413 Stockbridge Way
413 Stockbridge Way
413 Stockbridge Way
413 Stockbridge Way
413 Stockbridge Way
413 Stockbridge Way
413 Stockbridge Way
413 Stockbridge Way
413 Stockbridge Way
413 Stockbridge Way
413 Stockbridge Way
413 Stockbridge Way
413 Stockbridge Way
413 Stockbridge Way
413 Stockbridge Way
413 Stockbridge Way
413 Stockbridge Way
413 Stockbridge Way
413 Stockbridge Way
413 Stockbridge Way
413 Stockbridge Way
413 Stockbridge Way
413 Stockbridge Way
413 Stockbridge Way
413 Stockbridge Way
413 Stockbridge Way
413 Stockbridge Way
413 Stockbridge Way
413 Stockbridge Way
413 Stockbridge Way
SEE ALL PHOTOS
413 Stockbridge Way
413 Stockbridge Way
413 Stockbridge Way
413 Stockbridge Way
413 Stockbridge Way
413 Stockbridge Way
413 Stockbridge Way
413 Stockbridge Way
413 Stockbridge Way
413 Stockbridge Way
413 Stockbridge Way
413 Stockbridge Way
413 Stockbridge Way
413 Stockbridge Way
413 Stockbridge Way
413 Stockbridge Way
413 Stockbridge Way
413 Stockbridge Way
413 Stockbridge Way
413 Stockbridge Way
413 Stockbridge Way
413 Stockbridge Way
413 Stockbridge Way
413 Stockbridge Way
413 Stockbridge Way
413 Stockbridge Way
413 Stockbridge Way
413 Stockbridge Way
413 Stockbridge Way
413 Stockbridge Way
413 Stockbridge Way
413 Stockbridge Way
413 Stockbridge Way
413 Stockbridge Way
413 Stockbridge Way
413 Stockbridge Way
413 Stockbridge Way
413 Stockbridge Way
413 Stockbridge Way
413 Stockbridge Way
413 Stockbridge Way
413 Stockbridge Way
413 Stockbridge Way
413 Stockbridge Way
413 Stockbridge Way
413 Stockbridge Way
413 Stockbridge Way
413 Stockbridge Way
413 Stockbridge Way
Courtesy of Benchmark Realty, LLC, Edward D. Campbell Listing Contact: 6154734582 
Sold

413 Stockbridge Way

413 Stockbridge Way, Mount Juliet, TN 37122

$855,000
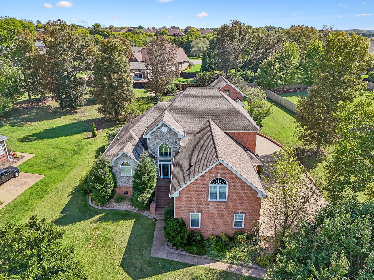
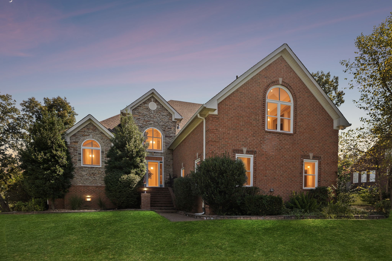
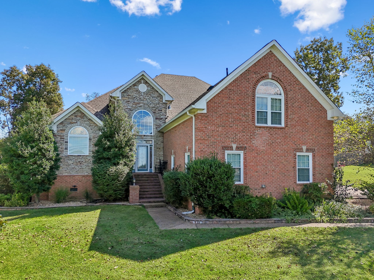
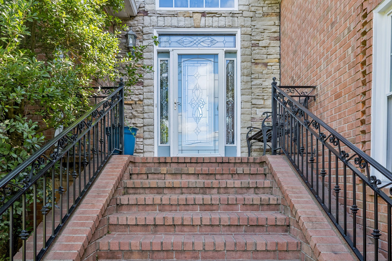
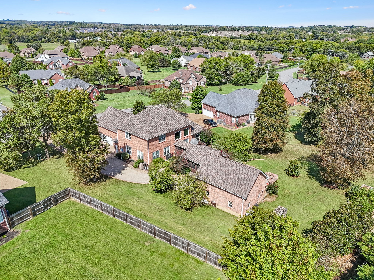
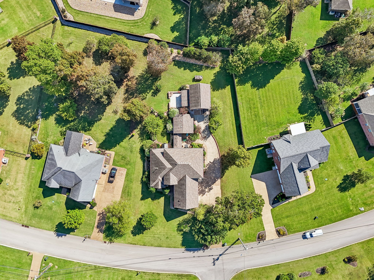
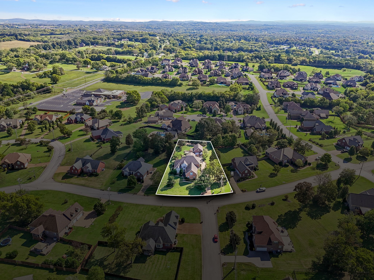
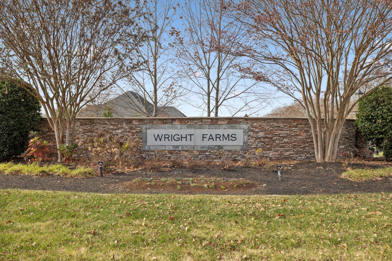
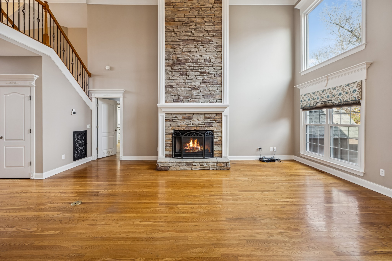
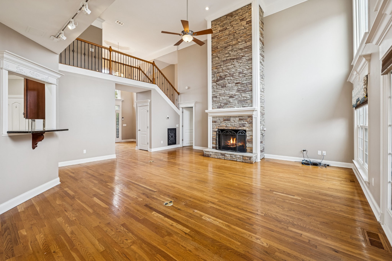
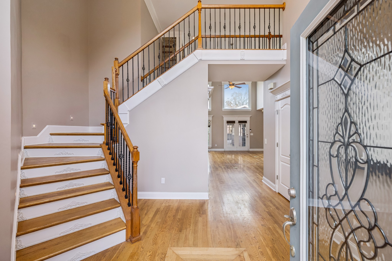
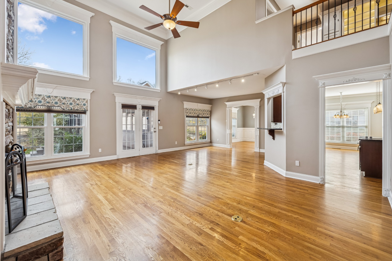
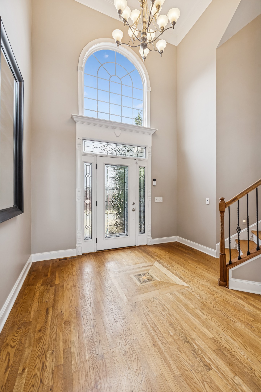
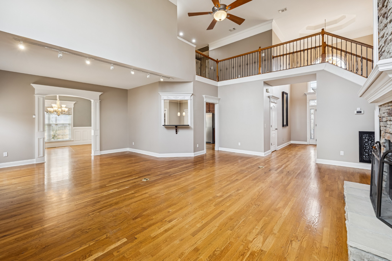
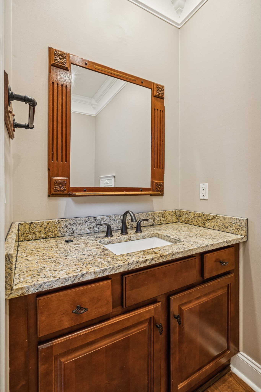
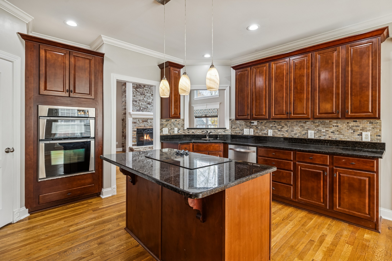
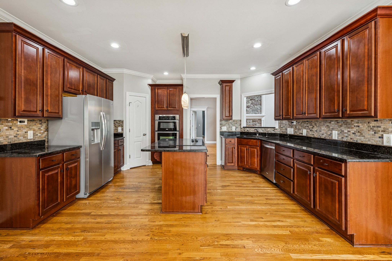
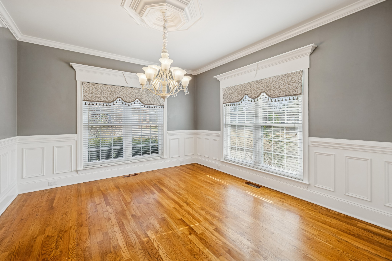
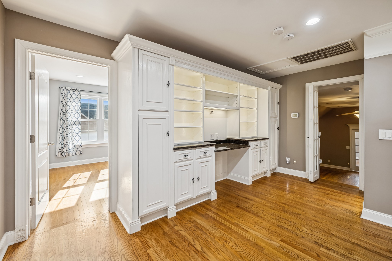
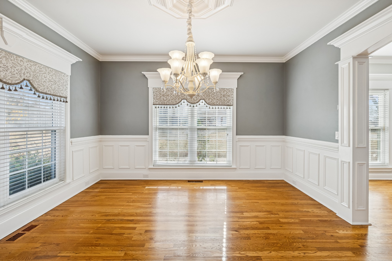
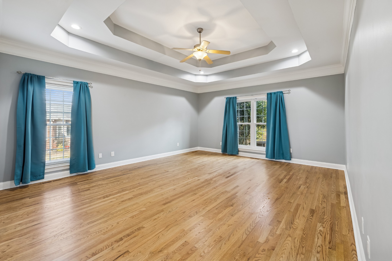
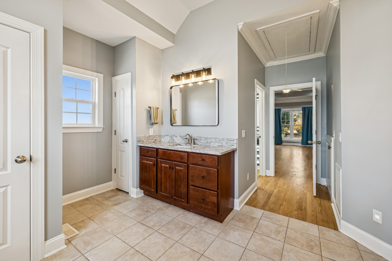
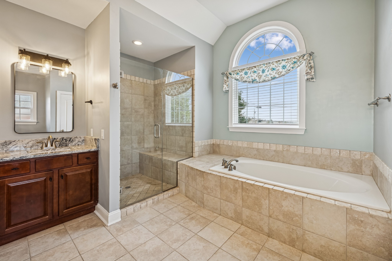
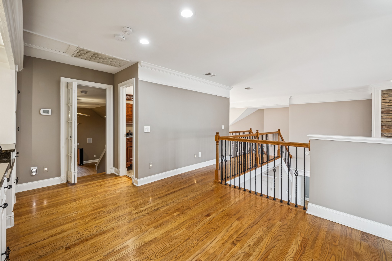
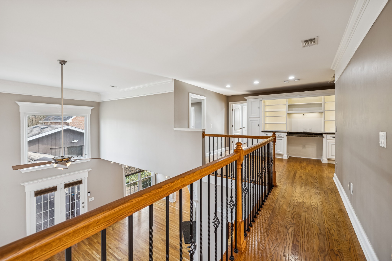
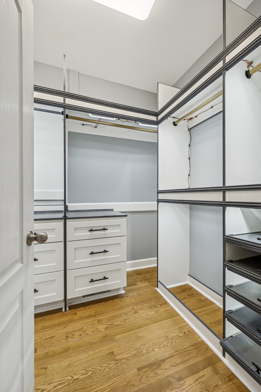
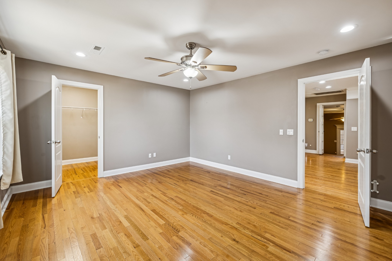
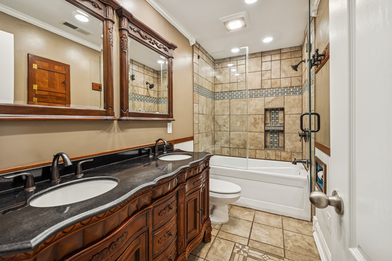
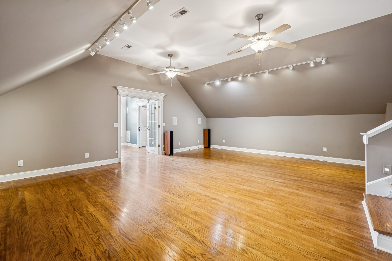
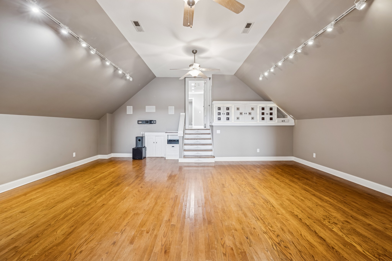
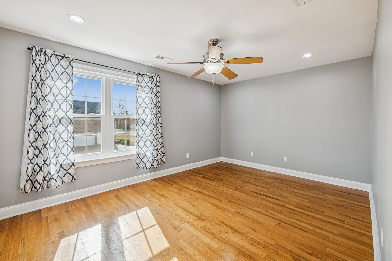
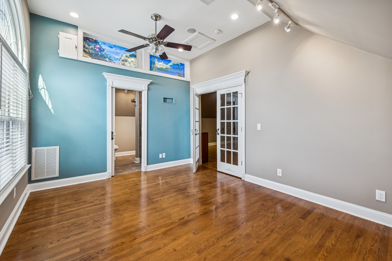
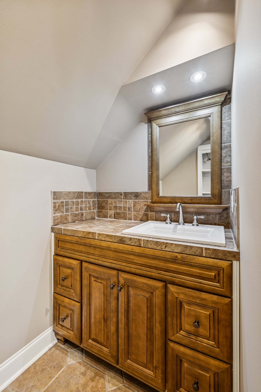
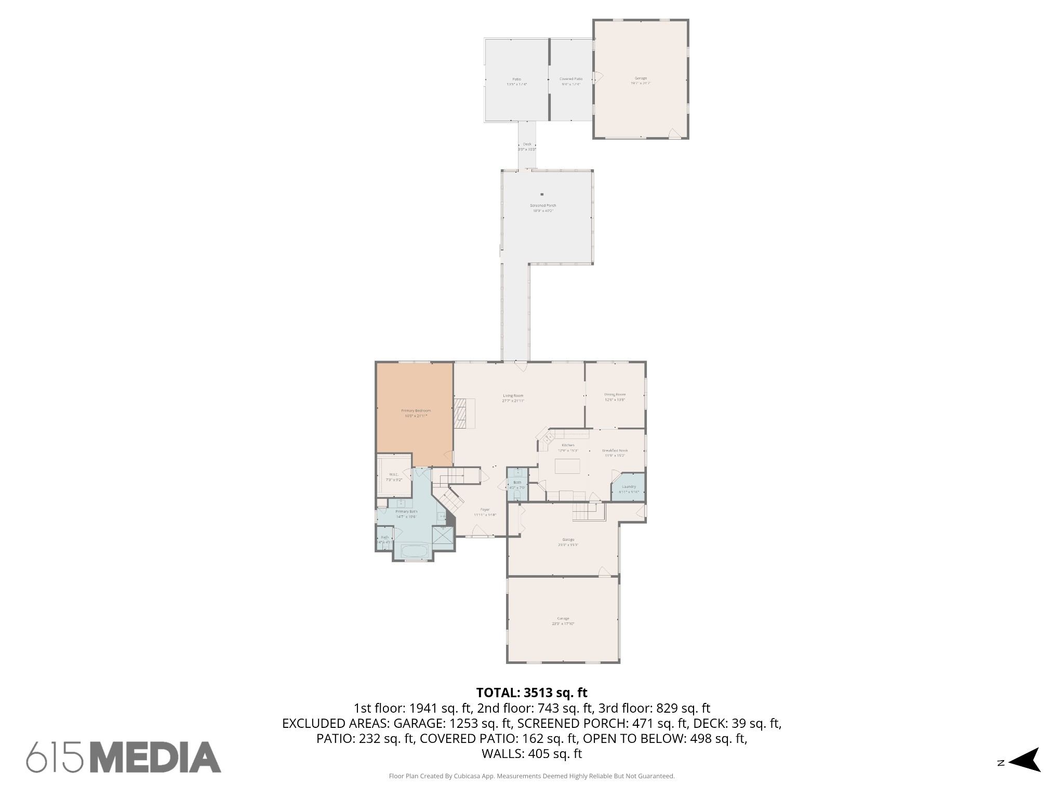
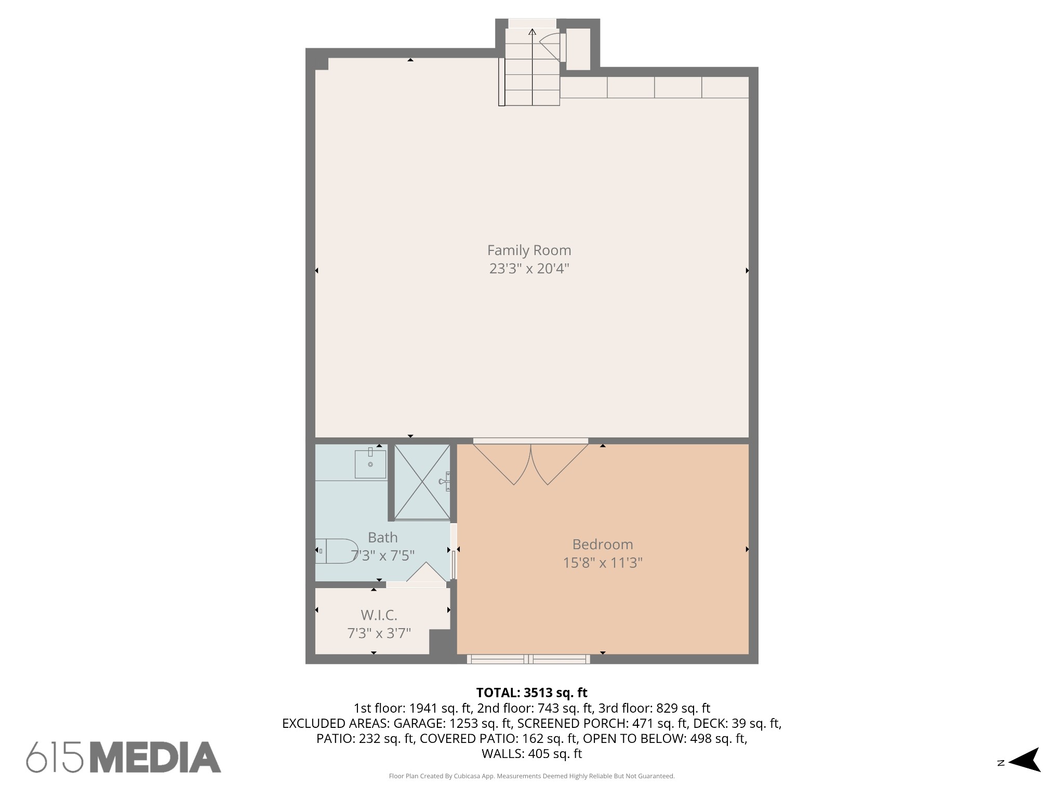
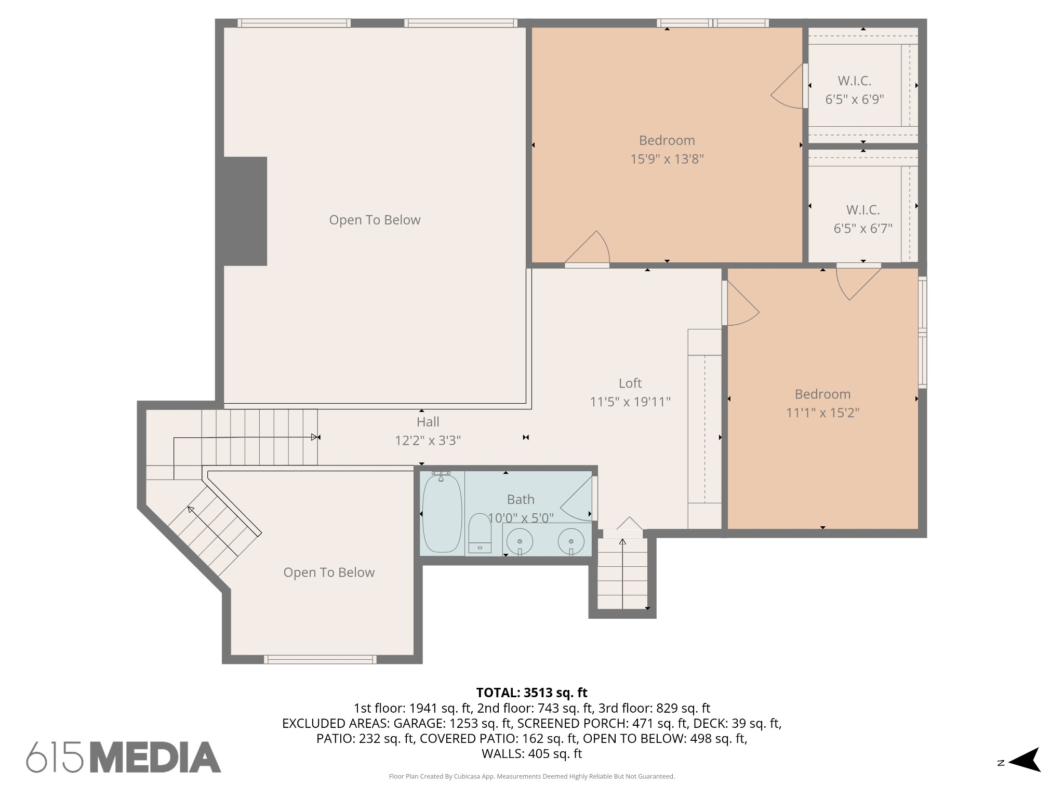
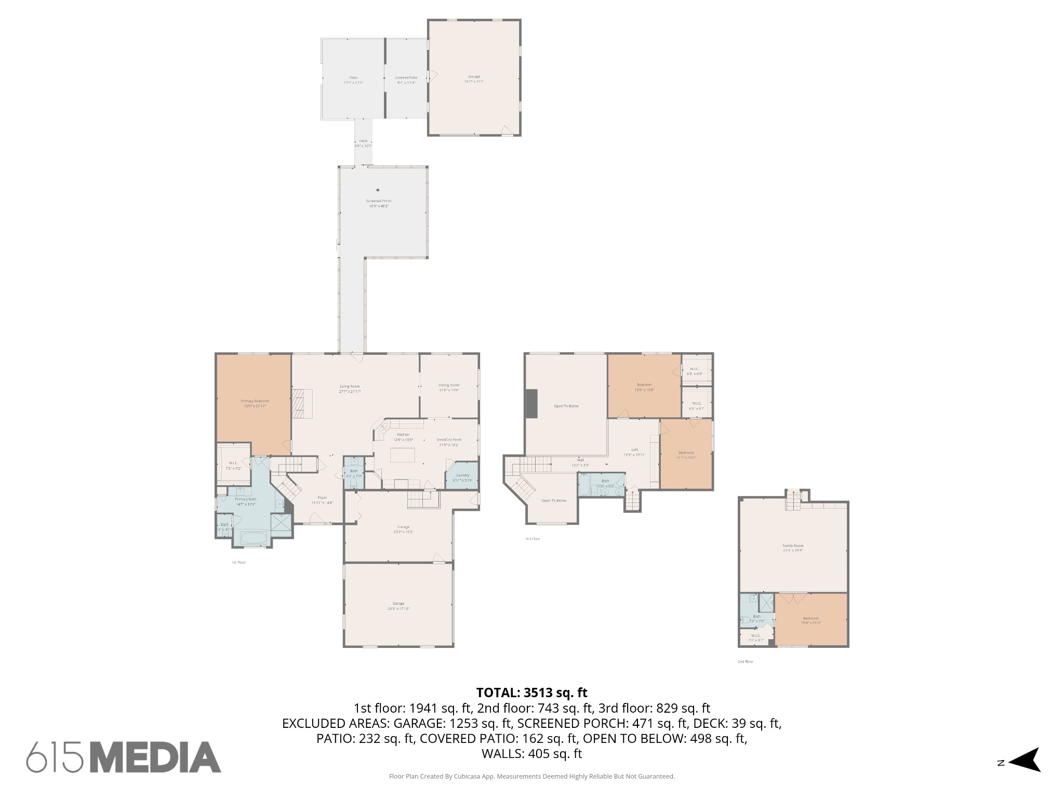
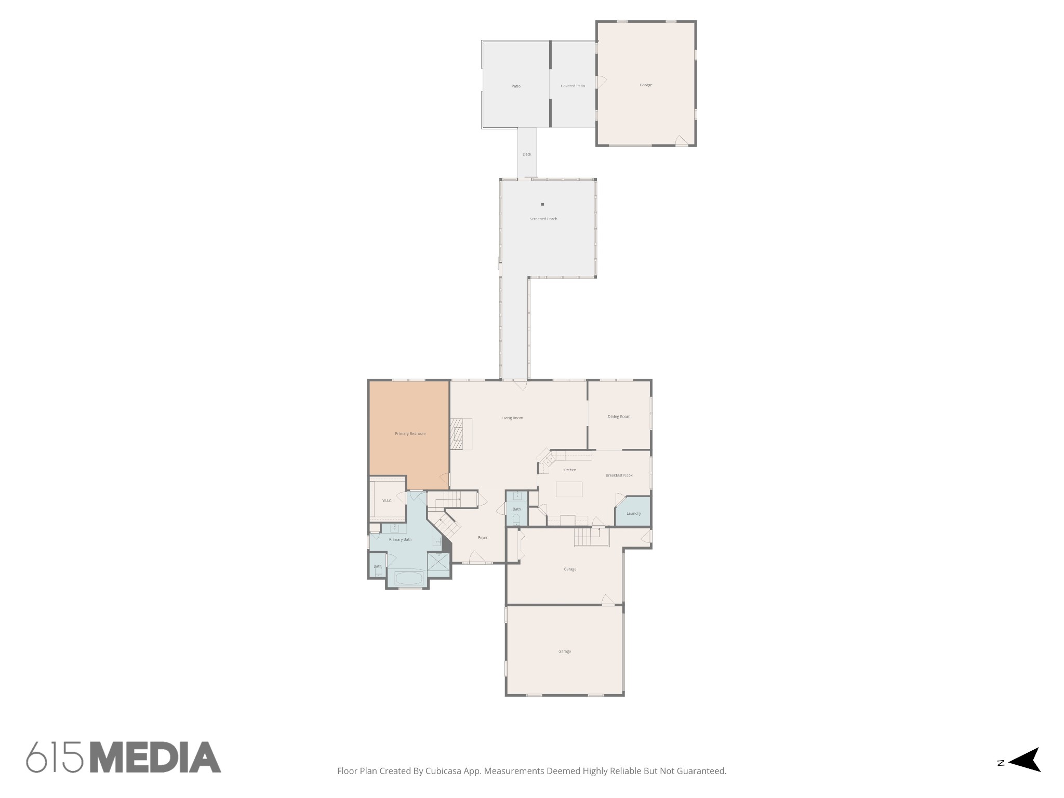
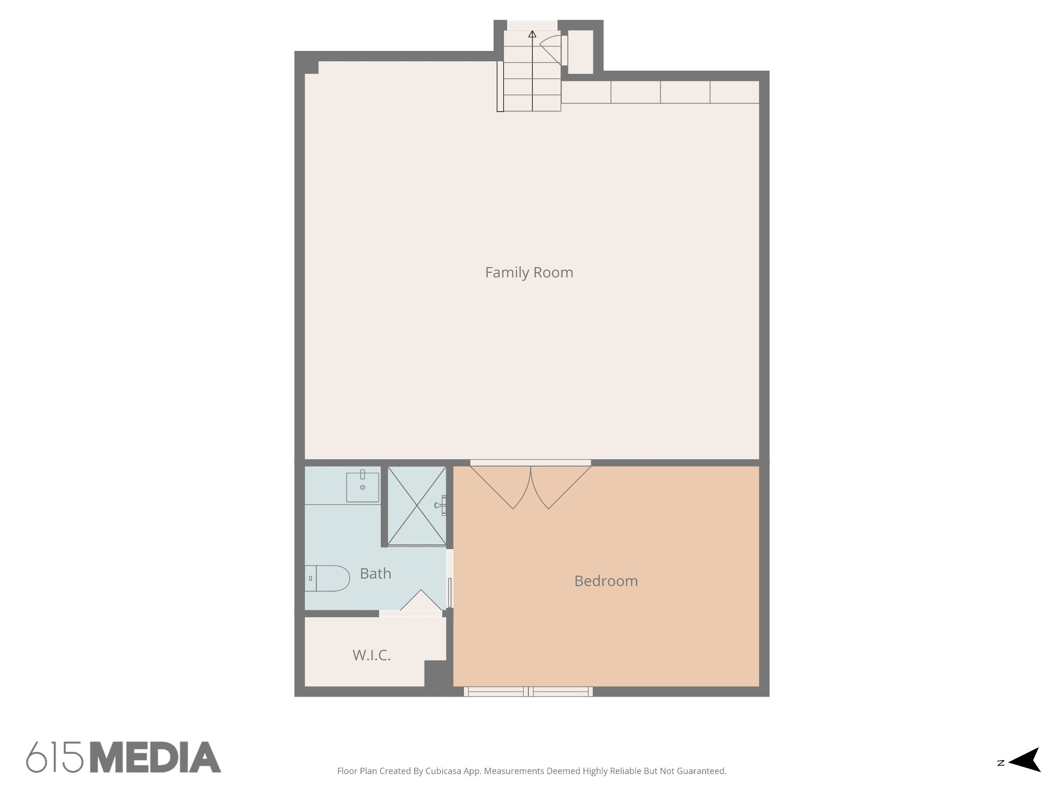
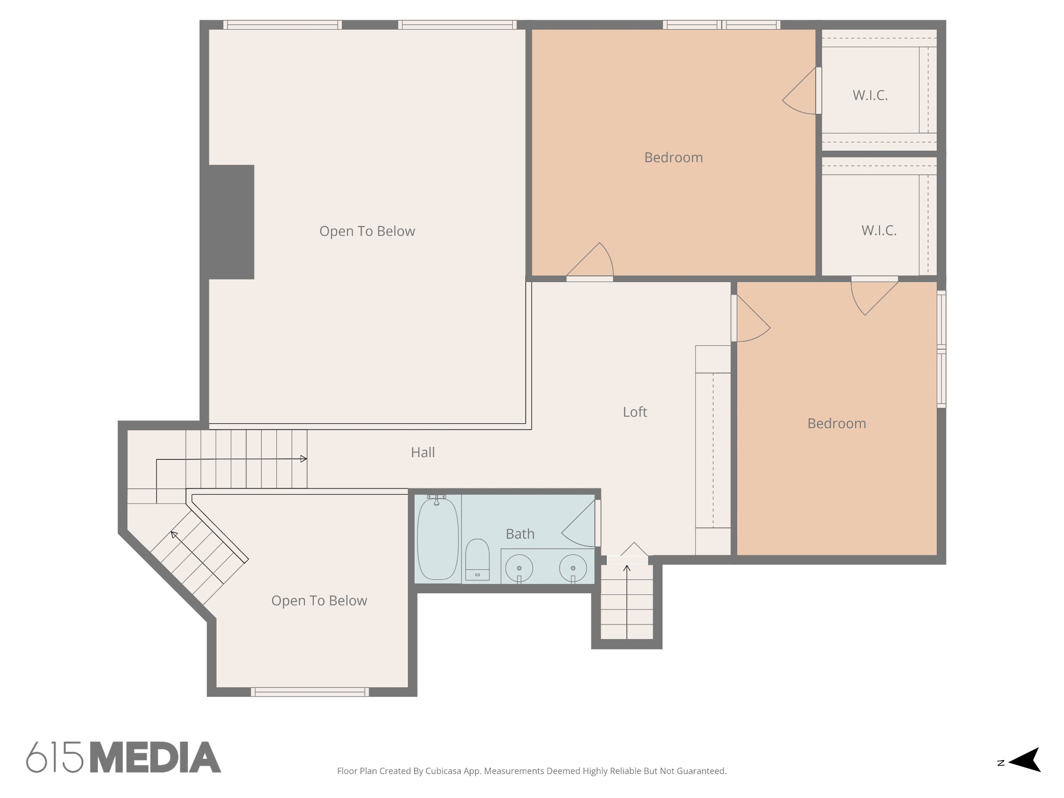
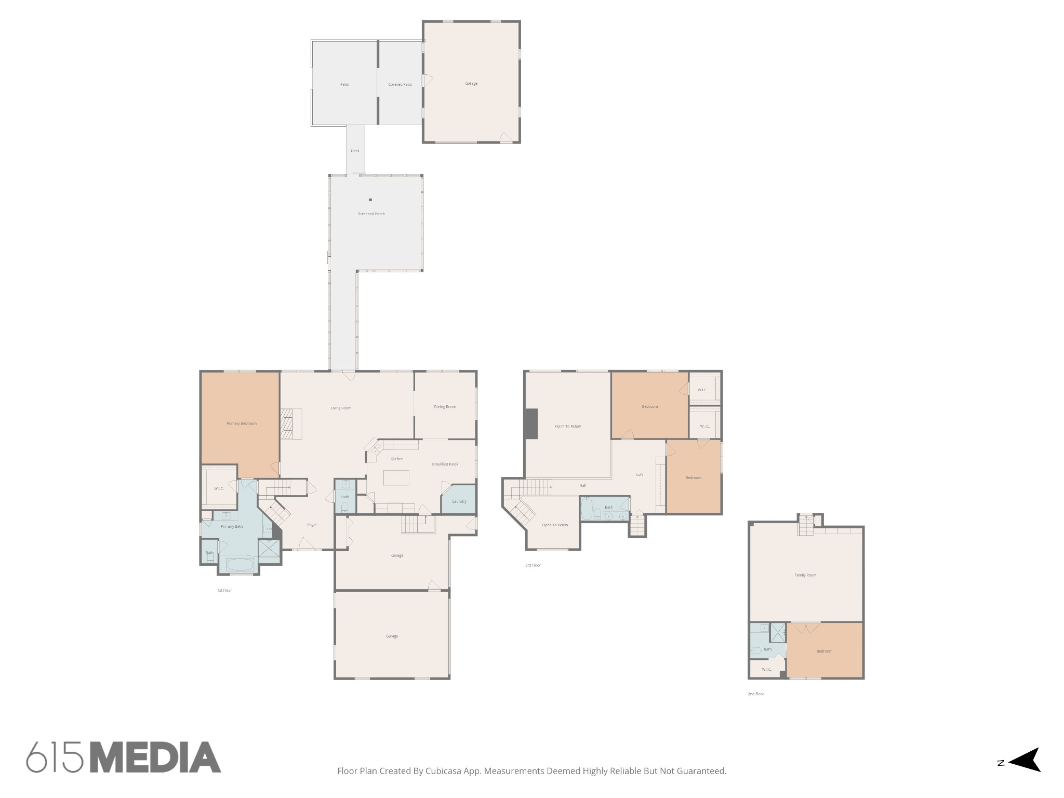
MOTIVATED SELLERS Welcome to a large stunning all-brick home located in the desirable Wright Farms subdivision in Mount Juliet, just 13 miles from BNA airport, with 4 bedrooms and 3.5 bathrooms. Step inside to find beautiful oak hardwood floors throughout the main living spaces, paired with ceramic tile in the bathrooms and laundry room. The kitchen is highlighted by granite countertops, stainless steel appliances, and plenty of space for cooking and entertaining. Builder-grade windows have been replaced with Energy Star insulated windows throughout and the HVAC unit was replaced with Dual source high efficiency units, bringing improved efficiency and comfort to the home. The main-level primary suite is a true retreat, featuring a custom-built walk-in closet with LED lighting and a spa-like ensuite with a walk-in tiled shower and a separate soaking tub designed for relaxation. On the second story, you are greeted by a custom built office. Secondary bedrooms are spacious with generous walk-in closets, while a large bonus room above the garage includes custom-built shelving, creating the perfect space for recreation, or a media room.
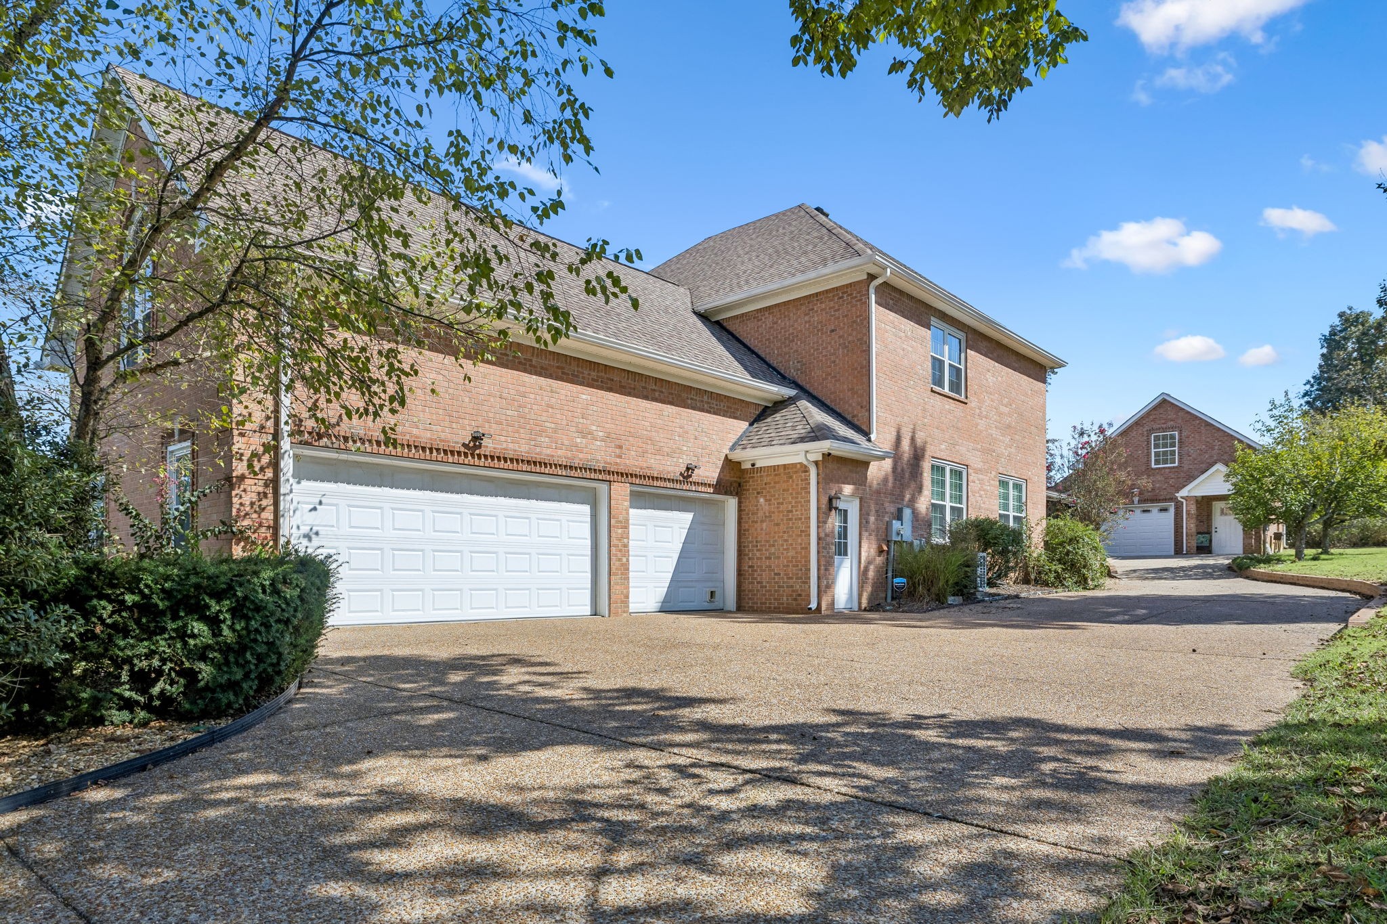
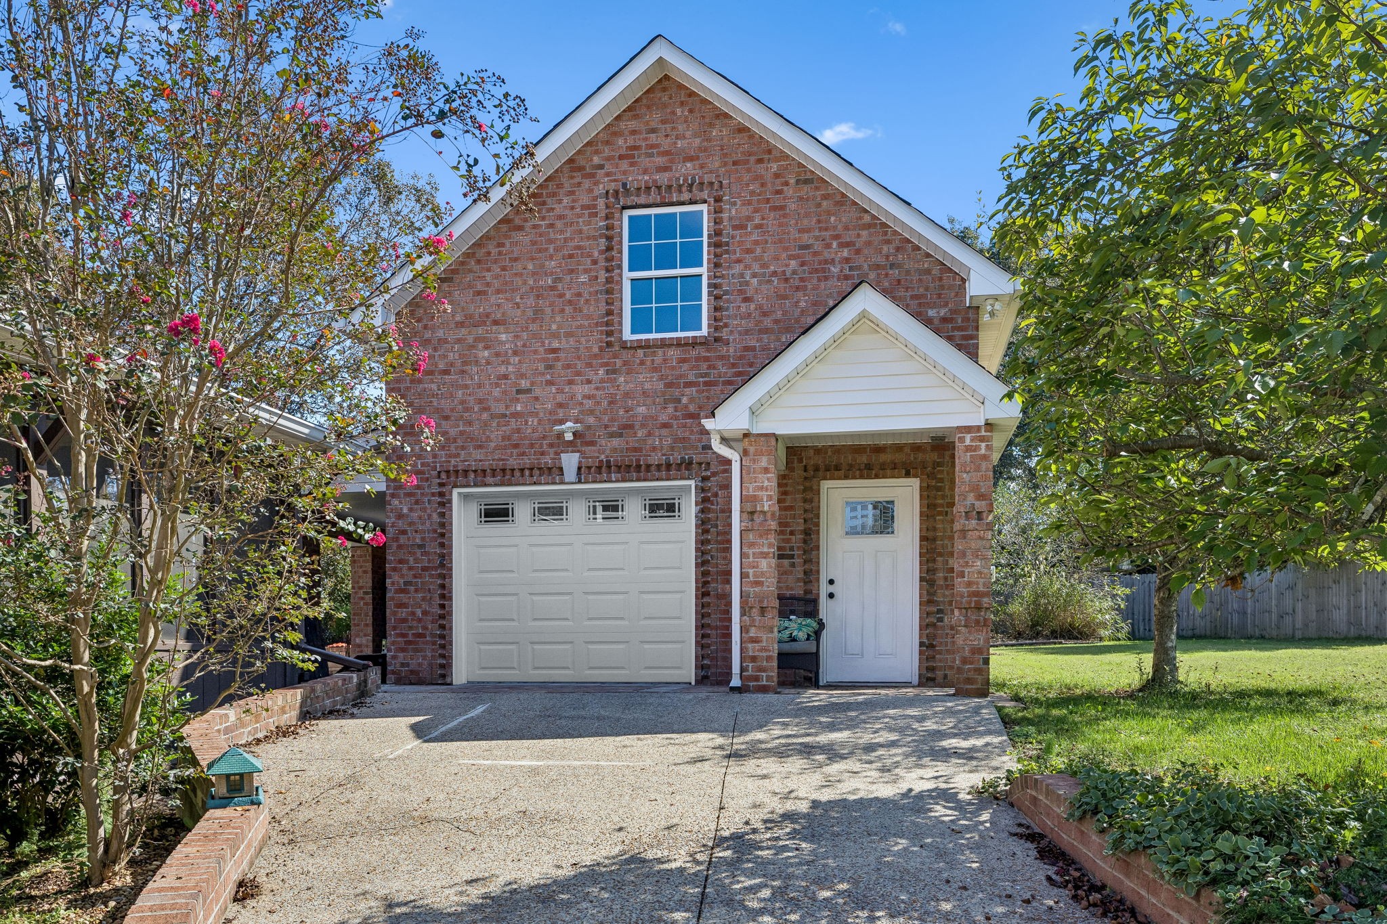
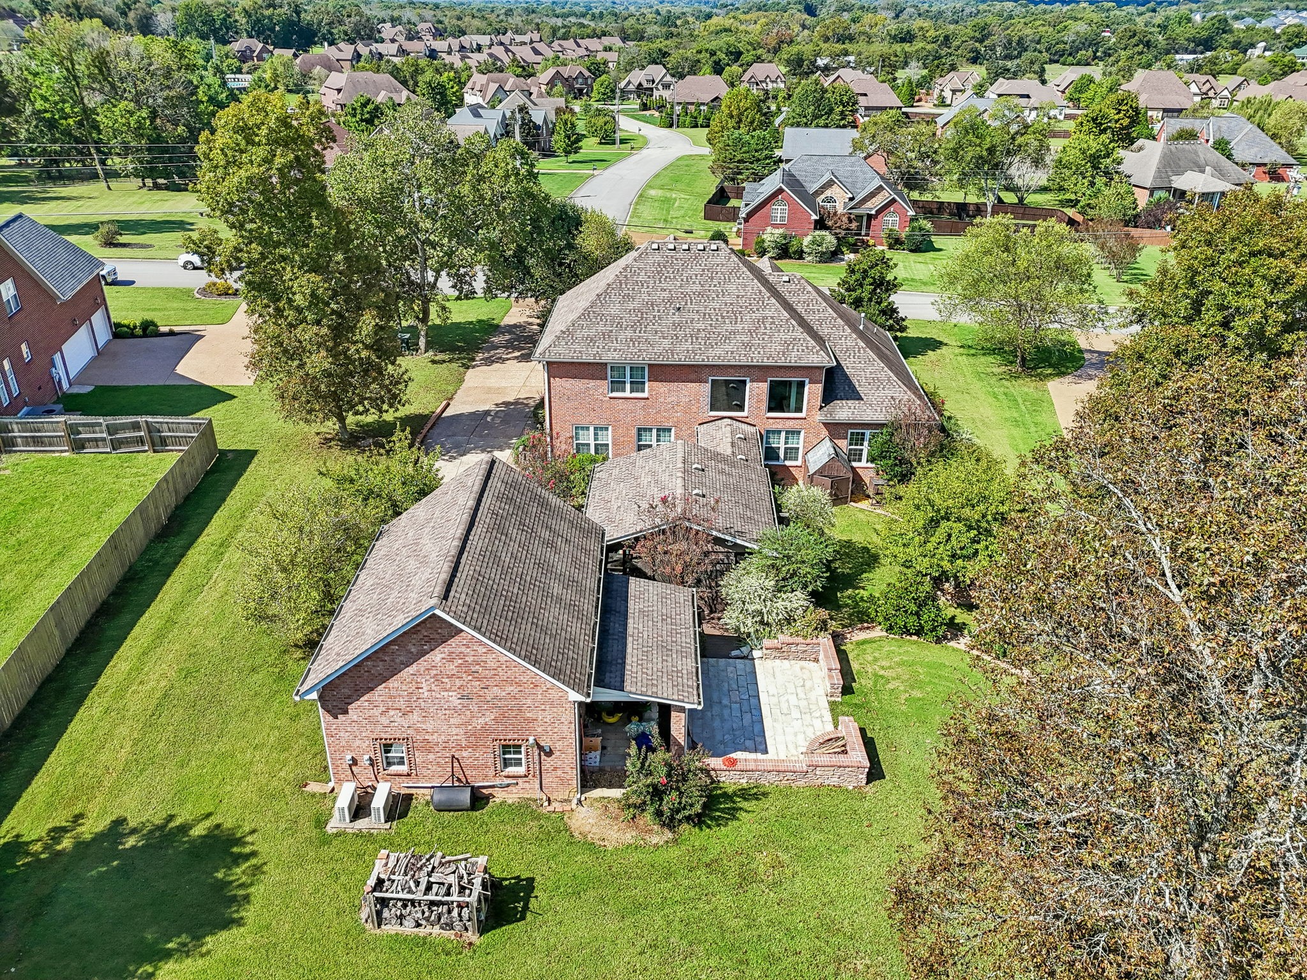
The property also offers incredible garage space. In addition to the attached 3-car garage--one bay of which is heated and cooled--there is a heated and cooled detached single-car garage with two stories, ideal for storage, a workshop, or creative projects. This detached garage is equipped with heavy duty electrical outlets for heavy machinery and even includes its own elevator, offering both function and convenience.
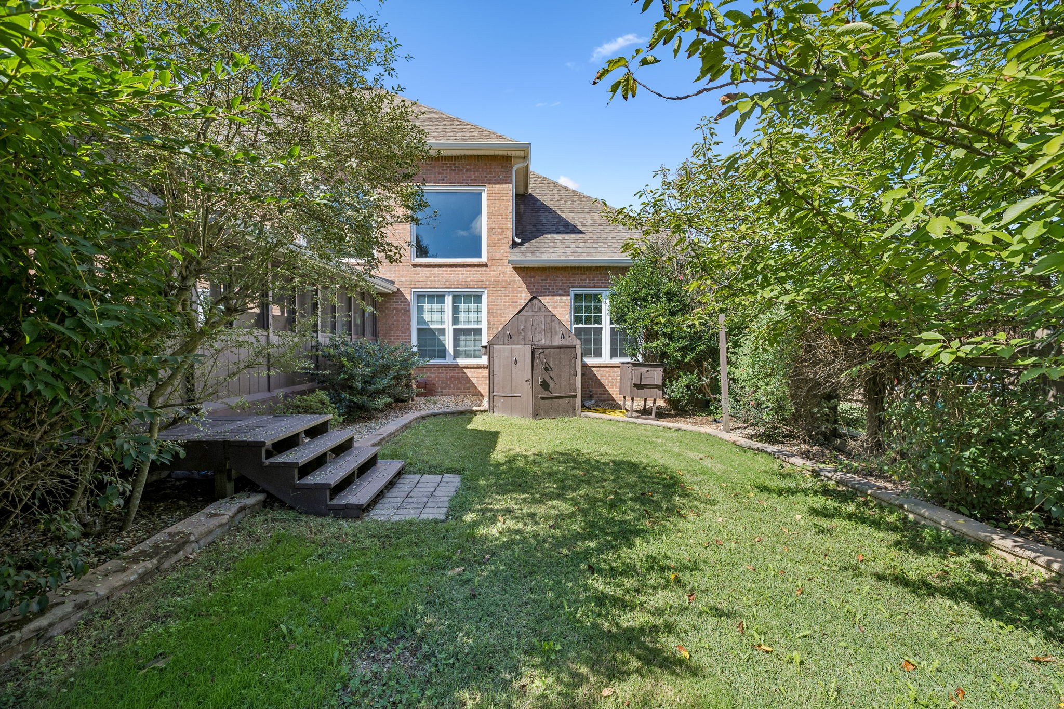
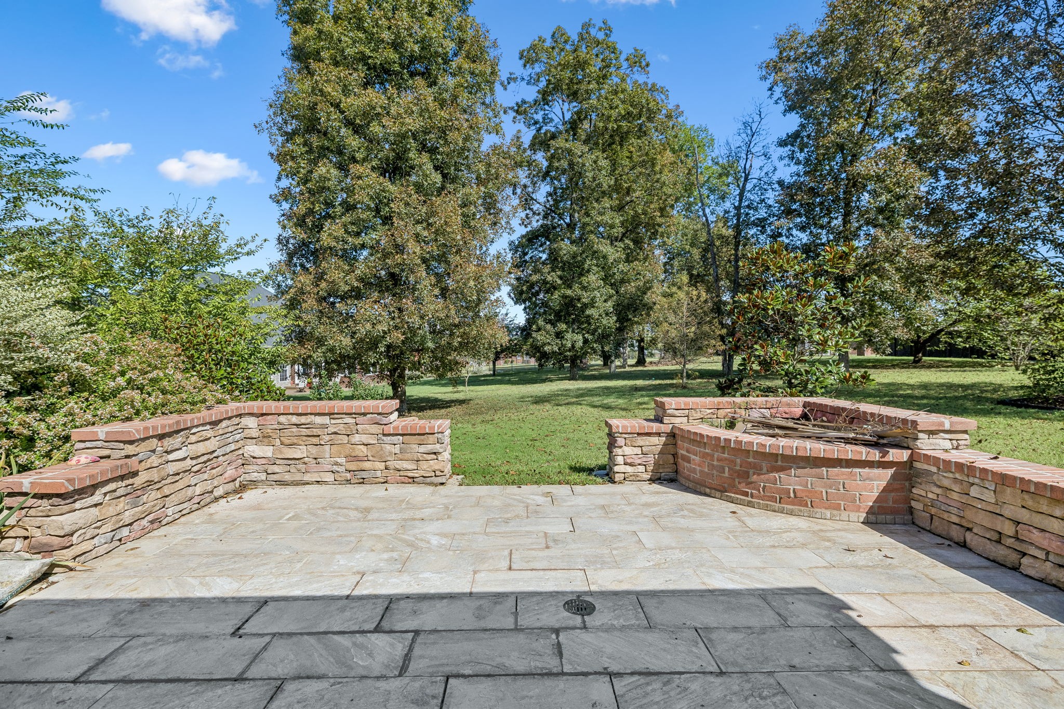
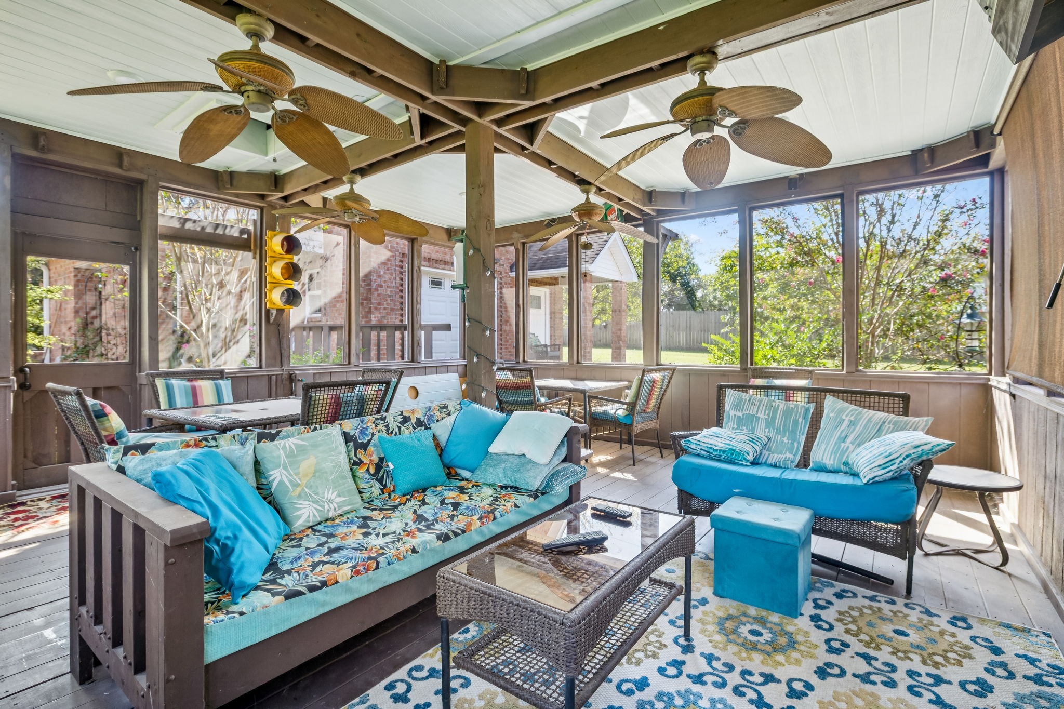
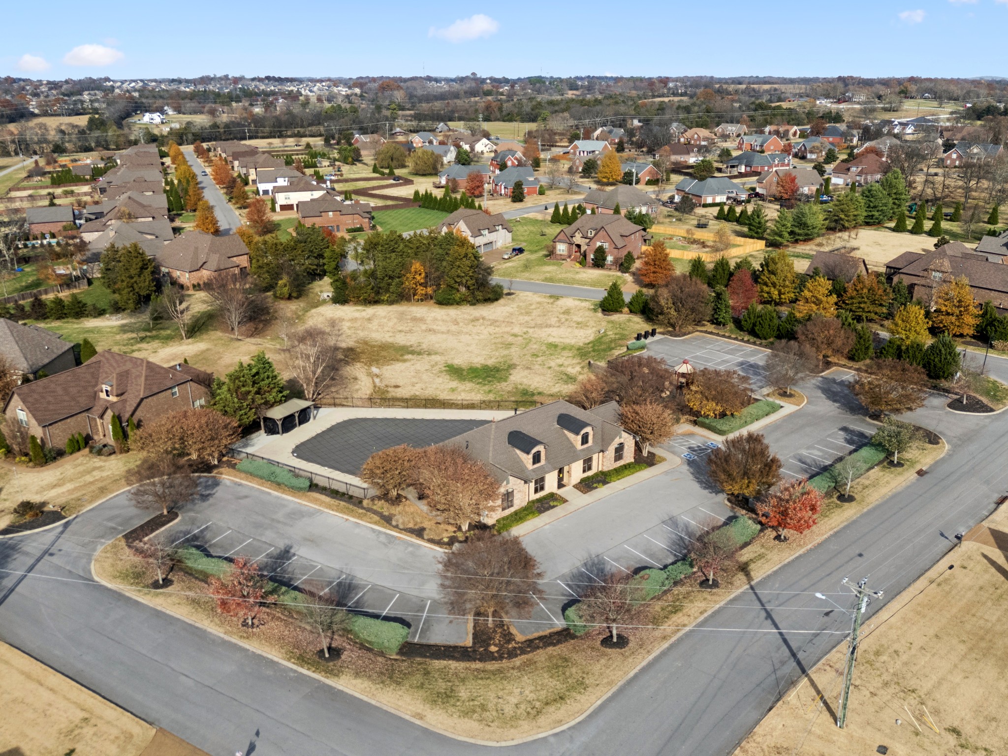
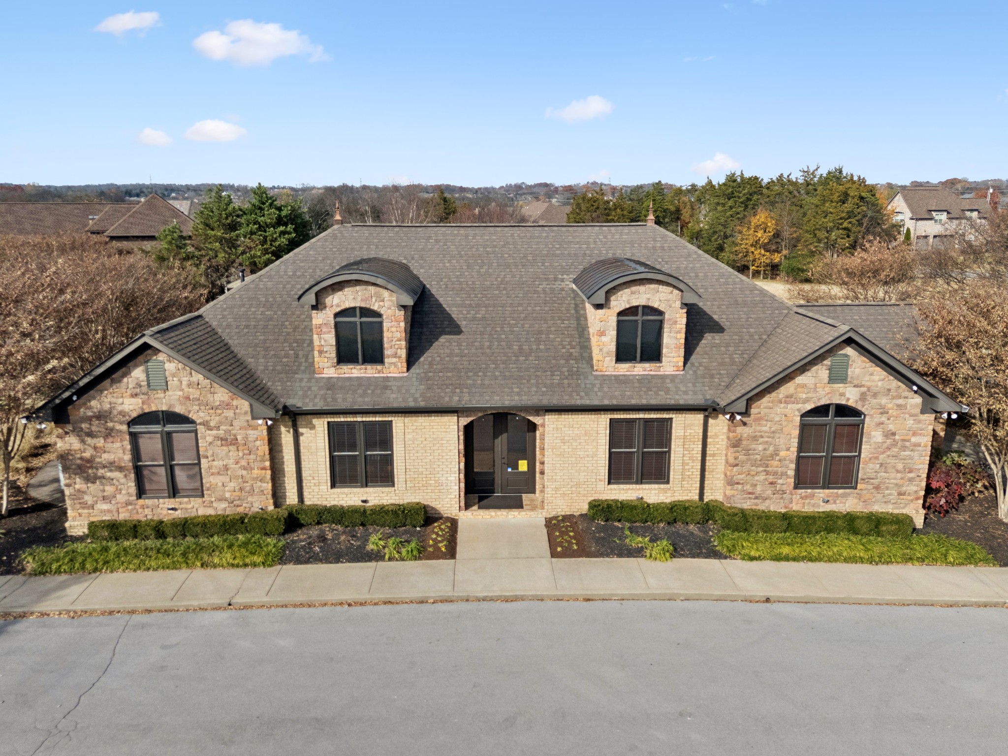
Outdoor living is equally impressive, with a screened breezeway that connects to a covered screened porch, creating the perfect spot to enjoy fresh air year-round. A lean-to and beautiful custom built stone fire pit add to the backyard appeal, offering multiple spaces for gatherings and entertaining. Residents of Wright Farms also enjoy access to a community pool and club house. Seller offers $5K toward hardwood refinishing.

4
beds

4
baths

3,522 Sq.Ft. LIVING AREA

0.57 Acres lot

Features & Amenities

Interior

  • total bedrooms4
  • Total bathrooms4
  • full bathrooms3
  • half bathroom1
  • Laundry room Electric Dryer Hookup, Washer Hookup
  • Flooring Wood, Tile
  • Fireplace Gas, Living Room
  • APPLIANCES Built-In Electric Oven, Cooktop, Electric Range, Dishwasher, Disposal, Dryer, ENERGY STAR Qualified Appliances, Ice Maker, Microwave, Refrigerator, Stainless Steel Appliance(s), Smart Appliance(s)
  • other interior Features Bookcases, Built-in Features, Ceiling Fan(s), Entrance Foyer, High Ceilings, Pantry, Redecorated, Smart Camera(s)/Recording, Smart Light(s), Walk-In Closet(s), High Speed Internet, Kitchen Island

Area & Lot

  • Status Sold
  • Date Sold April 14, 2026
  • Living Area3,522 Sq.Ft.
  • Total Area3,522 Sq.Ft.
  • Lot Area0.57 Acres
  • MLS® ID3048152
  • TypeResidential
  • YEAR BUILT2006
  • NeighborhoodDel Webb
  • Architecture StylesTraditional
  • Elementary SchoolRutland Elementary
  • Middle SchoolGladeville Middle School
  • High SchoolWilson Central High School

Exterior

  • STORIES2
  • Garage Space4.0
  • water SourcePublic
  • utilitiesElectricity Available, Natural Gas Available, Water Available, Cable Connected
  • roofShingle
  • parkingGarage Door Opener, Attached/Detached, Aggregate
  • HEAT TYPECentral, Dual, ENERGY STAR Qualified Equipment, Natural Gas
  • AIR CONDITIONINGCentral Air, Electric
  • sewerSTEP System
  • Disability FeaturesAccessible Elevator Installed
  • HOA AmenitiesClubhouse, Pool
  • security FeaturesSecurity System, Smoke Detector(s)
  • other exterior FeaturesSmart Camera(s)/Recording

Financial

  • Sales Price$855,000
  • Real Estate Tax $3,143/yr
  • HOA $190/3 mos

Del Webb

Explore

Service You Can Rely On

Backed by decades of proven results, each transaction is handled with care, strong negotiation, and tailored strategies designed to achieve the best outcome for every client.

Follow Me on Instagram