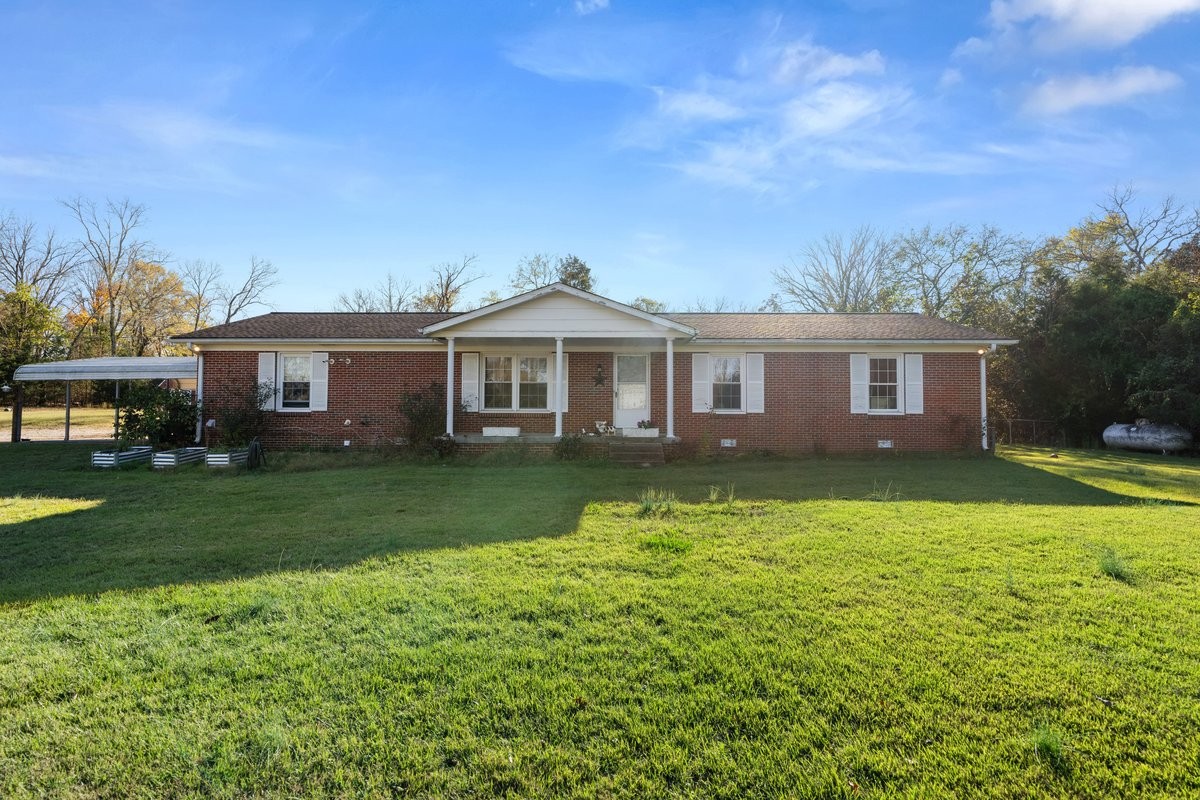
4180 Stewarts Ferry Pike
SEE ALL PHOTOS
4180 Stewarts Ferry Pike
Courtesy of Benchmark Realty, LLC, Shelly Hudson Listing Contact: 6156688996 
Sold

4180 Stewarts Ferry Pike

4180 Stewarts Ferry Pike, Mount Juliet, TN 37122

$685,000
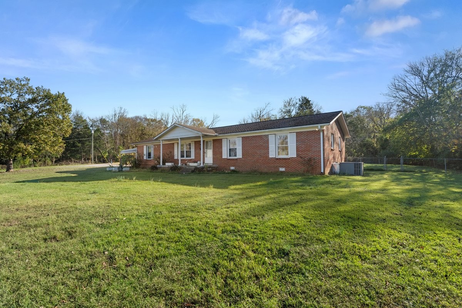
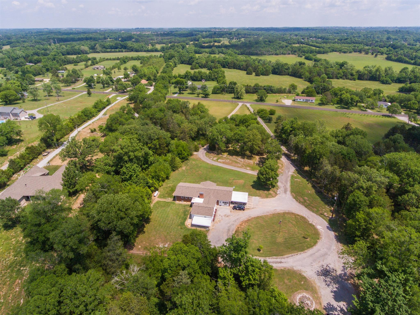
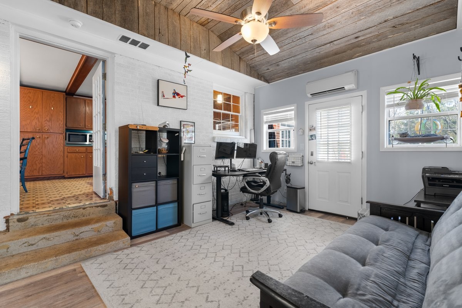
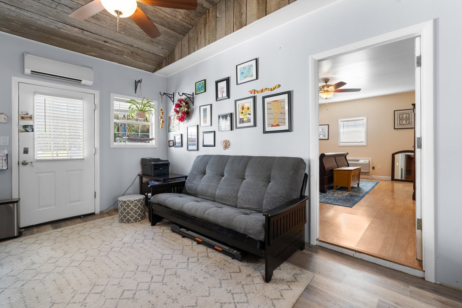
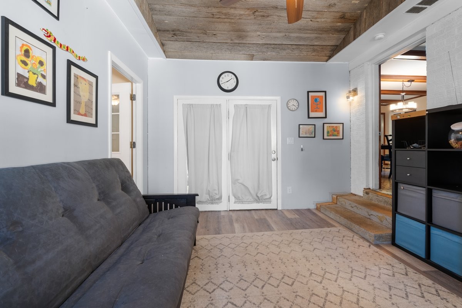
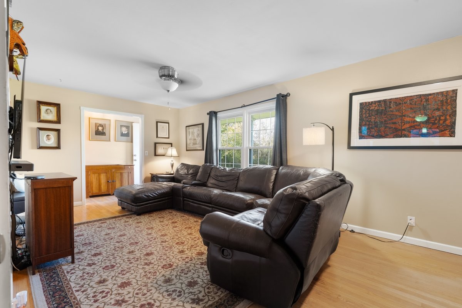
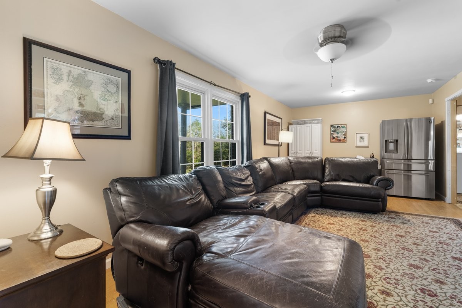
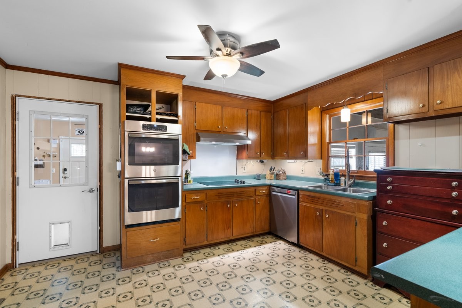
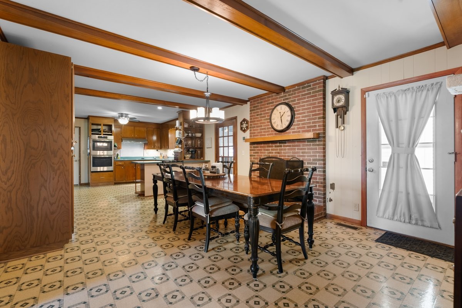
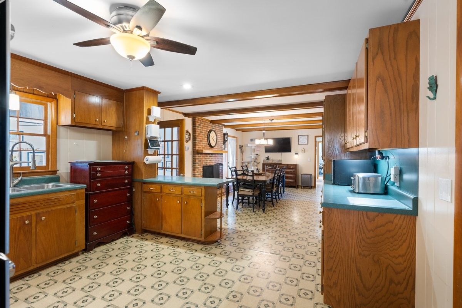
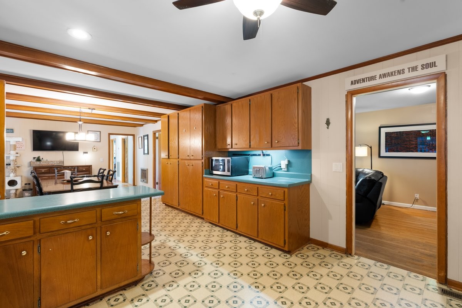
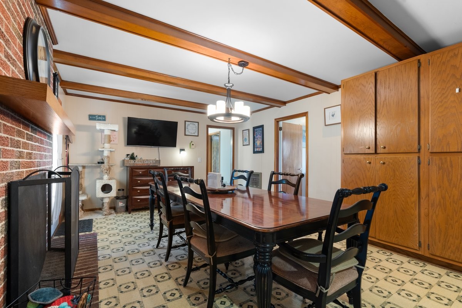
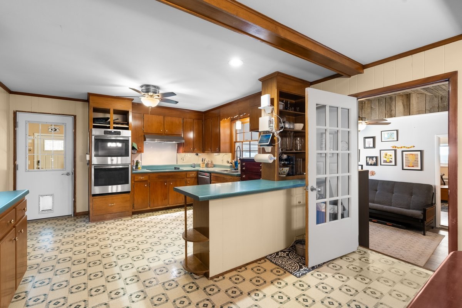
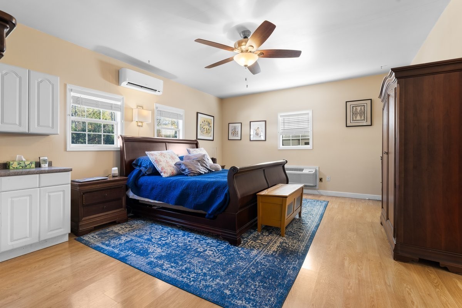
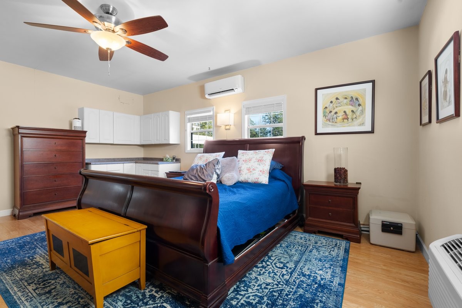
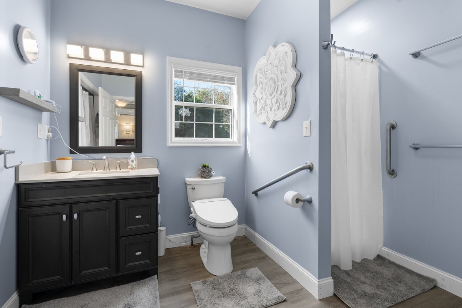
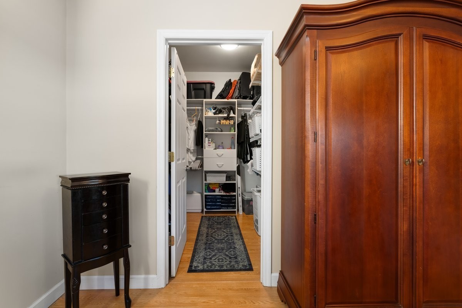
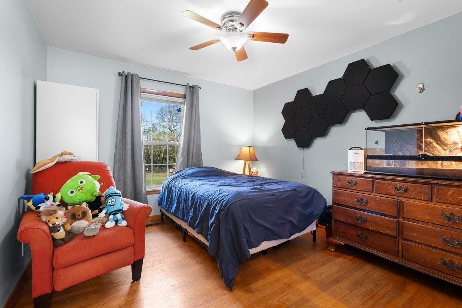
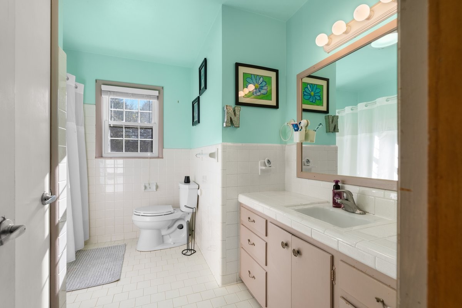
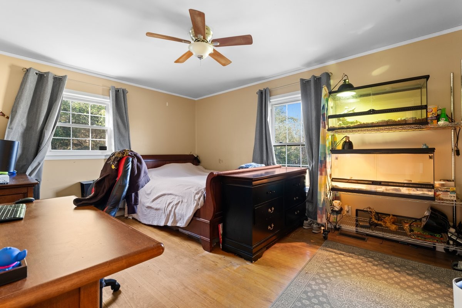
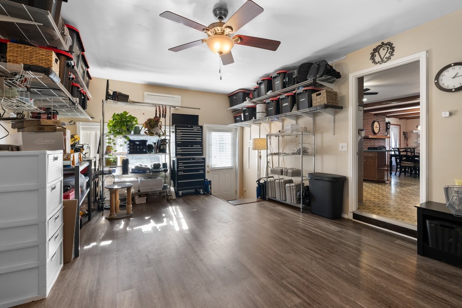
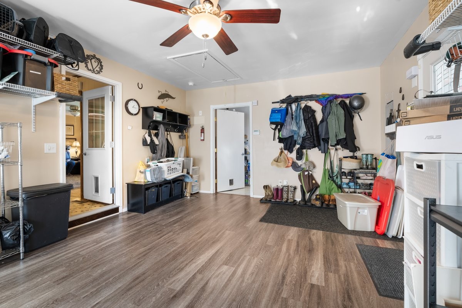
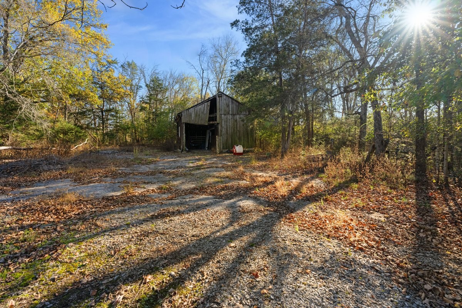
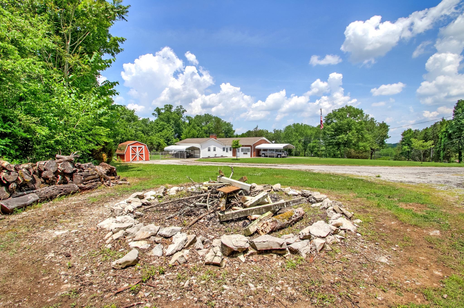
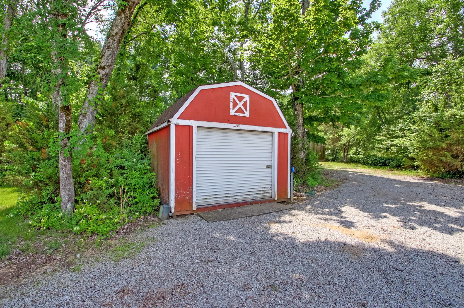
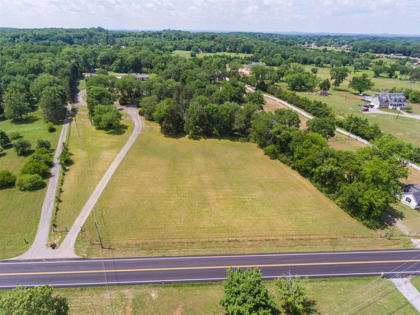
Located in the highly sought-after Mount Juliet area with 7.95 acres, this property combines the best of country living with city convenience. New Furnace Installed 1/25. Just minutes from I-40, Providence, and Mount Juliet's amenities, you'll enjoy quick access to shopping, dining, and more. Bring your horses and your dreams--this unique property is a rare opportunity you won't want to miss! Nestled on 7.95 acres of serene privacy, this all-brick, one-level ranch offers the perfect blend of rustic charm and modern convenience. With no HOA restrictions, this property is a rare gem for those seeking space, tranquility, and flexibility. The home features a three-car carport, a three-stall barn ready for your horses or livestock, chicken coop and a fully equipped workshop with electricity and water. A charming sunroom with a stunning barn wood ceiling invites you to relax, while a versatile bonus room offers endless possibilities for a home office, playroom, or flex space. The property also boasts two master suites, ideal for multi-generational living or a luxurious mother-in-law suite, along with a convenient shed for additional storage. This could also be a great property for investors. Schedule your showing today and experience the magic firsthand.

4
beds

3
baths

2,596 Sq.Ft. LIVING AREA

7.95 Acres lot

Features & Amenities

Interior

  • total bedrooms4
  • Total bathrooms3
  • full bathrooms2
  • half bathroom1
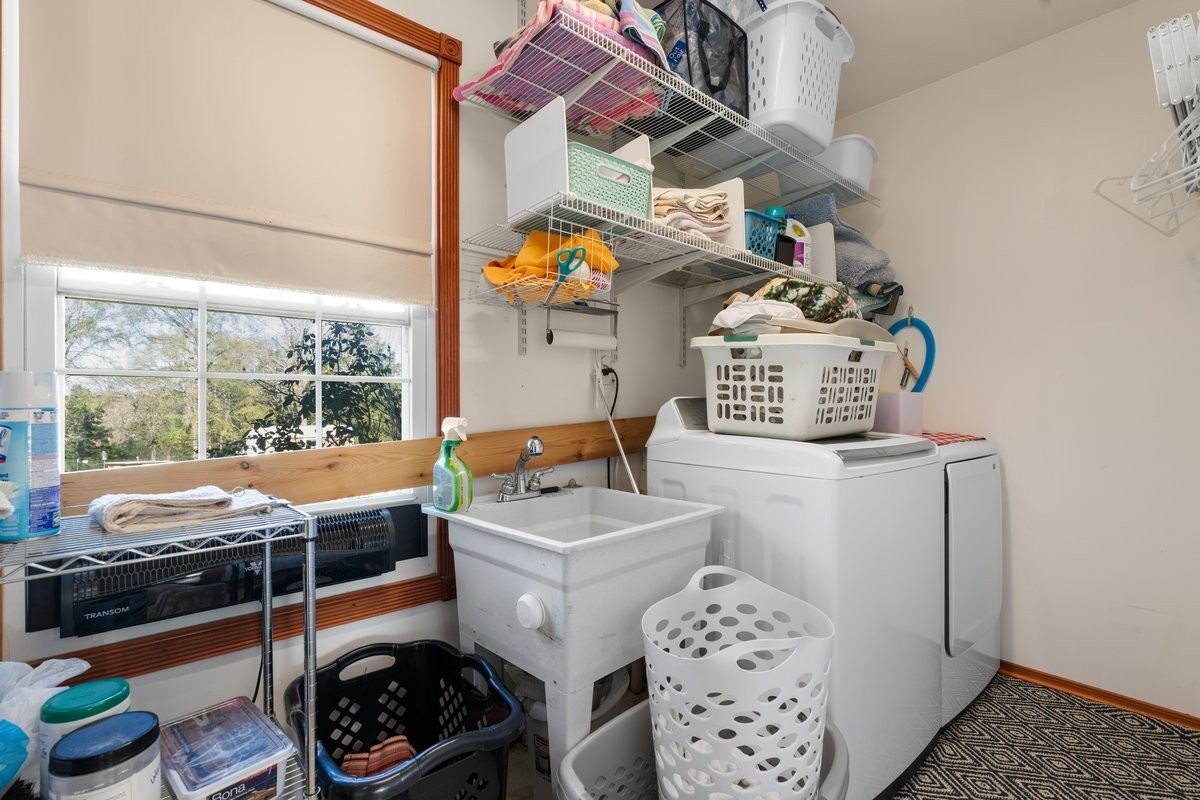
  • Laundry room Electric Dryer Hookup, Washer Hookup
  • Flooring Wood, Laminate, Tile, Vinyl
  • APPLIANCES Built-In Electric Oven, Electric Range, Dishwasher, Refrigerator
  • other interior Features Primary Bedroom Main Floor, High Speed Internet

Area & Lot

  • Status Sold
  • Date Sold June 29, 2025
  • Living Area2,596 Sq.Ft.
  • Total Area2,596 Sq.Ft.
  • Lot Area7.95 Acres
  • MLS® ID2761061
  • TypeResidential
  • YEAR BUILT1969
  • NeighborhoodDel Webb
  • Architecture StylesRanch
  • Elementary SchoolRutland Elementary
  • Middle SchoolGladeville Middle School
  • High SchoolWilson Central High School

Exterior

  • STORIES1
  • water SourcePublic
  • utilitiesWater Available, Cable Connected
  • roofShingle
  • lot featuresLevel, Private, Wooded
  • parkingAttached
  • HEAT TYPEPropane
  • AIR CONDITIONINGCentral Air
  • sewerSeptic Tank

Financial

  • Sales Price$685,000
  • Real Estate Tax $1,963/yr

Del Webb

Explore

Service You Can Rely On

Backed by decades of proven results, each transaction is handled with care, strong negotiation, and tailored strategies designed to achieve the best outcome for every client.

Follow Me on Instagram