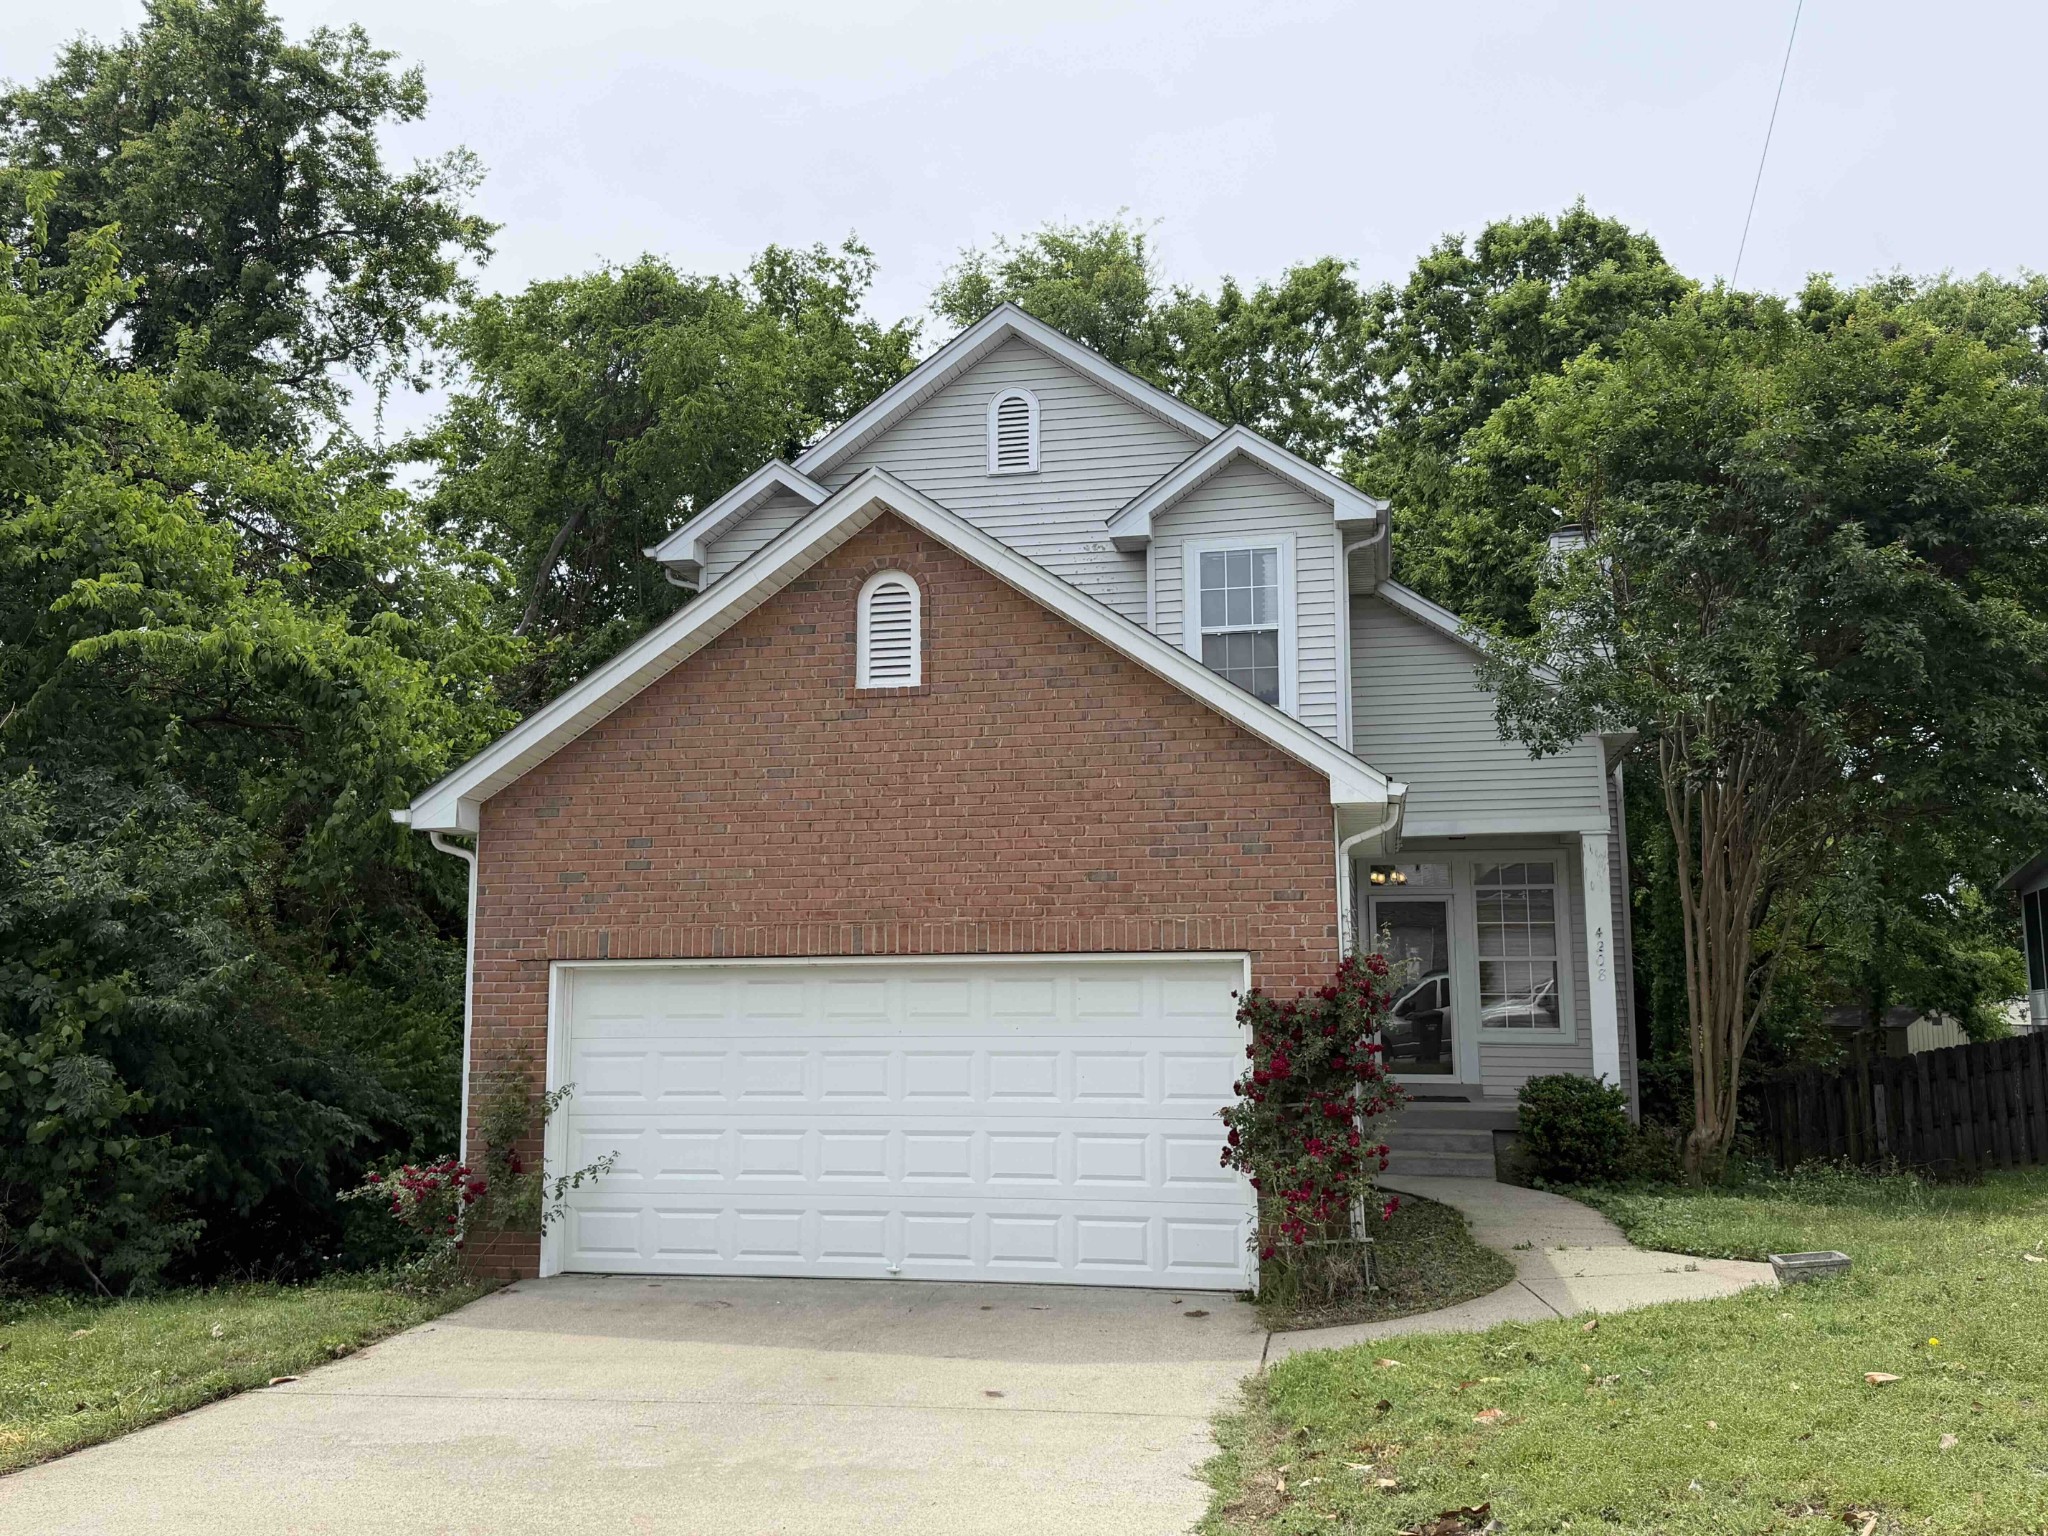
4208 Chesney Glen Dr
SEE ALL PHOTOS
4208 Chesney Glen Dr
Courtesy of Benchmark Realty, LLC, Andrew Buckwalter Listing Contact: 6159737657 
Sold

4208 Chesney Glen Dr

4208 Chesney Glen Dr, Hermitage, TN 37076

$345,000
Opportunity in Hermitage with space, flexibility, and upside.

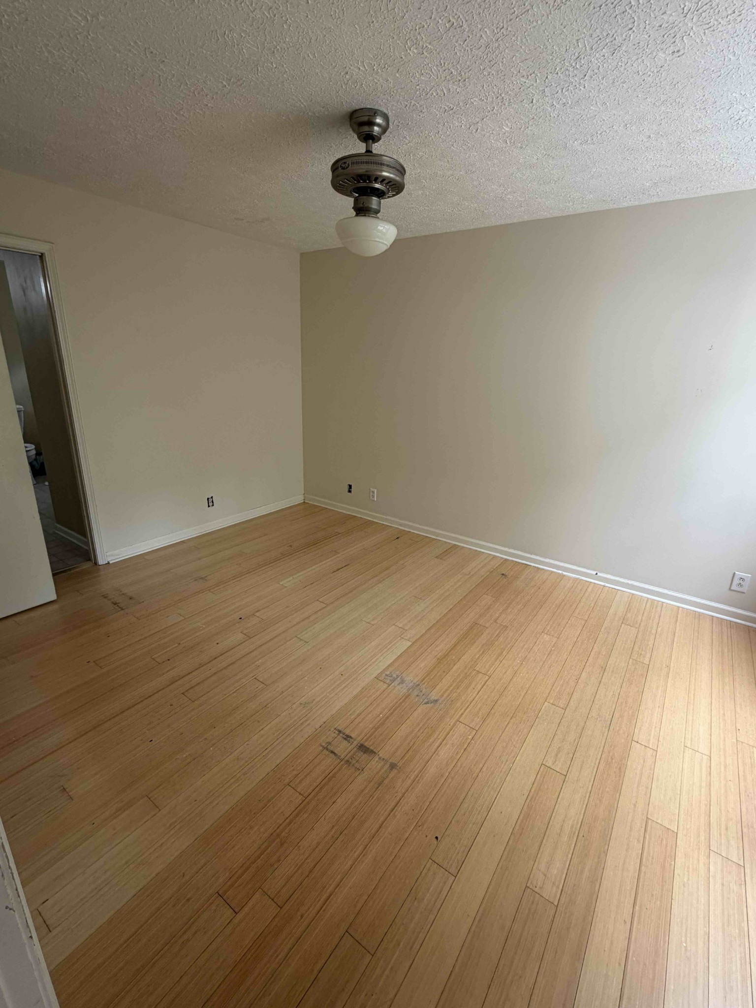
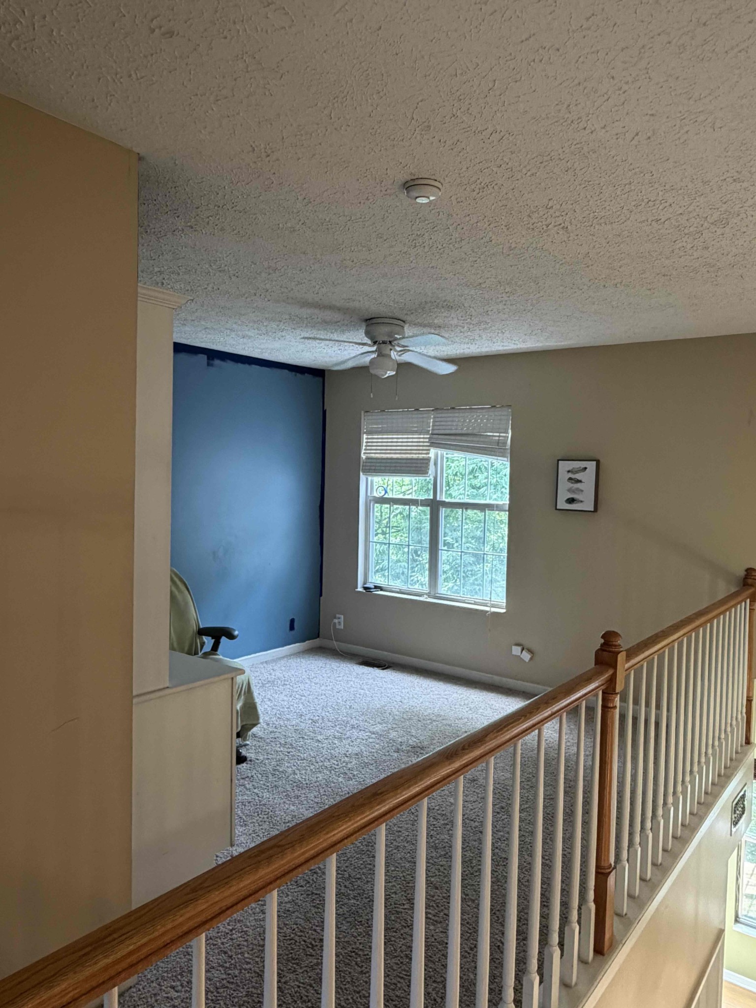
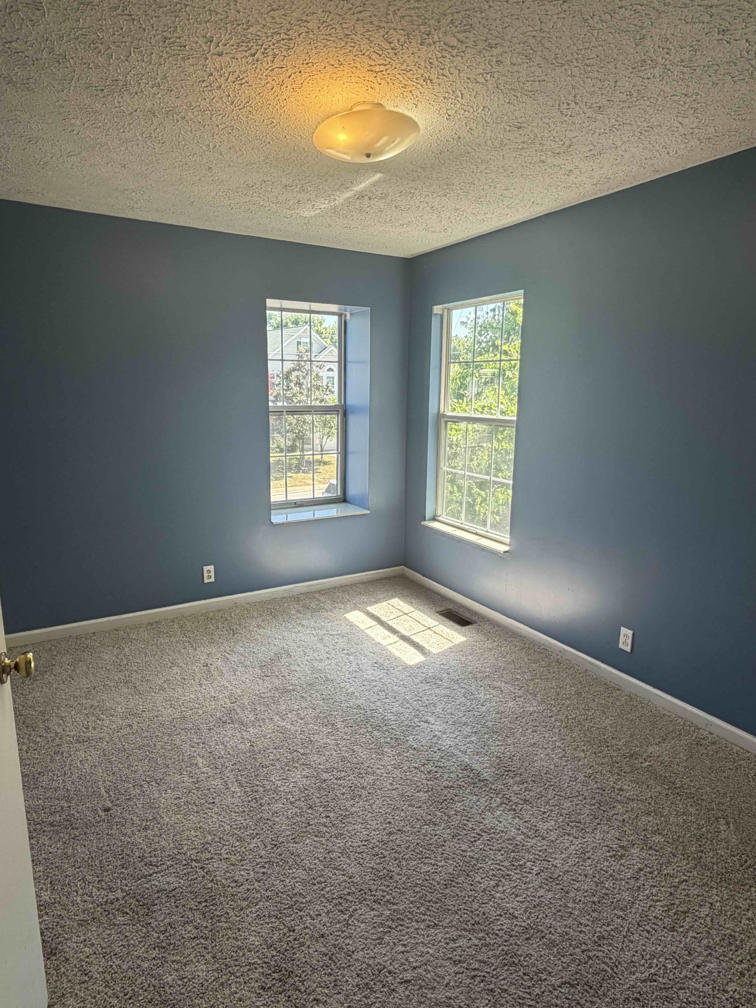
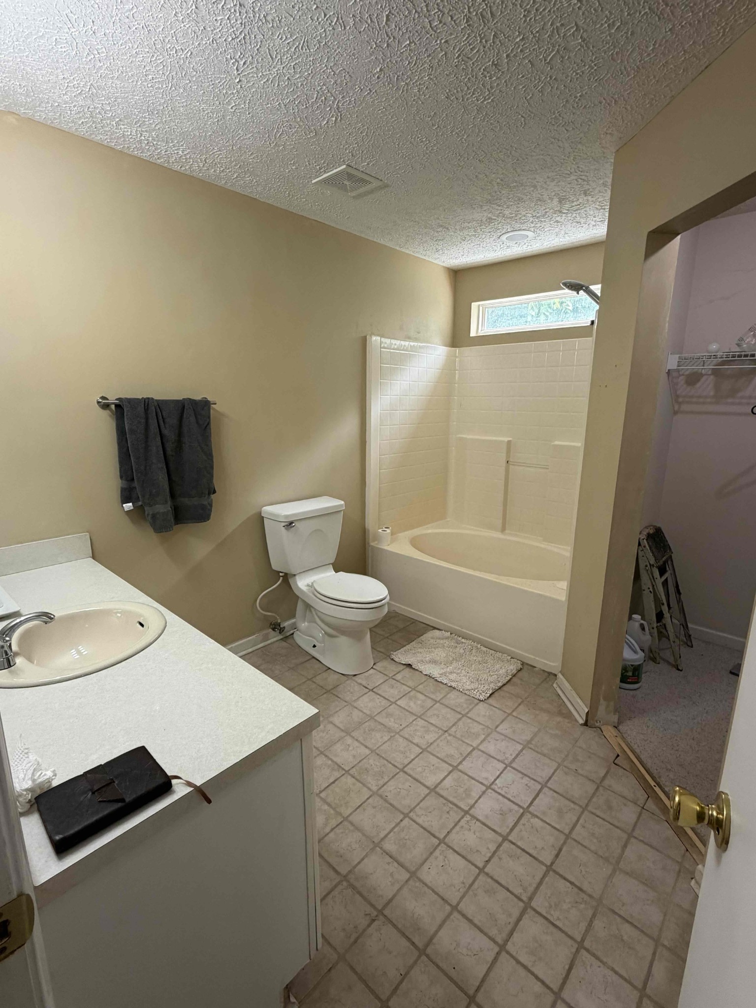
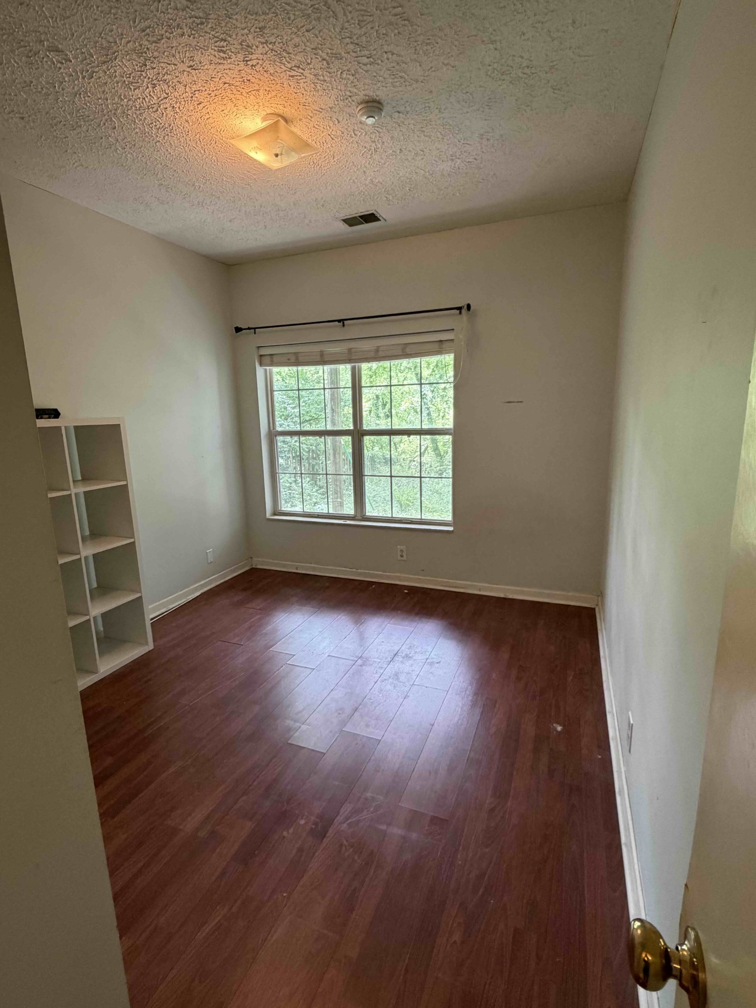
This 2,000+ sq ft home offers a layout that works for both homeowners and investors, with room to make it your own and build equity over time. With 4 bedrooms and 3 bathrooms, including a basement-level bedroom and full bath, there's built-in potential for a private guest suite, rental setup, or separate living space thanks to the walkout access.

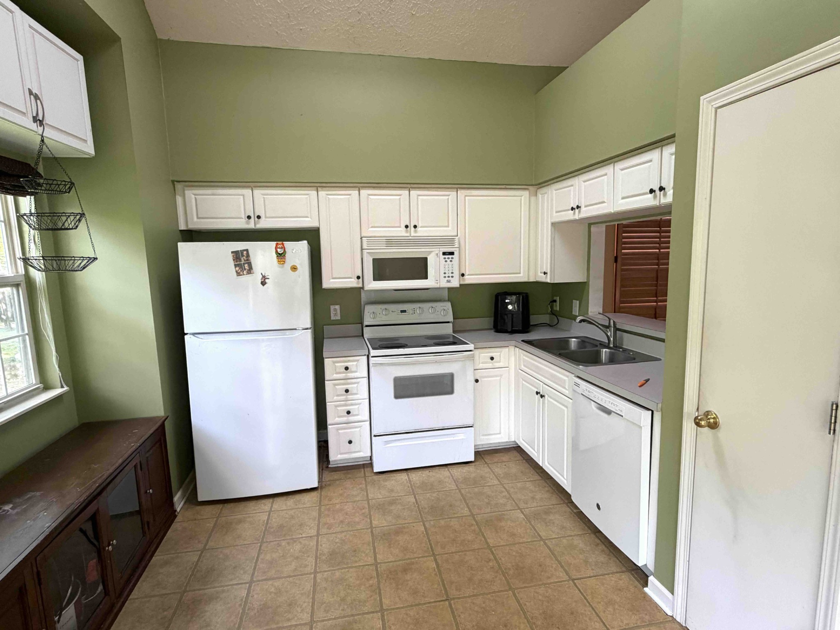
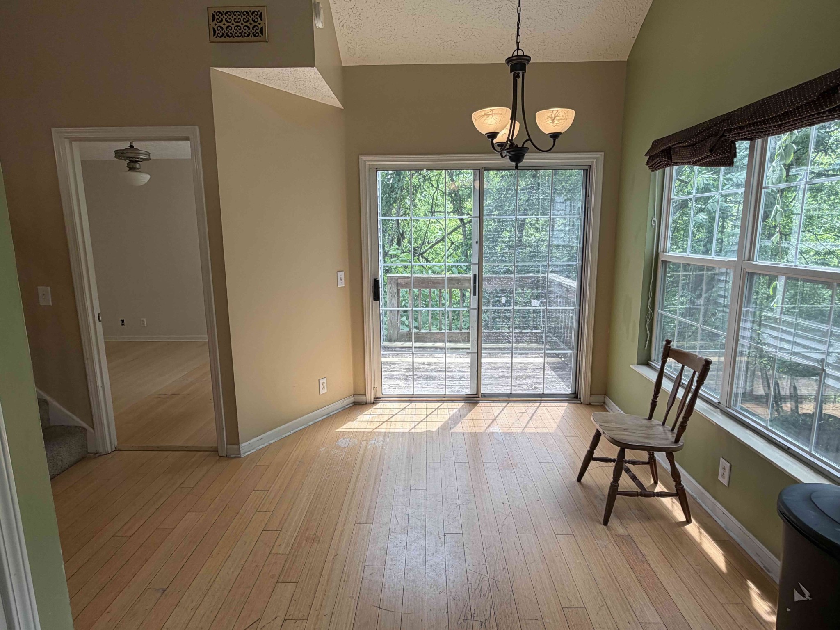
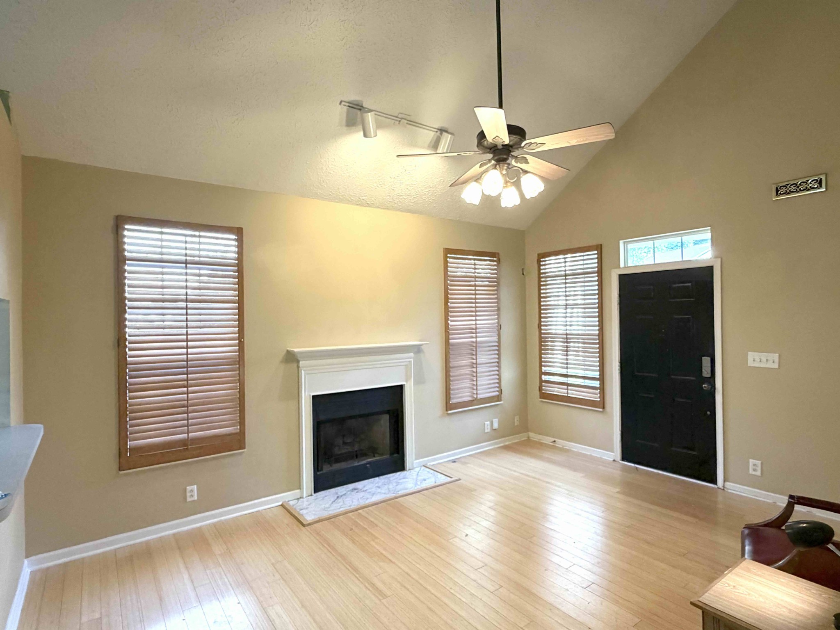
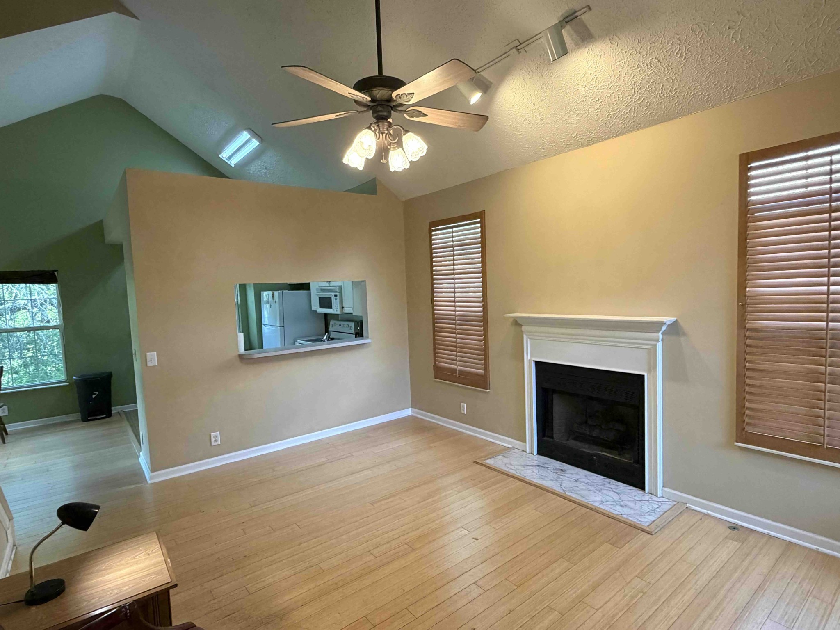
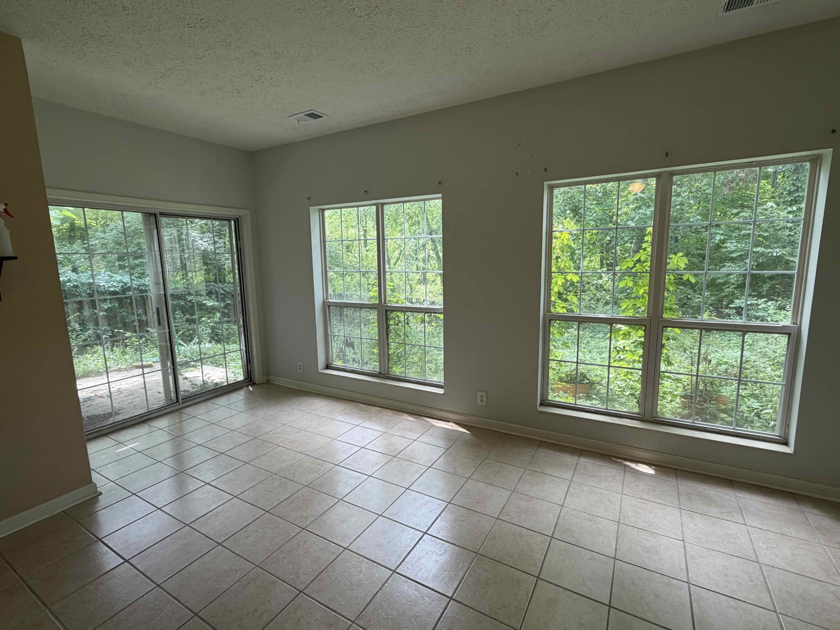
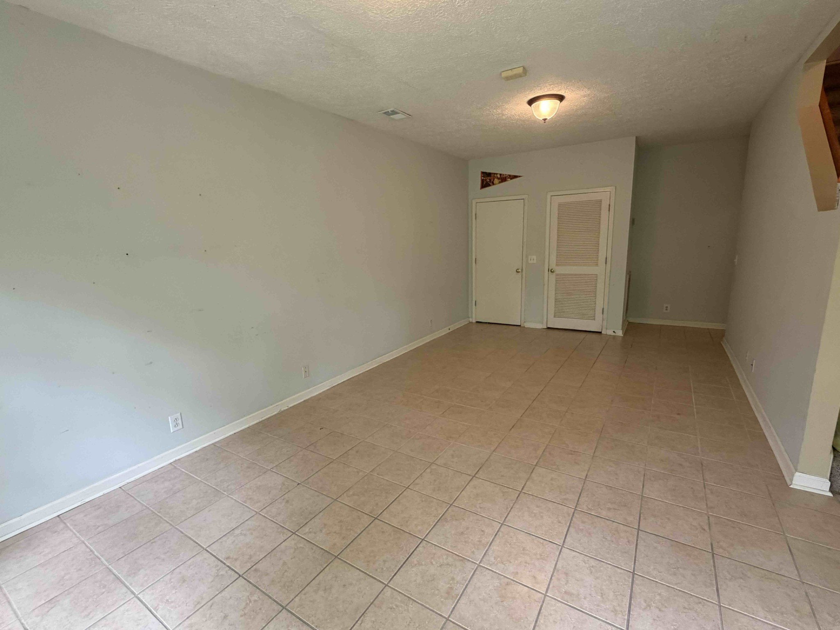
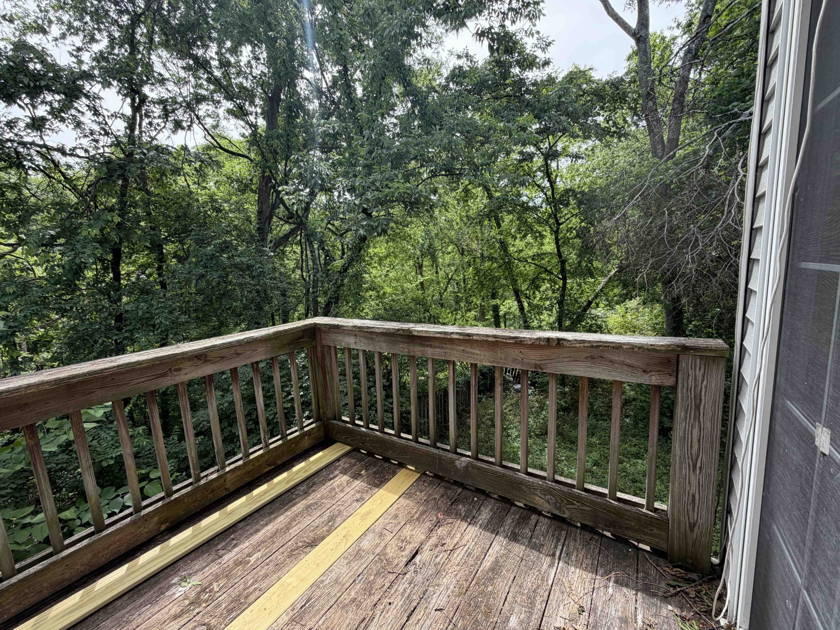
Upstairs, you'll find a functional main living area filled with natural light, along with a kitchen and dining space that opens to a back deck overlooking a private, tree-lined yard. The layout gives you a solid starting point, while allowing for cosmetic updates to match your style.

The home does need updating, and it's priced accordingly--making it a strong option for a first-time buyer willing to put in some sweat equity or an investor looking for a long-term rental hold in a convenient location.

Positioned just minutes from the airport, approximately 30 minutes to downtown Nashville, and only about 3 minutes from Music City Star access, the location adds everyday practicality to the value here.

If you've been looking for something with space, flexibility, and the ability to add value over time, this is one worth seeing.

Selling as is

4
beds

3
baths

2,024 Sq.Ft. LIVING AREA

8,712 Sq.Ft. lot

Features & Amenities

Interior

  • total bedrooms4
  • Total bathrooms3
  • full bathrooms3
  • Laundry room Electric Dryer Hookup, Washer Hookup
  • Flooring Bamboo, Carpet, Laminate, Tile, Vinyl
  • Fireplace Gas
  • APPLIANCES Electric Range, Dishwasher, Disposal, Dryer, Microwave, Refrigerator, Washer

Area & Lot

  • Status Sold
  • Date Sold June 15, 2026
  • Living Area2,024 Sq.Ft.
  • Total Area2,024 Sq.Ft.
  • Lot Area8,712 Sq.Ft.
  • MLS® ID3185417
  • TypeResidential
  • YEAR BUILT1997
  • Elementary SchoolDodson Elementary
  • Middle SchoolDuPont Tyler Middle
  • High SchoolMcGavock Comp High School

Exterior

  • STORIES2
  • Garage Space2.0
  • water SourcePublic
  • utilitiesWater Available
  • parkingAttached
  • HEAT TYPECentral
  • AIR CONDITIONINGCentral Air
  • sewerPublic Sewer
  • HOA AmenitiesPark

Financial

  • Sales Price$345,000
  • Real Estate Tax $2,766/yr
  • HOA $20/mo

Service You Can Rely On

Backed by decades of proven results, each transaction is handled with care, strong negotiation, and tailored strategies designed to achieve the best outcome for every client.

Follow Me on Instagram