423 Whitley Way
423 Whitley Way
423 Whitley Way
423 Whitley Way
423 Whitley Way
423 Whitley Way
423 Whitley Way
423 Whitley Way
423 Whitley Way
423 Whitley Way
423 Whitley Way
423 Whitley Way
423 Whitley Way
423 Whitley Way
423 Whitley Way
423 Whitley Way
423 Whitley Way
423 Whitley Way
423 Whitley Way
423 Whitley Way
423 Whitley Way
423 Whitley Way
423 Whitley Way
423 Whitley Way
423 Whitley Way
423 Whitley Way
423 Whitley Way
423 Whitley Way
423 Whitley Way
423 Whitley Way
423 Whitley Way
423 Whitley Way
423 Whitley Way
423 Whitley Way
423 Whitley Way
423 Whitley Way
423 Whitley Way
423 Whitley Way
423 Whitley Way
423 Whitley Way
423 Whitley Way
423 Whitley Way
423 Whitley Way
423 Whitley Way
423 Whitley Way
423 Whitley Way
423 Whitley Way
423 Whitley Way
423 Whitley Way
SEE ALL PHOTOS
423 Whitley Way
423 Whitley Way
423 Whitley Way
423 Whitley Way
423 Whitley Way
423 Whitley Way
423 Whitley Way
423 Whitley Way
423 Whitley Way
423 Whitley Way
423 Whitley Way
423 Whitley Way
423 Whitley Way
423 Whitley Way
423 Whitley Way
423 Whitley Way
423 Whitley Way
423 Whitley Way
423 Whitley Way
423 Whitley Way
423 Whitley Way
423 Whitley Way
423 Whitley Way
423 Whitley Way
423 Whitley Way
423 Whitley Way
423 Whitley Way
423 Whitley Way
423 Whitley Way
423 Whitley Way
423 Whitley Way
423 Whitley Way
423 Whitley Way
423 Whitley Way
423 Whitley Way
423 Whitley Way
423 Whitley Way
423 Whitley Way
423 Whitley Way
423 Whitley Way
423 Whitley Way
423 Whitley Way
423 Whitley Way
423 Whitley Way
423 Whitley Way
423 Whitley Way
423 Whitley Way
423 Whitley Way
423 Whitley Way
Courtesy of Benchmark Realty, LLC, Angie Taylor Listing Contact: 6154154880 
Sold

423 Whitley Way

423 Whitley Way, Mount Juliet, TN 37122

$865,000
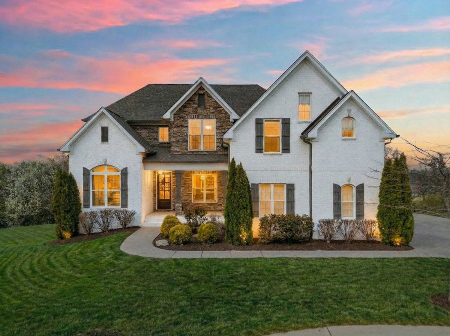
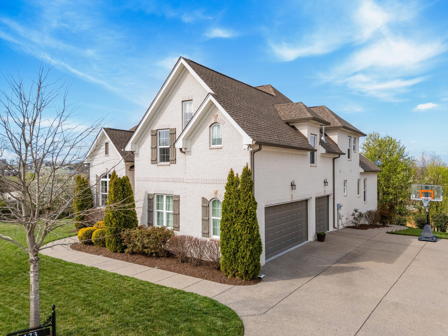
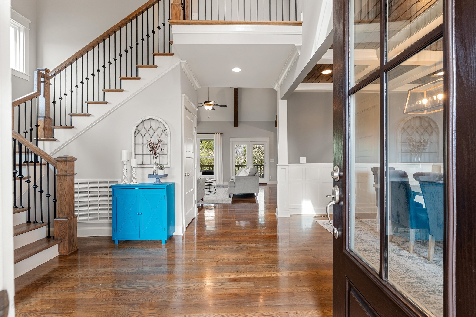
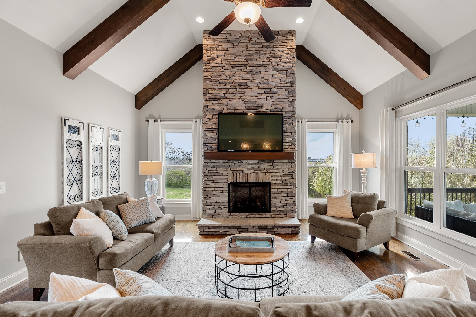
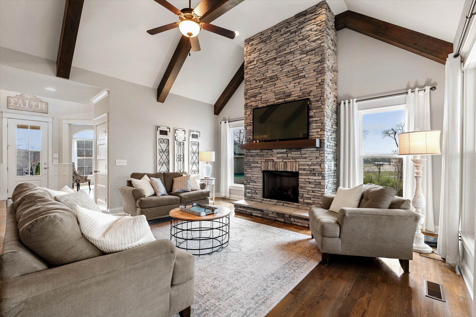
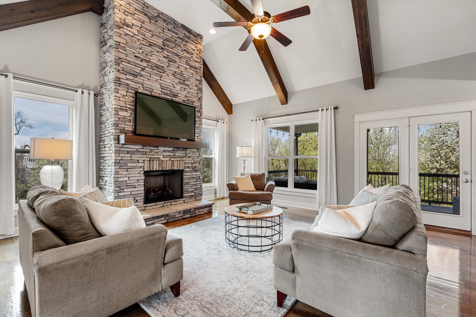
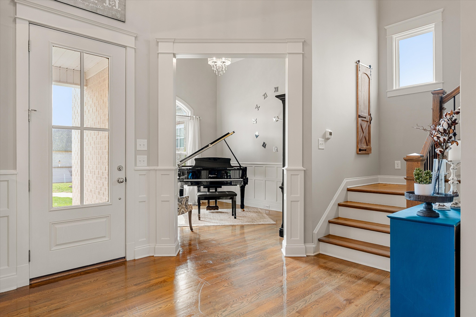
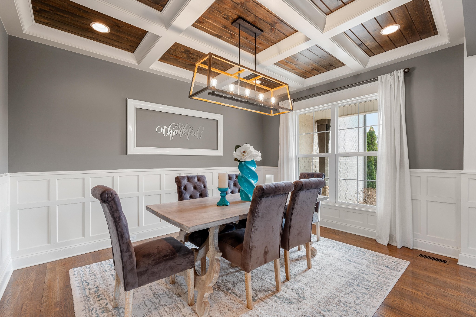
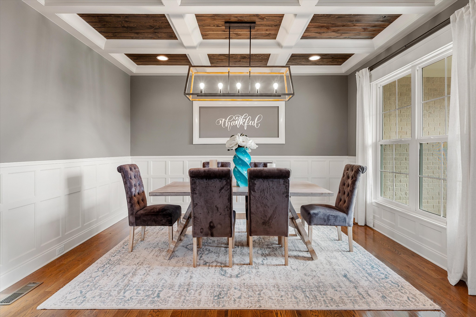
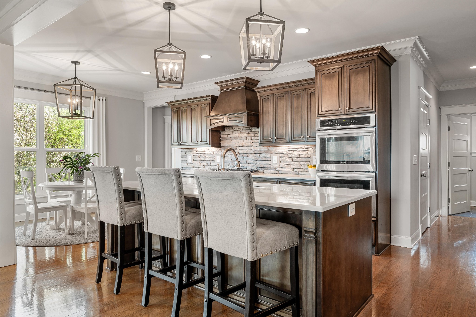
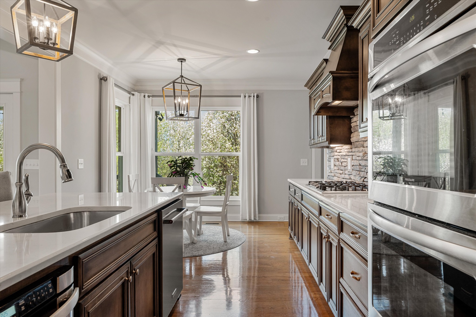
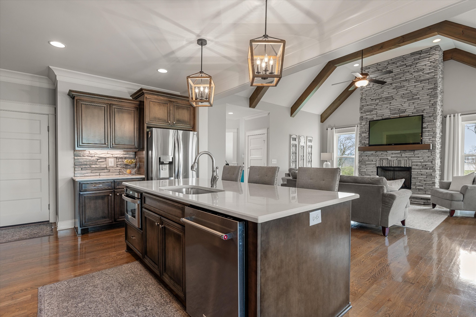
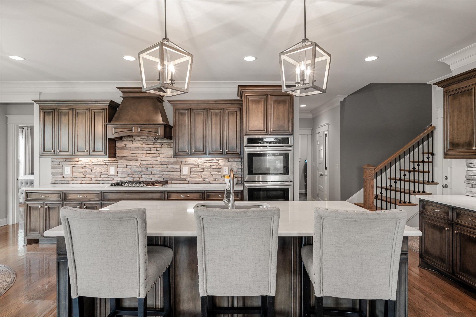
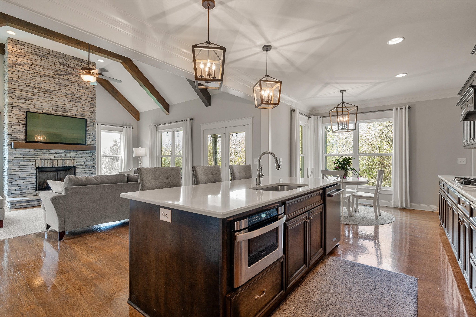
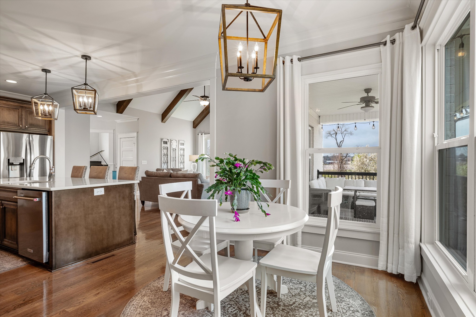
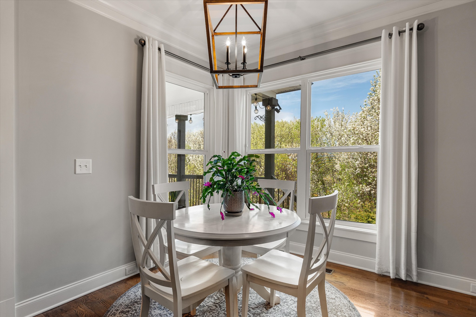
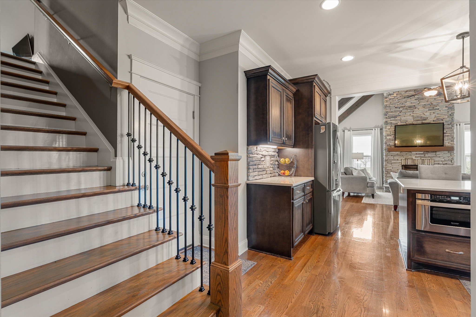
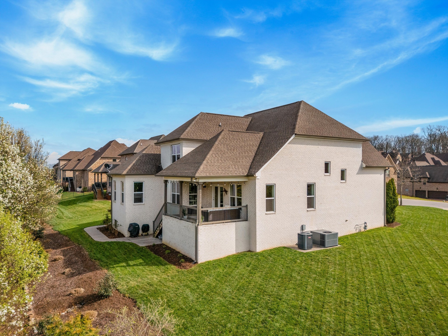
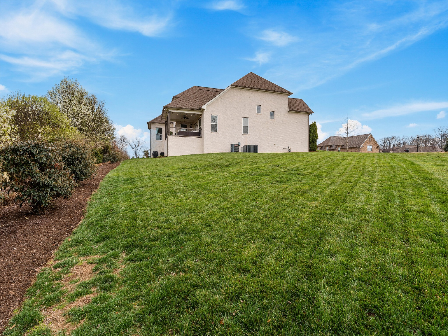
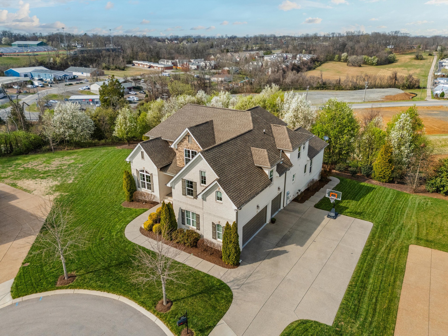
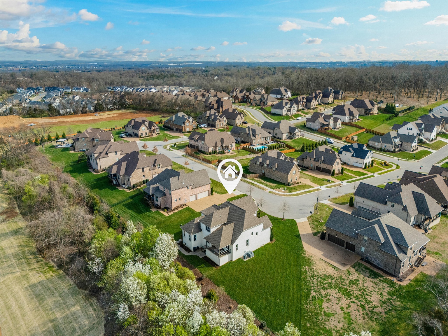
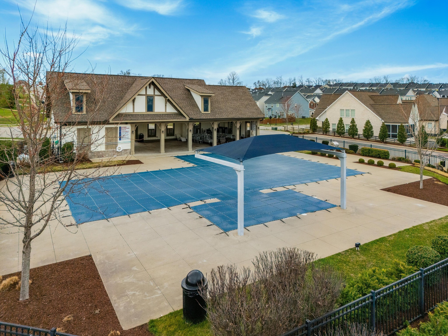
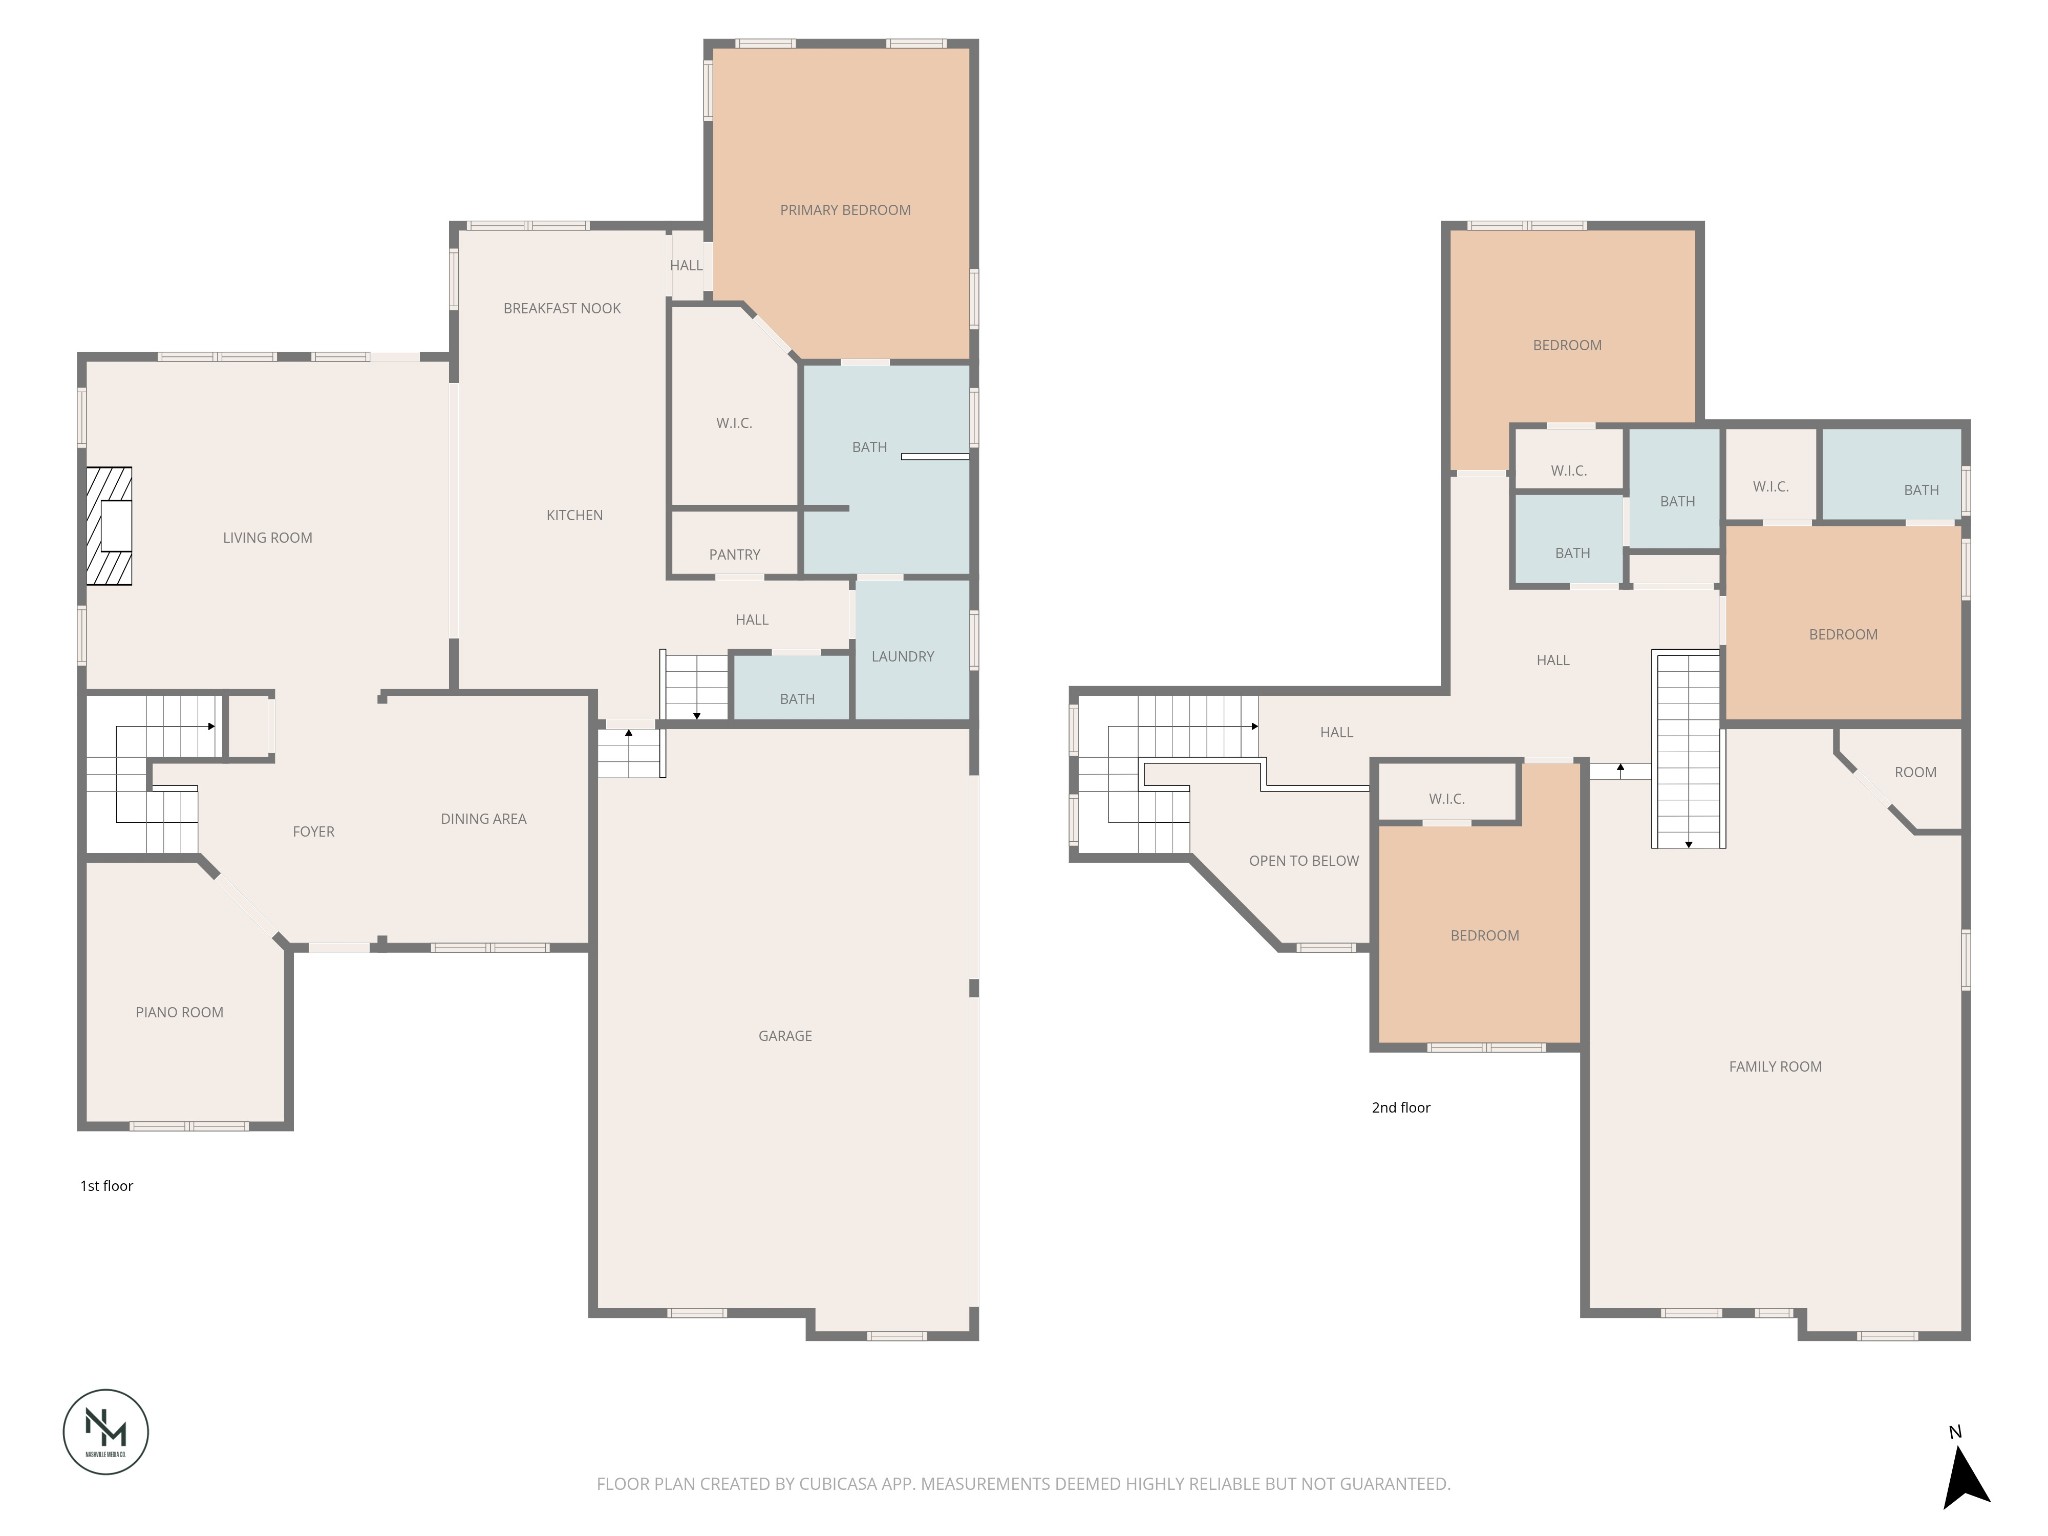
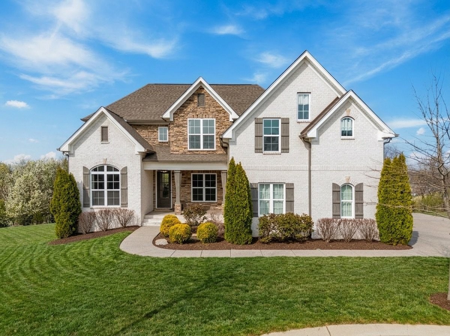
Imagine coming home to a beautifully crafted Eastland Construction Home in the highly sought-after Nichols Vale Community, where Scenic Rolling Hills and Sidewalk-Lined Streets welcome you. As you arrive, the timeless All-Brick exterior, welcoming Front Porch, and 3-car Side-Entry Garage set the tone for the craftsmanship found throughout. Step inside to Gorgeous Hardwood Floors leading into the Great Room, where Soaring Ceilings with Wood Beams and a Stacked Stone Gas Fireplace create an inviting space for gathering. The Open Layout is perfect for hosting, centered around a Standout Kitchen with Quartz
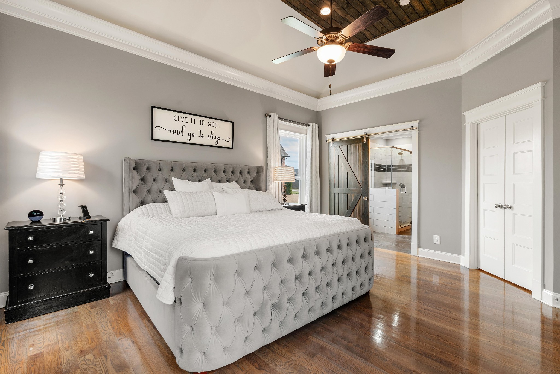
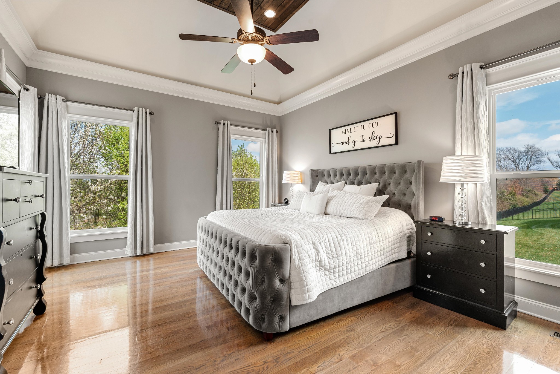
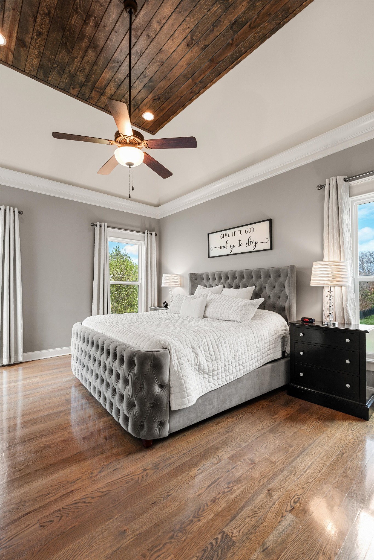
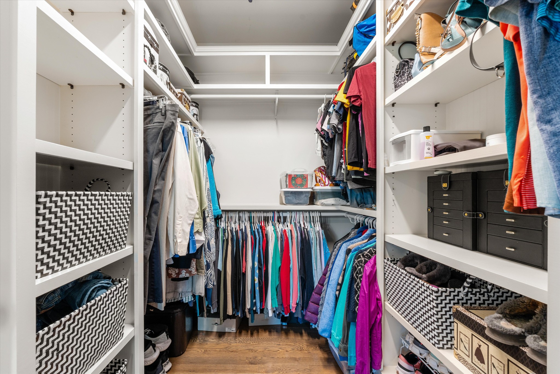
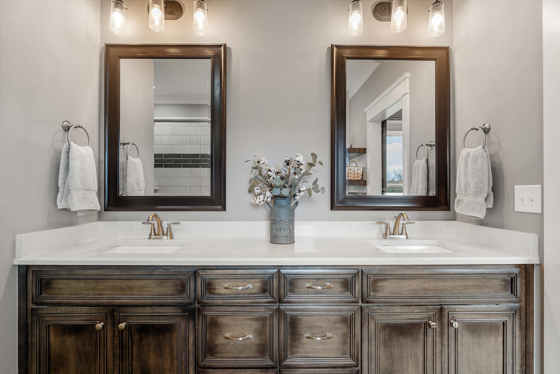
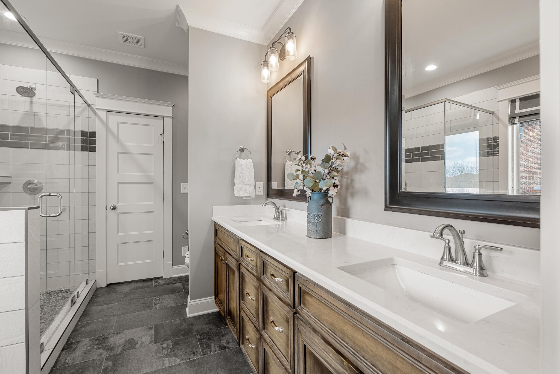
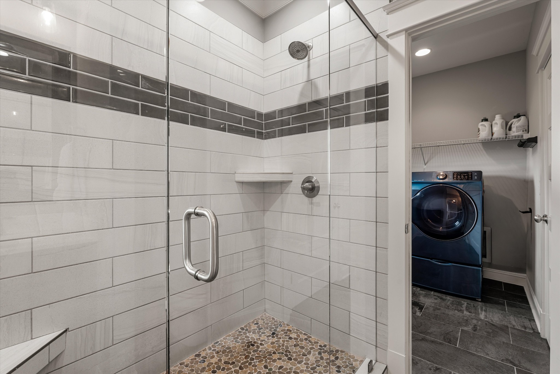
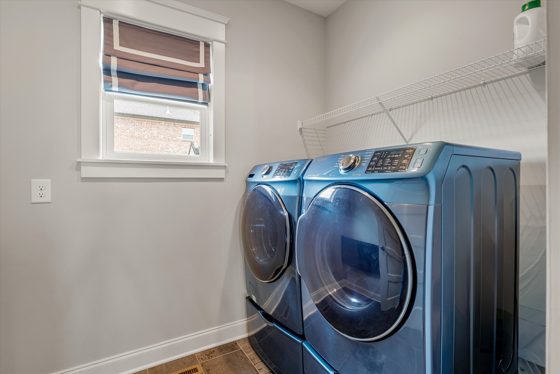
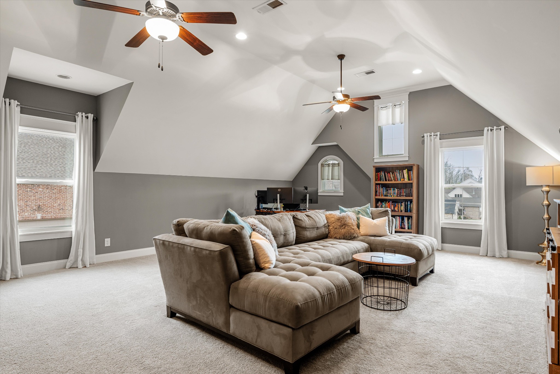
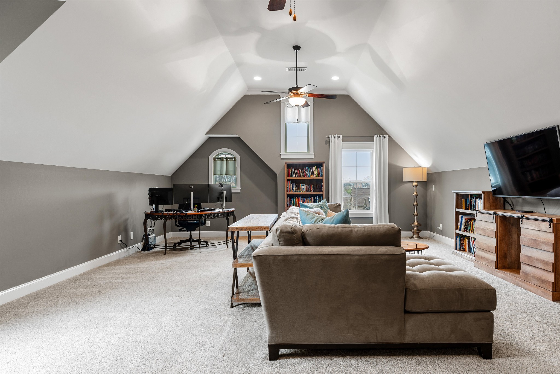
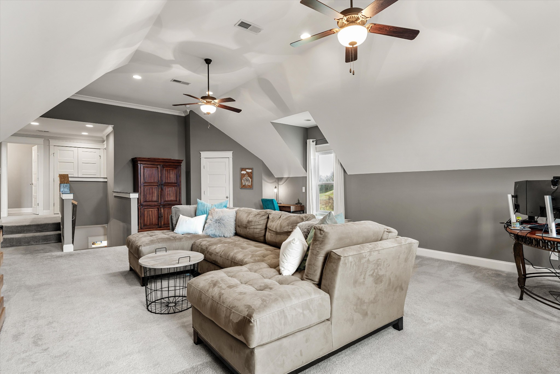
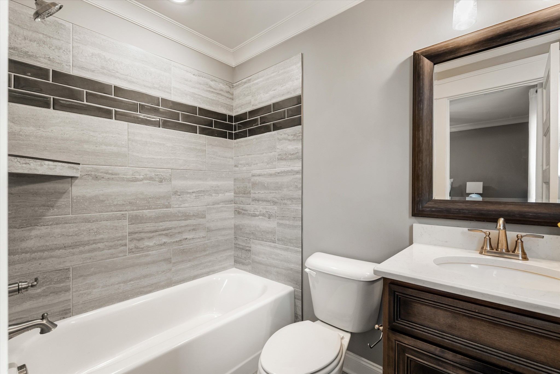
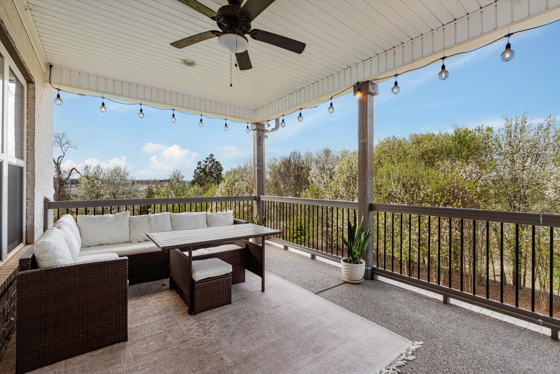
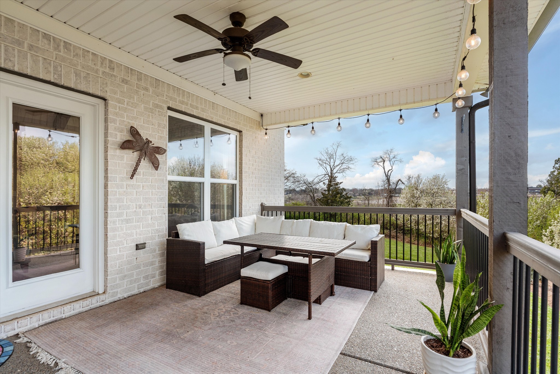
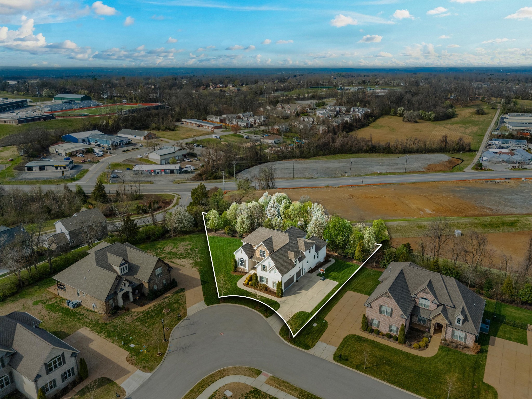
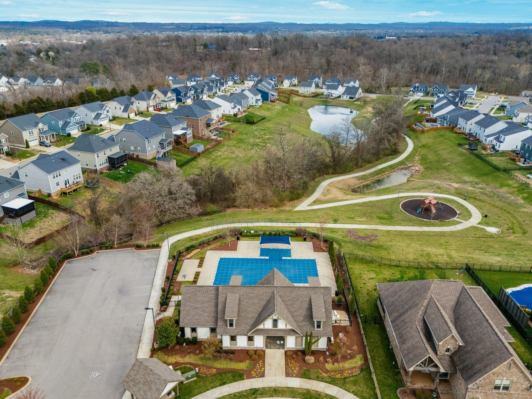
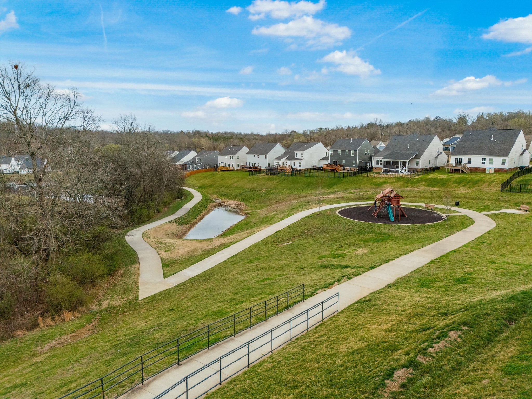
Countertops, Gas Cooktop, and a Large Island with extra seating. The Main-Level Primary Suite is a retreat with a Tray Ceiling featuring a Wood Accent, En Suite Bath with Double Vanities and an Oversized Tiled Shower, plus a Spacious Walk-In Closet with Custom Shelving and Private Access to your Laundry Room. Unwind Upstairs in the Expansive Bonus Room Wired for Surround Sound-perfect for movie nights and the ultimate hangout space. Outside, relax on the Covered Back Porch overlooking one of the Larger Lots in the neighborhood featuring a PrivateTree Line. Your summers will be set as you spend sunny afternoons at the Community Pool, evening walks along Scenic Trails, and quick trips to Providence Marketplace just minutes away!

*Seller's offering up to 1% lender credit of the loan amount when buyer uses sellers preferred financing partner.

4
beds

4
baths

3,451 Sq.Ft. LIVING AREA

0.36 Acres lot

Features & Amenities

Interior

  • total bedrooms4
  • Total bathrooms4
  • full bathrooms3
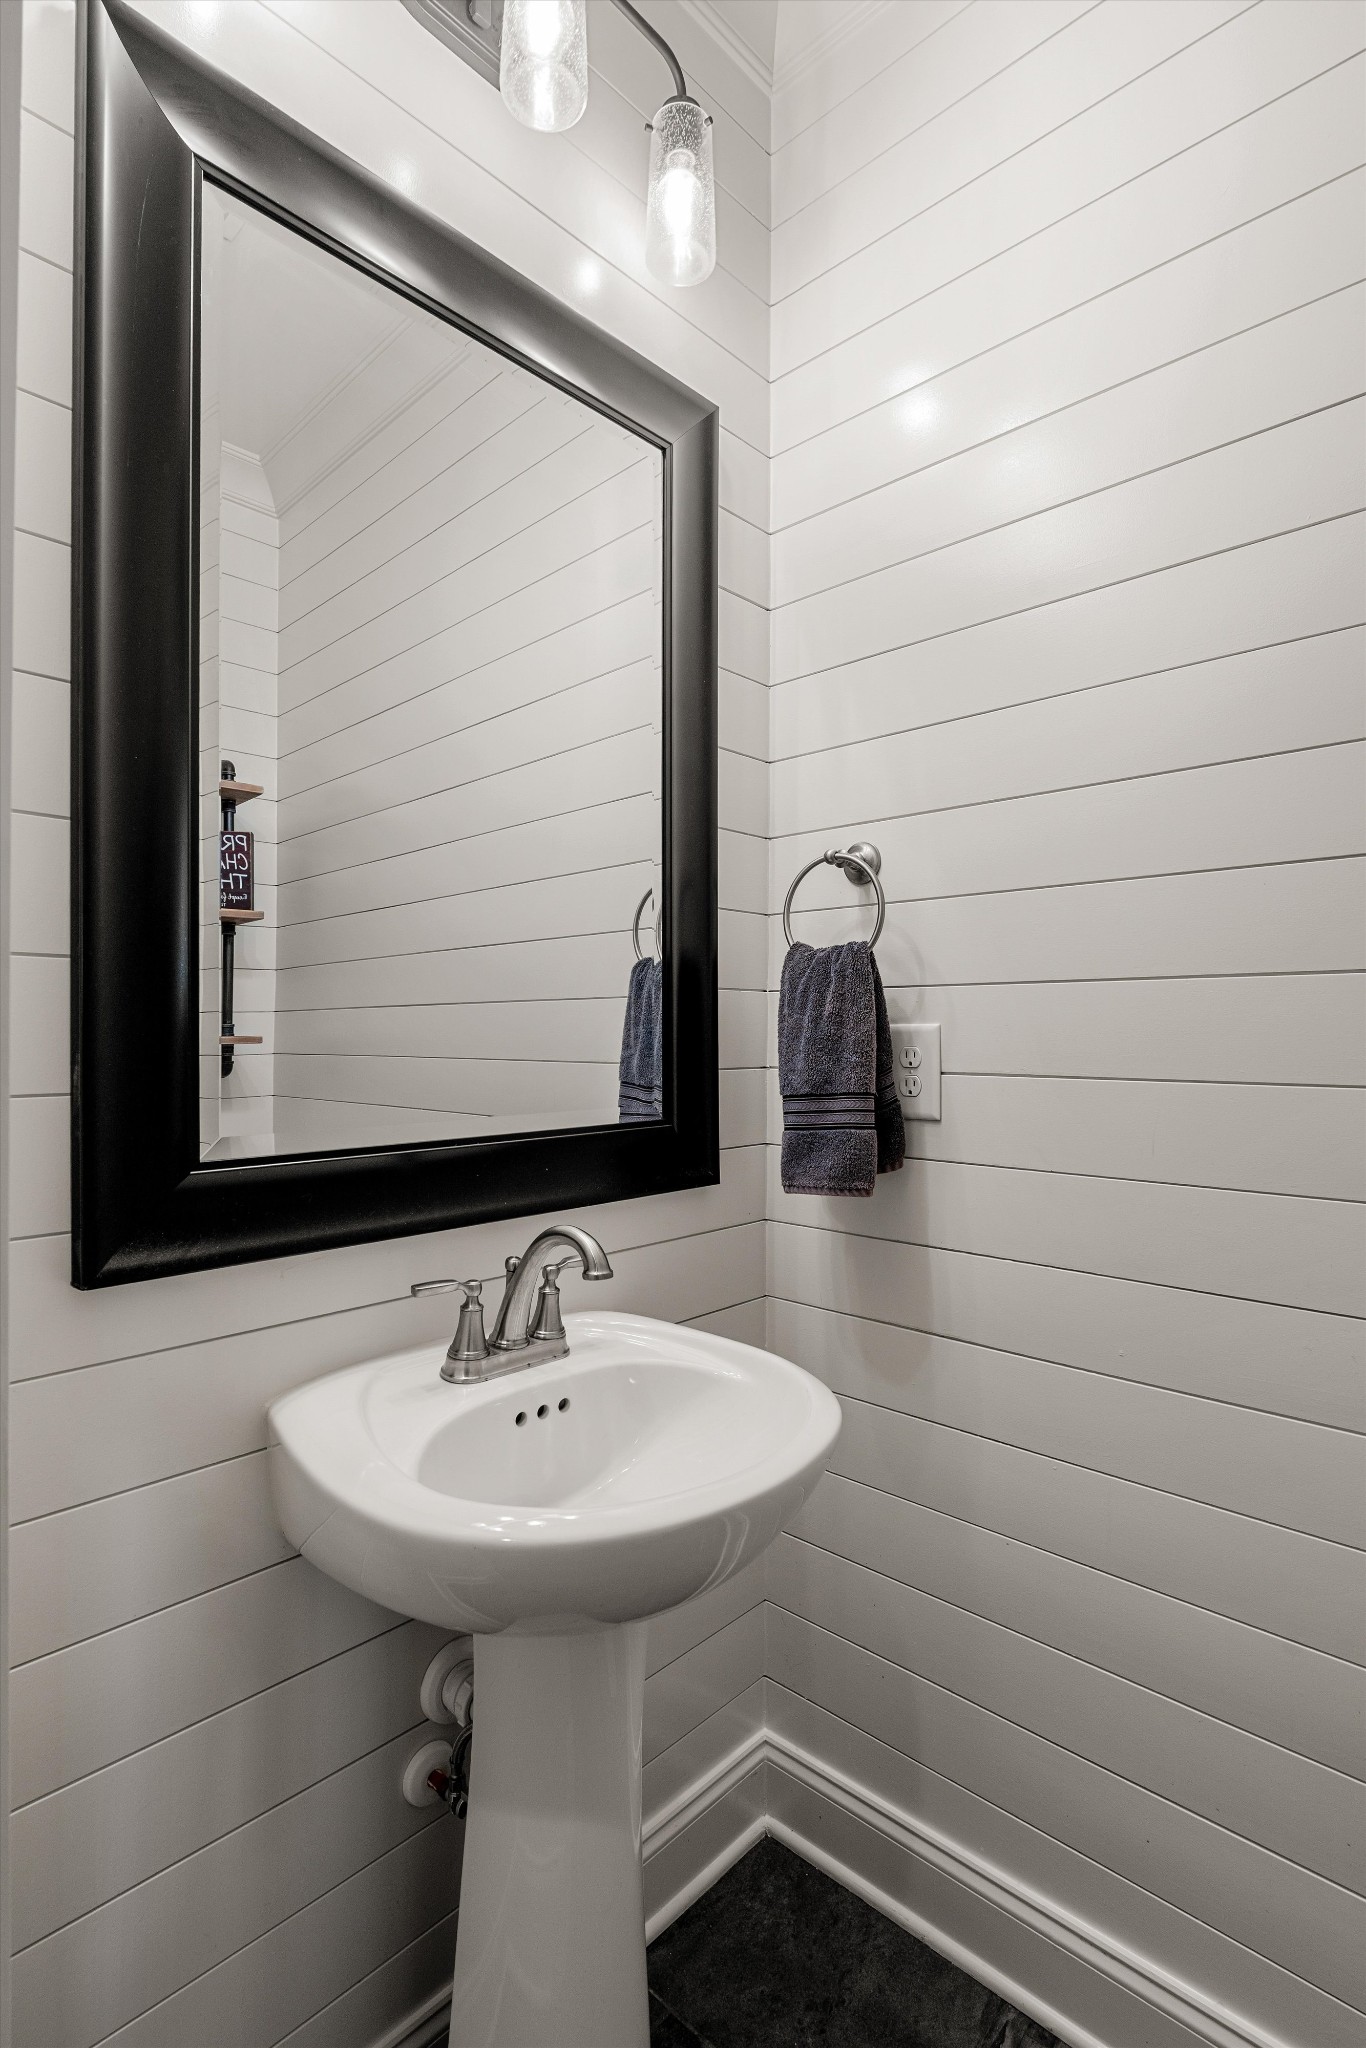
  • half bathroom1
  • Flooring Carpet, Wood, Tile
  • Fireplace Gas
  • APPLIANCES Double Oven, Built-In Gas Range, Dishwasher, Microwave, Refrigerator, Stainless Steel Appliance(s)
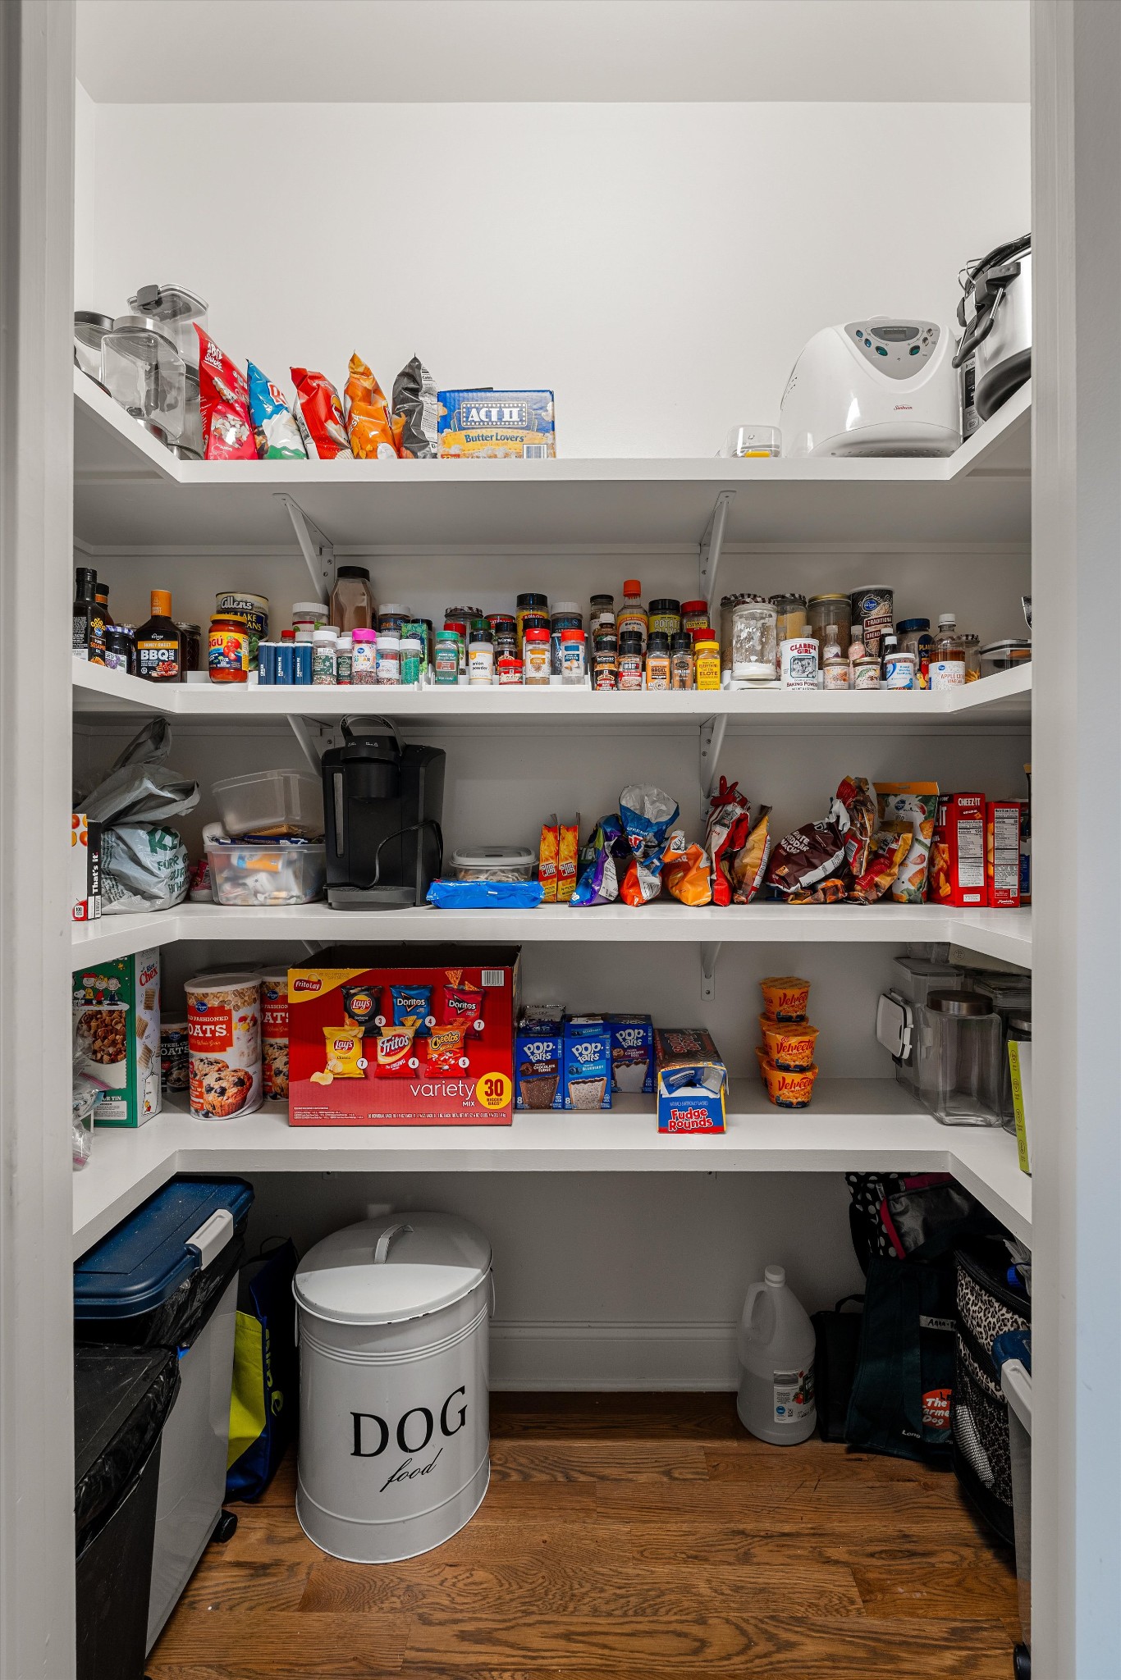
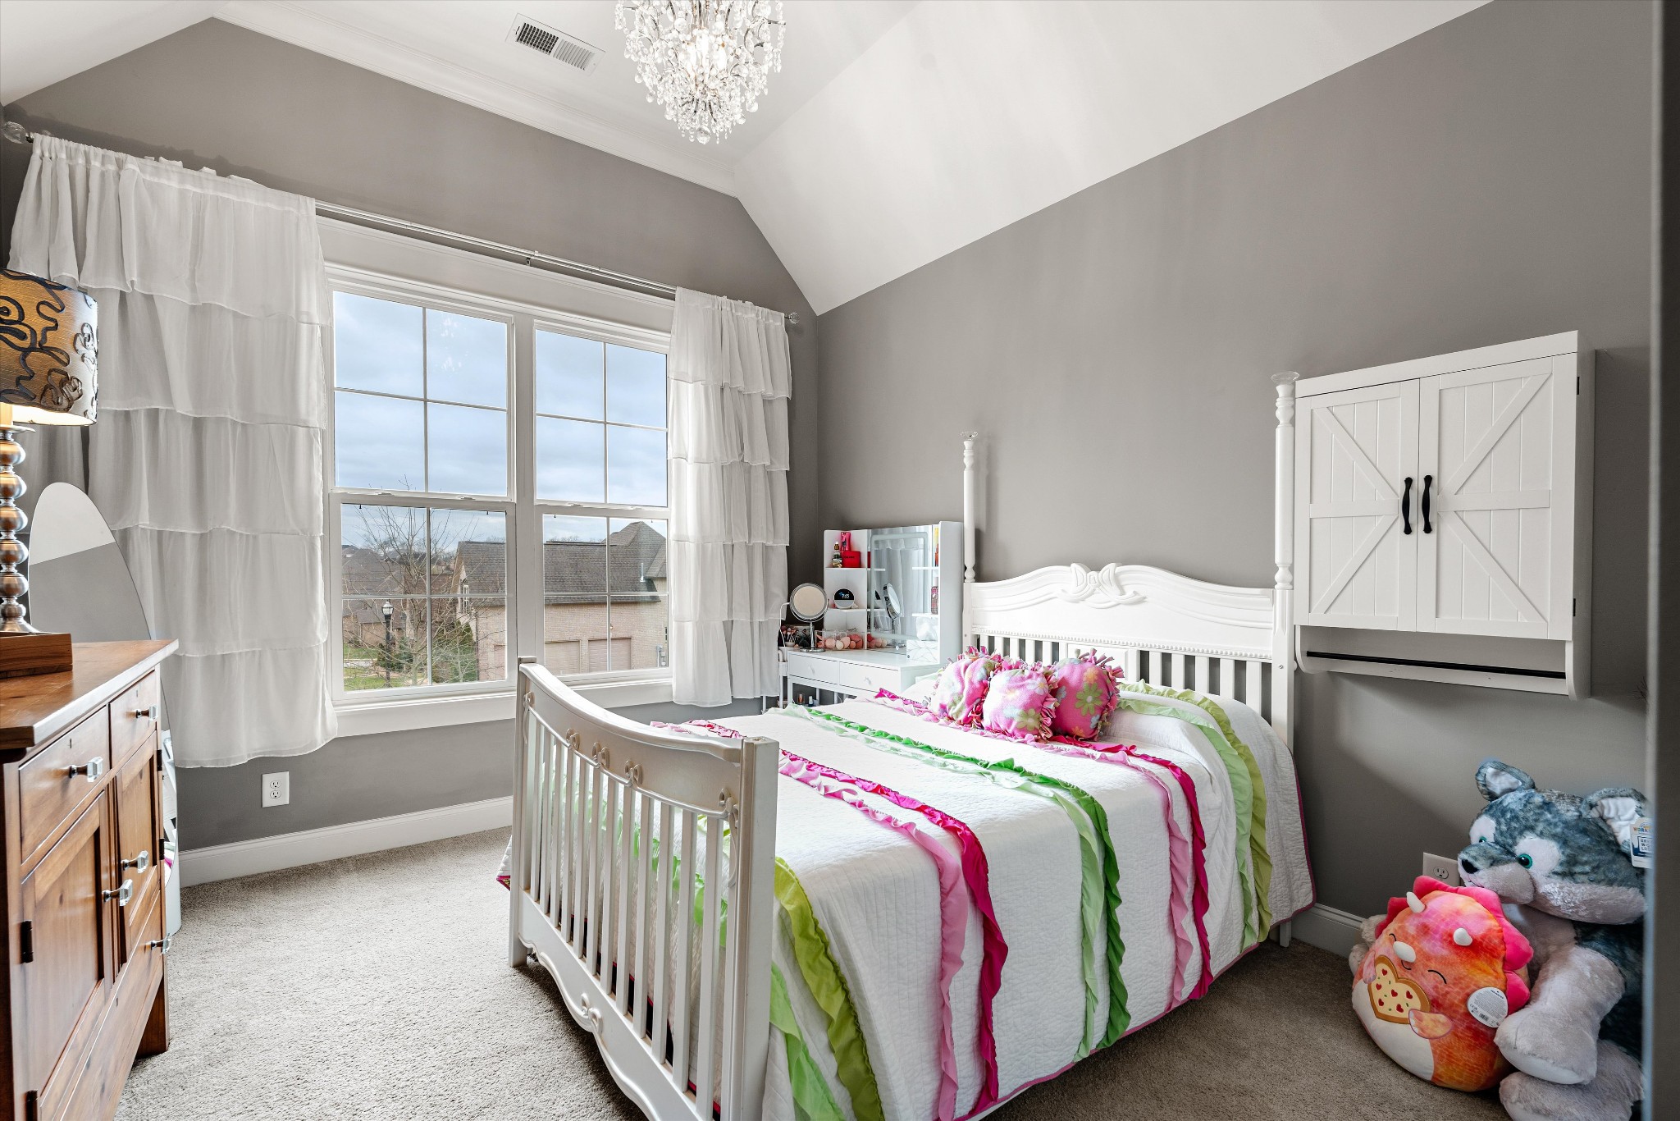
  • other interior Features Ceiling Fan(s), Entrance Foyer, Extra Closets, High Ceilings, Open Floorplan, Pantry, Walk-In Closet(s)

Area & Lot

  • Status Sold
  • Date Sold May 14, 2026
  • Living Area3,451 Sq.Ft.
  • Total Area3,451 Sq.Ft.
  • Lot Area0.36 Acres
  • MLS® ID3147215
  • TypeResidential
  • YEAR BUILT2019
  • NeighborhoodNichols Vale
  • Elementary SchoolMt. Juliet Elementary
  • Middle SchoolMt. Juliet Middle School
  • High SchoolGreen Hill High School

Exterior

  • STORIES2
  • Garage Space3.0
  • water SourcePublic
  • utilitiesElectricity Available, Natural Gas Available, Water Available
  • parkingGarage Door Opener, Garage Faces Side, Aggregate
  • HEAT TYPECentral, Electric, Natural Gas
  • AIR CONDITIONINGCentral Air
  • sewerPublic Sewer
  • HOA AmenitiesPlayground, Pool, Sidewalks, Underground Utilities, Trail(s)

Financial

  • Sales Price$865,000
  • Real Estate Tax $2,784/yr
  • HOA $62/mo

Nichols Vale

A residential community featuring homes predominantly constructed within the last decade.

Explore

Service You Can Rely On

Backed by decades of proven results, each transaction is handled with care, strong negotiation, and tailored strategies designed to achieve the best outcome for every client.

Follow Me on Instagram