
4267 Central Pike
4267 Central Pike
4267 Central Pike
4267 Central Pike
4267 Central Pike
4267 Central Pike
4267 Central Pike
4267 Central Pike
4267 Central Pike
4267 Central Pike
4267 Central Pike
4267 Central Pike
4267 Central Pike
4267 Central Pike
4267 Central Pike
4267 Central Pike
4267 Central Pike
4267 Central Pike
4267 Central Pike
4267 Central Pike
4267 Central Pike
4267 Central Pike
4267 Central Pike
4267 Central Pike
4267 Central Pike
4267 Central Pike
4267 Central Pike
4267 Central Pike
4267 Central Pike
4267 Central Pike
4267 Central Pike
4267 Central Pike
4267 Central Pike
4267 Central Pike
4267 Central Pike
4267 Central Pike
4267 Central Pike
4267 Central Pike
4267 Central Pike
4267 Central Pike
4267 Central Pike
4267 Central Pike
4267 Central Pike
4267 Central Pike
4267 Central Pike
4267 Central Pike
4267 Central Pike
4267 Central Pike
4267 Central Pike
4267 Central Pike
4267 Central Pike
4267 Central Pike
4267 Central Pike
4267 Central Pike
4267 Central Pike
4267 Central Pike
4267 Central Pike
4267 Central Pike
4267 Central Pike
4267 Central Pike
4267 Central Pike
SEE ALL PHOTOS
4267 Central Pike
4267 Central Pike
4267 Central Pike
4267 Central Pike
4267 Central Pike
4267 Central Pike
4267 Central Pike
4267 Central Pike
4267 Central Pike
4267 Central Pike
4267 Central Pike
4267 Central Pike
4267 Central Pike
4267 Central Pike
4267 Central Pike
4267 Central Pike
4267 Central Pike
4267 Central Pike
4267 Central Pike
4267 Central Pike
4267 Central Pike
4267 Central Pike
4267 Central Pike
4267 Central Pike
4267 Central Pike
4267 Central Pike
4267 Central Pike
4267 Central Pike
4267 Central Pike
4267 Central Pike
4267 Central Pike
4267 Central Pike
4267 Central Pike
4267 Central Pike
4267 Central Pike
4267 Central Pike
4267 Central Pike
4267 Central Pike
4267 Central Pike
4267 Central Pike
4267 Central Pike
4267 Central Pike
4267 Central Pike
4267 Central Pike
4267 Central Pike
4267 Central Pike
4267 Central Pike
4267 Central Pike
4267 Central Pike
4267 Central Pike
4267 Central Pike
4267 Central Pike
4267 Central Pike
4267 Central Pike
4267 Central Pike
4267 Central Pike
4267 Central Pike
4267 Central Pike
4267 Central Pike
4267 Central Pike
4267 Central Pike
Courtesy of Benchmark Realty, LLC, Vonda Paris Listing Contact: 6154263766 
Sold

4267 Central Pike

4267 Central Pike, Hermitage, TN 37076

$365,900
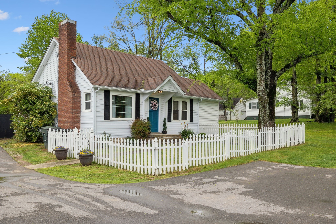
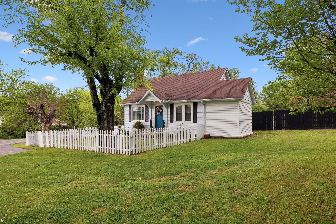
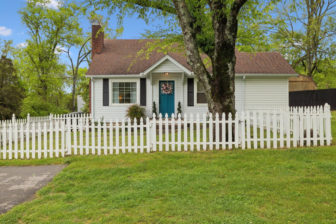
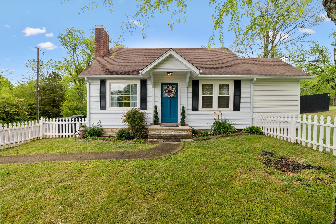
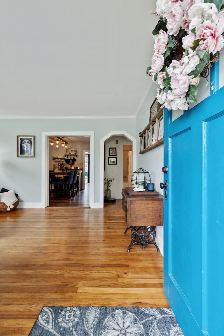
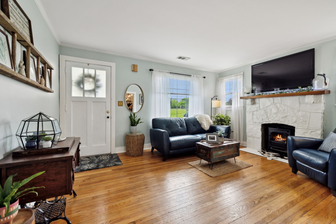
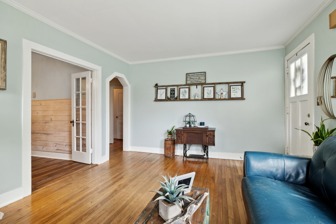
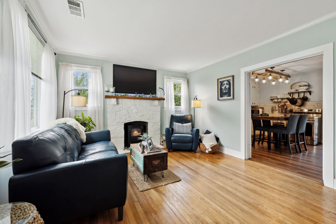
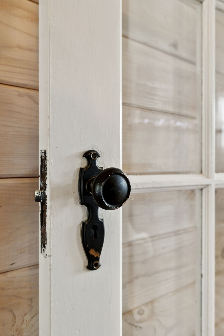
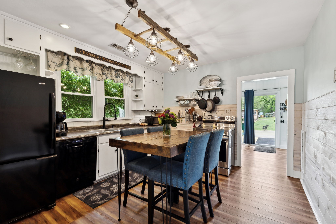
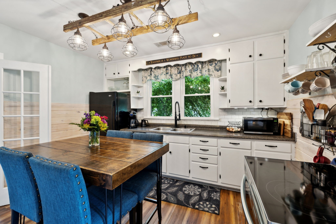
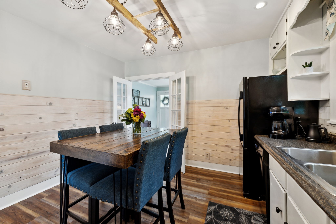
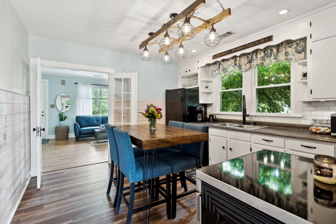
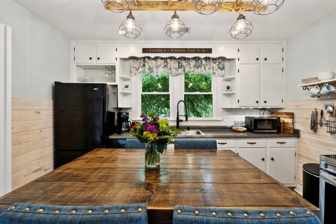
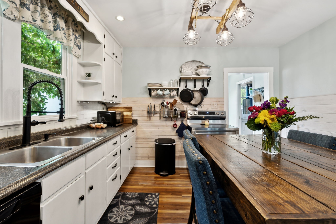
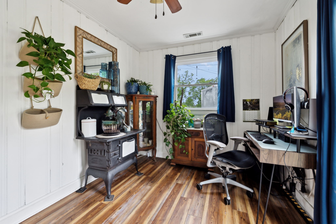
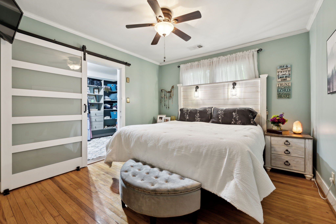
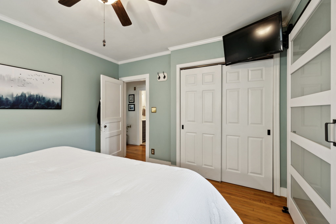
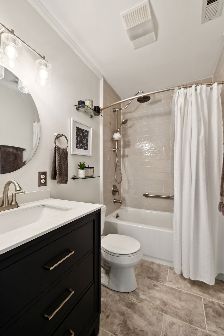
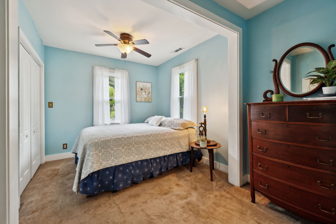
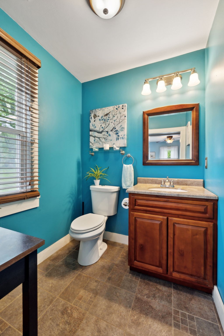
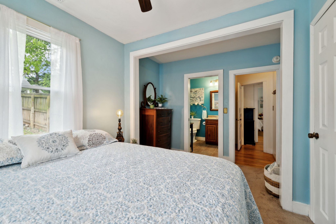
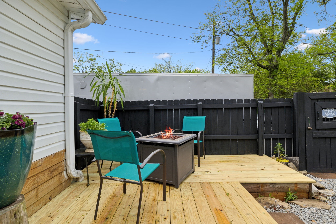
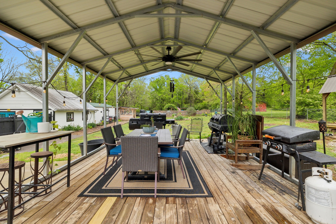
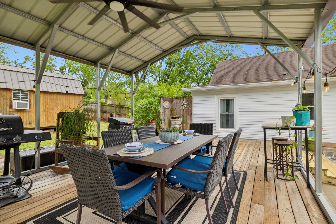
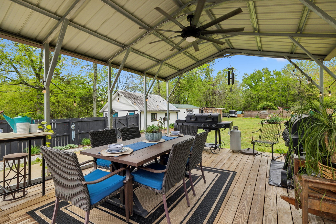
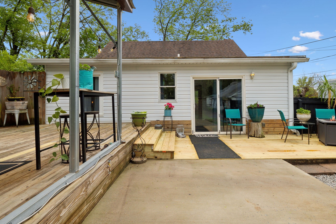
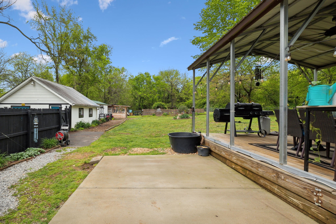
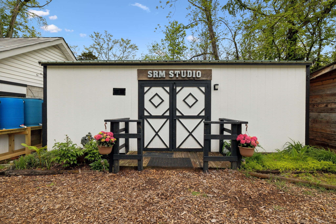
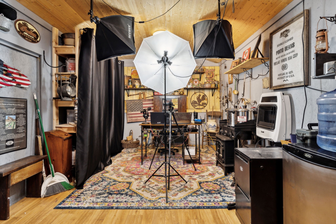
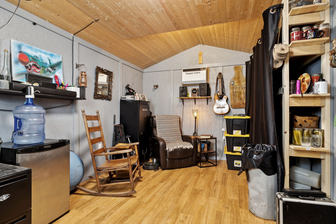
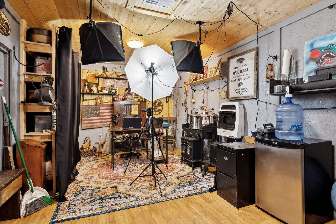
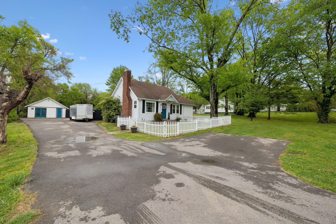
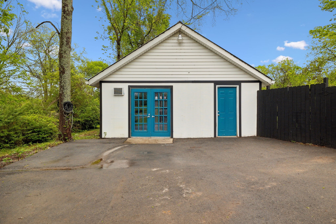
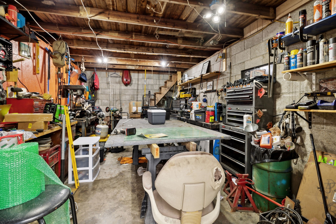
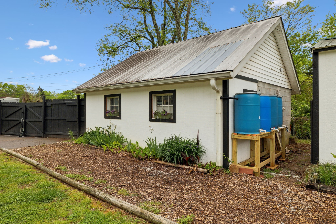
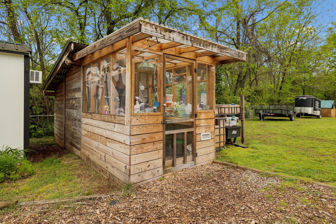
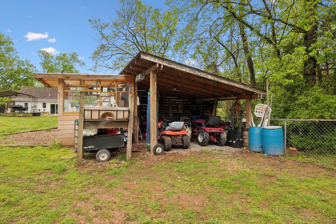
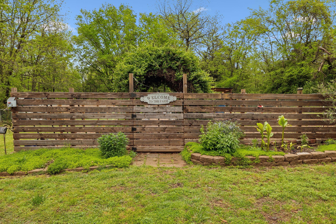
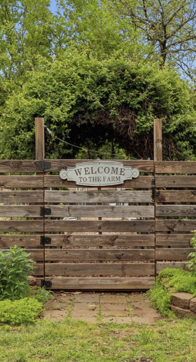
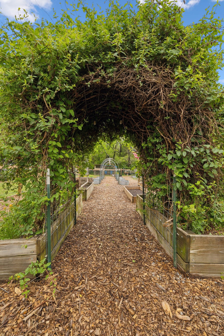
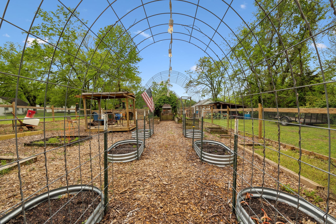
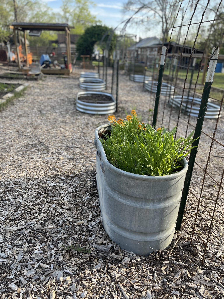
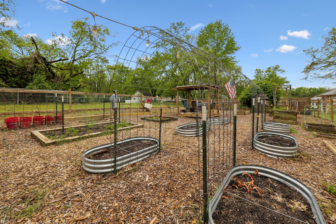
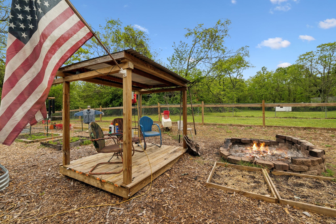
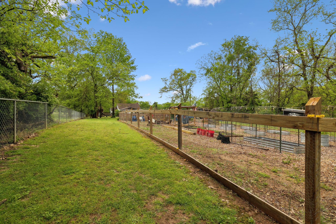
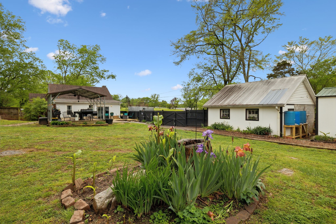
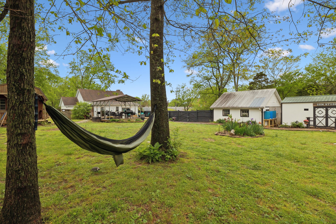
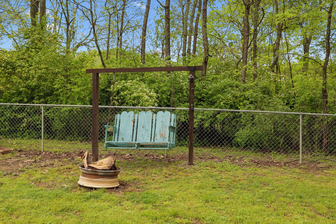
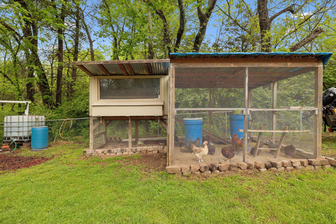
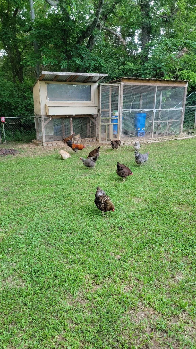
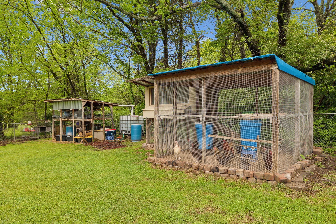
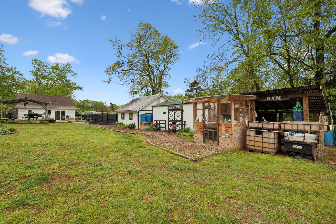
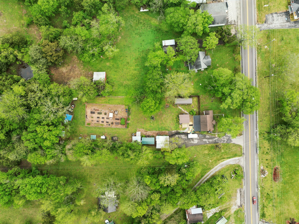
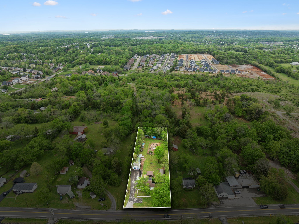
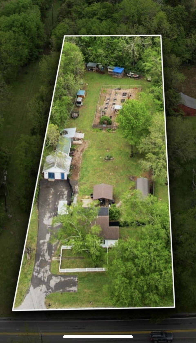
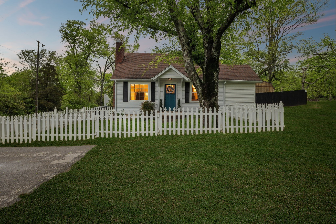
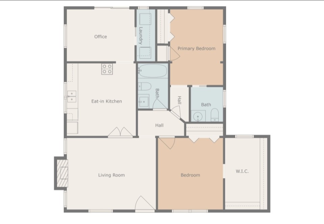
Step into this delightful 2 Bed, 1.5 Bath cottage-style home, offering a perfect blend of modern convenience and original charm. Situated on nearly an acre of land, this property provides a peaceful retreat while still being perfectly located minutes from I-40, Downtown Nashville, Old Hickory & Percy Priest Lakes & Marinas, Shopping, Restaurants, Golf Courses, Airport, Hospital, Train Station and more. Inside boasts natural light throughout while the original hardwood floors, doors and architectural design add a perfect quaint, historic charm. Large den area has a fireplace & picturesque window overlooking the front picket fenced yard. Primary bedroom features a large walk-in closet with natural light. Remodeled full bath (2023) with modern conveniences. Second oversized bedroom features large closets and 1/2 bath. New windows (2021) & Exterior Paint (2022) with transferable warranties. Attic with additional storage and possibility of expansion. Step out back to your own peaceful retreat with fully fenced yard for added privacy ~ perfect for children or pets. Large, covered deck for entertaining or relaxing. Fenced Garden Area, Green House, and Chicken Coop to embrace sustainable living and perfect for homesteading. Storage shed area for mower & gardening tools. Detached 253 sq ft office/studio is equipped with electric & perfect for working from home, filming podcast, photography and more. Detached garage with additional workshop for all of you DIY or hobby needs. The large, level lot has ample room for your Boat/RV/Trailer ~ STOP paying for storage! Add a Tiny Home for family or visitors ~ the possibilities are endless! Don't miss this rare opportunity to own a beautifully updated home with ample outdoor space and parking in a highly sought-after area just outside of Nashville. Professional Pictures coming soon. Showings begin April 23.

2
beds

2
baths

1,100 Sq.Ft. LIVING AREA

0.93 Acres lot

Features & Amenities

Interior

  • total bedrooms2
  • Total bathrooms2
  • full bathroom1
  • half bathroom1
  • Flooring Carpet, Wood, Laminate
  • Fireplace Den
  • APPLIANCES Oven, Cooktop, Dishwasher, Refrigerator
  • other interior Features Primary Bedroom Main Floor

Area & Lot

  • Status Sold
  • Date Sold May 27, 2025
  • Living Area1,100 Sq.Ft.
  • Total Area1,100 Sq.Ft.
  • Lot Area0.93 Acres
  • MLS® ID2819791
  • TypeResidential
  • YEAR BUILT1940
  • Architecture StylesCottage
  • Elementary SchoolDodson Elementary
  • Middle SchoolDuPont Tyler Middle
  • High SchoolMcGavock Comp High School

Exterior

  • STORIES1
  • water SourcePublic
  • utilitiesWater Available
  • lot featuresLevel
  • parkingAsphalt, Paved
  • HEAT TYPEHeat Pump
  • AIR CONDITIONINGCentral Air
  • sewerSeptic Tank

Financial

  • Sales Price$365,900
  • Real Estate Tax $1,246/yr

Service You Can Rely On

Backed by decades of proven results, each transaction is handled with care, strong negotiation, and tailored strategies designed to achieve the best outcome for every client.

Follow Me on Instagram