Leave a Message

Thank you for your message. I will be in touch with you shortly.

432 Siena Dr
432 Siena Dr
432 Siena Dr
432 Siena Dr
432 Siena Dr
432 Siena Dr
432 Siena Dr
432 Siena Dr
432 Siena Dr
432 Siena Dr
432 Siena Dr
432 Siena Dr
432 Siena Dr
432 Siena Dr
432 Siena Dr
432 Siena Dr
432 Siena Dr
432 Siena Dr
432 Siena Dr
432 Siena Dr
432 Siena Dr
432 Siena Dr
432 Siena Dr
432 Siena Dr
432 Siena Dr
432 Siena Dr
432 Siena Dr
432 Siena Dr
SEE ALL PHOTOS
432 Siena Dr
432 Siena Dr
432 Siena Dr
432 Siena Dr
432 Siena Dr
432 Siena Dr
432 Siena Dr
432 Siena Dr
432 Siena Dr
432 Siena Dr
432 Siena Dr
432 Siena Dr
432 Siena Dr
432 Siena Dr
432 Siena Dr
432 Siena Dr
432 Siena Dr
432 Siena Dr
432 Siena Dr
432 Siena Dr
432 Siena Dr
432 Siena Dr
432 Siena Dr
432 Siena Dr
432 Siena Dr
432 Siena Dr
432 Siena Dr
432 Siena Dr
Courtesy of Benchmark Realty, LLC, Julie Groover Listing Contact: 6154787022 
Sold

432 Siena Dr

432 Siena Dr, Nashville, TN 37205

$470,000
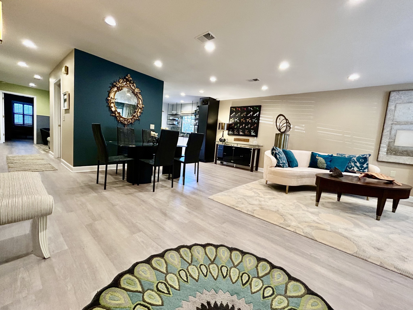
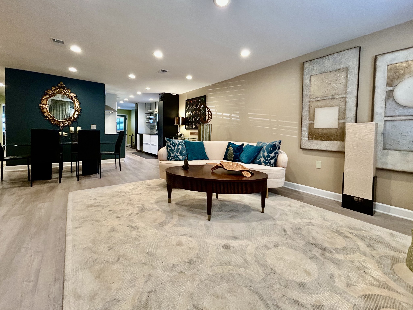
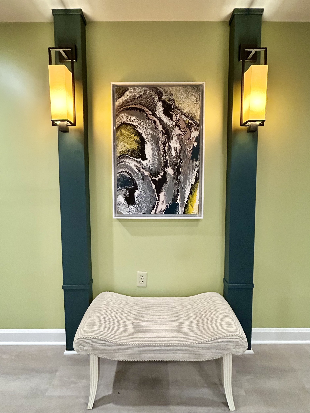
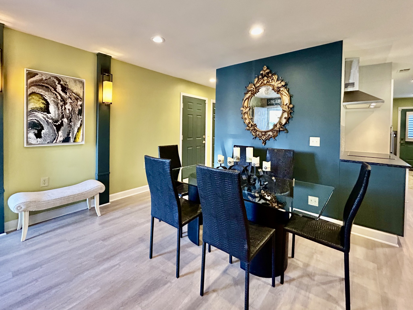
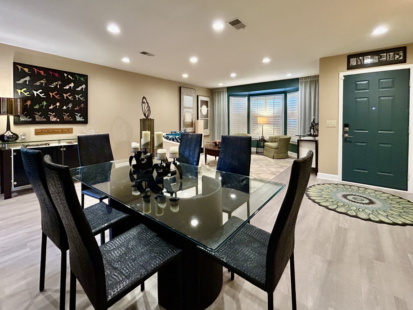
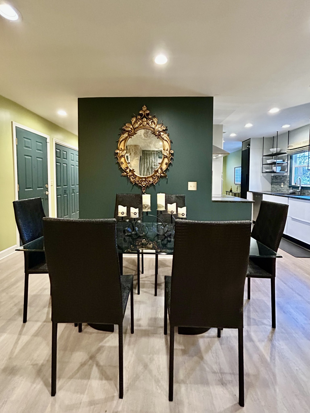
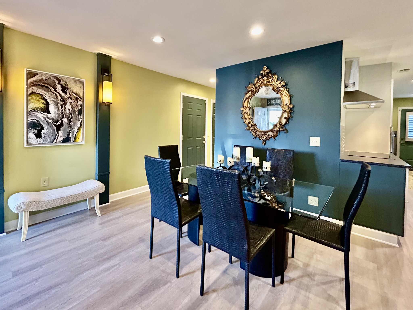
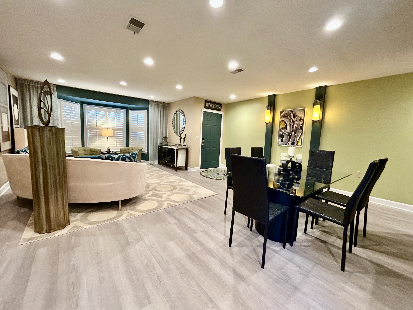
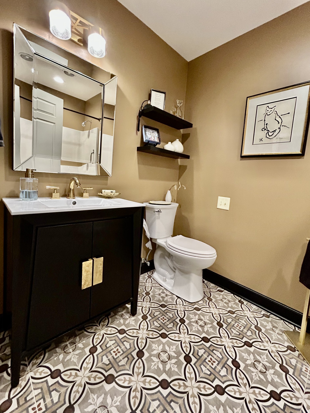
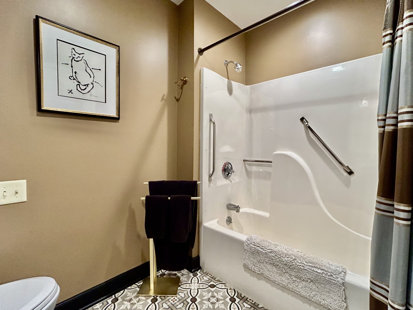
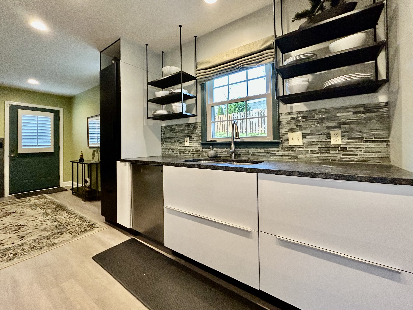
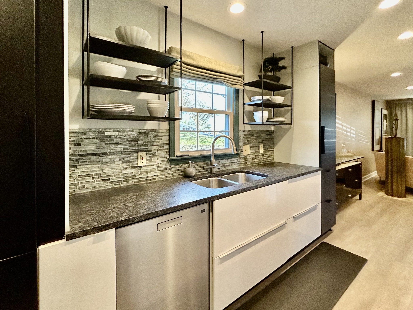
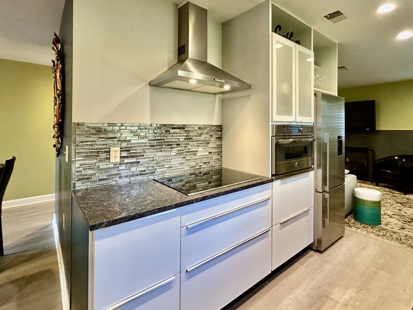
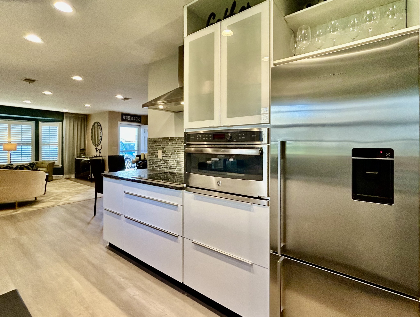
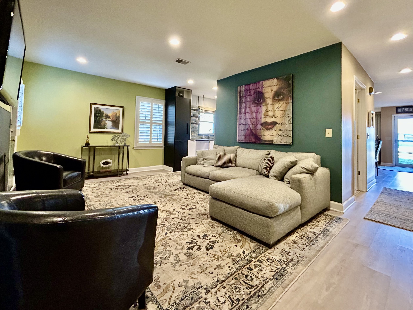
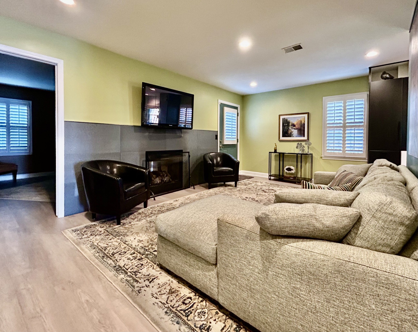
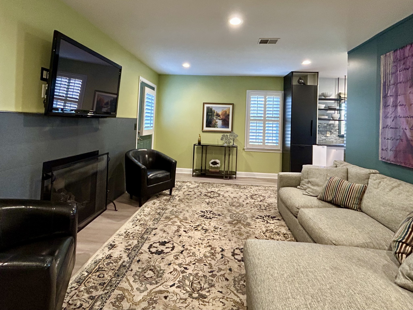
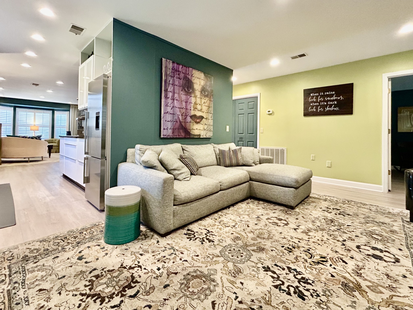
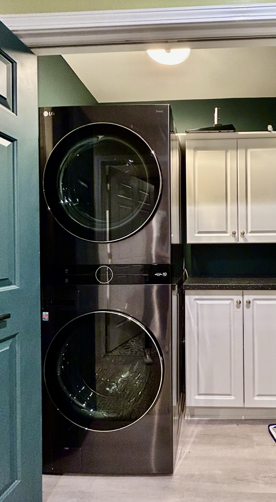
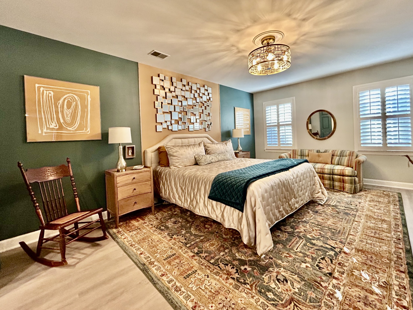
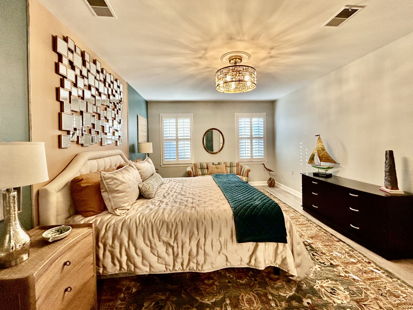
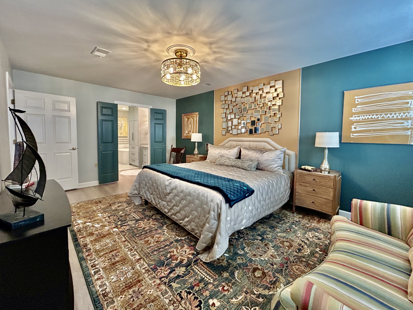
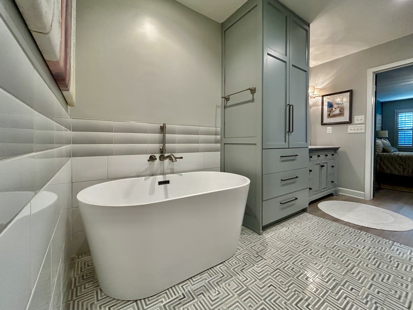
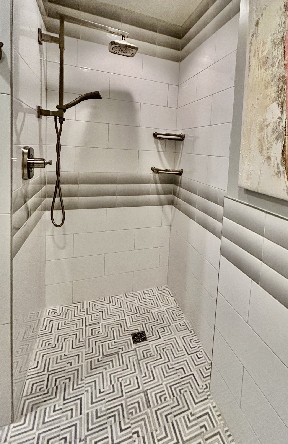
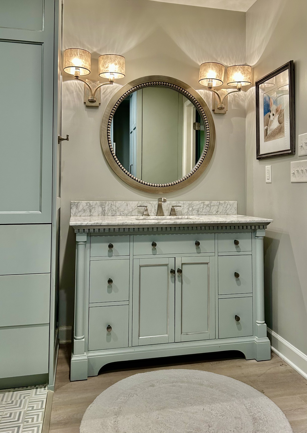
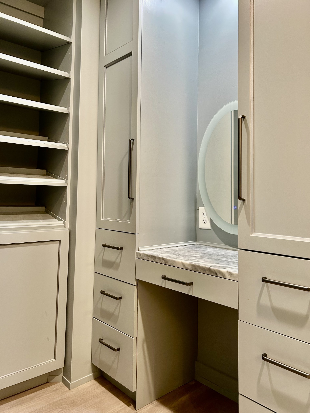
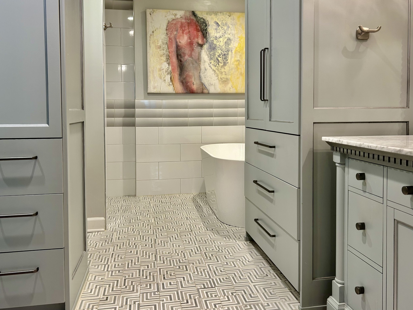
Exquisitely decorated by Lisa Ford, this cozy home has every corner upgraded. Leathered granite, gas fireplace, stainless appliance package, and primary bedroom suite that is fit for royalty. Top of the line LVP throughout. No carpet!! Plantation shutters adorn every window. Custom cabinets with pull out hidden storage allow for maximum use of space. Garage is full of built-in storage as well. Brand new washer/dryer (gas) and also a gas tankless water heater. Elegant primary bath has zero entry shower and freestanding bathtub, lighted make up mirror and luxury heated bidet. Extended back patio is private and ready for you to entertain! Irrigation system, in front and back. HOA in this elite 55+ community has a heated pool, clubhouse, library, pickleball, walking trails and more.

2
beds

2
baths

1,354 Sq.Ft. LIVING AREA

1,306.8 Sq.Ft. lot

Features & Amenities

Interior

  • total bedrooms2
  • Total bathrooms2
  • full bathrooms2
  • Laundry room Gas Dryer Hookup, Washer Hookup
  • Flooring Vinyl
  • Fireplace Den, Gas
  • APPLIANCES Built-In Electric Oven, Built-In Electric Range, Dishwasher, Dryer, Microwave, Refrigerator, Washer
  • other interior Features Ceiling Fan(s), Open Floorplan, Redecorated, High Speed Internet

Area & Lot

  • Status Sold
  • Living Area1,354 Sq.Ft.
  • Total Area1,354 Sq.Ft.
  • Lot Area1,306.8 Sq.Ft.
  • MLS® ID2804736
  • TypeCondo
  • YEAR BUILT1984
  • Architecture StylesCottage
  • Elementary SchoolWestmeade Elementary
  • Middle SchoolBellevue Middle
  • High SchoolJames Lawson High School

Exterior

  • STORIES1
  • Garage Space1.0
  • water SourcePublic
  • utilitiesNatural Gas Available, Water Available, Cable Connected
  • roofShingle
  • parkingGarage Door Opener, Garage Faces Front
  • HEAT TYPENatural Gas
  • AIR CONDITIONINGCentral Air
  • sewerPublic Sewer
  • HOA AmenitiesFifty Five and Up Community, Clubhouse, Pool, Sidewalks, Tennis Court(s), Trail(s)

Financial

  • Sales Price$470,000
  • Real Estate Tax $2,384/yr
  • HOA $450/mo

Service You Can Rely On

Backed by decades of proven results, each transaction is handled with care, strong negotiation, and tailored strategies designed to achieve the best outcome for every client.

Follow Me on Instagram