4565 Boxcroft Cir
4565 Boxcroft Cir
4565 Boxcroft Cir
4565 Boxcroft Cir
4565 Boxcroft Cir
4565 Boxcroft Cir
4565 Boxcroft Cir
4565 Boxcroft Cir
4565 Boxcroft Cir
4565 Boxcroft Cir
4565 Boxcroft Cir
4565 Boxcroft Cir
4565 Boxcroft Cir
4565 Boxcroft Cir
4565 Boxcroft Cir
4565 Boxcroft Cir
4565 Boxcroft Cir
4565 Boxcroft Cir
4565 Boxcroft Cir
4565 Boxcroft Cir
4565 Boxcroft Cir
4565 Boxcroft Cir
4565 Boxcroft Cir
4565 Boxcroft Cir
4565 Boxcroft Cir
4565 Boxcroft Cir
4565 Boxcroft Cir
SEE ALL PHOTOS
4565 Boxcroft Cir
4565 Boxcroft Cir
4565 Boxcroft Cir
4565 Boxcroft Cir
4565 Boxcroft Cir
4565 Boxcroft Cir
4565 Boxcroft Cir
4565 Boxcroft Cir
4565 Boxcroft Cir
4565 Boxcroft Cir
4565 Boxcroft Cir
4565 Boxcroft Cir
4565 Boxcroft Cir
4565 Boxcroft Cir
4565 Boxcroft Cir
4565 Boxcroft Cir
4565 Boxcroft Cir
4565 Boxcroft Cir
4565 Boxcroft Cir
4565 Boxcroft Cir
4565 Boxcroft Cir
4565 Boxcroft Cir
4565 Boxcroft Cir
4565 Boxcroft Cir
4565 Boxcroft Cir
4565 Boxcroft Cir
4565 Boxcroft Cir
Courtesy of Benchmark Realty, LLC, Edward (Eddie) Rockensock Listing Contact: 6155250442 
Sold

4565 Boxcroft Cir

4565 Boxcroft Cir, Mount Juliet, TN 37122

$410,000
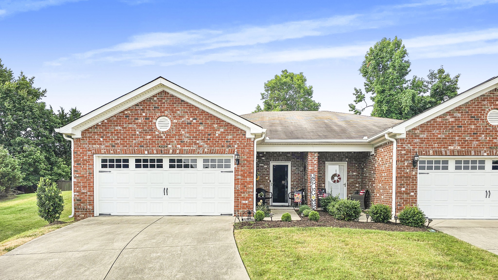
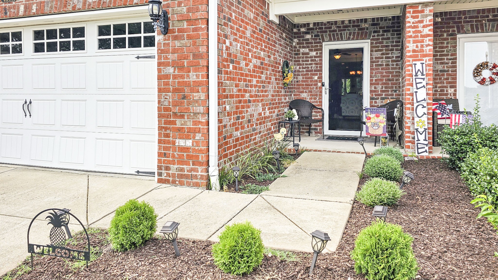
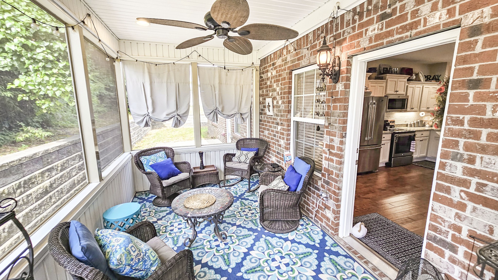
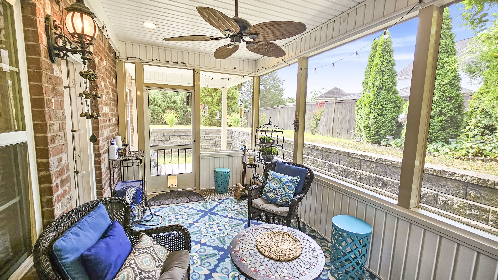
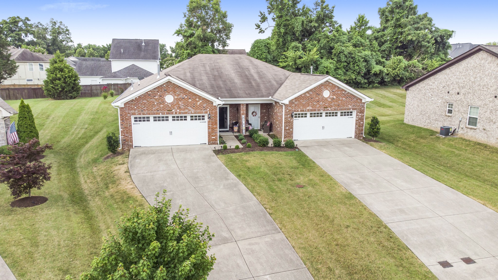
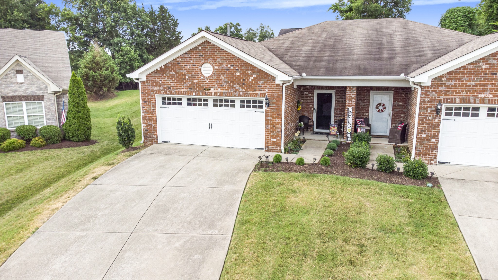
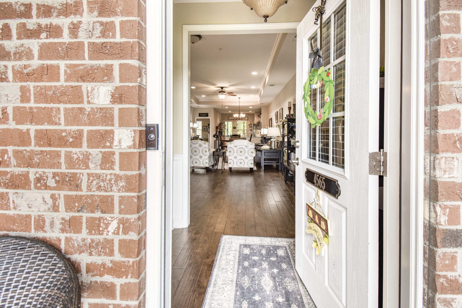
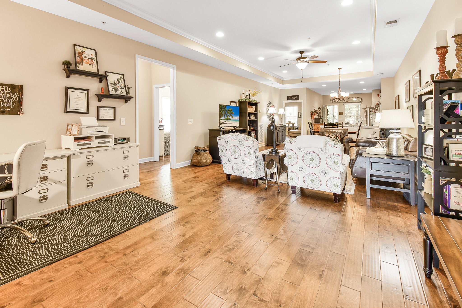
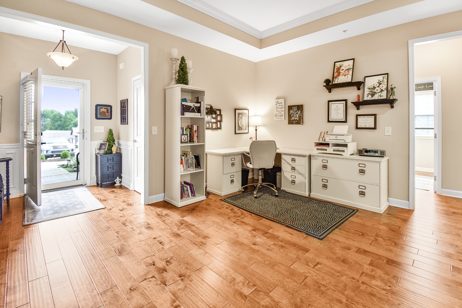
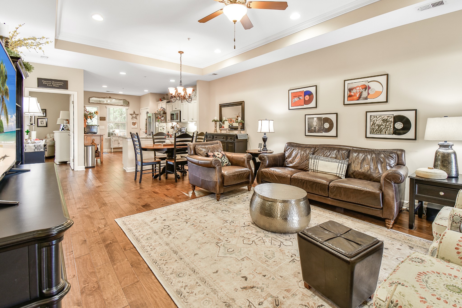
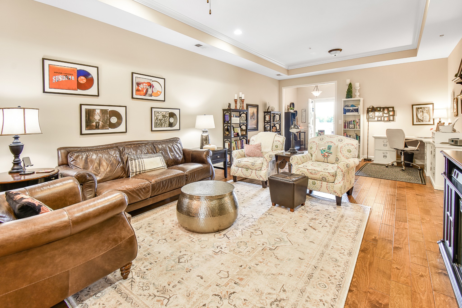
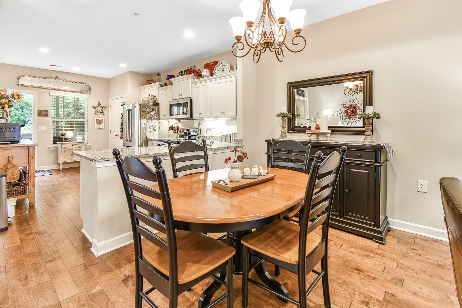
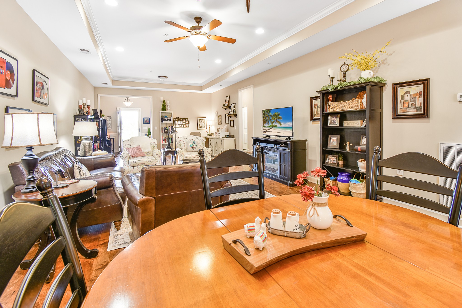
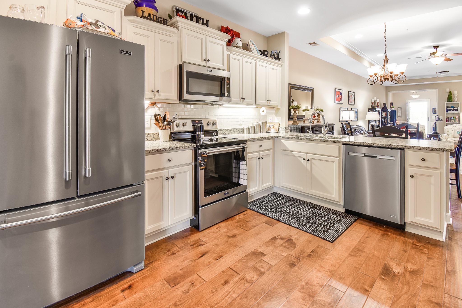
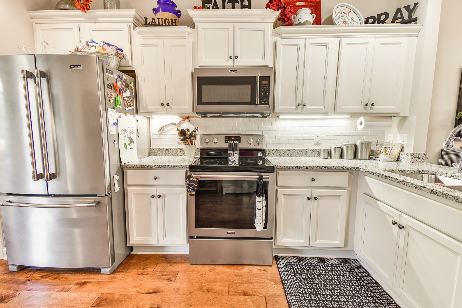
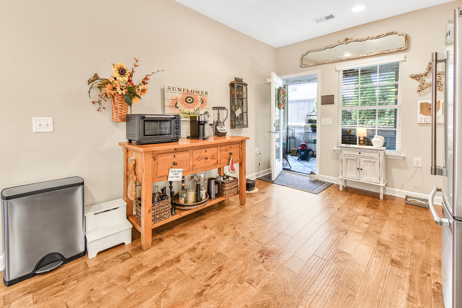
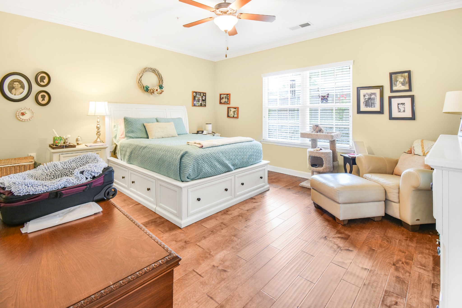
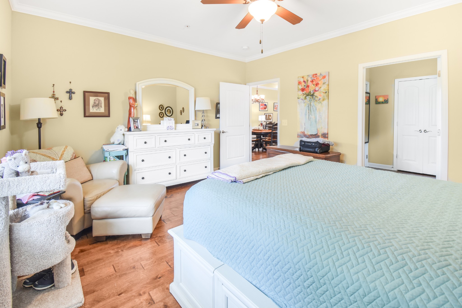
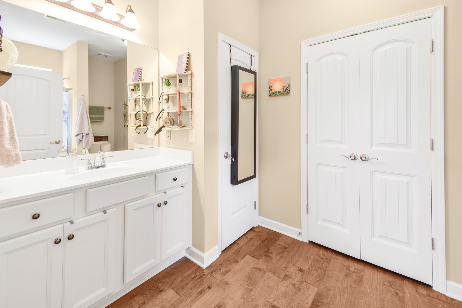
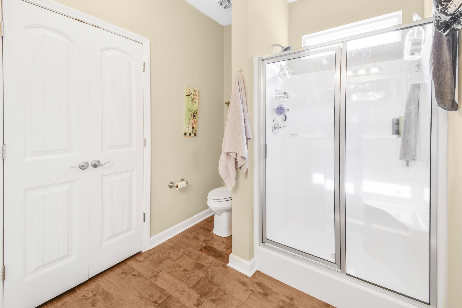
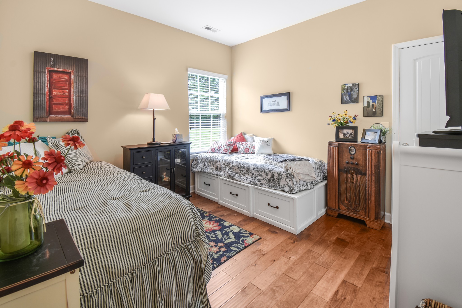
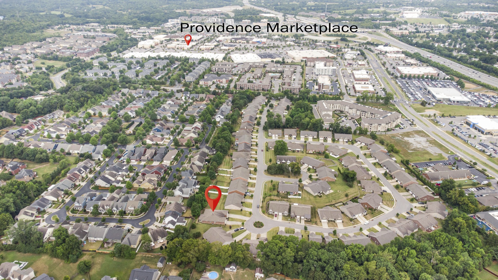
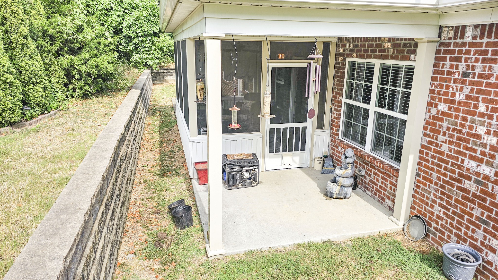
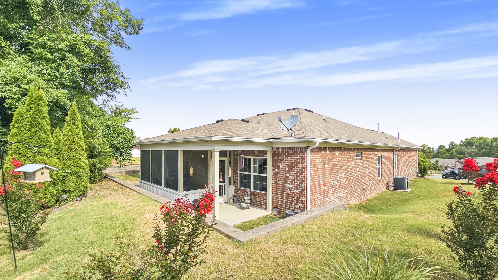
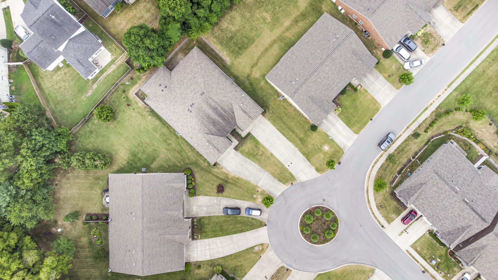
Spacious one level home in a 55+ Community, The Cottages of Providence. Two bedroom, two bathroom and two car garage. Granite in the kitchen, engineered wood flooring throughout. Screened in porch added on to offer a private outdoor living area. One of only a few units in the neighborhood that has this option! Within walking distance to Providence Marketplace.

2
beds

2
baths

1,524 Sq.Ft. LIVING AREA

6,098.4 Sq.Ft. lot

Features & Amenities

Interior

  • total bedrooms2
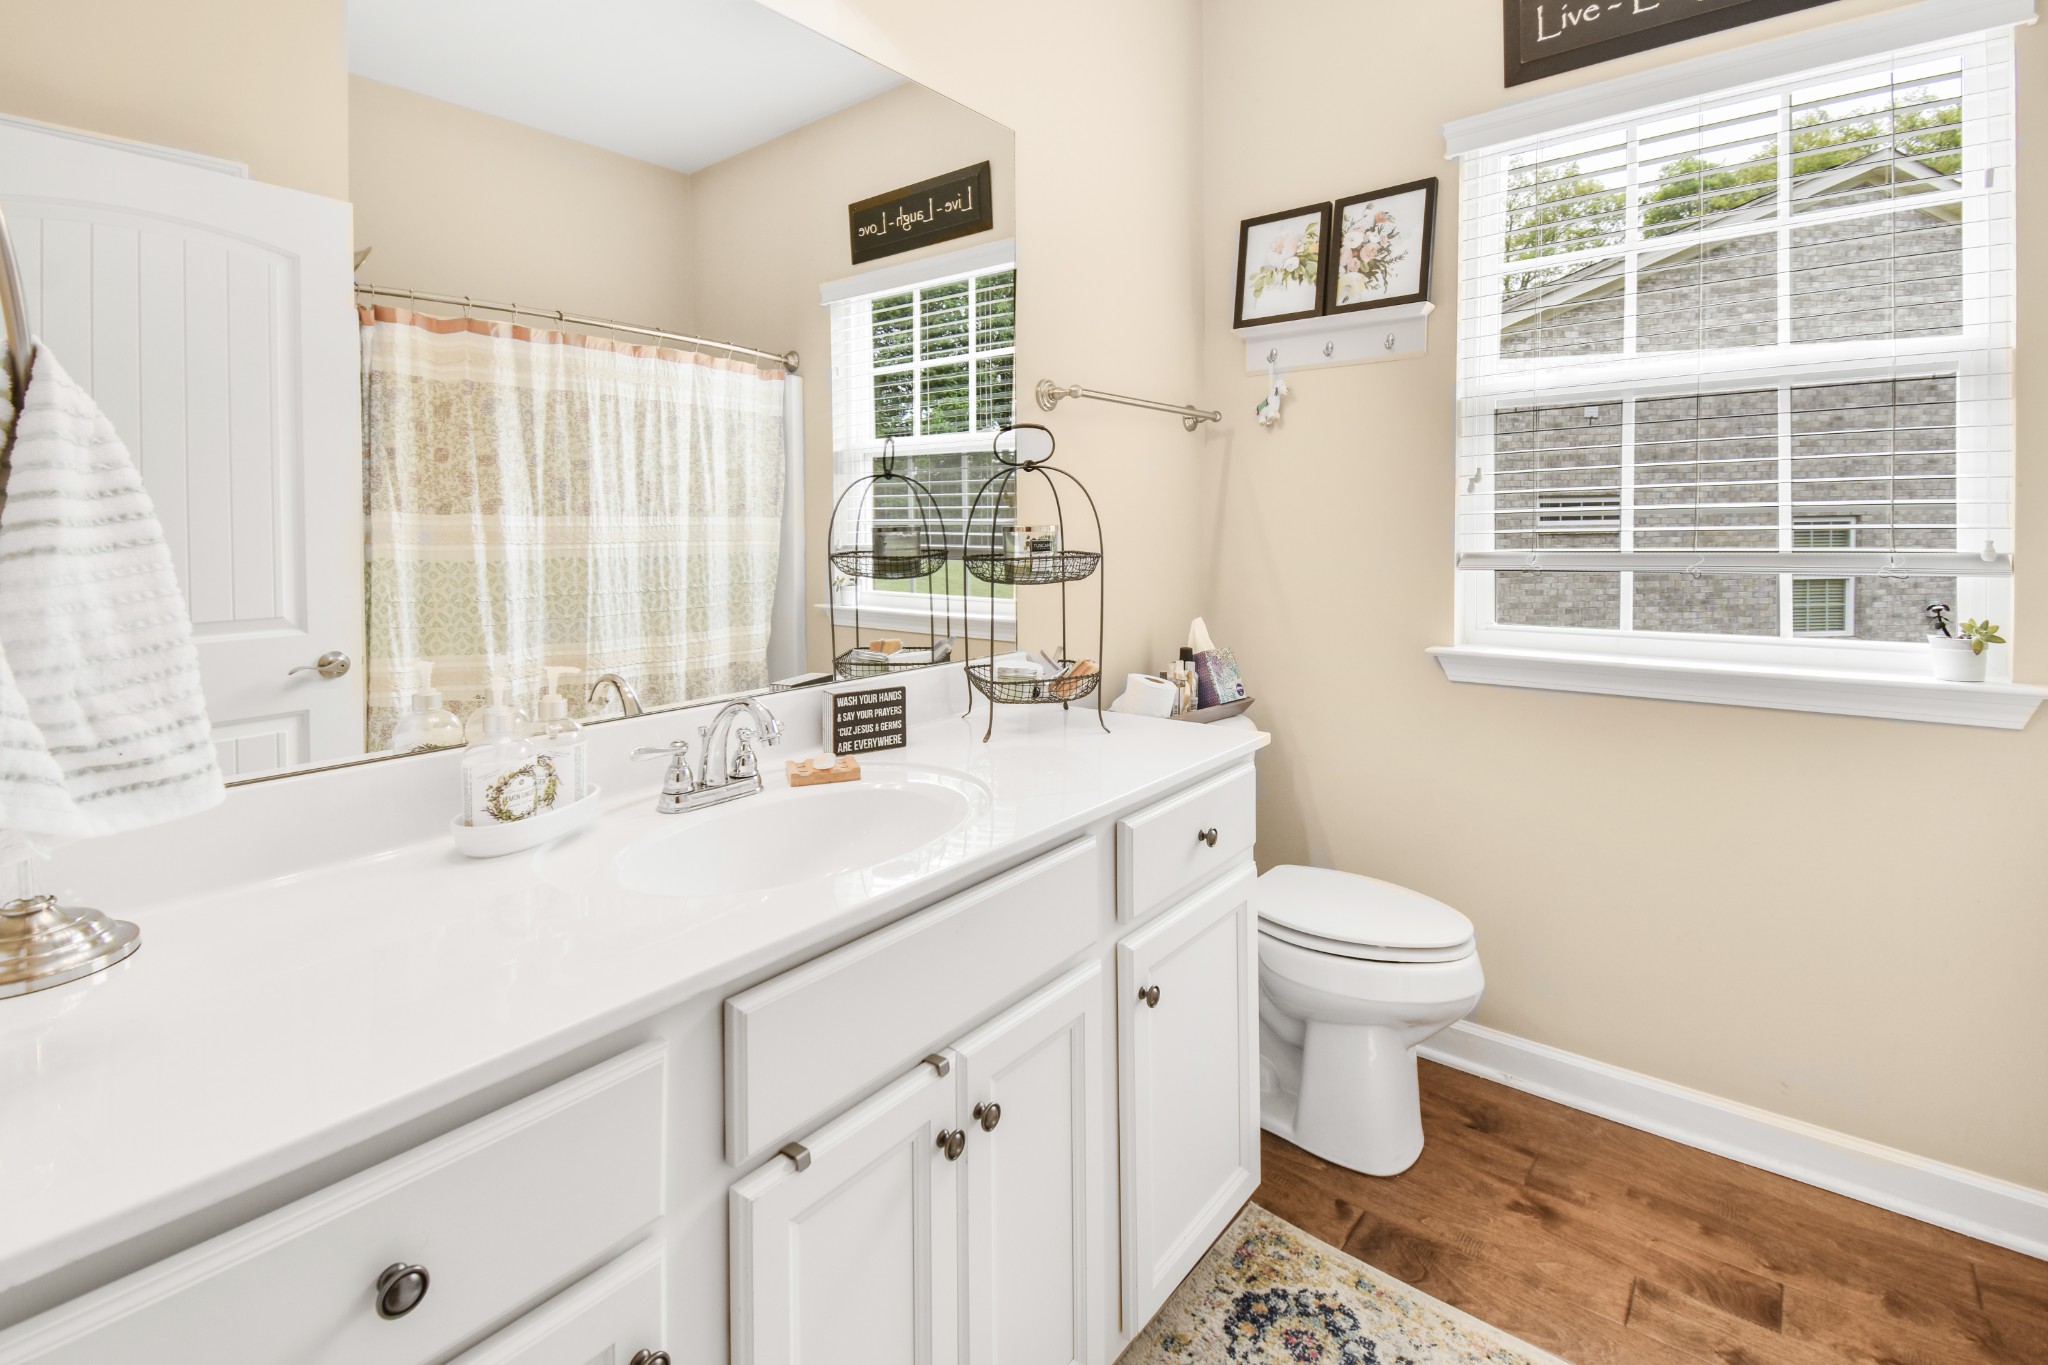
  • Total bathrooms2
  • full bathrooms2
  • Flooring Finished Wood
  • APPLIANCES Dishwasher, Disposal, Microwave
  • other interior Features Ceiling Fan(s), Entry Foyer, Storage, Walk-In Closet(s), Primary Bedroom Main Floor

Area & Lot

  • Status Sold
  • Date Sold September 12, 2024
  • Living Area1,524 Sq.Ft.
  • Total Area1,524 Sq.Ft.
  • Lot Area6,098.4 Sq.Ft.
  • MLS® ID2680593
  • TypeResidential
  • YEAR BUILT2016
  • NeighborhoodProvidence
  • Architecture StylesCottage
  • Elementary SchoolRutland Elementary
  • Middle SchoolWest Wilson Middle School
  • High SchoolWilson Central High School

Exterior

  • STORIES1
  • Garage Space2.0
  • water SourcePublic
  • utilitiesElectricity Available, Water Available, Cable Connected
  • roofAsphalt
  • lot featuresSloped
  • parkingAttached, Concrete
  • HEAT TYPEENERGY STAR Qualified Equipment, Electric, Natural Gas
  • AIR CONDITIONINGCentral Air, Electric
  • sewerPublic Sewer
  • HOA AmenitiesFifty Five and Up Community, Playground, Pool, Underground Utilities, Trail(s)
  • security FeaturesFire Alarm, Fire Sprinkler System
  • other exterior FeaturesGarage Door Opener

Financial

  • Sales Price$410,000
  • Real Estate Tax $1,504/yr
  • HOA $216/mo

Providence

Explore

Service You Can Rely On

Backed by decades of proven results, each transaction is handled with care, strong negotiation, and tailored strategies designed to achieve the best outcome for every client.

Follow Me on Instagram