457 Waterfowl Way
457 Waterfowl Way
457 Waterfowl Way
457 Waterfowl Way
457 Waterfowl Way
457 Waterfowl Way
457 Waterfowl Way
457 Waterfowl Way
457 Waterfowl Way
457 Waterfowl Way
457 Waterfowl Way
457 Waterfowl Way
457 Waterfowl Way
457 Waterfowl Way
457 Waterfowl Way
SEE ALL PHOTOS
457 Waterfowl Way
457 Waterfowl Way
457 Waterfowl Way
457 Waterfowl Way
457 Waterfowl Way
457 Waterfowl Way
457 Waterfowl Way
457 Waterfowl Way
457 Waterfowl Way
457 Waterfowl Way
457 Waterfowl Way
457 Waterfowl Way
457 Waterfowl Way
457 Waterfowl Way
457 Waterfowl Way
Courtesy of Benchmark Realty, LLC, Cherie Ham Listing Contact: 6154810407 
Sold

457 Waterfowl Way

457 Waterfowl Way, Lebanon, TN 37090

$299,900
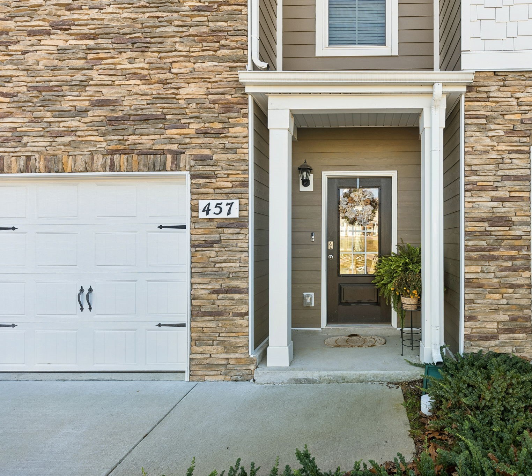
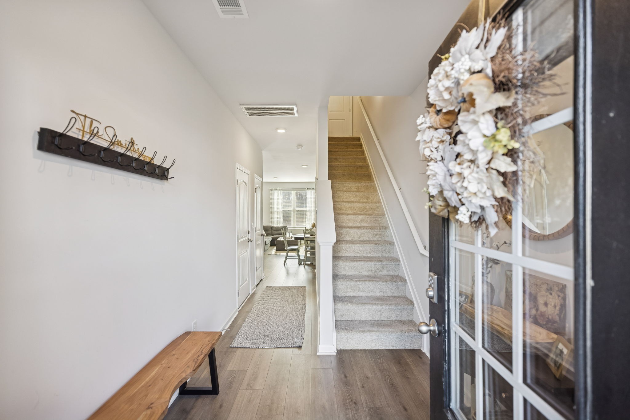
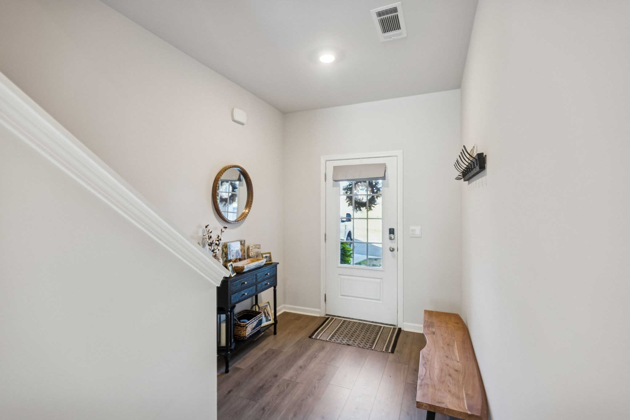
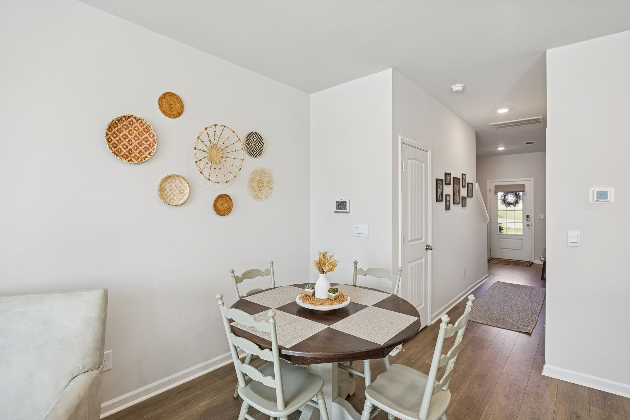
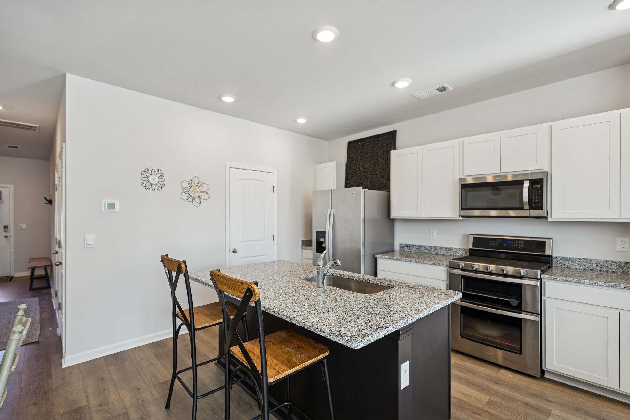
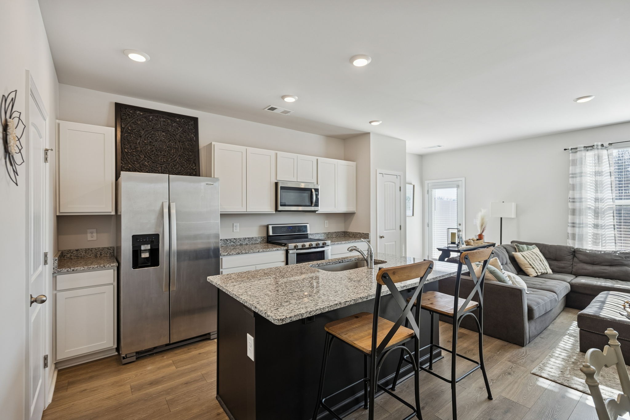
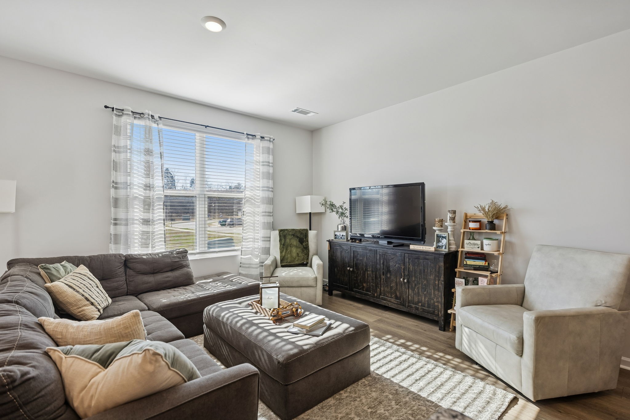
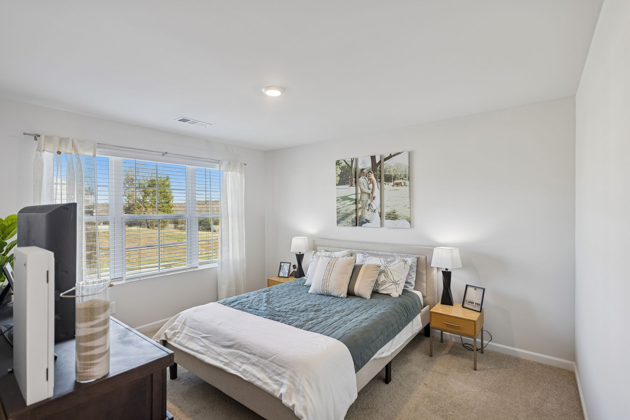
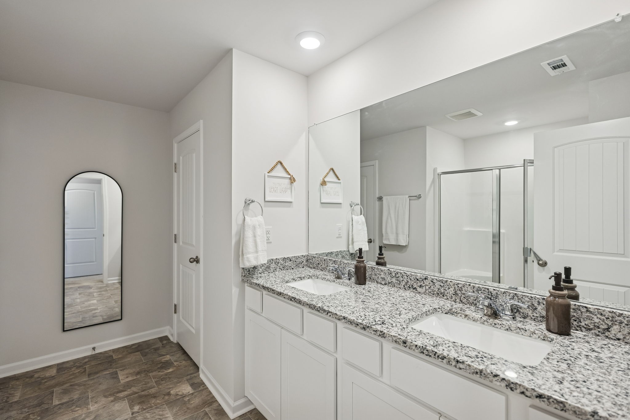
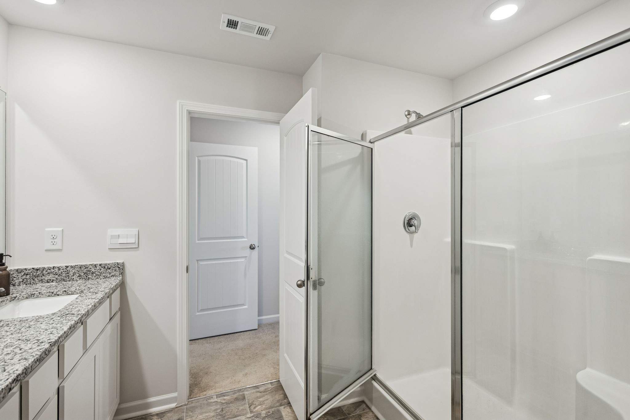
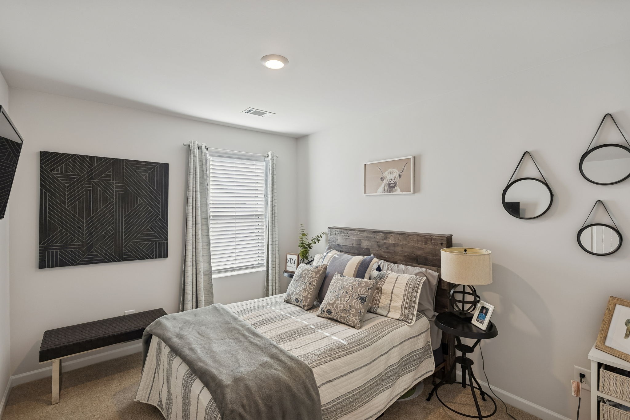
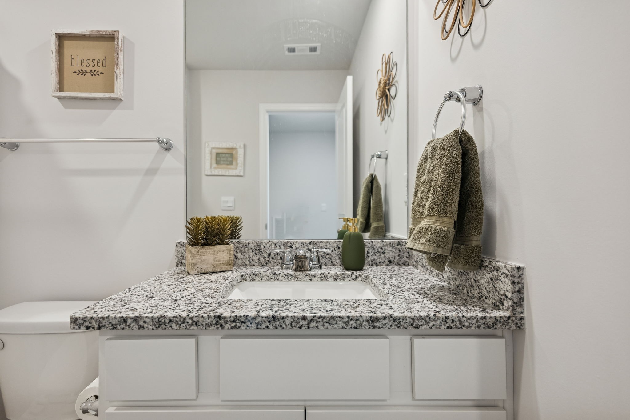
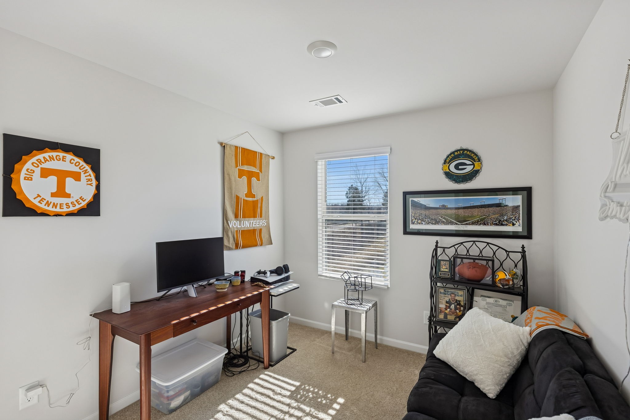
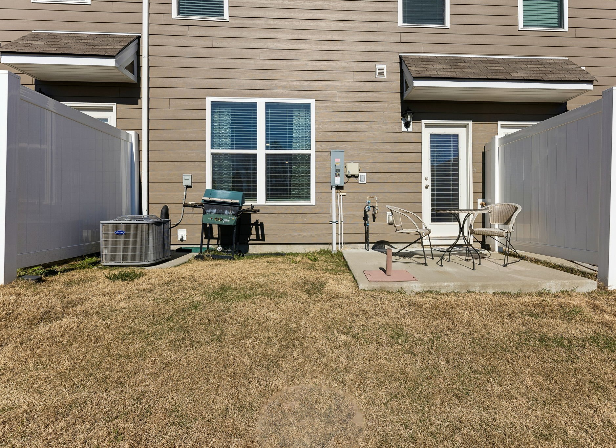
This charming, one-owner townhome features 3 bedrooms and 2.5 bathrooms and is located in a newer community. It is conveniently situated near shopping, restaurants, I-40, I-840, Nashville International Airport, and downtown Nashville. At just 3 years old, this home is equipped with upgraded stainless steel appliances, including a gas stove and double oven. The open-concept design of the kitchen and living area creates a welcoming space. The Safehaven Smart Home System will remain with the home. Additionally, this particular set of townhomes is set apart from the rest of the community, offering a more private patio area. The community amenities include a swimming pool, playground, and walking trails. Come and see this beautiful townhome today!

3
beds

3
baths

1,576 Sq.Ft. LIVING AREA

Features & Amenities

Interior

  • total bedrooms3
  • Total bathrooms3
  • full bathrooms2
  • half bathroom1
  • Laundry room Electric Dryer Hookup, Washer Hookup
  • Flooring Carpet, Laminate, Vinyl
  • APPLIANCES Electric Oven, Gas Range, Dishwasher, Disposal, Dryer, Microwave, Refrigerator, Stainless Steel Appliance(s), Washer
  • other interior Features Entrance Foyer, Smart Thermostat

Area & Lot

  • Status Sold
  • Date Sold January 22, 2026
  • Living Area1,576 Sq.Ft.
  • Total Area1,576 Sq.Ft.
  • MLS® ID3051458
  • TypeTownhouse
  • YEAR BUILT2022
  • Elementary SchoolSouthside Elementary
  • Middle SchoolSouthside Elementary
  • High SchoolWilson Central High School

Exterior

  • STORIES2
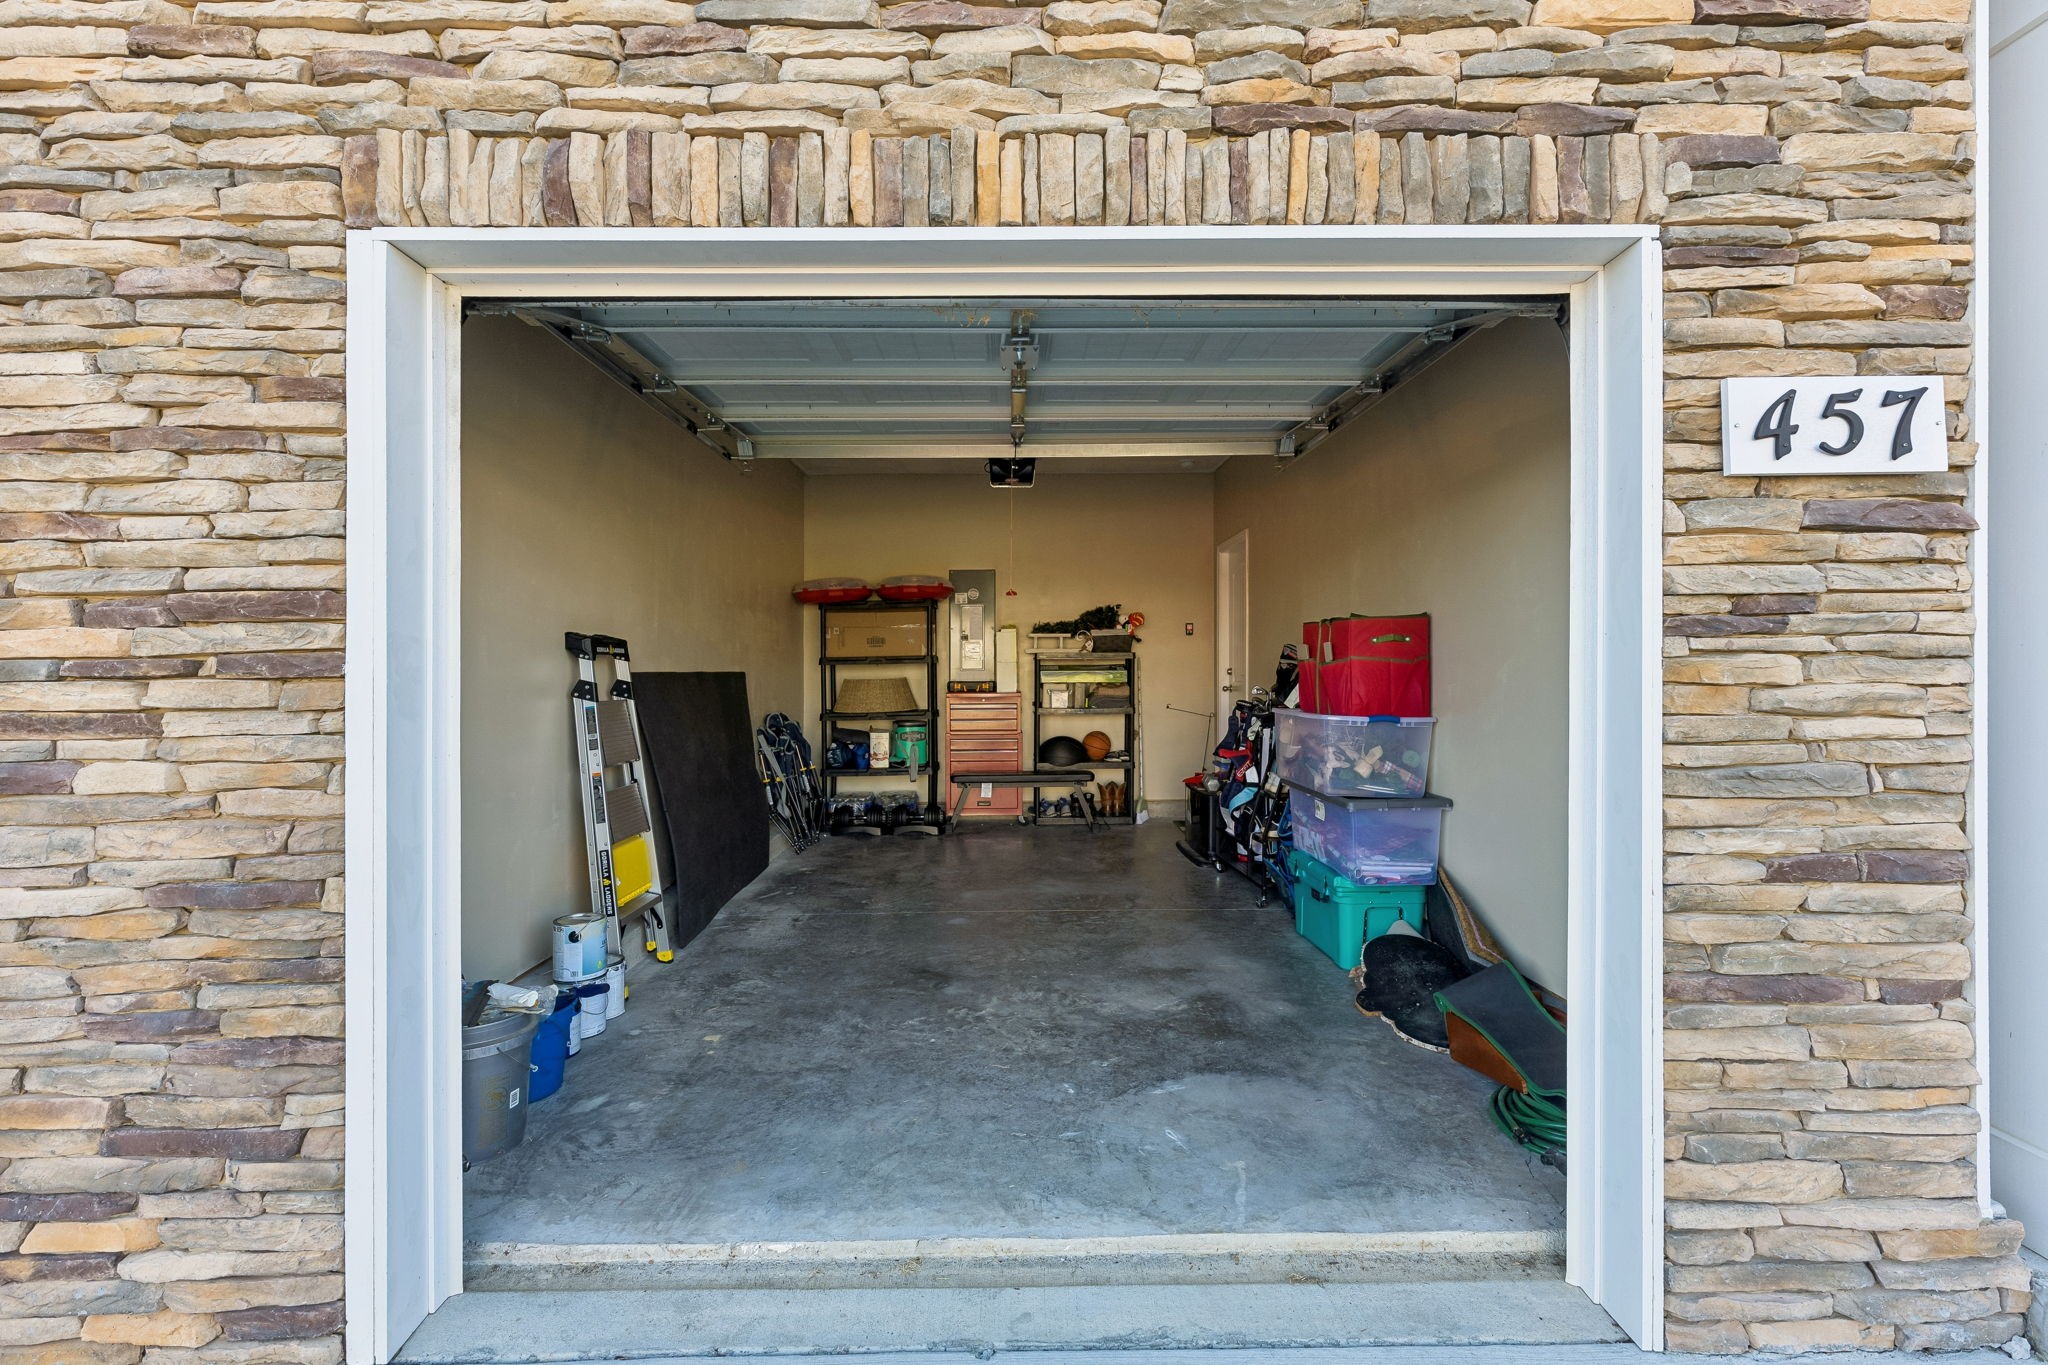
  • Garage Space1.0
  • water SourcePublic
  • utilitiesElectricity Available, Natural Gas Available, Water Available
  • roofAsphalt
  • parkingGarage Faces Front
  • HEAT TYPECentral, Natural Gas
  • AIR CONDITIONINGCentral Air, Electric
  • sewerPublic Sewer
  • HOA AmenitiesPlayground, Pool, Trail(s)

Financial

  • Sales Price$299,900
  • Real Estate Tax $227/yr
  • HOA $157/mo

Service You Can Rely On

Backed by decades of proven results, each transaction is handled with care, strong negotiation, and tailored strategies designed to achieve the best outcome for every client.

Follow Me on Instagram