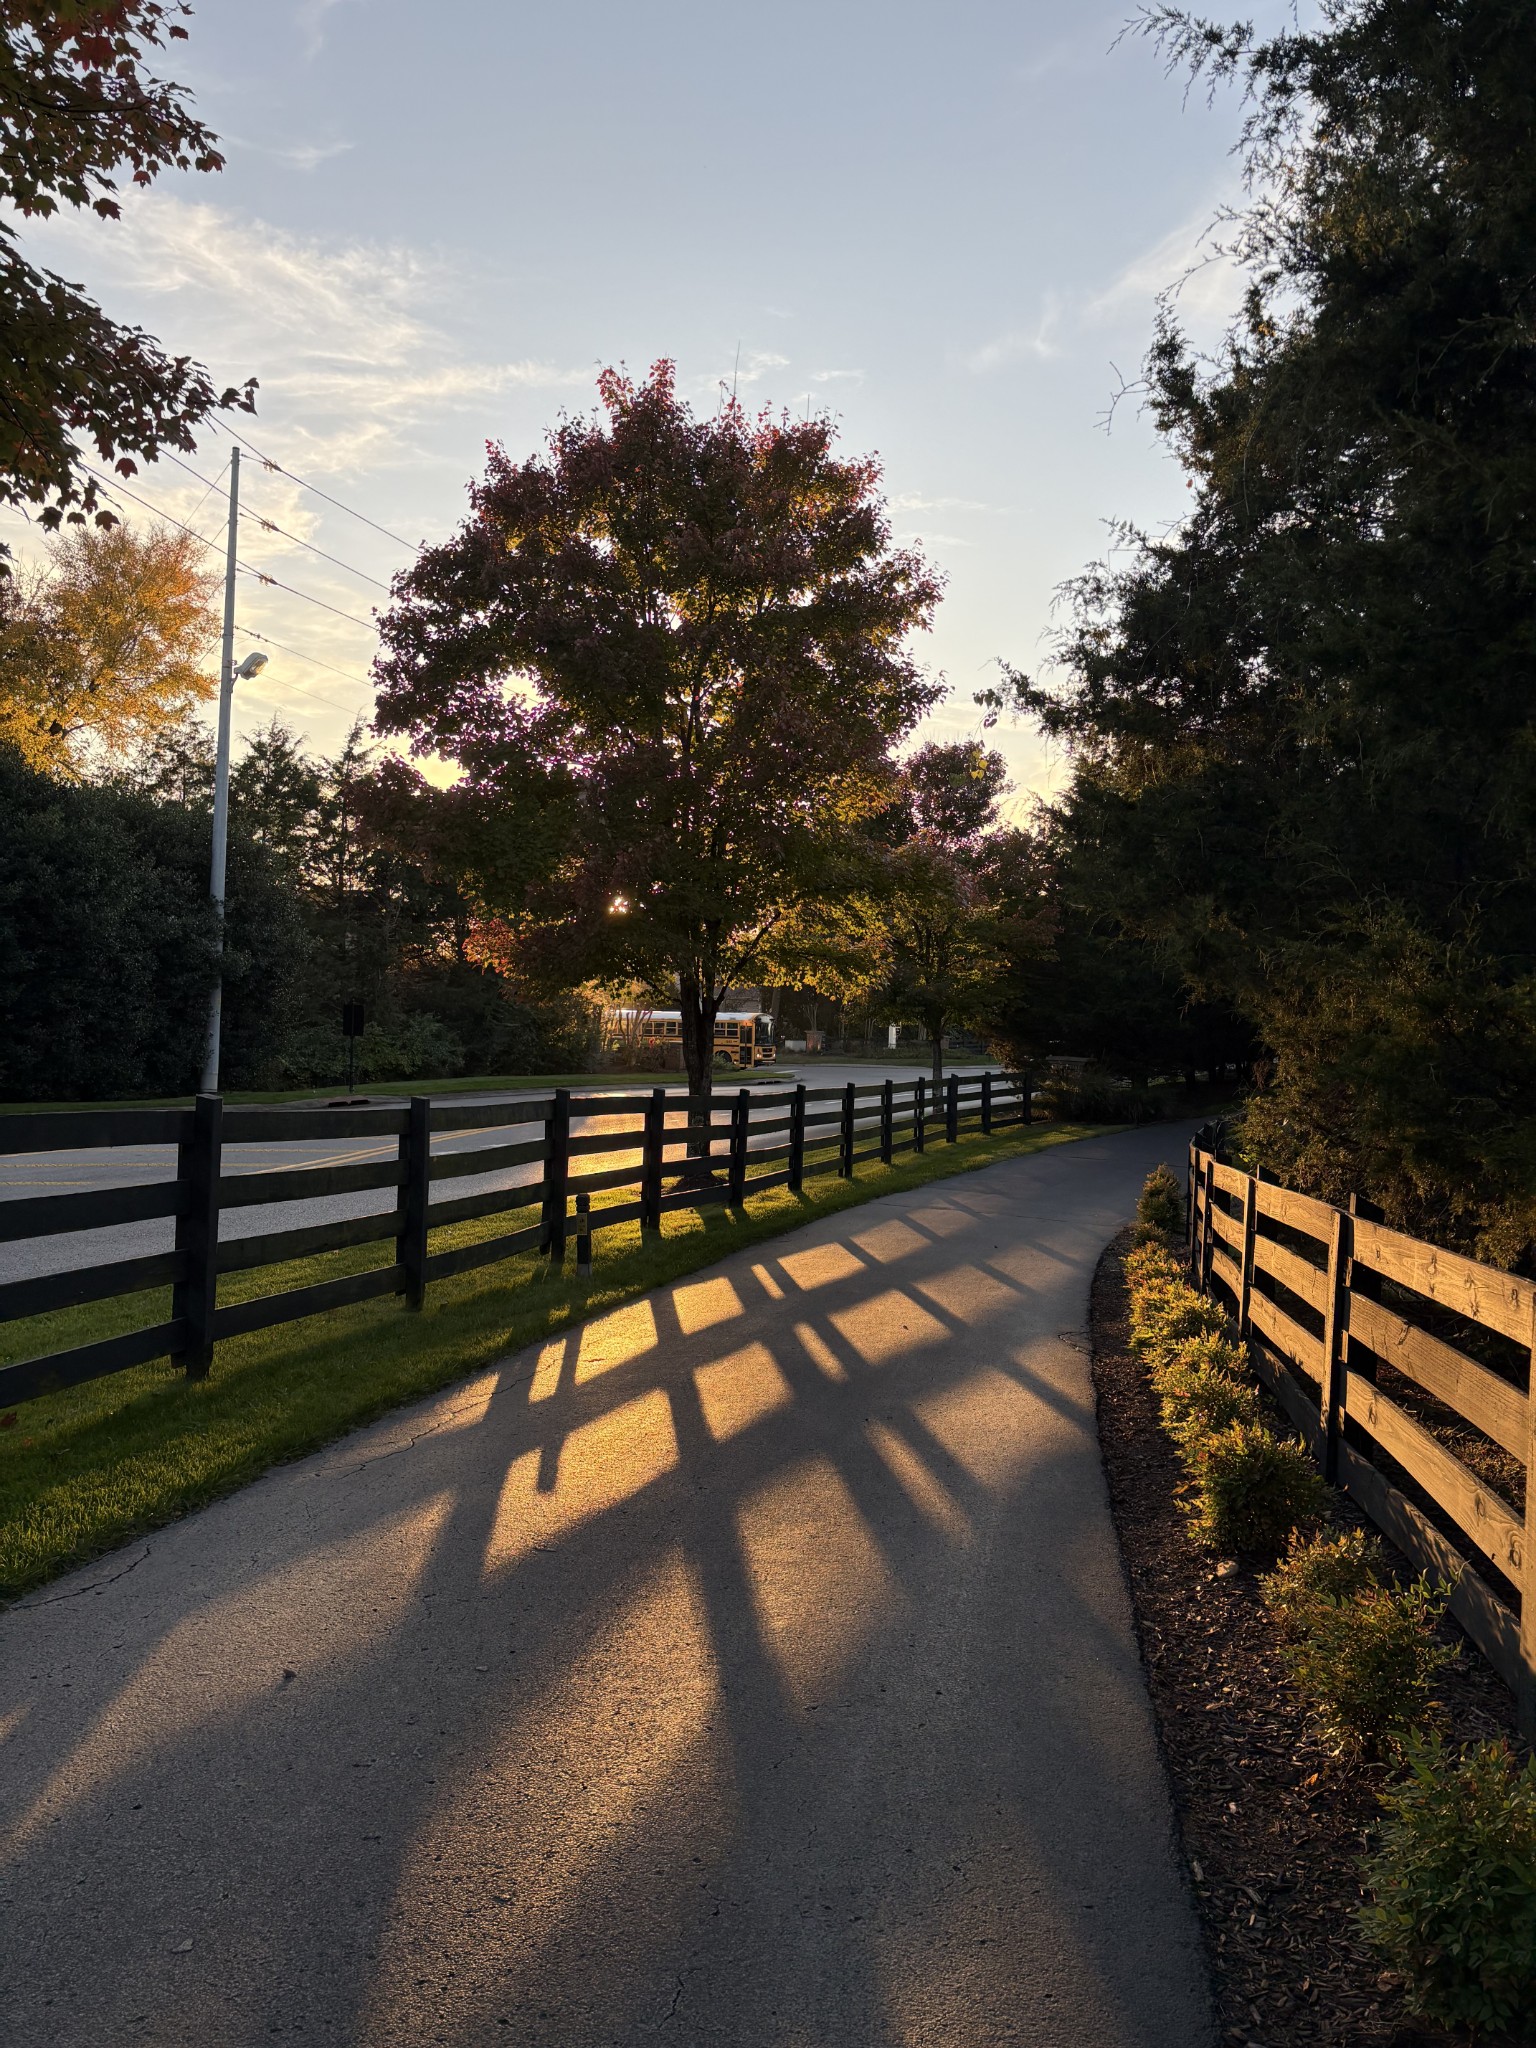
4590 Boxcroft Cir
4590 Boxcroft Cir
4590 Boxcroft Cir
4590 Boxcroft Cir
4590 Boxcroft Cir
4590 Boxcroft Cir
4590 Boxcroft Cir
4590 Boxcroft Cir
4590 Boxcroft Cir
4590 Boxcroft Cir
4590 Boxcroft Cir
4590 Boxcroft Cir
4590 Boxcroft Cir
4590 Boxcroft Cir
4590 Boxcroft Cir
4590 Boxcroft Cir
4590 Boxcroft Cir
4590 Boxcroft Cir
4590 Boxcroft Cir
4590 Boxcroft Cir
4590 Boxcroft Cir
4590 Boxcroft Cir
4590 Boxcroft Cir
4590 Boxcroft Cir
4590 Boxcroft Cir
4590 Boxcroft Cir
4590 Boxcroft Cir
4590 Boxcroft Cir
4590 Boxcroft Cir
4590 Boxcroft Cir
4590 Boxcroft Cir
4590 Boxcroft Cir
4590 Boxcroft Cir
4590 Boxcroft Cir
4590 Boxcroft Cir
4590 Boxcroft Cir
4590 Boxcroft Cir
SEE ALL PHOTOS
4590 Boxcroft Cir
4590 Boxcroft Cir
4590 Boxcroft Cir
4590 Boxcroft Cir
4590 Boxcroft Cir
4590 Boxcroft Cir
4590 Boxcroft Cir
4590 Boxcroft Cir
4590 Boxcroft Cir
4590 Boxcroft Cir
4590 Boxcroft Cir
4590 Boxcroft Cir
4590 Boxcroft Cir
4590 Boxcroft Cir
4590 Boxcroft Cir
4590 Boxcroft Cir
4590 Boxcroft Cir
4590 Boxcroft Cir
4590 Boxcroft Cir
4590 Boxcroft Cir
4590 Boxcroft Cir
4590 Boxcroft Cir
4590 Boxcroft Cir
4590 Boxcroft Cir
4590 Boxcroft Cir
4590 Boxcroft Cir
4590 Boxcroft Cir
4590 Boxcroft Cir
4590 Boxcroft Cir
4590 Boxcroft Cir
4590 Boxcroft Cir
4590 Boxcroft Cir
4590 Boxcroft Cir
4590 Boxcroft Cir
4590 Boxcroft Cir
4590 Boxcroft Cir
4590 Boxcroft Cir
Courtesy of Benchmark Realty, LLC, Charisse Carter Listing Contact: 6157149933 
Sold

4590 Boxcroft Cir

4590 Boxcroft Cir, Mount Juliet, TN 37122

$405,000
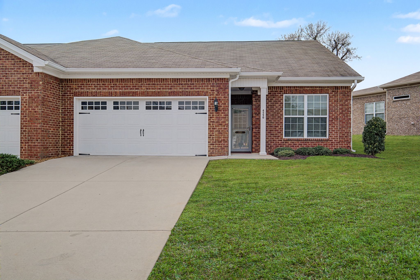
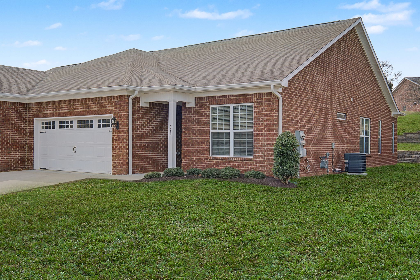
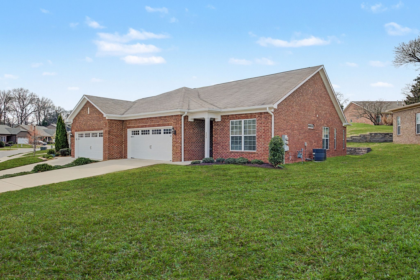
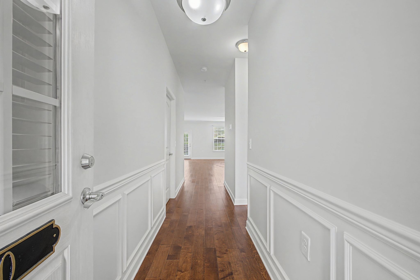
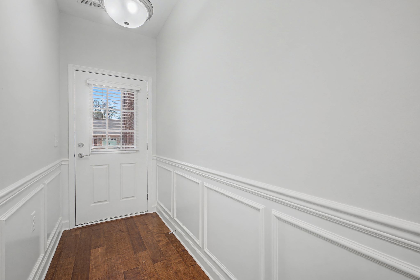
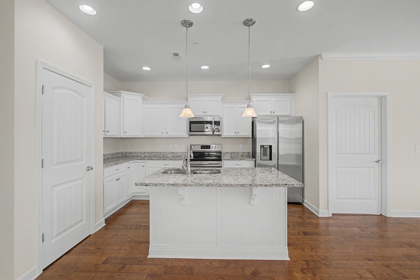
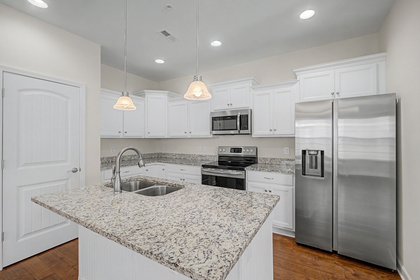
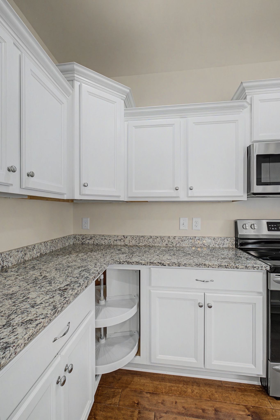
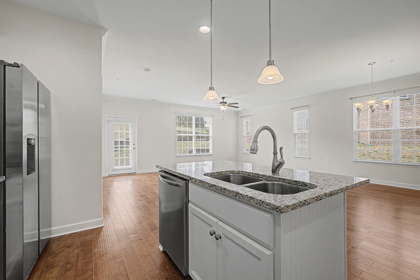
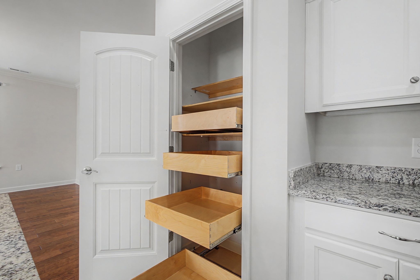
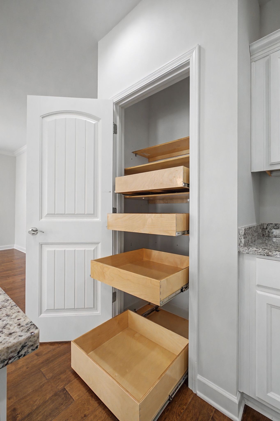
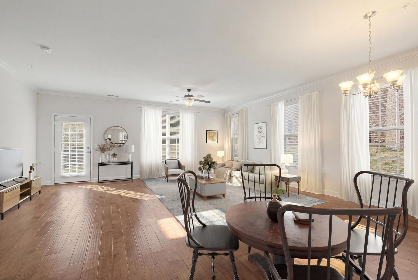
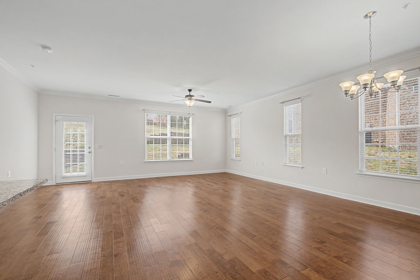
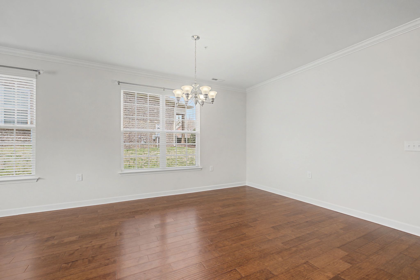
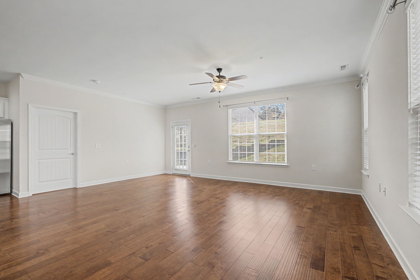
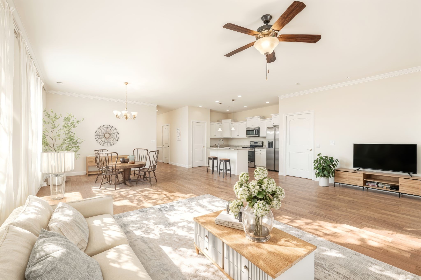
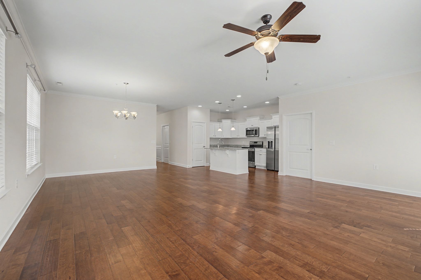
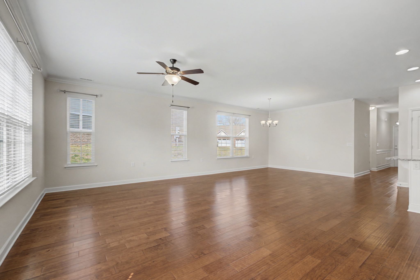
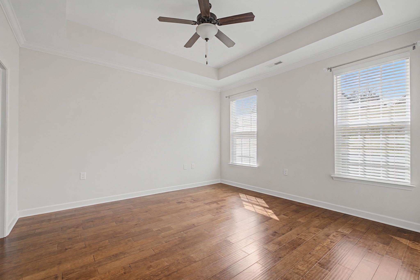
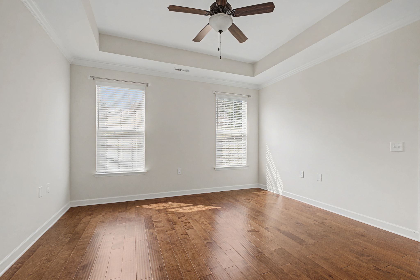
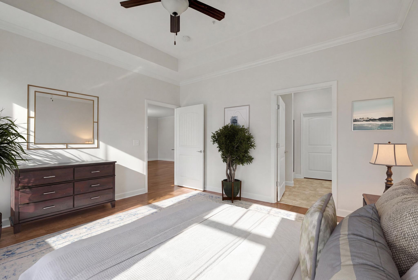
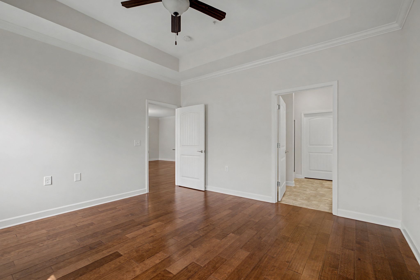
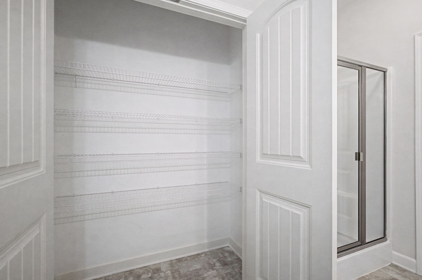
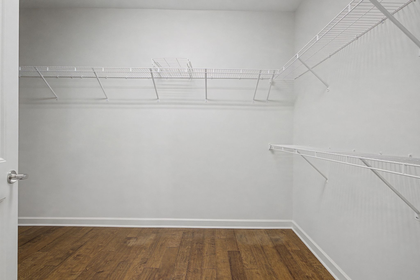
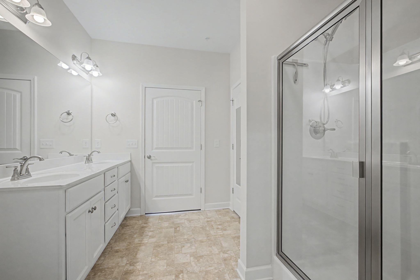
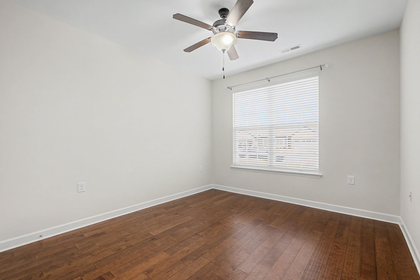
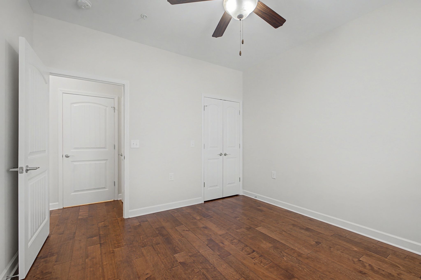
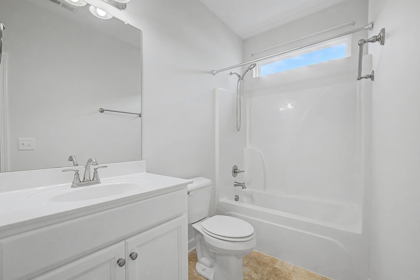
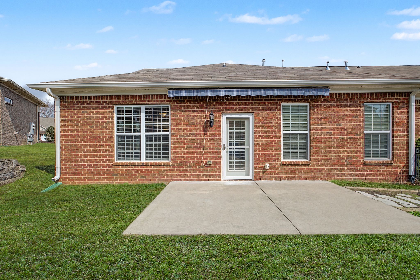
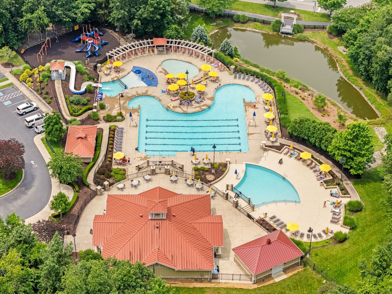
This move in ready condo won't last long in the heart of Mt. Juliet! Located in the highly regarded Cottages Community, this home features spacious, open concept living on one level. You will enjoy numerous custom pull out cabinets in the kitchen and pantry, granite countertops with kitchen island for extra storage, and a new refrigerator remains with the home. All flooring is luxury vinyl plank and the entire home was just freshly painted! The primary bedroom includes tray ceilings and most closets are oversized. Enjoy afternoon sunsets on your back patio with an automated awning system for extra shading. This community offers many amenities including a pool, walking trails and outdoor maintenance covered by your HOA.

2
beds

2
baths

1,544 Sq.Ft. LIVING AREA

6,534 Sq.Ft. lot

Features & Amenities

Interior

  • total bedrooms2
  • Total bathrooms2
  • full bathrooms2
  • Flooring Luxury Vinyl, Vinyl
  • APPLIANCES Electric Oven, Dishwasher, Disposal, Microwave, Refrigerator, Stainless Steel Appliance(s)
  • other interior Features Built-in Features, Ceiling Fan(s), High Ceilings, Open Floorplan, Pantry, Walk-In Closet(s), High Speed Internet, Kitchen Island

Area & Lot

  • Status Sold
  • Date Sold April 16, 2026
  • Living Area1,544 Sq.Ft.
  • Total Area1,544 Sq.Ft.
  • Lot Area6,534 Sq.Ft.
  • MLS® ID3137541
  • TypeResidential
  • YEAR BUILT2019
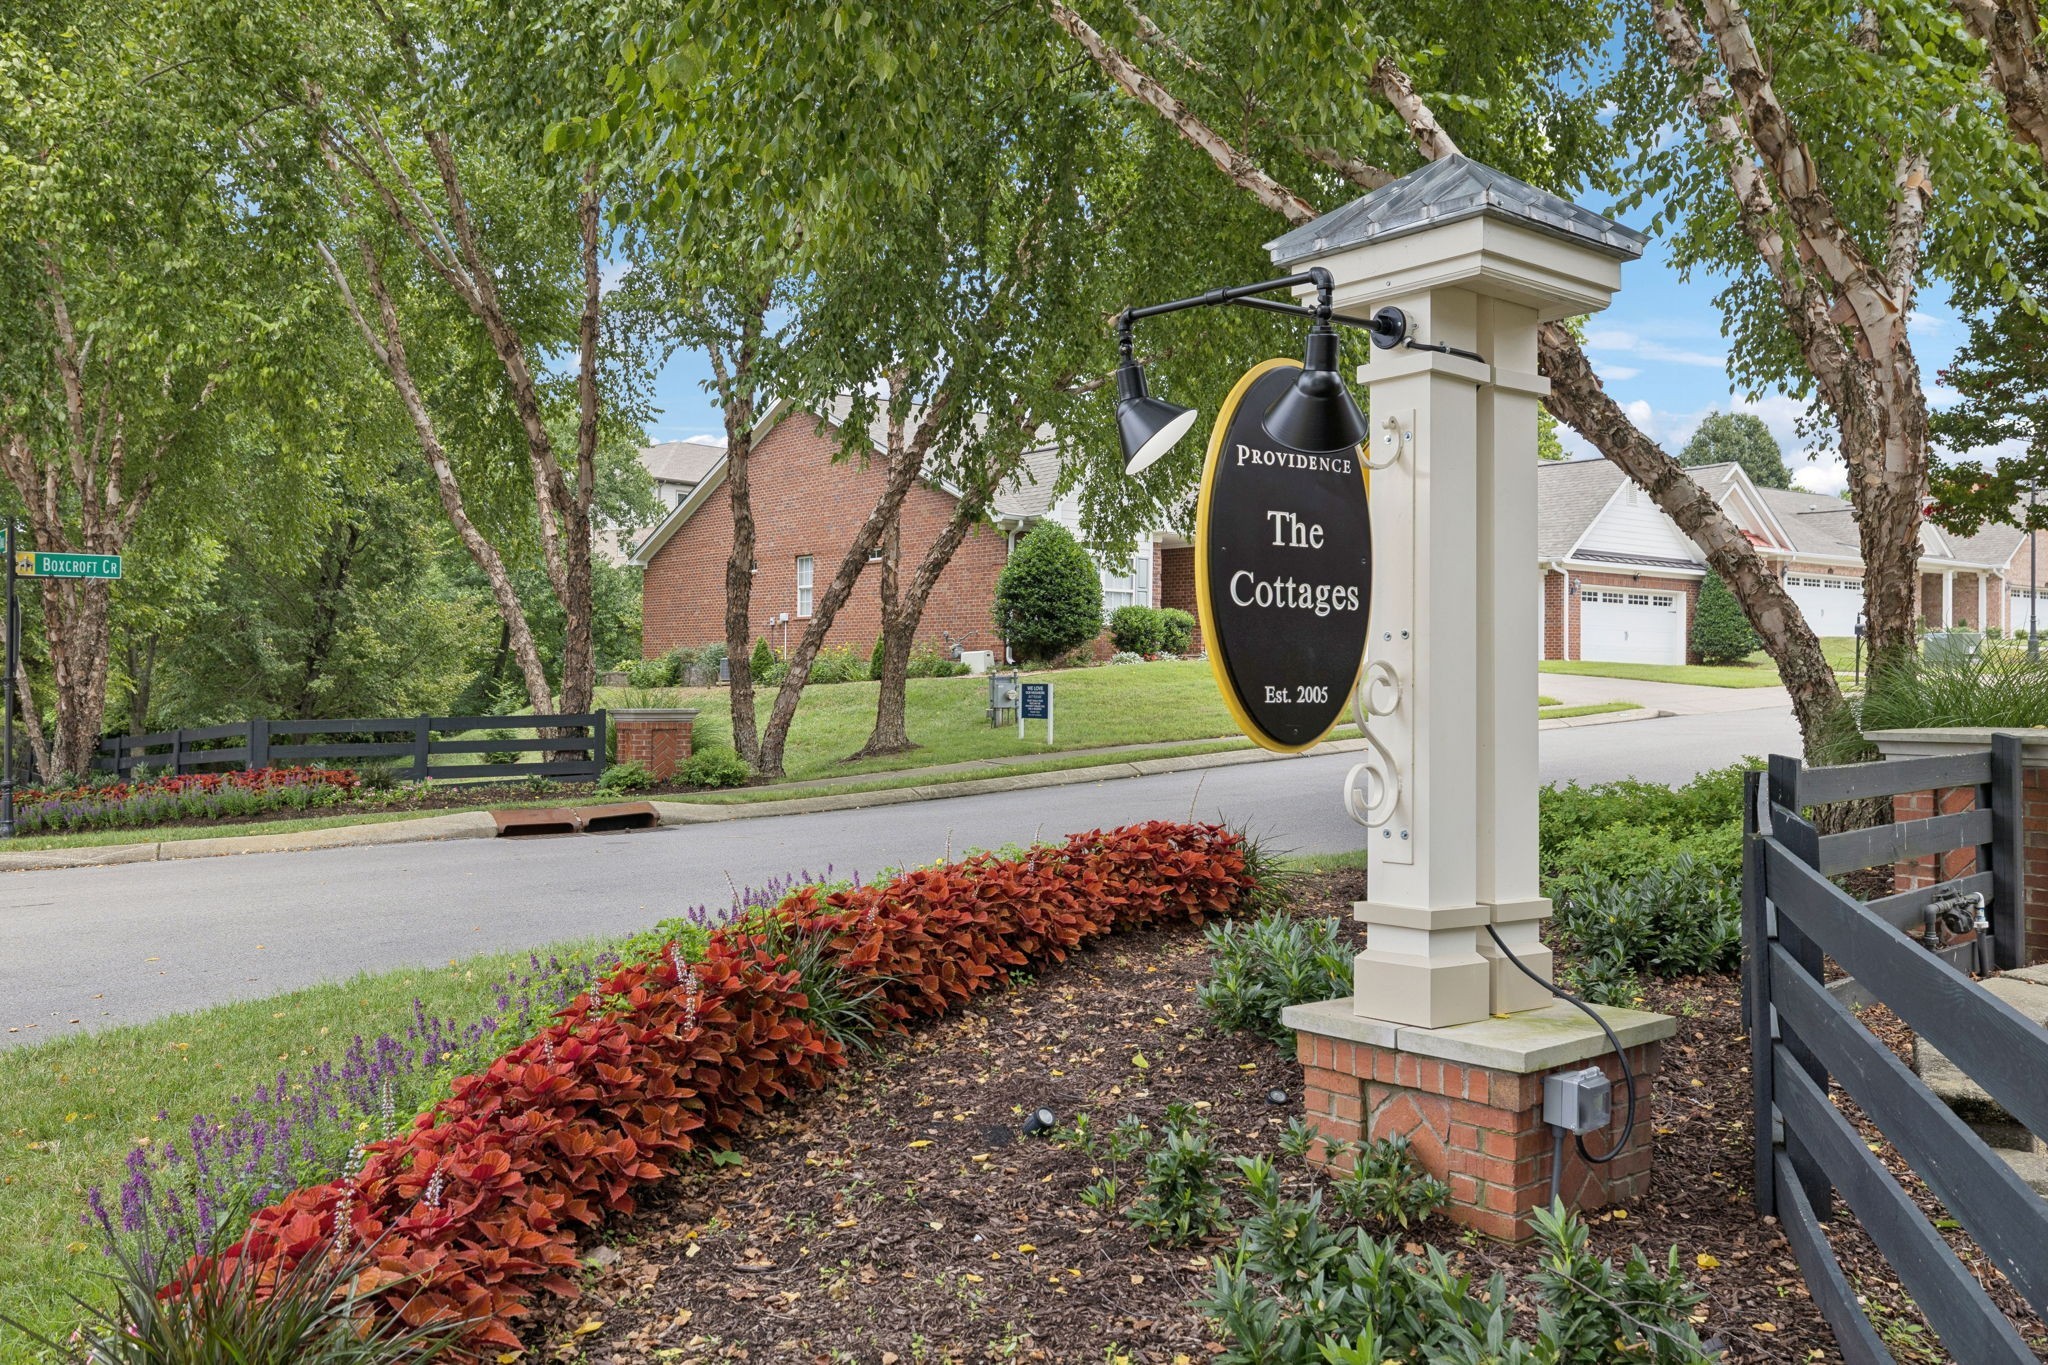
  • NeighborhoodProvidence
  • Elementary SchoolRutland Elementary
  • Middle SchoolGladeville Middle School
  • High SchoolWilson Central High School

Exterior

  • STORIES1
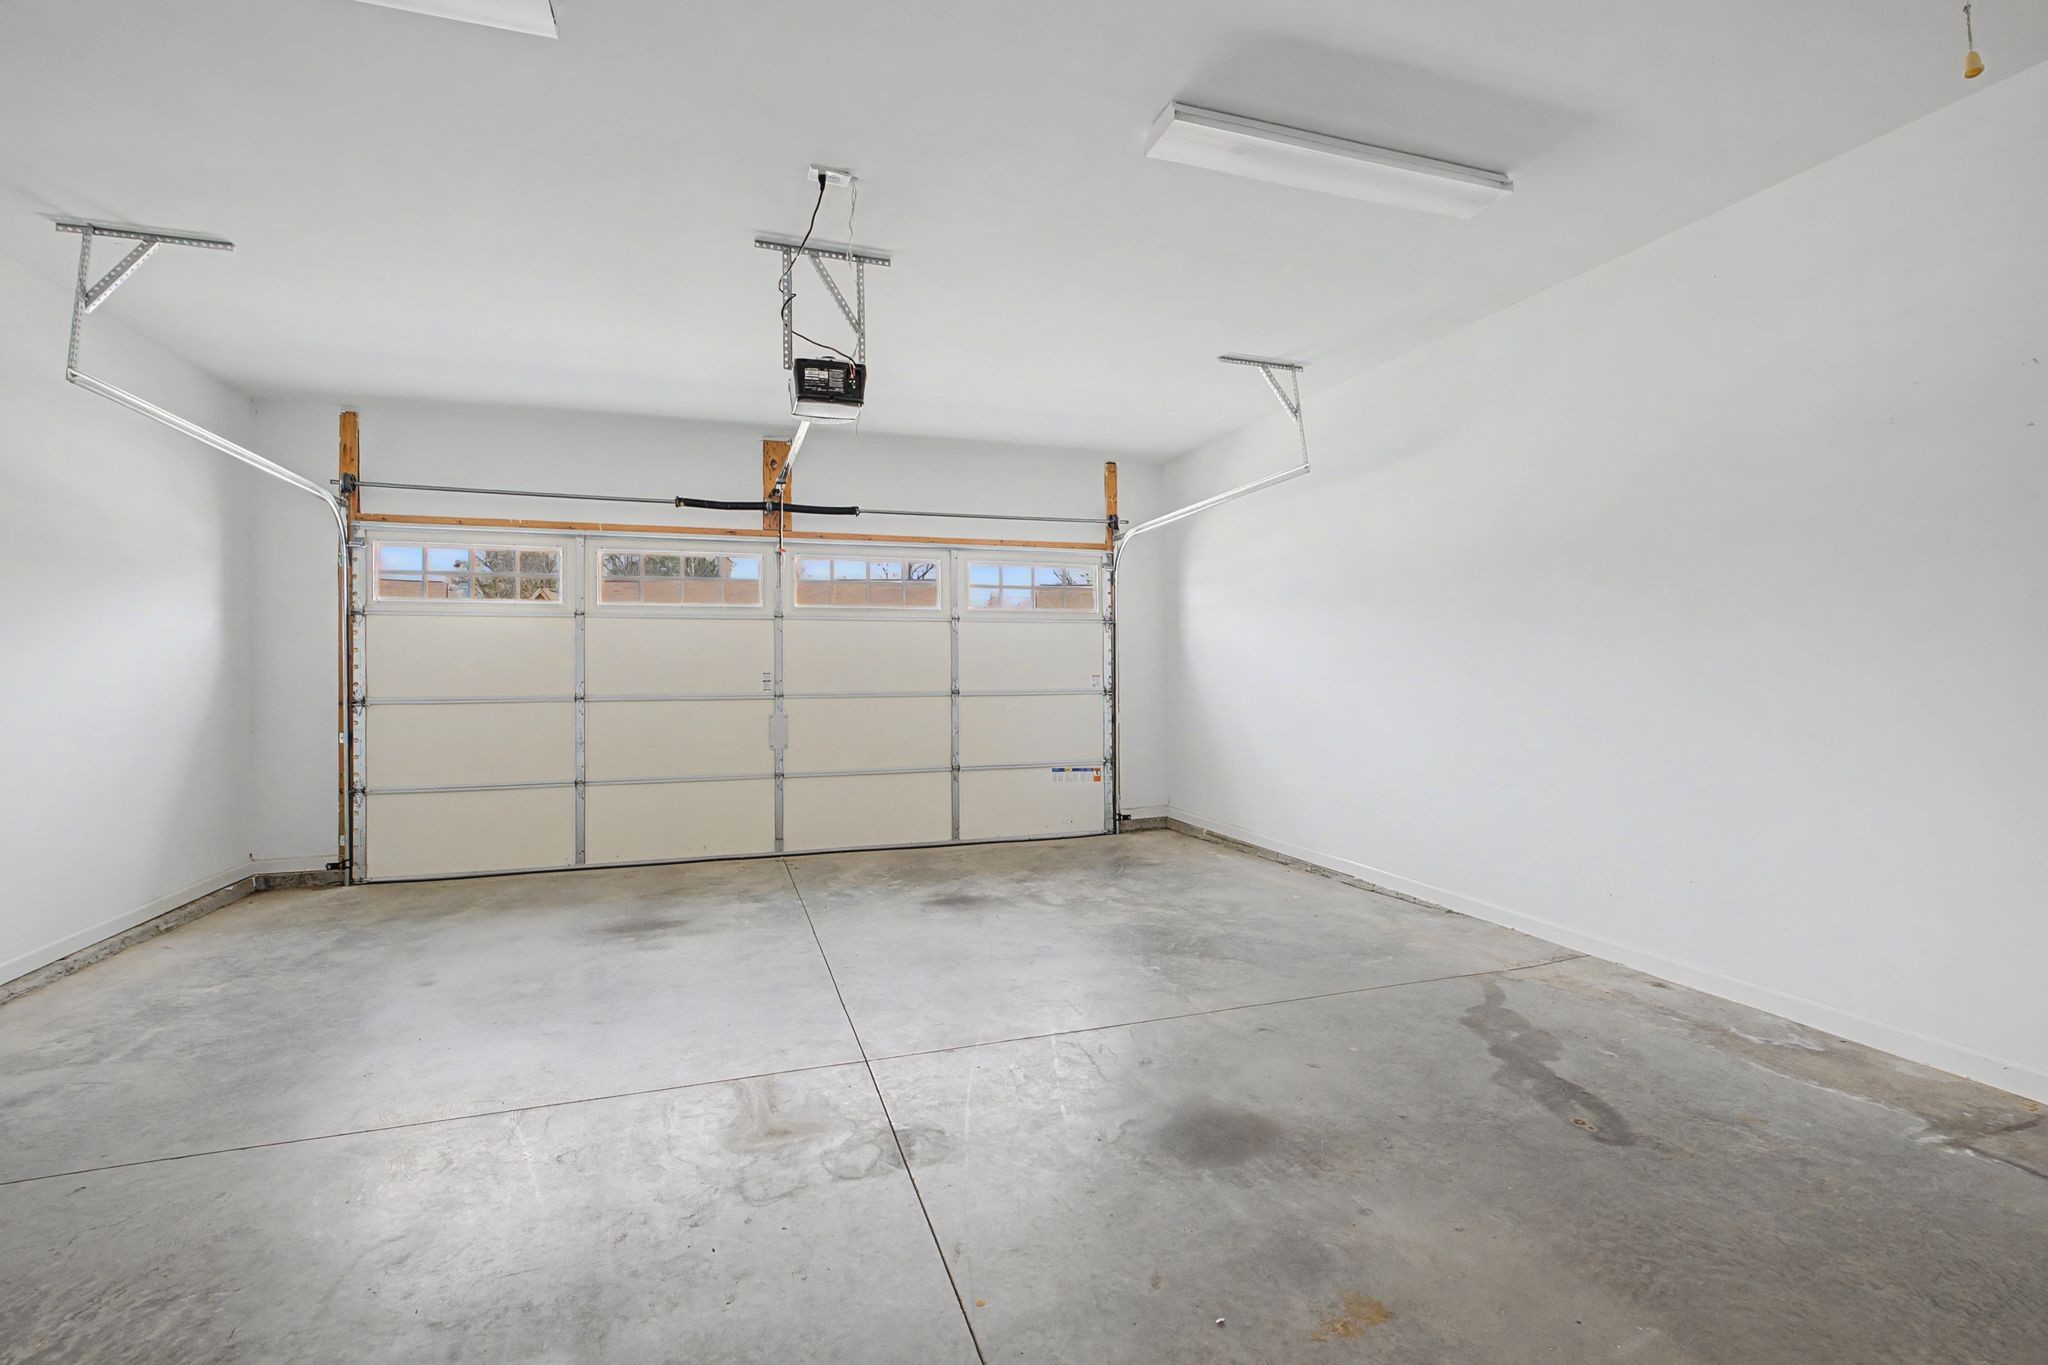
  • Garage Space2.0
  • water SourcePublic
  • utilitiesNatural Gas Available, Water Available, Cable Connected
  • lot featuresCorner Lot
  • parkingGarage Door Opener, Attached, Concrete
  • HEAT TYPENatural Gas
  • AIR CONDITIONINGCentral Air
  • sewerPublic Sewer
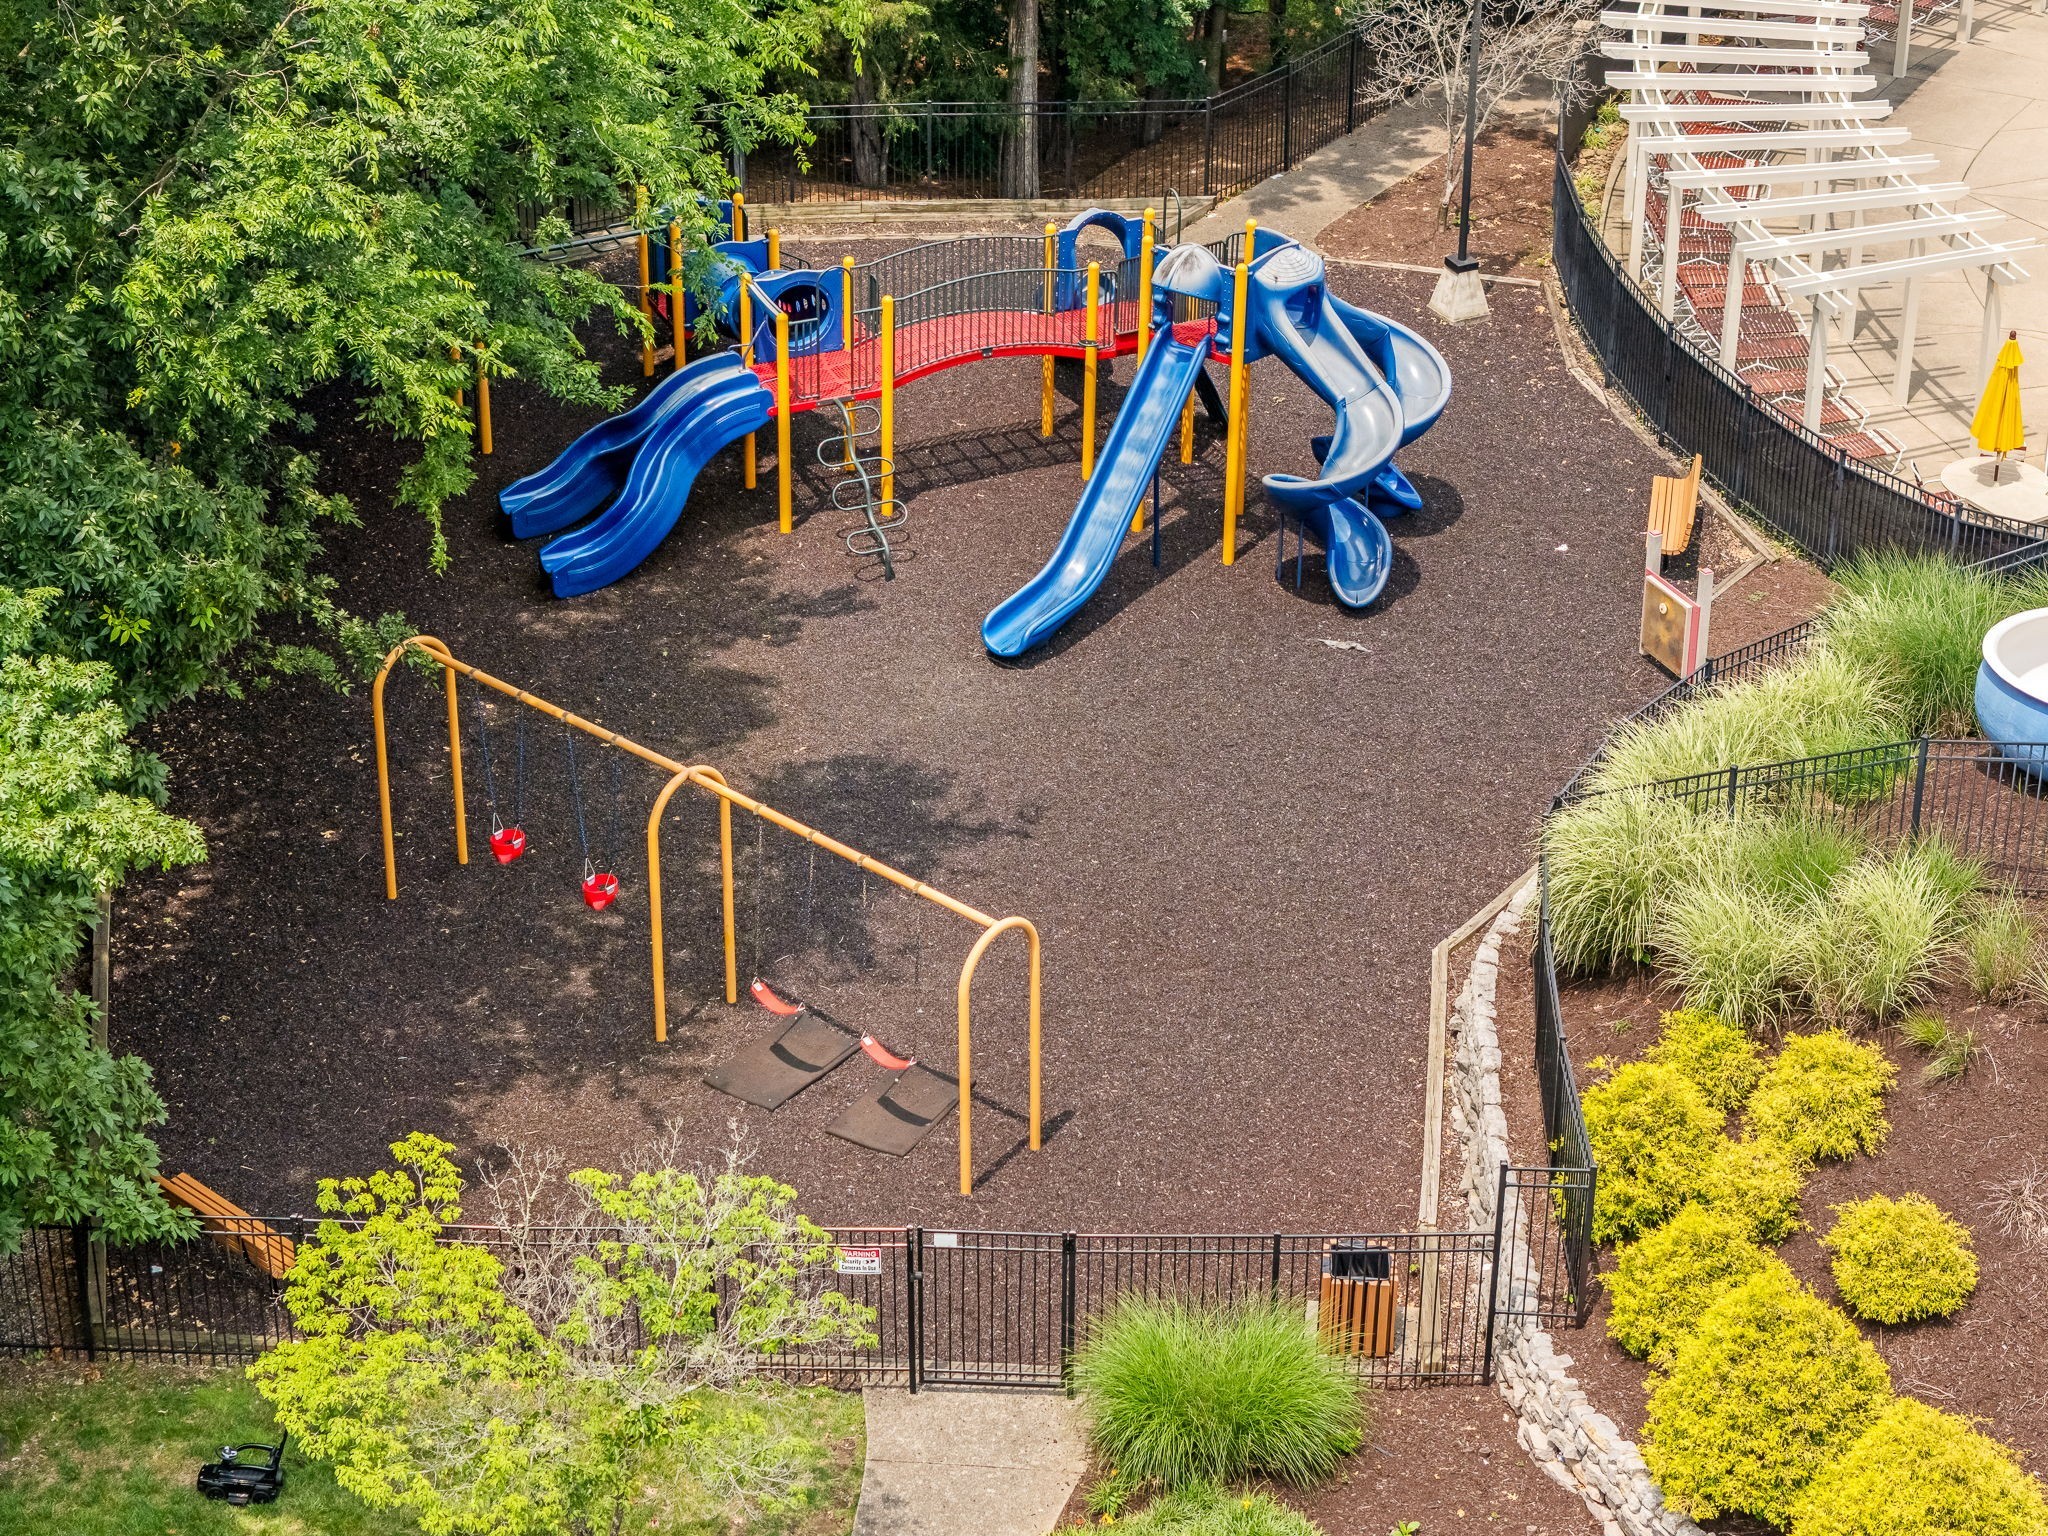
  • HOA AmenitiesFifty Five and Up Community, Clubhouse, Playground, Pool, Underground Utilities, Trail(s)
  • security FeaturesFire Sprinkler System

Financial

  • Sales Price$405,000
  • Real Estate Tax $1,610/yr
  • HOA $245/mo

Providence

Explore

Service You Can Rely On

Backed by decades of proven results, each transaction is handled with care, strong negotiation, and tailored strategies designed to achieve the best outcome for every client.

Follow Me on Instagram