4614 Carr Terrace
4614 Carr Terrace
4614 Carr Terrace
4614 Carr Terrace
4614 Carr Terrace
4614 Carr Terrace
4614 Carr Terrace
4614 Carr Terrace
4614 Carr Terrace
4614 Carr Terrace
4614 Carr Terrace
4614 Carr Terrace
4614 Carr Terrace
4614 Carr Terrace
4614 Carr Terrace
4614 Carr Terrace
4614 Carr Terrace
4614 Carr Terrace
4614 Carr Terrace
4614 Carr Terrace
4614 Carr Terrace
4614 Carr Terrace
SEE ALL PHOTOS
4614 Carr Terrace
4614 Carr Terrace
4614 Carr Terrace
4614 Carr Terrace
4614 Carr Terrace
4614 Carr Terrace
4614 Carr Terrace
4614 Carr Terrace
4614 Carr Terrace
4614 Carr Terrace
4614 Carr Terrace
4614 Carr Terrace
4614 Carr Terrace
4614 Carr Terrace
4614 Carr Terrace
4614 Carr Terrace
4614 Carr Terrace
4614 Carr Terrace
4614 Carr Terrace
4614 Carr Terrace
4614 Carr Terrace
4614 Carr Terrace
Courtesy of Benchmark Realty, LLC, Mitzi Matlock Listing Contact: 6152888292 
Sold

4614 Carr Terrace

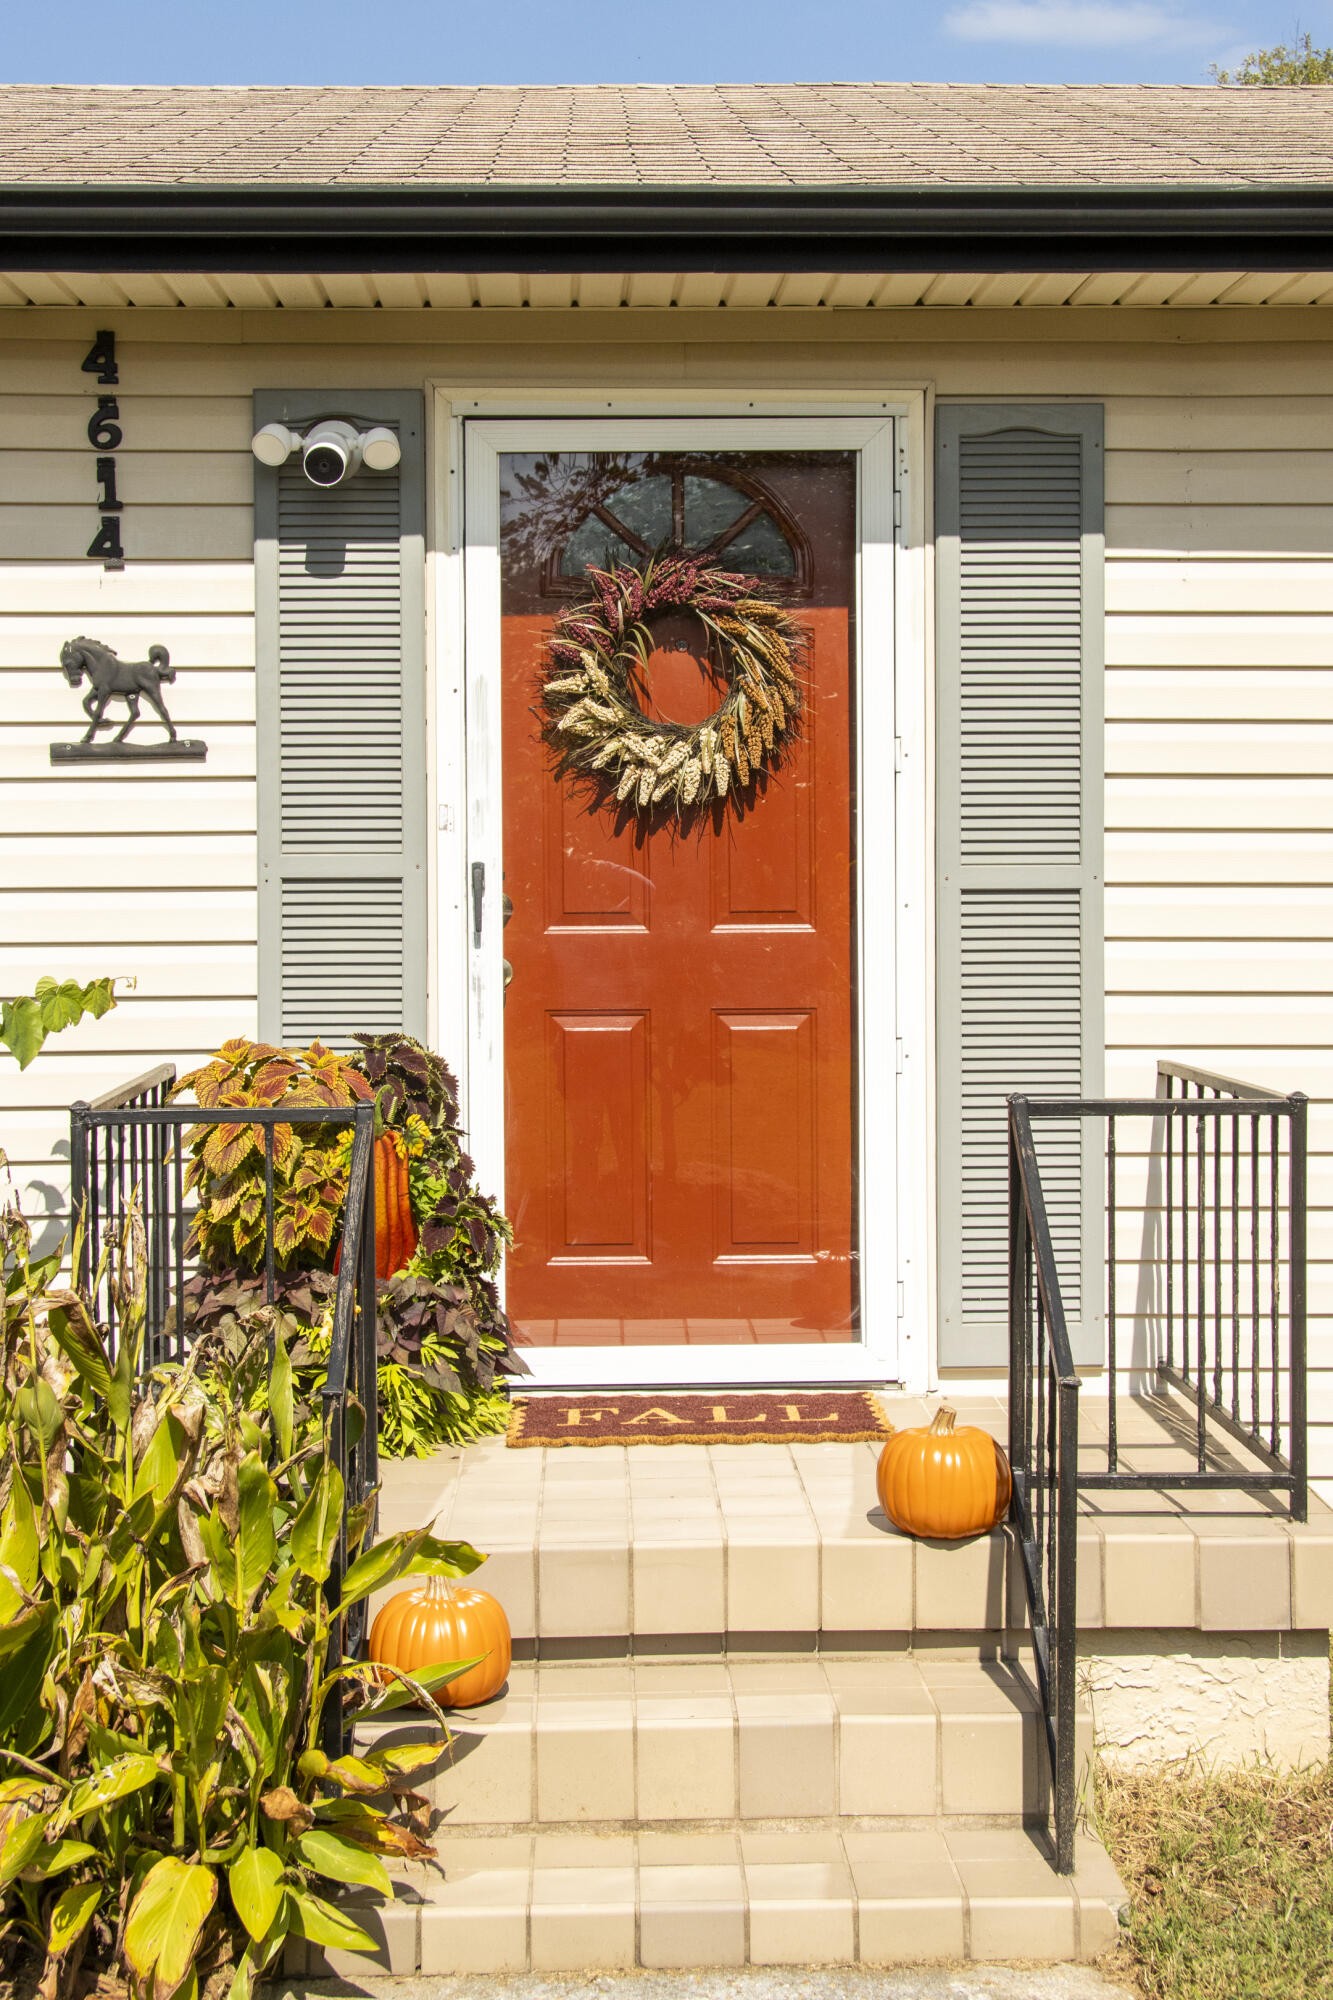
4614 Carr Terrace, Chattanooga, TN 37416

$214,000
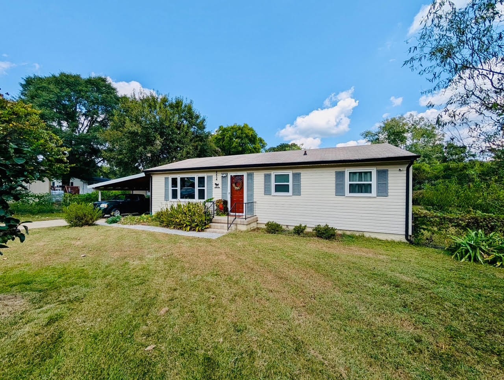
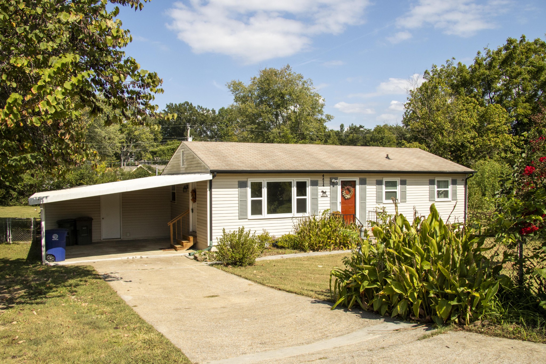
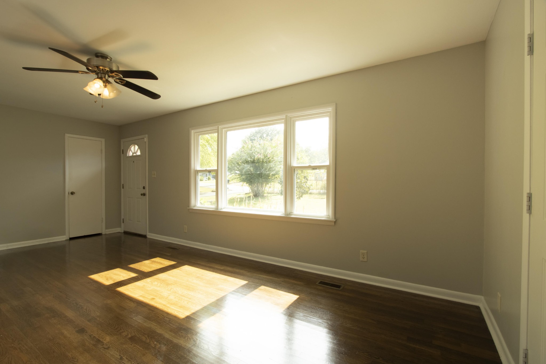
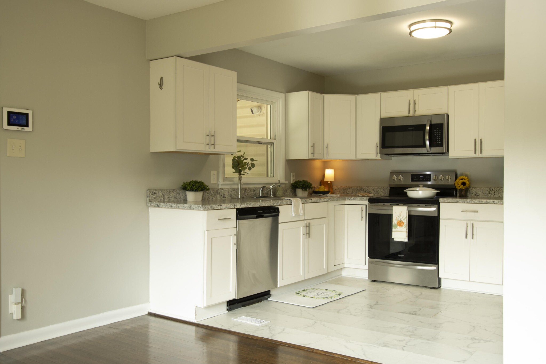
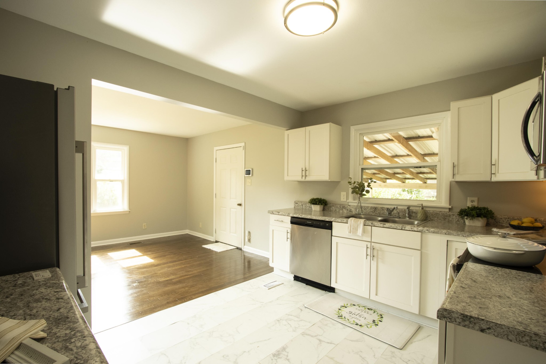
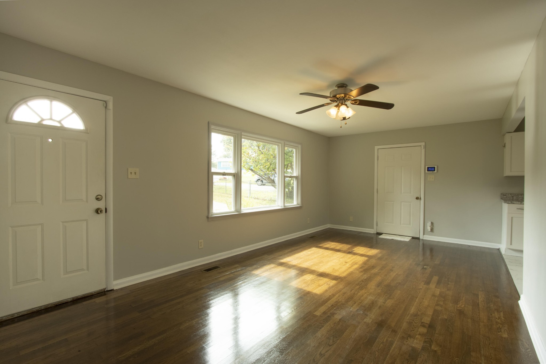
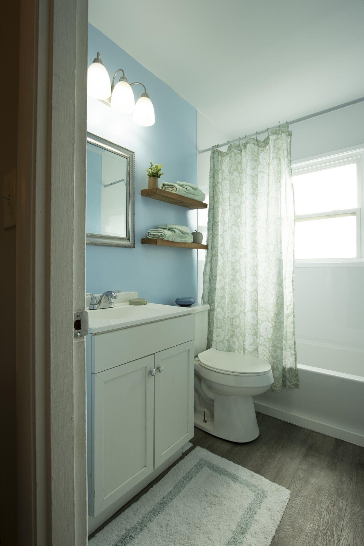
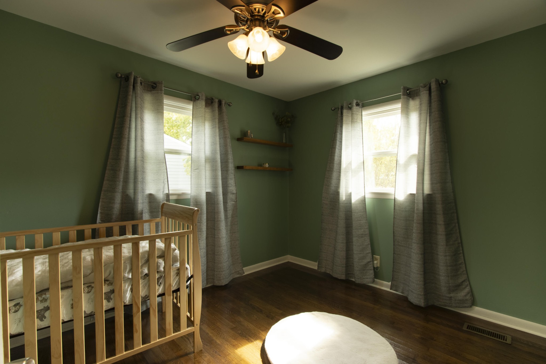
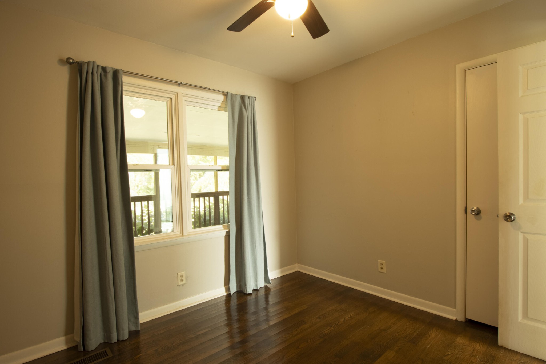
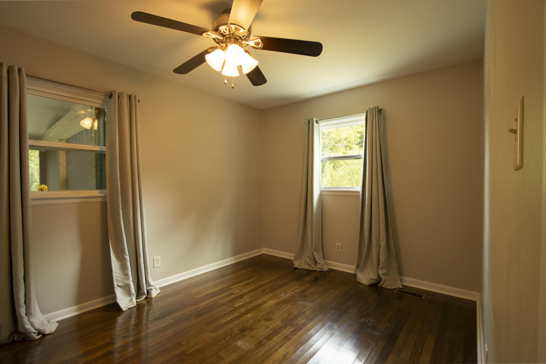
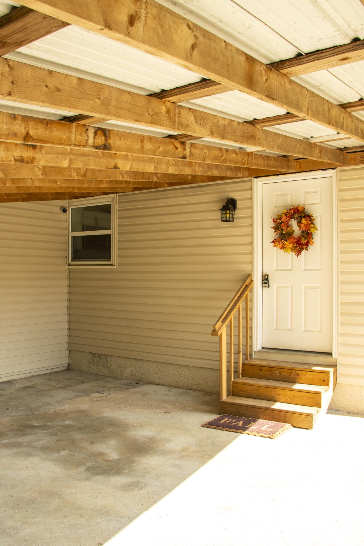
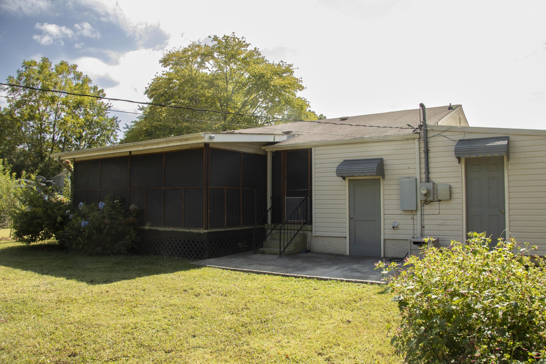
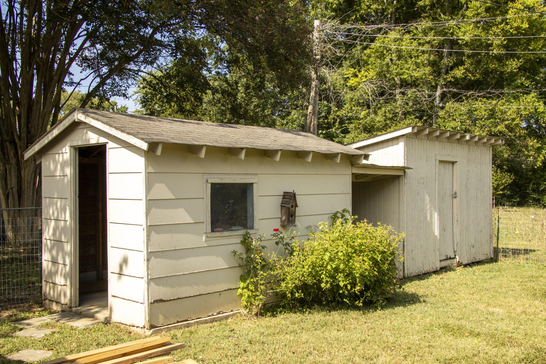
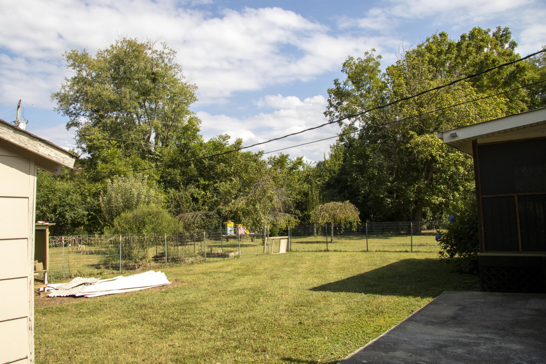
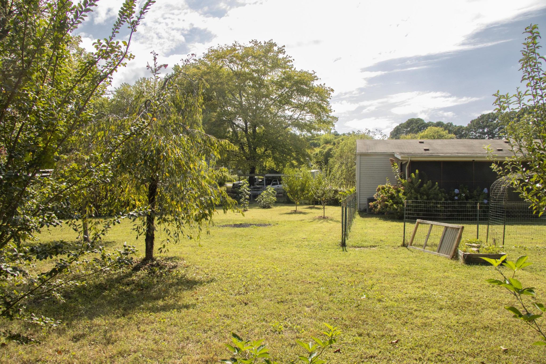
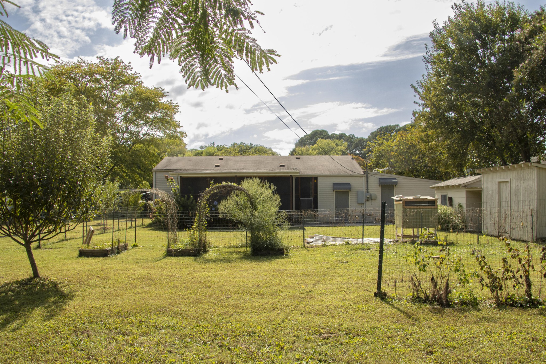
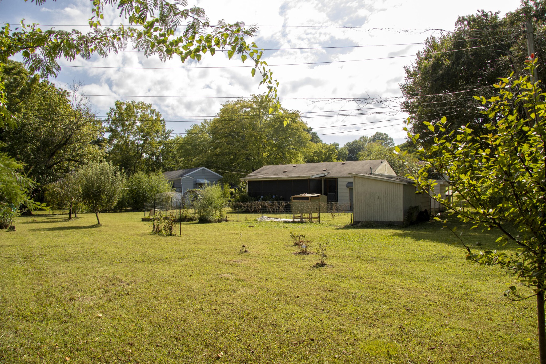
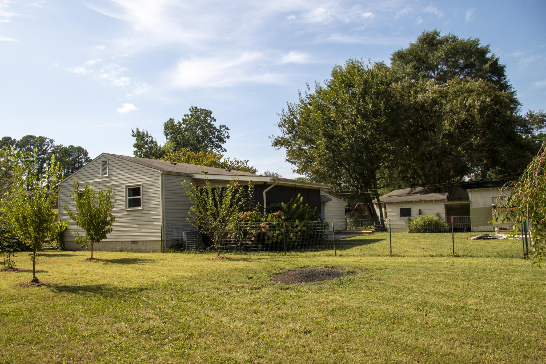
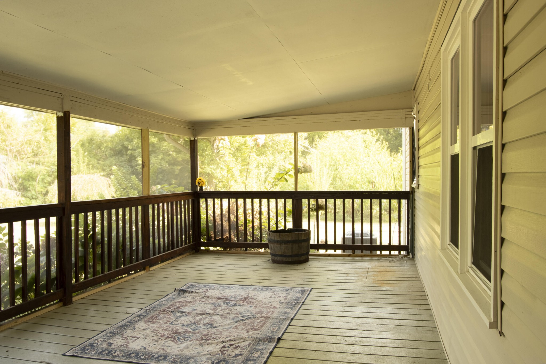
Are you searching for your first home or an investment opportunity? This charming ranch-style house sits on a spacious .48-acre level lot, ideal for entertaining, gardening, playing sports, and having lots of pets. It features beautiful hardwood floors, a screened-in large back deck, three bedrooms, and two full bathrooms. The HVAC and windows are from 2020, and the house has a shingle roof, a carport, a large laundry/workshop room, storage buildings, and fencing. It's just a 10-minute drive to downtown Chattanooga, UTC, and Chatt State. Trust Federal Credit Union offers special financing on this property.

3
beds

2
baths

969 Sq.Ft. LIVING AREA

0.48 Acres lot

Features & Amenities

Interior

  • total bedrooms3
  • Total bathrooms2
  • full bathrooms2
  • Flooring Wood, Vinyl
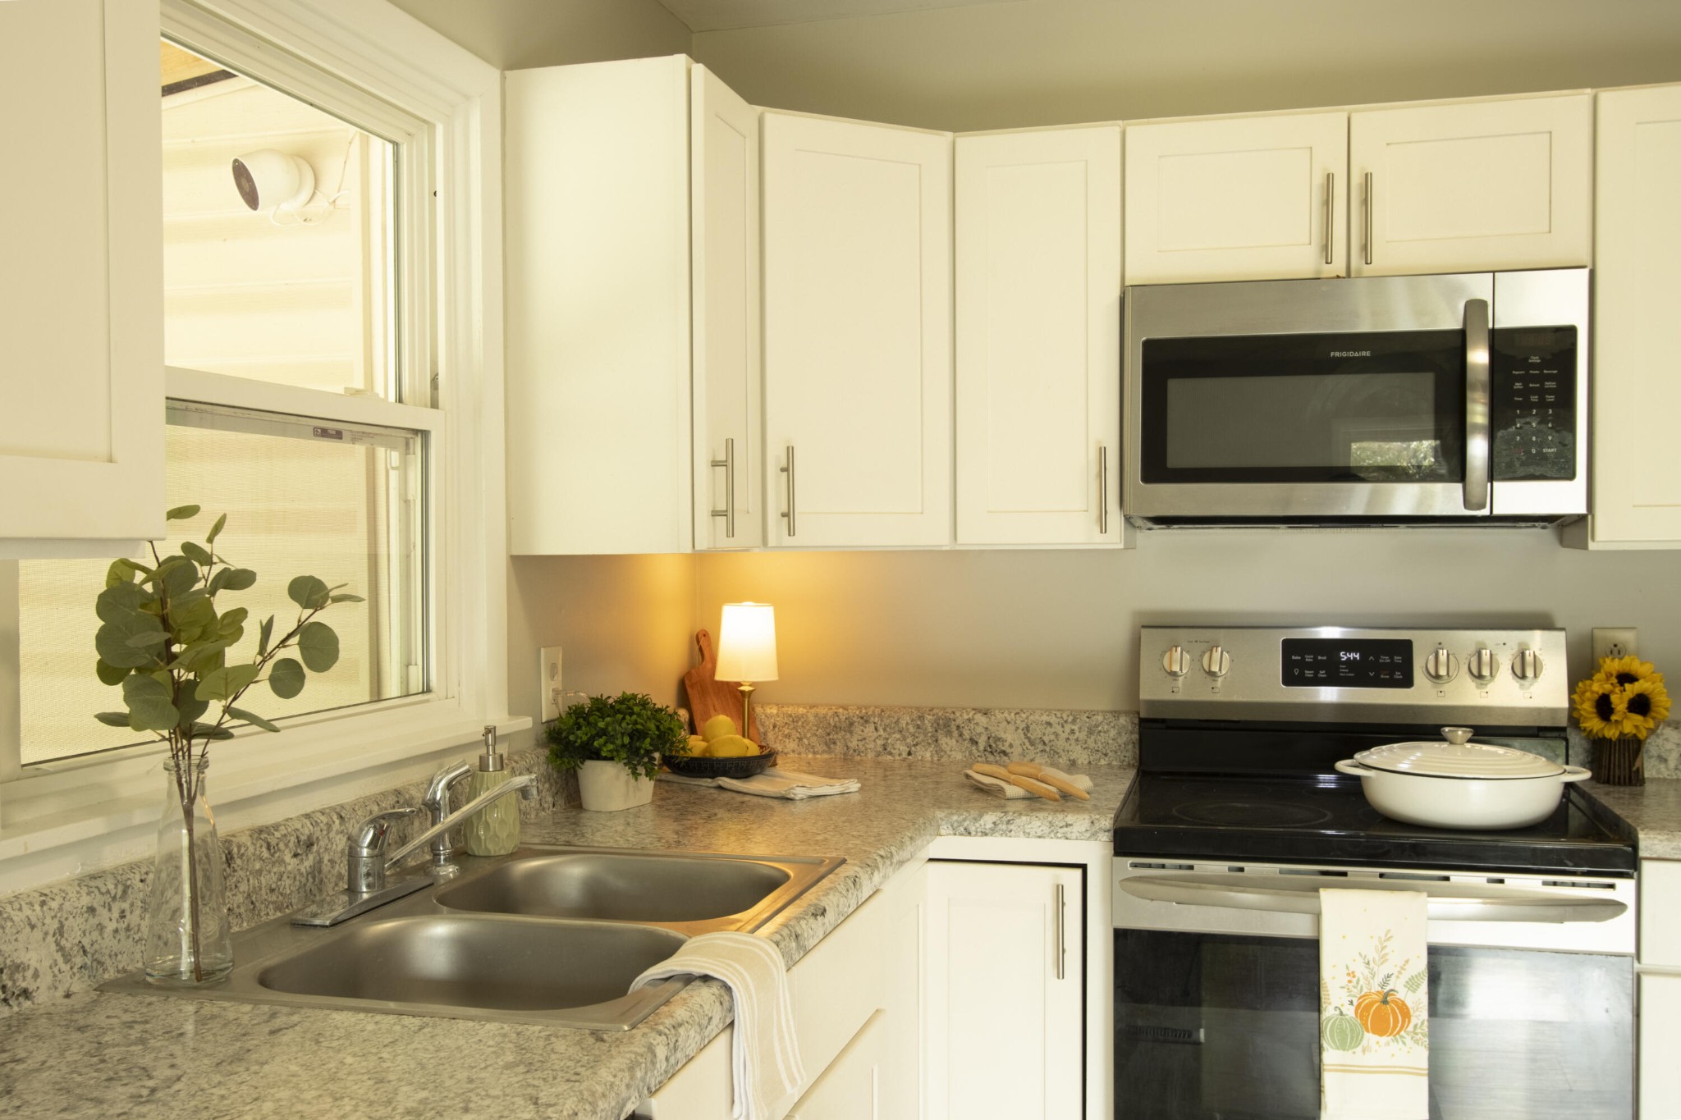
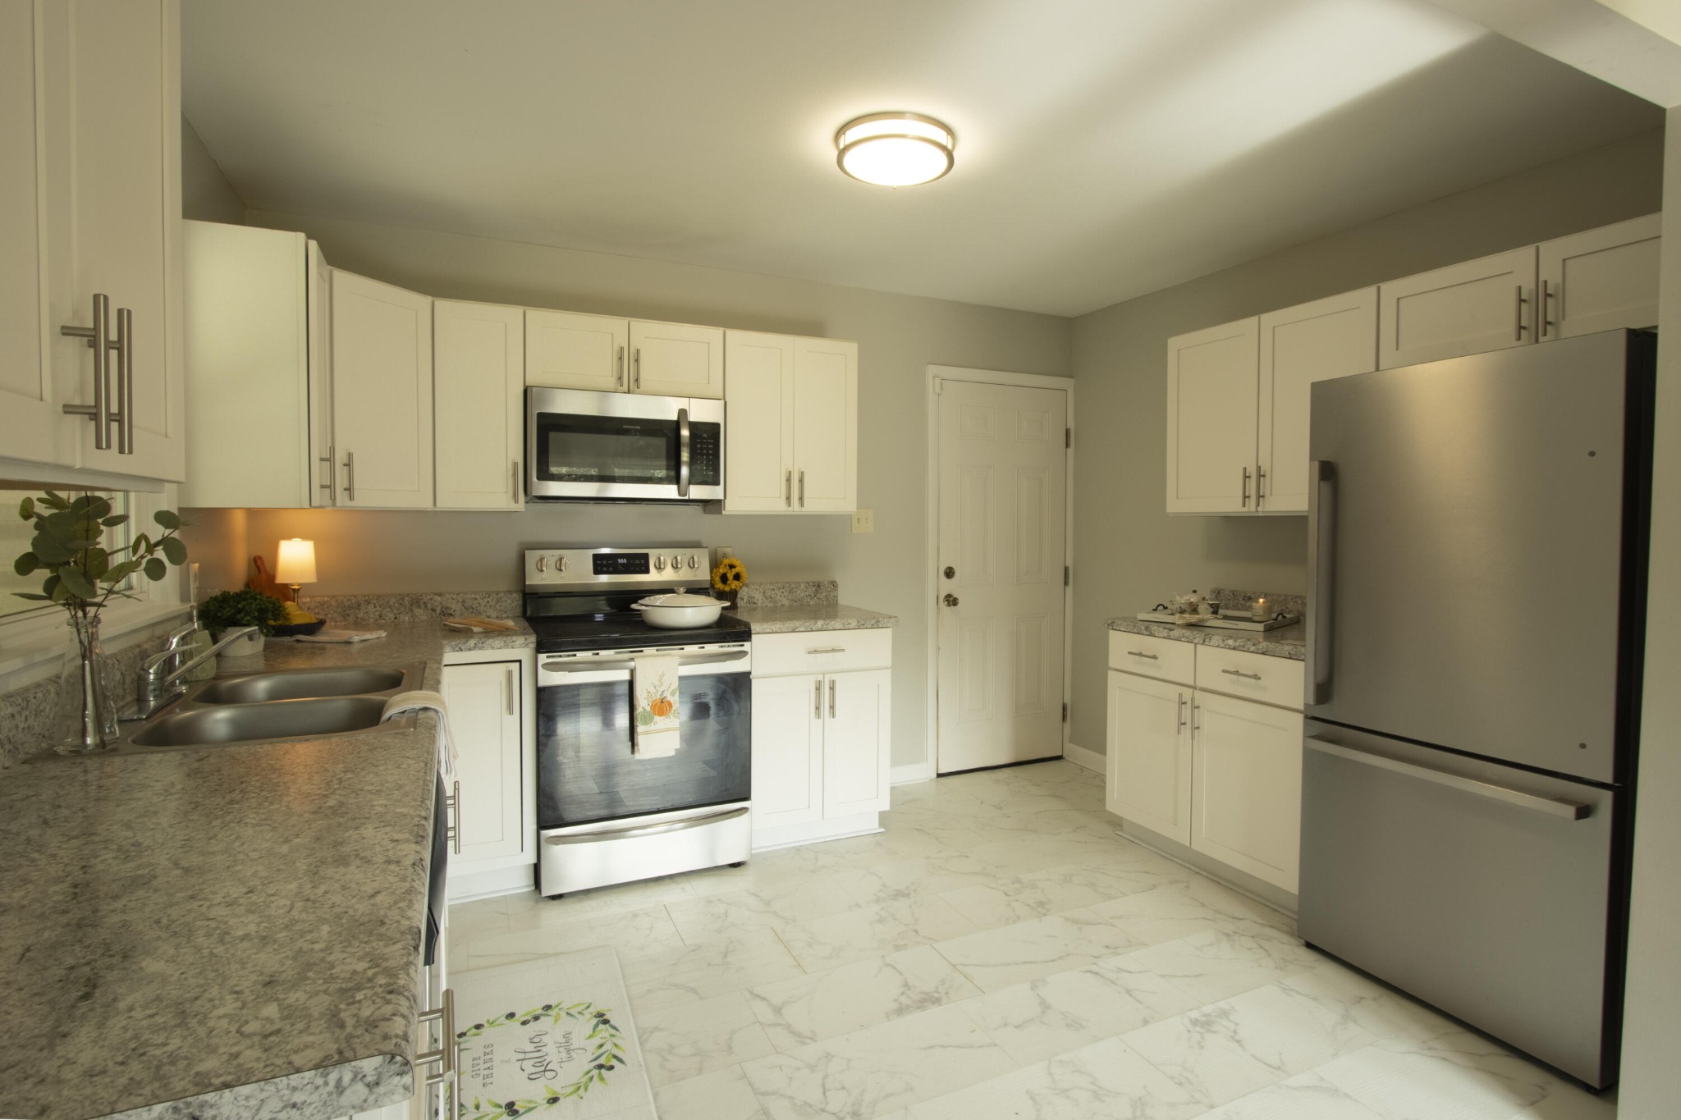
  • APPLIANCES Refrigerator, Electric Range, Dishwasher
  • other interior Features Open Floorplan

Area & Lot

  • Status Sold
  • Date Sold October 17, 2025
  • Living Area969 Sq.Ft.
  • Total Area969 Sq.Ft.
  • Lot Area0.48 Acres
  • MLS® ID2990527
  • TypeResidential
  • YEAR BUILT1958
  • Architecture StylesRanch
  • Elementary SchoolHarrison Elementary School
  • Middle SchoolBrown Middle School
  • High SchoolCentral High School

Exterior

  • STORIES1
  • water SourcePublic
  • utilitiesElectricity Available, Water Available
  • roofOther
  • lot featuresLevel
  • parkingDetached, Attached
  • HEAT TYPECentral, Electric
  • AIR CONDITIONINGCentral Air, Electric
  • sewerPublic Sewer
  • security FeaturesSmoke Detector(s)

Financial

  • Sales Price$214,000
  • Real Estate Tax $1,341/yr

Service You Can Rely On

Backed by decades of proven results, each transaction is handled with care, strong negotiation, and tailored strategies designed to achieve the best outcome for every client.

Follow Me on Instagram