Leave a Message

Thank you for your message. I will be in touch with you shortly.

466 Ryan Ave
466 Ryan Ave
466 Ryan Ave
466 Ryan Ave
466 Ryan Ave
466 Ryan Ave
466 Ryan Ave
466 Ryan Ave
466 Ryan Ave
466 Ryan Ave
466 Ryan Ave
466 Ryan Ave
466 Ryan Ave
466 Ryan Ave
466 Ryan Ave
466 Ryan Ave
466 Ryan Ave
466 Ryan Ave
466 Ryan Ave
466 Ryan Ave
466 Ryan Ave
466 Ryan Ave
466 Ryan Ave
466 Ryan Ave
466 Ryan Ave
466 Ryan Ave
466 Ryan Ave
466 Ryan Ave
466 Ryan Ave
466 Ryan Ave
466 Ryan Ave
466 Ryan Ave
466 Ryan Ave
466 Ryan Ave
466 Ryan Ave
466 Ryan Ave
SEE ALL PHOTOS
466 Ryan Ave
466 Ryan Ave
466 Ryan Ave
466 Ryan Ave
466 Ryan Ave
466 Ryan Ave
466 Ryan Ave
466 Ryan Ave
466 Ryan Ave
466 Ryan Ave
466 Ryan Ave
466 Ryan Ave
466 Ryan Ave
466 Ryan Ave
466 Ryan Ave
466 Ryan Ave
466 Ryan Ave
466 Ryan Ave
466 Ryan Ave
466 Ryan Ave
466 Ryan Ave
466 Ryan Ave
466 Ryan Ave
466 Ryan Ave
466 Ryan Ave
466 Ryan Ave
466 Ryan Ave
466 Ryan Ave
466 Ryan Ave
466 Ryan Ave
466 Ryan Ave
466 Ryan Ave
466 Ryan Ave
466 Ryan Ave
466 Ryan Ave
466 Ryan Ave
Courtesy of Benchmark Realty, LLC, Marsha Cummins Listing Contact: 6154914375 
Sold

466 Ryan Ave

466 Ryan Ave, Gallatin, TN 37066

$366,900
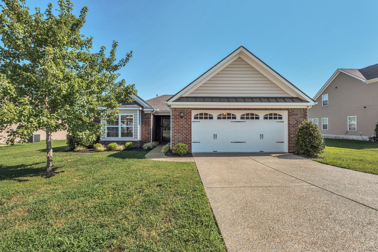
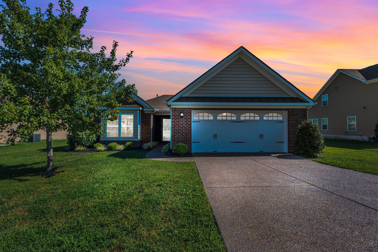
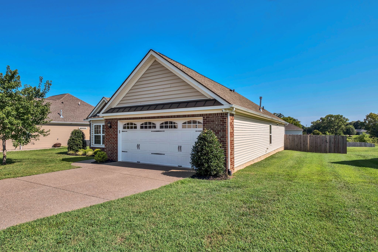
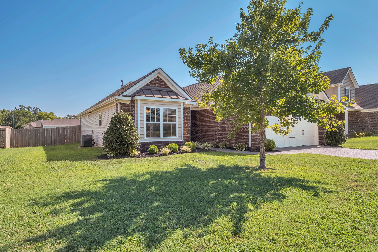
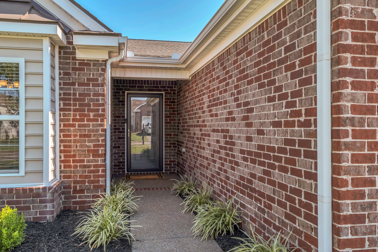
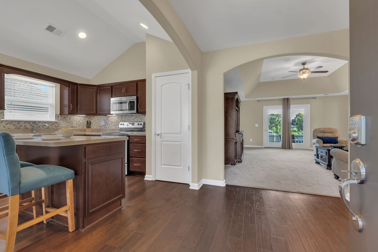
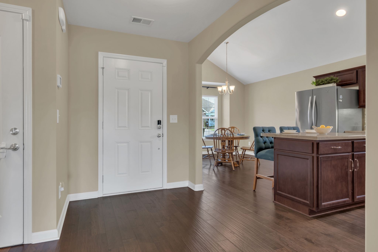
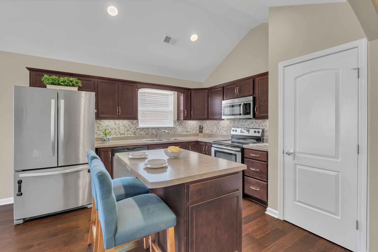
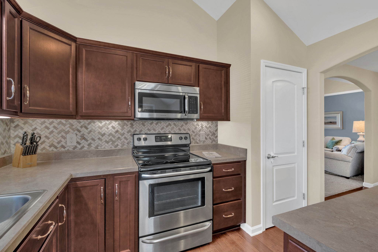
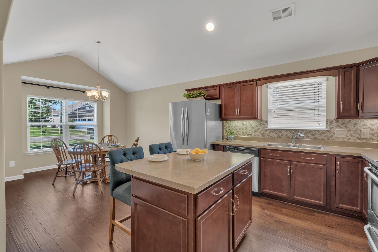
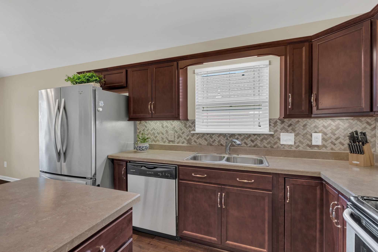
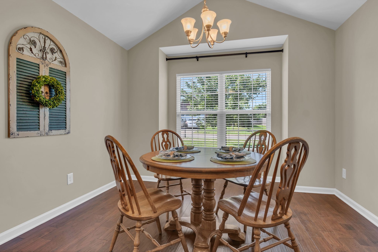
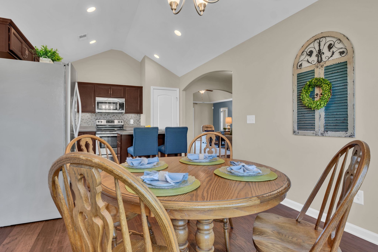
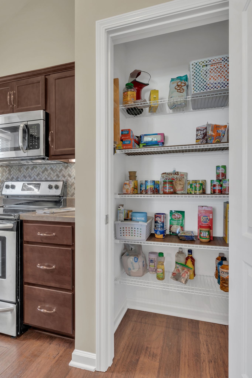
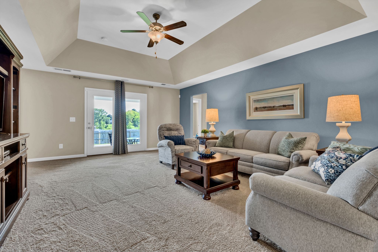
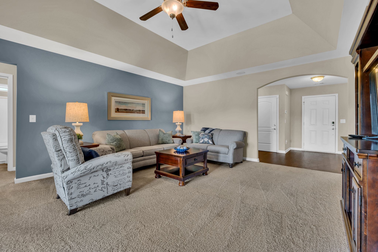
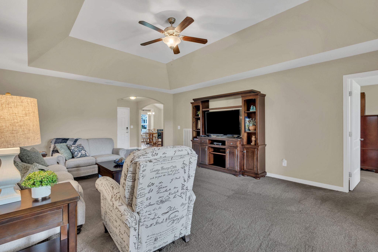
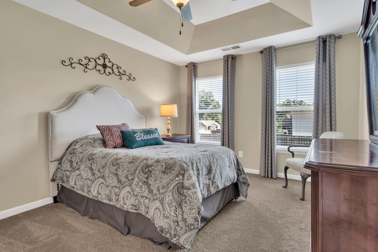
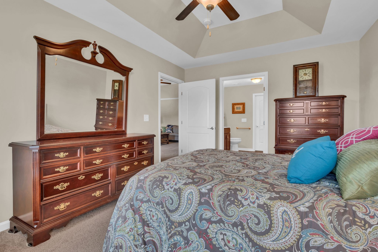
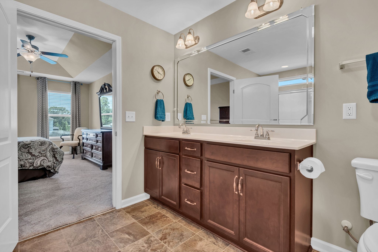
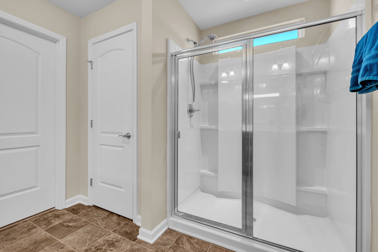
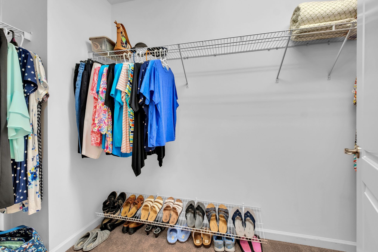
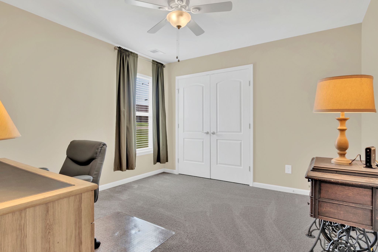
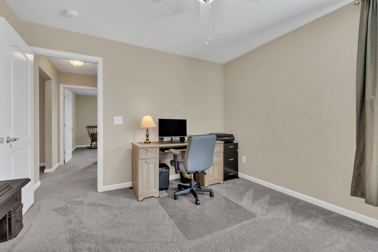
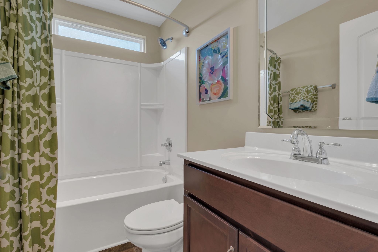
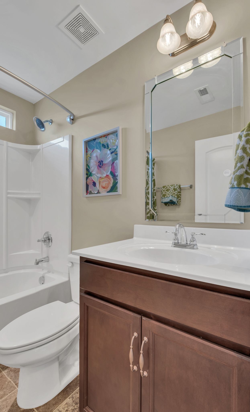
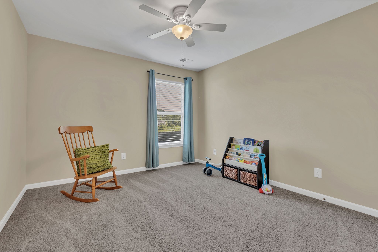
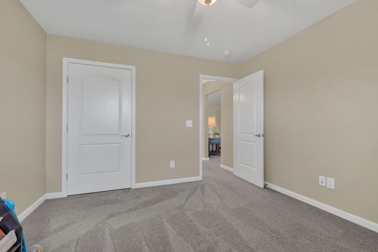
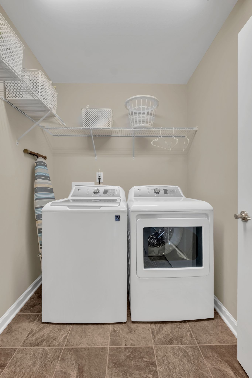
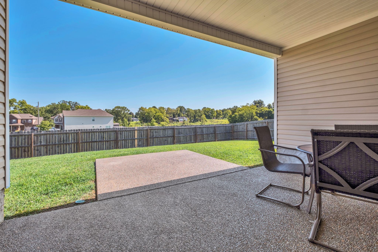
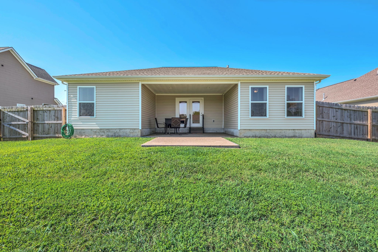
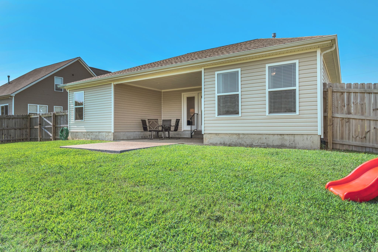
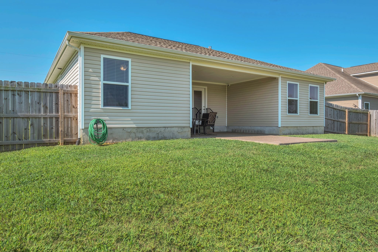
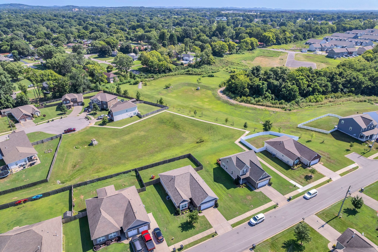
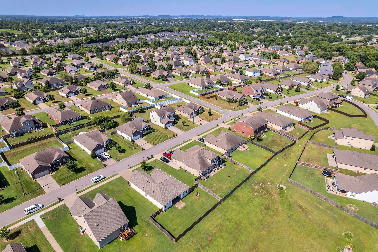
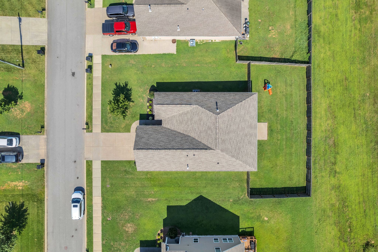
This beautiful 3 BDRM, 2 Bath home is waiting to welcome you home. It boasts a large family room with a spacious kitchen with attached dining area. The master bathroom has a beautiful walk-in shower w/large linen closet, dual sink comfort height vanity and spacious master closet. Stainless appliances in the kitchen. Two guest bedrooms and a second bathroom with tub. Laundry room and an over sized two car garage with lots of storage available. The covered patio is great for enjoying the lovely back yard. Fenced, flat back yard. Front door has digital entry keypad. Ring doorbell and two outside cameras remain with the home. Close to shopping, restaurants, and schools. Easy access to Interstate.

3
beds

2
baths

1,536 Sq.Ft. LIVING AREA

10,018.8 Sq.Ft. lot

Features & Amenities

Interior

  • total bedrooms3
  • Total bathrooms2
  • full bathrooms2
  • Laundry room Electric Dryer Hookup
  • Flooring Carpet, Wood, Vinyl
  • APPLIANCES Electric Oven, Electric Range, Dishwasher, Disposal, Stainless Steel Appliance(s)
  • other interior Features Ceiling Fan(s), Pantry, Walk-In Closet(s), High Speed Internet

Area & Lot

  • Status Sold
  • Living Area1,536 Sq.Ft.
  • Total Area1,536 Sq.Ft.
  • Lot Area10,018.8 Sq.Ft.
  • MLS® ID2978520
  • TypeResidential
  • YEAR BUILT2017
  • NeighborhoodKennesew Farms
  • Elementary SchoolGuild Elementary
  • Middle SchoolRucker Stewart Middle
  • High SchoolGallatin Senior High School

Exterior

  • STORIES1
  • Garage Space2.0
  • water SourcePublic
  • utilitiesElectricity Available, Natural Gas Available, Water Available
  • roofAsphalt
  • lot featuresLevel
  • parkingGarage Door Opener, Garage Faces Front, Aggregate
  • HEAT TYPENatural Gas
  • AIR CONDITIONINGCeiling Fan(s), Central Air, Electric
  • sewerPublic Sewer
  • HOA AmenitiesPlayground, Sidewalks

Financial

  • Sales Price$366,900
  • Real Estate Tax $1,871/yr
  • HOA $66/3 mos

Kennesew Farms

Explore

Service You Can Rely On

Backed by decades of proven results, each transaction is handled with care, strong negotiation, and tailored strategies designed to achieve the best outcome for every client.

Follow Me on Instagram