4712 Cape Hope Pass
4712 Cape Hope Pass
4712 Cape Hope Pass
4712 Cape Hope Pass
4712 Cape Hope Pass
4712 Cape Hope Pass
4712 Cape Hope Pass
4712 Cape Hope Pass
4712 Cape Hope Pass
4712 Cape Hope Pass
4712 Cape Hope Pass
4712 Cape Hope Pass
4712 Cape Hope Pass
4712 Cape Hope Pass
4712 Cape Hope Pass
4712 Cape Hope Pass
4712 Cape Hope Pass
4712 Cape Hope Pass
4712 Cape Hope Pass
4712 Cape Hope Pass
4712 Cape Hope Pass
4712 Cape Hope Pass
4712 Cape Hope Pass
4712 Cape Hope Pass
4712 Cape Hope Pass
4712 Cape Hope Pass
4712 Cape Hope Pass
4712 Cape Hope Pass
4712 Cape Hope Pass
4712 Cape Hope Pass
4712 Cape Hope Pass
4712 Cape Hope Pass
4712 Cape Hope Pass
SEE ALL PHOTOS
4712 Cape Hope Pass
4712 Cape Hope Pass
4712 Cape Hope Pass
4712 Cape Hope Pass
4712 Cape Hope Pass
4712 Cape Hope Pass
4712 Cape Hope Pass
4712 Cape Hope Pass
4712 Cape Hope Pass
4712 Cape Hope Pass
4712 Cape Hope Pass
4712 Cape Hope Pass
4712 Cape Hope Pass
4712 Cape Hope Pass
4712 Cape Hope Pass
4712 Cape Hope Pass
4712 Cape Hope Pass
4712 Cape Hope Pass
4712 Cape Hope Pass
4712 Cape Hope Pass
4712 Cape Hope Pass
4712 Cape Hope Pass
4712 Cape Hope Pass
4712 Cape Hope Pass
4712 Cape Hope Pass
4712 Cape Hope Pass
4712 Cape Hope Pass
4712 Cape Hope Pass
4712 Cape Hope Pass
4712 Cape Hope Pass
4712 Cape Hope Pass
4712 Cape Hope Pass
4712 Cape Hope Pass
Courtesy of Benchmark Realty, LLC, Edward (Eddie) Rockensock Listing Contact: 6155250442 
Sold

4712 Cape Hope Pass

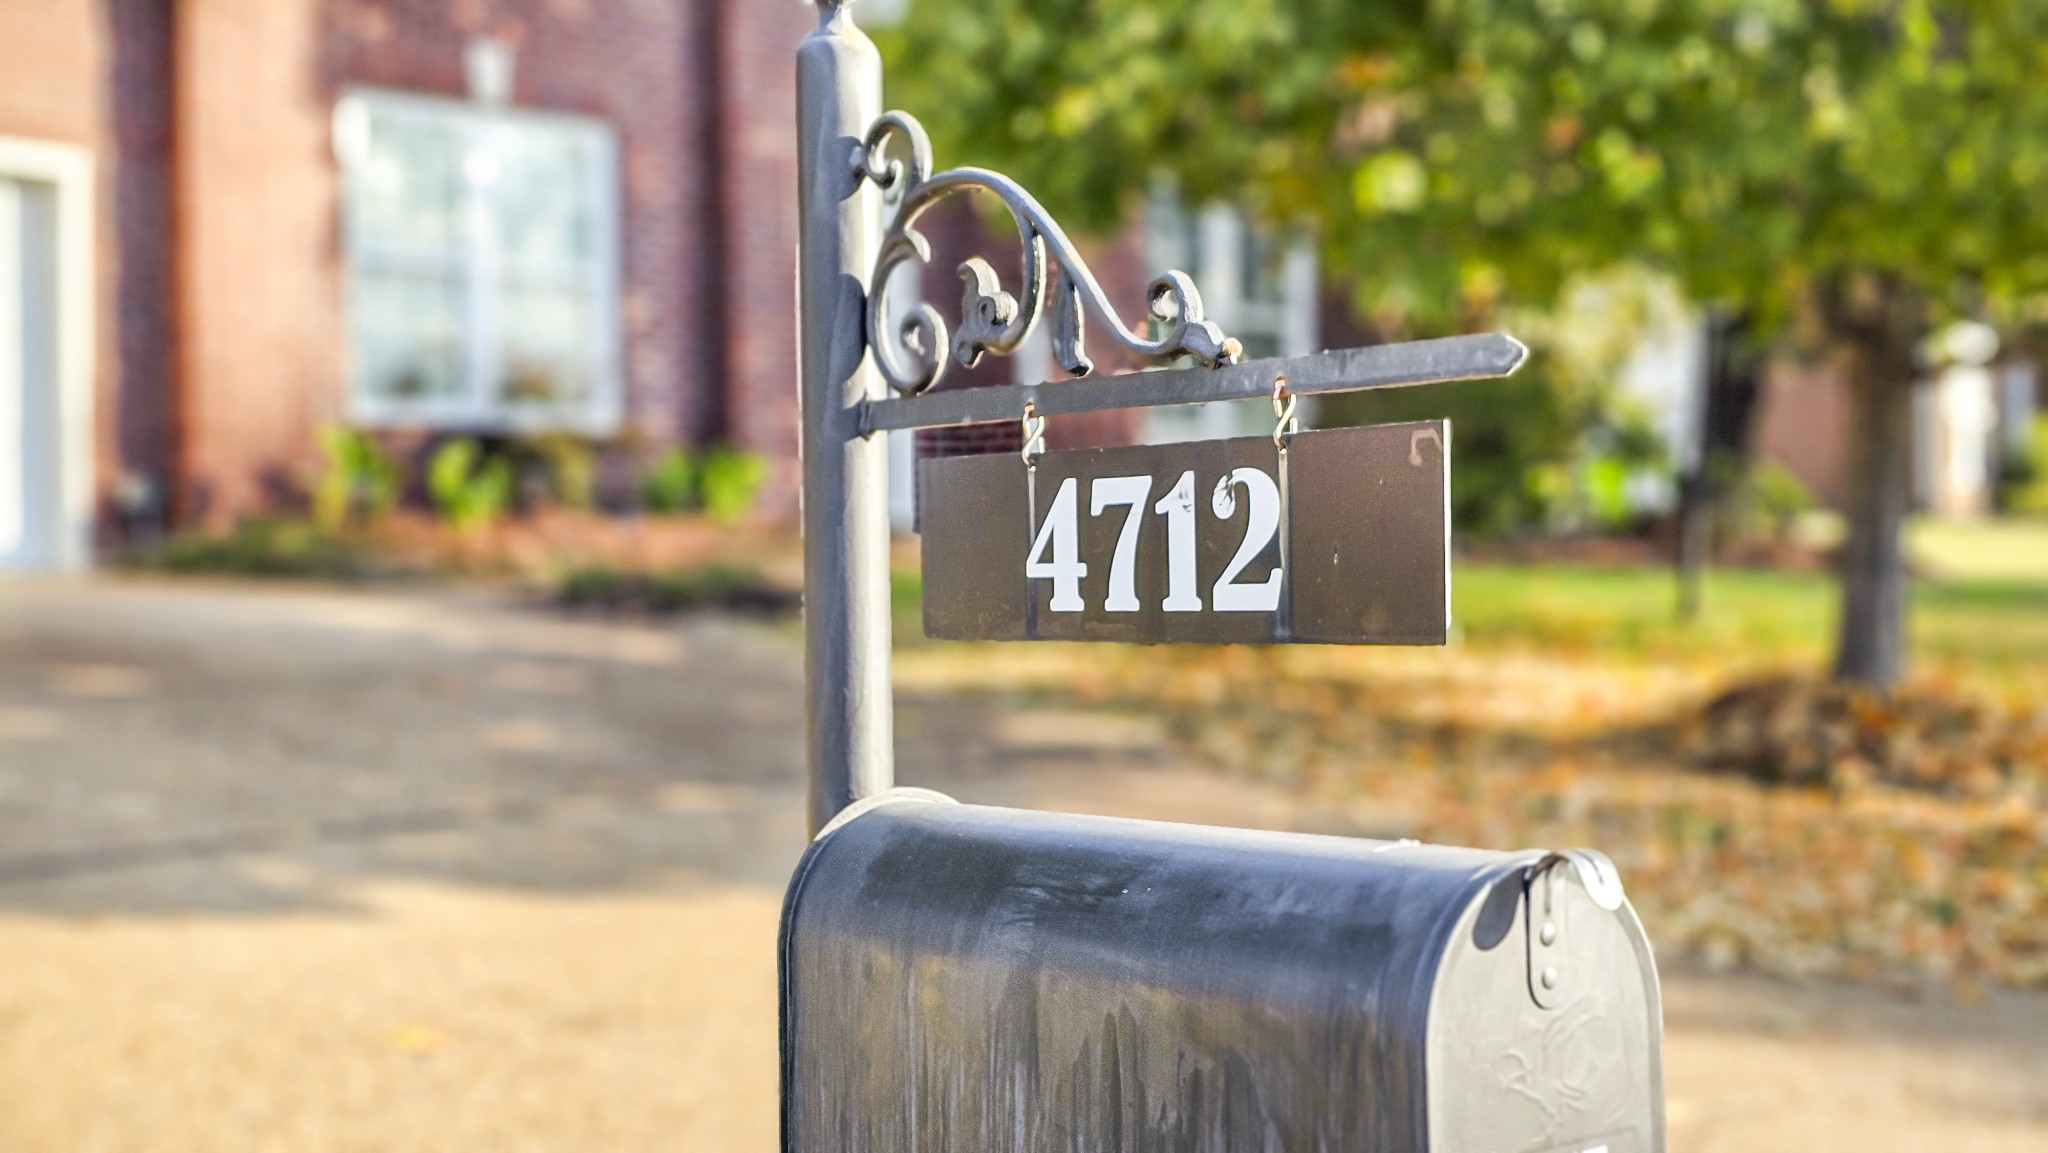
4712 Cape Hope Pass, Hermitage, TN 37076

$472,500
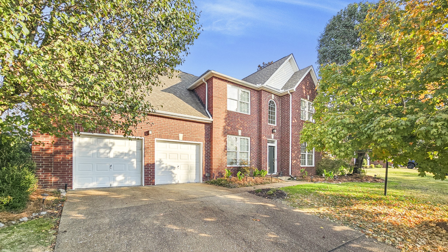
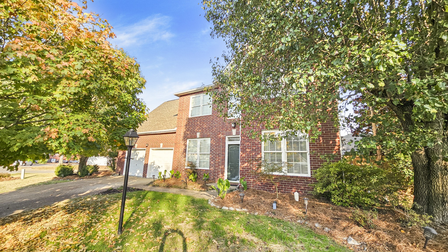
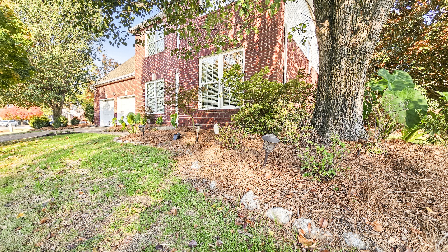
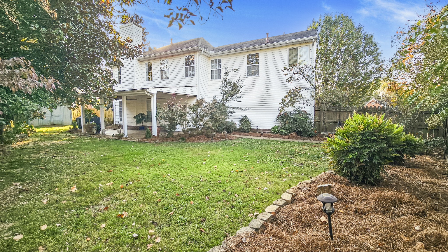
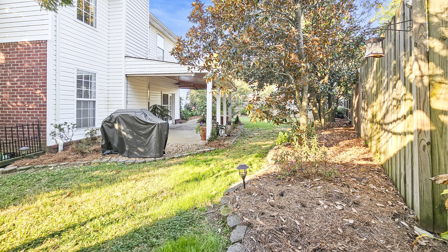
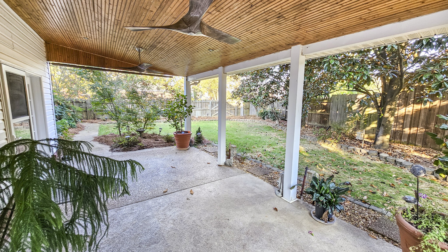
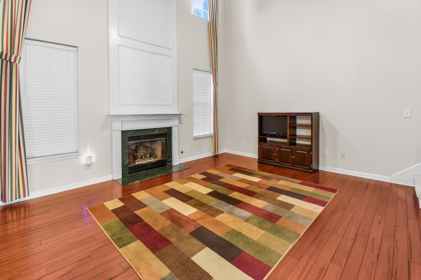
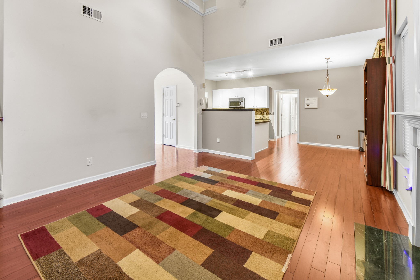
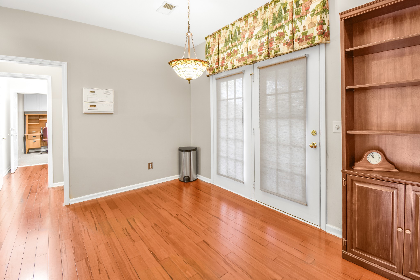
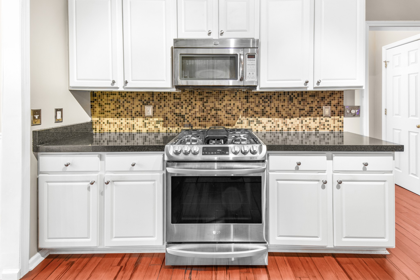
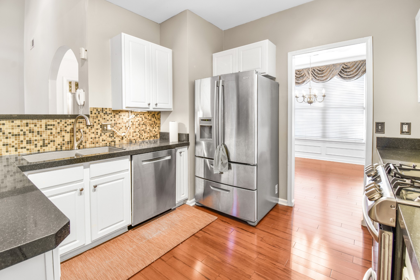
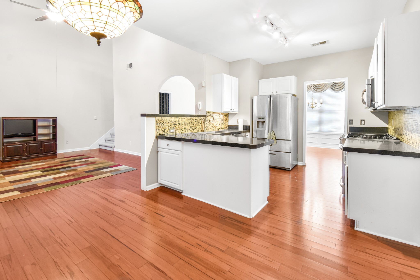
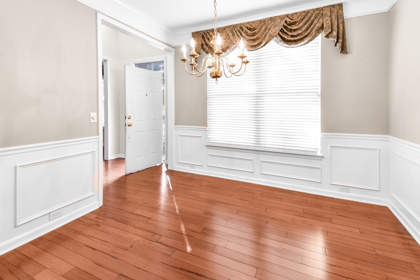
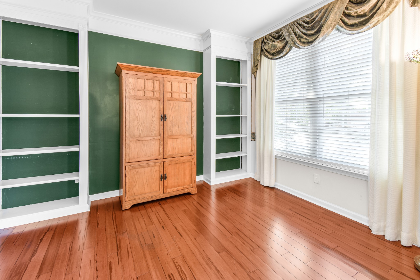
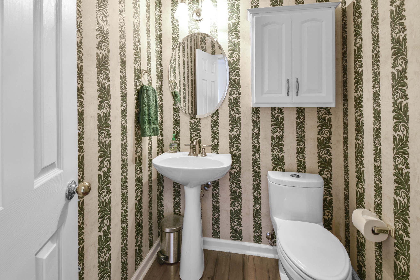
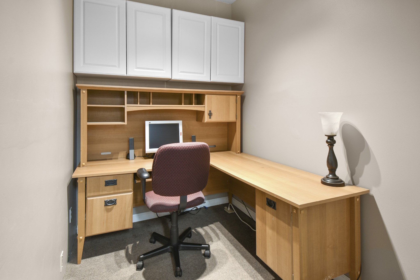
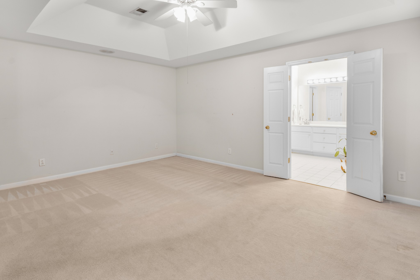
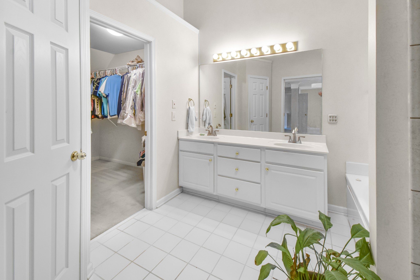
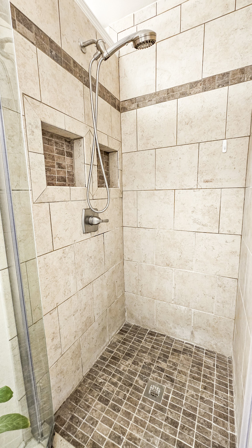
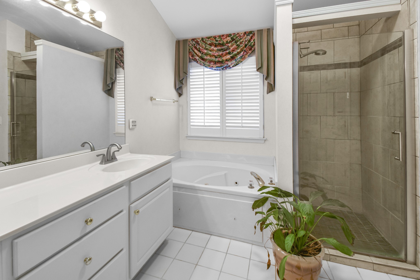
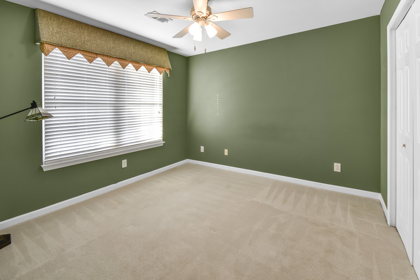
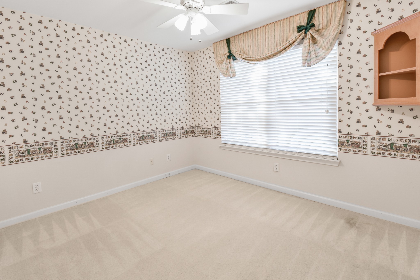
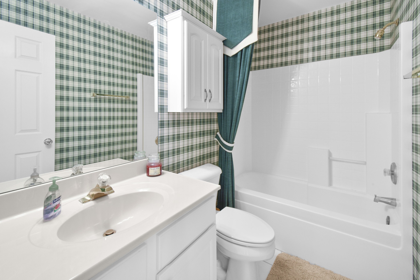
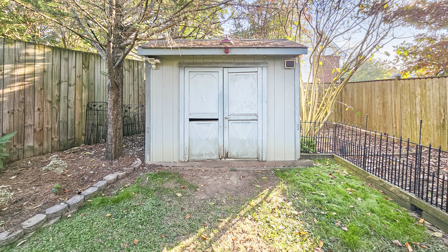
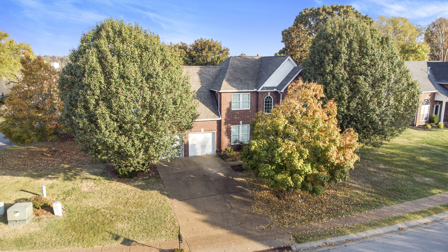
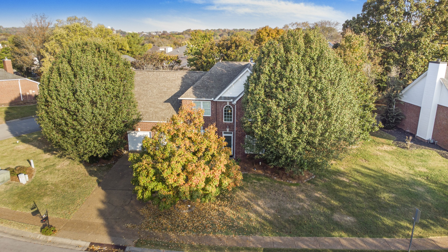
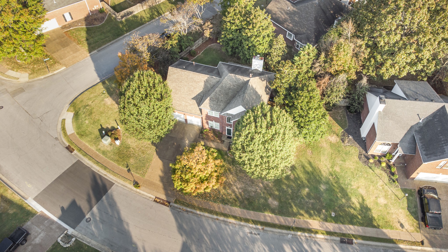
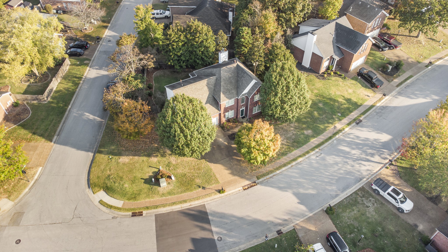
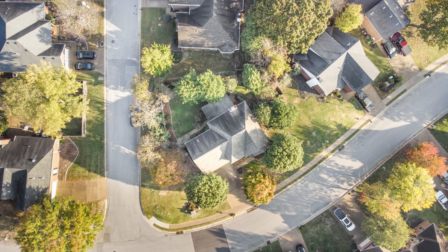
Welcome to this inviting and spacious 3-bedroom, 2.5-bathroom home in the desirable New Hope Point community! This home features an open-concept floor plan on the main level, ideal for entertaining and everyday living. Kitchen upgrades include granite countertops, tiled backsplash, and stainless steel appliances. The expansive master suite offers a private retreat, complete with a large walk-in shower and separate soaking tub. Enjoy outdoor relaxation on the generously sized covered patio, overlooking a fenced backyard that provides added privacy. There is an in-ground natural gas grill just off the back porch. Originally designed as the model home for the neighborhood, this property includes a versatile office space just off the garage--perfect for a home office, mudroom, or additional storage. Conveniently located only 1 mile from the interstate and just 30 minutes from Downtown Nashville, this home combines comfort with prime accessibility. Don't miss this exceptional opportunity to own in New Hope Point!

3
beds

3
baths

2,140 Sq.Ft. LIVING AREA

0.28 Acres lot

Features & Amenities

Interior

  • total bedrooms3
  • Total bathrooms3
  • full bathrooms2
  • half bathroom1
  • Laundry room Electric Dryer Hookup, Washer Hookup
  • Flooring Bamboo, Carpet, Tile
  • Fireplace Family Room
  • APPLIANCES Dishwasher, Disposal, Microwave, Built-In Electric Oven, Gas Range
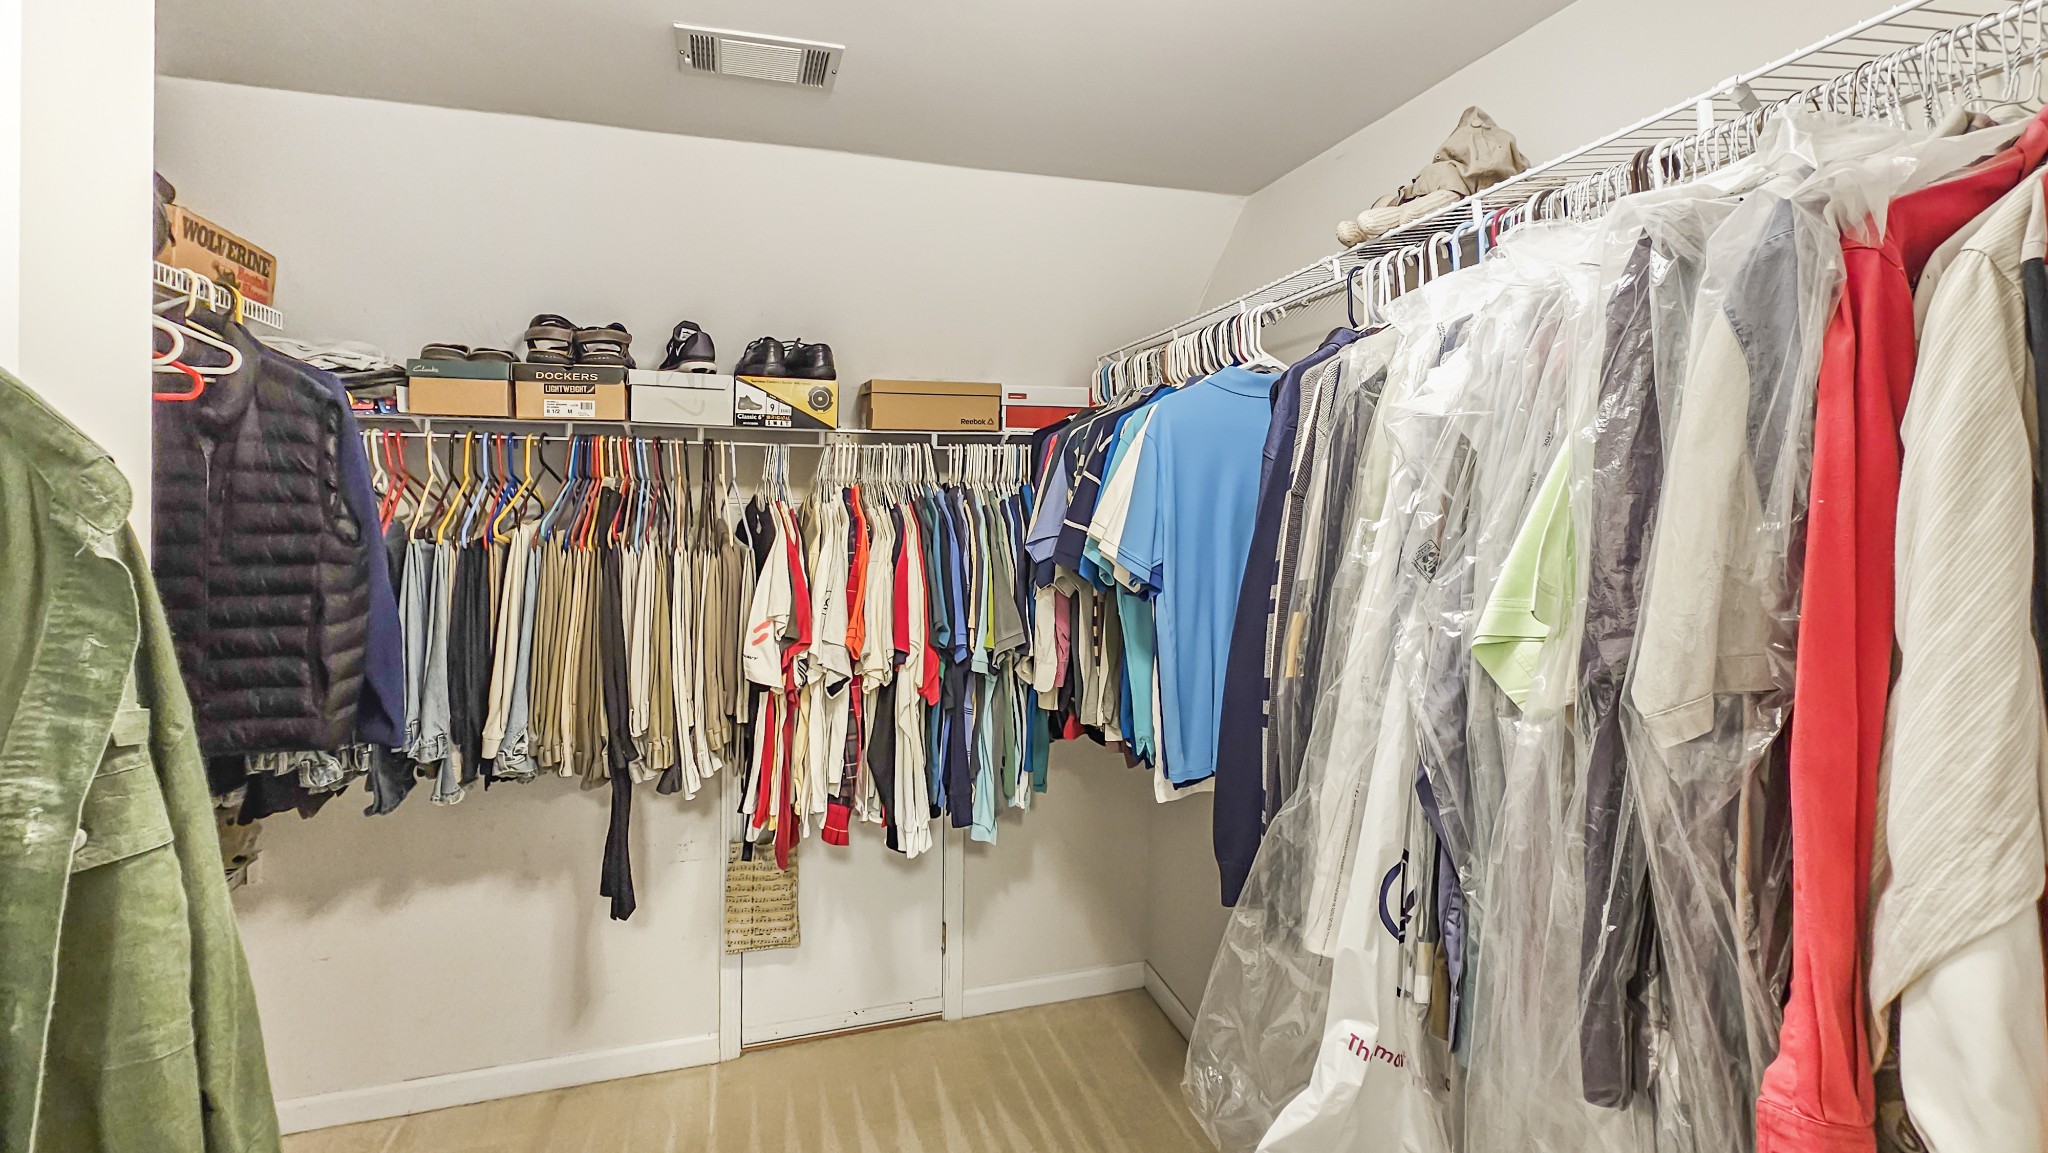
  • other interior Features Ceiling Fan(s), Entry Foyer, High Ceilings, Open Floorplan, Pantry, Walk-In Closet(s), High Speed Internet

Area & Lot

  • Status Sold
  • Date Sold February 11, 2025
  • Living Area2,140 Sq.Ft.
  • Total Area2,140 Sq.Ft.
  • Lot Area0.28 Acres
  • MLS® ID2753952
  • TypeResidential
  • YEAR BUILT1998
  • Architecture StylesColonial
  • Elementary SchoolRuby Major Elementary
  • Middle SchoolDonelson Middle
  • High SchoolMcGavock Comp High School

Exterior

  • STORIES2
  • Garage Space2.0
  • water SourcePublic
  • utilitiesNatural Gas Available, Water Available, Cable Connected
  • roofShingle
  • lot featuresLevel, Private
  • parkingGarage Faces Front, Driveway
  • HEAT TYPENatural Gas
  • AIR CONDITIONINGCentral Air
  • sewerPublic Sewer
  • security FeaturesSecurity System, Smoke Detector(s)
  • other exterior FeaturesGarage Door Opener, Irrigation System, Storage

Financial

  • Sales Price$472,500
  • Real Estate Tax $2,422/yr
  • HOA $16/mo

Service You Can Rely On

Backed by decades of proven results, each transaction is handled with care, strong negotiation, and tailored strategies designed to achieve the best outcome for every client.

Follow Me on Instagram