4716 Venito St
4716 Venito St
4716 Venito St
4716 Venito St
4716 Venito St
4716 Venito St
4716 Venito St
4716 Venito St
4716 Venito St
4716 Venito St
4716 Venito St
4716 Venito St
4716 Venito St
4716 Venito St
4716 Venito St
4716 Venito St
4716 Venito St
4716 Venito St
4716 Venito St
4716 Venito St
4716 Venito St
4716 Venito St
4716 Venito St
4716 Venito St
4716 Venito St
4716 Venito St
4716 Venito St
4716 Venito St
4716 Venito St
4716 Venito St
4716 Venito St
4716 Venito St
4716 Venito St
4716 Venito St
4716 Venito St
4716 Venito St
4716 Venito St
4716 Venito St
SEE ALL PHOTOS
4716 Venito St
4716 Venito St
4716 Venito St
4716 Venito St
4716 Venito St
4716 Venito St
4716 Venito St
4716 Venito St
4716 Venito St
4716 Venito St
4716 Venito St
4716 Venito St
4716 Venito St
4716 Venito St
4716 Venito St
4716 Venito St
4716 Venito St
4716 Venito St
4716 Venito St
4716 Venito St
4716 Venito St
4716 Venito St
4716 Venito St
4716 Venito St
4716 Venito St
4716 Venito St
4716 Venito St
4716 Venito St
4716 Venito St
4716 Venito St
4716 Venito St
4716 Venito St
4716 Venito St
4716 Venito St
4716 Venito St
4716 Venito St
4716 Venito St
4716 Venito St
Courtesy of Benchmark Realty, LLC, Edward (Eddie) Rockensock Listing Contact: 6155250442 
Sold

4716 Venito St

4716 Venito St, Mount Juliet, TN 37122

$575,000
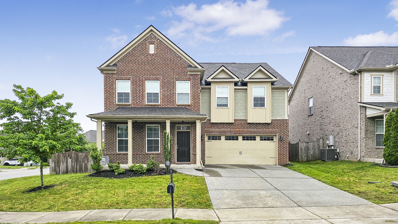
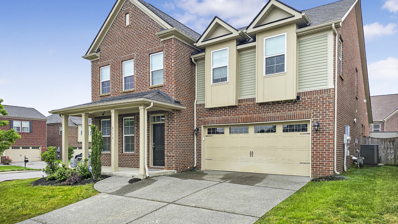
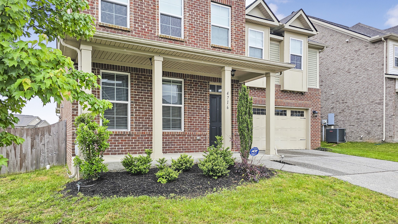
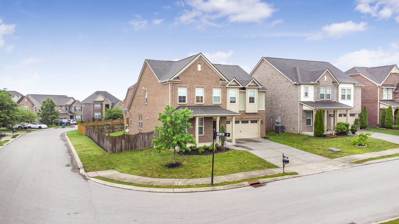
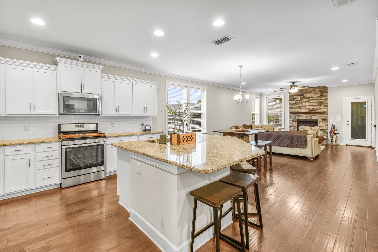
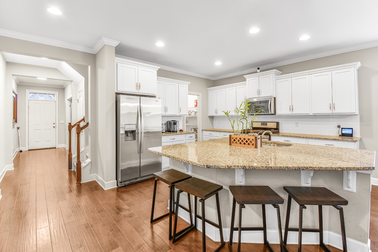
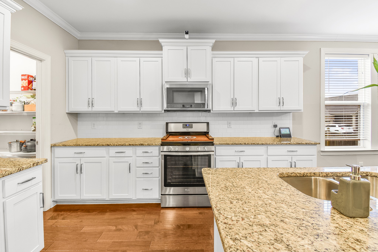
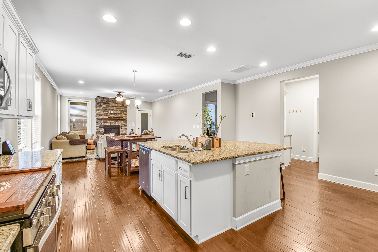
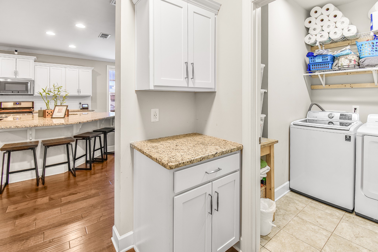
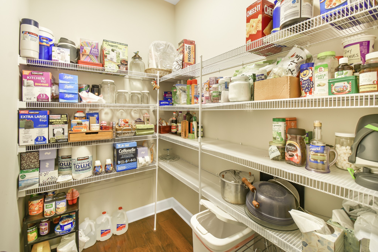
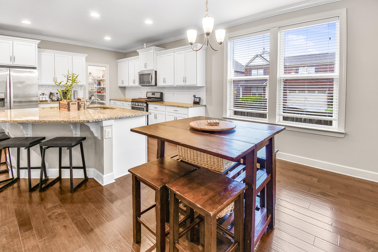
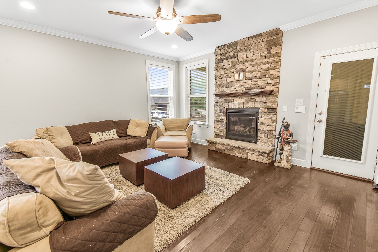
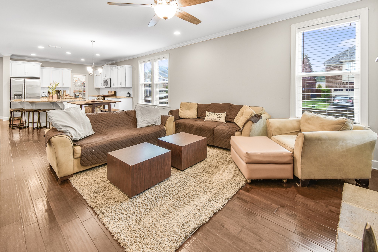
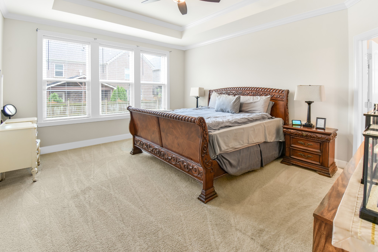
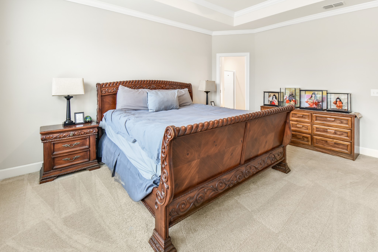
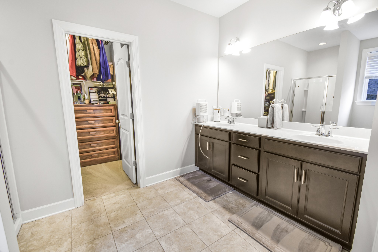
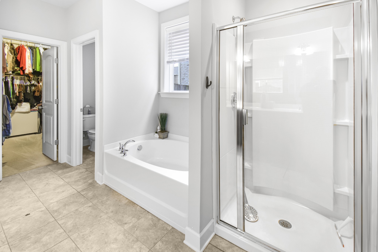
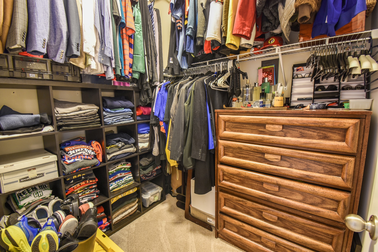
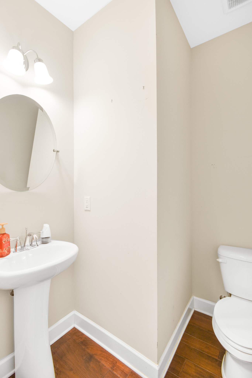
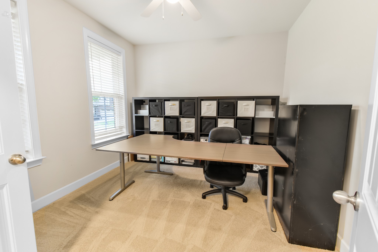
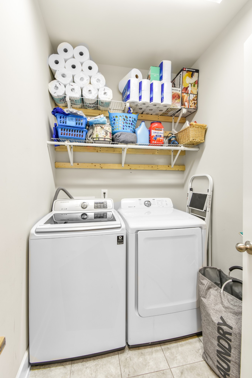
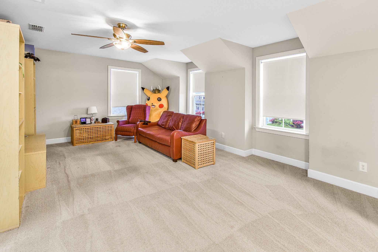
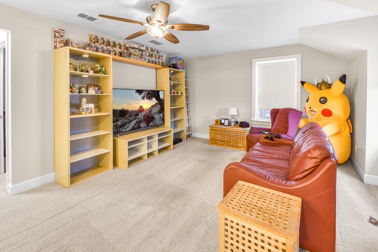
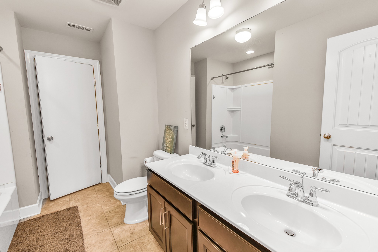
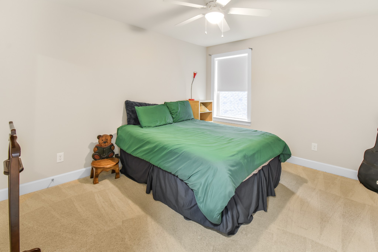
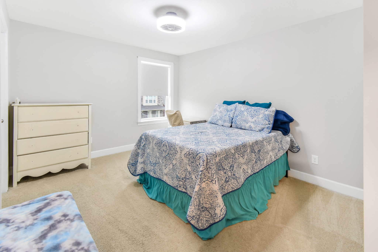
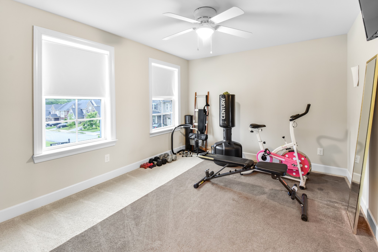
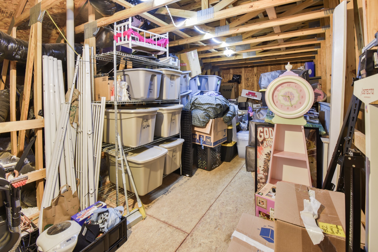
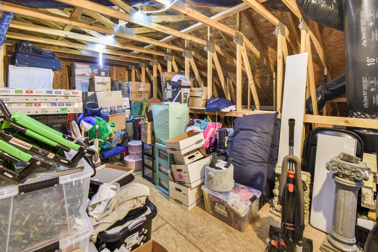
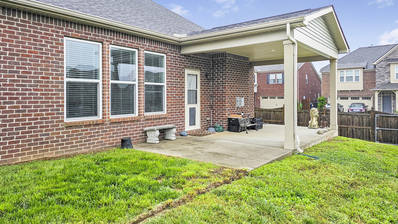
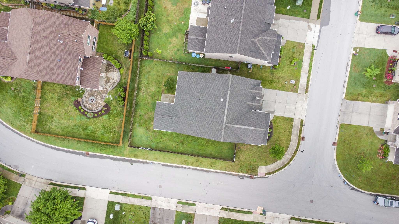
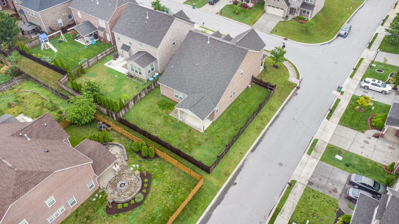
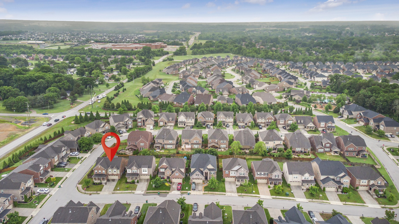
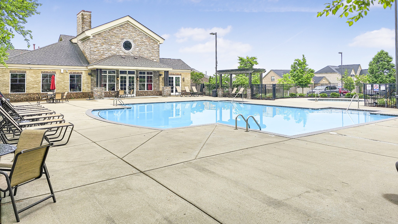
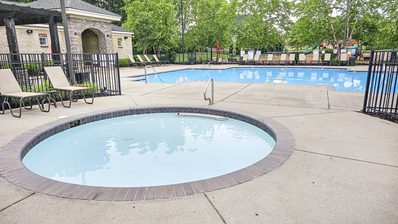
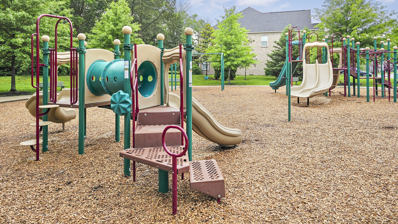
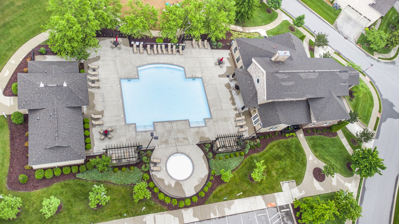
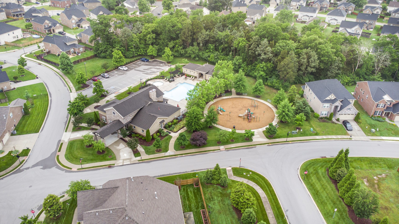
Welcome home to this spacious 4 bedroom 2 and half bathroom home on a corner lot in Tuscan Gardens! Open-concept living downstairs with wide plank hardwoods and stone fireplace. Beautiful kitchen includes gas stove and walk-in pantry. Master suite downstairs. Master bathroom includes double vanities, separate tub and shower. There are 2 primary bedroom closets. Upstairs includes a den and large storage space. New carpet and paint. Step out back to a covered patio and fenced backyard for privacy. Many smart features from cameras to light switches. Community has a club house, fitness center, pool and playground. Just 25 minutes from BNA

4
beds

3
baths

2,744 Sq.Ft. LIVING AREA

7,405.2 Sq.Ft. lot

Features & Amenities

Interior

  • total bedrooms4
  • Total bathrooms3
  • full bathrooms2
  • half bathroom1
  • Flooring Carpet, Finished Wood, Tile
  • Fireplace Gas
  • APPLIANCES Dishwasher, Disposal, Microwave
  • other interior Features Air Filter, Ceiling Fan(s), Extra Closets, Pantry, Smart Appliance(s), Smart Camera(s)/Recording, Smart Light(s), Smart Thermostat, Walk-In Closet(s), Primary Bedroom Main Floor, Kitchen Island

Area & Lot

  • Status Sold
  • Date Sold September 5, 2024
  • Living Area2,744 Sq.Ft.
  • Total Area2,744 Sq.Ft.
  • Lot Area7,405.2 Sq.Ft.
  • MLS® ID2655698
  • TypeResidential
  • YEAR BUILT2016
  • NeighborhoodDel Webb
  • Elementary SchoolStoner Creek Elementary
  • Middle SchoolWest Wilson Middle School
  • High SchoolMt. Juliet High School

Exterior

  • STORIES2
  • Garage Space2.0
  • water SourcePublic
  • utilitiesElectricity Available, Water Available
  • roofShingle
  • lot featuresCorner Lot
  • parkingAttached - Front
  • HEAT TYPECentral, Natural Gas
  • AIR CONDITIONINGCentral Air, Electric
  • sewerPublic Sewer
  • Disability FeaturesSmart Technology
  • HOA AmenitiesClubhouse, Fitness Center, Park, Playground, Pool, Underground Utilities
  • security FeaturesCarbon Monoxide Detector(s), Security System, Smoke Detector(s)
  • other exterior FeaturesGarage Door Opener, Smart Camera(s)/Recording, Smart Light(s), Smart Lock(s)

Financial

  • Sales Price$575,000
  • Real Estate Tax $2,424/yr
  • HOA $68/mo

Del Webb

Explore

Service You Can Rely On

Backed by decades of proven results, each transaction is handled with care, strong negotiation, and tailored strategies designed to achieve the best outcome for every client.

Follow Me on Instagram