474 Marble Ct
474 Marble Ct
474 Marble Ct
474 Marble Ct
474 Marble Ct
474 Marble Ct
474 Marble Ct
474 Marble Ct
474 Marble Ct
474 Marble Ct
474 Marble Ct
474 Marble Ct
474 Marble Ct
474 Marble Ct
474 Marble Ct
474 Marble Ct
474 Marble Ct
474 Marble Ct
474 Marble Ct
474 Marble Ct
474 Marble Ct
474 Marble Ct
474 Marble Ct
474 Marble Ct
474 Marble Ct
474 Marble Ct
474 Marble Ct
474 Marble Ct
474 Marble Ct
474 Marble Ct
474 Marble Ct
SEE ALL PHOTOS
474 Marble Ct
474 Marble Ct
474 Marble Ct
474 Marble Ct
474 Marble Ct
474 Marble Ct
474 Marble Ct
474 Marble Ct
474 Marble Ct
474 Marble Ct
474 Marble Ct
474 Marble Ct
474 Marble Ct
474 Marble Ct
474 Marble Ct
474 Marble Ct
474 Marble Ct
474 Marble Ct
474 Marble Ct
474 Marble Ct
474 Marble Ct
474 Marble Ct
474 Marble Ct
474 Marble Ct
474 Marble Ct
474 Marble Ct
474 Marble Ct
474 Marble Ct
474 Marble Ct
474 Marble Ct
474 Marble Ct
Courtesy of Benchmark Realty, LLC, Avery Ratcliff Listing Contact: 6155780797 
Sold

474 Marble Ct

474 Marble Ct, Gallatin, TN 37066

$412,500
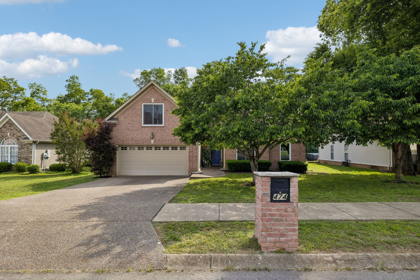
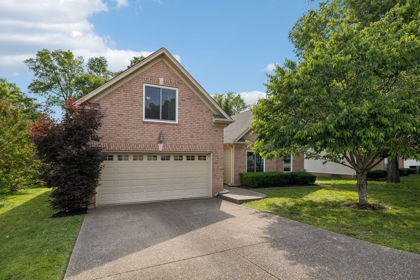
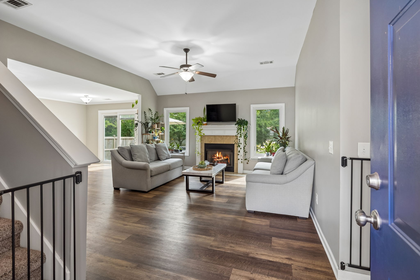
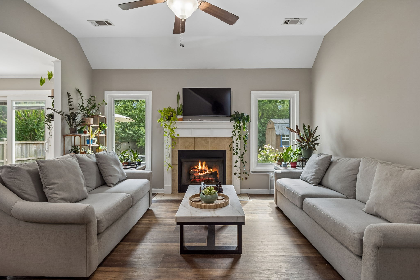
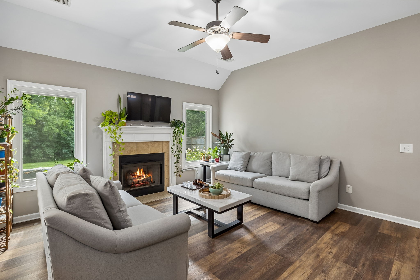
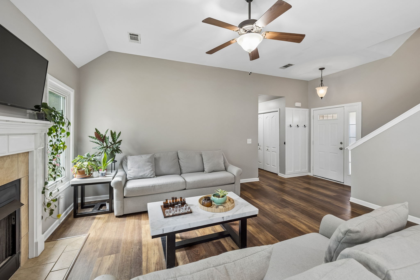
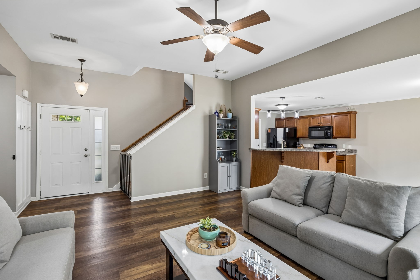
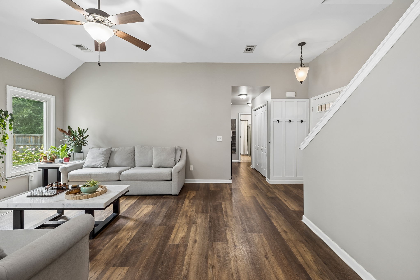
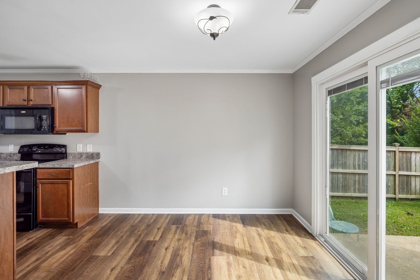
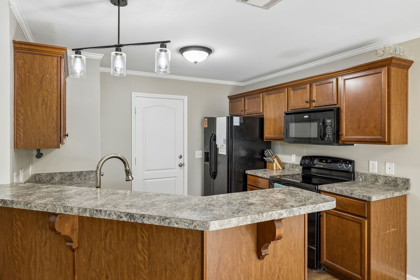
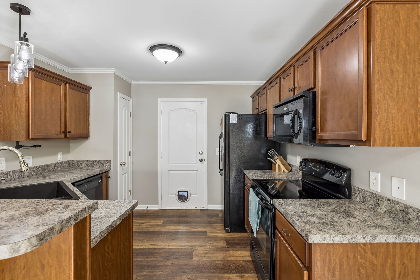
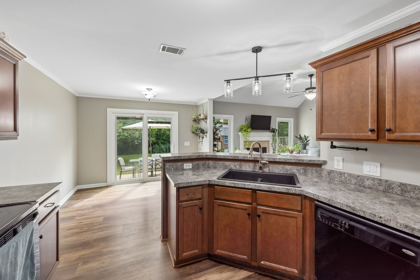
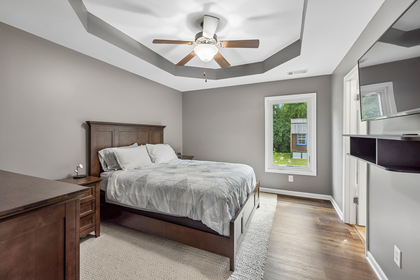
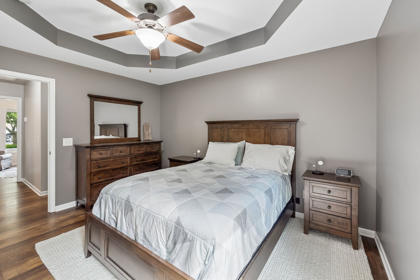
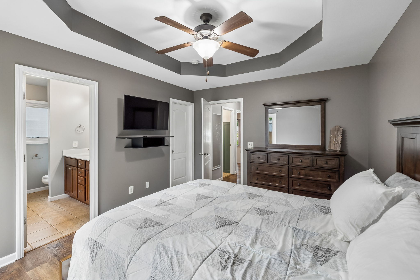
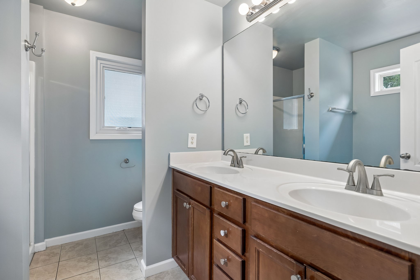
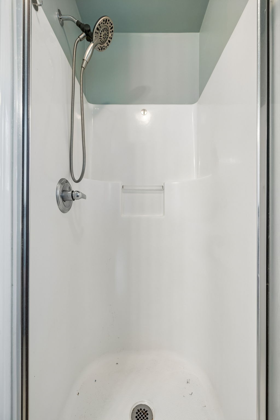
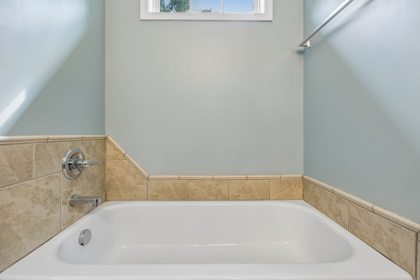
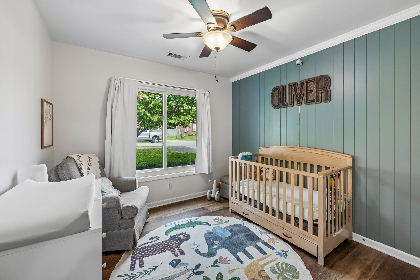
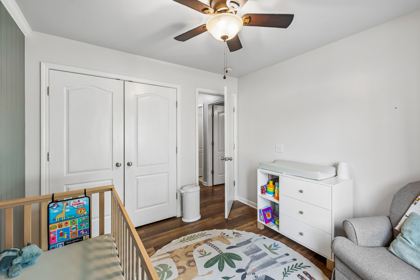
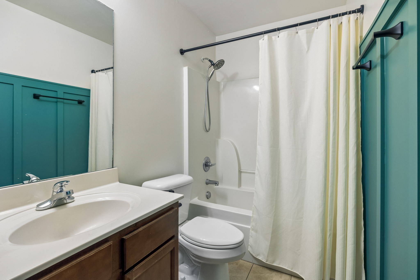
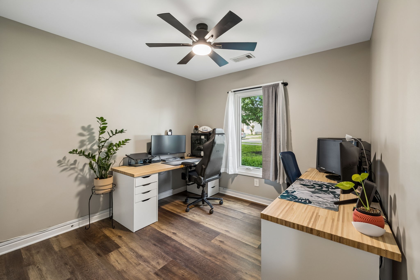
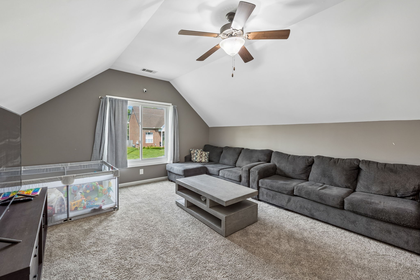
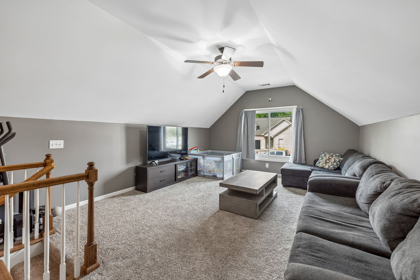
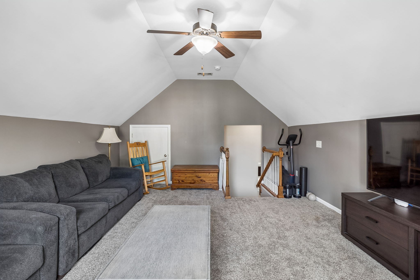
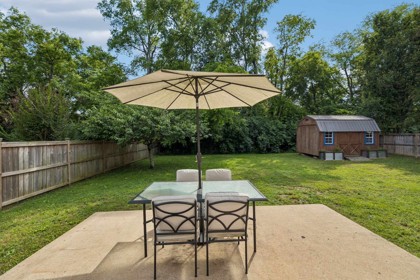
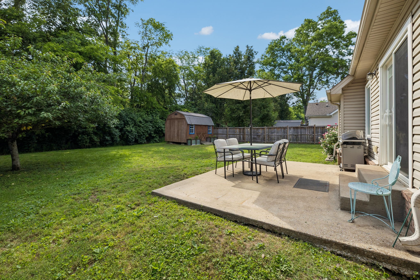
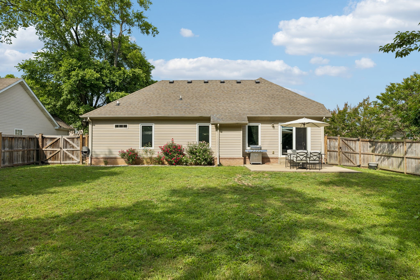
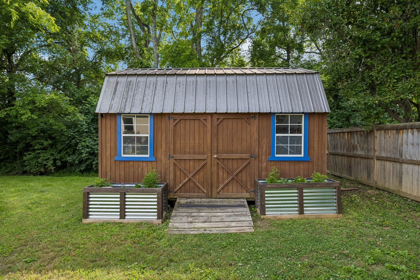
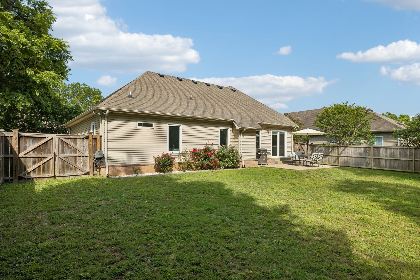
Welcome home to this beautiful 3 bedroom, 2 bathroom home offering over 1,600 square feet of comfortable living space! The open floor plan is perfect for entertaining, featuring a spacious living room with a cozy gas fireplace and a large bonus room that provides endless possibilities for a home office, playroom, or media space. The primary suite includes double vanities, a separate soaking tub, and walk-in shower. Step outside to enjoy the fenced, level backyard complete with a storage shed and added privacy with no neighbors behind the property. Recent updates include a new HVAC system, water heater, and windows for added peace of mind. Conveniently located near Gallatin Square with shopping and restaurants, and just minutes from Triple Creek Park featuring walking trails, disc golf, playgrounds, a dog park, and more. This move-in ready home has so much to offer!

3
beds

2
baths

1,652 Sq.Ft. LIVING AREA

10,890 Sq.Ft. lot

Features & Amenities

Interior

  • total bedrooms3
  • Total bathrooms2
  • full bathrooms2
  • Flooring Carpet, Laminate, Tile
  • Fireplace Gas, Living Room
  • APPLIANCES Oven, Electric Range, Dishwasher, Microwave, Refrigerator

Area & Lot

  • Status Sold
  • Date Sold July 8, 2026
  • Living Area1,652 Sq.Ft.
  • Total Area1,652 Sq.Ft.
  • Lot Area10,890 Sq.Ft.
  • MLS® ID3216124
  • TypeResidential
  • YEAR BUILT2007
  • NeighborhoodKennesew Farms
  • Elementary SchoolVena Stuart Elementary
  • Middle SchoolJoe Shafer Middle School
  • High SchoolGallatin Senior High School

Exterior

  • STORIES1
  • Garage Space2.0
  • water SourcePublic
  • utilitiesElectricity Available, Water Available
  • roofShingle
  • lot featuresLevel
  • parkingGarage Door Opener, Garage Faces Front, Aggregate
  • HEAT TYPECentral, Electric
  • AIR CONDITIONINGCentral Air, Electric
  • sewerPublic Sewer

Financial

  • Sales Price$412,500
  • Real Estate Tax $1,724/yr

Kennesew Farms

Explore

Service You Can Rely On

Backed by decades of proven results, each transaction is handled with care, strong negotiation, and tailored strategies designed to achieve the best outcome for every client.

Follow Me on Instagram