4805 Bowfield Dr
4805 Bowfield Dr
4805 Bowfield Dr
4805 Bowfield Dr
4805 Bowfield Dr
4805 Bowfield Dr
4805 Bowfield Dr
4805 Bowfield Dr
4805 Bowfield Dr
4805 Bowfield Dr
4805 Bowfield Dr
4805 Bowfield Dr
4805 Bowfield Dr
4805 Bowfield Dr
4805 Bowfield Dr
4805 Bowfield Dr
4805 Bowfield Dr
4805 Bowfield Dr
4805 Bowfield Dr
4805 Bowfield Dr
4805 Bowfield Dr
4805 Bowfield Dr
4805 Bowfield Dr
4805 Bowfield Dr
4805 Bowfield Dr
4805 Bowfield Dr
4805 Bowfield Dr
4805 Bowfield Dr
4805 Bowfield Dr
4805 Bowfield Dr
4805 Bowfield Dr
4805 Bowfield Dr
4805 Bowfield Dr
4805 Bowfield Dr
4805 Bowfield Dr
4805 Bowfield Dr
4805 Bowfield Dr
SEE ALL PHOTOS
4805 Bowfield Dr
4805 Bowfield Dr
4805 Bowfield Dr
4805 Bowfield Dr
4805 Bowfield Dr
4805 Bowfield Dr
4805 Bowfield Dr
4805 Bowfield Dr
4805 Bowfield Dr
4805 Bowfield Dr
4805 Bowfield Dr
4805 Bowfield Dr
4805 Bowfield Dr
4805 Bowfield Dr
4805 Bowfield Dr
4805 Bowfield Dr
4805 Bowfield Dr
4805 Bowfield Dr
4805 Bowfield Dr
4805 Bowfield Dr
4805 Bowfield Dr
4805 Bowfield Dr
4805 Bowfield Dr
4805 Bowfield Dr
4805 Bowfield Dr
4805 Bowfield Dr
4805 Bowfield Dr
4805 Bowfield Dr
4805 Bowfield Dr
4805 Bowfield Dr
4805 Bowfield Dr
4805 Bowfield Dr
4805 Bowfield Dr
4805 Bowfield Dr
4805 Bowfield Dr
4805 Bowfield Dr
4805 Bowfield Dr
Courtesy of Benchmark Realty, LLC, Sandy Patton Listing Contact: 6155338218 
Sold

4805 Bowfield Dr

4805 Bowfield Dr, Antioch, TN 37013

$309,900
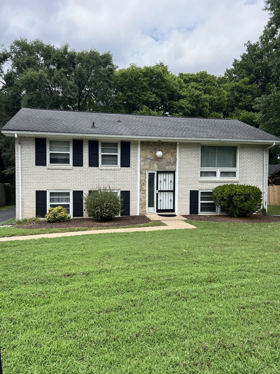
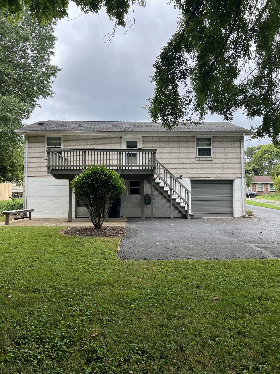
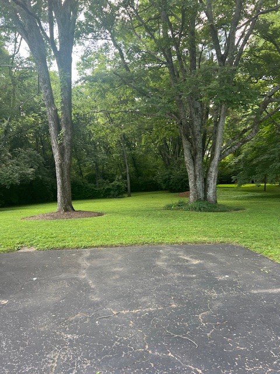
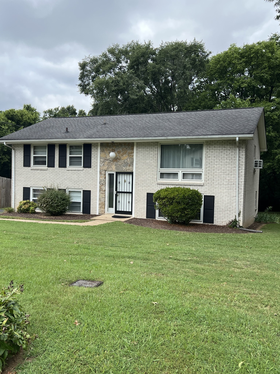
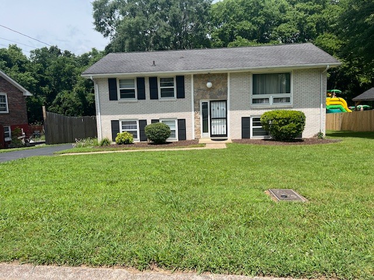
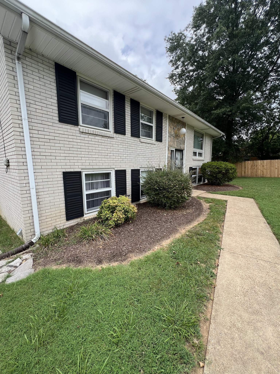
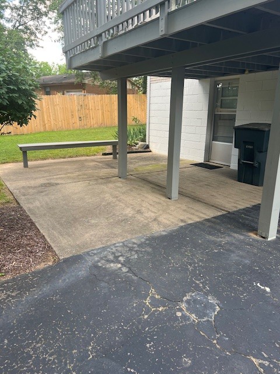
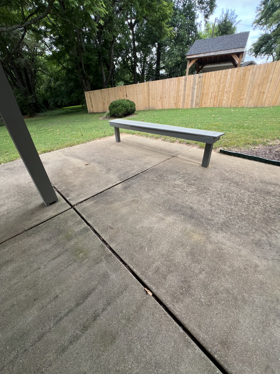
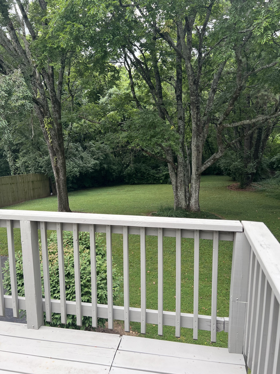
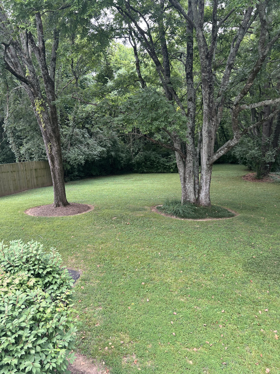
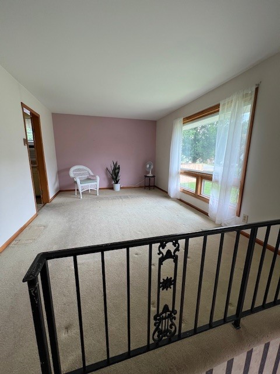
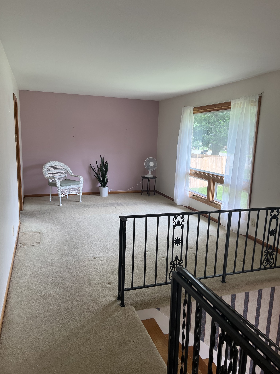
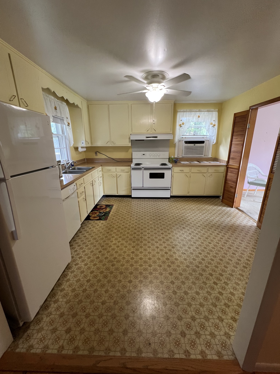
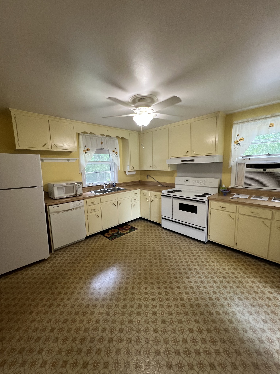
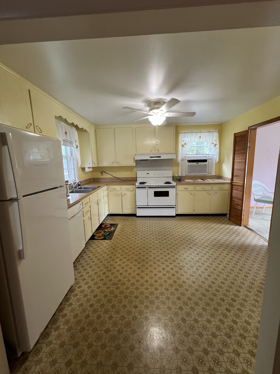
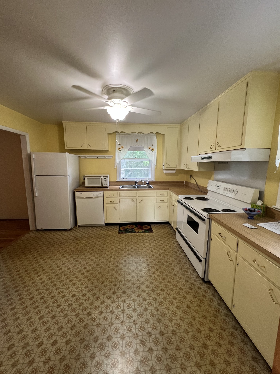
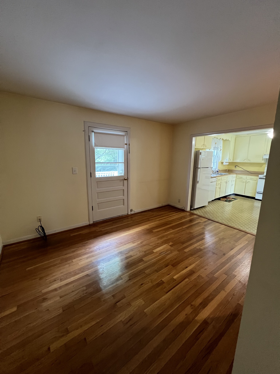
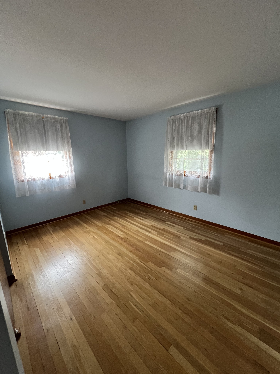
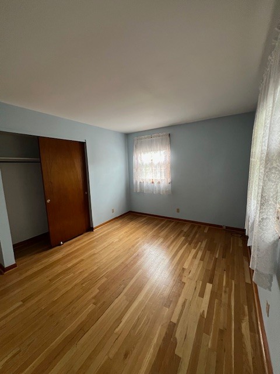
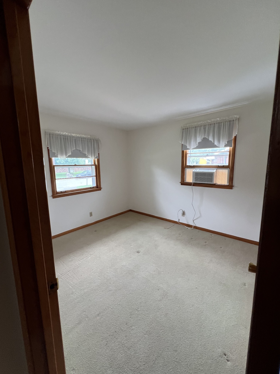
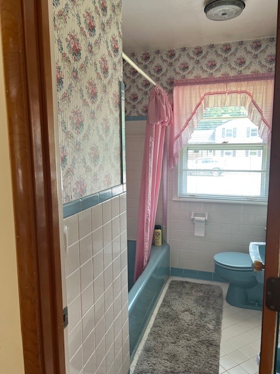
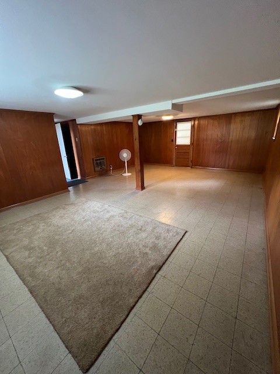
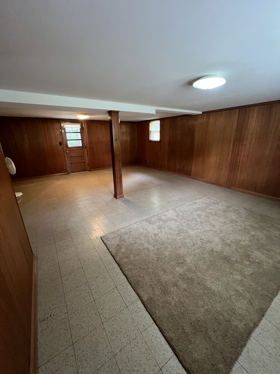
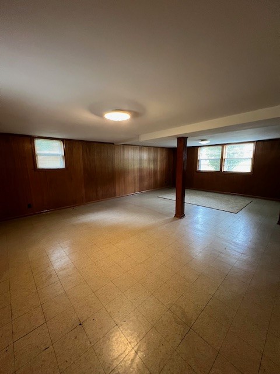
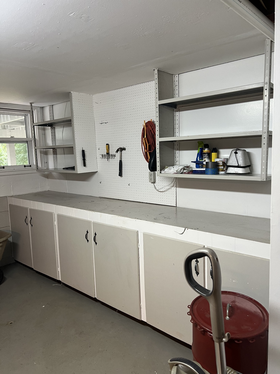
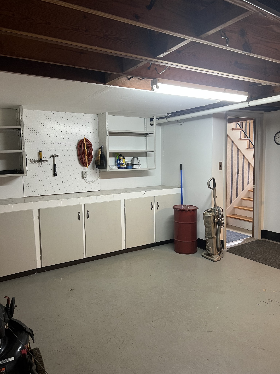
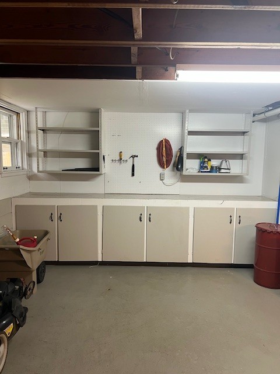
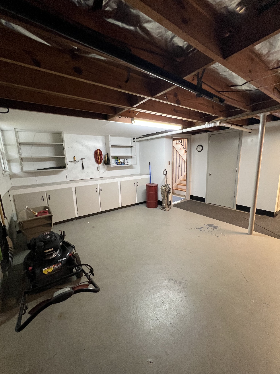
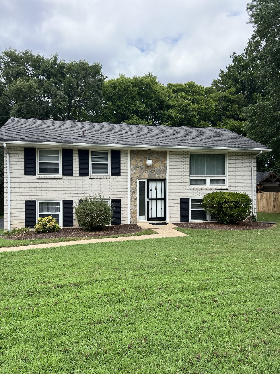
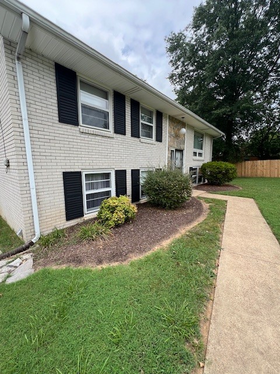
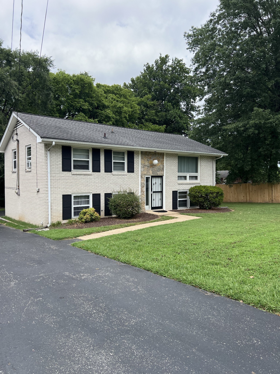
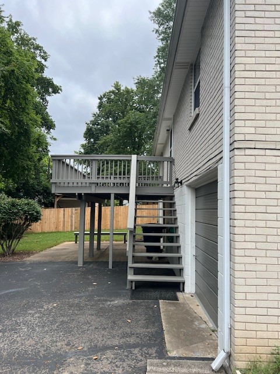
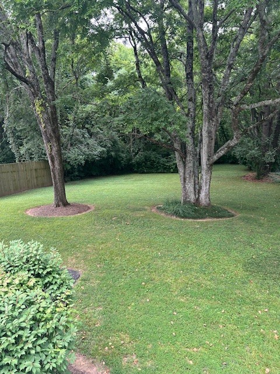
Being Sold "AS IS"' Great Bones on this 3 Bedroom Full Brick home. Gorgeous park like setting and NO HOA .Third Bedroom converted to Den. Lived in and maintained by one family owner since 1973. Enjoy the view from the 10x16 deck or large lower level patio. All appliances remain including washer. and dryer. Convenient to downtown area. Near lakes and shopping. Hardwood floors are believed to be under all carpet on main level.. Built- in workshop cabinets in basement..

3
beds

2
baths

1,750 Sq.Ft. LIVING AREA

10,890 Sq.Ft. lot

Features & Amenities

Interior

  • total bedrooms3
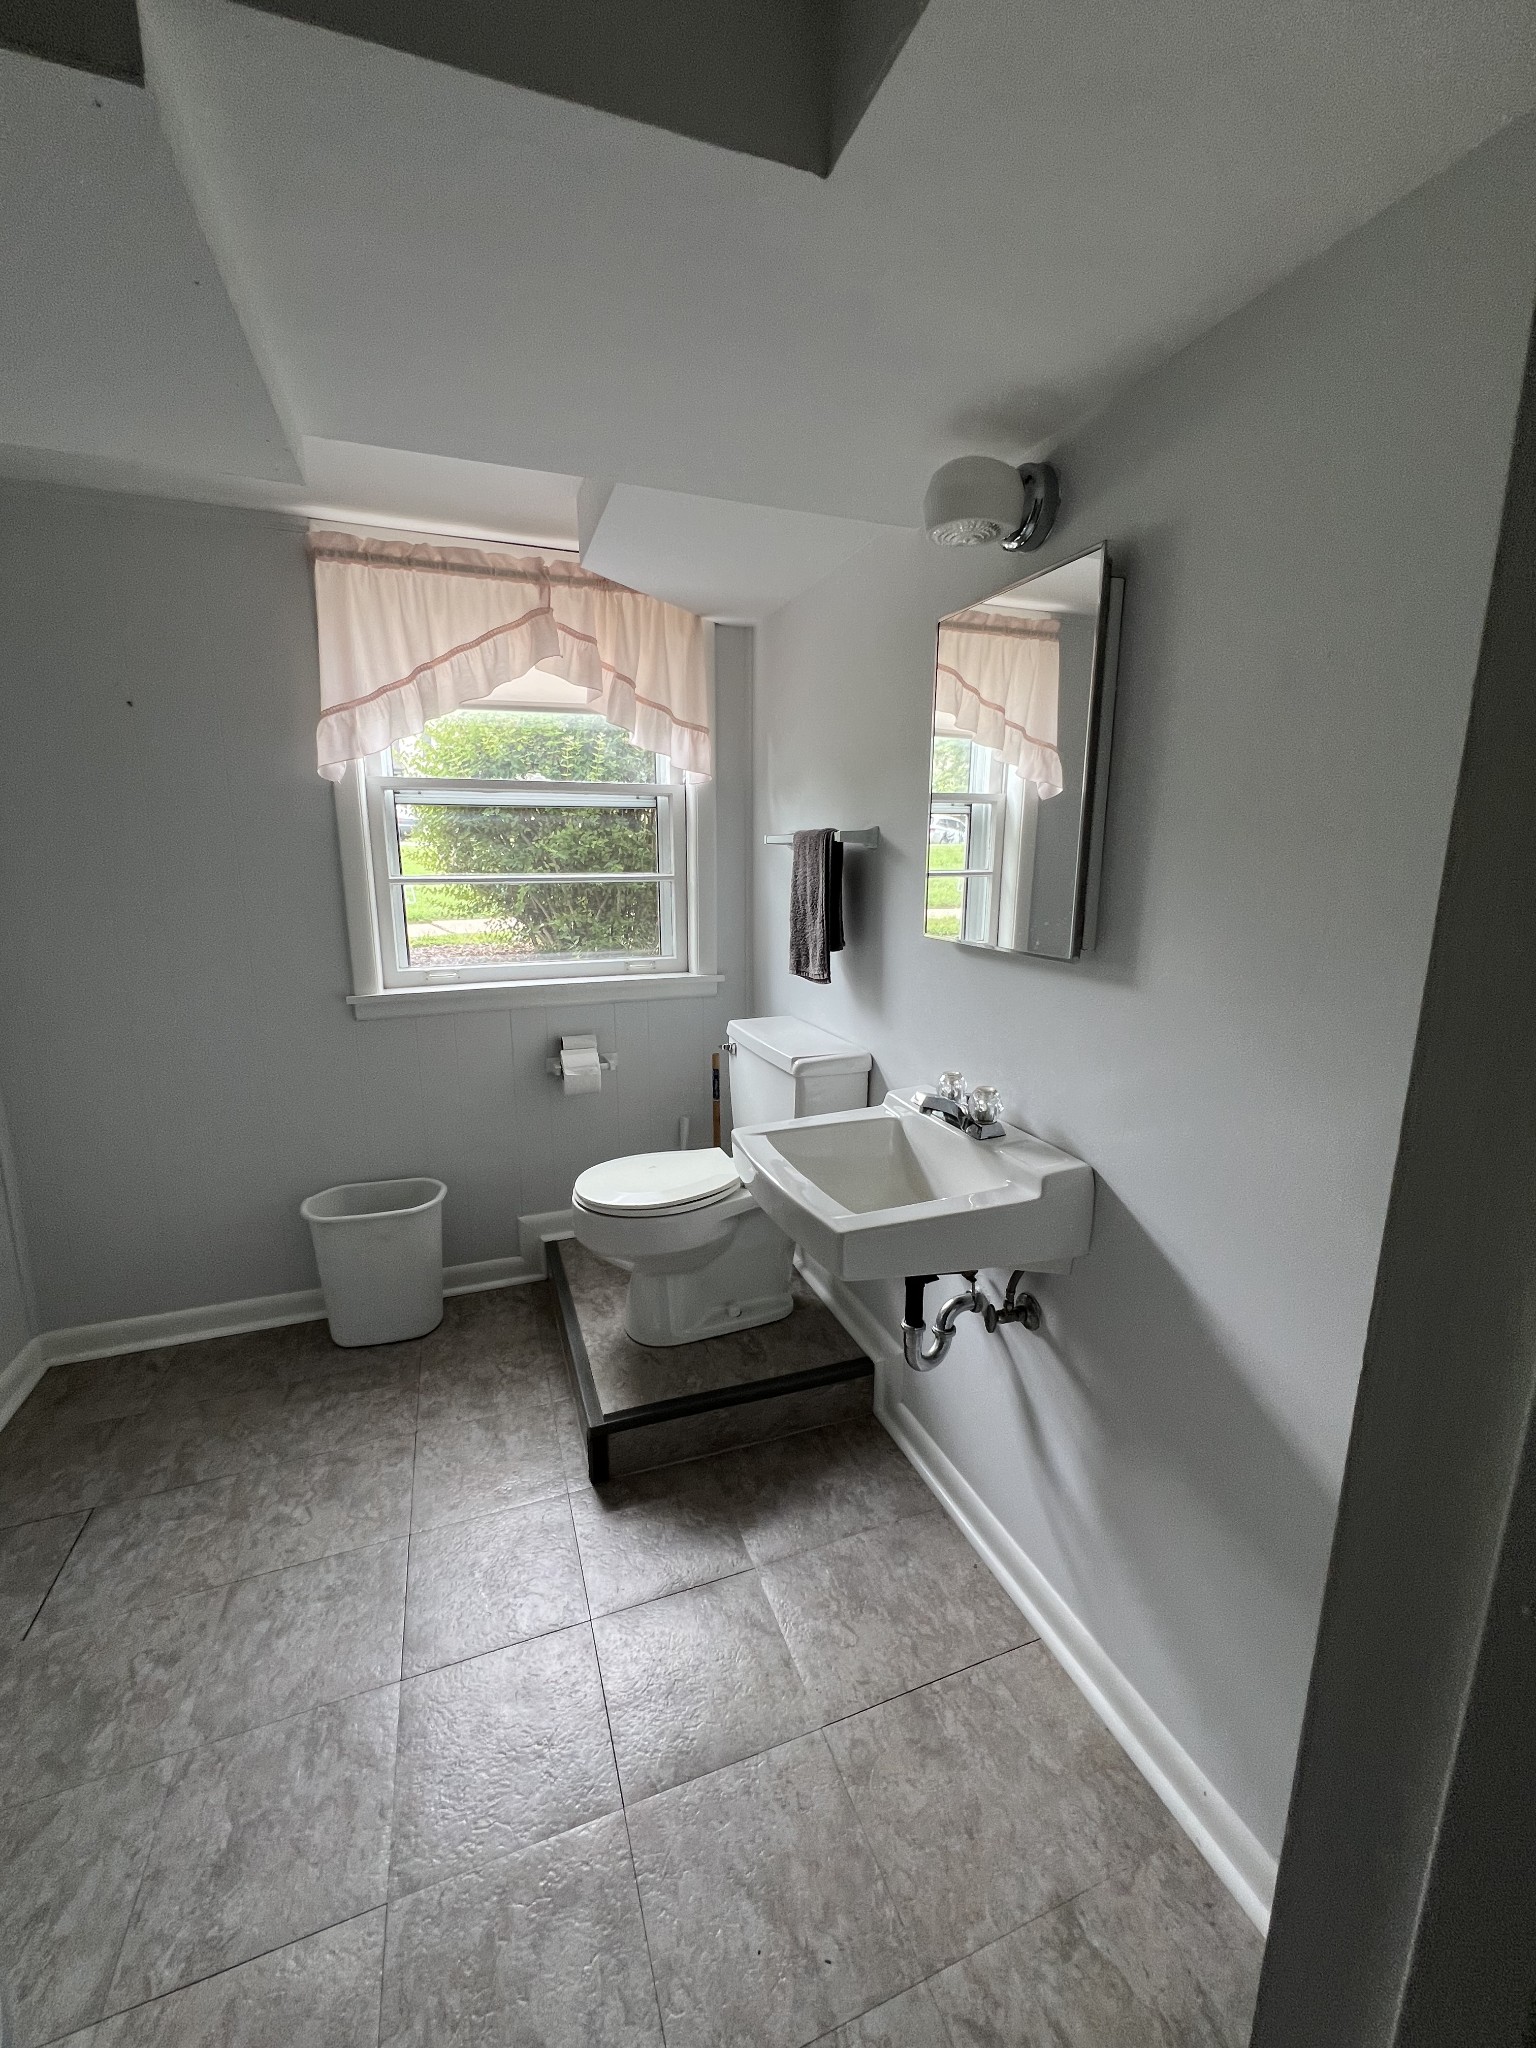
  • Total bathrooms2
  • full bathroom1
  • half bathroom1
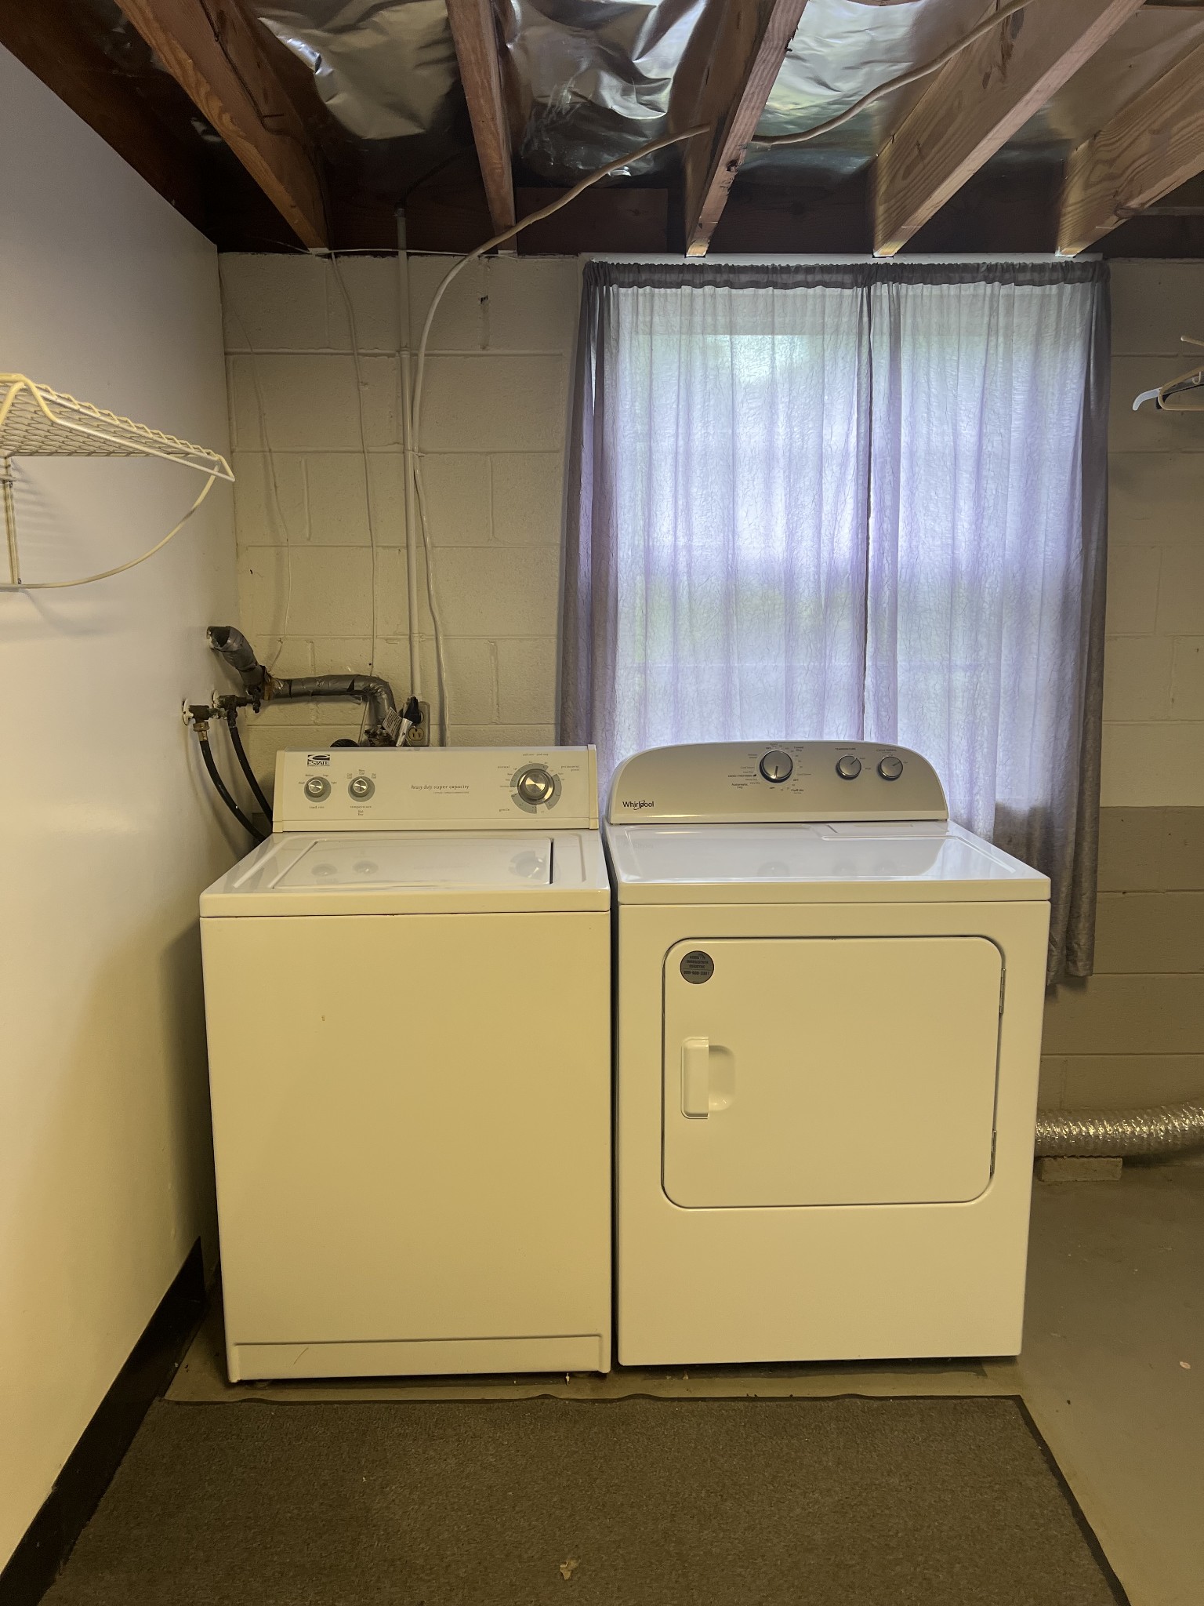
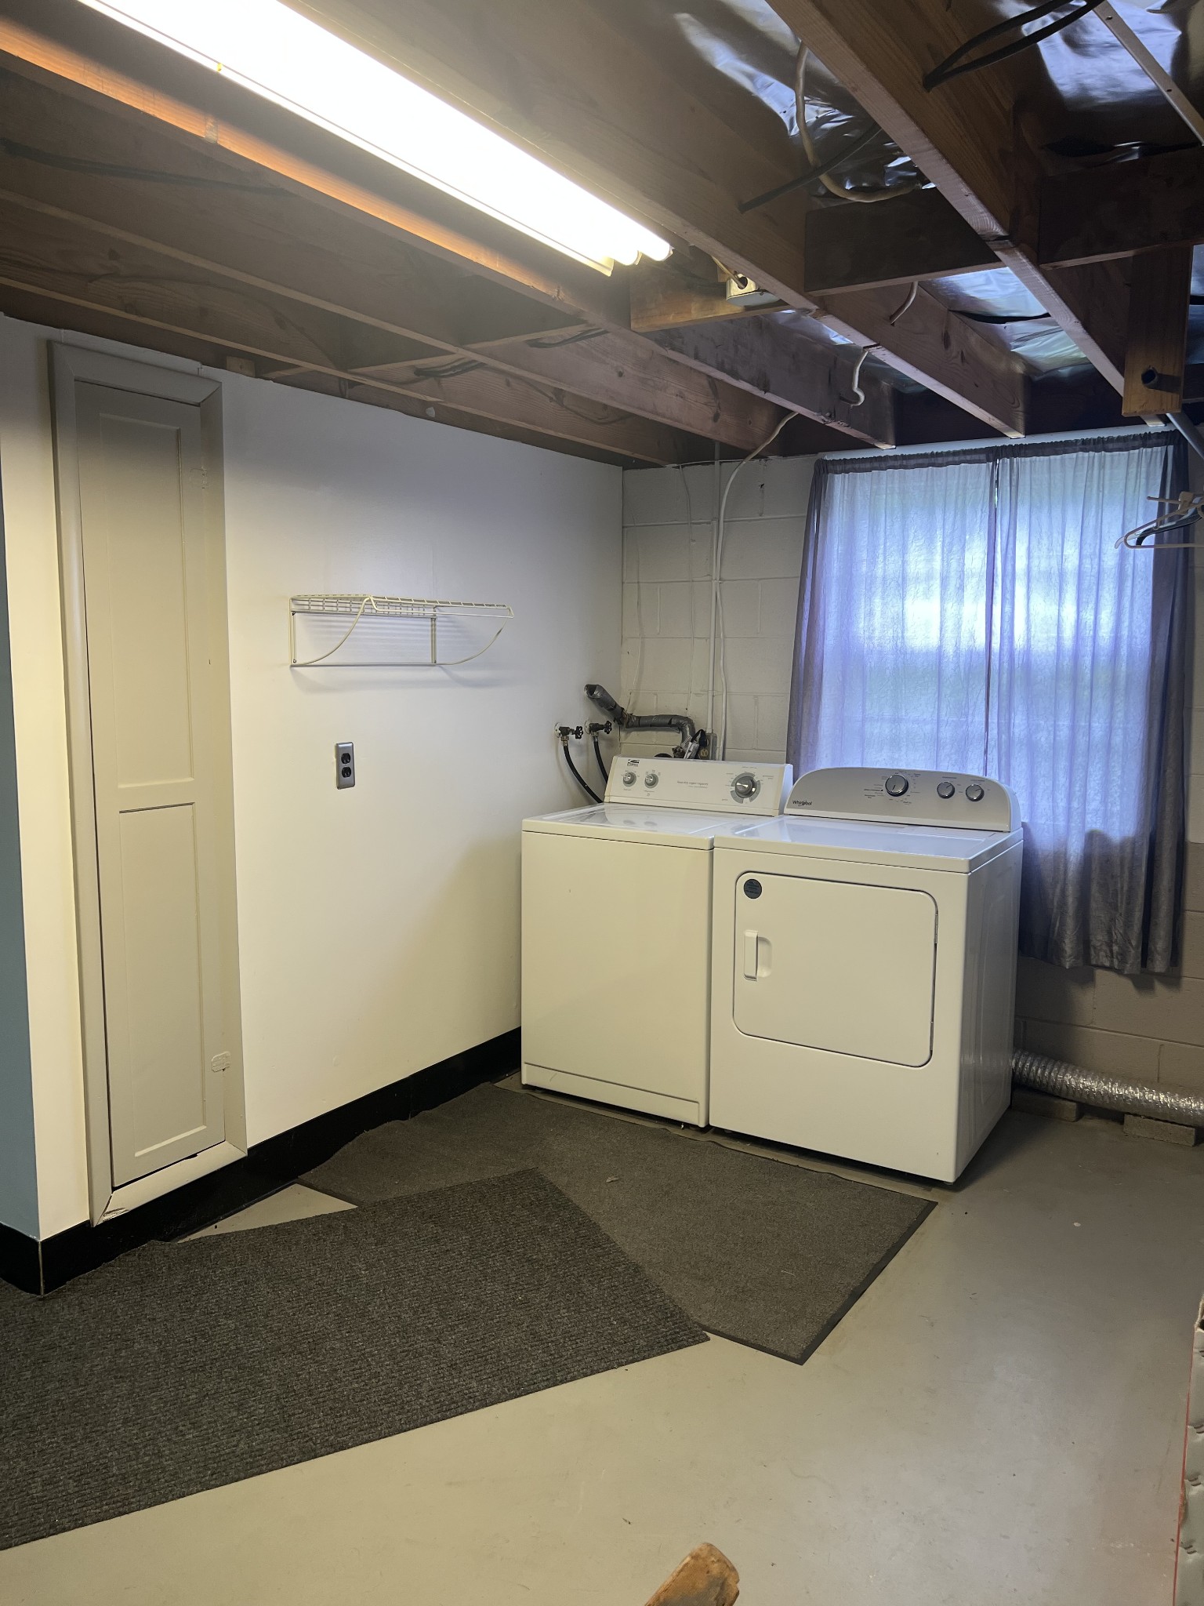
  • Laundry room Electric Dryer Hookup, Washer Hookup
  • Flooring Carpet, Wood, Tile, Vinyl
  • APPLIANCES Electric Oven, Electric Range, Dishwasher, Disposal, Dryer, Refrigerator, Washer
  • other interior Features Entrance Foyer, High Speed Internet

Area & Lot

  • Status Sold
  • Date Sold September 19, 2025
  • Living Area1,750 Sq.Ft.
  • Total Area1,750 Sq.Ft.
  • Lot Area10,890 Sq.Ft.
  • MLS® ID2929216
  • TypeResidential
  • YEAR BUILT1967
  • Architecture StylesTraditional
  • Elementary SchoolJ. E. Moss Elementary
  • Middle SchoolApollo Middle
  • High SchoolAntioch High School

Exterior

  • STORIES2
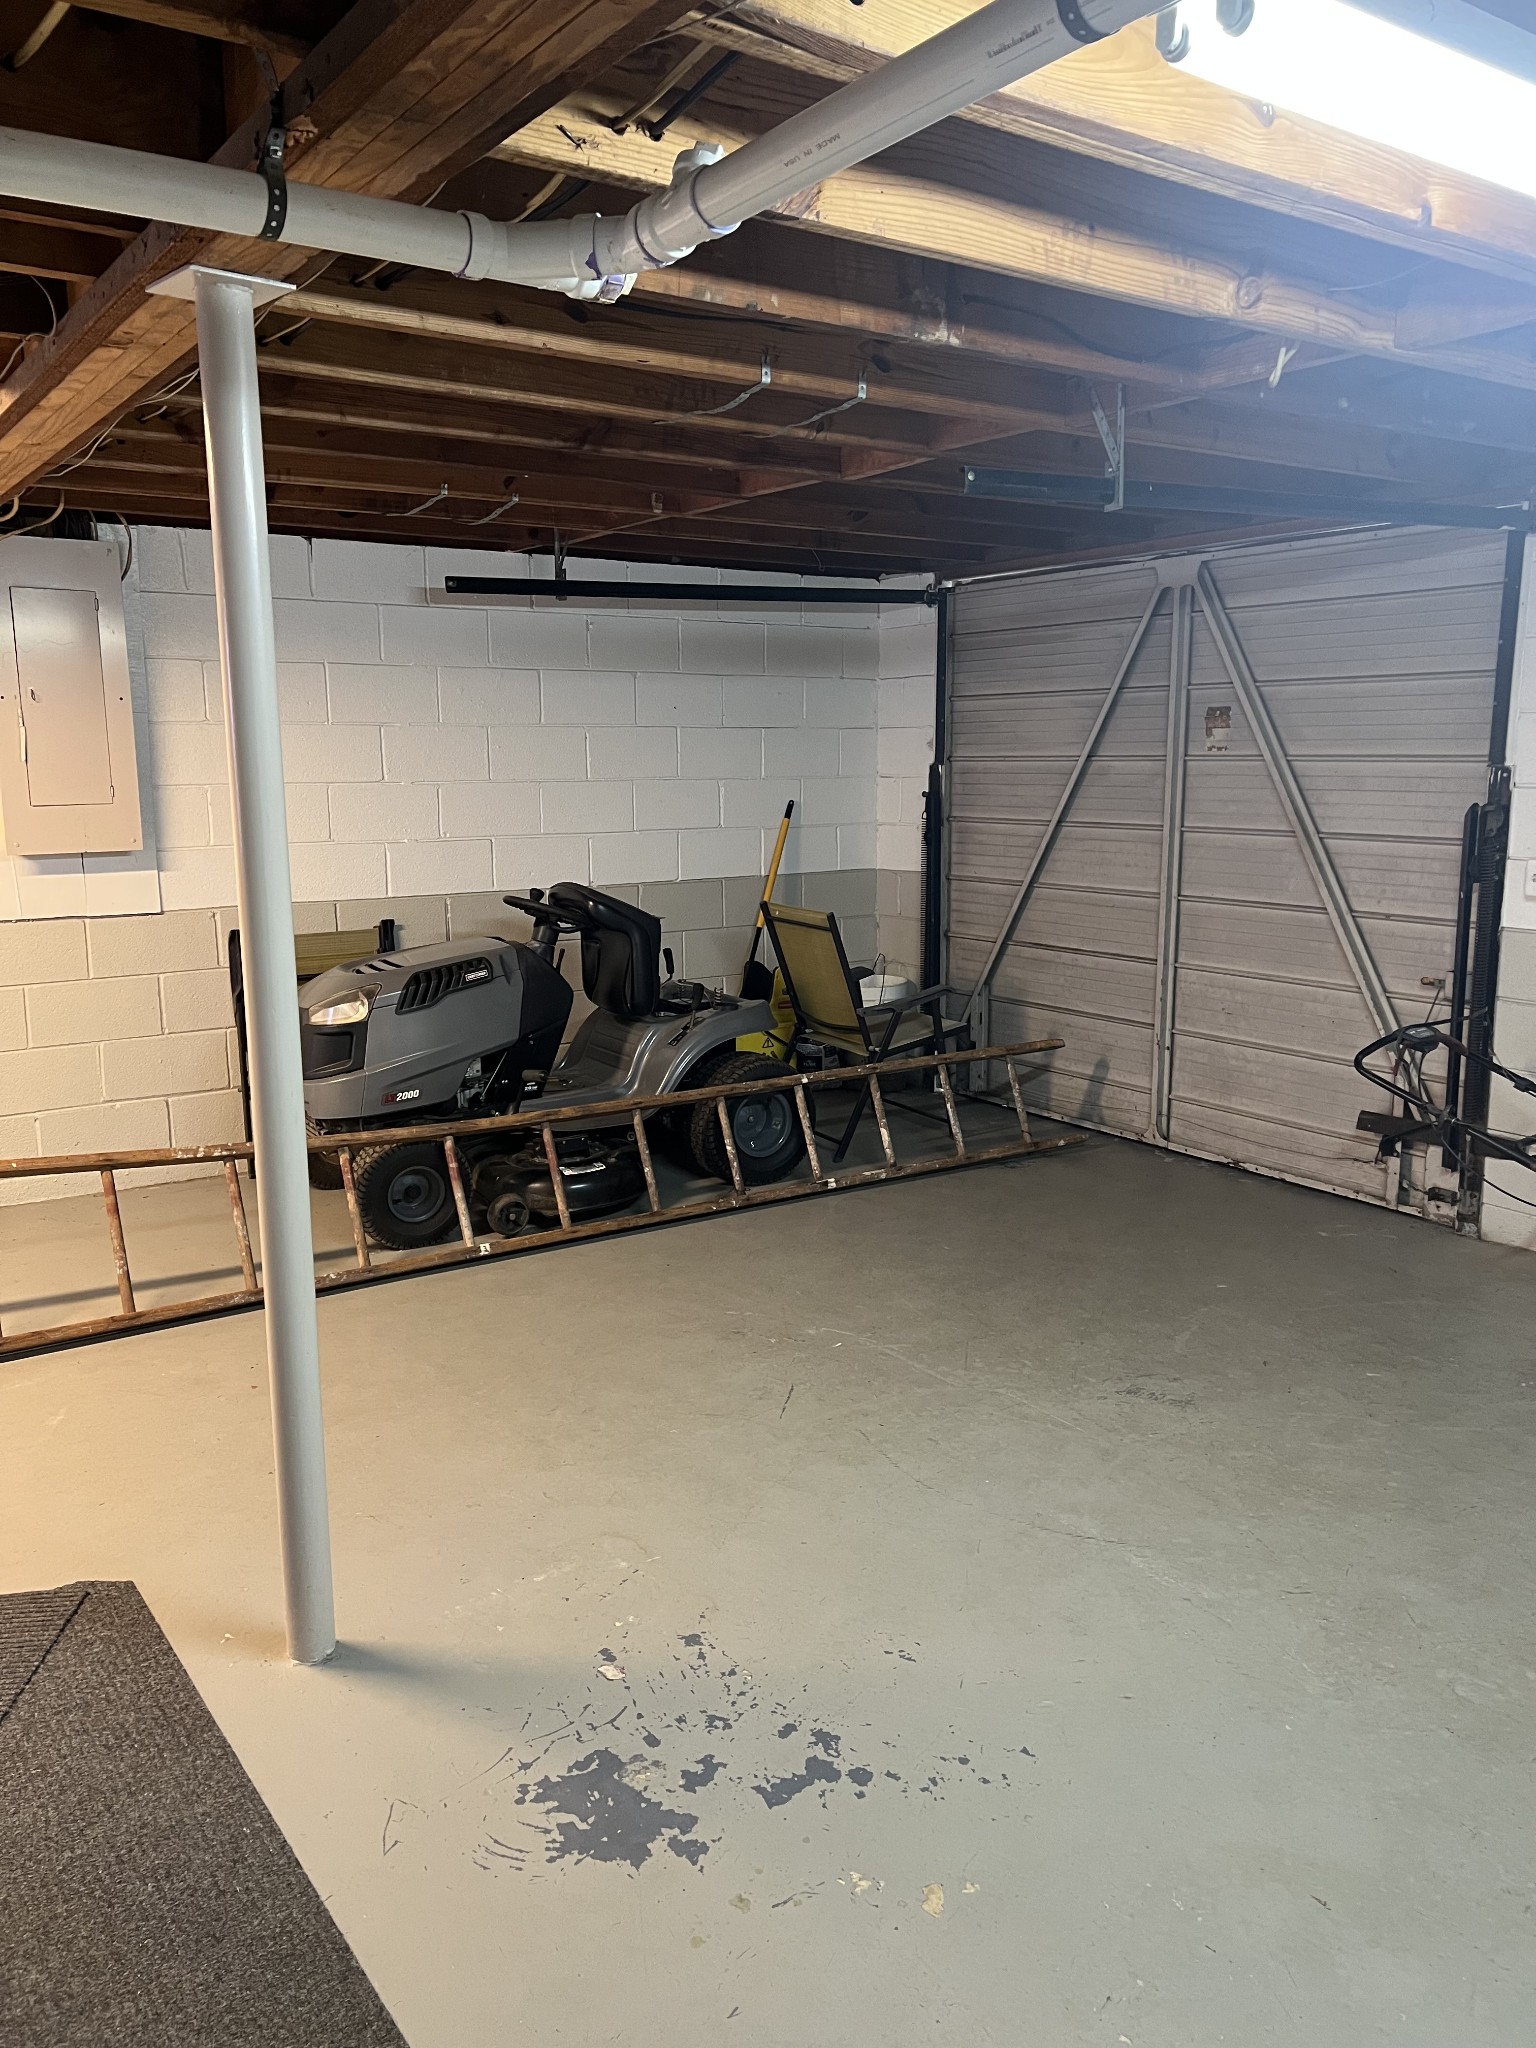
  • Garage Space1.0
  • water SourcePublic
  • utilitiesElectricity Available, Water Available, Cable Connected
  • roofAsphalt
  • lot featuresLevel
  • parkingGarage Faces Rear, Asphalt
  • HEAT TYPEElectric, Wall Furnace
  • AIR CONDITIONINGWall/Window Unit(s)
  • sewerPublic Sewer

Financial

  • Sales Price$309,900
  • Real Estate Tax $1,607/yr

Service You Can Rely On

Backed by decades of proven results, each transaction is handled with care, strong negotiation, and tailored strategies designed to achieve the best outcome for every client.

Follow Me on Instagram