4812 Wayside Dr
4812 Wayside Dr
4812 Wayside Dr
4812 Wayside Dr
4812 Wayside Dr
4812 Wayside Dr
4812 Wayside Dr
4812 Wayside Dr
4812 Wayside Dr
4812 Wayside Dr
4812 Wayside Dr
4812 Wayside Dr
4812 Wayside Dr
4812 Wayside Dr
4812 Wayside Dr
4812 Wayside Dr
4812 Wayside Dr
4812 Wayside Dr
4812 Wayside Dr
4812 Wayside Dr
4812 Wayside Dr
4812 Wayside Dr
4812 Wayside Dr
4812 Wayside Dr
4812 Wayside Dr
4812 Wayside Dr
SEE ALL PHOTOS
4812 Wayside Dr
4812 Wayside Dr
4812 Wayside Dr
4812 Wayside Dr
4812 Wayside Dr
4812 Wayside Dr
4812 Wayside Dr
4812 Wayside Dr
4812 Wayside Dr
4812 Wayside Dr
4812 Wayside Dr
4812 Wayside Dr
4812 Wayside Dr
4812 Wayside Dr
4812 Wayside Dr
4812 Wayside Dr
4812 Wayside Dr
4812 Wayside Dr
4812 Wayside Dr
4812 Wayside Dr
4812 Wayside Dr
4812 Wayside Dr
4812 Wayside Dr
4812 Wayside Dr
4812 Wayside Dr
4812 Wayside Dr
Courtesy of Benchmark Realty, LLC, Whitney King Listing Contact: 6154165442 
Sold

4812 Wayside Dr

4812 Wayside Dr, Old Hickory, TN 37138

$649,900
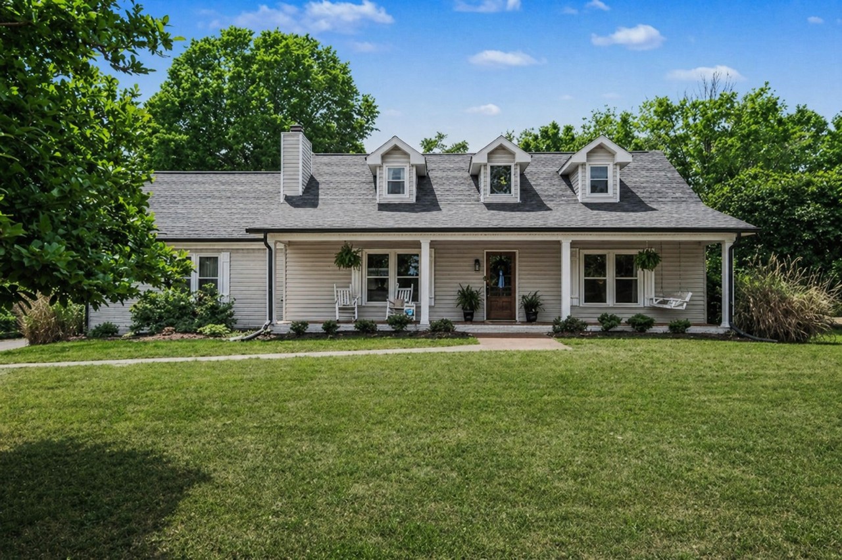
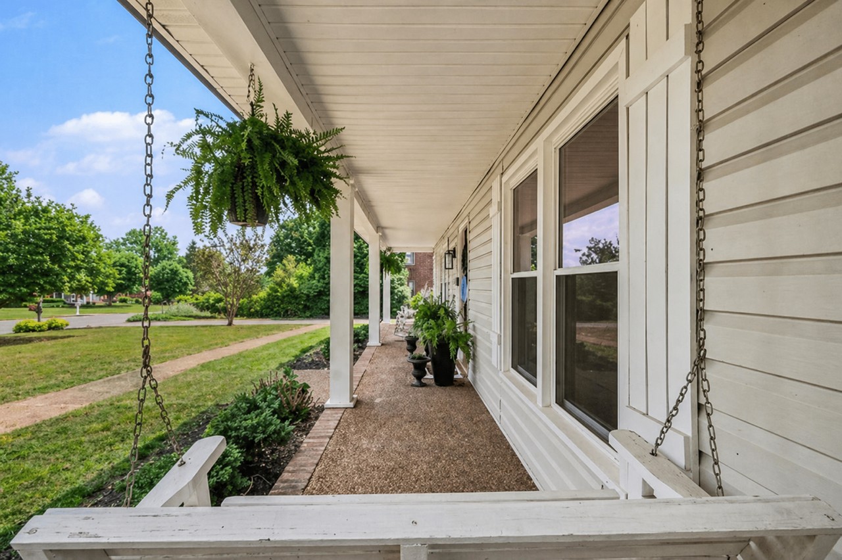
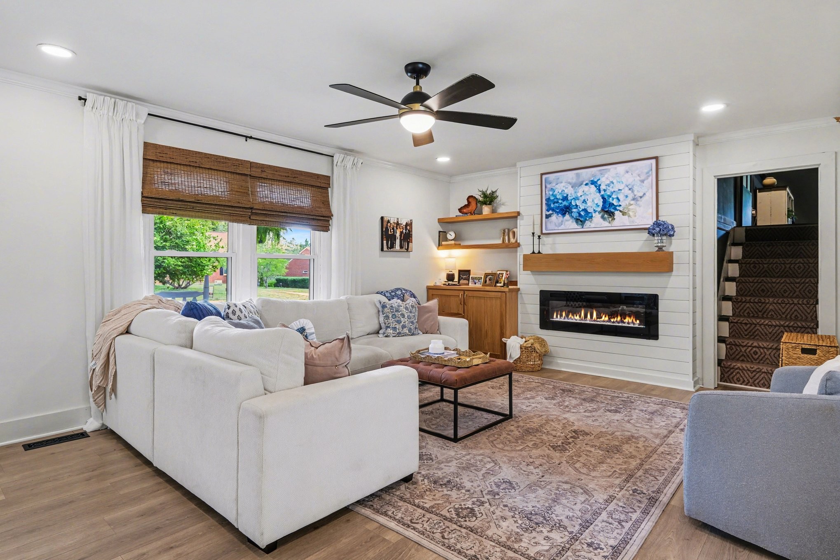
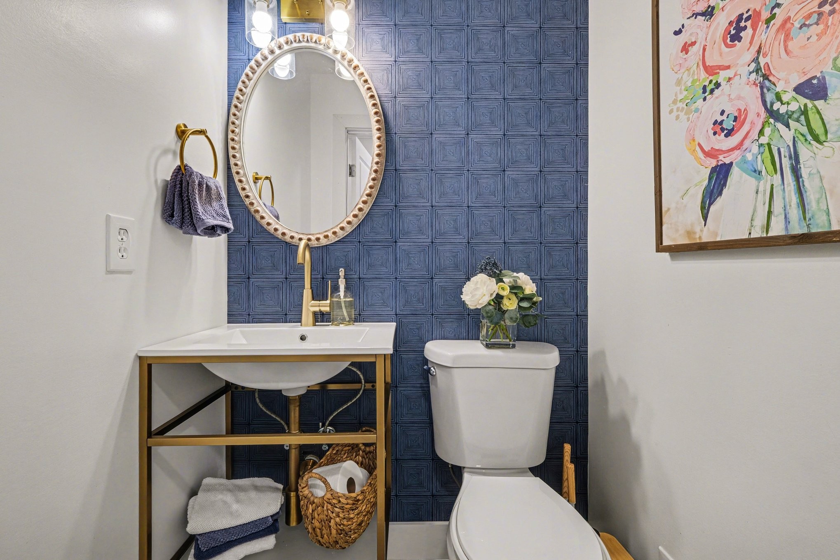
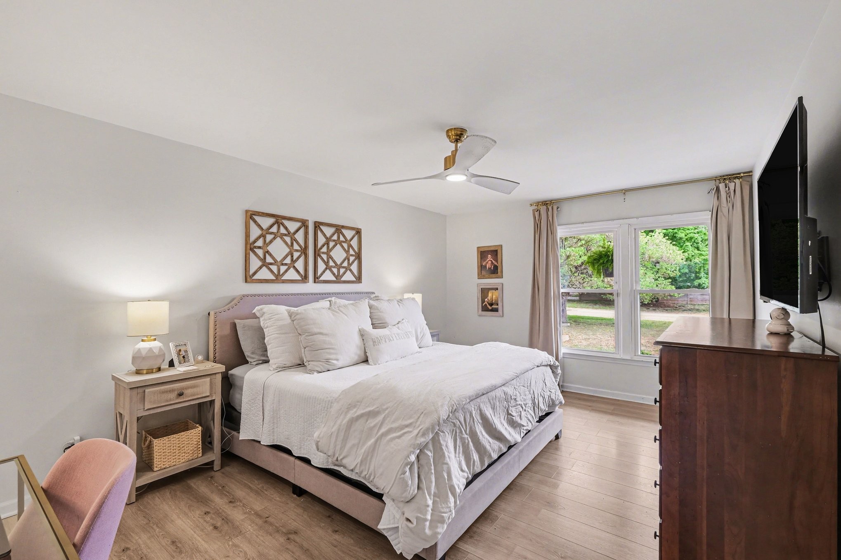
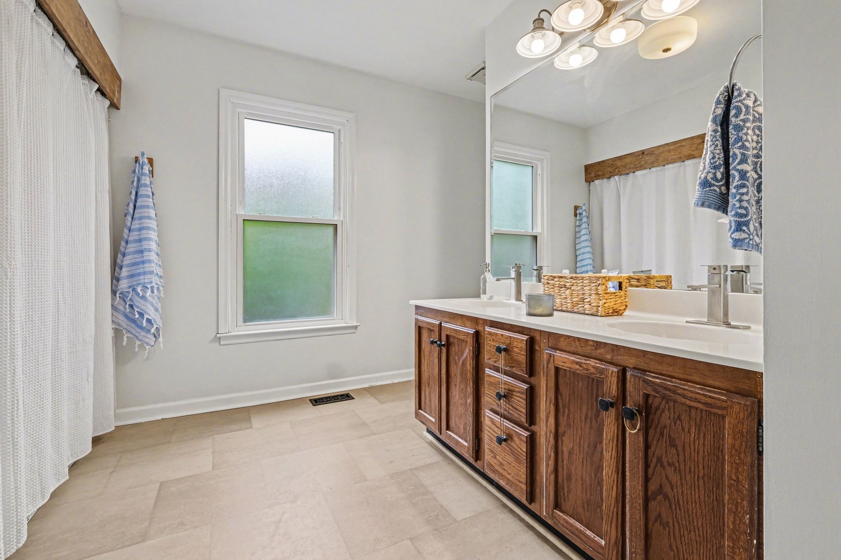
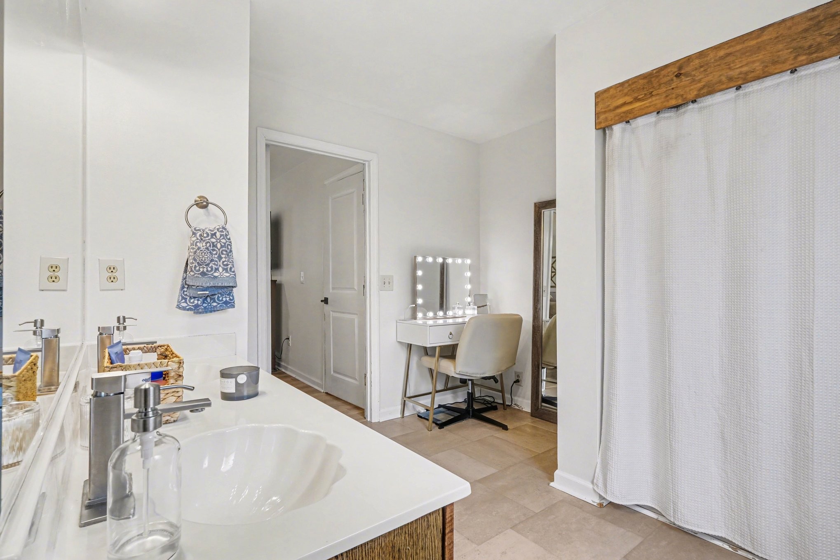
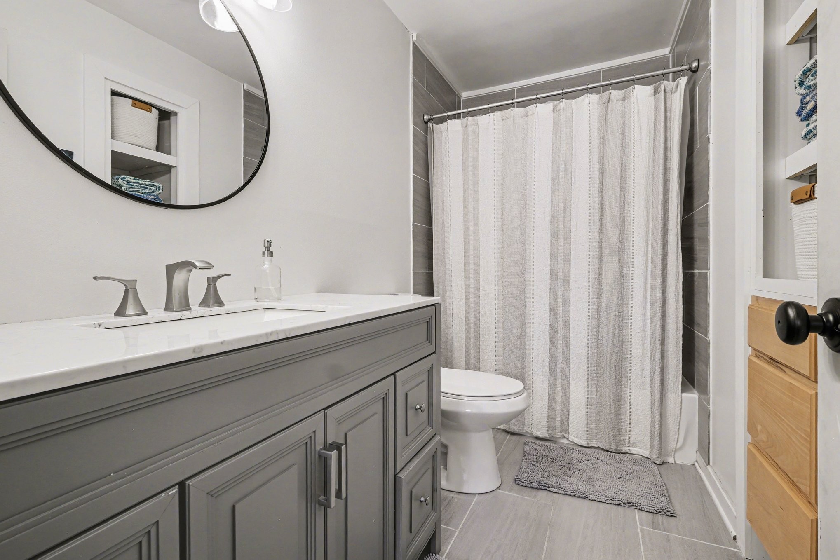
Renovated and full of charm, this stunning home in Langford Farms offers the perfect blend of style and comfort. Featuring 5 bedrooms and 2.5 baths, this home welcomes you with a classic rocking chair front porch and thoughtful upgrades throughout.

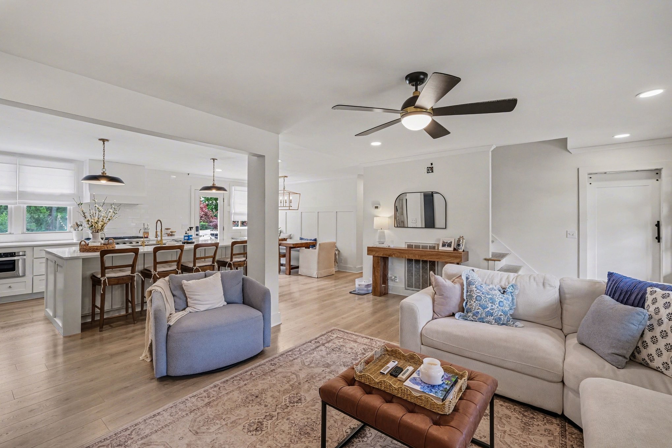
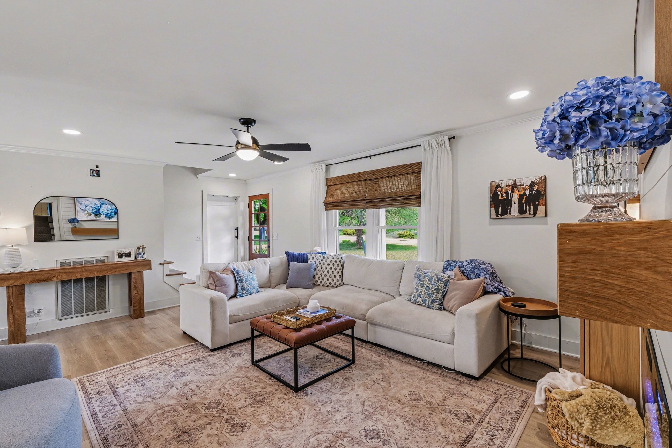
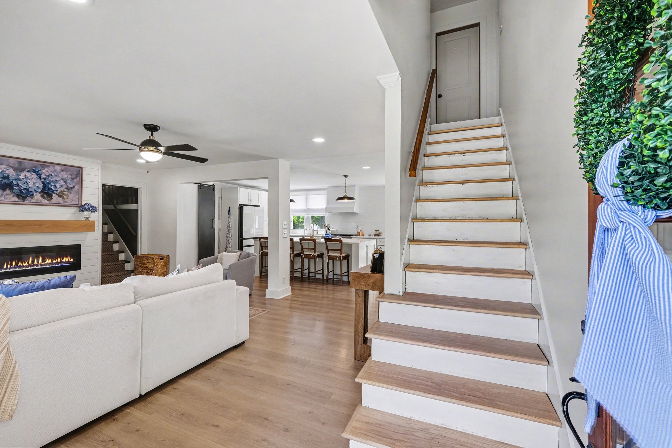
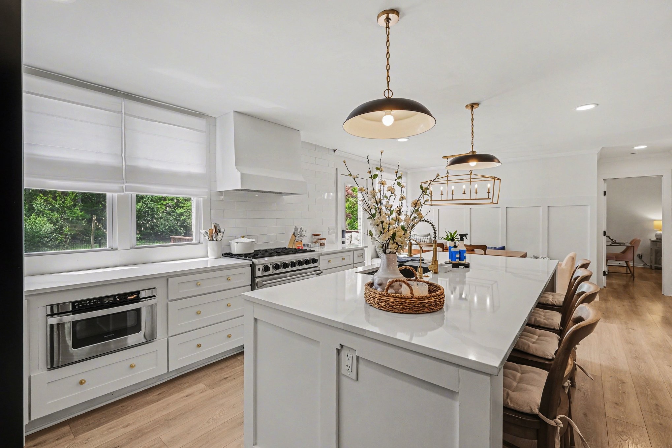
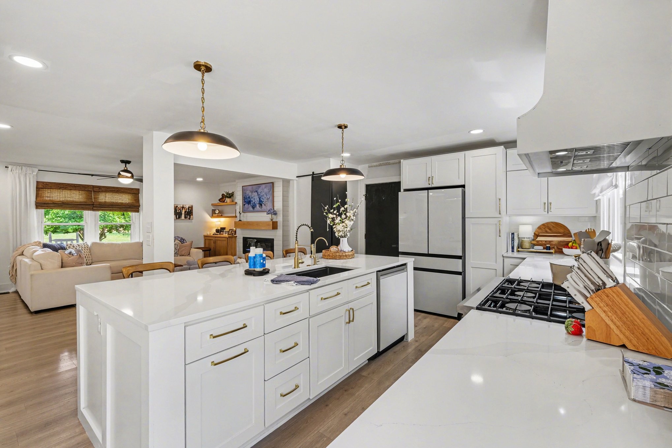
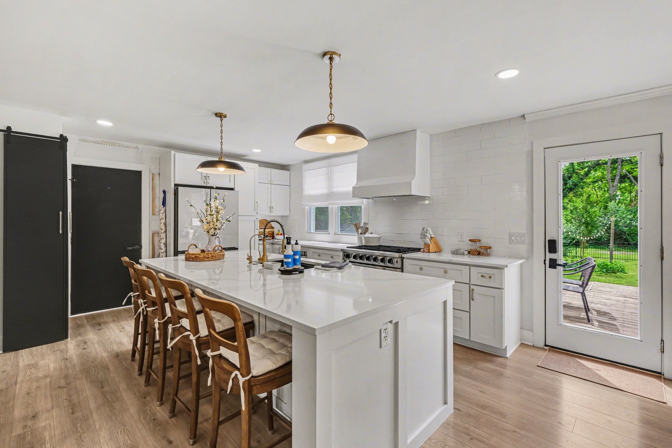
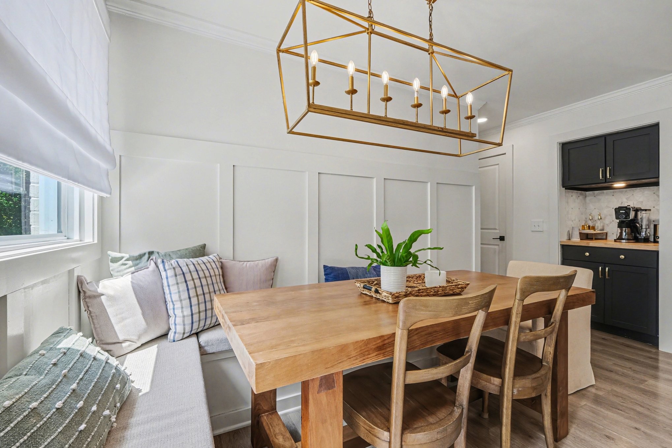
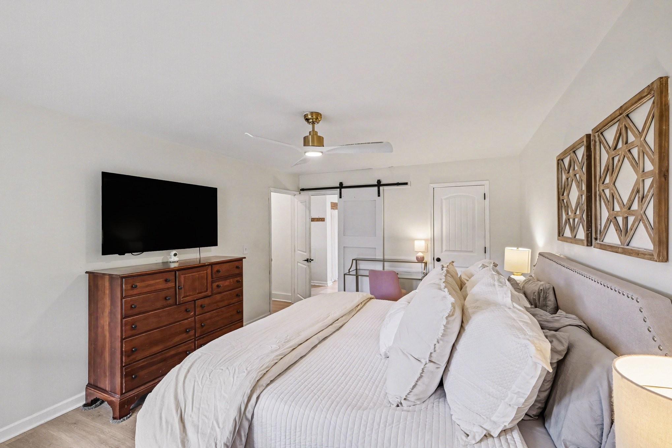
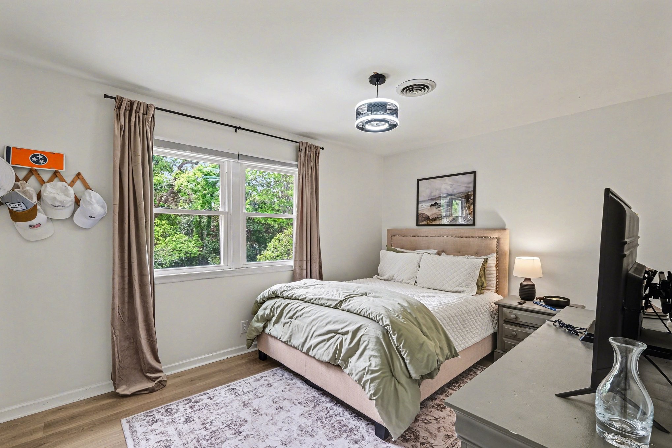
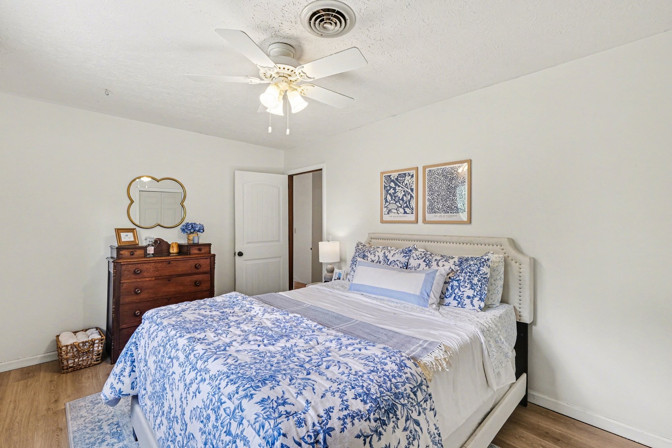
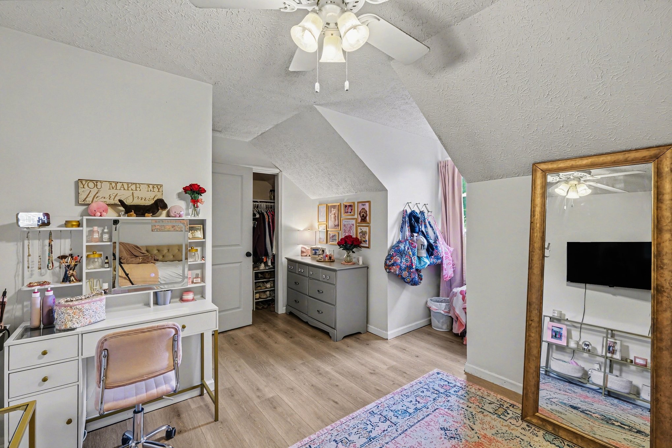
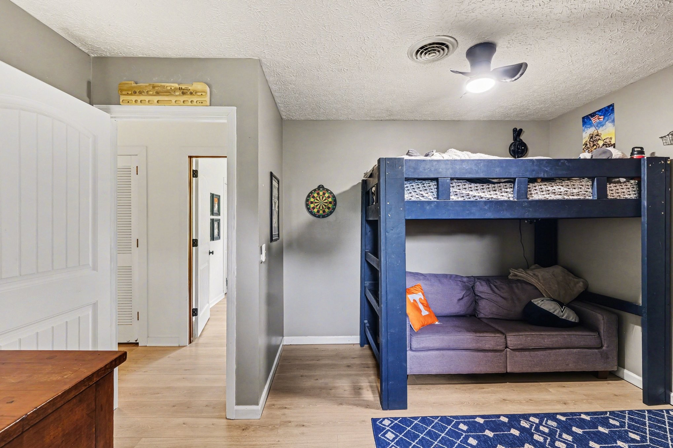
The custom kitchen is a true showstopper, complete with high-end stainless steel appliances, a gas stove, ample storage, and a charming coffee bar. Designer touches like wainscoting, shiplap, and updated light fixtures add warmth and character, while high-end laminate flooring flows seamlessly throughout the entire home--including all bedrooms.

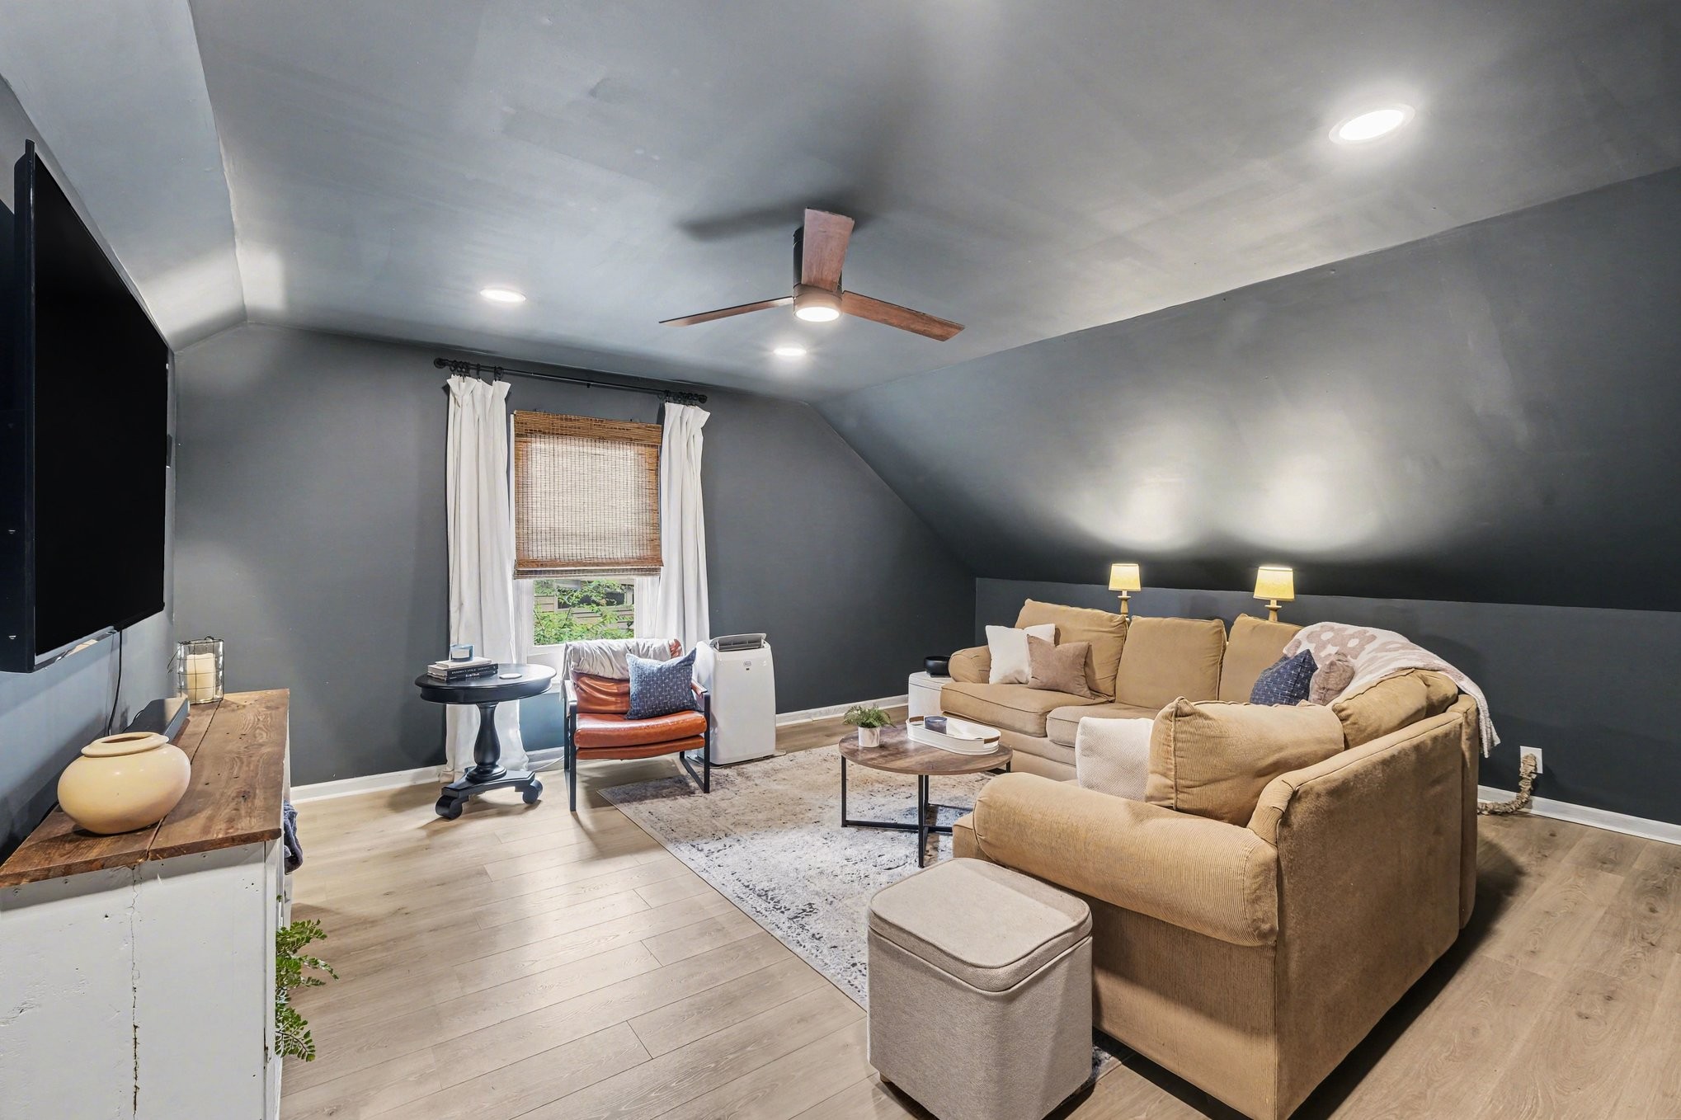
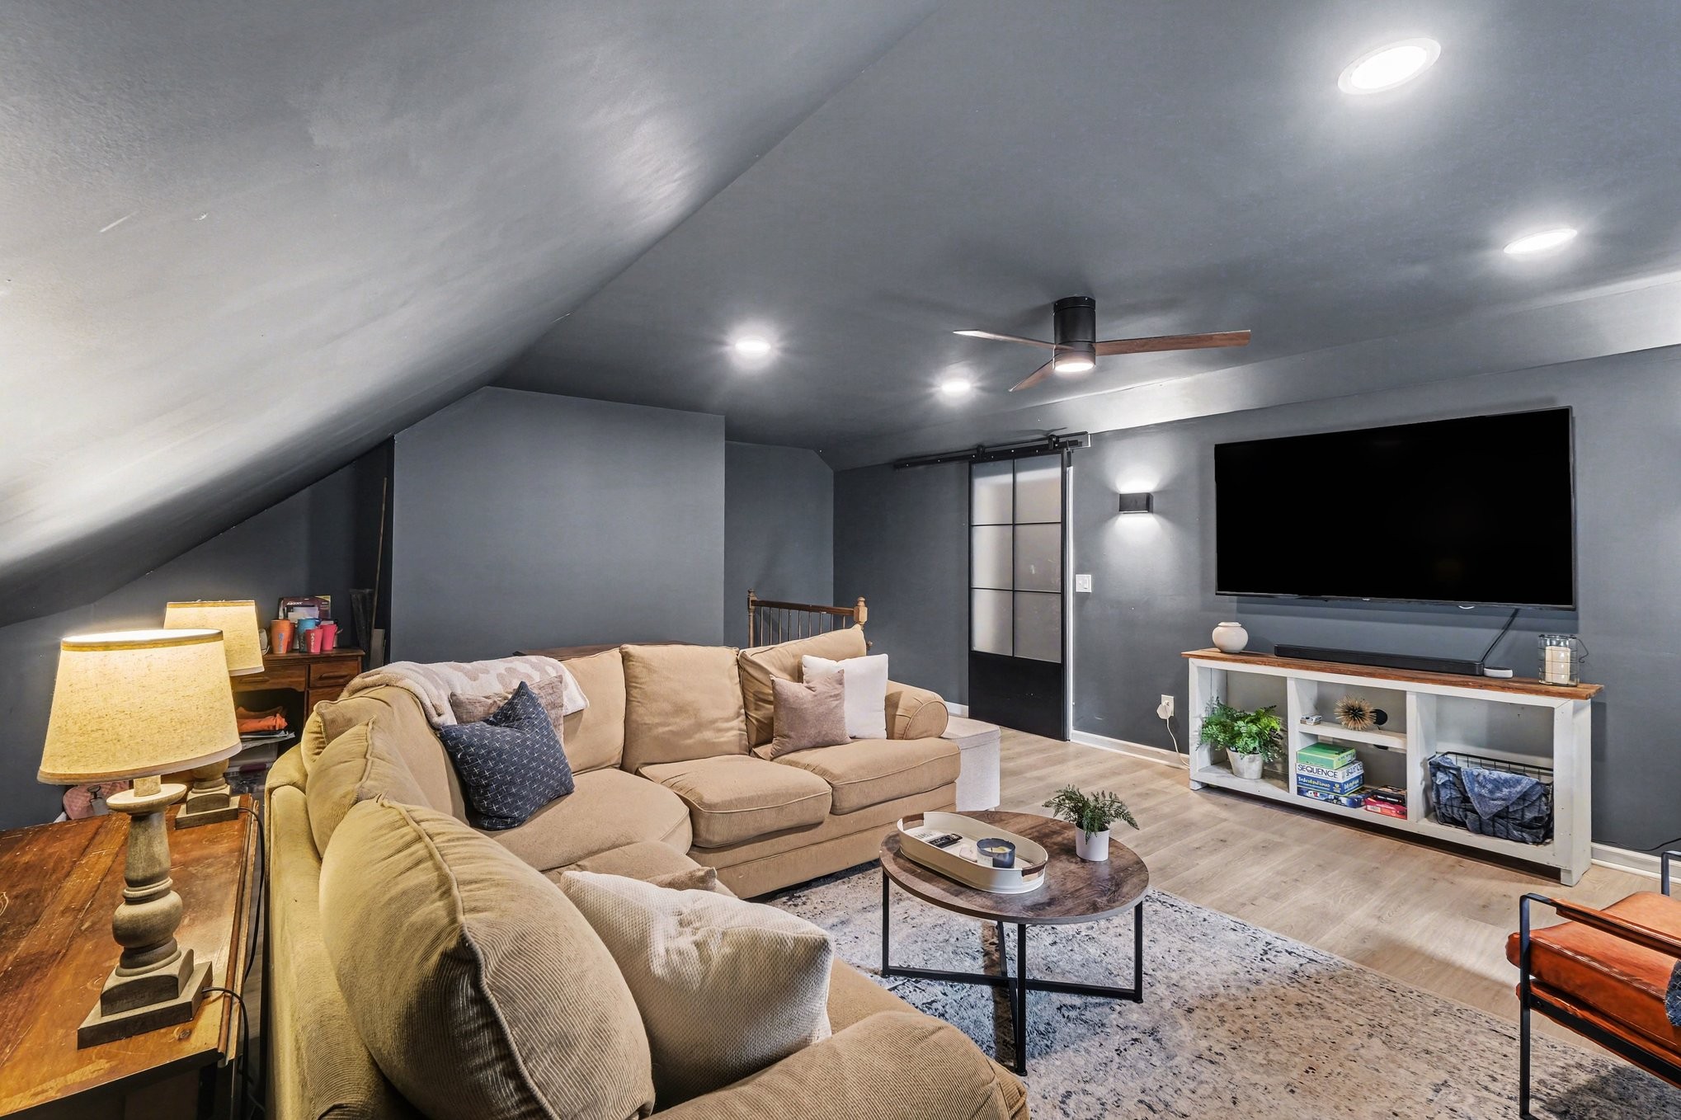
The primary suite is conveniently located on the main level, with additional spacious bedrooms upstairs. A large bonus room provides the perfect space for a media room, playroom, or home office, and includes a separate storage room for added convenience.

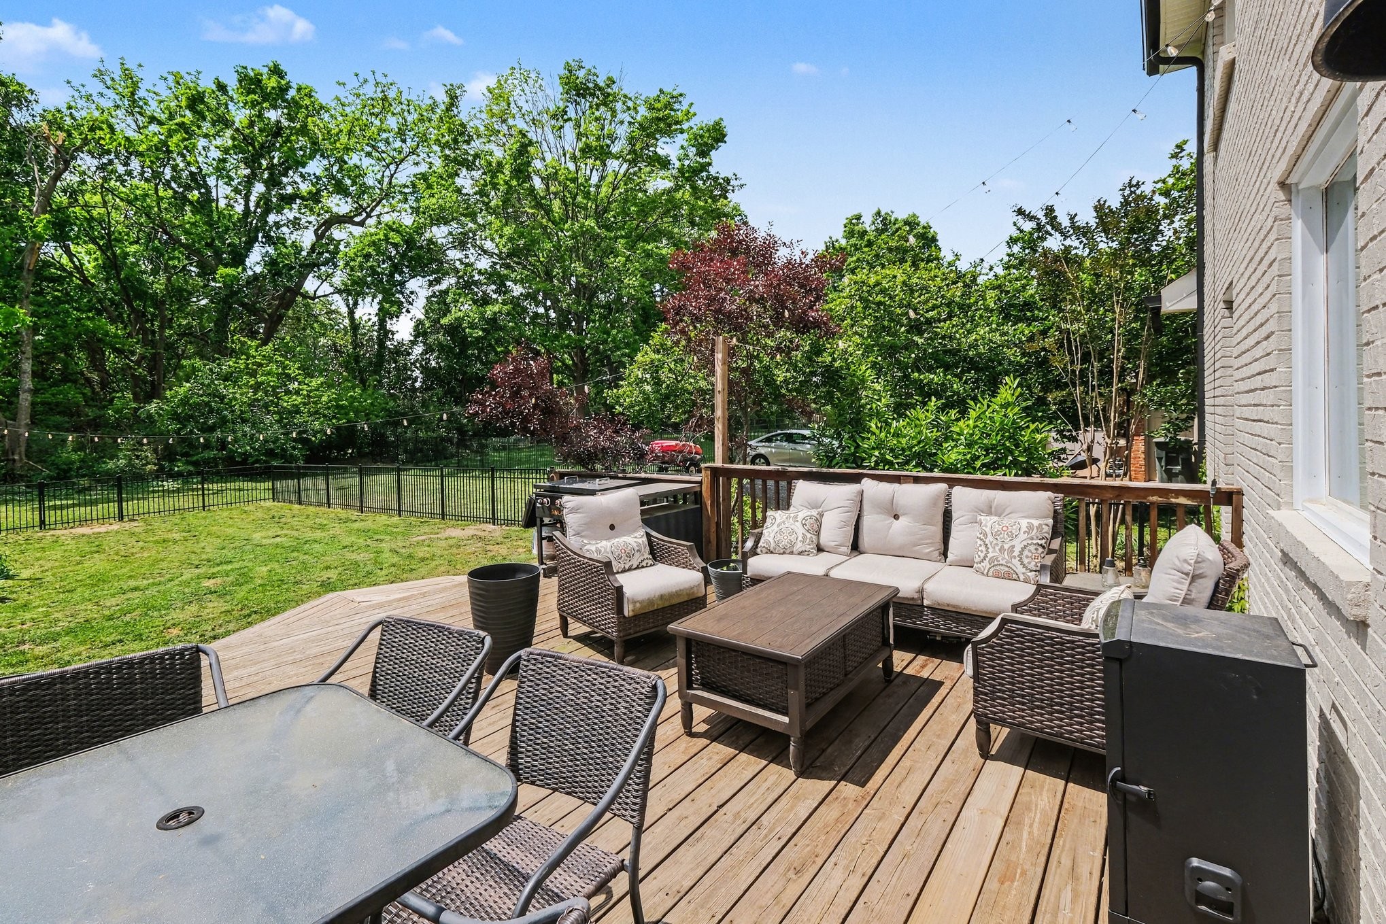
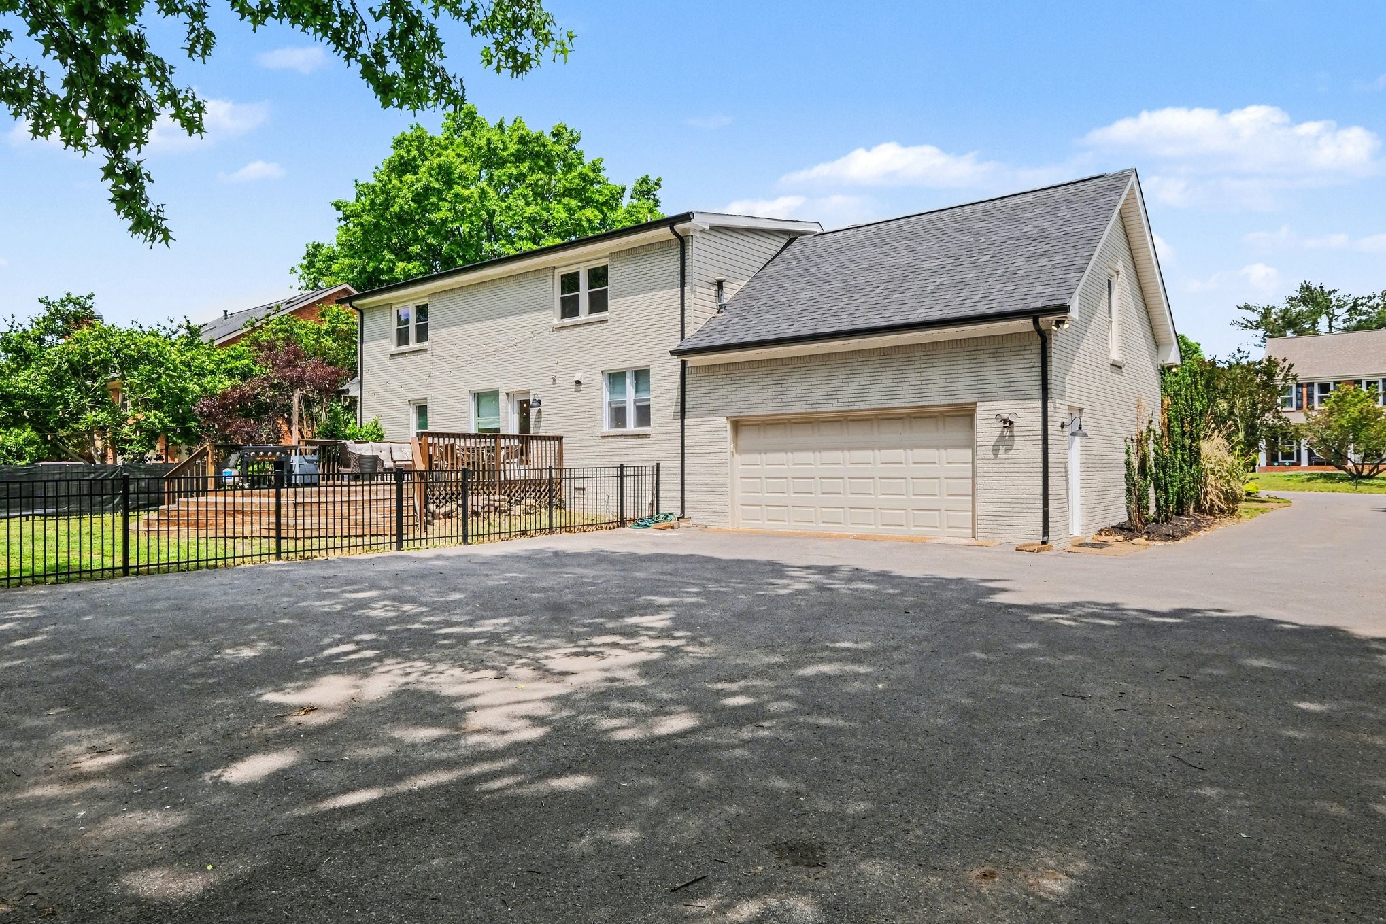
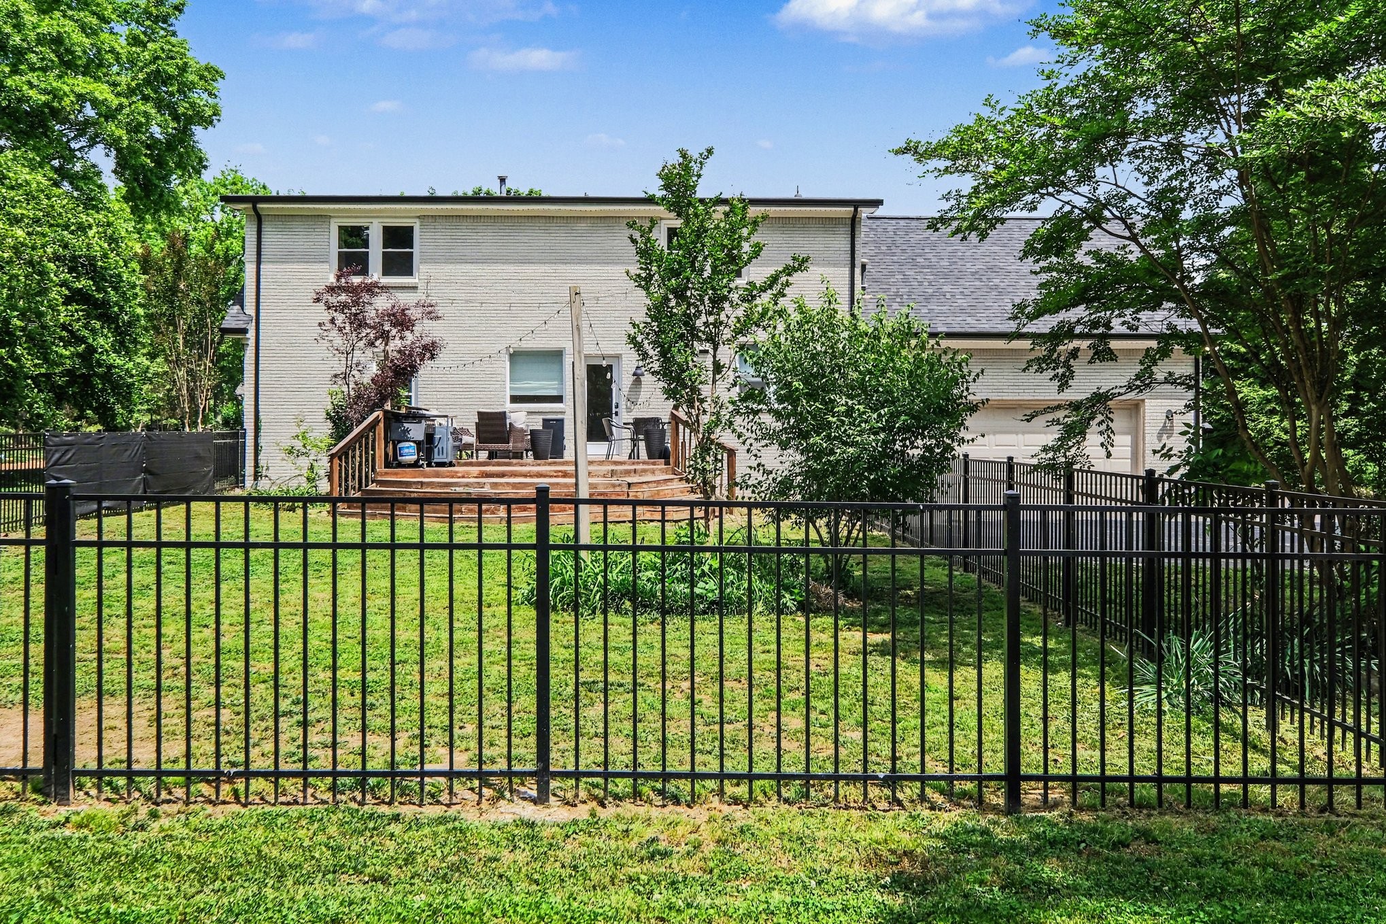
Step outside to enjoy an incredible private backyard--perfect for relaxing or entertaining--with plenty of parking available. Zoned for the highly sought-after Wilson County Schools, this home truly has it all!

5
beds

3
baths

2,953 Sq.Ft. LIVING AREA

0.47 Acres lot

Features & Amenities

Interior

  • total bedrooms5
  • Total bathrooms3
  • full bathrooms2
  • half bathroom1
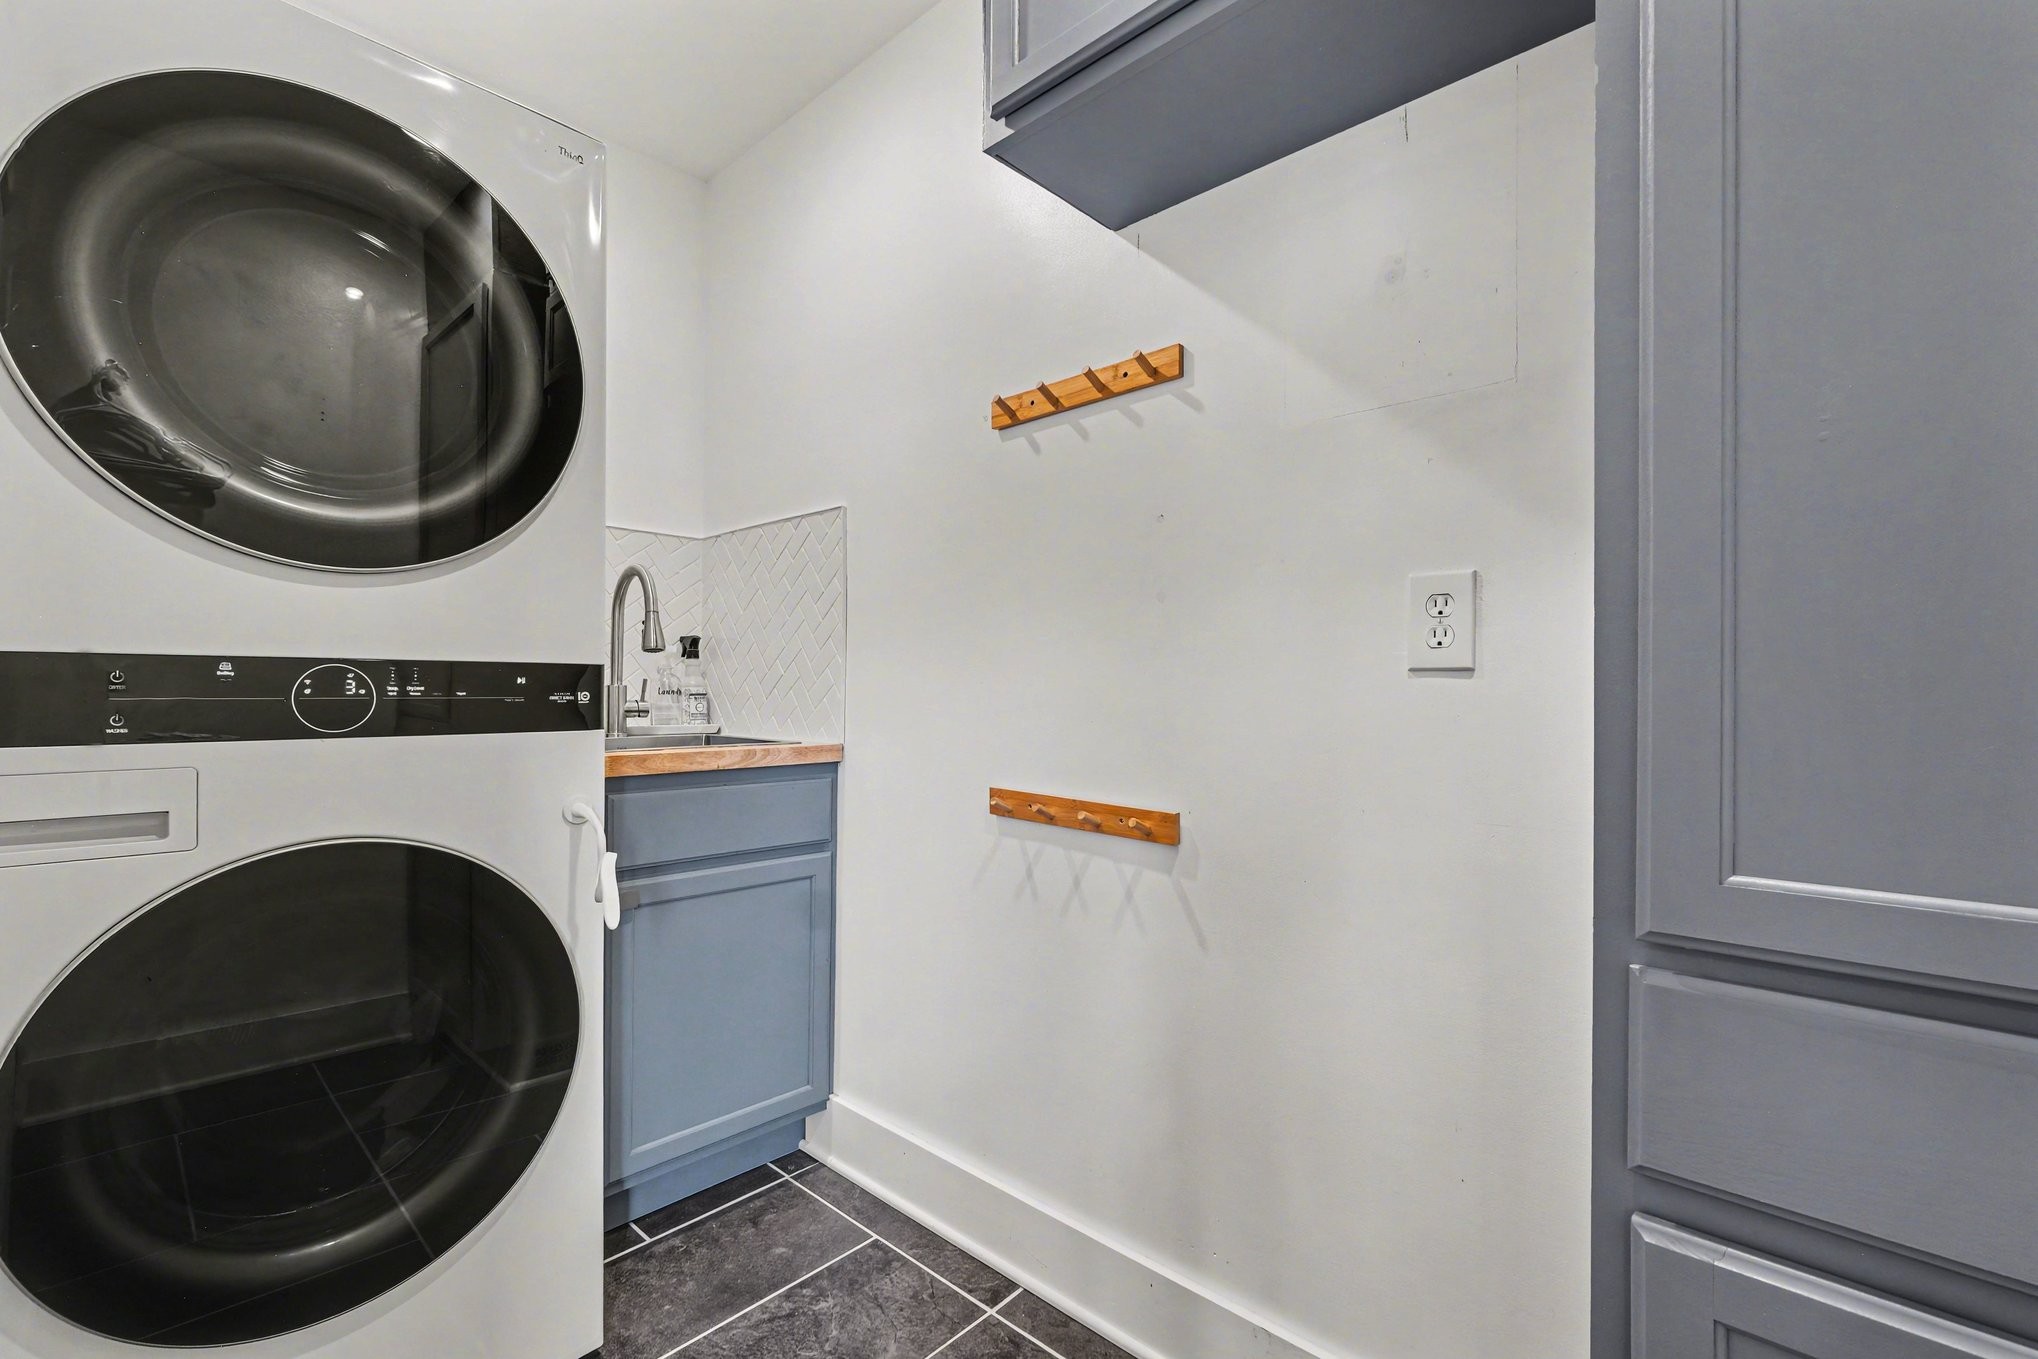
  • Laundry room Electric Dryer Hookup, Washer Hookup
  • Flooring Luxury Vinyl, Tile
  • Fireplace Electric
  • APPLIANCES Built-In Gas Oven, Built-In Gas Range, Dishwasher, Disposal, Microwave, Stainless Steel Appliance(s)
  • other interior Features Bookcases, Built-in Features, Ceiling Fan(s), Extra Closets, Open Floorplan, Pantry, Redecorated, Walk-In Closet(s)

Area & Lot

  • Status Sold
  • Date Sold July 16, 2026
  • Living Area2,953 Sq.Ft.
  • Total Area2,953 Sq.Ft.
  • Lot Area0.47 Acres
  • MLS® ID3184018
  • TypeResidential
  • YEAR BUILT1984
  • Elementary SchoolLakeview Elementary School
  • Middle SchoolMt. Juliet Middle School
  • High SchoolGreen Hill High School

Exterior

  • STORIES2
  • Garage Space2.0
  • water SourcePublic
  • utilitiesElectricity Available, Natural Gas Available, Water Available
  • roofShingle
  • lot featuresLevel
  • parkingGarage Door Opener, Garage Faces Rear
  • HEAT TYPECentral, Natural Gas
  • AIR CONDITIONINGCentral Air, Electric
  • sewerPublic Sewer

Financial

  • Sales Price$649,900
  • Real Estate Tax $1,484/yr
View Virtual Tour

Service You Can Rely On

Backed by decades of proven results, each transaction is handled with care, strong negotiation, and tailored strategies designed to achieve the best outcome for every client.

Follow Me on Instagram