4839 Sheffield Dr
4839 Sheffield Dr
4839 Sheffield Dr
4839 Sheffield Dr
4839 Sheffield Dr
4839 Sheffield Dr
4839 Sheffield Dr
4839 Sheffield Dr
4839 Sheffield Dr
4839 Sheffield Dr
4839 Sheffield Dr
4839 Sheffield Dr
4839 Sheffield Dr
4839 Sheffield Dr
SEE ALL PHOTOS
4839 Sheffield Dr
4839 Sheffield Dr
4839 Sheffield Dr
4839 Sheffield Dr
4839 Sheffield Dr
4839 Sheffield Dr
4839 Sheffield Dr
4839 Sheffield Dr
4839 Sheffield Dr
4839 Sheffield Dr
4839 Sheffield Dr
4839 Sheffield Dr
4839 Sheffield Dr
4839 Sheffield Dr
Courtesy of Benchmark Realty, LLC, Diane Journell Listing Contact: 6154060476 
Sold

4839 Sheffield Dr

4839 Sheffield Dr, Nashville, TN 37211

$250,000
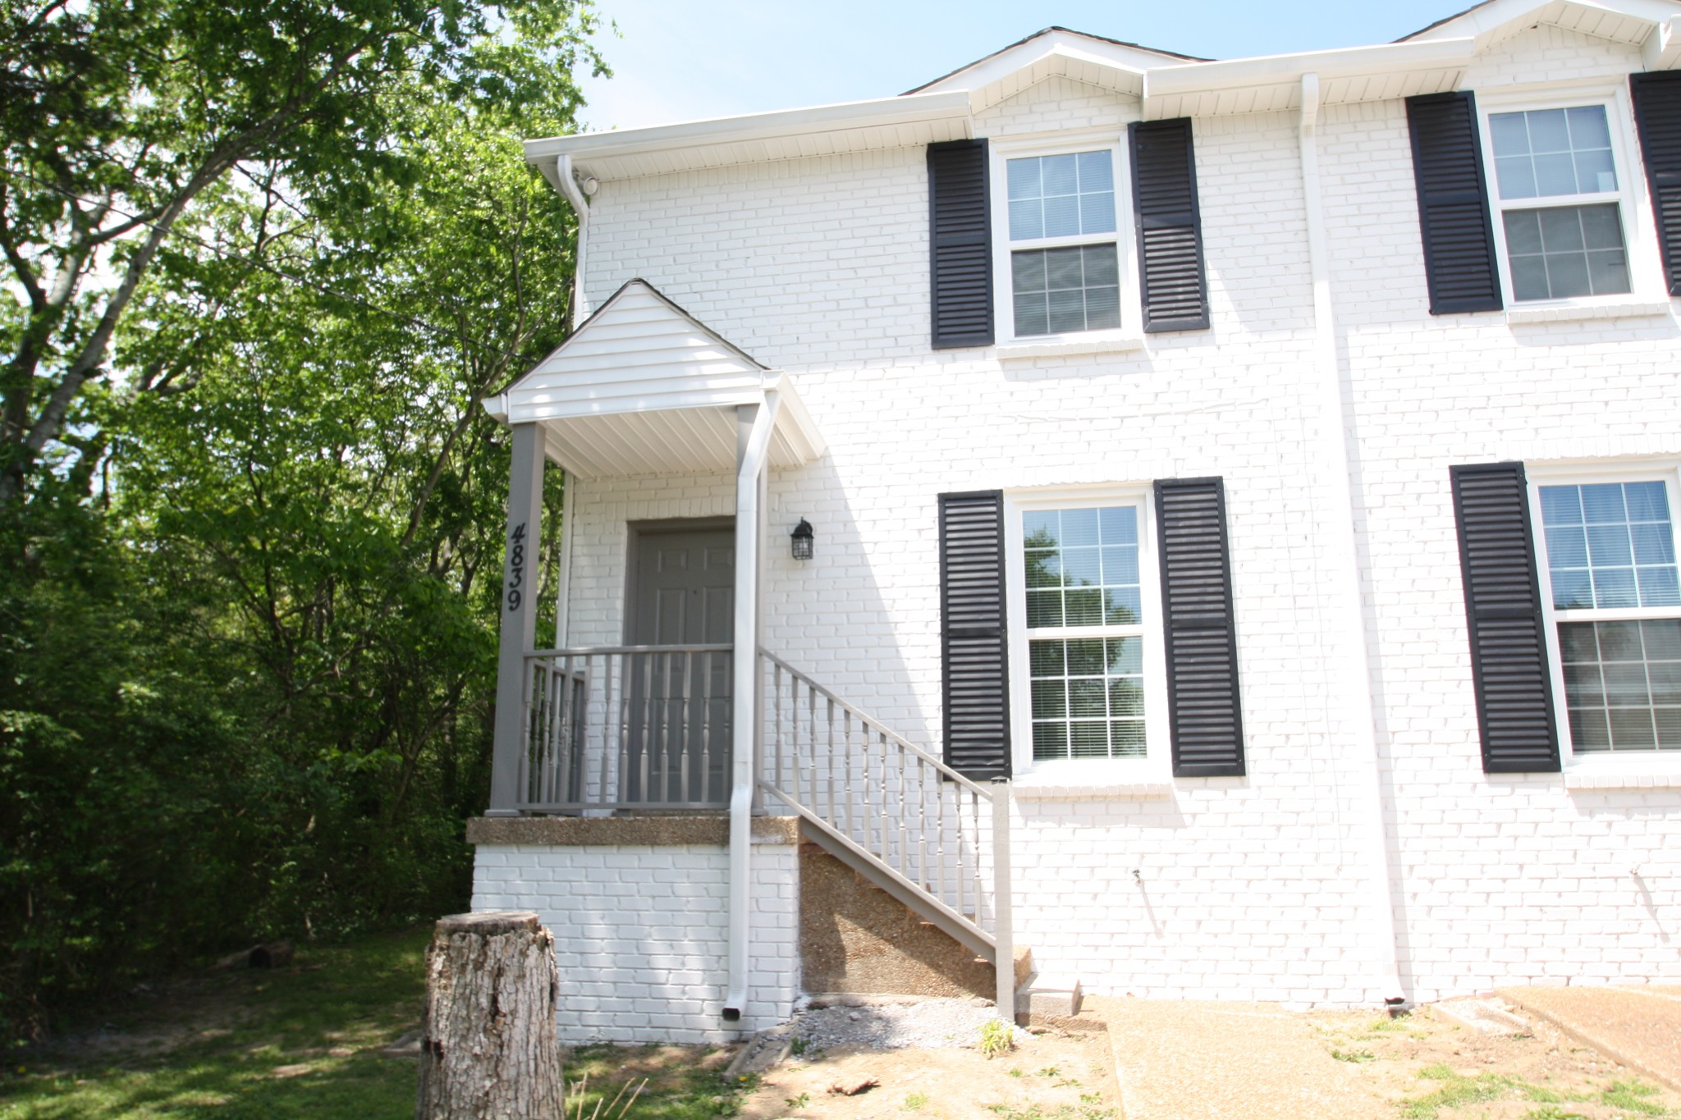
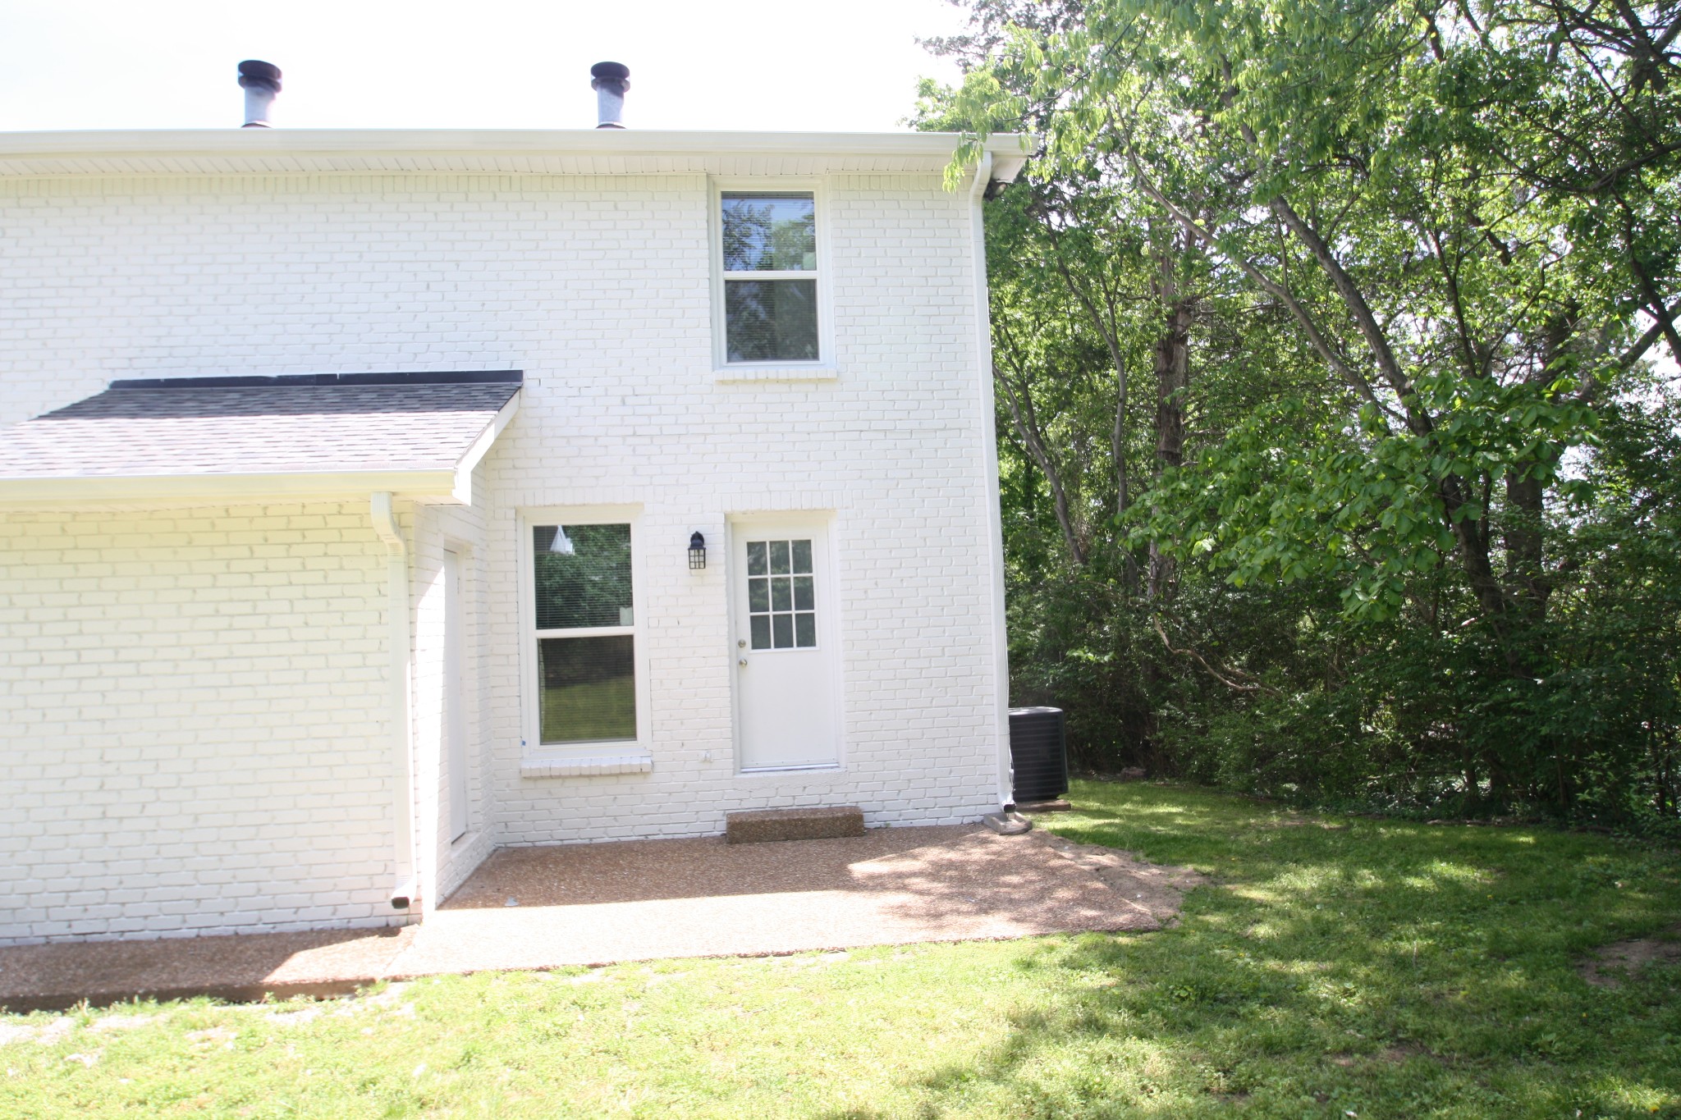
!! MUST CALL LISTING AGENT BEFORE SCHEDULING SHOWINGS !! Charming Updated Townhouse with Spacious Yard - Ready to Move In! Beautifully updated townhouse now available! This home combines modern comfort with low-maintenance living, perfect for first-time buyers, downsizers, or anyone seeking a turn-key property.

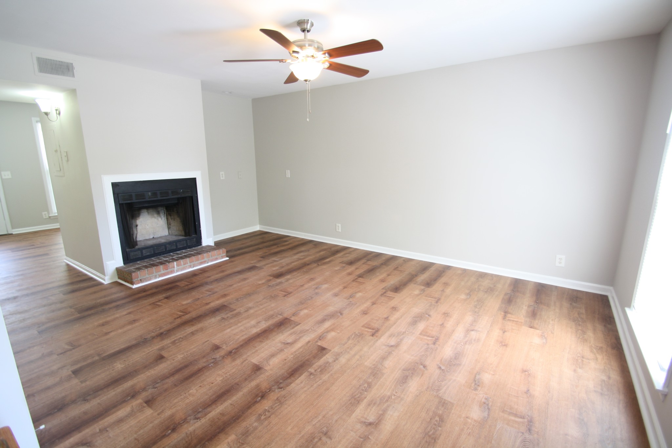
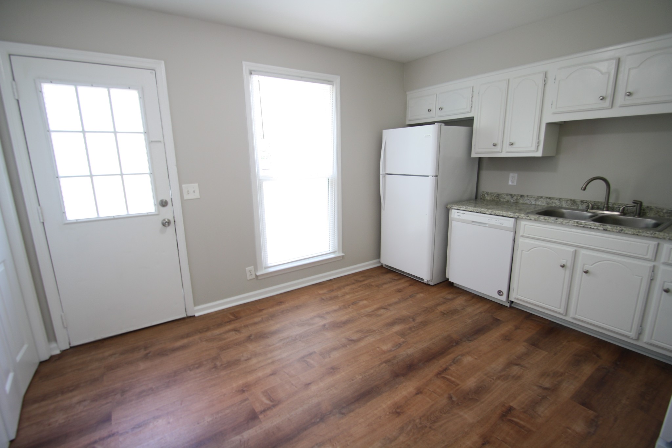
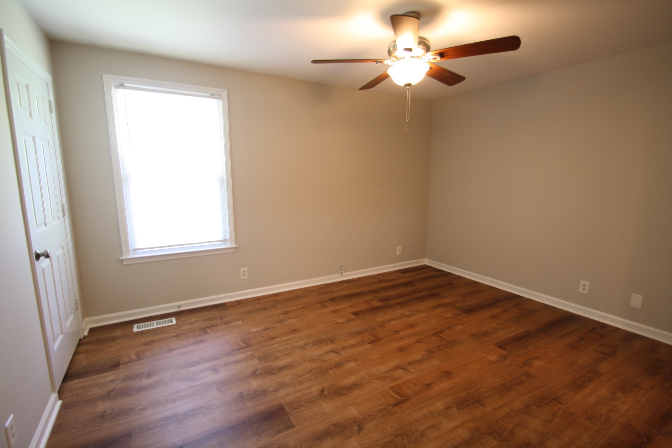
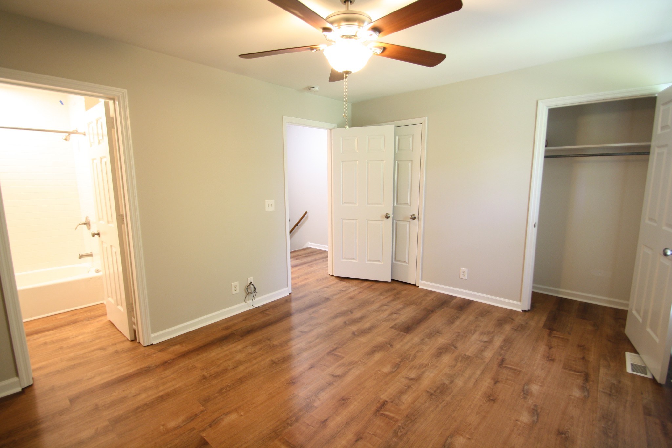
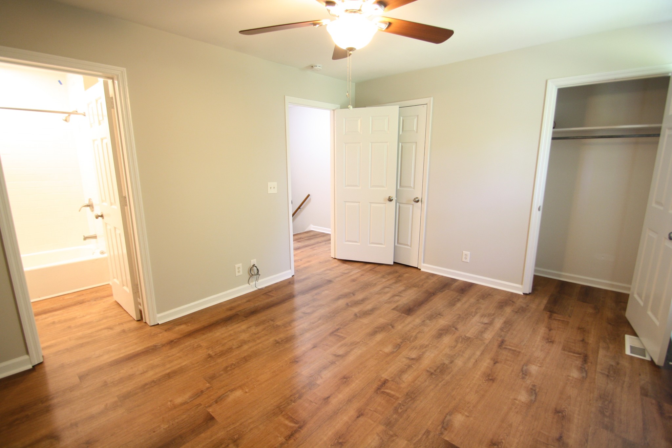
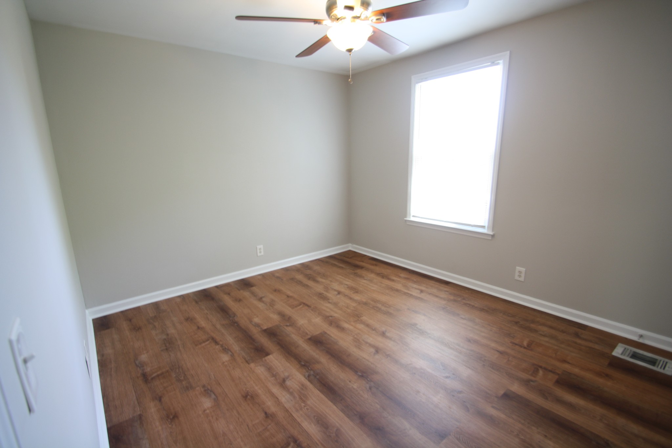
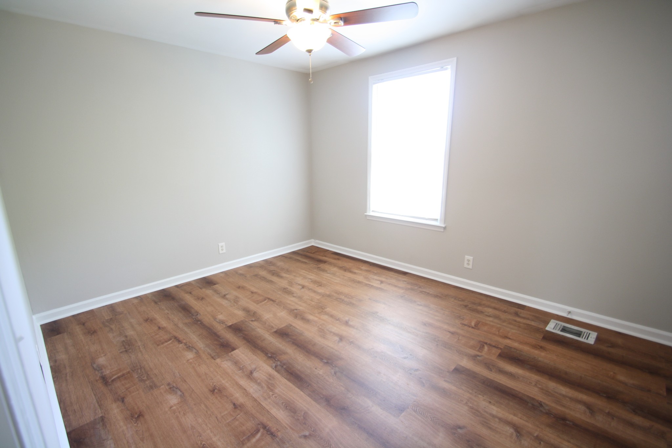
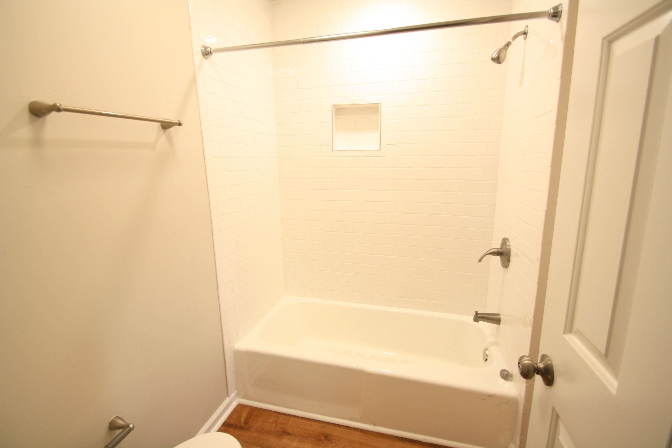
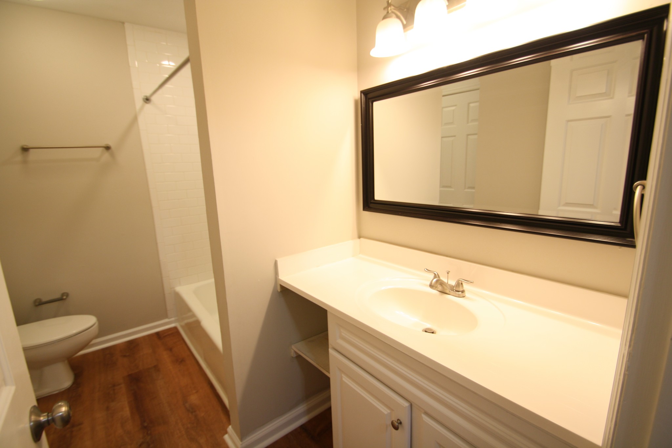
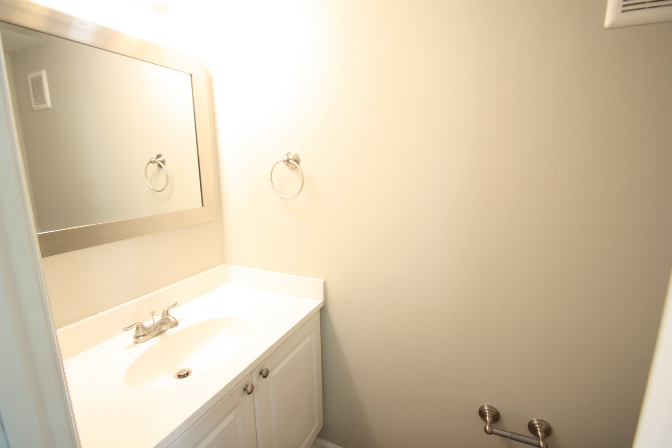
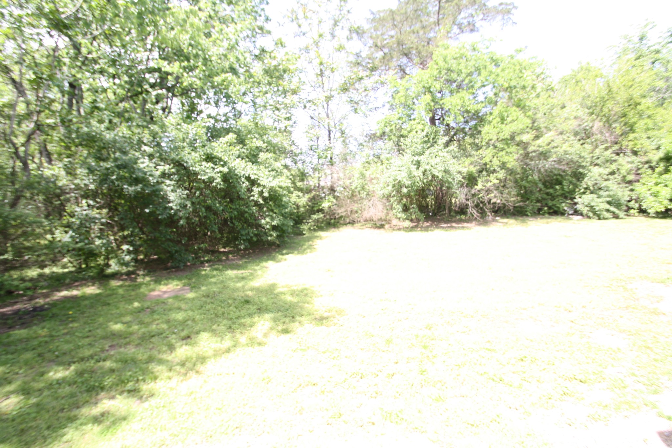
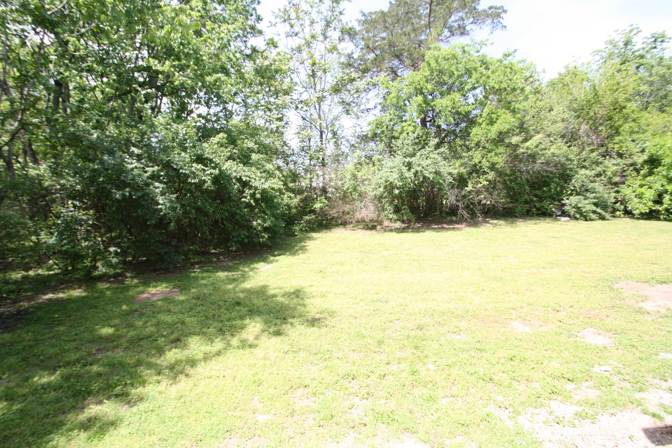
Features You'll Love: Completely renovated -- stylish updates throughout, Open and bright living spaces, Modern kitchen with updated appliances and finishes, Comfortable bedrooms with plenty of natural light, Updated bathrooms, large yard space -- rare for a townhouse, ideal for gardening, entertaining, pets, and outdoor living, Convenient parking

This home offers the perfect blend of style, comfort, and outdoor space -- a true standout in the market. Don't miss out! Contact us today to schedule a showing.

2
beds

2
baths

1,054 Sq.Ft. LIVING AREA

8,276.4 Sq.Ft. lot

Features & Amenities

Interior

  • total bedrooms2
  • Total bathrooms2
  • full bathroom1
  • half bathroom1
  • Flooring Carpet, Laminate
  • Fireplace Living Room
  • APPLIANCES Range, Dishwasher, Refrigerator

Area & Lot

  • Status Sold
  • Date Sold April 30, 2026
  • Living Area1,054 Sq.Ft.
  • Total Area1,054 Sq.Ft.
  • Lot Area8,276.4 Sq.Ft.
  • MLS® ID3098068
  • TypeTownhouse
  • YEAR BUILT1985
  • Elementary SchoolNorman Binkley Elementary
  • Middle SchoolCroft Design Center
  • High SchoolJohn Overton Comp High School

Exterior

  • STORIES2
  • water SourcePublic
  • utilitiesWater Available
  • HEAT TYPECentral
  • AIR CONDITIONINGCentral Air
  • sewerPublic Sewer

Financial

  • Sales Price$250,000
  • Real Estate Tax $2,689/yr

Service You Can Rely On

Backed by decades of proven results, each transaction is handled with care, strong negotiation, and tailored strategies designed to achieve the best outcome for every client.

Follow Me on Instagram