4961 Leesa Ann Ln
4961 Leesa Ann Ln
4961 Leesa Ann Ln
4961 Leesa Ann Ln
4961 Leesa Ann Ln
4961 Leesa Ann Ln
4961 Leesa Ann Ln
4961 Leesa Ann Ln
4961 Leesa Ann Ln
4961 Leesa Ann Ln
4961 Leesa Ann Ln
4961 Leesa Ann Ln
4961 Leesa Ann Ln
4961 Leesa Ann Ln
4961 Leesa Ann Ln
4961 Leesa Ann Ln
4961 Leesa Ann Ln
4961 Leesa Ann Ln
4961 Leesa Ann Ln
4961 Leesa Ann Ln
SEE ALL PHOTOS
4961 Leesa Ann Ln
4961 Leesa Ann Ln
4961 Leesa Ann Ln
4961 Leesa Ann Ln
4961 Leesa Ann Ln
4961 Leesa Ann Ln
4961 Leesa Ann Ln
4961 Leesa Ann Ln
4961 Leesa Ann Ln
4961 Leesa Ann Ln
4961 Leesa Ann Ln
4961 Leesa Ann Ln
4961 Leesa Ann Ln
4961 Leesa Ann Ln
4961 Leesa Ann Ln
4961 Leesa Ann Ln
4961 Leesa Ann Ln
4961 Leesa Ann Ln
4961 Leesa Ann Ln
4961 Leesa Ann Ln
Courtesy of Benchmark Realty, LLC, Bethany L. McKay Listing Contact: 6156129743 
Sold

4961 Leesa Ann Ln

4961 Leesa Ann Ln, Hermitage, TN 37076

$405,000
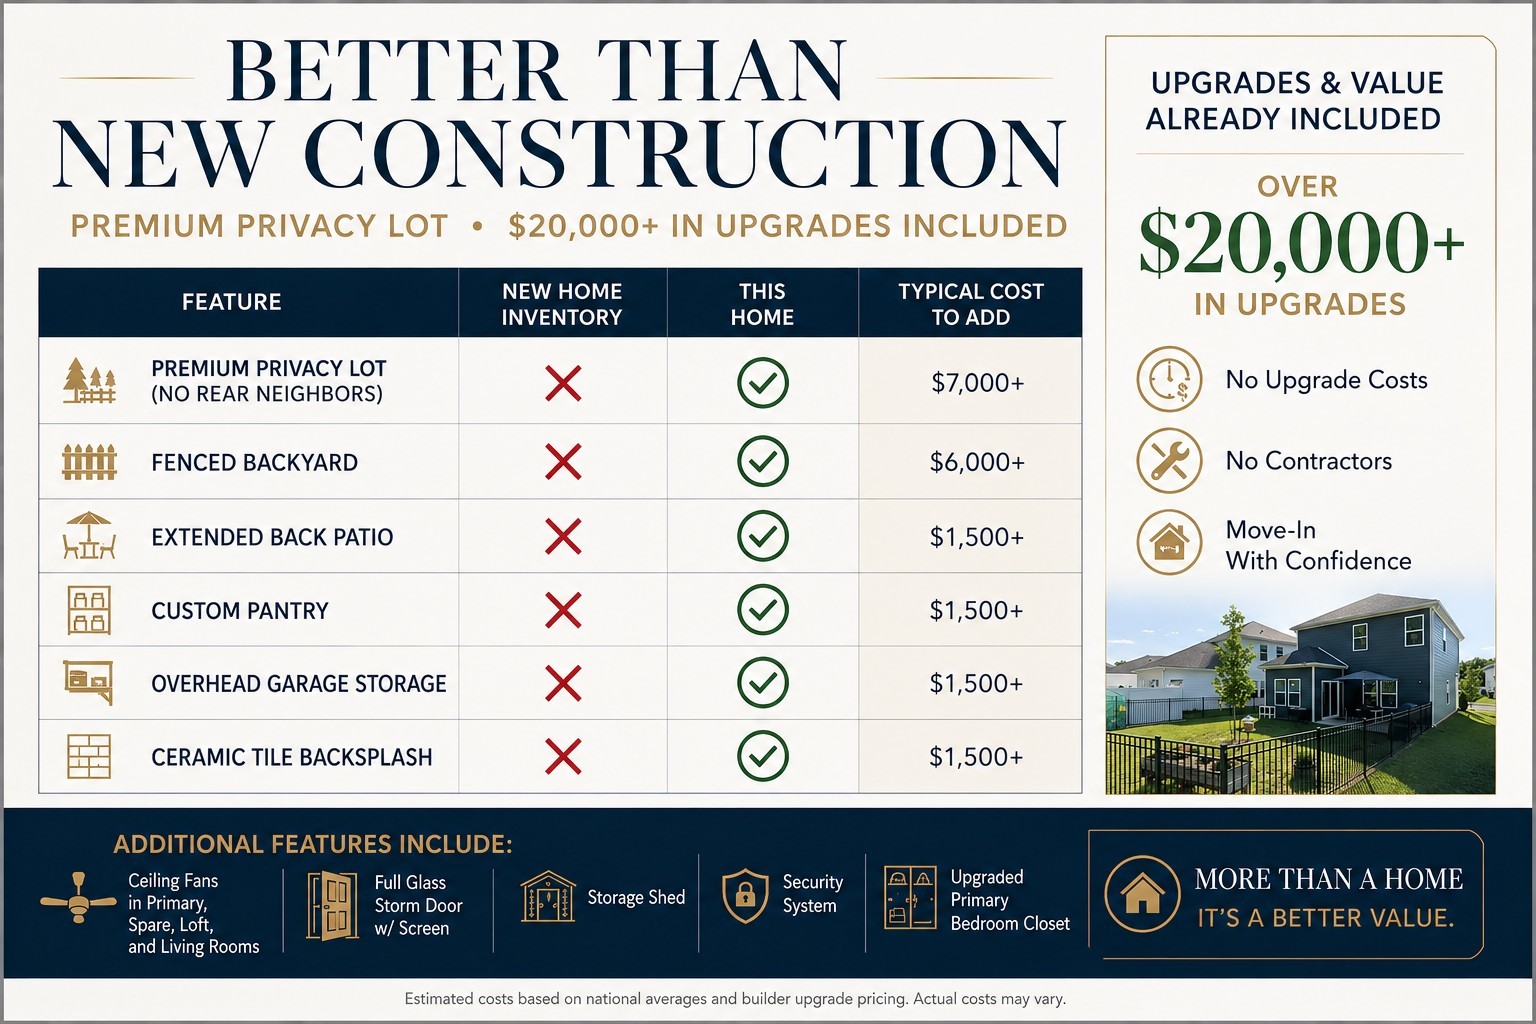
PREMIUM PRIVACY LOT | $20,000+ IN UPGRADES-COLOR MATCHING SAMSUNG BESPOKE REFRIGERATOR AND 2YR OLD WASHER AND DRYER INCLUDED-| 8-YEAR TRANSFERABLE HOME WARRANTY- ADDITIONAL 1% LENDER CREDIT TOWARDS BUYERS CLOSING COST

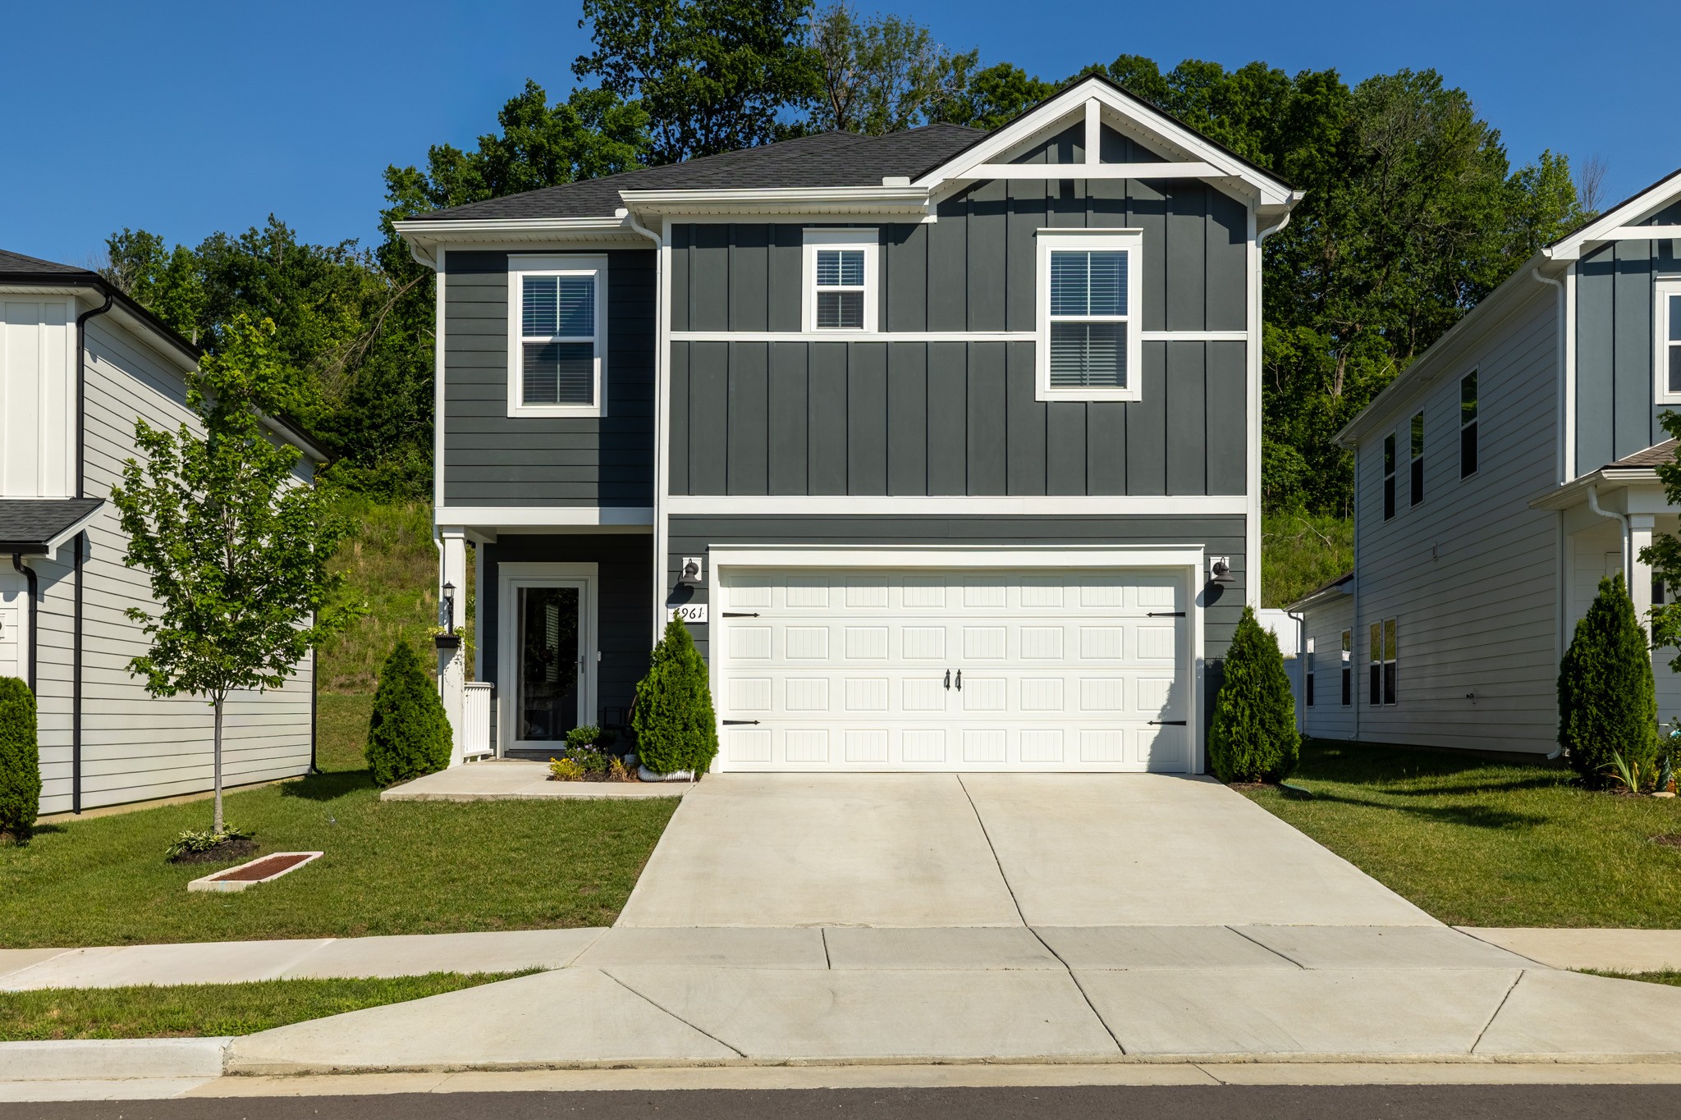
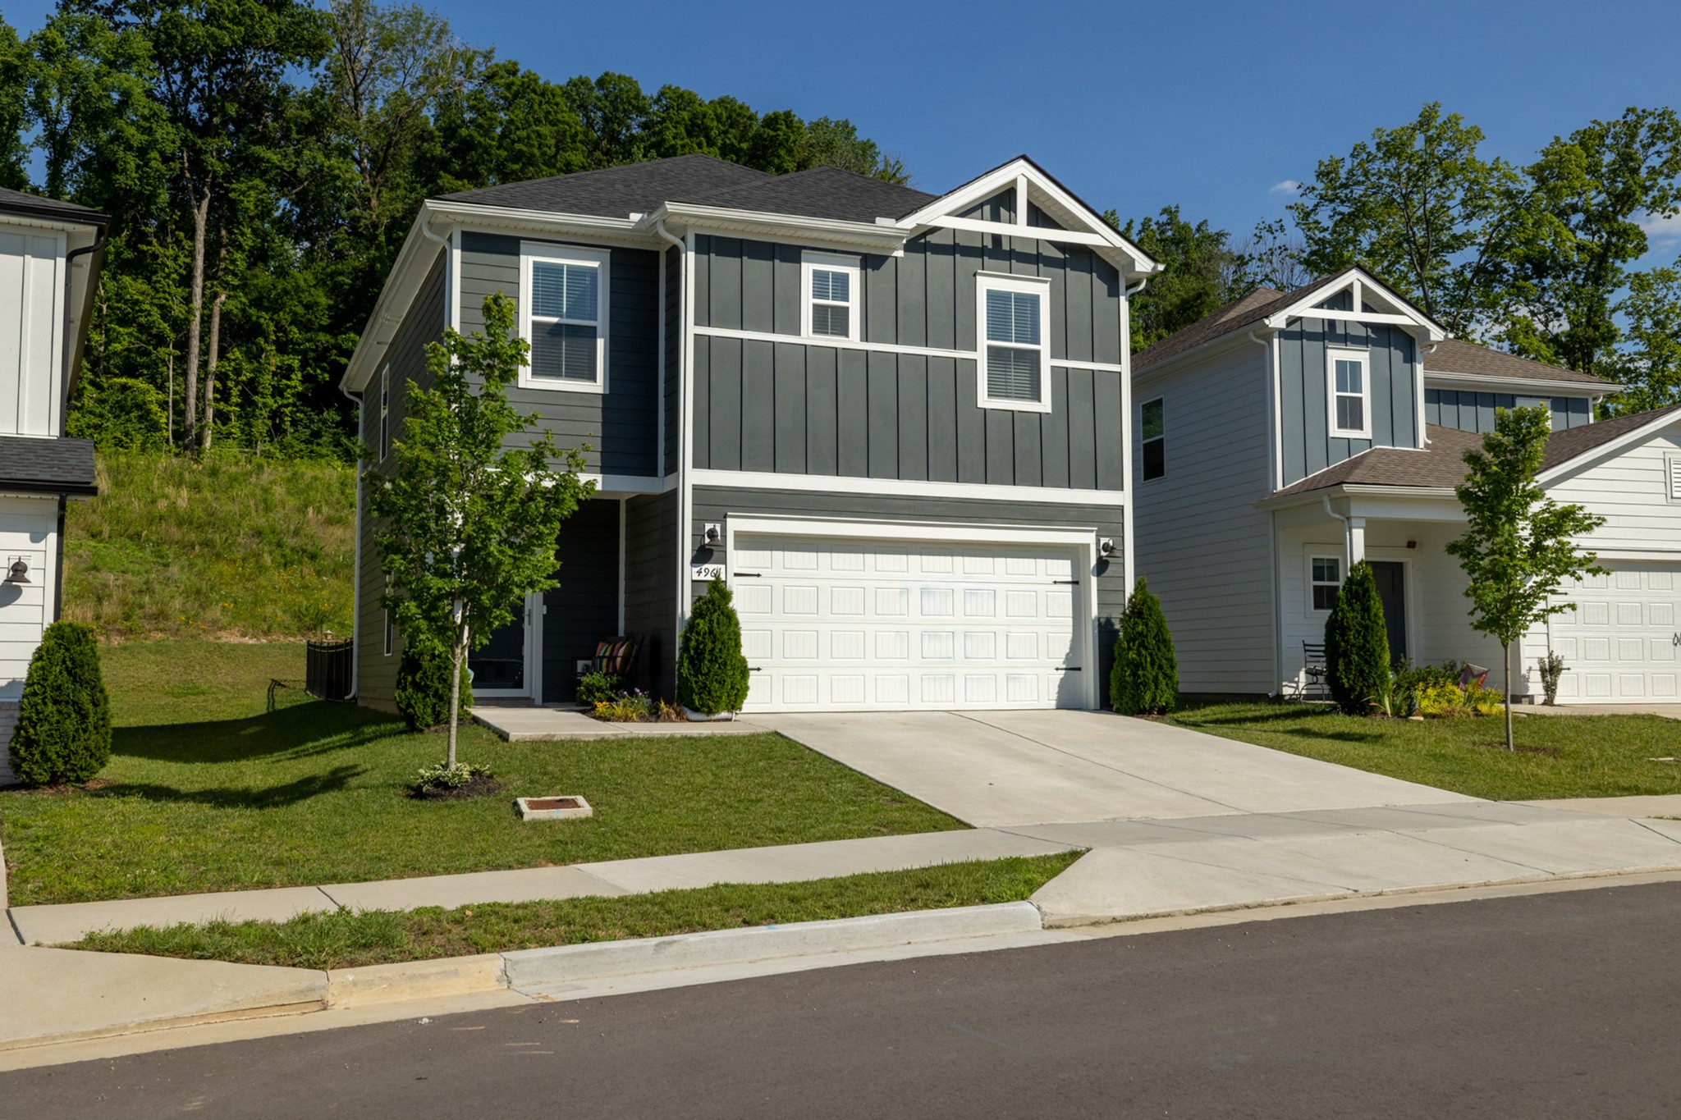
Get More for Your Money. Before you buy nearby new construction, compare the total package. This better-than-new 2024 home offers a premium privacy lot with no rear neighbors, over $20,000 in upgrades and improvements, a fully fenced backyard, extended patio, custom pantry, garage storage, an 8-year transferable builder warranty, and a 1% lender credit toward buyer closing costs. When compared to builder inventory, buyers receive more features, more privacy, and more value from day one.

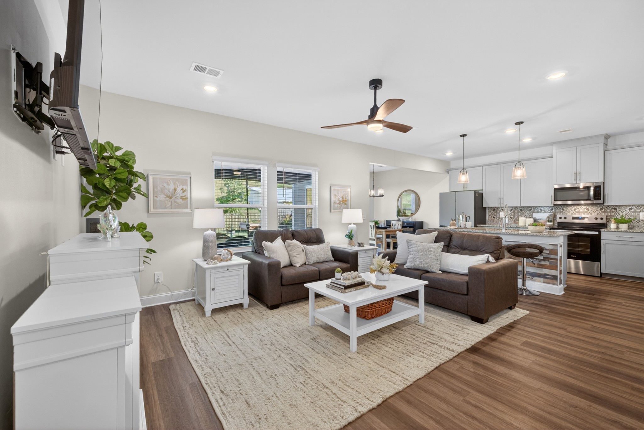
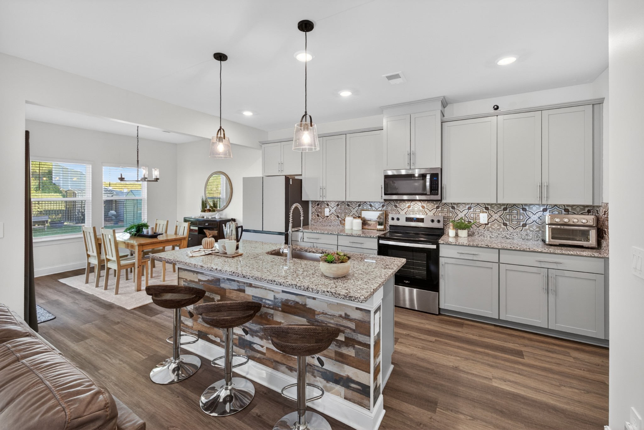
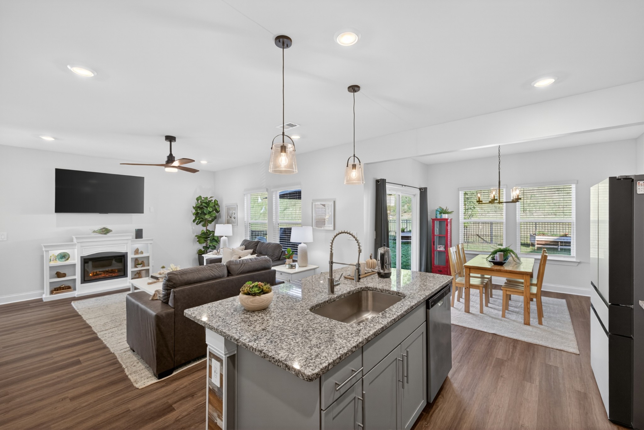
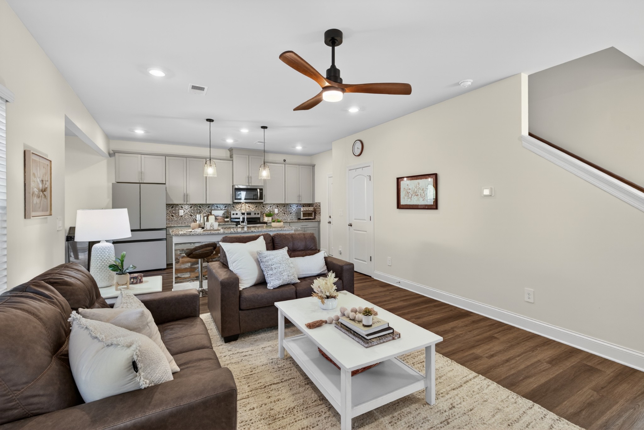
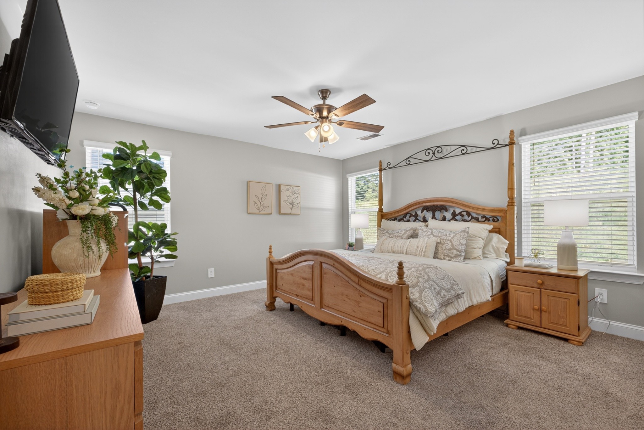
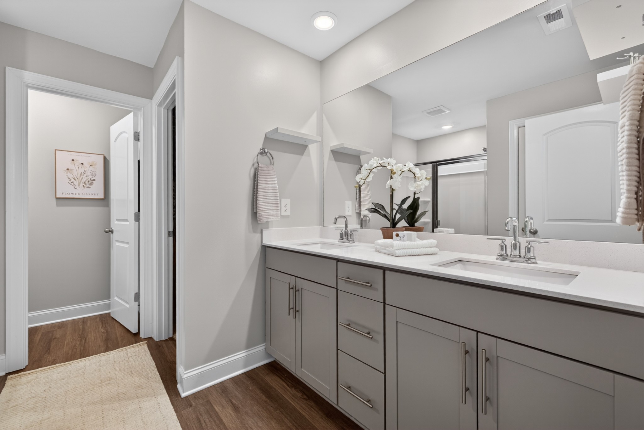
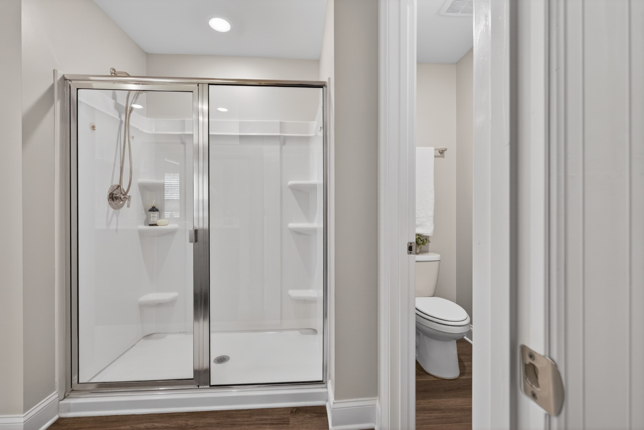
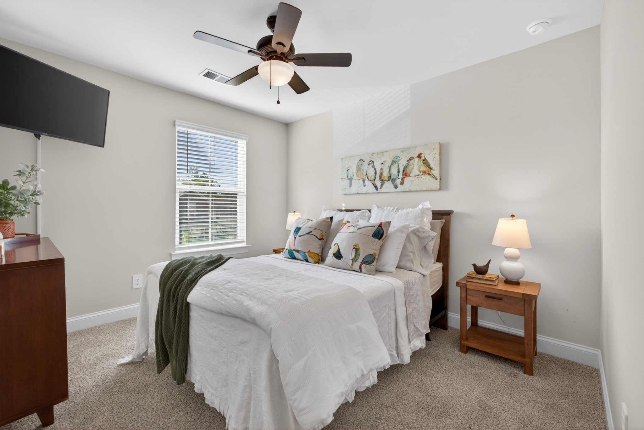
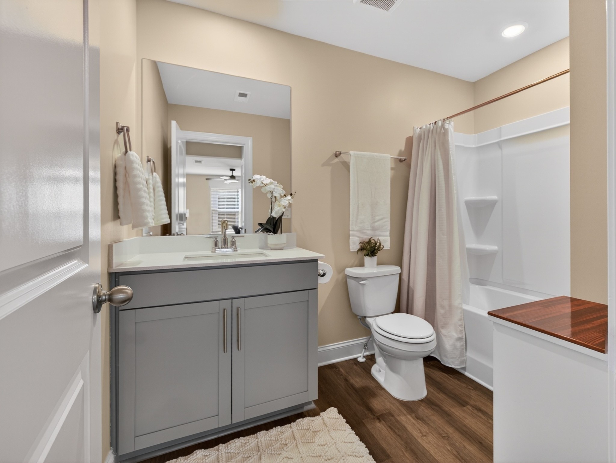
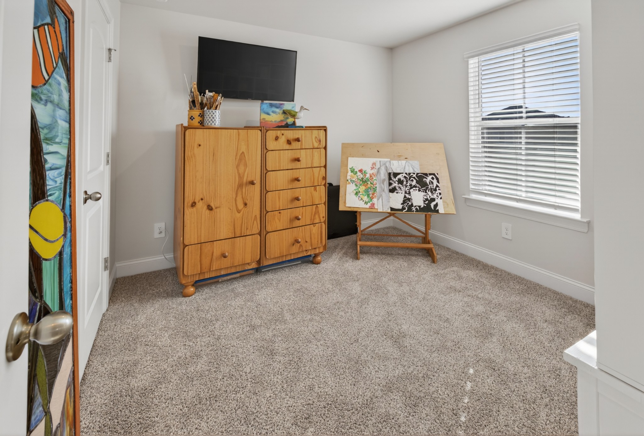
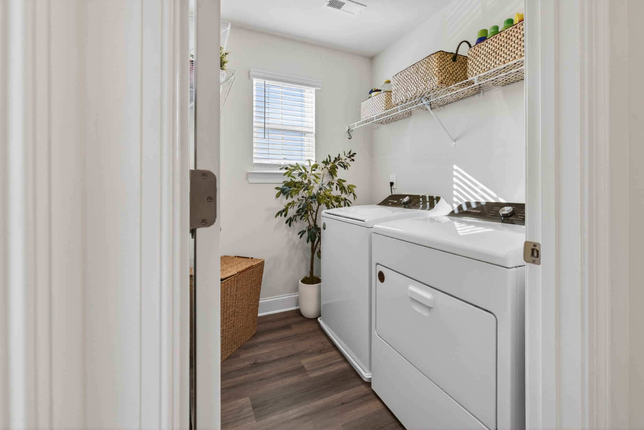
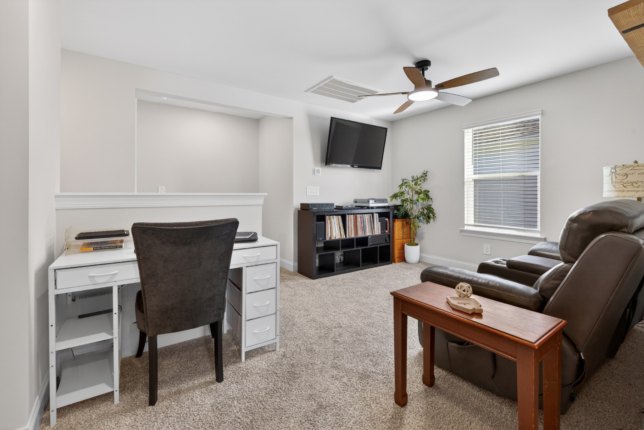
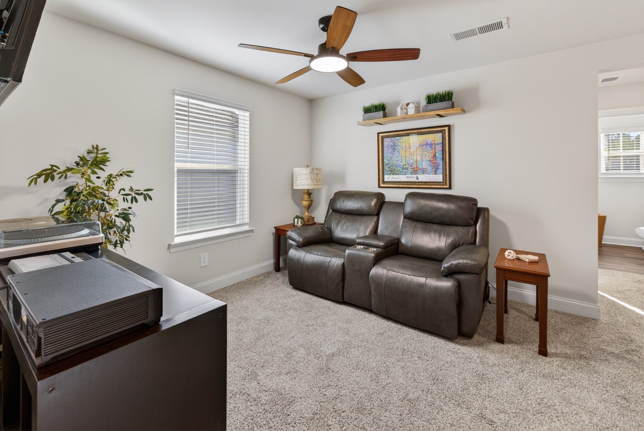
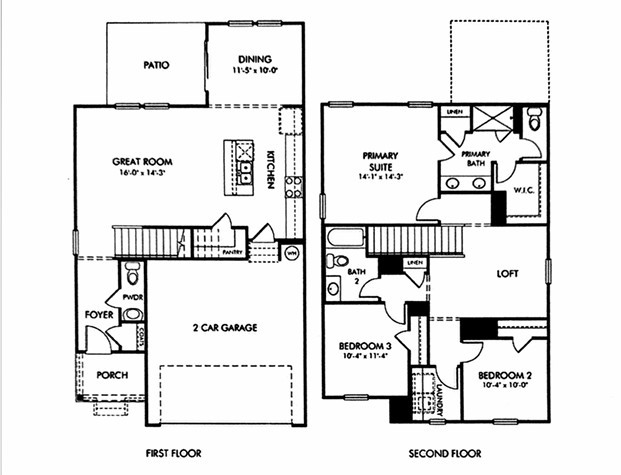
Built in 2024 and meticulously maintained, this 3-bedroom, 2.5-bath home combines the benefits of newer construction with the upgrades buyers often spend years adding after move-in. Fresh interior paint, upgraded lighting, smart home features, added storage, a custom pantry system, ceramic tile backsplash, and modern finishes create a truly turnkey living experience.

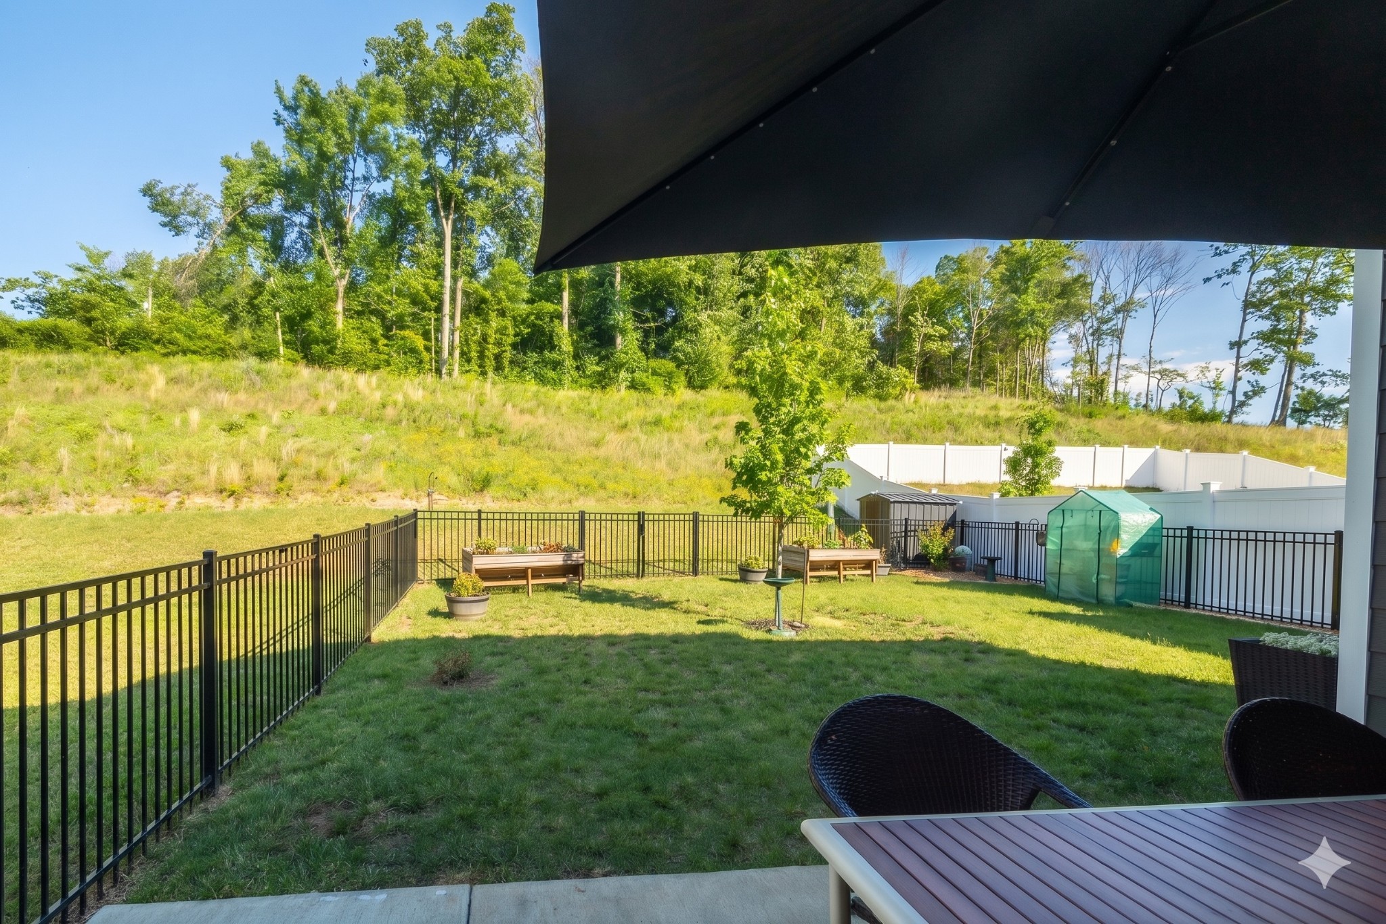
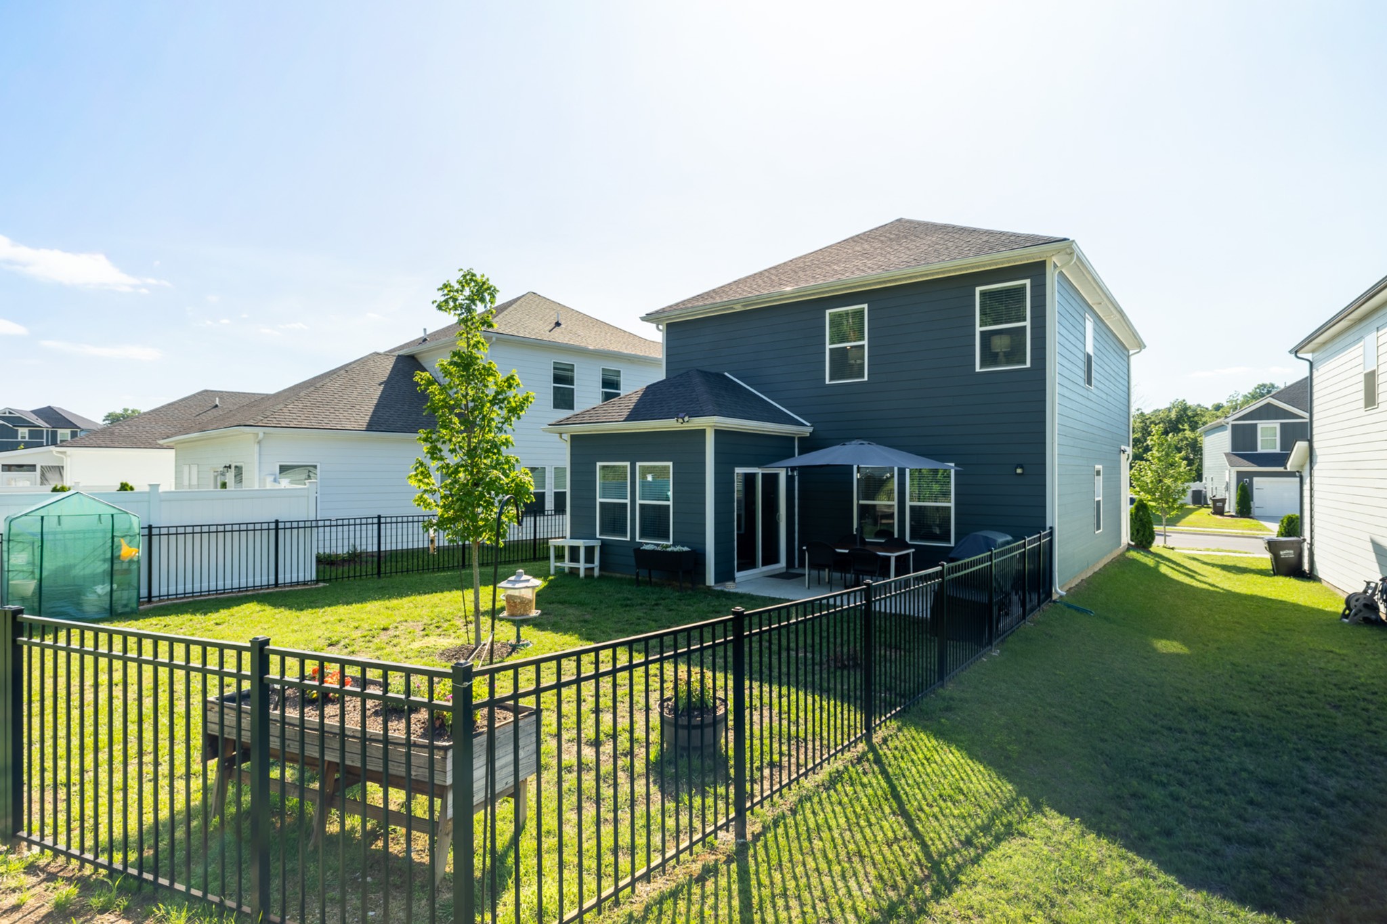
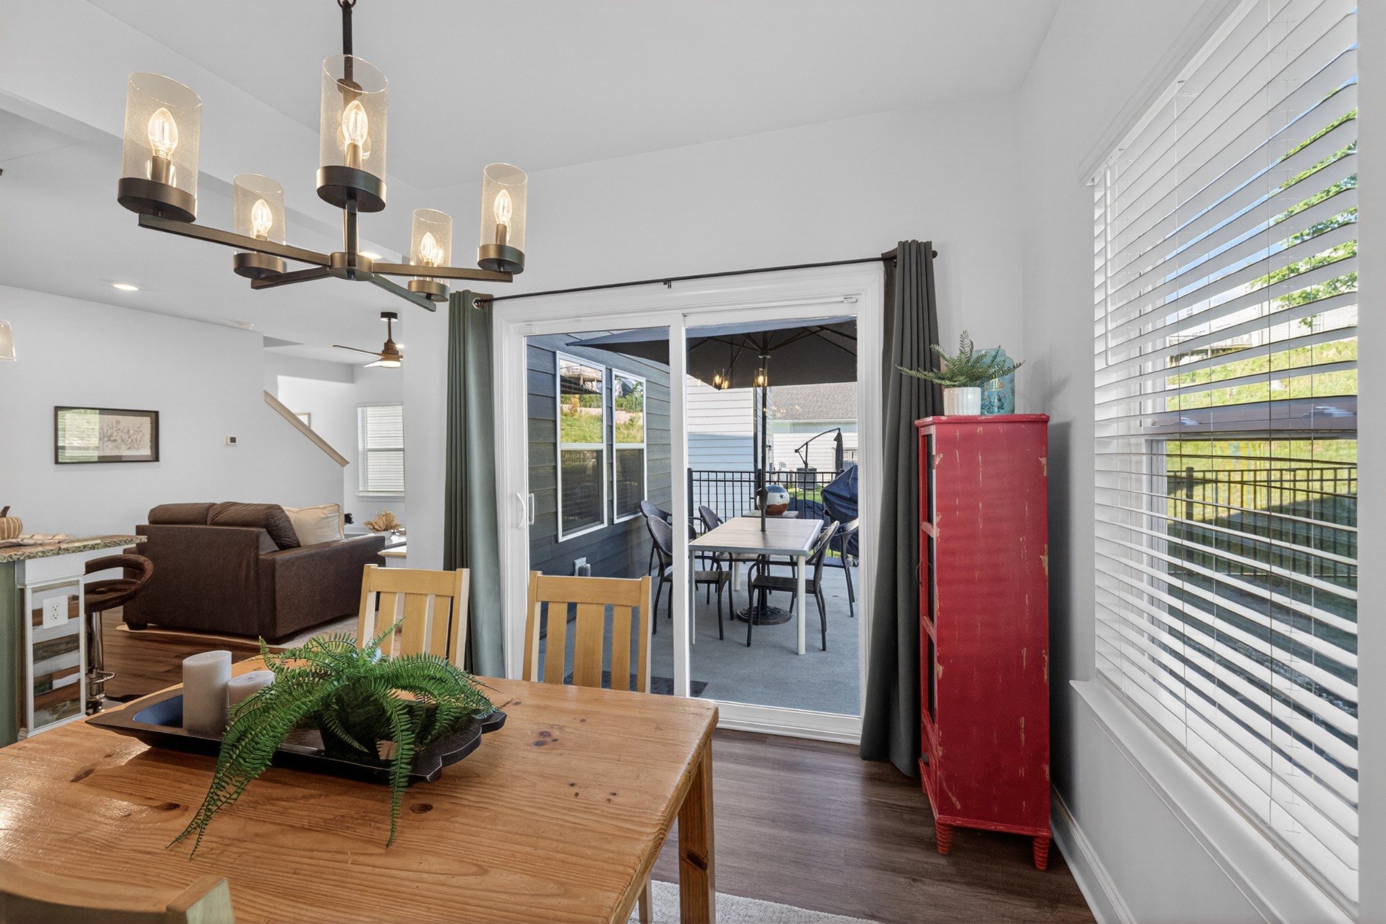
The premium privacy lot is one of the home's standout features. Enjoy a fully fenced backyard, extended patio for entertaining, storage shed, and landscaping improvements that create a functional outdoor space for relaxing, gathering with friends, or letting pets play safely.

In addition to the home's extensive upgrades, buyers can take advantage of a 1% lender credit toward closing costs and the remaining 8-year transferable builder warranty, providing immediate savings and long-term peace of mind.

Conveniently located near downtown Nashville, BNA Airport, I-40, Percy Priest Lake, shopping, dining, and everyday essentials. The Music City Star train station is approximately two miles away, providing another convenient transportation option into Nashville.

A complete list of upgrades and improvements is available in the documents section.

3
beds

3
baths

1,748 Sq.Ft. LIVING AREA

6,534 Sq.Ft. lot

Features & Amenities

Interior

  • total bedrooms3
  • Total bathrooms3
  • full bathrooms2
  • half bathroom1
  • Flooring Carpet, Wood, Vinyl
  • APPLIANCES Electric Oven, Electric Range
  • other interior Features Air Filter, Extra Closets, Smart Thermostat, Walk-In Closet(s)

Area & Lot

  • Status Sold
  • Date Sold August 27, 2026
  • Living Area1,748 Sq.Ft.
  • Total Area1,748 Sq.Ft.
  • Lot Area6,534 Sq.Ft.
  • MLS® ID3230752
  • TypeResidential
  • YEAR BUILT2024
  • Architecture StylesTraditional
  • Elementary SchoolTulip Grove Elementary
  • Middle SchoolDuPont Tyler Middle
  • High SchoolMcGavock Comp High School

Exterior

  • STORIES2
  • Garage Space2.0
  • water SourcePublic
  • utilitiesElectricity Available, Water Available
  • roofShingle
  • lot featuresLevel
  • parkingGarage Door Opener, Garage Faces Front
  • HEAT TYPECentral, Electric
  • AIR CONDITIONINGElectric
  • sewerPublic Sewer
  • other exterior FeaturesSmart Camera(s)/Recording, Smart Lock(s)

Financial

  • Sales Price$405,000
  • Real Estate Tax $2,859/yr
  • HOA $139/mo

Service You Can Rely On

Backed by decades of proven results, each transaction is handled with care, strong negotiation, and tailored strategies designed to achieve the best outcome for every client.

Follow Me on Instagram