5000 Caleb Dr
5000 Caleb Dr
5000 Caleb Dr
5000 Caleb Dr
5000 Caleb Dr
5000 Caleb Dr
5000 Caleb Dr
5000 Caleb Dr
5000 Caleb Dr
5000 Caleb Dr
5000 Caleb Dr
5000 Caleb Dr
5000 Caleb Dr
5000 Caleb Dr
5000 Caleb Dr
5000 Caleb Dr
5000 Caleb Dr
5000 Caleb Dr
5000 Caleb Dr
5000 Caleb Dr
5000 Caleb Dr
5000 Caleb Dr
5000 Caleb Dr
5000 Caleb Dr
5000 Caleb Dr
5000 Caleb Dr
5000 Caleb Dr
5000 Caleb Dr
5000 Caleb Dr
5000 Caleb Dr
5000 Caleb Dr
5000 Caleb Dr
5000 Caleb Dr
5000 Caleb Dr
5000 Caleb Dr
5000 Caleb Dr
5000 Caleb Dr
5000 Caleb Dr
5000 Caleb Dr
5000 Caleb Dr
5000 Caleb Dr
5000 Caleb Dr
5000 Caleb Dr
5000 Caleb Dr
5000 Caleb Dr
5000 Caleb Dr
5000 Caleb Dr
5000 Caleb Dr
5000 Caleb Dr
5000 Caleb Dr
5000 Caleb Dr
5000 Caleb Dr
5000 Caleb Dr
5000 Caleb Dr
5000 Caleb Dr
5000 Caleb Dr
5000 Caleb Dr
5000 Caleb Dr
5000 Caleb Dr
5000 Caleb Dr
5000 Caleb Dr
5000 Caleb Dr
5000 Caleb Dr
5000 Caleb Dr
SEE ALL PHOTOS
5000 Caleb Dr
5000 Caleb Dr
5000 Caleb Dr
5000 Caleb Dr
5000 Caleb Dr
5000 Caleb Dr
5000 Caleb Dr
5000 Caleb Dr
5000 Caleb Dr
5000 Caleb Dr
5000 Caleb Dr
5000 Caleb Dr
5000 Caleb Dr
5000 Caleb Dr
5000 Caleb Dr
5000 Caleb Dr
5000 Caleb Dr
5000 Caleb Dr
5000 Caleb Dr
5000 Caleb Dr
5000 Caleb Dr
5000 Caleb Dr
5000 Caleb Dr
5000 Caleb Dr
5000 Caleb Dr
5000 Caleb Dr
5000 Caleb Dr
5000 Caleb Dr
5000 Caleb Dr
5000 Caleb Dr
5000 Caleb Dr
5000 Caleb Dr
5000 Caleb Dr
5000 Caleb Dr
5000 Caleb Dr
5000 Caleb Dr
5000 Caleb Dr
5000 Caleb Dr
5000 Caleb Dr
5000 Caleb Dr
5000 Caleb Dr
5000 Caleb Dr
5000 Caleb Dr
5000 Caleb Dr
5000 Caleb Dr
5000 Caleb Dr
5000 Caleb Dr
5000 Caleb Dr
5000 Caleb Dr
5000 Caleb Dr
5000 Caleb Dr
5000 Caleb Dr
5000 Caleb Dr
5000 Caleb Dr
5000 Caleb Dr
5000 Caleb Dr
5000 Caleb Dr
5000 Caleb Dr
5000 Caleb Dr
5000 Caleb Dr
5000 Caleb Dr
5000 Caleb Dr
5000 Caleb Dr
5000 Caleb Dr
Courtesy of Benchmark Realty, LLC, Maggie Edwards Listing Contact: 6158308341 
For Sale

5000 Caleb Dr

5000 Caleb Dr, Lebanon, TN 37087

$1,089,900
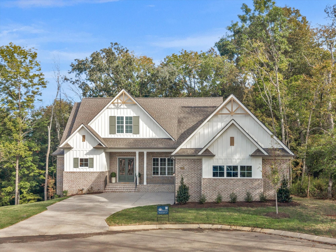
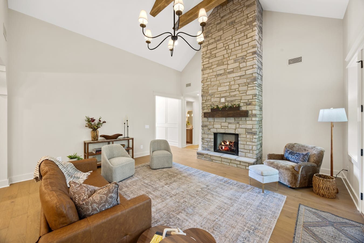
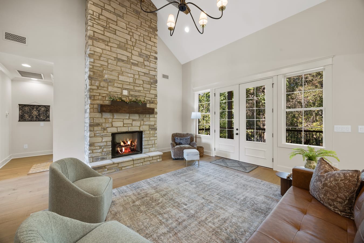
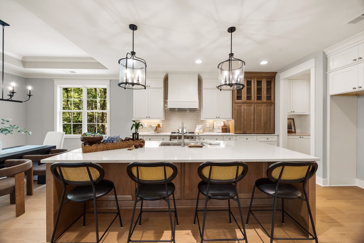
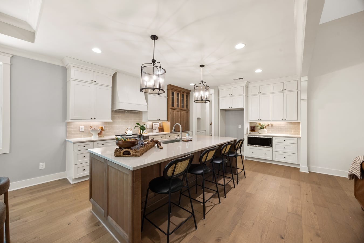
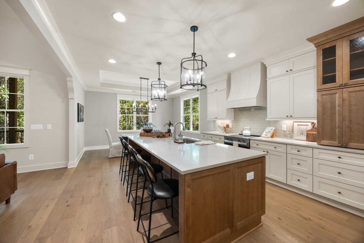
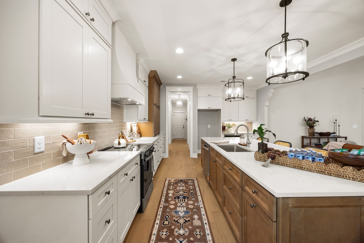
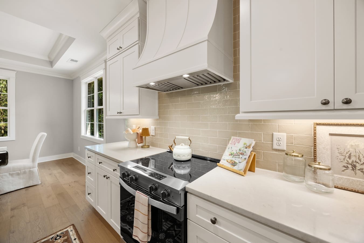
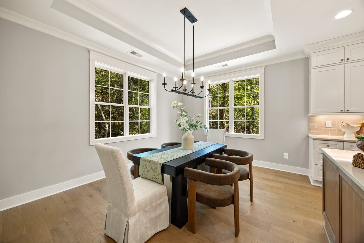
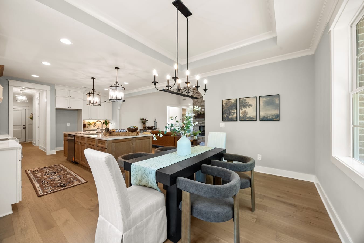
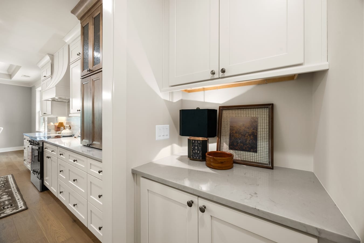
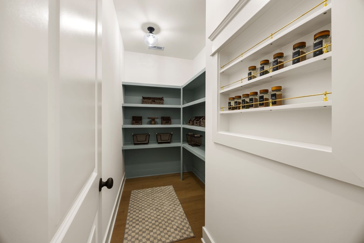
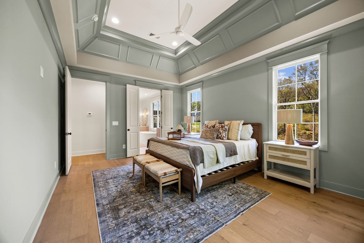
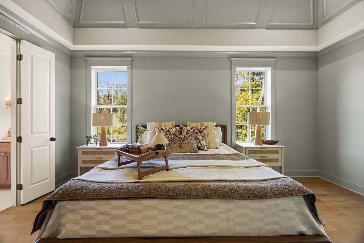
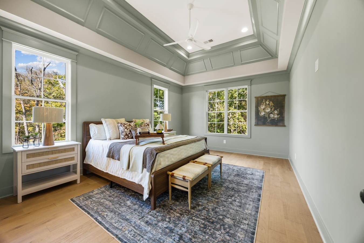
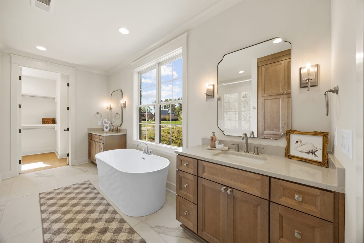
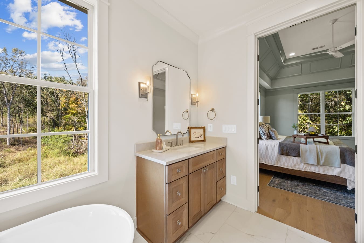
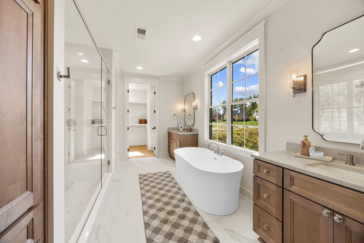
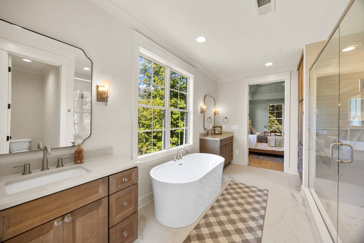
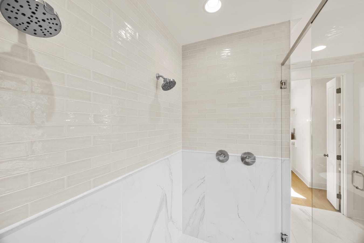
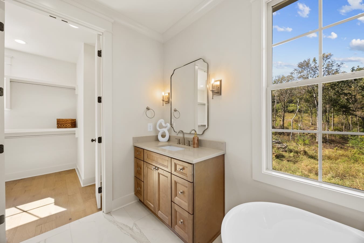
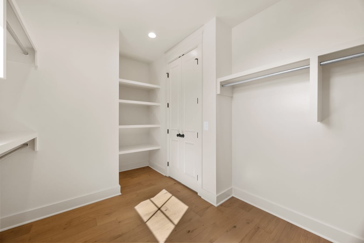
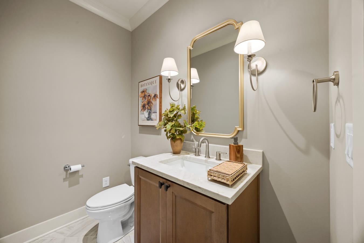
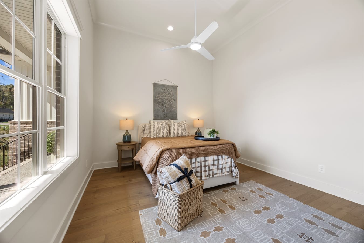
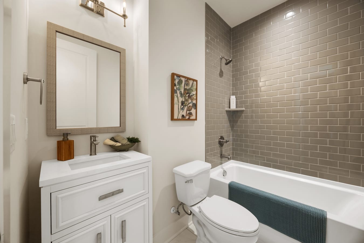
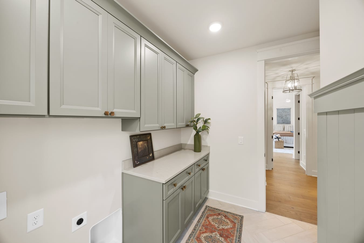
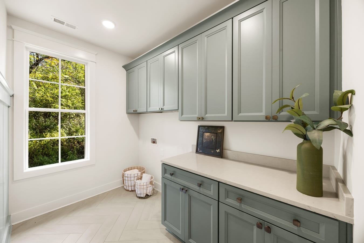
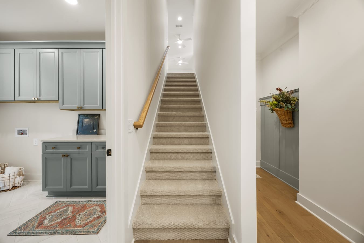
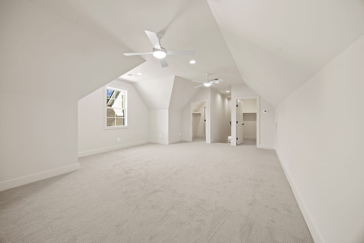
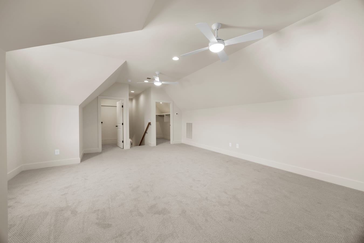
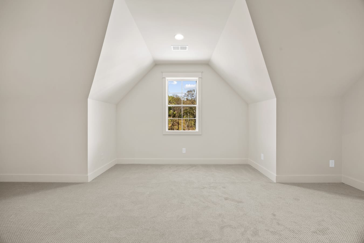
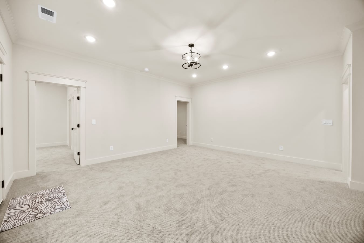
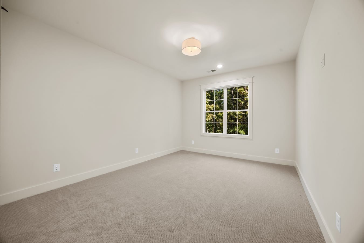
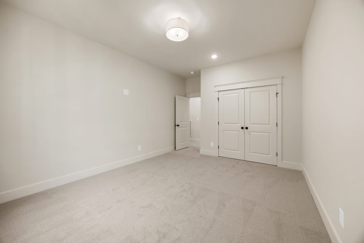
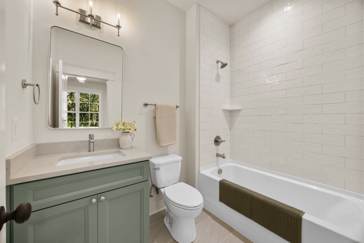
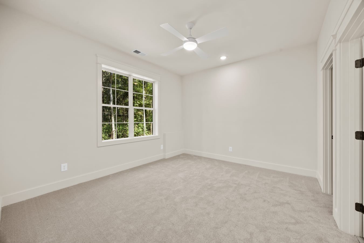
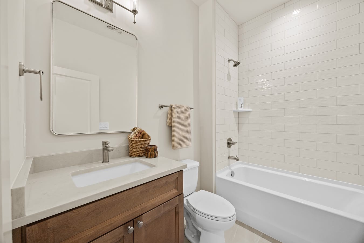
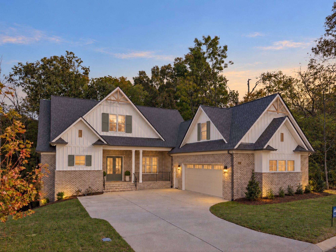
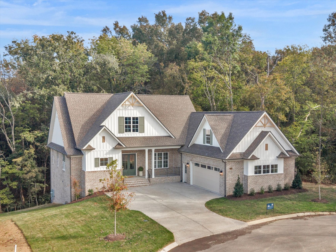
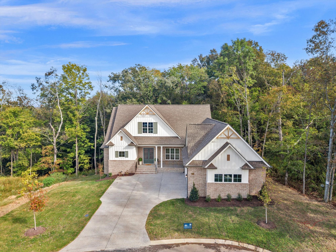
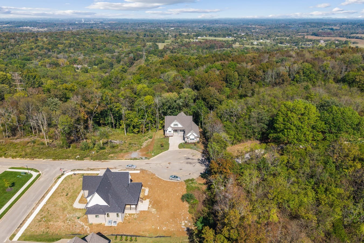
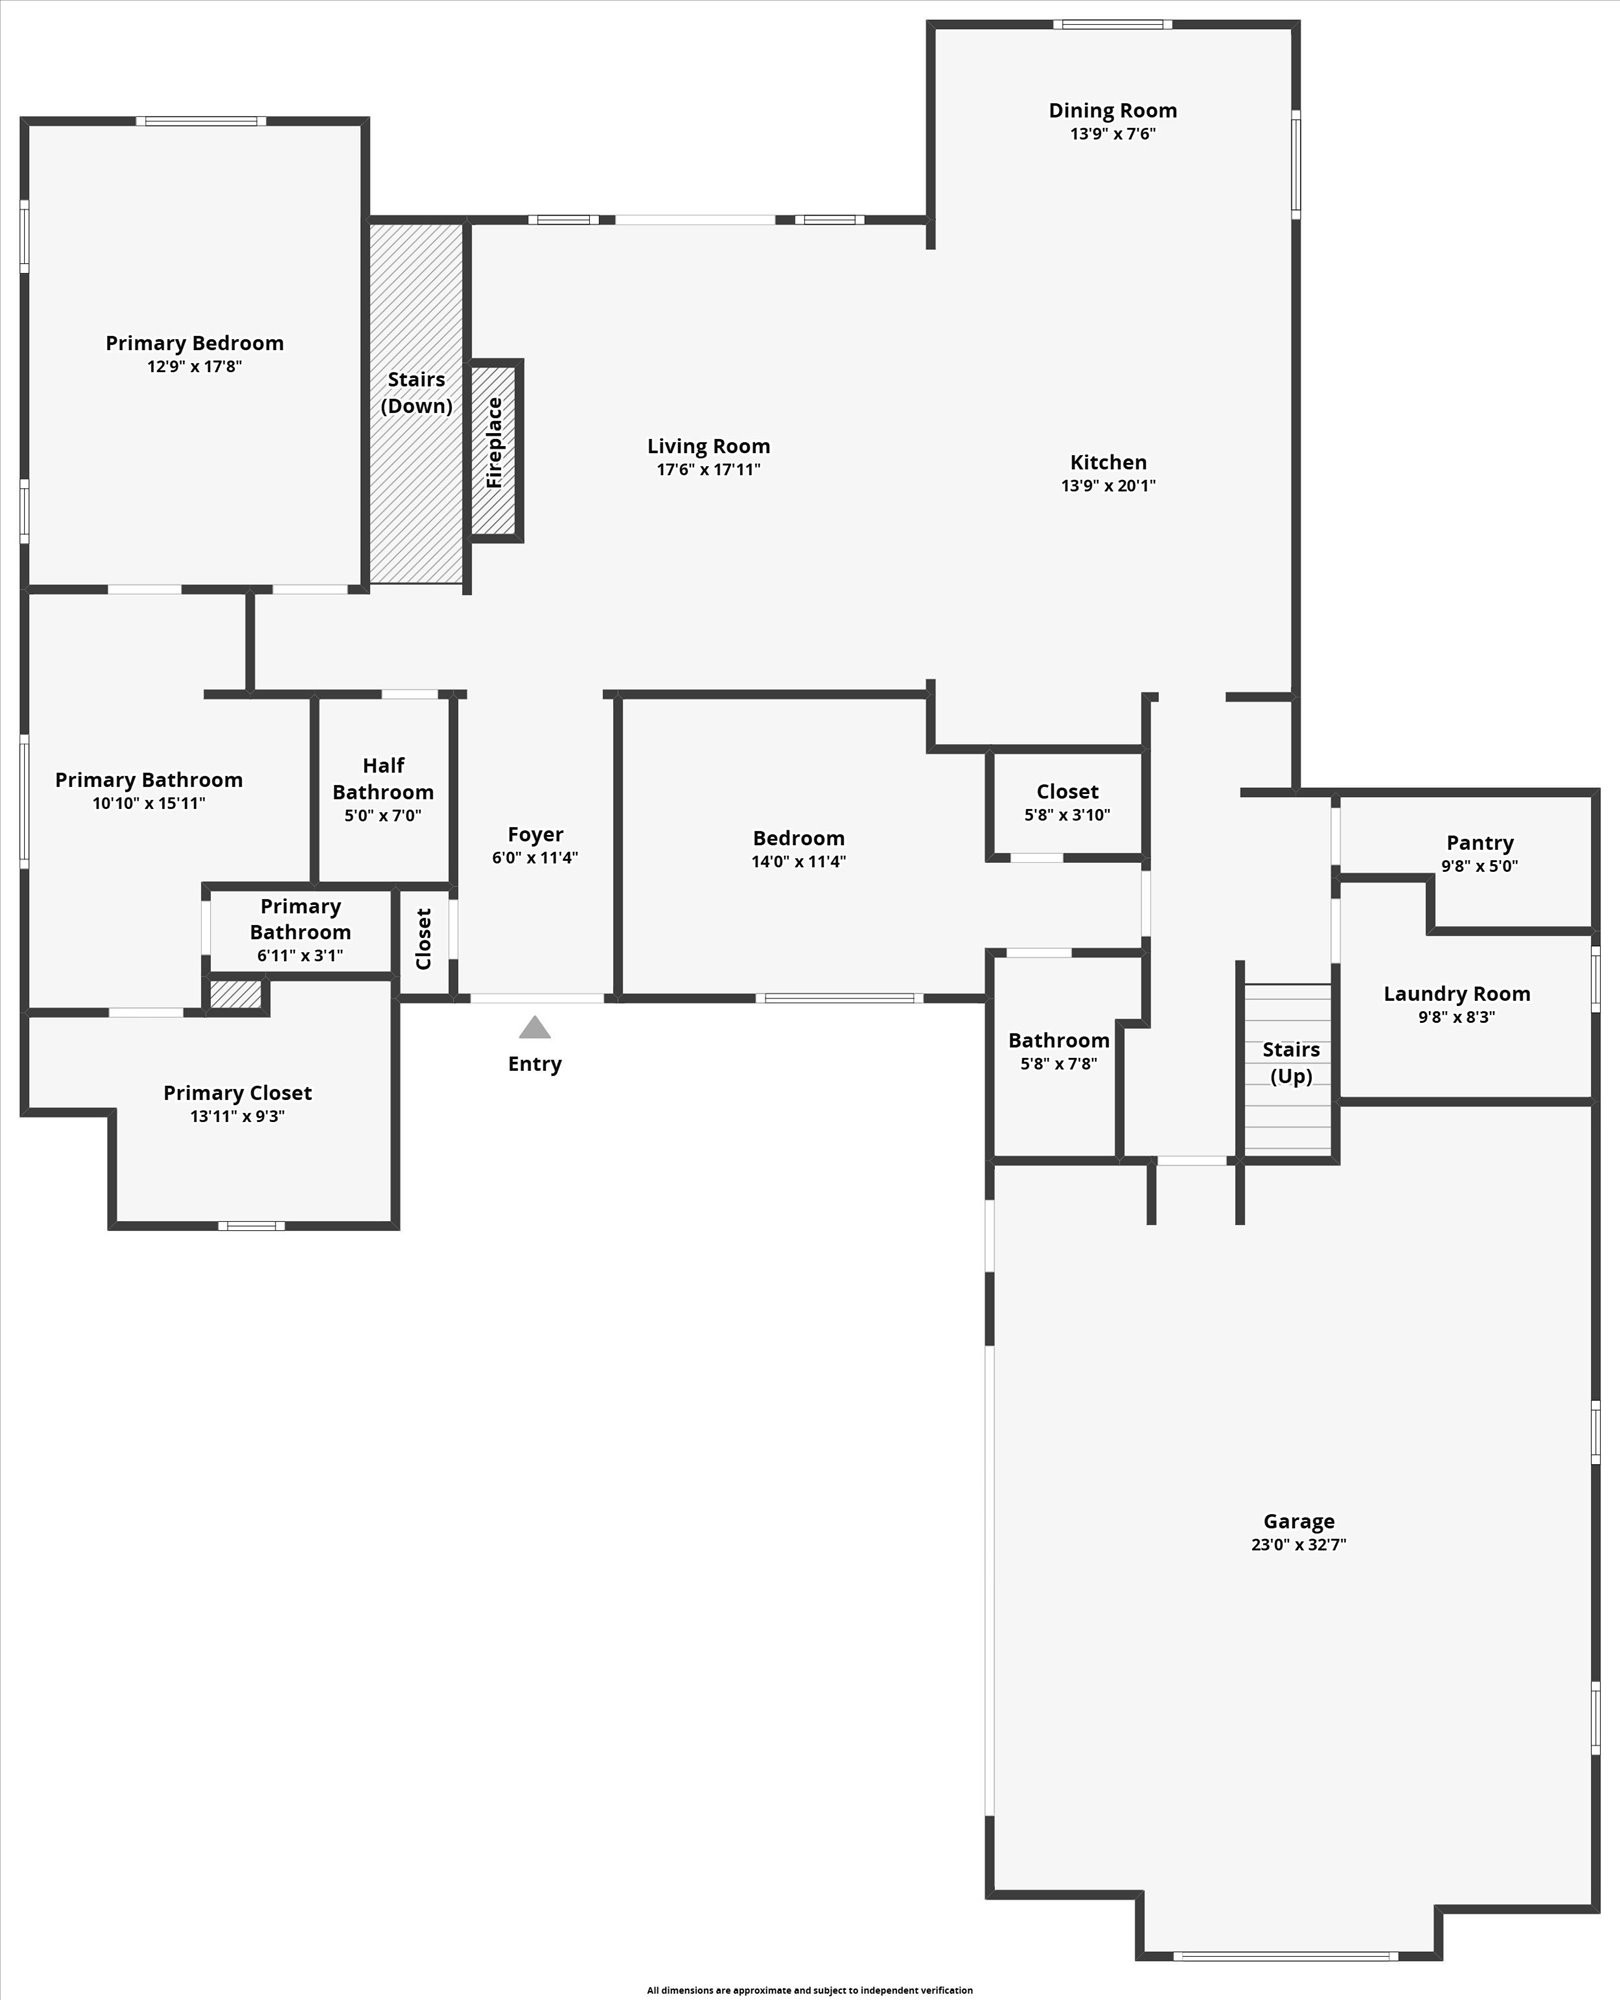
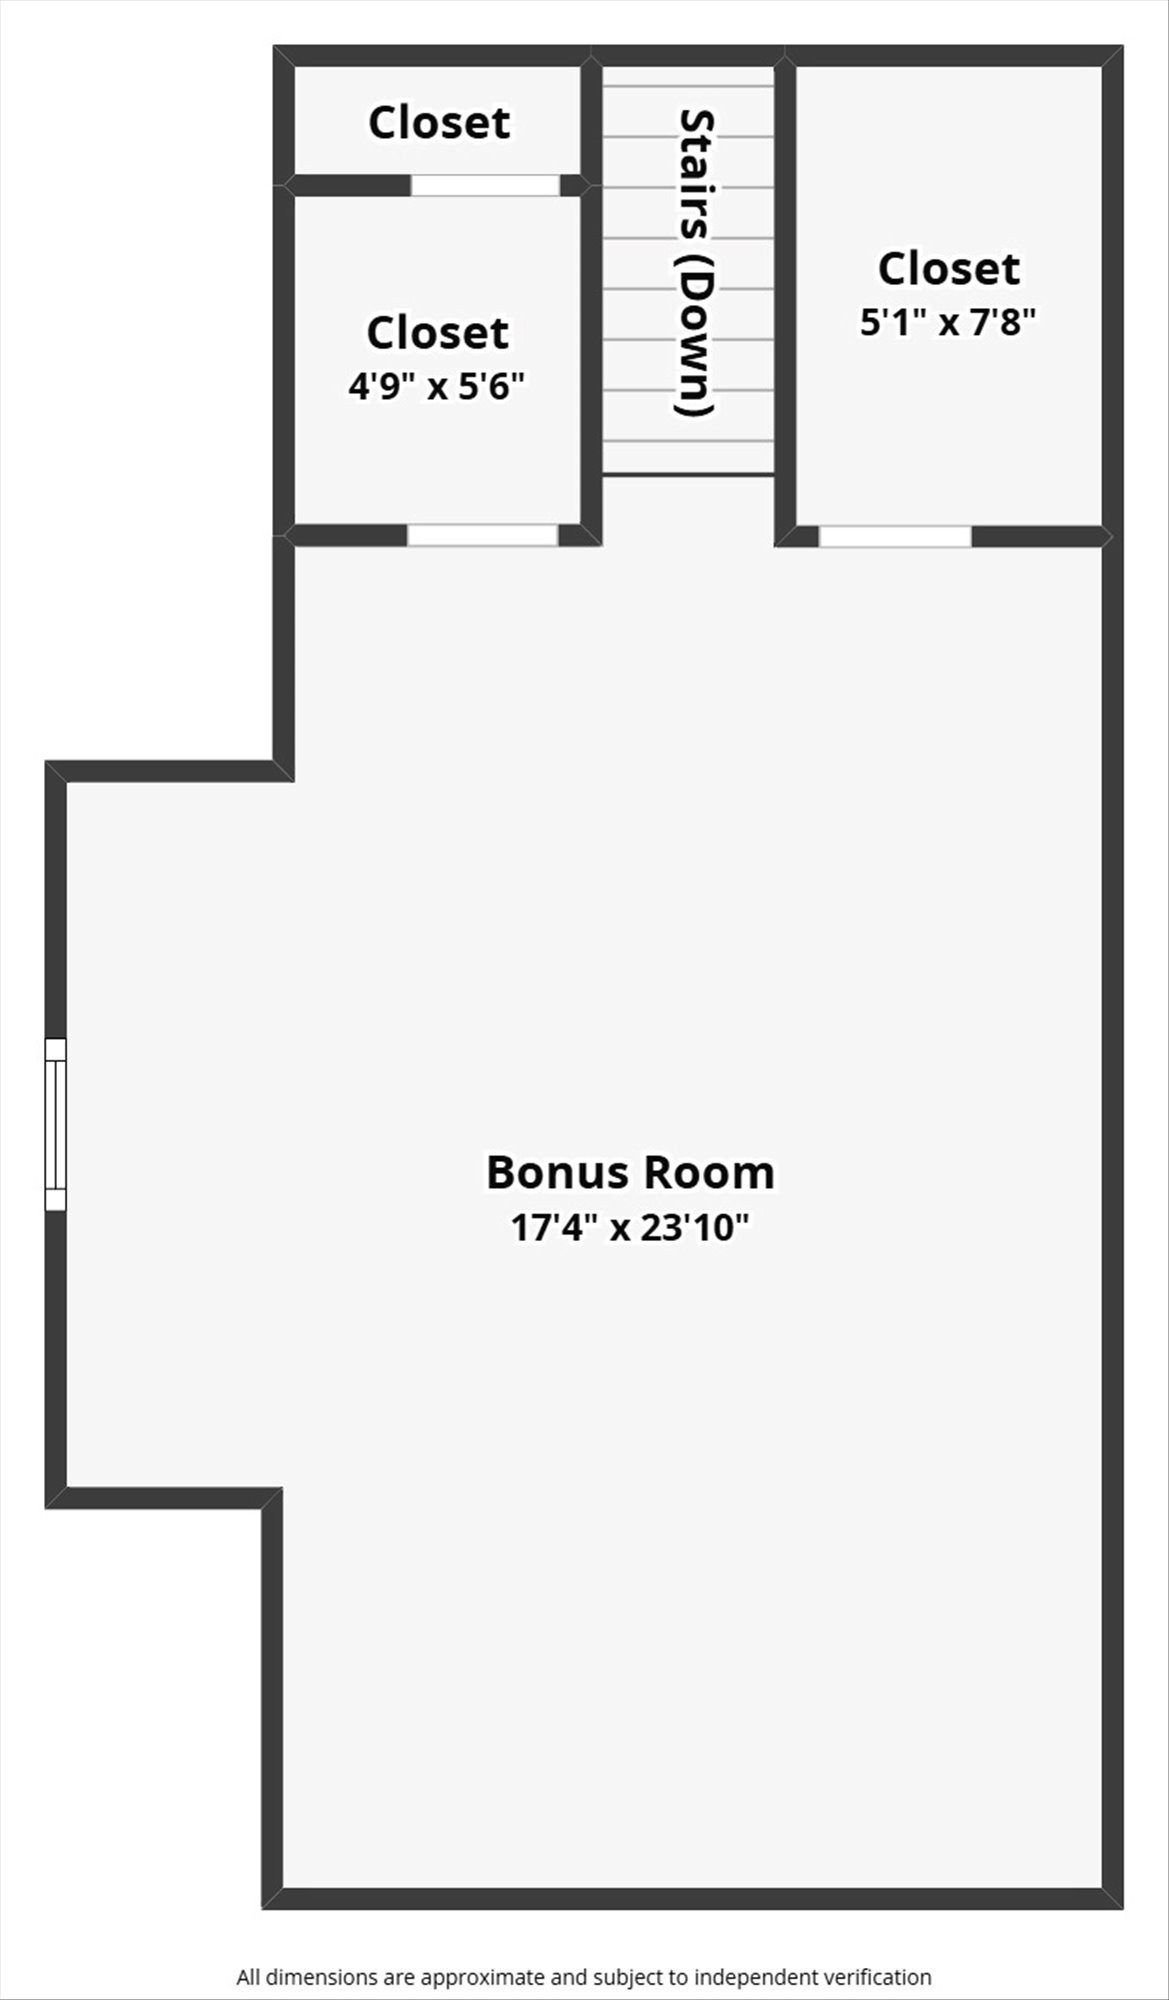
R&H Builders presents this beautiful home tucked away in the private back section of The Forest of Lebanon offering the perfect blend of neighborhood living and a peaceful, nature-filled setting. The Mosscliff floorplan features 4 bedrooms, 4.5 baths, a finished basement, and a spacious bonus room upstairs.

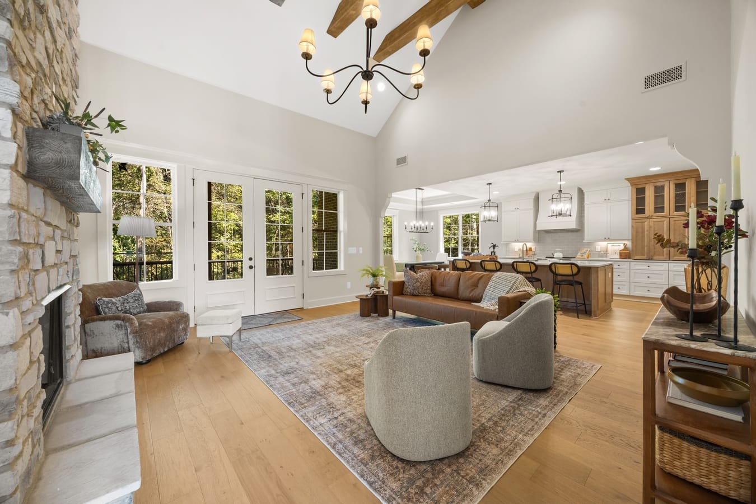
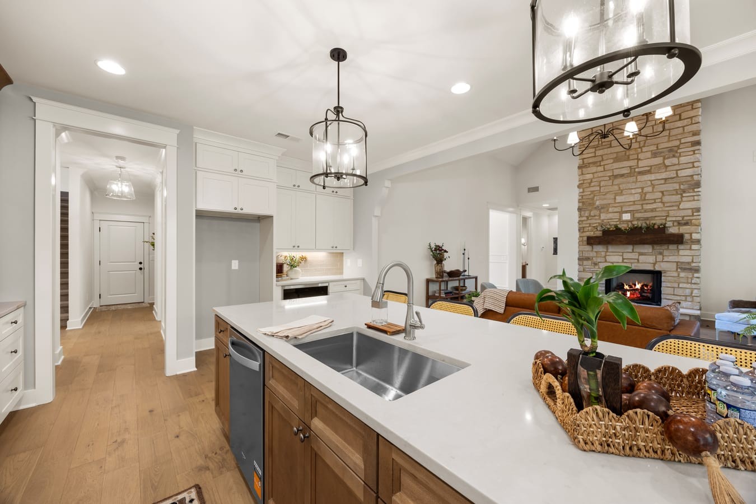
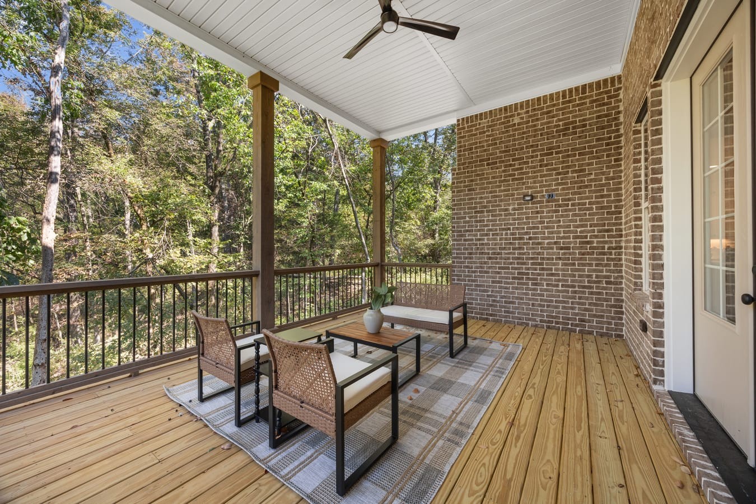
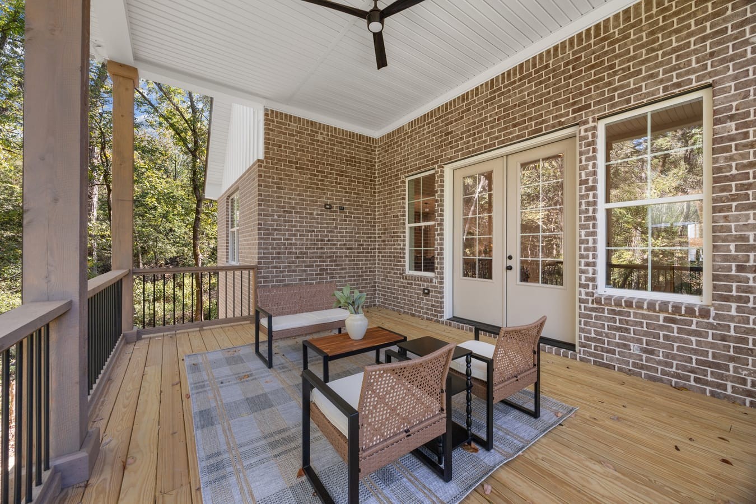
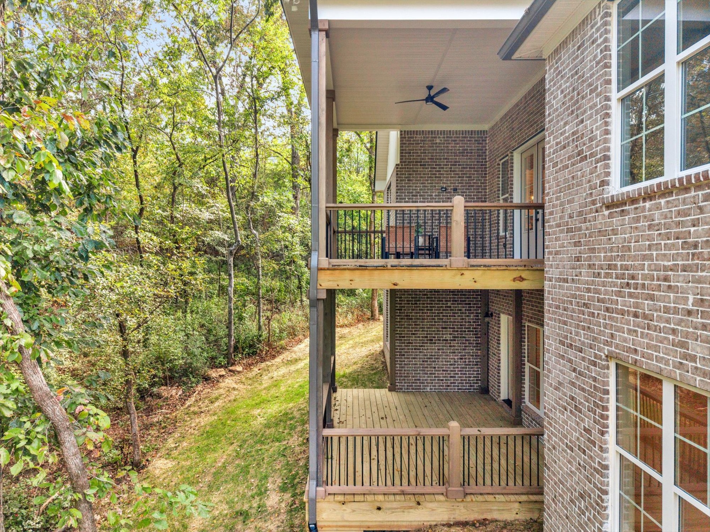
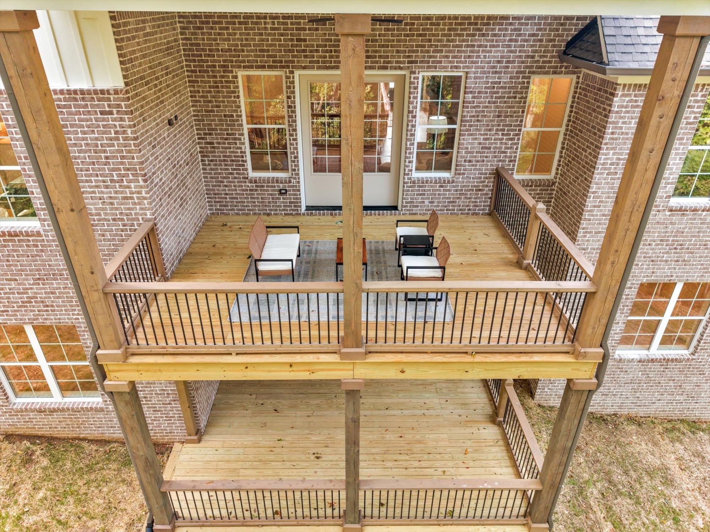
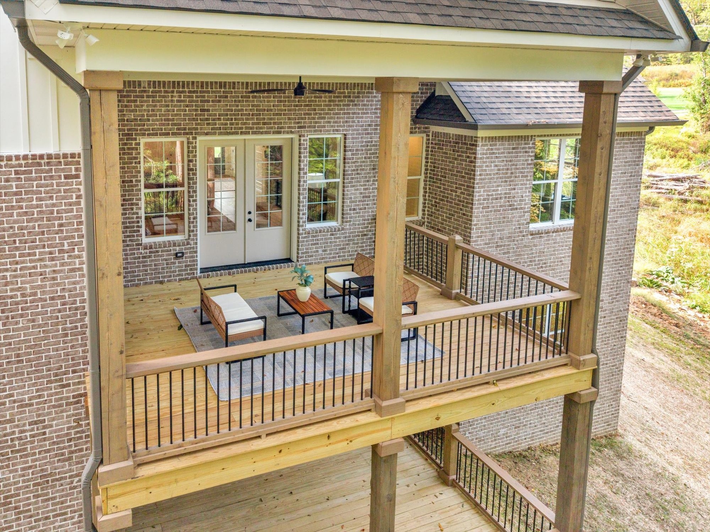
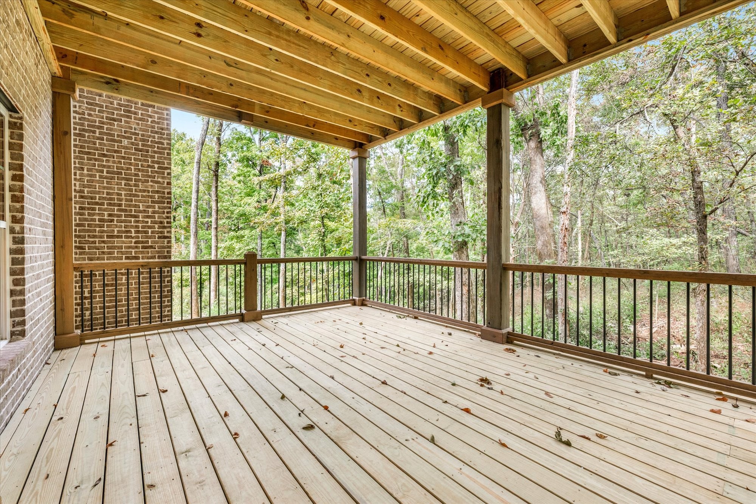
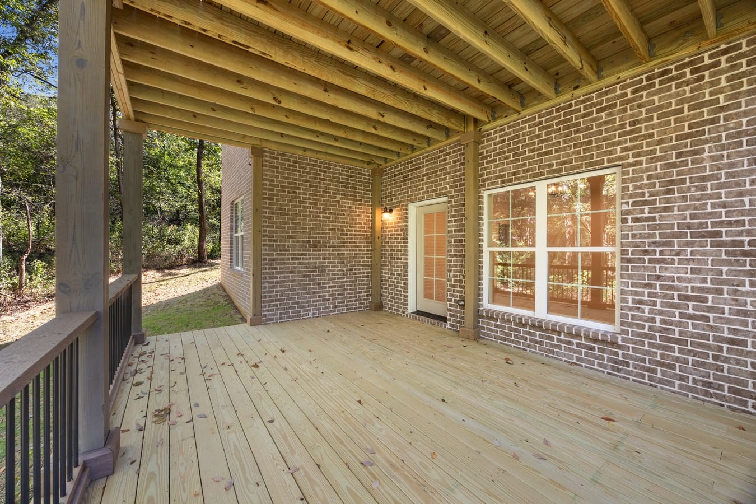
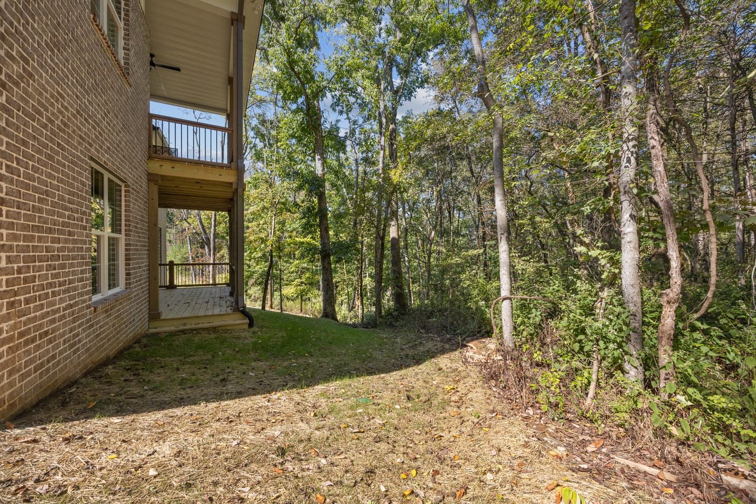
Two covered back decks create the perfect place to relax, entertain, and take in the serene surroundings. With a natural gas fireplace, oversized two-car garage, tankless water heater, and American Standard HVAC units, this home combines thoughtful design with quality construction.

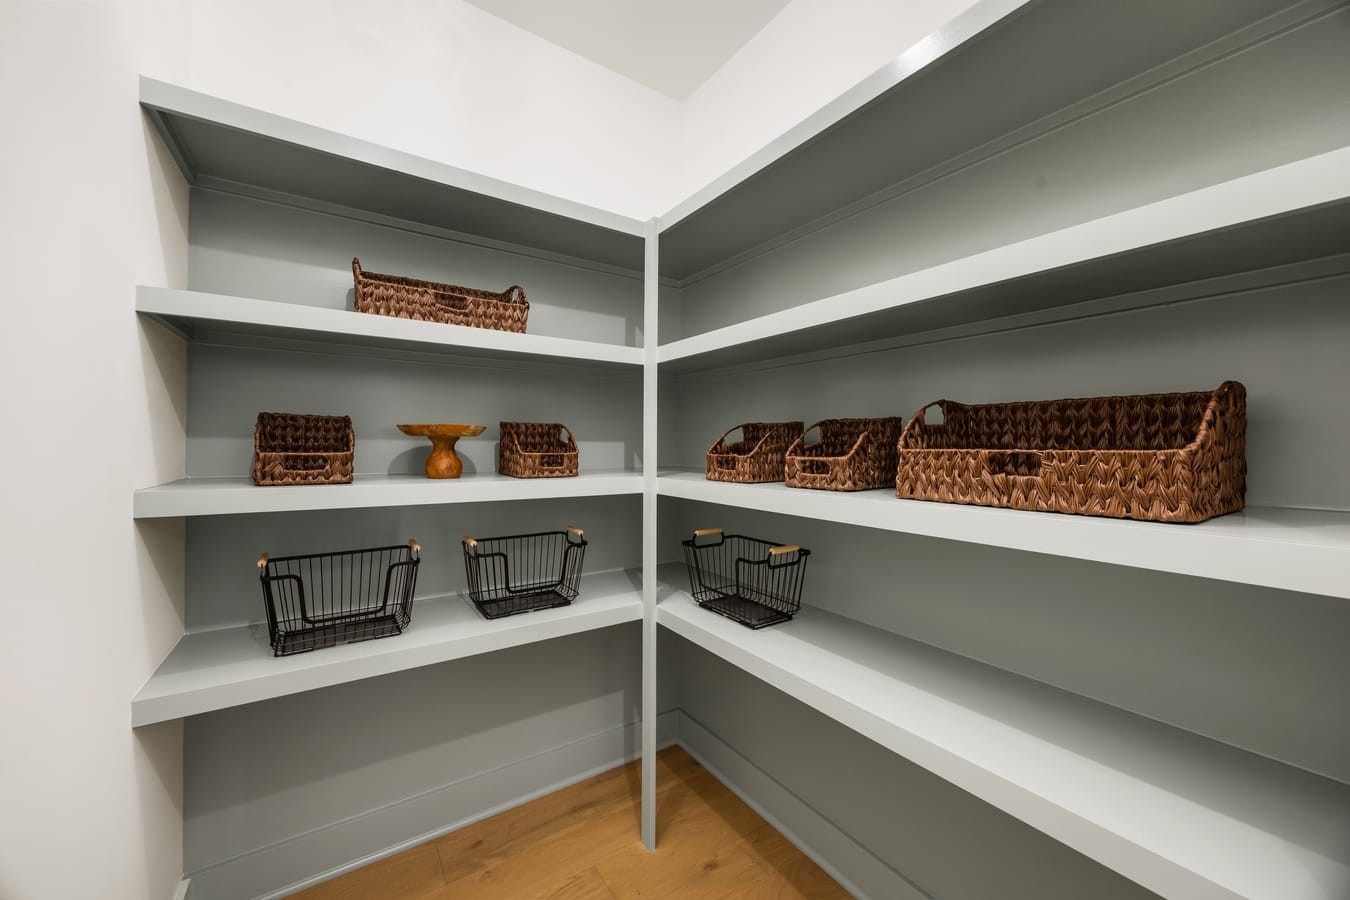
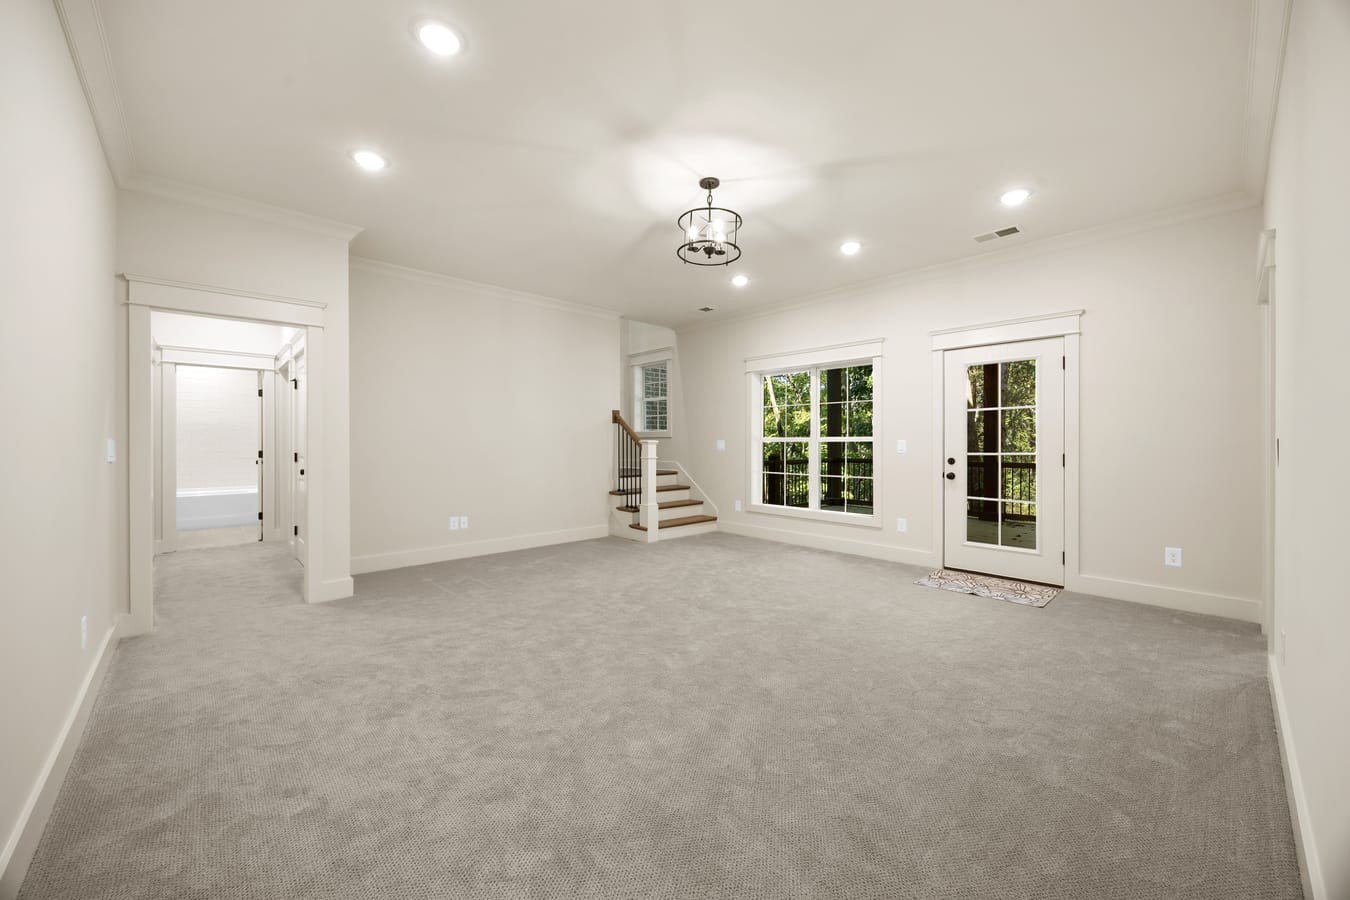
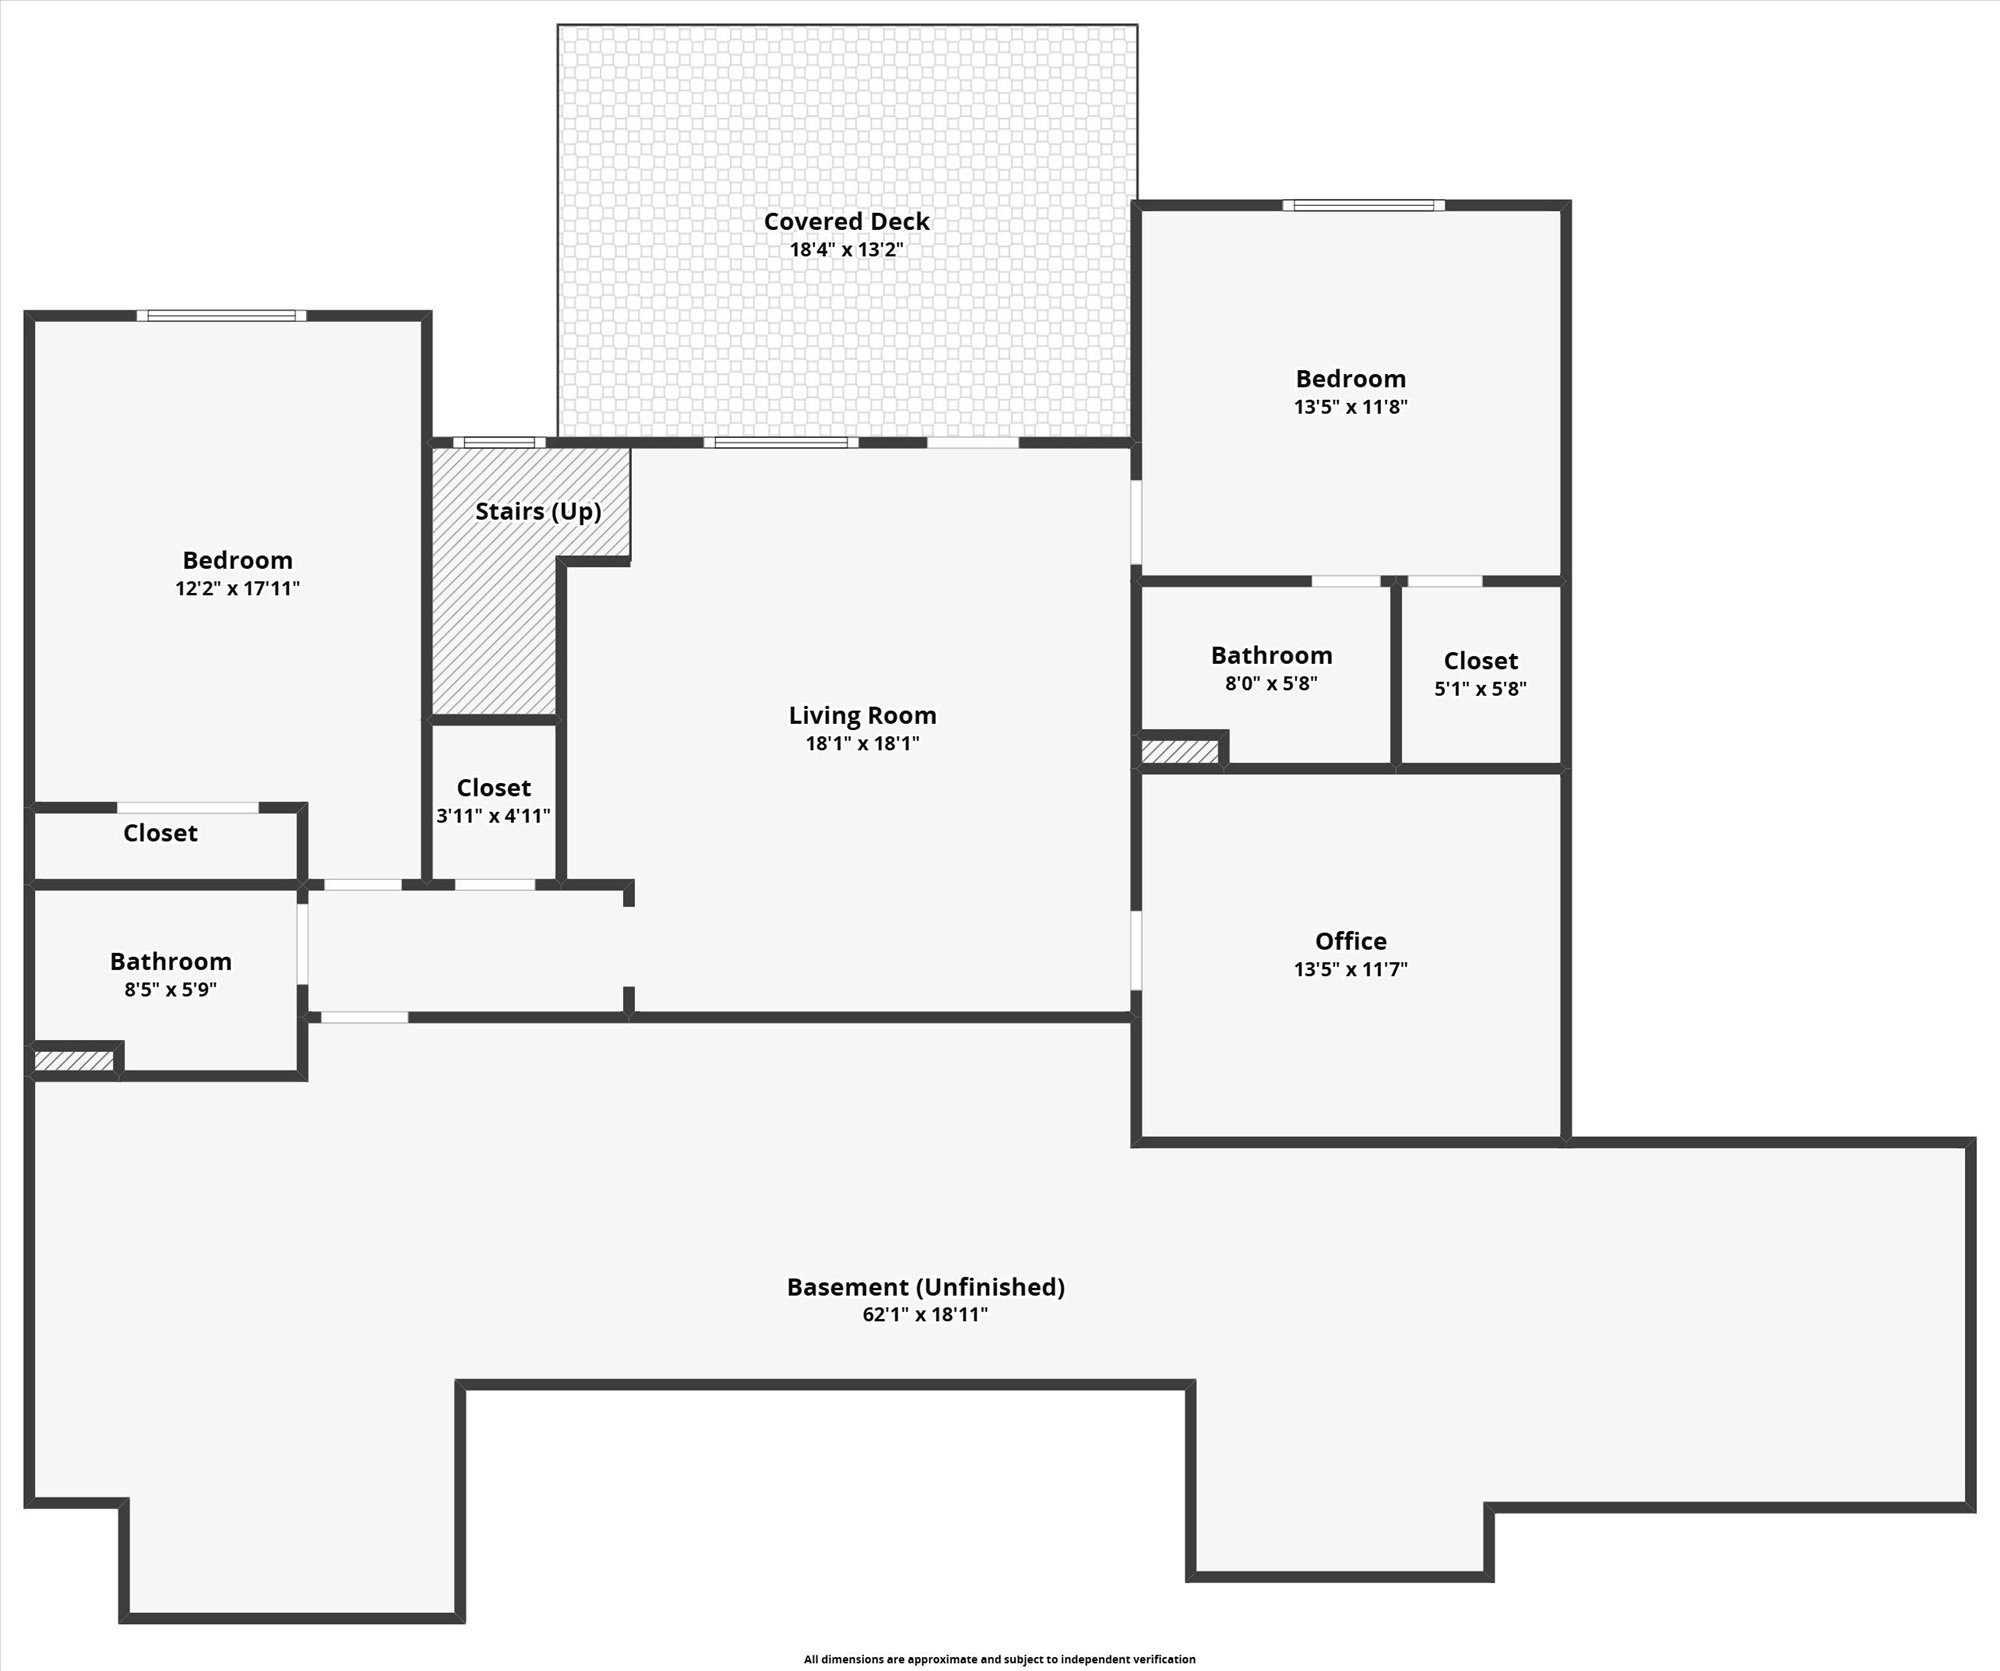
The finished basement offers additional living and entertaining space, while the expansive unfinished area provides room for storage, a storm shelter, or future expansion.

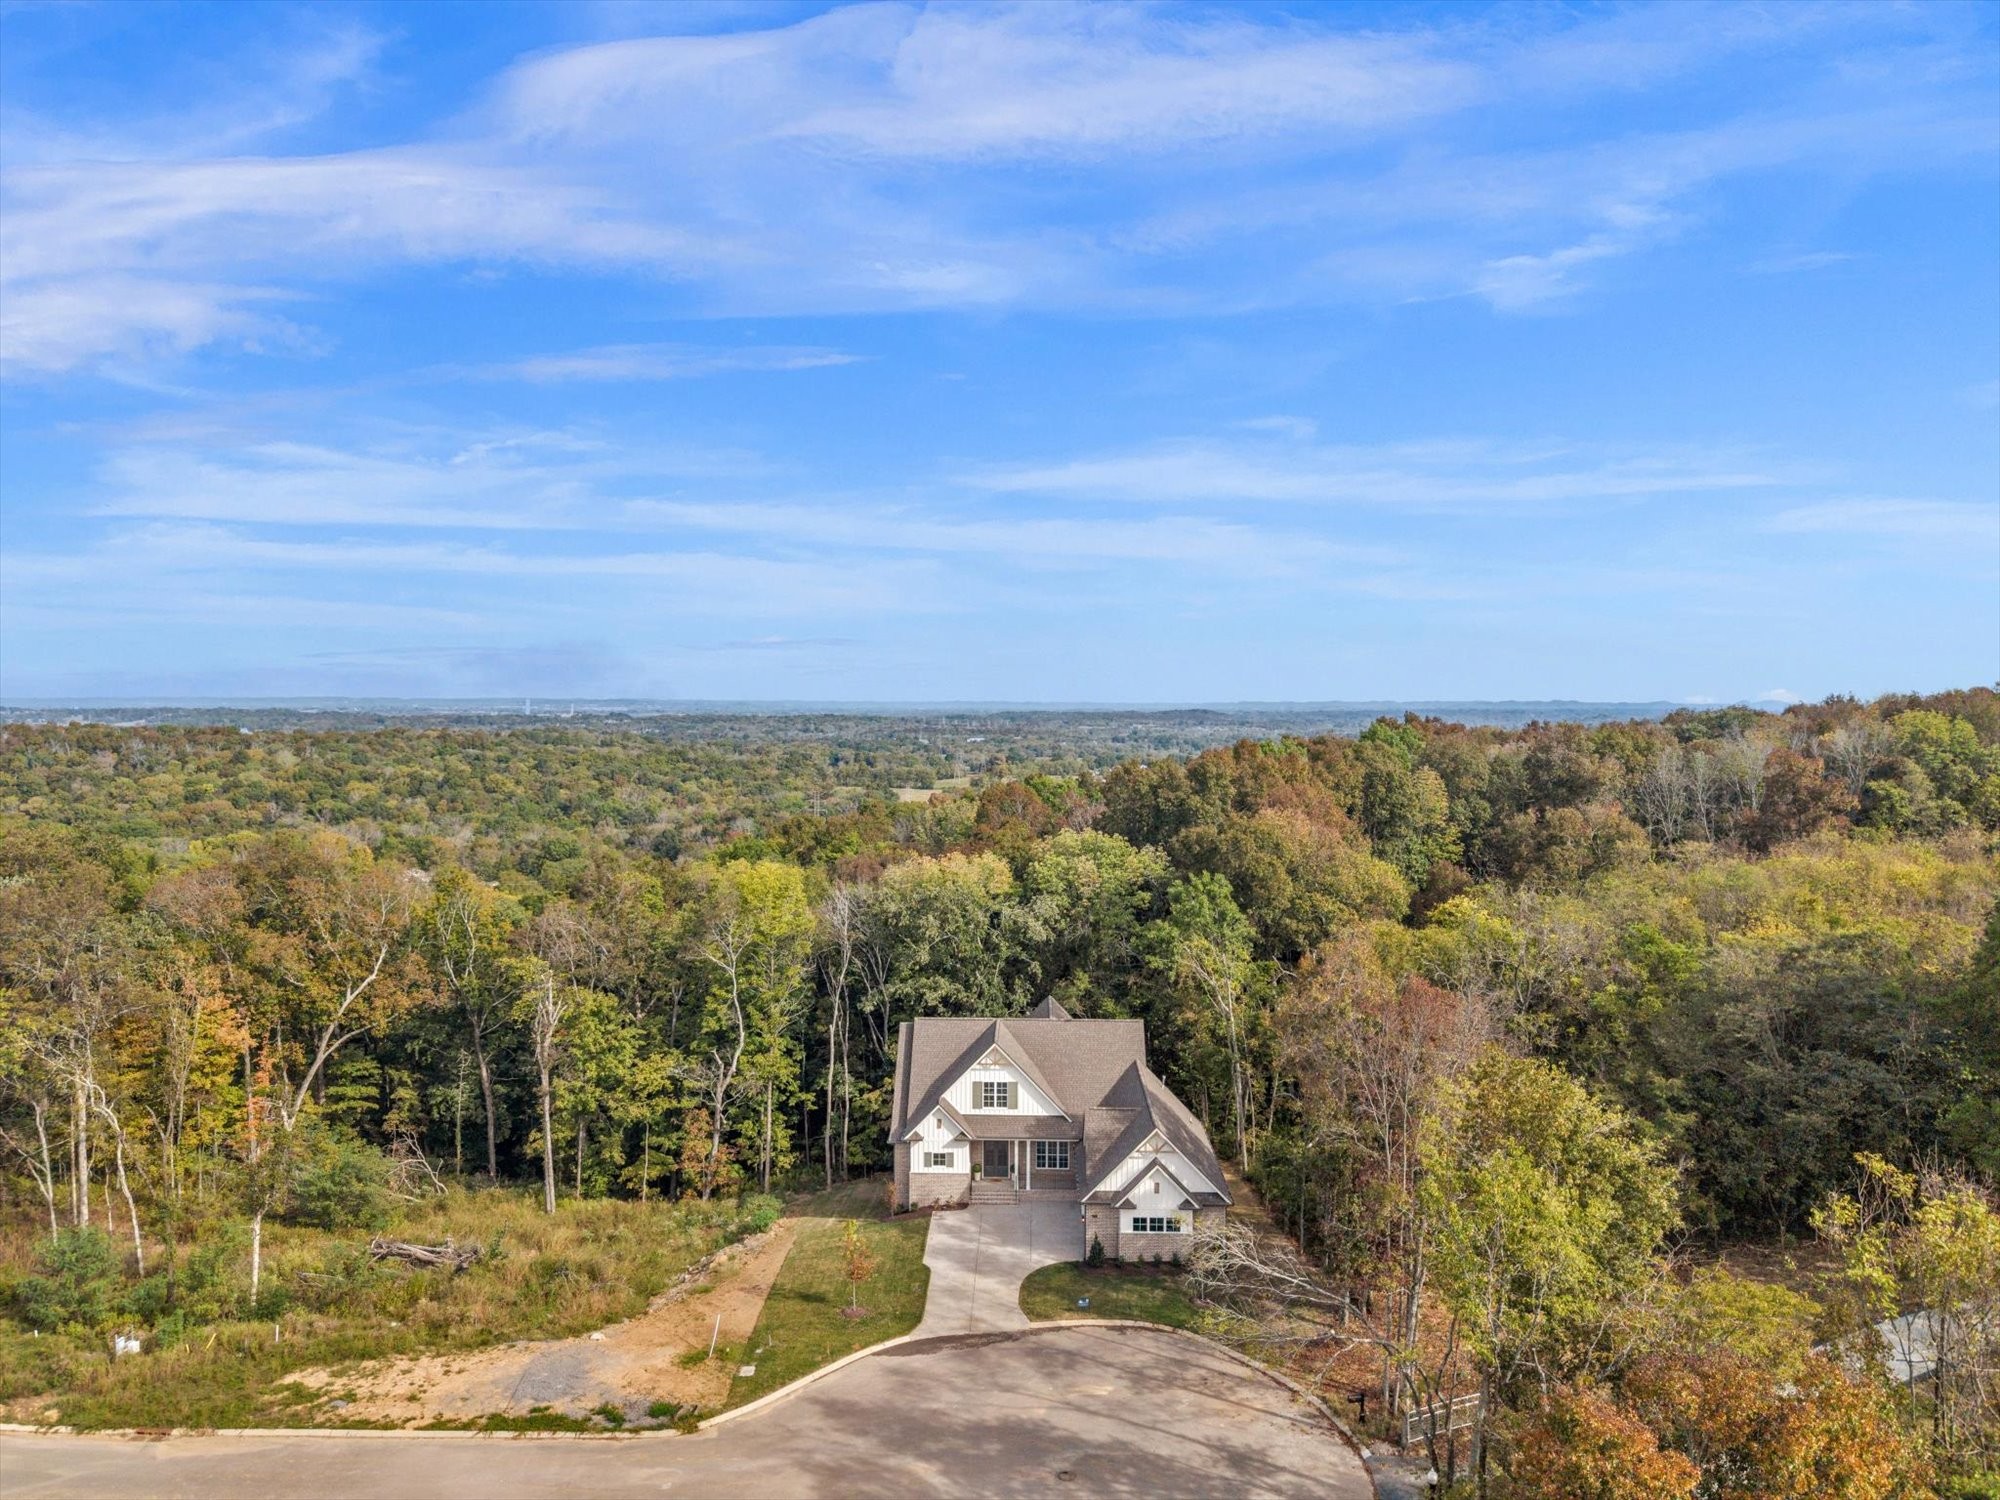
Enjoy the privacy, comfort, and peaceful setting that make this home feel like a mountain retreat, all while being part of the wonderful Forest of Lebanon community.

Preferred lender incentive: $10,000 toward closing costs and/or a rate buy-down when using the builder's preferred lender.

4
beds

5
baths

3,904 Sq.Ft. LIVING AREA

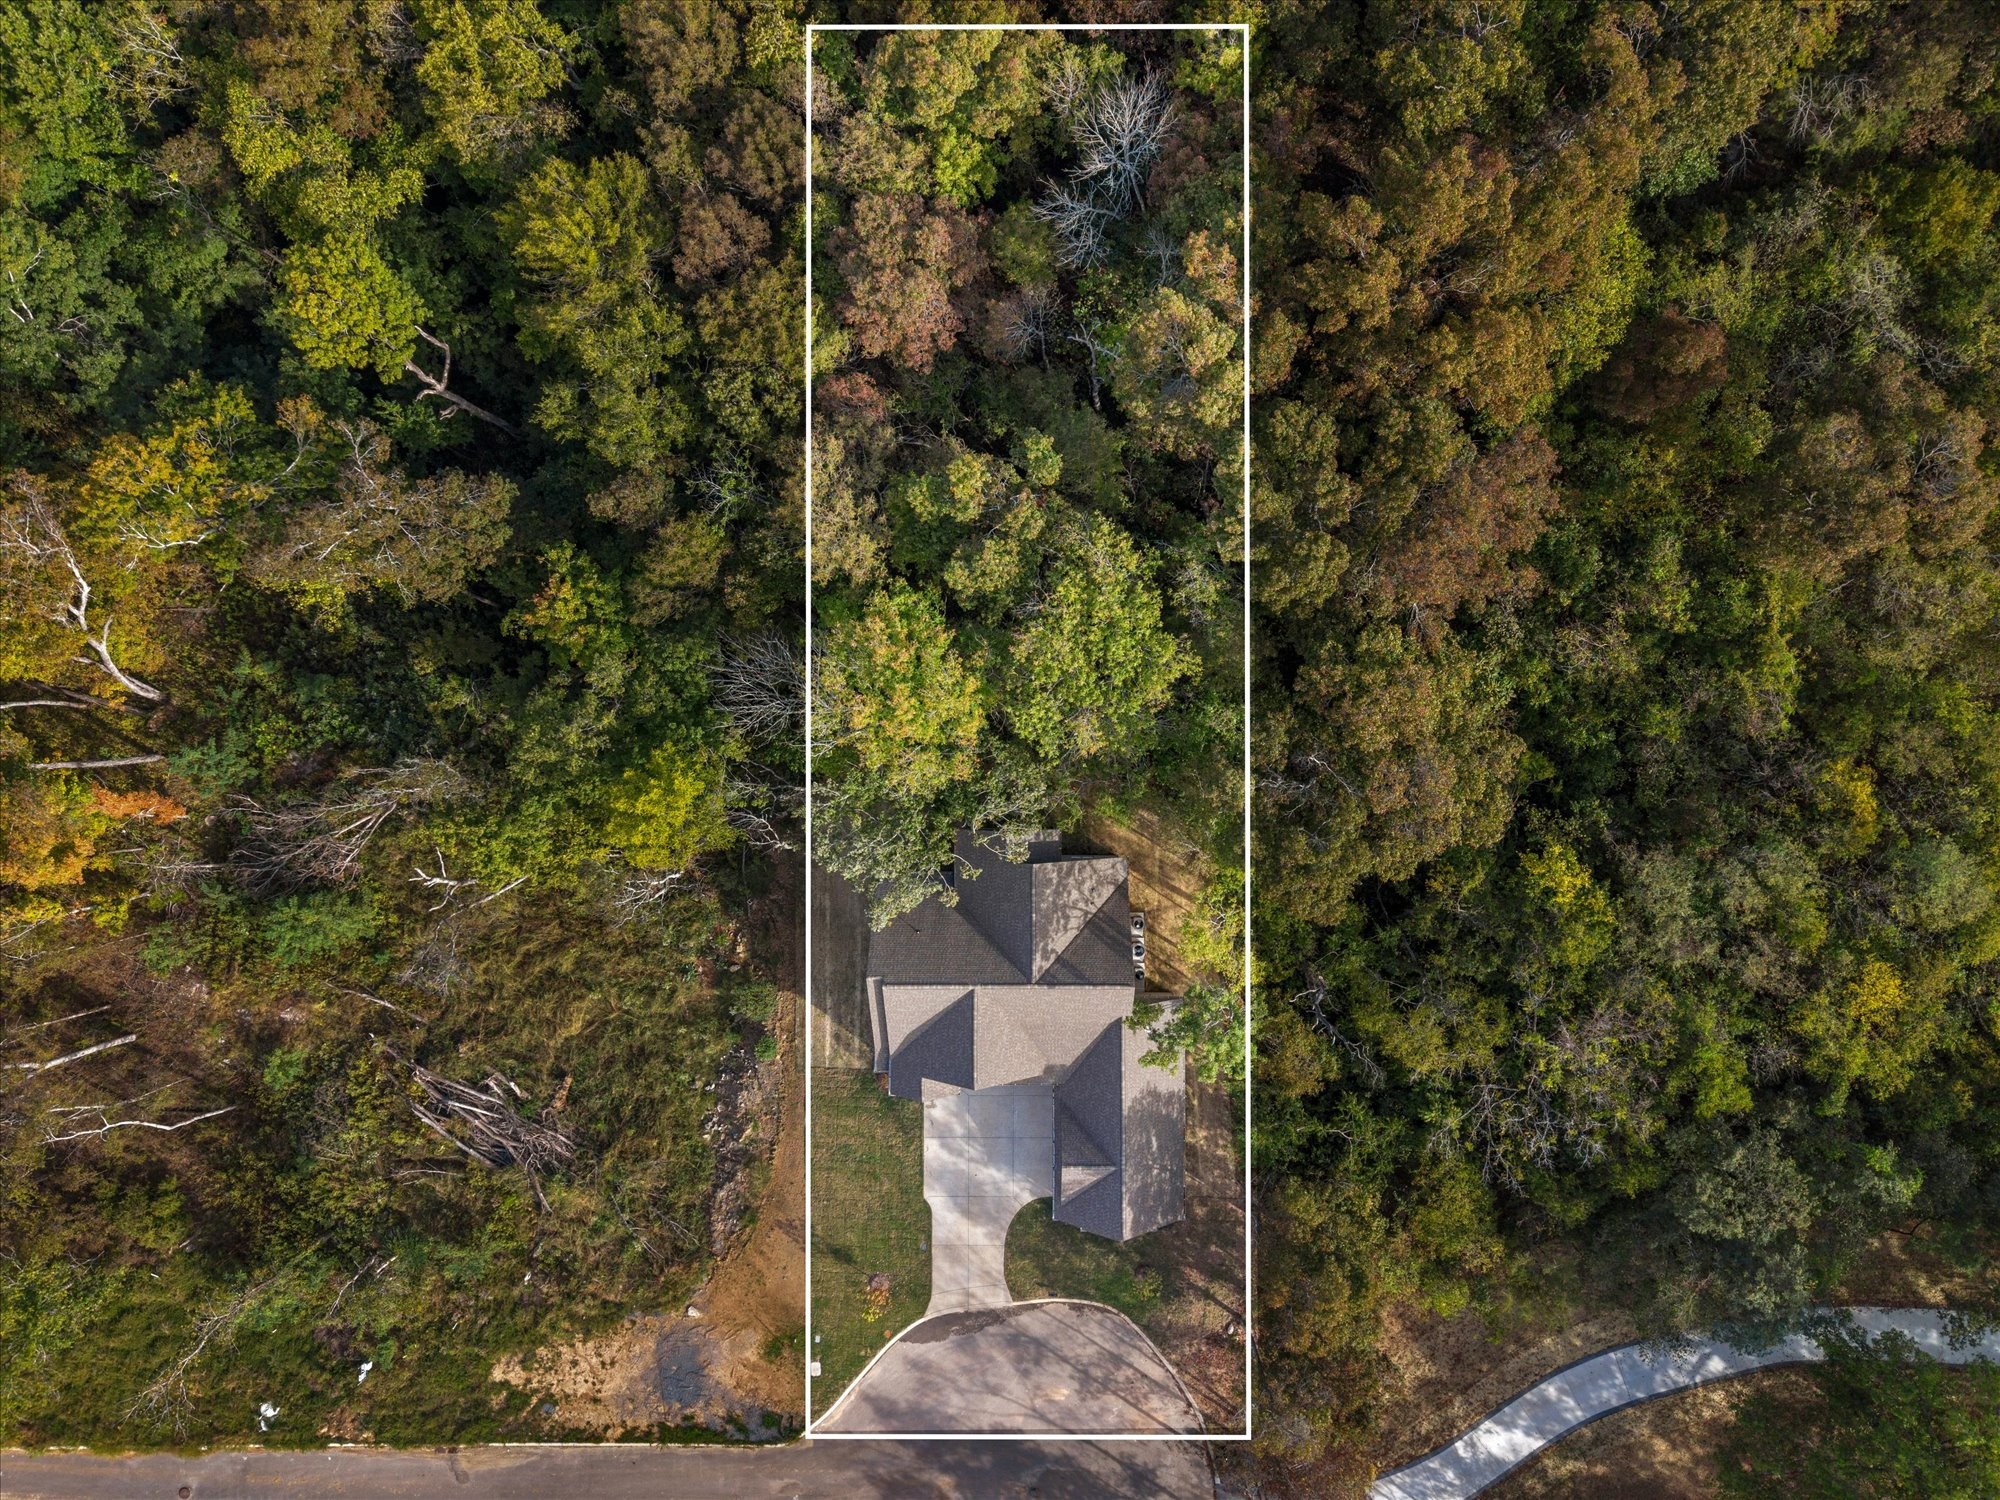
0.63 Acres lot

Features & Amenities

Interior

  • total bedrooms4
  • Total bathrooms5
  • full bathrooms4
  • half bathroom1
  • Laundry room Electric Dryer Hookup, Washer Hookup
  • Flooring Carpet, Wood, Tile
  • Fireplace Great Room
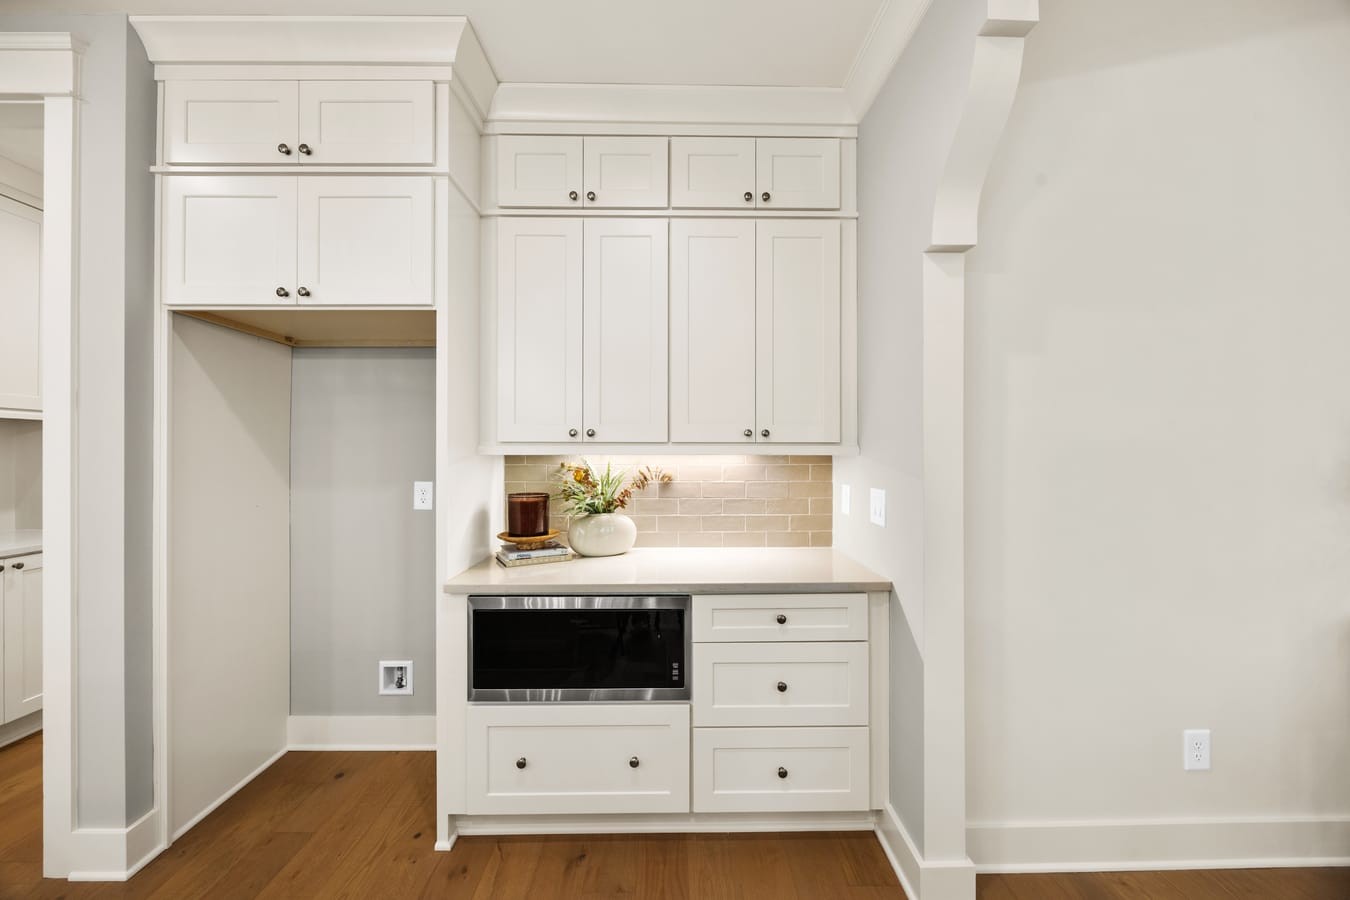
  • APPLIANCES Electric Oven, Electric Range, Dishwasher, Microwave, Stainless Steel Appliance(s)
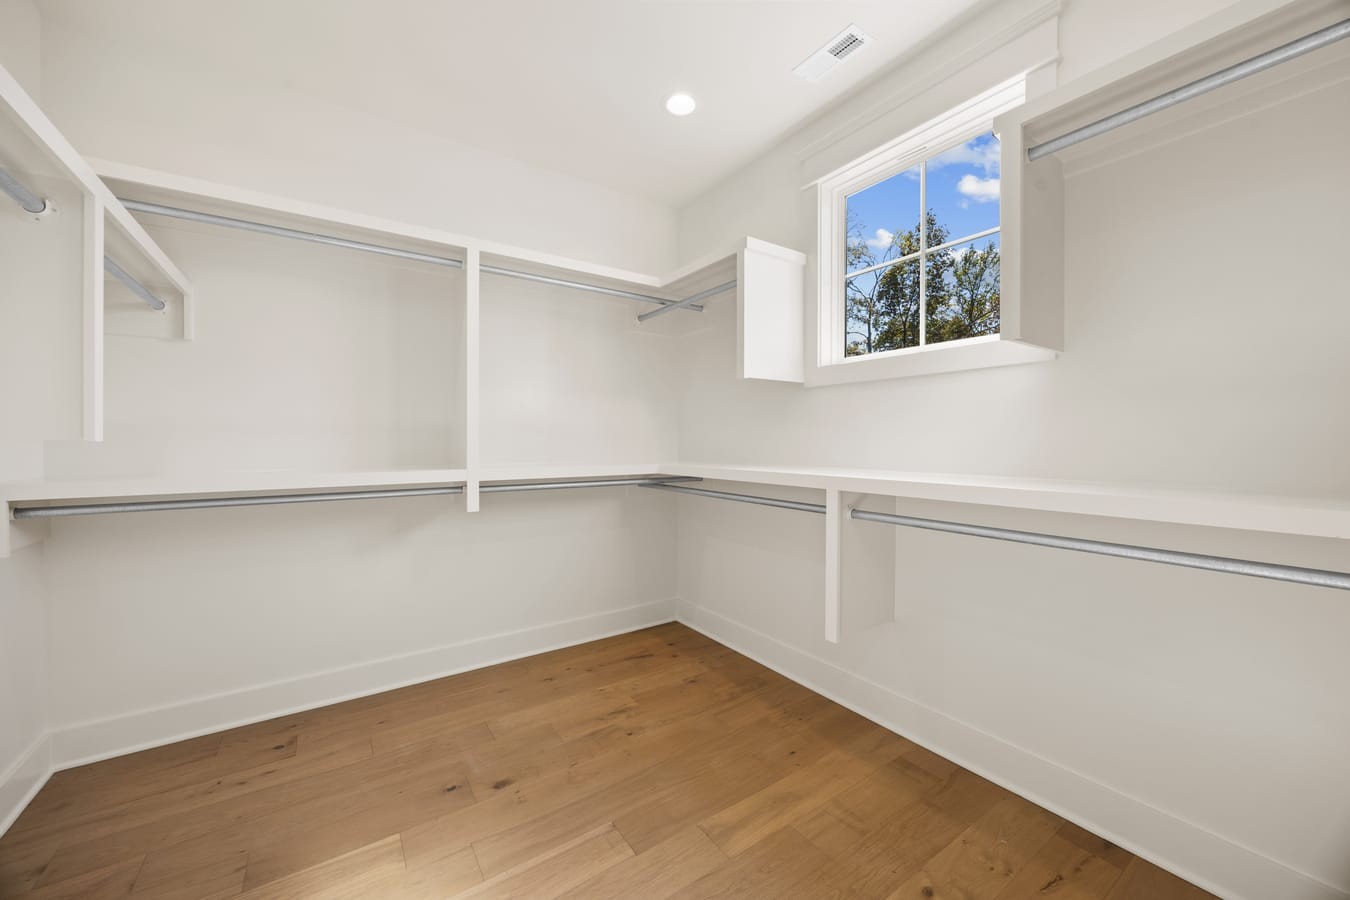
  • other interior Features Ceiling Fan(s), Entrance Foyer, Extra Closets, High Ceilings, Open Floorplan, Pantry, Walk-In Closet(s), High Speed Internet

Area & Lot

  • Status For Sale
  • Living Area3,904 Sq.Ft.
  • Total Area3,904 Sq.Ft.
  • Lot Area0.63 Acres
  • MLS® ID3619809
  • TypeResidential
  • YEAR BUILT2026
  • Elementary SchoolColes Ferry Elementary
  • Middle SchoolWalter J. Baird Middle School
  • High SchoolLebanon High School

Exterior

  • STORIES3
  • Garage Space2.0
  • water SourcePrivate
  • utilitiesElectricity Available, Natural Gas Available, Water Available, Cable Connected
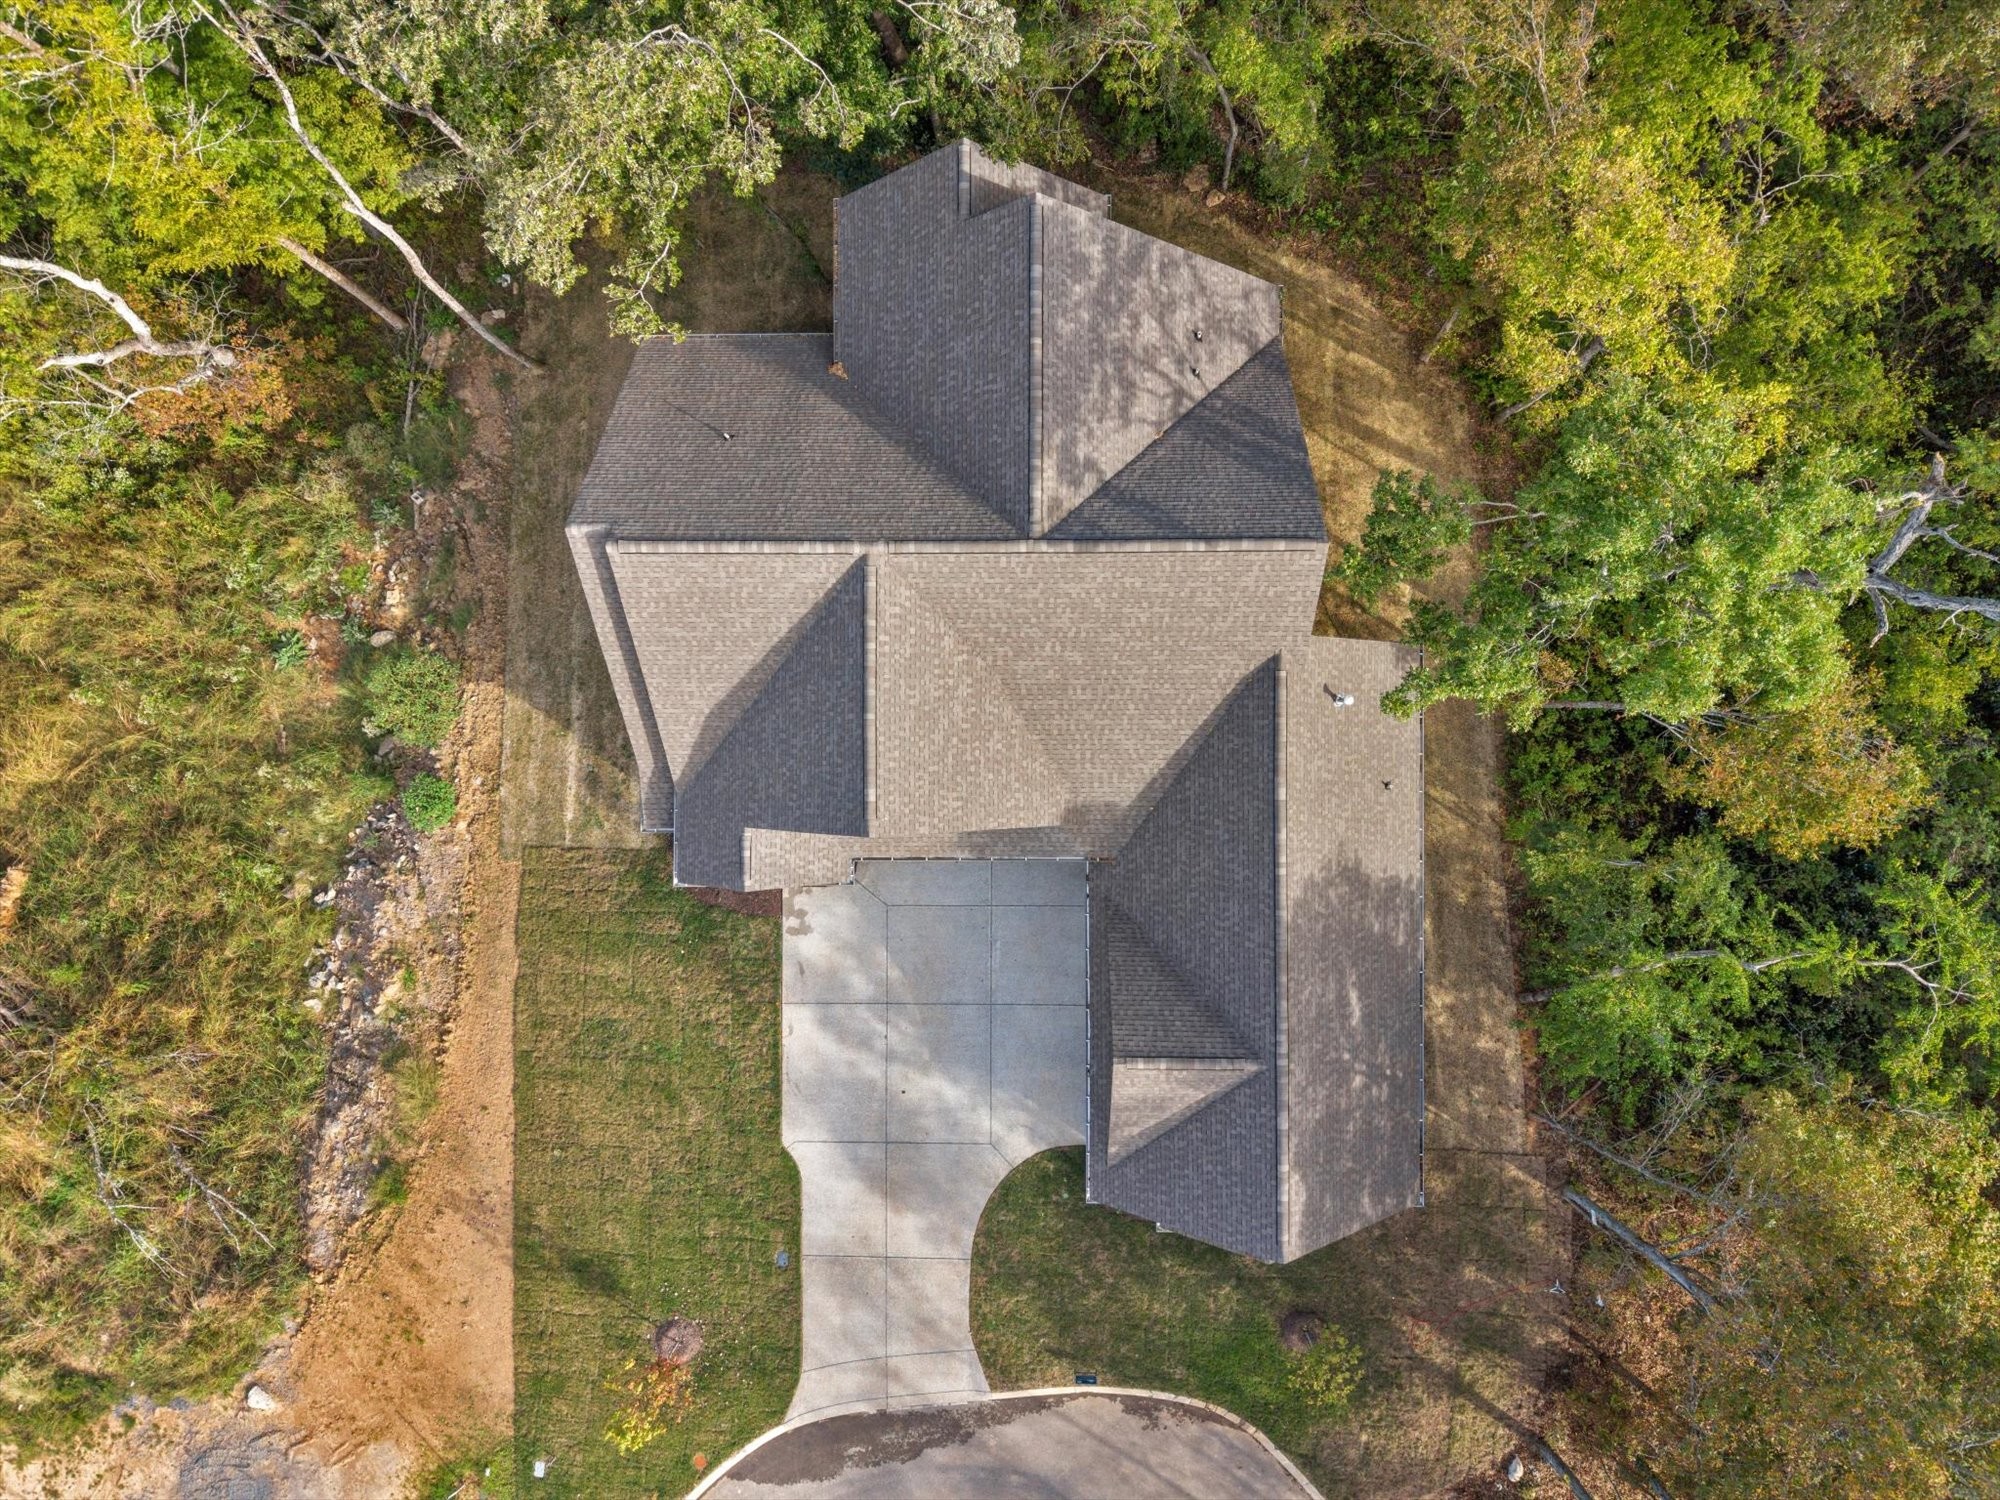
  • roofShingle
  • parkingAttached, Aggregate, Driveway
  • HEAT TYPEHeat Pump, Natural Gas
  • AIR CONDITIONINGCentral Air, Electric
  • sewerPublic Sewer
  • security FeaturesCarbon Monoxide Detector(s), Smoke Detector(s)

Financial

  • Sales Price$1,089,900
  • Real Estate Tax $633/yr
  • HOA $55/mo
image

Schedule a Showing

I would love to show you this beautiful property. Please select your preferred date and time below. I will be in touch shortly to confirm your appointment.

Schedule a Showing

I would love to show you this beautiful property. Please select your preferred date and time below. I will be in touch shortly to confirm your appointment.

Thank you for your interest in 5000 Caleb Dr, Lebanon, TN 37087. We are reviewing your request and will be in touch shortly!

Mortgage Calculator

Estimate your monthly mortgage payment, including the principal and interest, property taxes, and HOA. Adjust the values to generate a more accurate rate.

All estimates are provided for informational purposes only. Actual amounts may vary.
$0,000 Your Payment 20 15 65
$0,000 Your Payment

Service You Can Rely On

Backed by decades of proven results, each transaction is handled with care, strong negotiation, and tailored strategies designed to achieve the best outcome for every client.

Follow Me on Instagram