
5008 Winslow Dr
5008 Winslow Dr
5008 Winslow Dr
5008 Winslow Dr
5008 Winslow Dr
5008 Winslow Dr
5008 Winslow Dr
5008 Winslow Dr
5008 Winslow Dr
5008 Winslow Dr
5008 Winslow Dr
5008 Winslow Dr
5008 Winslow Dr
5008 Winslow Dr
5008 Winslow Dr
5008 Winslow Dr
5008 Winslow Dr
5008 Winslow Dr
5008 Winslow Dr
5008 Winslow Dr
5008 Winslow Dr
5008 Winslow Dr
5008 Winslow Dr
5008 Winslow Dr
5008 Winslow Dr
5008 Winslow Dr
5008 Winslow Dr
5008 Winslow Dr
5008 Winslow Dr
5008 Winslow Dr
5008 Winslow Dr
5008 Winslow Dr
5008 Winslow Dr
5008 Winslow Dr
5008 Winslow Dr
5008 Winslow Dr
5008 Winslow Dr
5008 Winslow Dr
5008 Winslow Dr
5008 Winslow Dr
5008 Winslow Dr
5008 Winslow Dr
5008 Winslow Dr
5008 Winslow Dr
5008 Winslow Dr
5008 Winslow Dr
5008 Winslow Dr
5008 Winslow Dr
5008 Winslow Dr
5008 Winslow Dr
5008 Winslow Dr
SEE ALL PHOTOS
5008 Winslow Dr
5008 Winslow Dr
5008 Winslow Dr
5008 Winslow Dr
5008 Winslow Dr
5008 Winslow Dr
5008 Winslow Dr
5008 Winslow Dr
5008 Winslow Dr
5008 Winslow Dr
5008 Winslow Dr
5008 Winslow Dr
5008 Winslow Dr
5008 Winslow Dr
5008 Winslow Dr
5008 Winslow Dr
5008 Winslow Dr
5008 Winslow Dr
5008 Winslow Dr
5008 Winslow Dr
5008 Winslow Dr
5008 Winslow Dr
5008 Winslow Dr
5008 Winslow Dr
5008 Winslow Dr
5008 Winslow Dr
5008 Winslow Dr
5008 Winslow Dr
5008 Winslow Dr
5008 Winslow Dr
5008 Winslow Dr
5008 Winslow Dr
5008 Winslow Dr
5008 Winslow Dr
5008 Winslow Dr
5008 Winslow Dr
5008 Winslow Dr
5008 Winslow Dr
5008 Winslow Dr
5008 Winslow Dr
5008 Winslow Dr
5008 Winslow Dr
5008 Winslow Dr
5008 Winslow Dr
5008 Winslow Dr
5008 Winslow Dr
5008 Winslow Dr
5008 Winslow Dr
5008 Winslow Dr
5008 Winslow Dr
5008 Winslow Dr
Courtesy of Benchmark Realty, LLC, STACY GEE Listing Contact: 6155821520 
Sold

5008 Winslow Dr

5008 Winslow Dr, Mount Juliet, TN 37122

$598,000
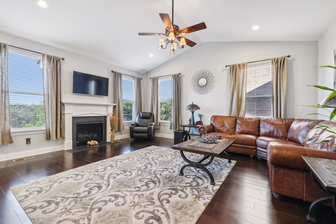
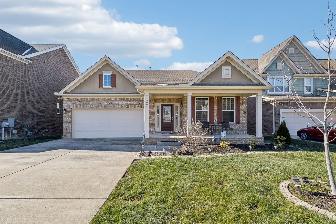
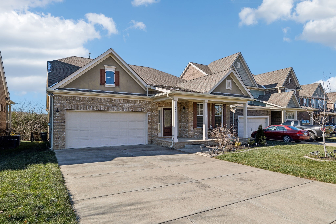
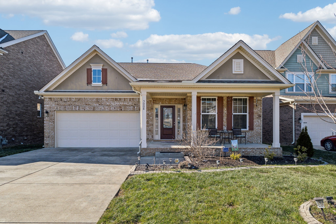
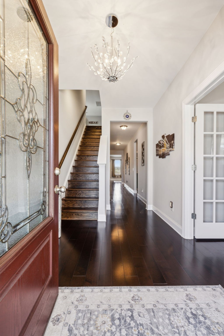
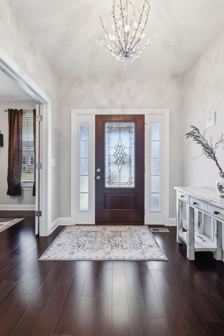
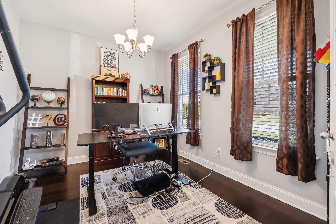
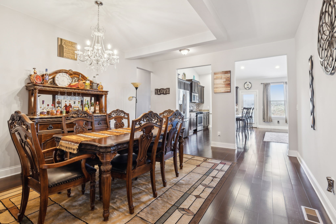
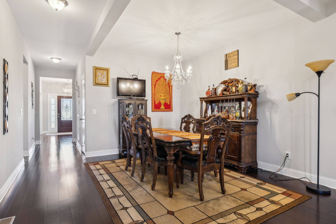
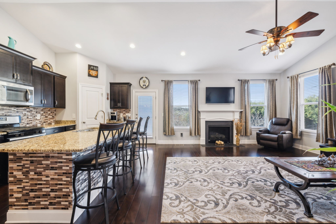
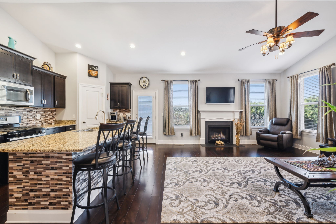
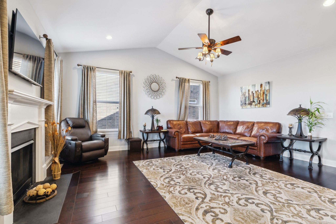
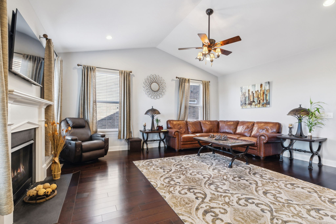
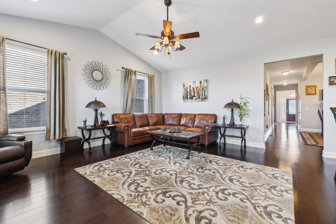
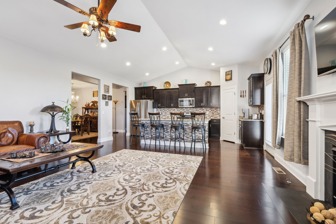
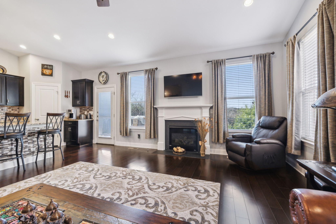
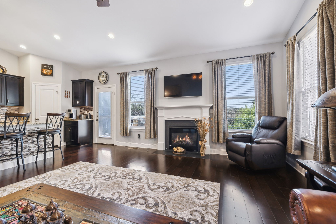
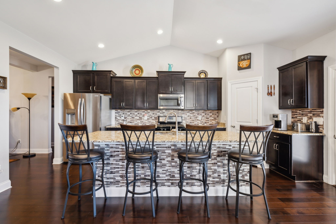
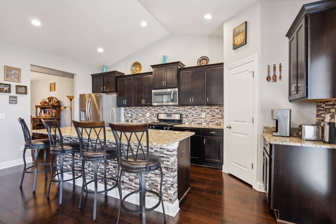
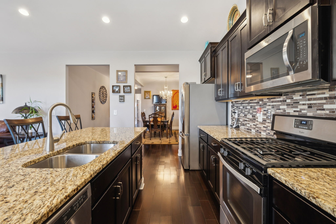
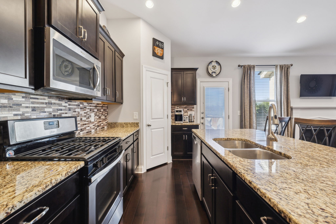
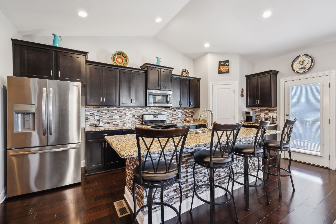
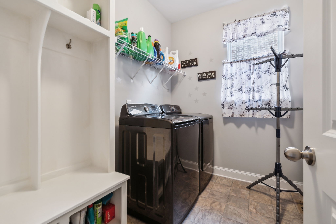
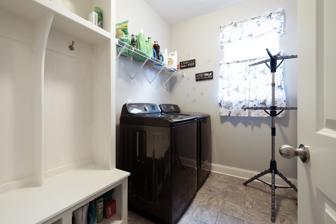
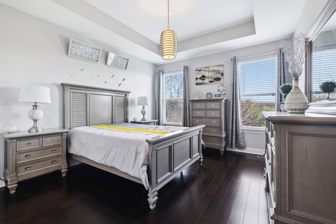
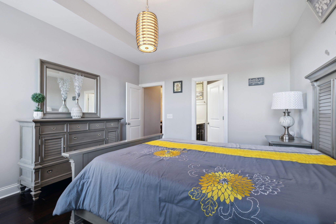
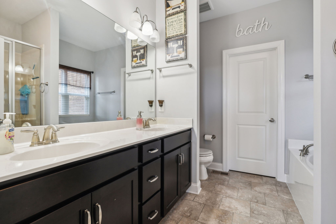
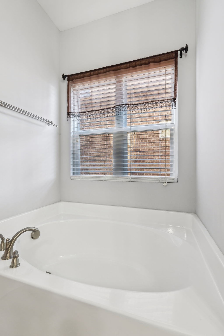
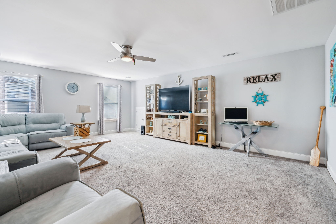
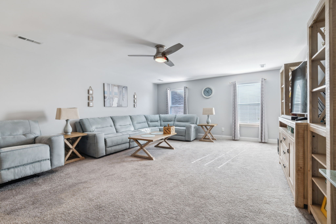
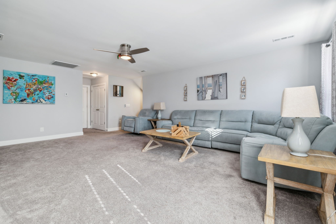
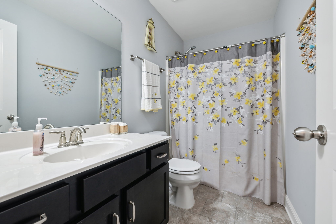
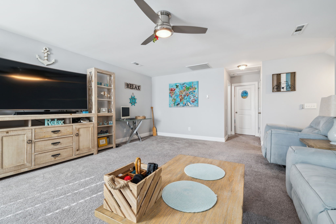
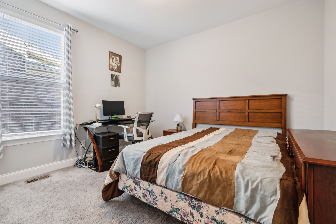
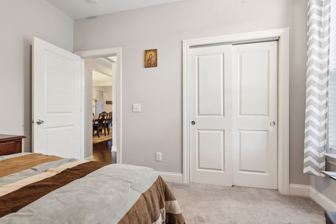
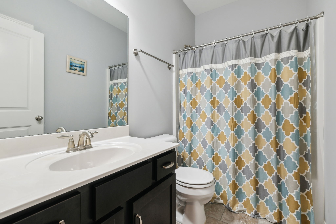
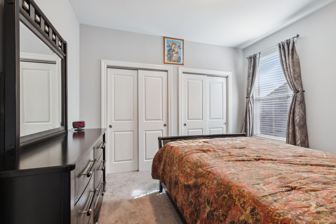
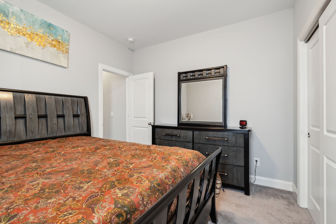
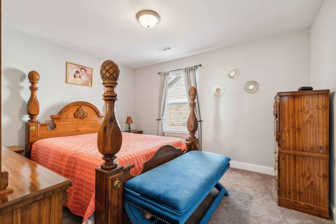
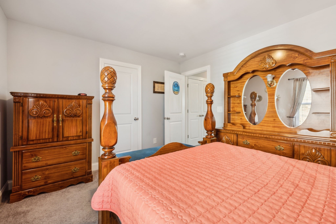
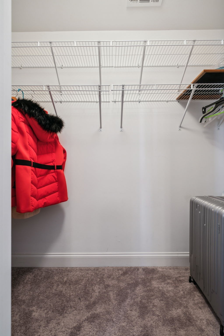
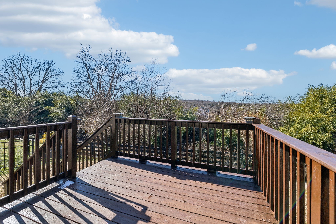
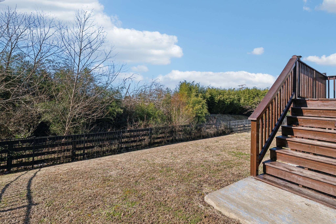
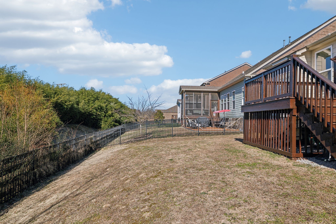
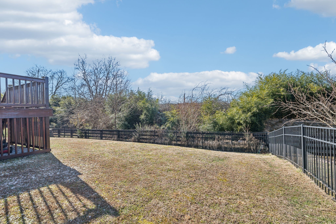
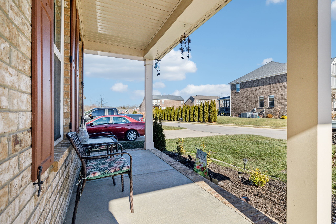
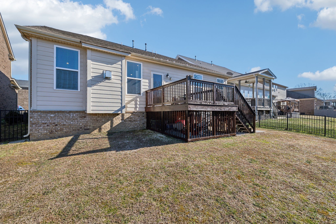
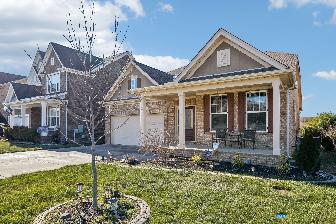
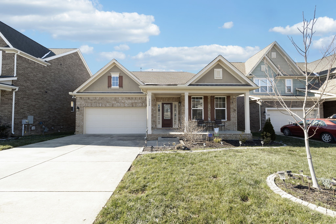
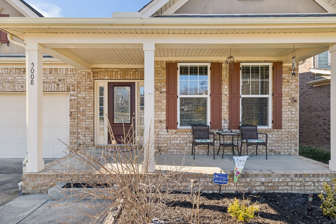
BRING ALL OFFERS! Furniture can stay! Welcome to Kelsey Glen! PET-FREE HOME. One owner! Way under comps! This home has a premium lot & beautiful yard, fenced with trees for privacy! This beautiful and well maintained home has neutral decor with fresh paint. Hardwood floors throughout 1st level. Primary suite with walk in closet is on main level. Soaking tub, double vanities and separate shower. 2 other bedrooms on main level with nice closet space. Large great room with fireplace is open to the huge kitchen with over-sized island. Corner pantry. Gas stove. All stainless steel appliances.Granite counter tops. Office downstairs with french doors, perfect for working from home. Formal dining room is perfect for that large table and hutch. Large laundry room with storage bench. Massive recreation room upstairs with fresh paint and carpet. 1 additional bedroom and bath upstairs with extra large closet. Deck overlooking the great fenced in yard. Community pool and clubhouse. 10 minutes to I-40, 5 mins to the train station. 10 mins to Providence and shopping, 15 to Costco! 15 mins to the airport. Don't miss this one!

4
beds

3
baths

2,651 Sq.Ft. LIVING AREA

6,534 Sq.Ft. lot

Features & Amenities

Interior

  • total bedrooms4
  • Total bathrooms3
  • full bathrooms3
  • Laundry room Electric Dryer Hookup, Washer Hookup
  • Flooring Carpet, Wood, Vinyl
  • APPLIANCES Dishwasher, Disposal, Electric Oven
  • other interior Features Ceiling Fan(s), Entrance Foyer, Extra Closets, Pantry, Walk-In Closet(s), High Speed Internet

Area & Lot

  • Status Sold
  • Date Sold June 3, 2025
  • Living Area2,651 Sq.Ft.
  • Total Area2,651 Sq.Ft.
  • Lot Area6,534 Sq.Ft.
  • MLS® ID2809226
  • TypeResidential
  • YEAR BUILT2017
  • NeighborhoodKelsey Glen
  • View DescriptionBluff
  • Elementary SchoolSpringdale Elementary School
  • Middle SchoolWest Wilson Middle School
  • High SchoolMt. Juliet High School

Exterior

  • STORIES2
  • Garage Space2.0
  • water SourcePublic
  • utilitiesWater Available
  • parkingGarage Door Opener, Garage Faces Front
  • HEAT TYPECentral
  • AIR CONDITIONINGCentral Air
  • sewerPublic Sewer
  • HOA AmenitiesPlayground, Pool, Sidewalks, Underground Utilities, Trail(s)

Financial

  • Sales Price$598,000
  • Real Estate Tax $2,026/yr
  • HOA $173/3 mos

Kelsey Glen

Kelsey Glen offers the perfect balance of peaceful suburban living and everyday convenience. Located just minutes from Providence Marketplace, residents have easy access to shopping, dining, and entertainment. With quick access to I-40, commuting to Nashville is simple—making this an ideal location for those who want to stay connected to the city while enjoying a quieter home environment. Outdoor enthusiasts will also appreciate nearby parks like Charlie Daniels Park, offering trails, sports fields, and open spaces for recreation.

Explore

Service You Can Rely On

Backed by decades of proven results, each transaction is handled with care, strong negotiation, and tailored strategies designed to achieve the best outcome for every client.

Follow Me on Instagram