Leave a Message

Thank you for your message. I will be in touch with you shortly.

501 Five Oaks Blvd
501 Five Oaks Blvd
501 Five Oaks Blvd
501 Five Oaks Blvd
501 Five Oaks Blvd
501 Five Oaks Blvd
501 Five Oaks Blvd
501 Five Oaks Blvd
501 Five Oaks Blvd
501 Five Oaks Blvd
501 Five Oaks Blvd
501 Five Oaks Blvd
501 Five Oaks Blvd
501 Five Oaks Blvd
501 Five Oaks Blvd
501 Five Oaks Blvd
501 Five Oaks Blvd
501 Five Oaks Blvd
501 Five Oaks Blvd
501 Five Oaks Blvd
501 Five Oaks Blvd
501 Five Oaks Blvd
501 Five Oaks Blvd
501 Five Oaks Blvd
501 Five Oaks Blvd
501 Five Oaks Blvd
501 Five Oaks Blvd
501 Five Oaks Blvd
501 Five Oaks Blvd
501 Five Oaks Blvd
501 Five Oaks Blvd
501 Five Oaks Blvd
501 Five Oaks Blvd
501 Five Oaks Blvd
501 Five Oaks Blvd
501 Five Oaks Blvd
501 Five Oaks Blvd
501 Five Oaks Blvd
501 Five Oaks Blvd
SEE ALL PHOTOS
501 Five Oaks Blvd
501 Five Oaks Blvd
501 Five Oaks Blvd
501 Five Oaks Blvd
501 Five Oaks Blvd
501 Five Oaks Blvd
501 Five Oaks Blvd
501 Five Oaks Blvd
501 Five Oaks Blvd
501 Five Oaks Blvd
501 Five Oaks Blvd
501 Five Oaks Blvd
501 Five Oaks Blvd
501 Five Oaks Blvd
501 Five Oaks Blvd
501 Five Oaks Blvd
501 Five Oaks Blvd
501 Five Oaks Blvd
501 Five Oaks Blvd
501 Five Oaks Blvd
501 Five Oaks Blvd
501 Five Oaks Blvd
501 Five Oaks Blvd
501 Five Oaks Blvd
501 Five Oaks Blvd
501 Five Oaks Blvd
501 Five Oaks Blvd
501 Five Oaks Blvd
501 Five Oaks Blvd
501 Five Oaks Blvd
501 Five Oaks Blvd
501 Five Oaks Blvd
501 Five Oaks Blvd
501 Five Oaks Blvd
501 Five Oaks Blvd
501 Five Oaks Blvd
501 Five Oaks Blvd
501 Five Oaks Blvd
501 Five Oaks Blvd
Courtesy of Benchmark Realty, LLC, Cherie Ham Listing Contact: 6154810407 
Sold

501 Five Oaks Blvd

501 Five Oaks Blvd, Lebanon, TN 37087

$735,000
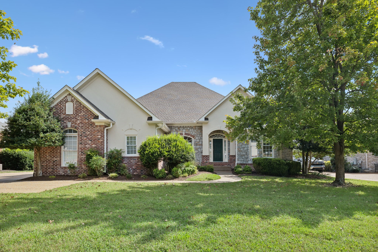
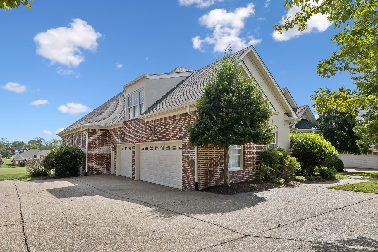
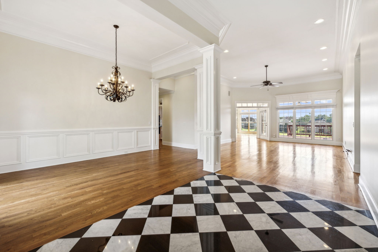
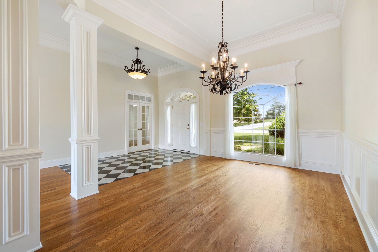
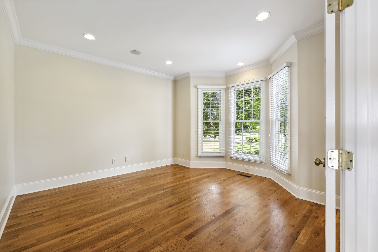
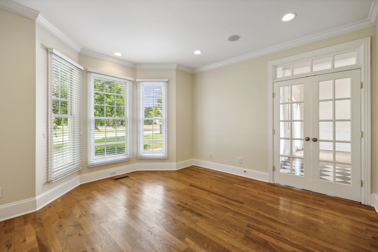
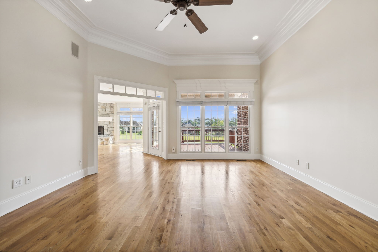
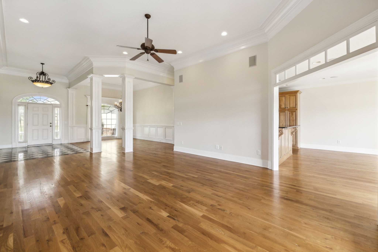
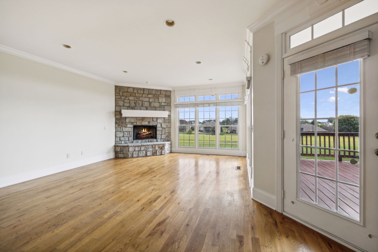
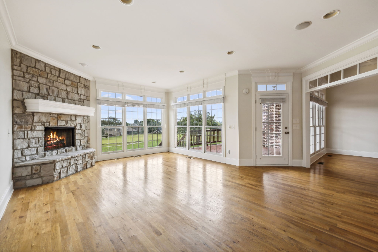
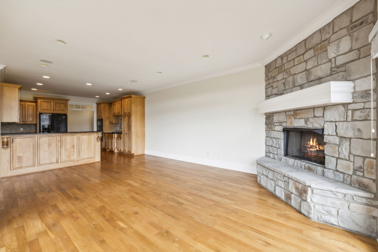
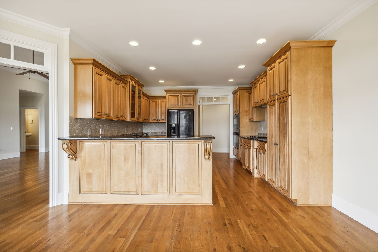
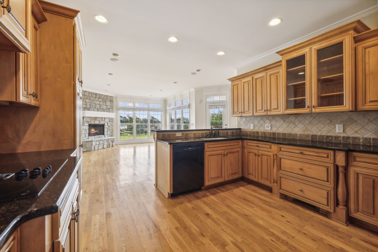
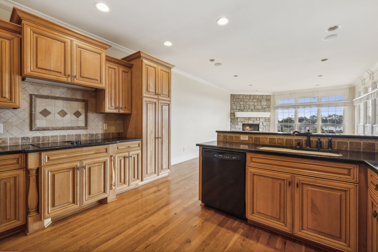
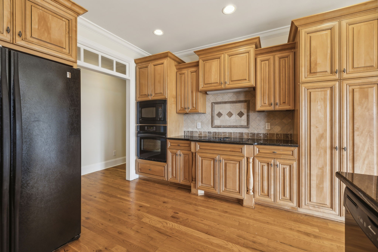
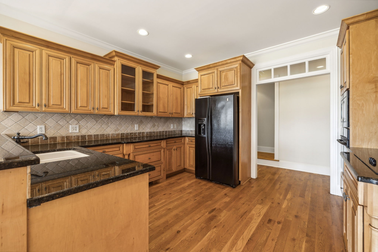
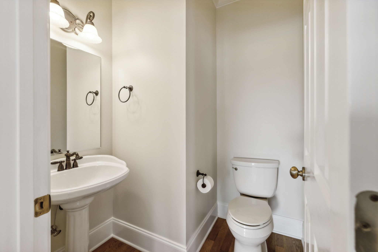
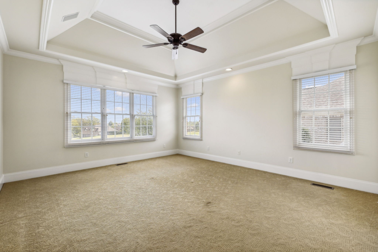
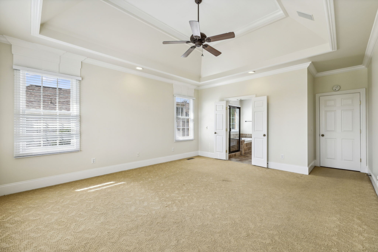
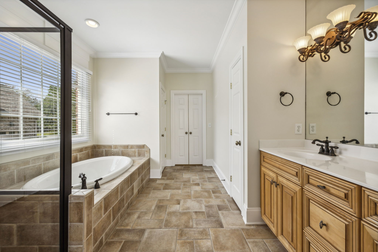
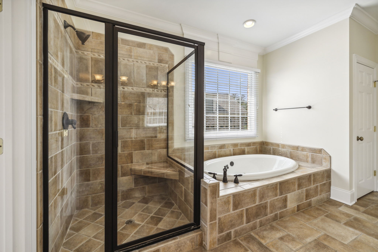
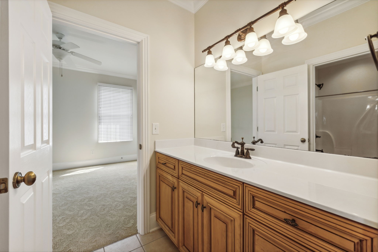
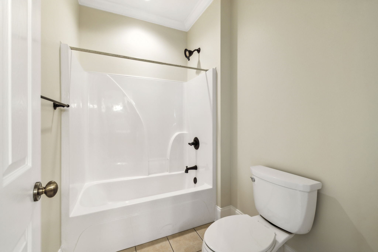
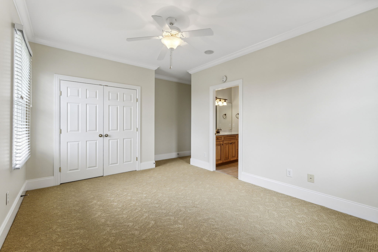
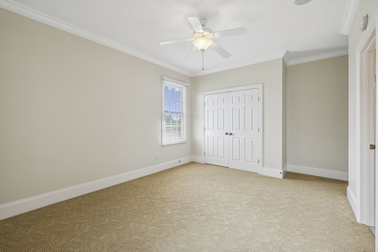
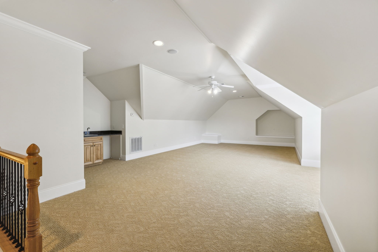
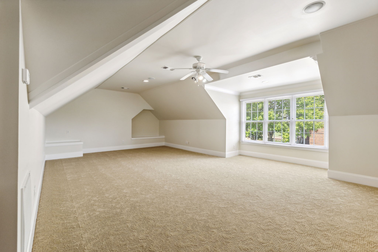
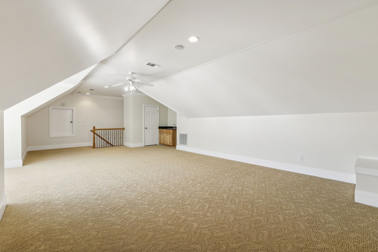
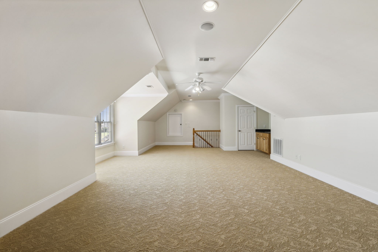
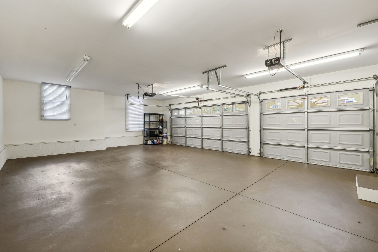
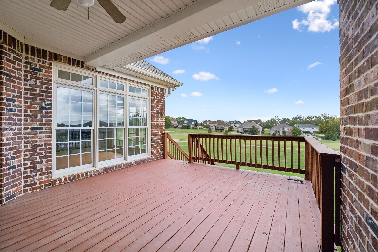
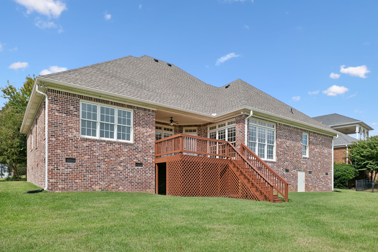
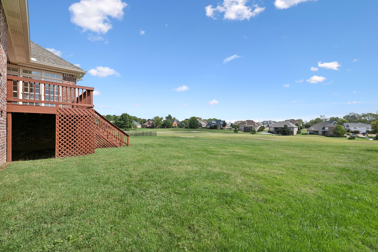
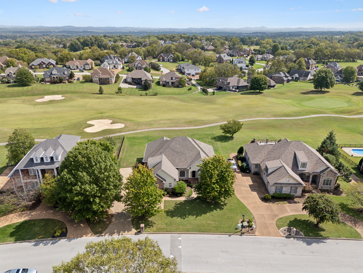
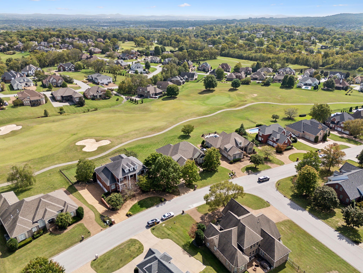
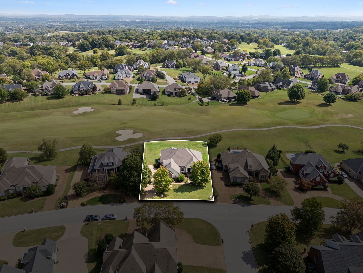
Now is your chance to live on the 12th fairway of Five Oaks! As you enter the home, you will notice the grand foyer and soaring ceilings in the living room and dining room, along with an abundance of custom crown molding. To your right is a sizable office with French Doors and a bay window. The Owner's Suite offers a tray ceiling and spacious bathroom with a tile shower and a large walk in closet. The bonus room has a wet bar and a half bath. This beautiful home has a new roof, new paint throughout, air ducts have been cleaned, new garbage disposal installed and it is move in ready! The kitchen has granite countertops and elegant custom cabinets, there is a 34x21 three car garage (an extra space for a golf cart or boat), an irrigation system, a deck with a gas hookup for your grill, plenty of open space and a split floorplan. You have to come see this one!

3
beds

4
baths

3,357 Sq.Ft. LIVING AREA

0.41 Acres lot

Features & Amenities

Interior

  • total bedrooms3
  • Total bathrooms4
  • full bathrooms2
  • half bathrooms2
  • Flooring Carpet, Finished Wood, Tile
  • Fireplace Den
  • APPLIANCES Dishwasher, Disposal, Microwave, Refrigerator
  • other interior Features Ceiling Fan(s), Entry Foyer, High Ceilings, Wet Bar, Primary Bedroom Main Floor

Area & Lot

  • Status Sold
  • Living Area3,357 Sq.Ft.
  • Total Area3,357 Sq.Ft.
  • Lot Area0.41 Acres
  • MLS® ID2740069
  • TypeResidential
  • YEAR BUILT2003
  • Elementary SchoolColes Ferry Elementary
  • Middle SchoolWalter J. Baird Middle School
  • High SchoolLebanon High School

Exterior

  • STORIES1
  • Garage Space3.0
  • water SourcePublic
  • utilitiesElectricity Available, Water Available
  • roofAsphalt
  • lot featuresLevel
  • parkingAttached - Side
  • HEAT TYPECentral, Natural Gas
  • AIR CONDITIONINGCentral Air, Electric
  • sewerPublic Sewer
  • HOA AmenitiesClubhouse, Golf Course, Pool, Underground Utilities
  • other exterior FeaturesIrrigation System

Financial

  • Sales Price$735,000
  • Real Estate Tax $3,898/yr
  • HOA $250/yr

Service You Can Rely On

Backed by decades of proven results, each transaction is handled with care, strong negotiation, and tailored strategies designed to achieve the best outcome for every client.

Follow Me on Instagram