Leave a Message

Thank you for your message. I will be in touch with you shortly.

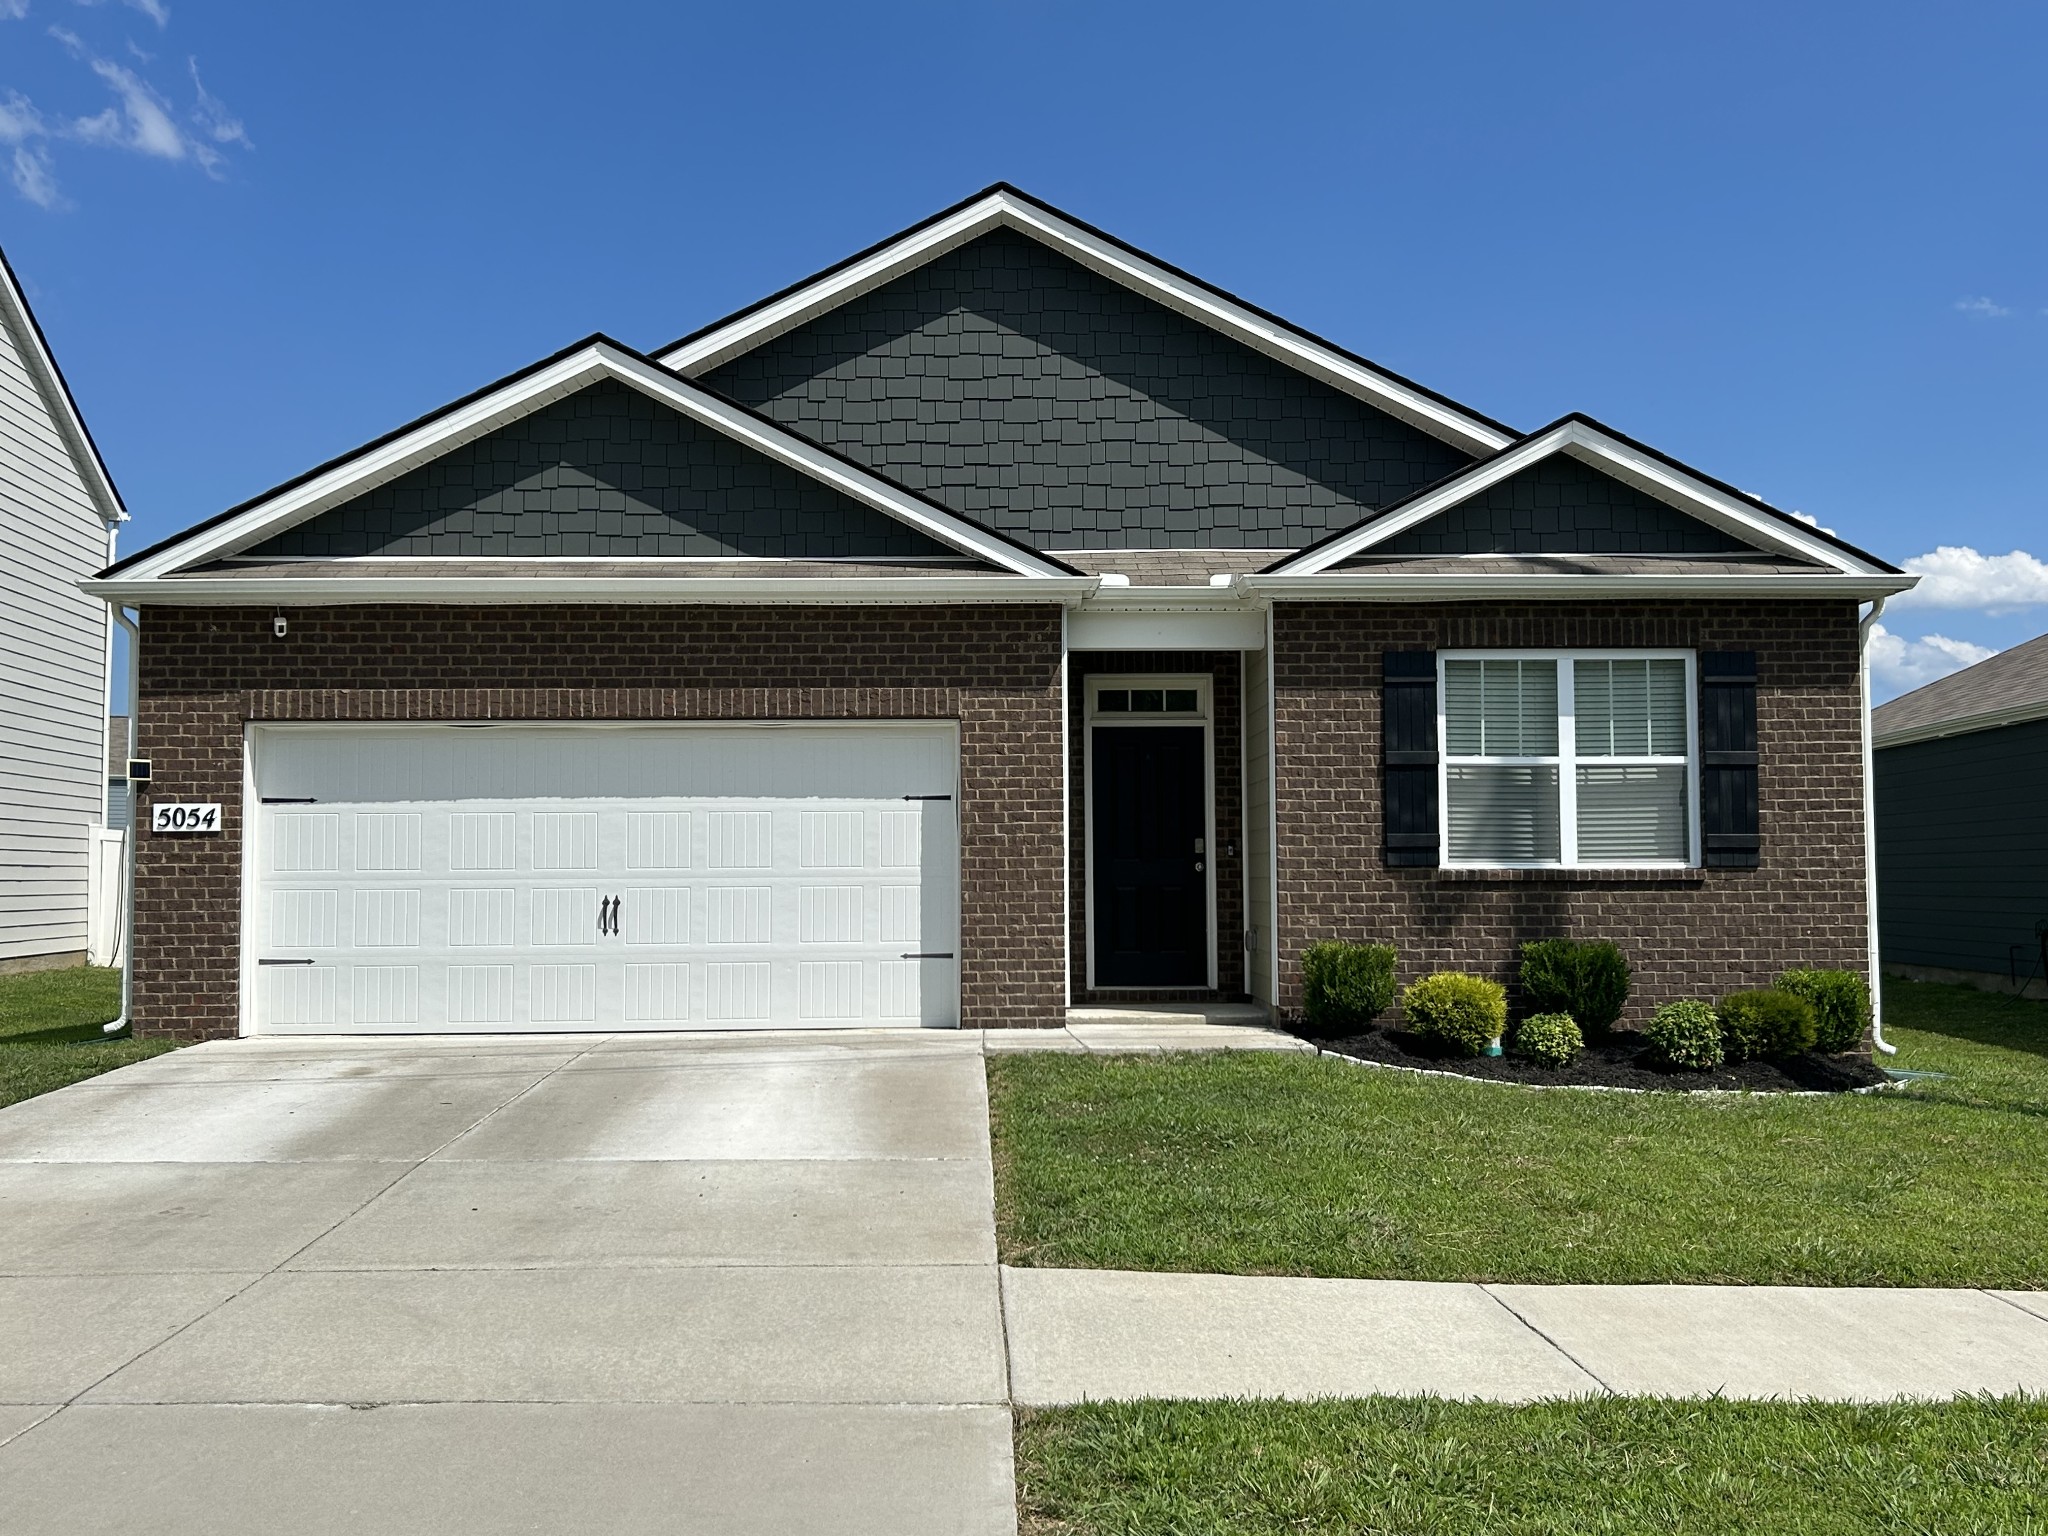
5054 Hunters Village Dr
SEE ALL PHOTOS
5054 Hunters Village Dr
Courtesy of Benchmark Realty, LLC, Mike Smith Listing Contact: 6152022739 
Sold

5054 Hunters Village Dr

5054 Hunters Village Dr, Lebanon, TN 37087

$348,000
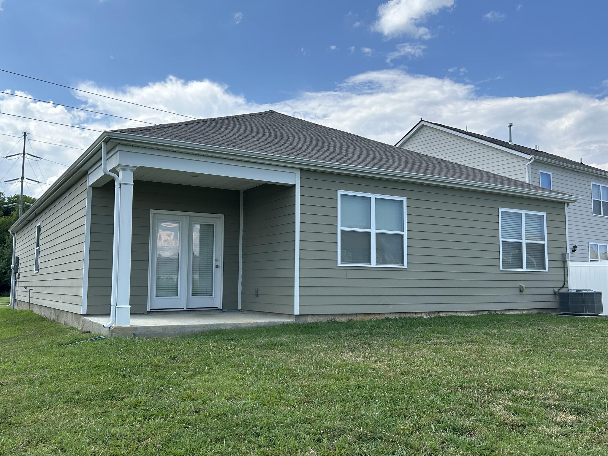
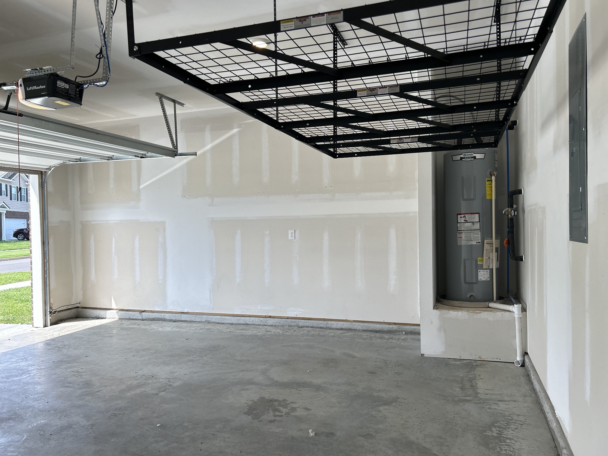
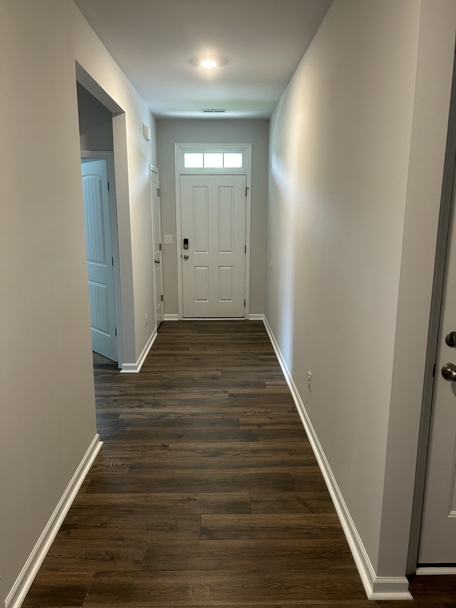
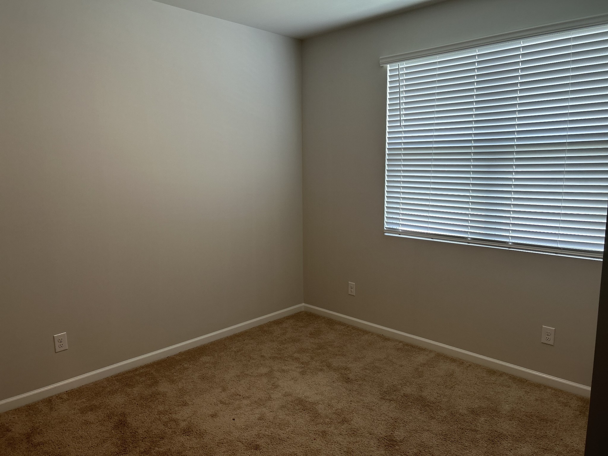
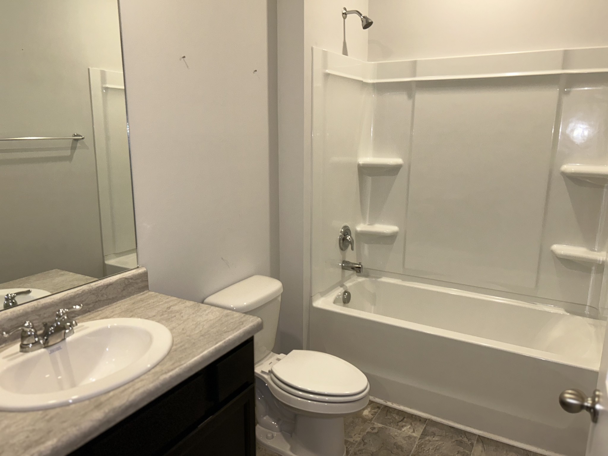
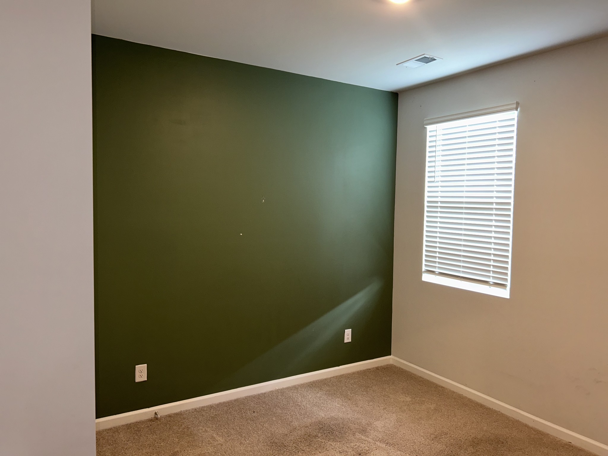
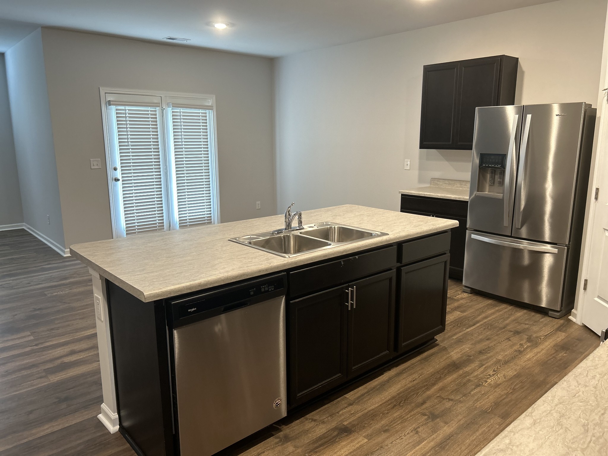
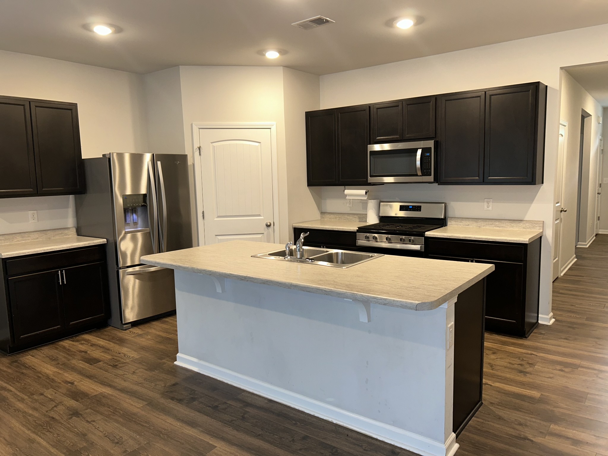
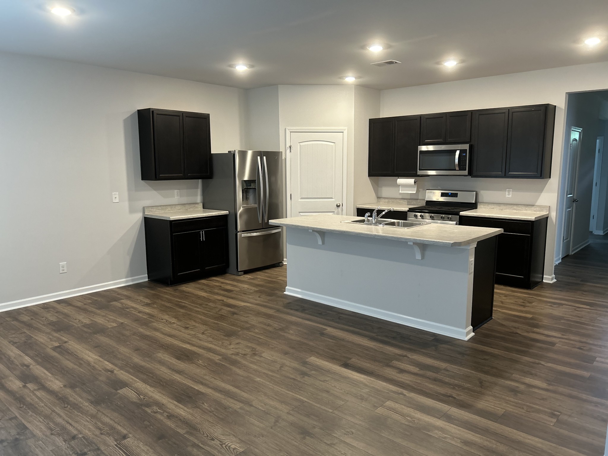
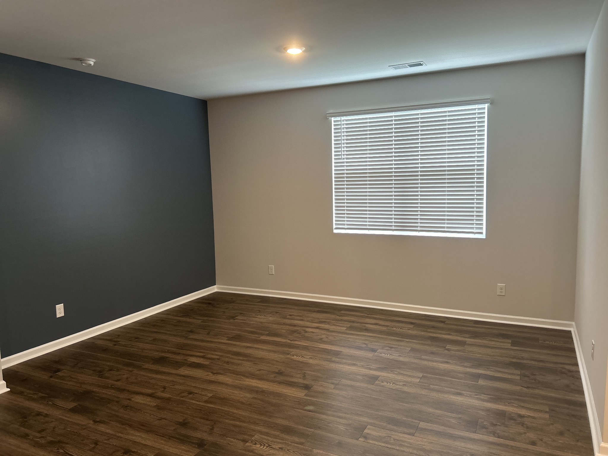
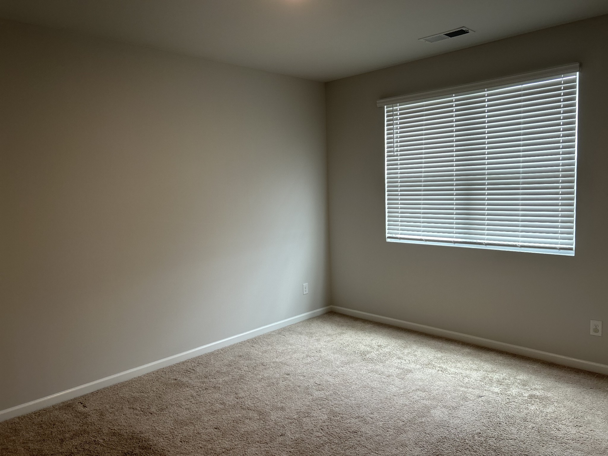
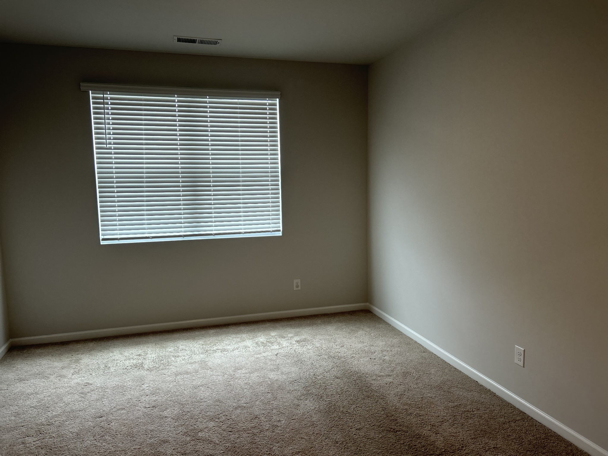
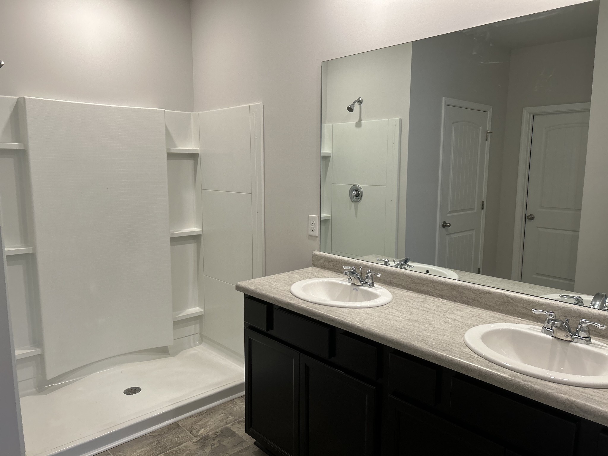
REDUCED PRICED TO SELL TODAY! Seller may contribute up to an additional $6000 concessions with a Full price offer. This is a very hard to find much requested 4-Bedroom Cali floor plan! Perfect for the FIRST TIME BUYER, or for a MOVE-UP buyer to more Sqft and bedrooms, or a MOVE-DOWN buyer to an ideal all one-level living area with easy access garage space. Excellent open floor plan for large or extended families. Expansive 1807 sqft living area, plus a 2 car-attached garage. Keep warm in the winter with gas heat and spend less time with gas stove cooking. Wonderful covered back patio with a back view of the nature-filled retaining pond which creates a country feel berm to city life. See Offer instructions, purchasing addenda, and pictures in listing media and attachment pages. Scheduled showing appointments only!

4
beds

2
baths

1,807 Sq.Ft. LIVING AREA

6,969.6 Sq.Ft. lot

Features & Amenities

Interior

  • total bedrooms4
  • Total bathrooms2
  • full bathrooms2
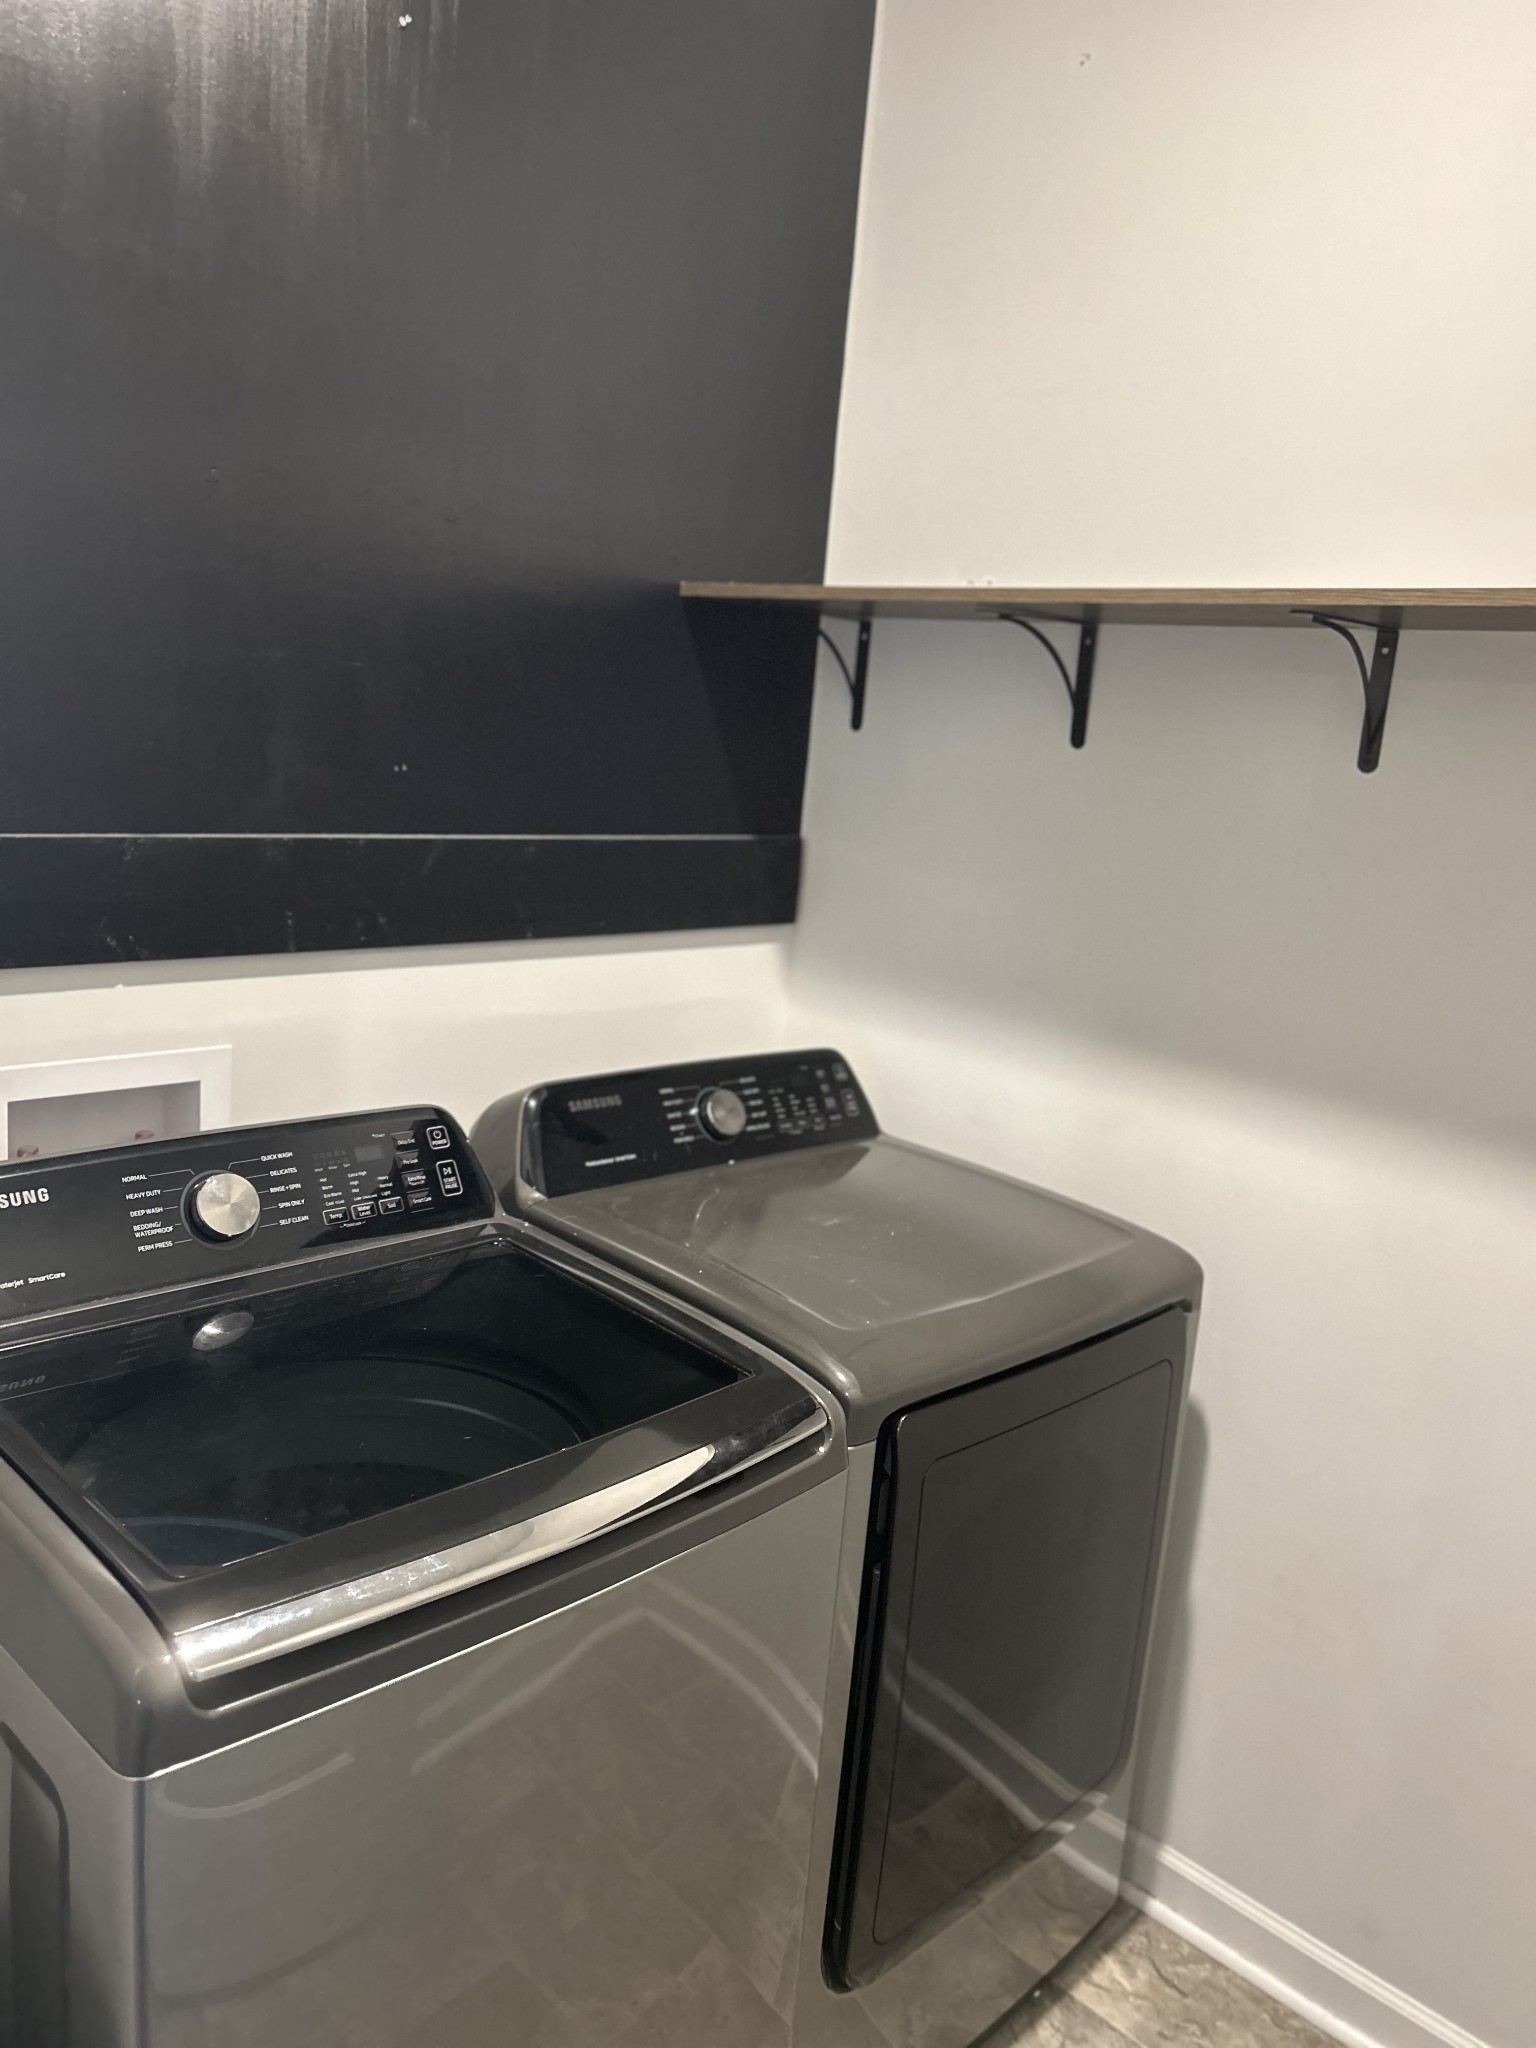
  • Laundry room Electric Dryer Hookup, Washer Hookup
  • Flooring Carpet, Laminate, Vinyl
  • APPLIANCES Dishwasher, Disposal, Dryer, Ice Maker, Refrigerator, Washer
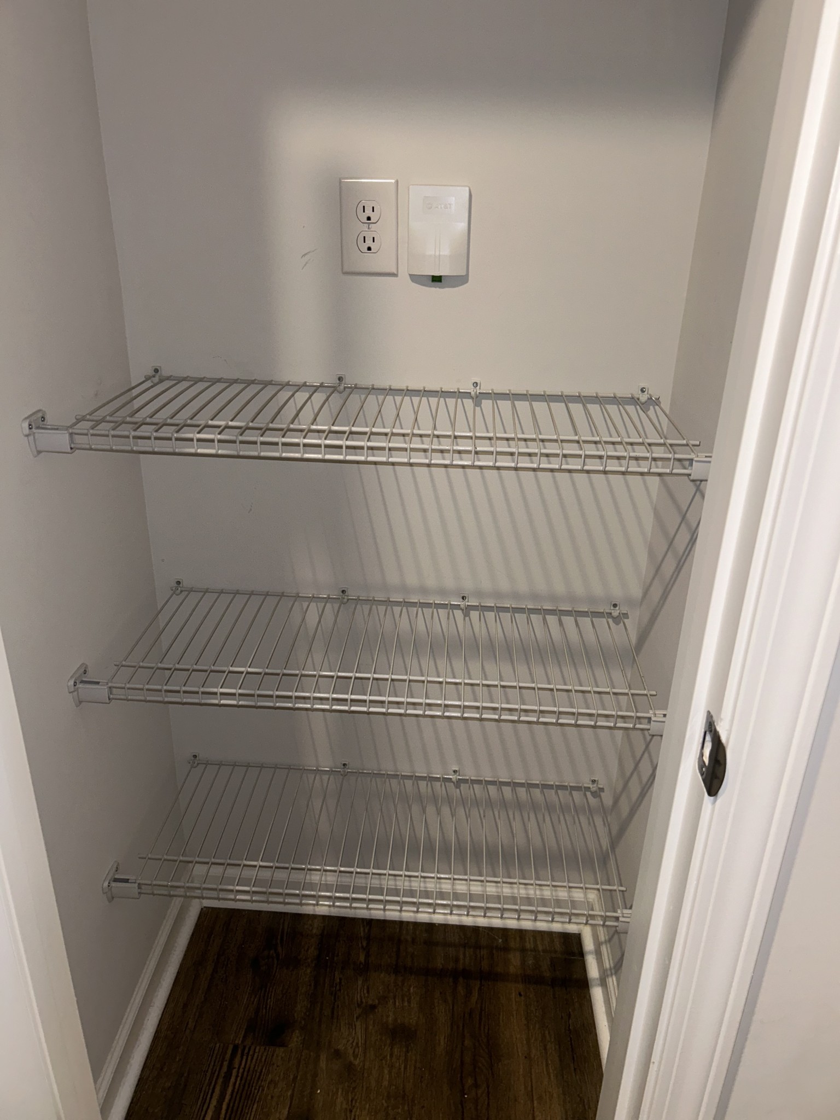
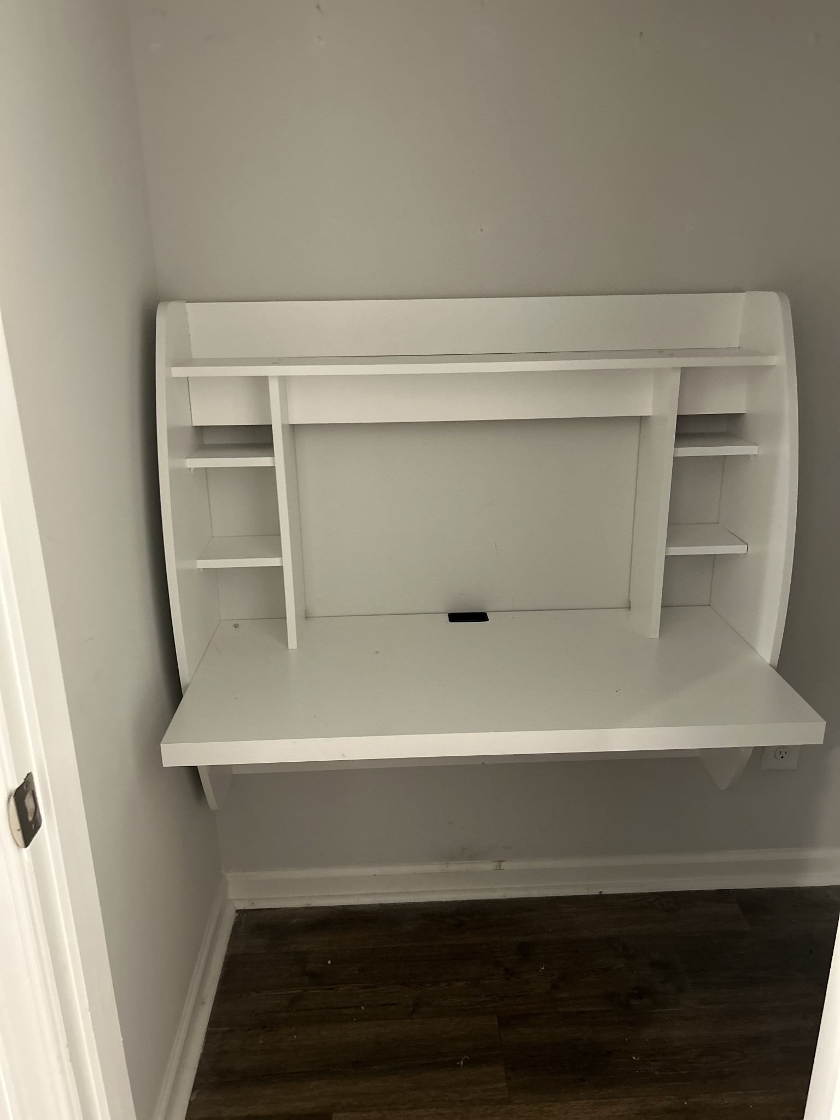
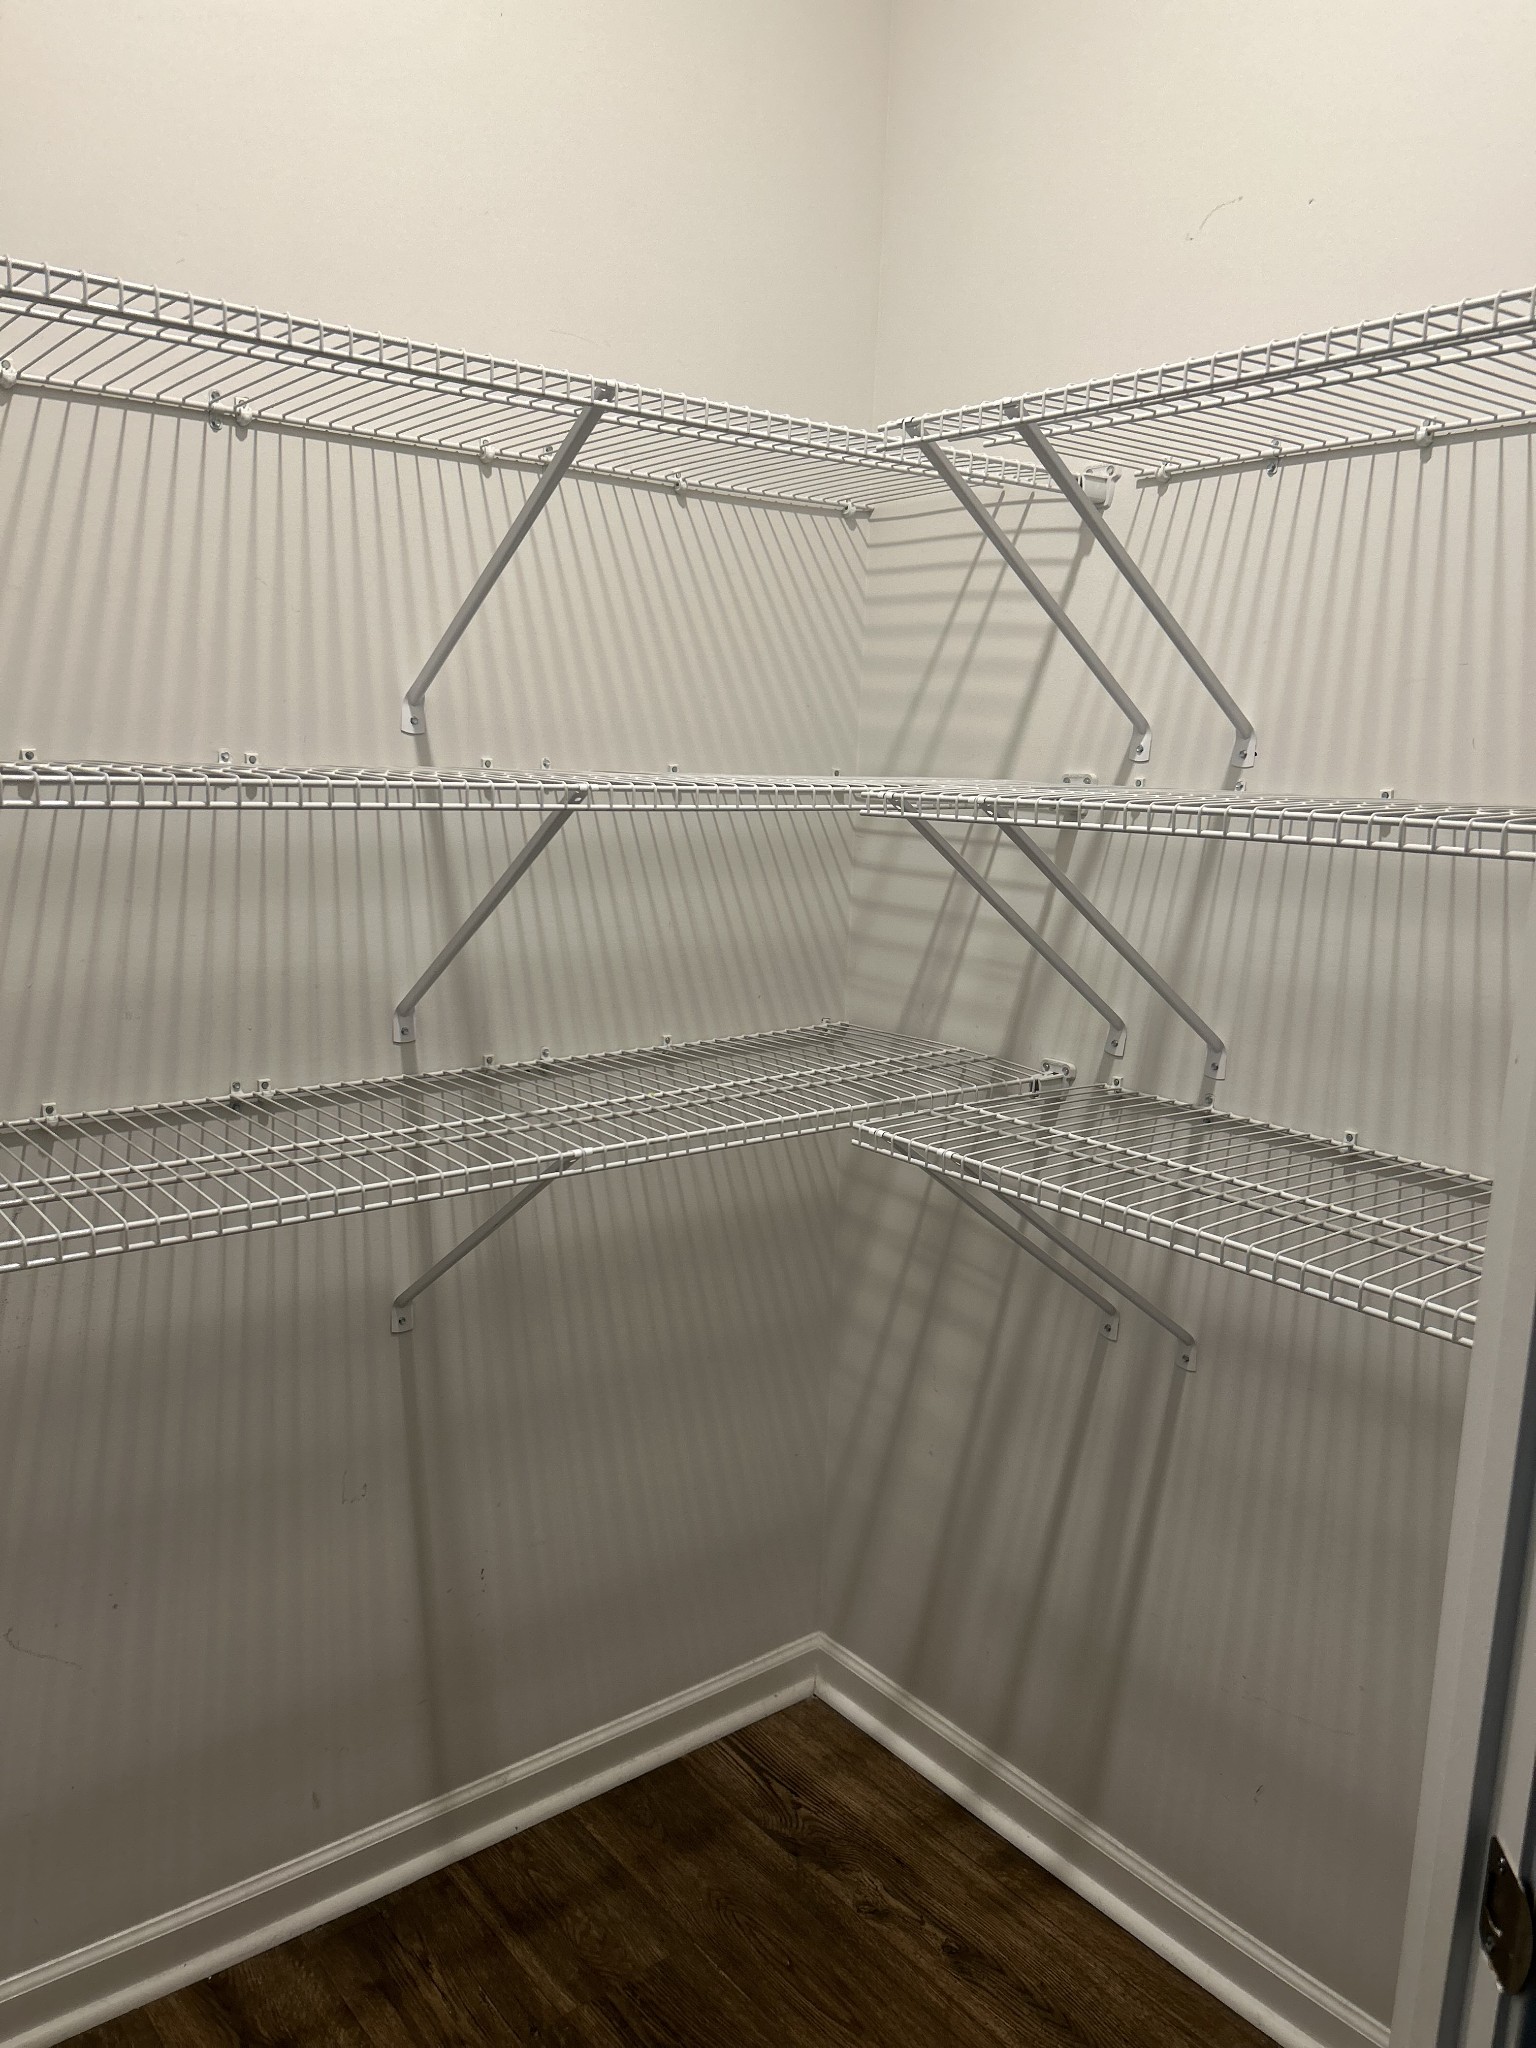
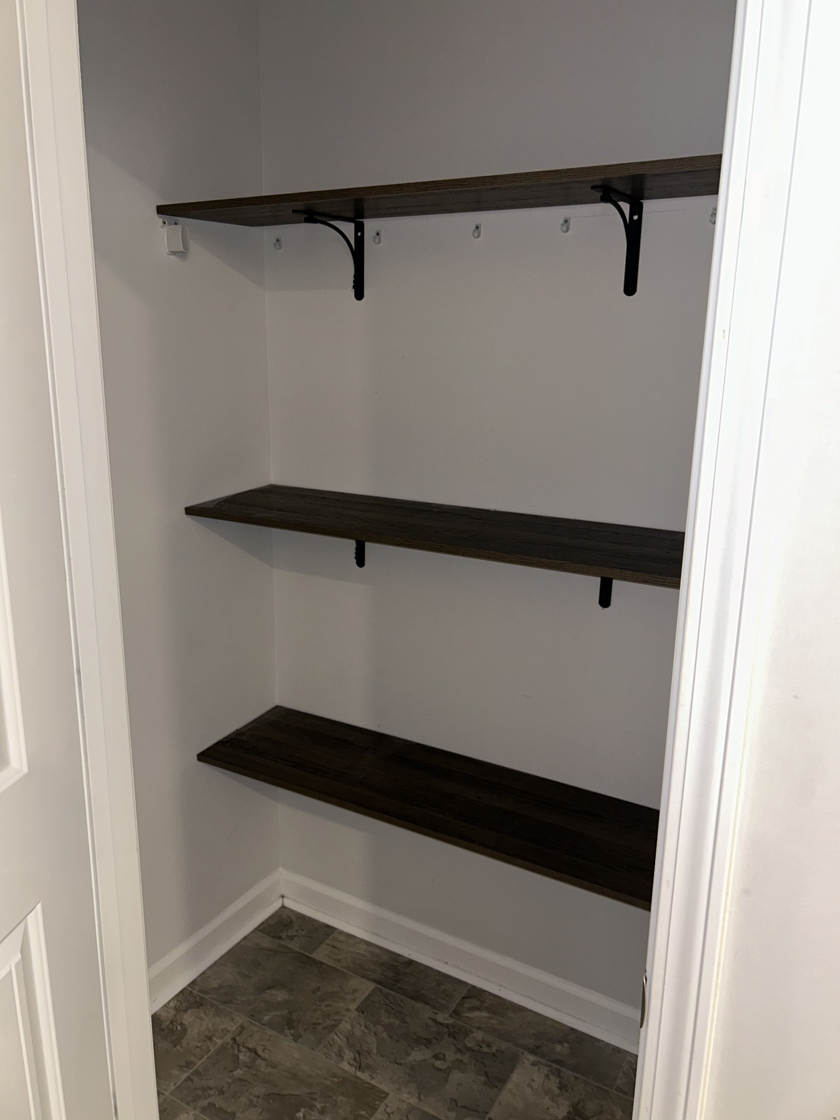
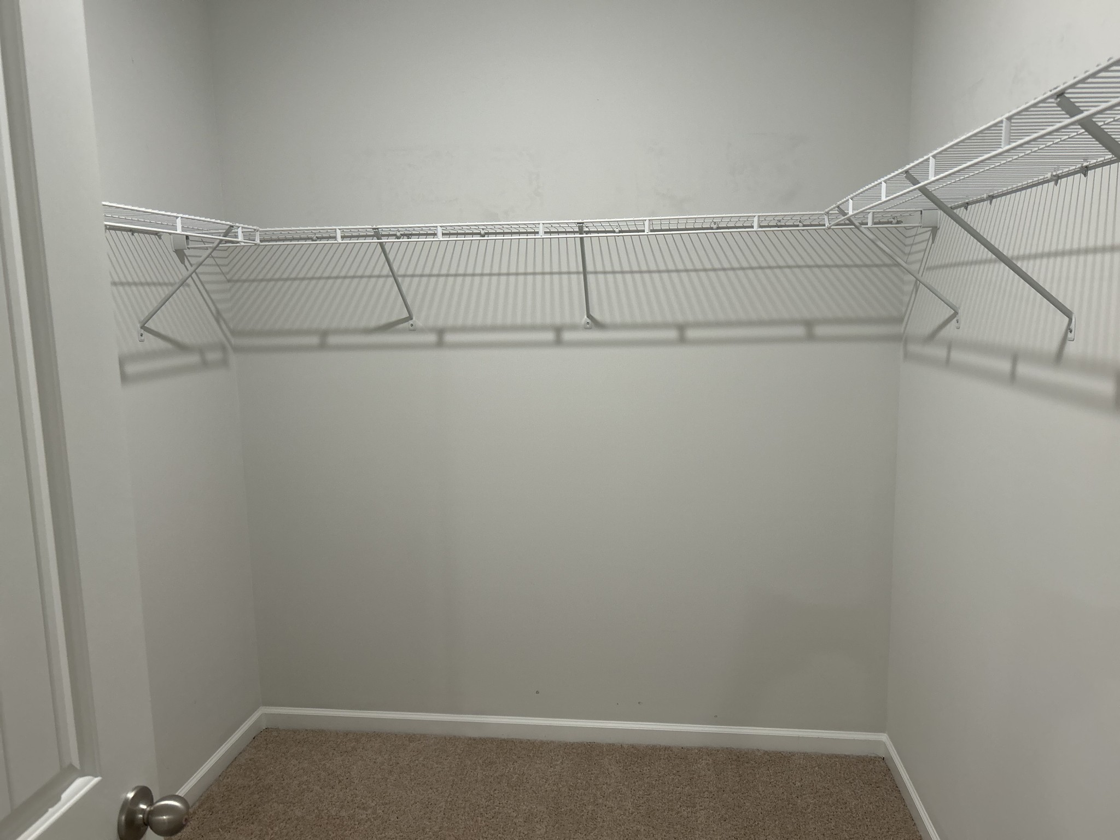
  • other interior Features Extra Closets, Smart Light(s), Smart Thermostat, Storage, Walk-In Closet(s), High Speed Internet

Area & Lot

  • Status Sold
  • Living Area1,807 Sq.Ft.
  • Total Area1,807 Sq.Ft.
  • Lot Area6,969.6 Sq.Ft.
  • MLS® ID2675835
  • TypeResidential
  • YEAR BUILT2021
  • Architecture StylesContemporary
  • Elementary SchoolSam Houston Elementary
  • Middle SchoolWalter J. Baird Middle School
  • High SchoolLebanon High School

Exterior

  • STORIES1
  • Garage Space2.0
  • water SourcePublic
  • utilitiesElectricity Available, Water Available
  • roofShingle
  • parkingAttached - Front
  • HEAT TYPECentral, Natural Gas
  • AIR CONDITIONINGCentral Air, Electric
  • sewerPublic Sewer
  • HOA AmenitiesPlayground, Pool, Underground Utilities, Trail(s)
  • security FeaturesSmoke Detector(s)
  • other exterior FeaturesSmart Camera(s)/Recording, Smart Light(s), Smart Lock(s)

Financial

  • Sales Price$348,000
  • Real Estate Tax $1,974/yr
  • HOA $138/3 mos

Service You Can Rely On

Backed by decades of proven results, each transaction is handled with care, strong negotiation, and tailored strategies designed to achieve the best outcome for every client.

Follow Me on Instagram